
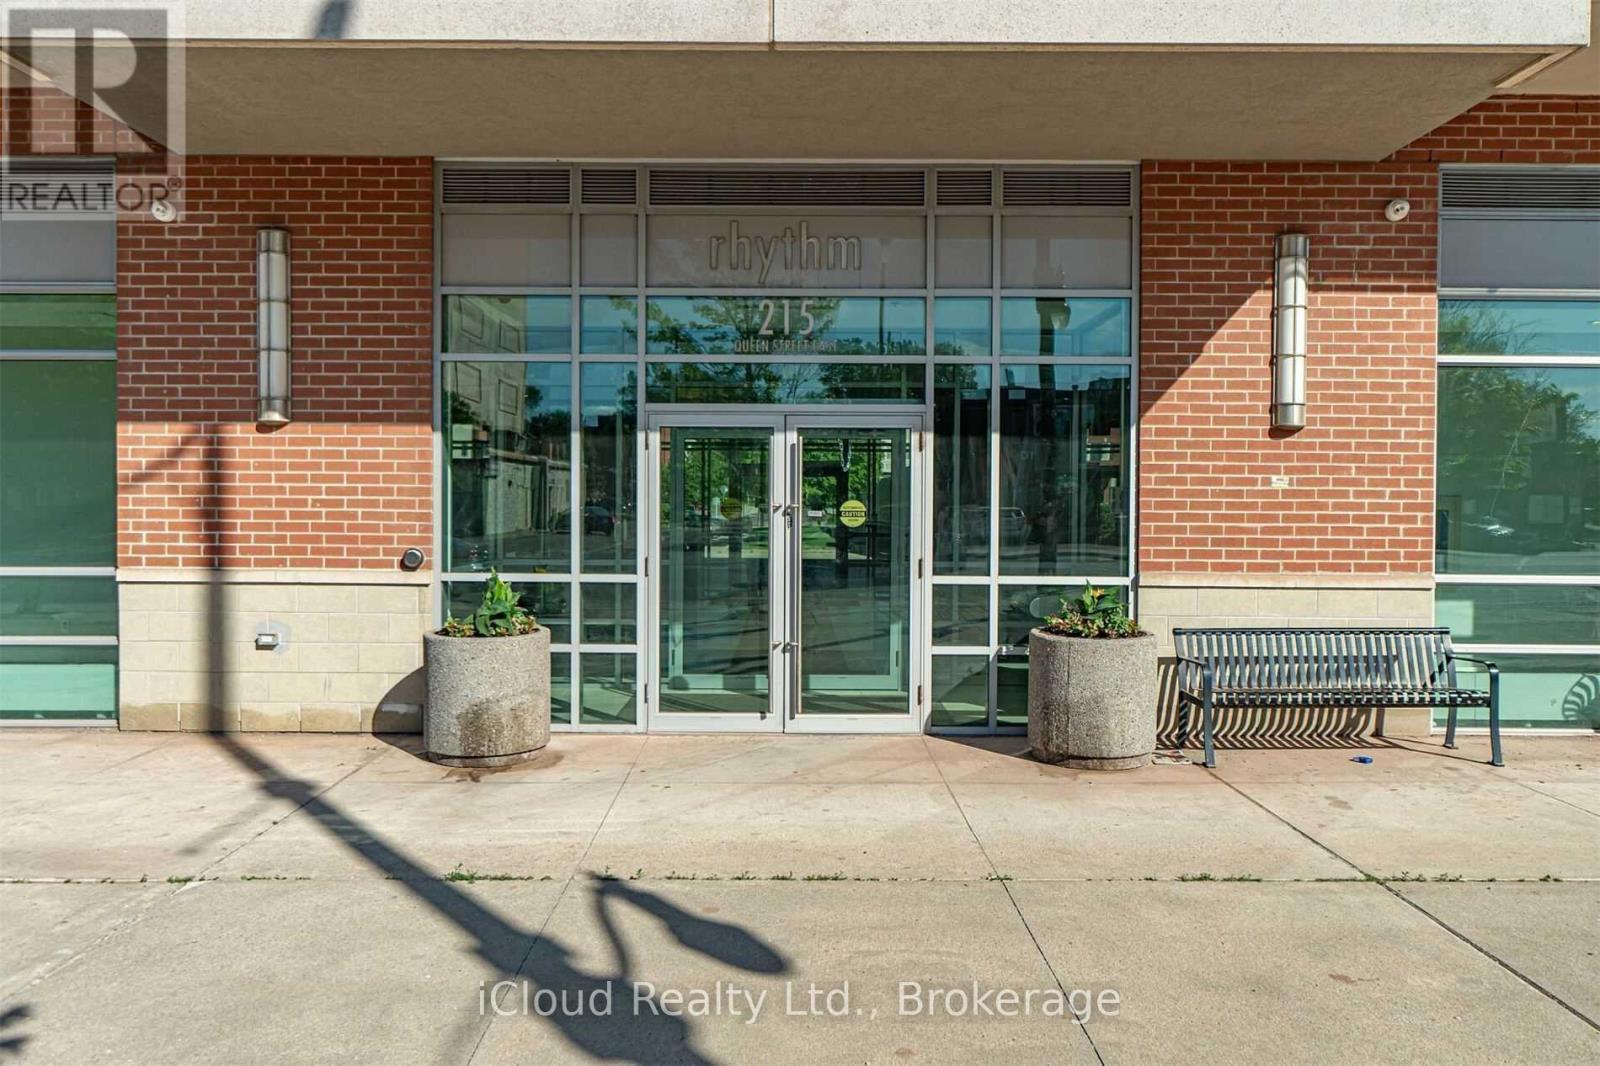
2001 - 215 Queen Street E Brampton, Ontario L4W 0A9

$2,450 Monthly
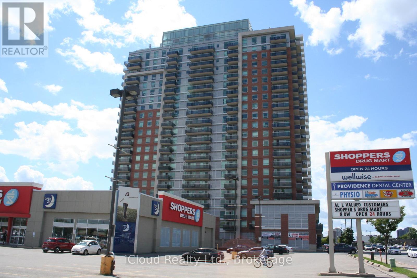
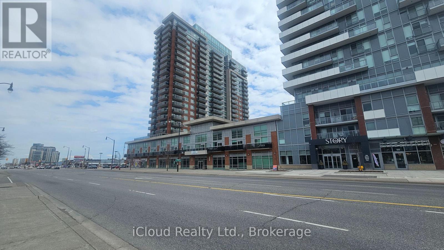
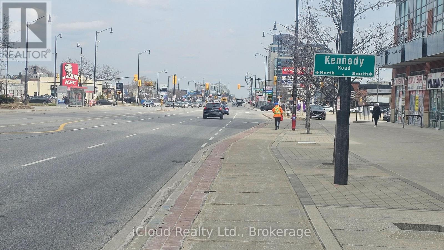
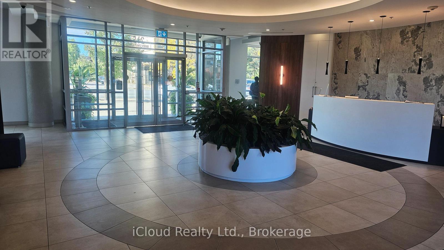
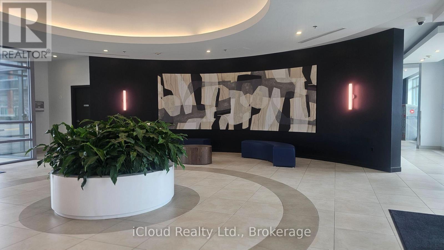
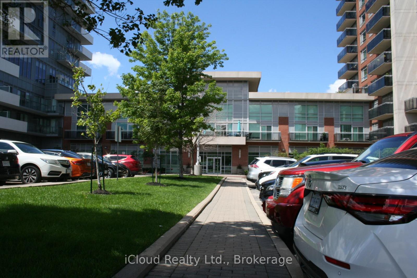
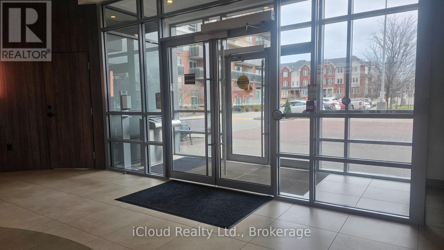
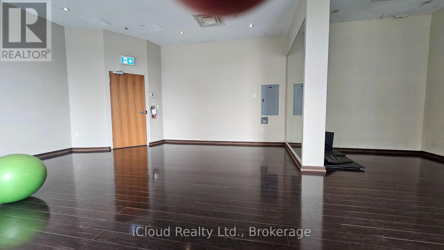
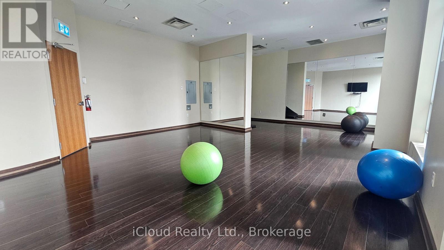
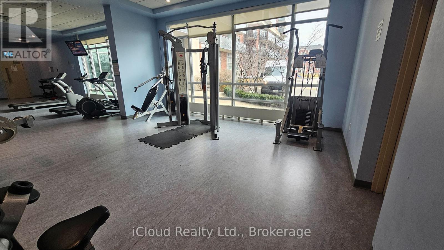
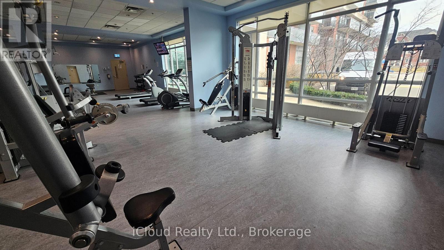
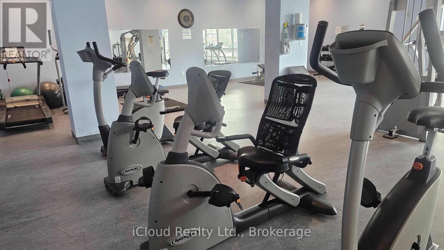
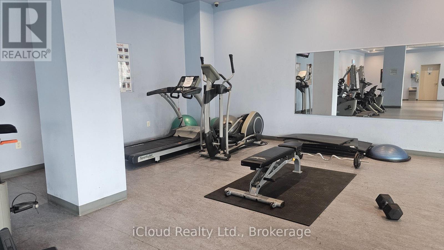
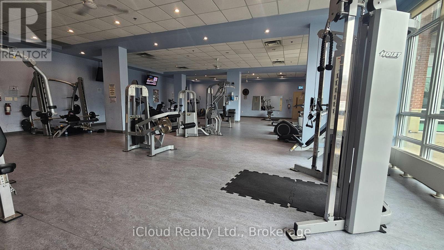
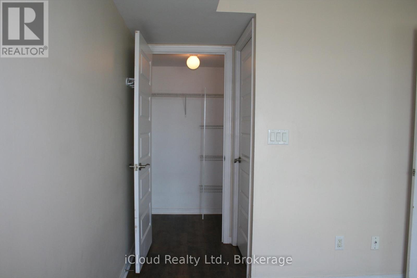
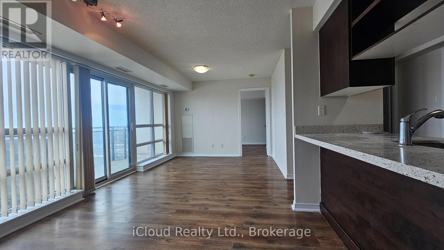
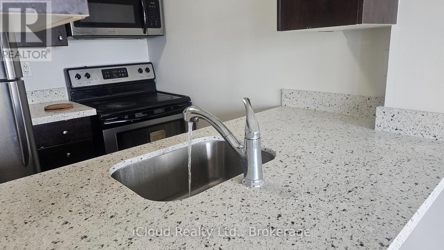
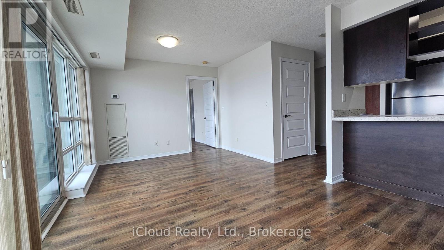
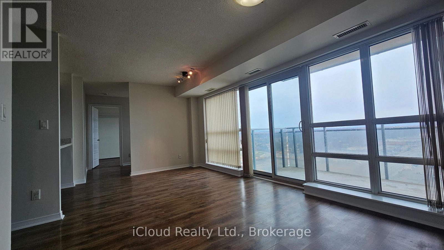
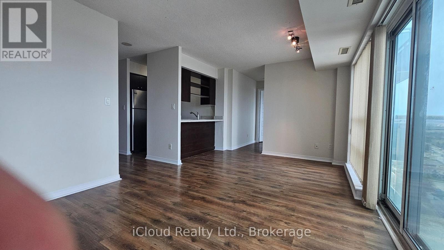
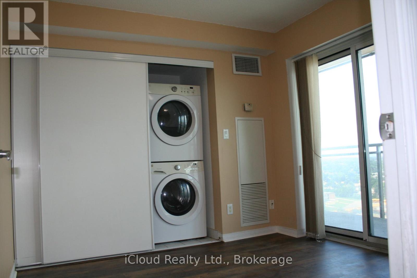
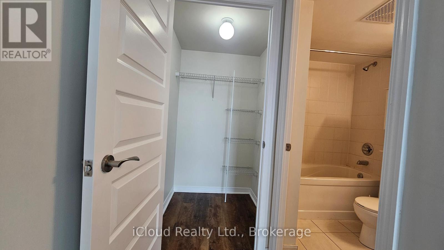
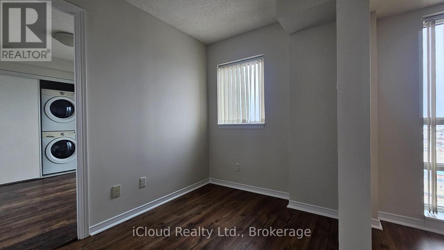
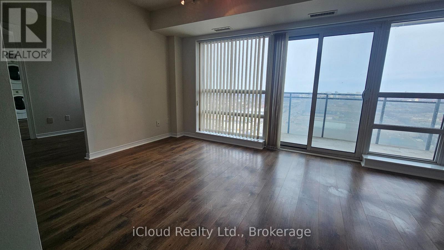
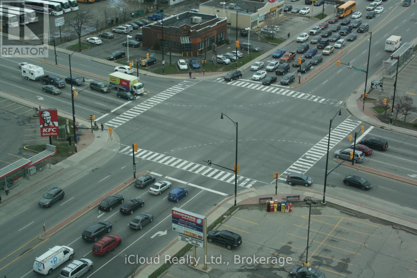
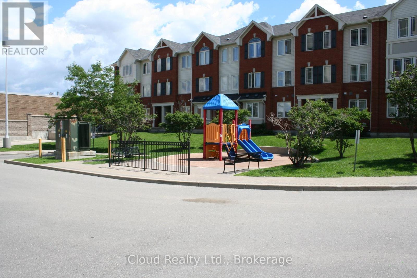
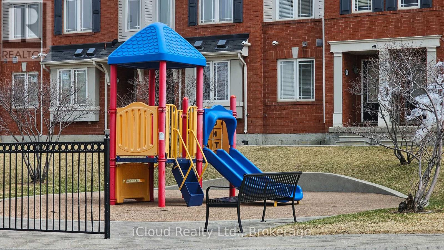
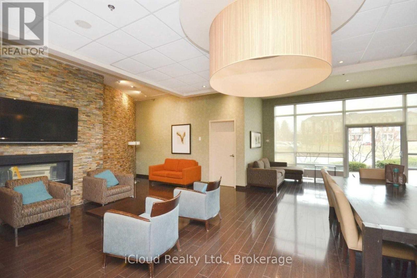
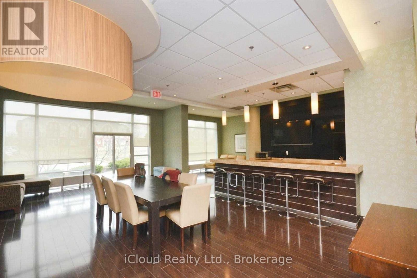
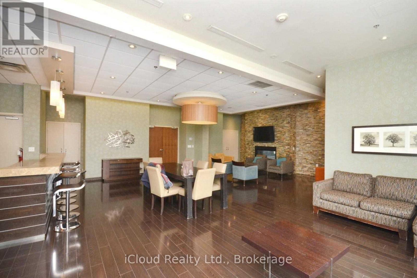
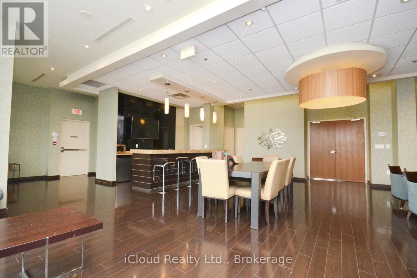
Stylish Condo With Wideview Layout * Sunlight in All rooms * No Carpet, All Laminate * Enjoy View Of Brampton's & Toronto's Skyline from two balconies * Walking Distance To Peel Memorial Hospital * Located In Midst Of All Conveniences, Restaurants, Entertainment, Library, Shoppers Drug Mart & Medical Buildings * Building has a Walk Score of 90, so daily errands do not require a vehicle.) * Providing Quick Access To 410/407, Go Transit Busses or Train at Brampton Innovation Station, just 5 minutes by car; Brampton Transit & Zum At The Doorstep. Amenities Include 24H Concierge, Video Monitoring, Fully Equipped Gym, Kids Play Area, Party Room, Yoga Room, Bbq. & Guest Suites. (id:60365)
Property Details
| MLS® Number | W13147452 |
| Property Type | Single Family |
| Community Name | Queen Street Corridor |
| AmenitiesNearBy | Hospital, Park, Public Transit, Schools |
| CommunityFeatures | Pets Allowed With Restrictions |
| Features | Balcony, Carpet Free, Guest Suite |
| ParkingSpaceTotal | 1 |
| ViewType | View |
Building
| BathroomTotal | 2 |
| BedroomsAboveGround | 2 |
| BedroomsBelowGround | 1 |
| BedroomsTotal | 3 |
| Age | 11 To 15 Years |
| Amenities | Car Wash, Security/concierge, Exercise Centre, Party Room, Storage - Locker |
| BasementType | None |
| CoolingType | Central Air Conditioning |
| ExteriorFinish | Concrete, Brick Facing |
| FireProtection | Smoke Detectors |
| FlooringType | Laminate, Vinyl |
| HeatingFuel | Natural Gas |
| HeatingType | Forced Air |
| SizeInterior | 800 - 899 Sqft |
| Type | Apartment |
Parking
| Underground | |
| Garage |
Land
| Acreage | No |
| LandAmenities | Hospital, Park, Public Transit, Schools |
Rooms
| Level | Type | Length | Width | Dimensions |
|---|---|---|---|---|
| Flat | Living Room | 5.47 m | 3.36 m | 5.47 m x 3.36 m |
| Flat | Dining Room | 5.47 m | 3.36 m | 5.47 m x 3.36 m |
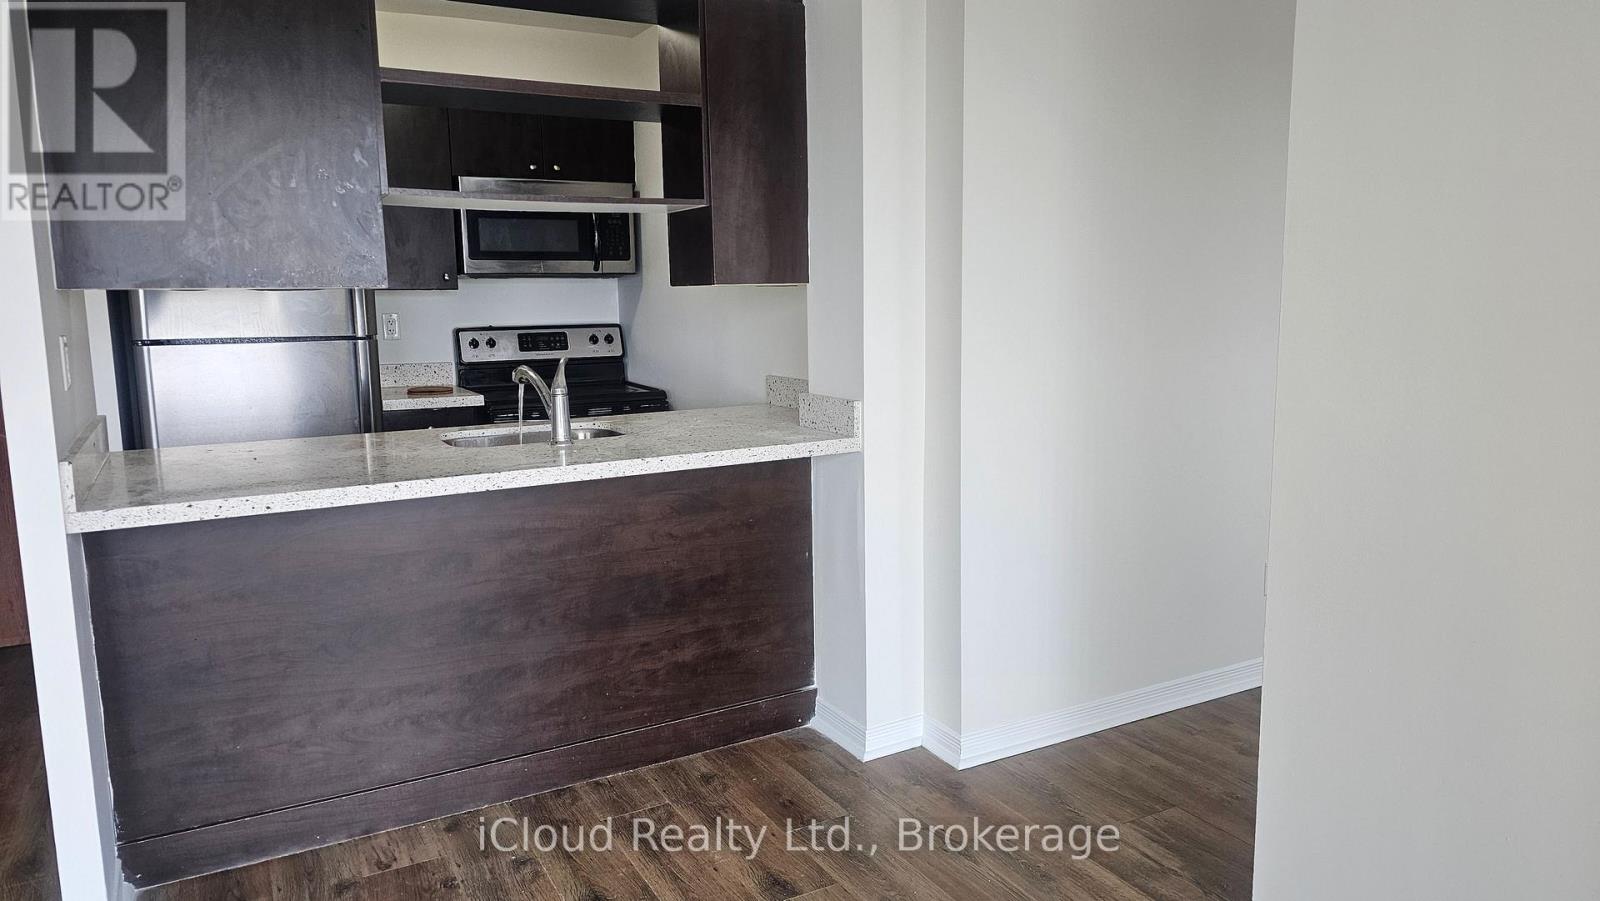
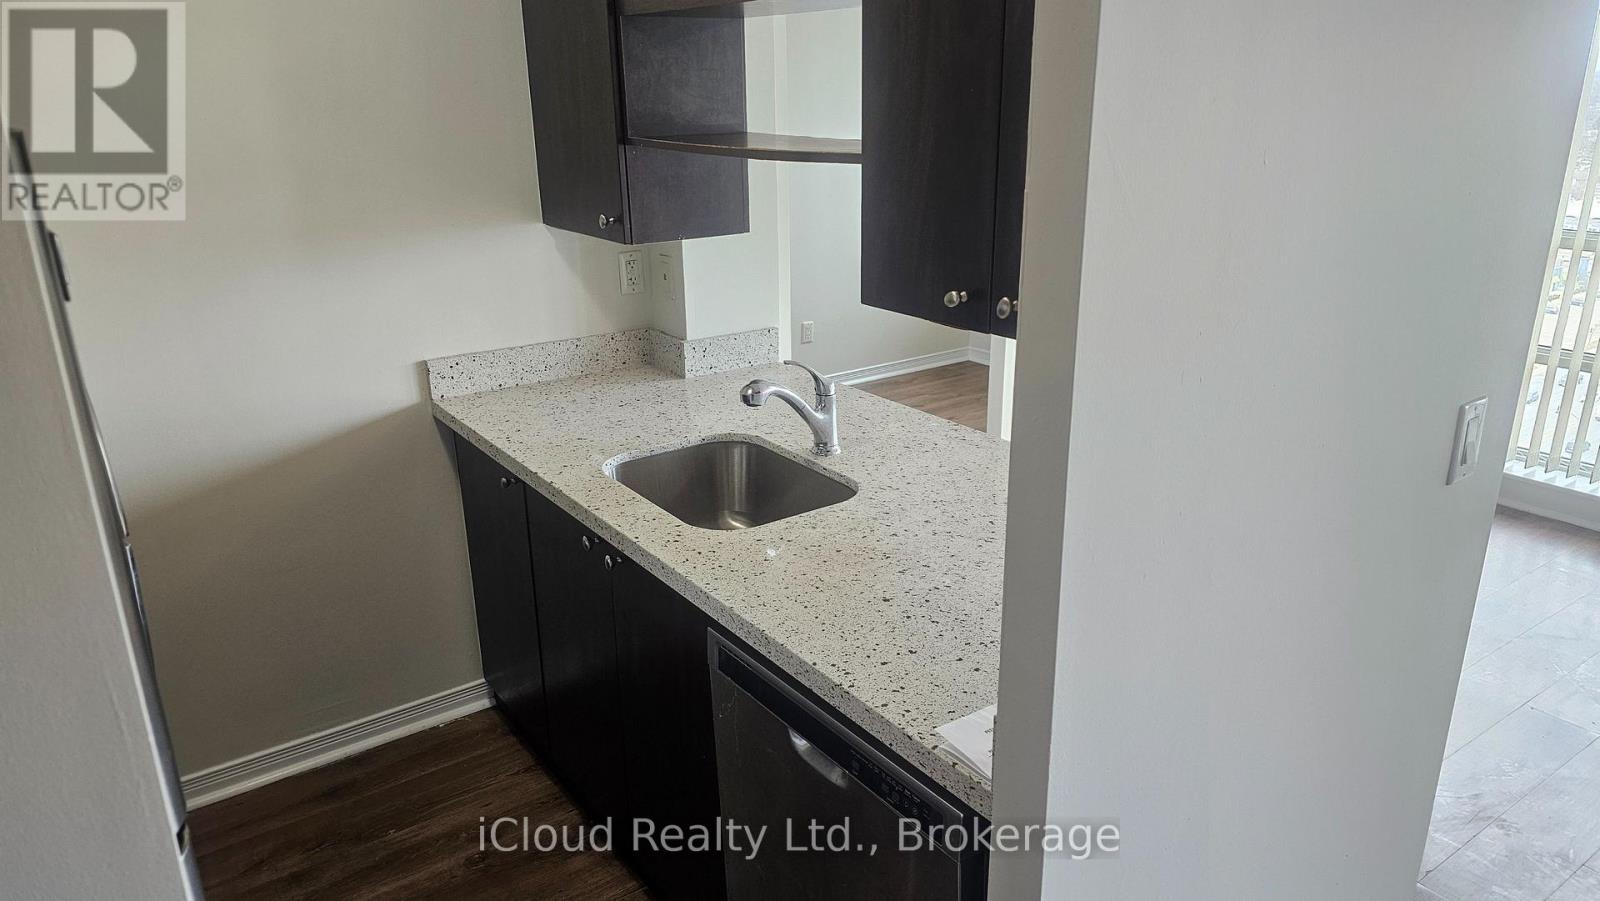
| Flat | Kitchen | 2.27 m | 2.05 m | 2.27 m x 2.05 m |
| Flat | Primary Bedroom | 3.48 m | 3.14 m | 3.48 m x 3.14 m |
| Flat | Bedroom 2 | 3.08 m | 2.96 m | 3.08 m x 2.96 m |
| Flat | Den | 2.88 m | 2.03 m | 2.88 m x 2.03 m |
Rajeev Narula
Broker
30 Eglinton Ave W. #c12
Mississauga, Ontario L5R 3E7

The trademarks REALTOR®, REALTORS®, and the REALTOR® logo are controlled by The Canadian Real Estate Association (CREA) and identify real estate professionals who are members of CREA. The trademarks MLS®, Multiple Listing Service® and the associated logos are owned by The Canadian Real Estate Association (CREA) and identify the quality of services provided by real estate professionals who are members of CREA. The trademark DDF® is owned by The Canadian Real Estate Association (CREA) and identifies CREA's Data Distribution Facility (DDF®)
May 20 2026 12:13:35
Toronto Real Estate Board
Ipro Realty Ltd.

© 2026 Proptech Realty Inc., Brokerage.