
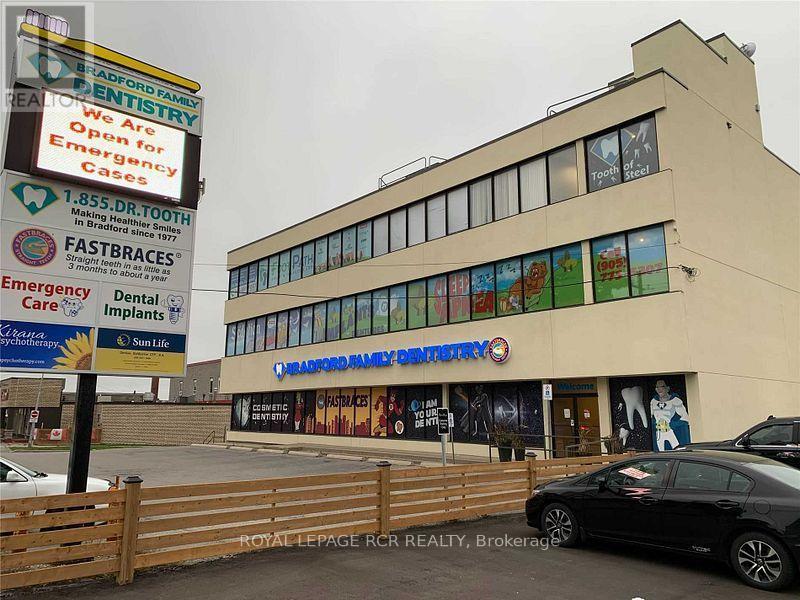
201 - 76 Holland Street
Bradford West Gwillimbury, Ontario
North facing - second floor office space with large windows and excellent natural light, located in a central downtown prime location with strong exposure and "NO" window advertising permitted on this unit. The unit offers a large open-concept area, three separate private offices and flexibility for a reception area or open office layout. A separate utility/lunch room with sink and storage adds practical functionality. Situated in a busy, well-maintained building with long-time stable tenants. Features include elevator access, 24-hour entry, ample rear parking, and air conditioning. Offered on a gross lease with all utilities and TMI included. The space is move-in ready, ideal for professional services or medical users seeking a customizable downtown location. Many permitted uses. Available immediately. (id:60365)
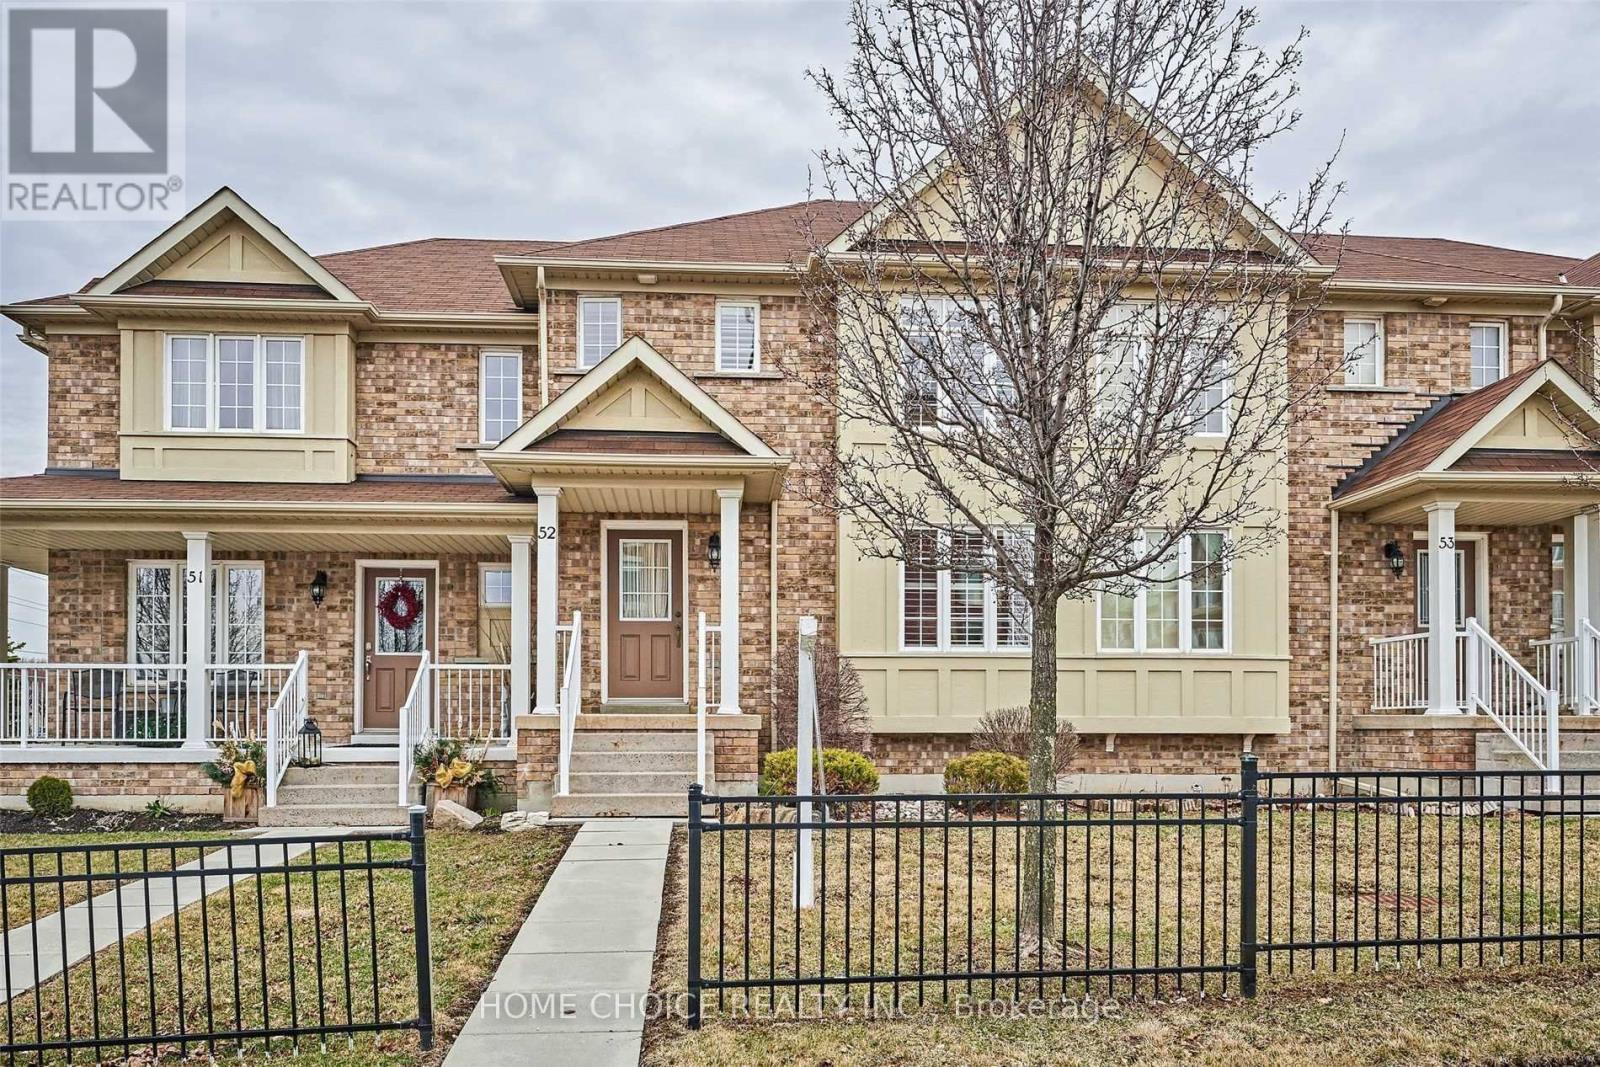
52 - 460 Woodmount Drive
Oshawa, Ontario
This beautiful, spacious and open concept town home is conveniently located for anyone who wants to be in a very family friendly neighbourhood. This home Very Spacious Bedrooms, Office Nook/Extra Storage/Closet on the Upper Level, Open Concept and Spacious Living and Dining Rooms on the Main Level and a 2pc Powder Rm. The Lower Level /Basement can be use as a separate room or an extra family room and has its own bathroom and large storage areas too. Tenant Required To Get Tenant Content And Liability Insurance. Tenant Pay For All Utilities except water . AAA Tenants only (id:60365)
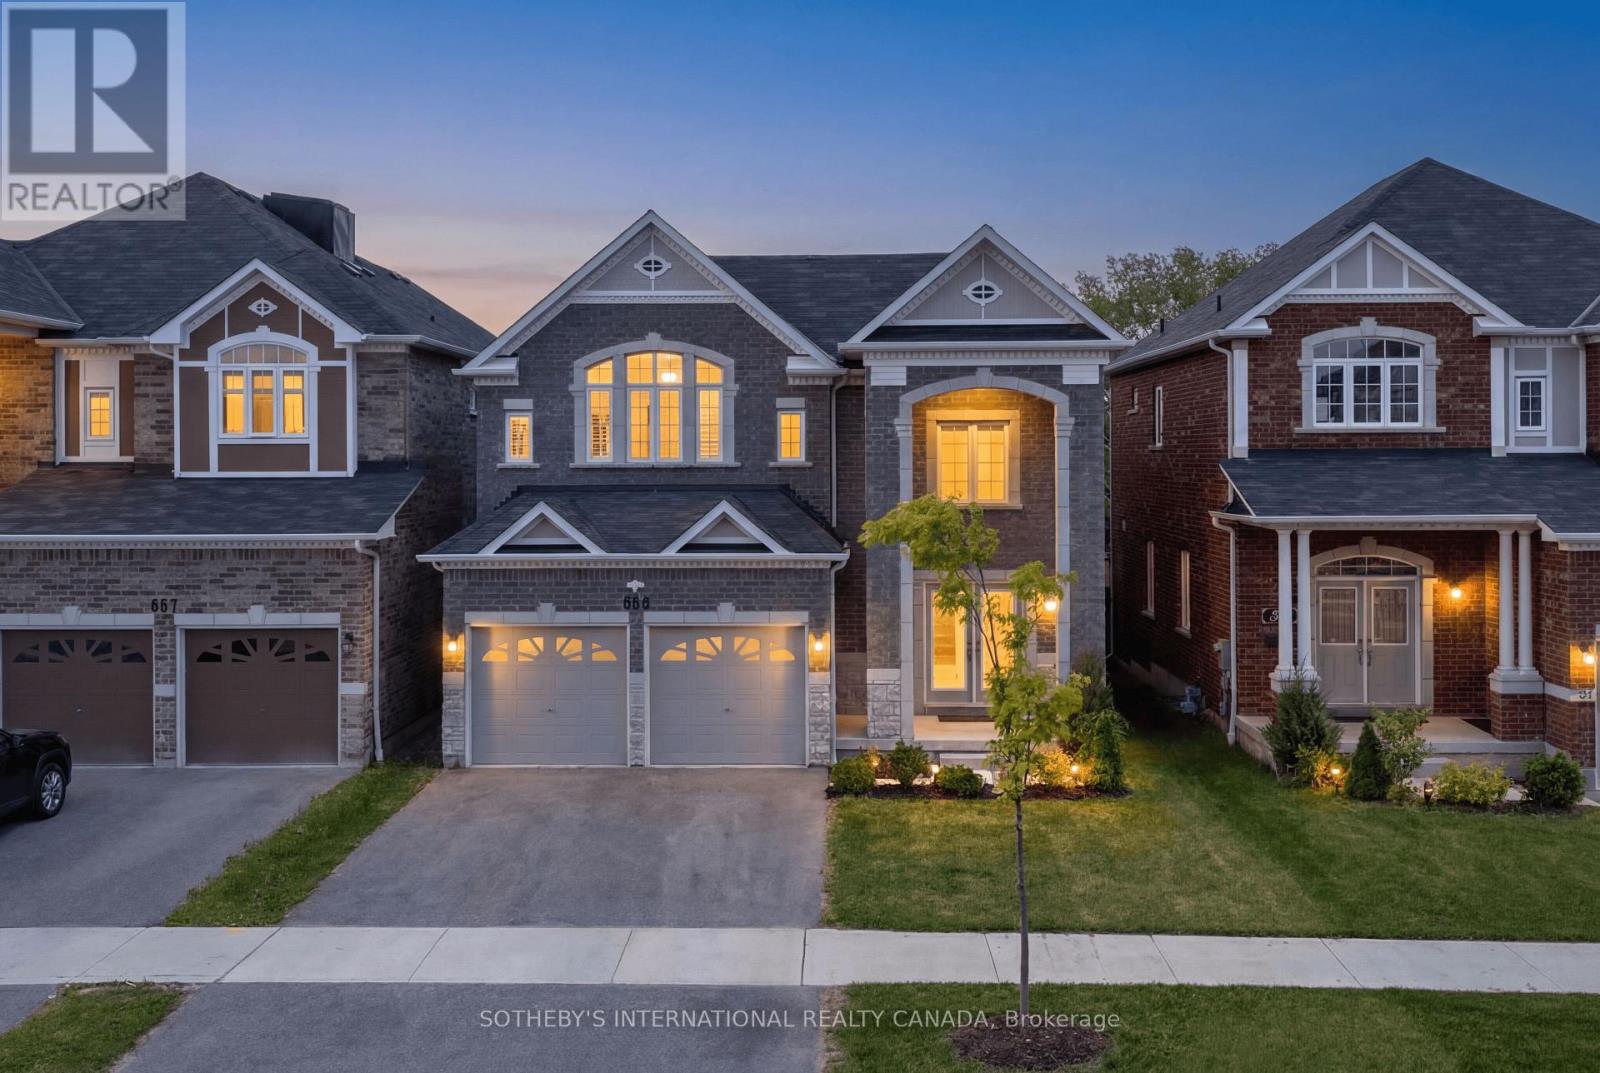
689 Audley Road S
Ajax, Ontario
Welcome to this stunning 4-year-new Newhampton Classic model by John Boddy Homes, offering an impressive 3,291 sq ft of beautifully upgraded living space on a premium 143-ft deep lot backing onto scenic walking trails and a golf course. This all-brick home combines luxury, functionality, and an unbeatable location just minutes to the lake, Hwy 401, and public transit. The bright open-concept main floor is designed for modern living and entertaining, featuring hardwood flooring and California shutters throughout, pot lights, and a spacious living room highlighted by a gas fireplace and elegant waffle ceiling. The chef-inspired white kitchen is a showstopper with quartz countertops, a large center island, custom chevron backsplash, and premium KitchenAid appliances. Upstairs, the expansive primary retreat features two walk-in closets and a luxurious 5-piece ensuite. A rare second primary suite includes its own 3-piece ensuite, while the bedroom level offers a total of 3 full bathrooms for added convenience and flexibility for growing or multi-generational families. Step outside to enjoy the landscaped backyard complete with a beautiful composite deck and sleek glass railings, offering the perfect space to relax while enjoying tranquil views. The unfinished basement provides exceptional storage space and offers an ideal layout for a future income-generating suite with separate access potential. An exceptional opportunity to own a thoughtfully upgraded home in a highly desirable location close to nature, amenities, and commuter routes. Visit our open house this Sunday from 1-4pm to see this incredible home for yourself! (id:60365)
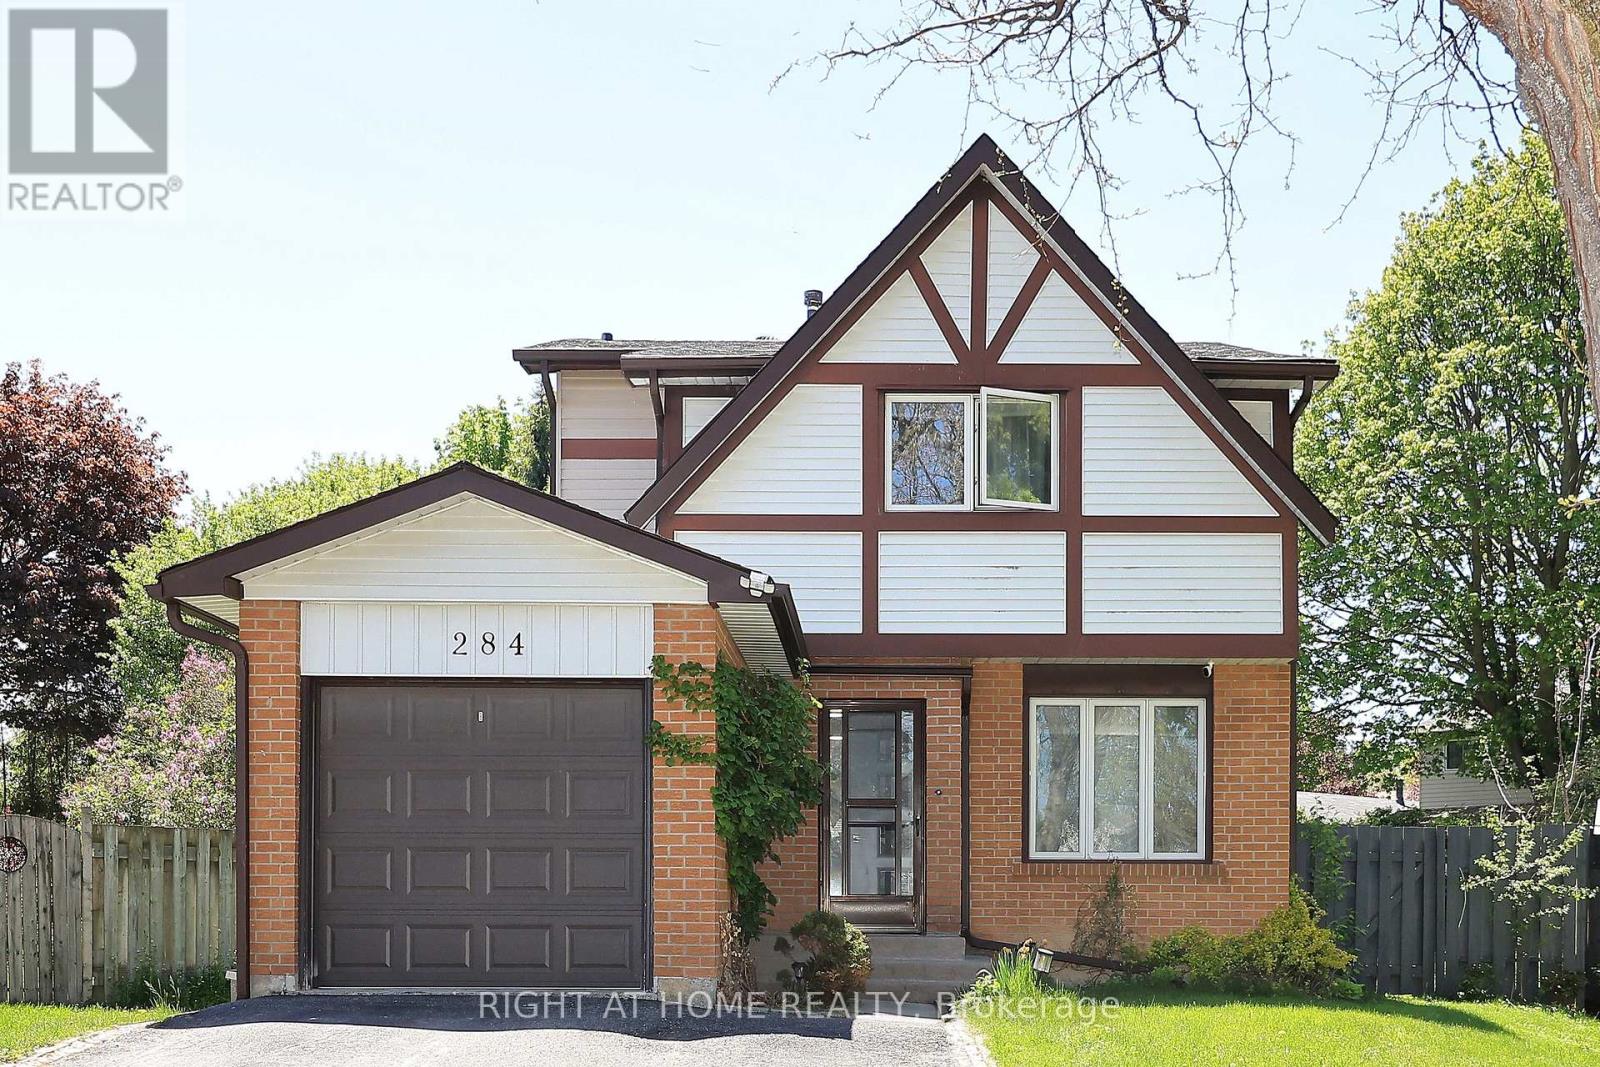
284 Belfast Court
Oshawa, Ontario
Welcome to this beautifully upgraded home nestled in a quiet, family-friendly neighbourhood. Conveniently located close to major highways, shopping centres, Oshawa Centre, schools, and just steps from Civic Recreation Complex, this property offers the perfect blend of comfort and convenience. Featuring 4 spacious bedrooms, this bright and inviting home is filled with natural sunlight throughout. Enjoy additional living space with a fully finished basement, a large private driveway, and an expansive backyard oasis complete with an in-ground pool - perfect for entertaining and enjoying summer days with family and friends. A rare opportunity you won't want to miss! (id:60365)
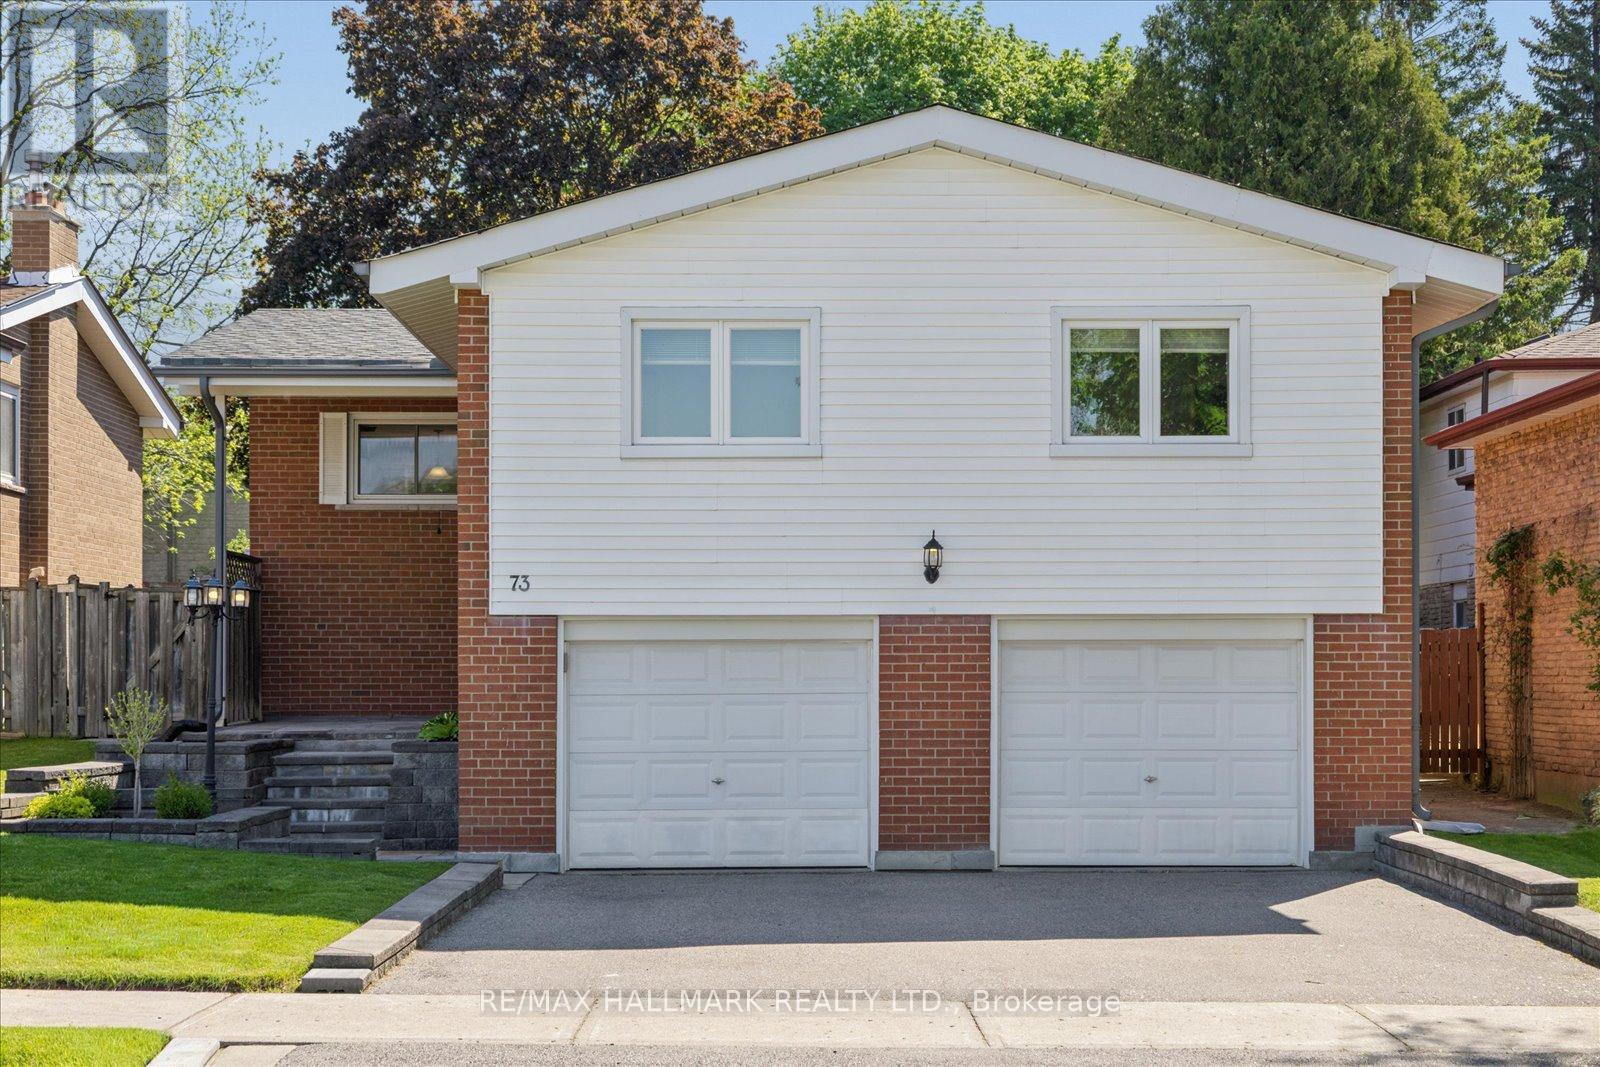
73 Fulbert Crescent
Toronto, Ontario
Nestled on a premium 45 x 183.85 ft lot in the heart of Toronto's highly sought-after Agincourt South-Malvern West community, this beautifully maintained raised bungalow delivers the perfect blend of comfort, functionality, and lifestyle. Surrounded by top-rated schools, parks, golf courses, community centres, shopping, and Scarborough Health Network hospitals, this is a location designed for convenience. Enjoy quick access to Hwy 401, while the nearby GO Transit station makes commuting downtown effortless.Inside, pride of ownership is evident throughout. Thoughtfully designed, the home's spacious layout separates the living and sleeping areas beautifully, offering privacy and flow ideal for families and entertaining alike. The sun-filled living room overlooks a peaceful backyard retreat with stunning four-season views, while the updated kitchen offers direct access to the backyard perfect for morning coffee, summer dining, or quiet evenings outdoors. Extensively updated over the years, this home features renovated bathrooms (2021), hardwood flooring throughout the main floor, a renovated kitchen, new sliding door (2022), updated basement windows (2025), and newer A/C (2024). Additional highlights include copper plumbing and wiring, 100-amp electrical service, owned furnace, owned central air conditioning, direct garage access, and an extra-wide driveway and garage with parking for up to 6 vehicles.This exceptional property also includes existing fridge, stove, built-in dishwasher, range hood, washer, dryer, freezer, central vacuum system & attachments, garage door opener with remote, humidifier, window coverings, light fixtures, and storage shed. A rare opportunity to own a meticulously cared-for home in one of Scarborough's most established and connected neighbourhoods where peaceful suburban living meets unmatched urban accessibility. (id:60365)
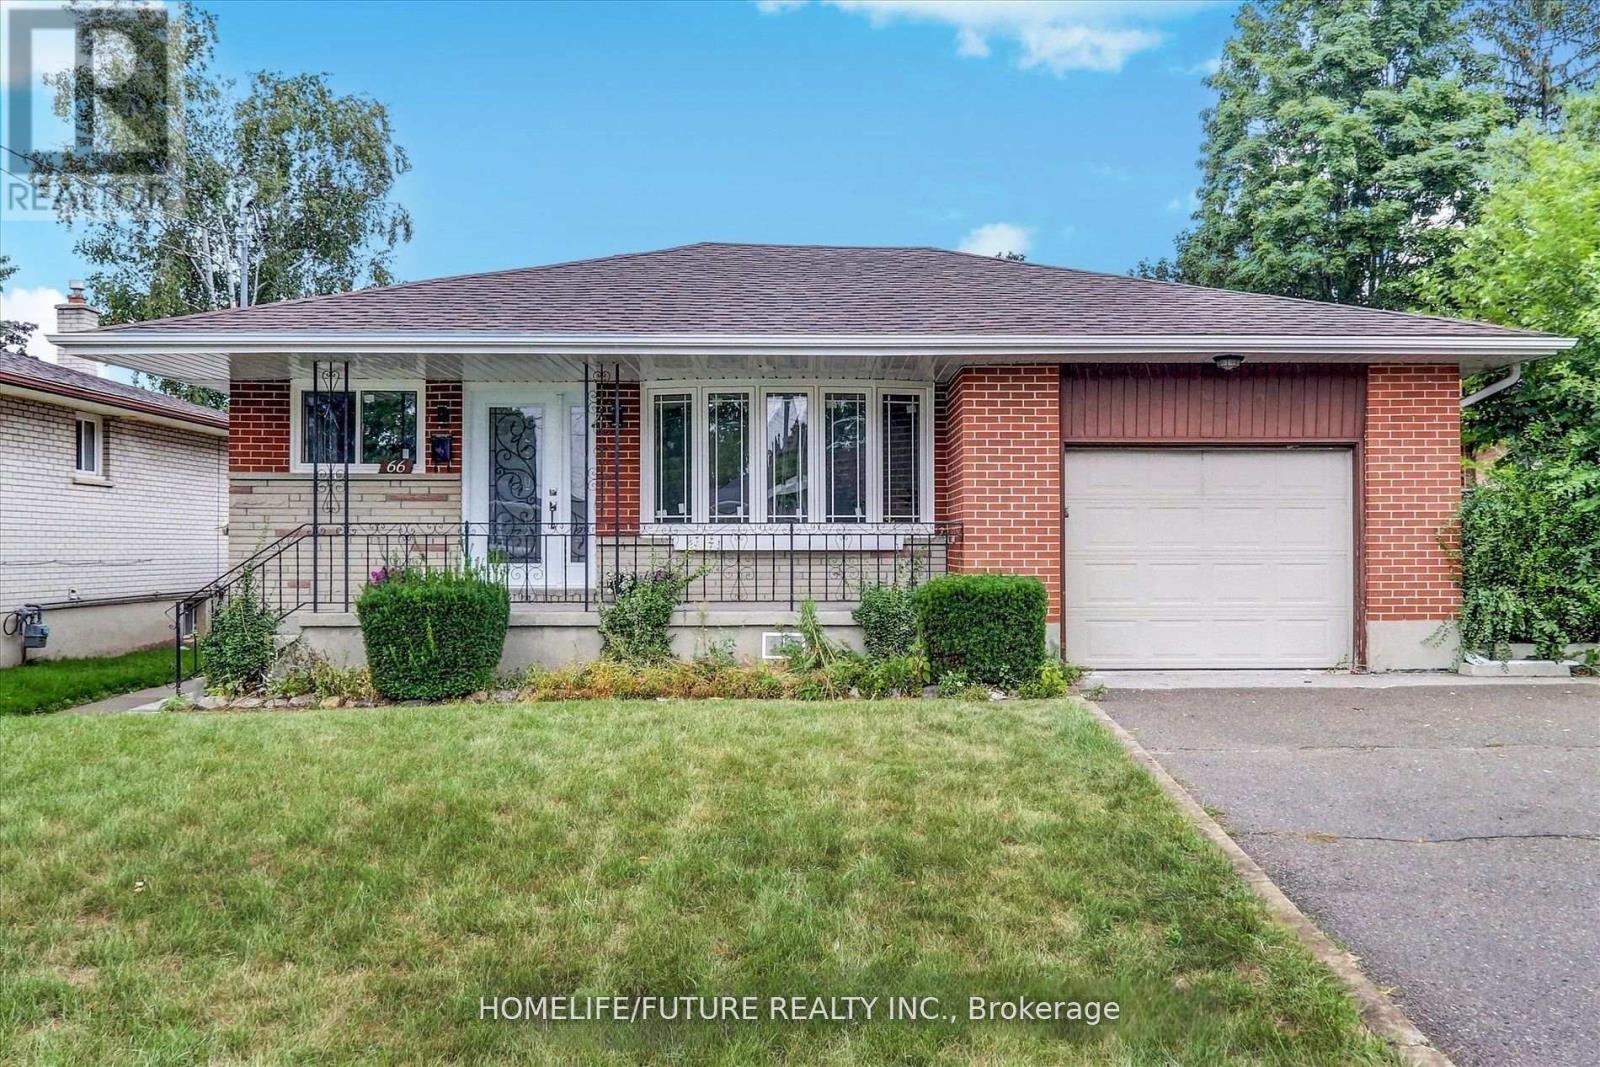
Main - 66 Valdez Court
Oshawa, Ontario
Beautifully Renovated Main Floor Available For Lease In A Quiet, Family-Friendly Neighbourhood.This Spacious Unit Features 3 Generously Sized Bedrooms, A Custom-Designed Kitchen With Modern Finishes, A Brand-New Powder Room And Full Bathroom, Elegant Engineered Hardwood Flooring Throughout, And The Convenience Of Ensuite Laundry. No Expense Has Been Spared In The Upgrades, Offering A Stylish And Comfortable Living Experience. Bright And Functional Layout With Ample Living Space, Perfect For Families Or Professionals. Conveniently Located Close To Schools, Parks, Transit, Shopping, And Major Amenities. Move-In Ready! (id:60365)
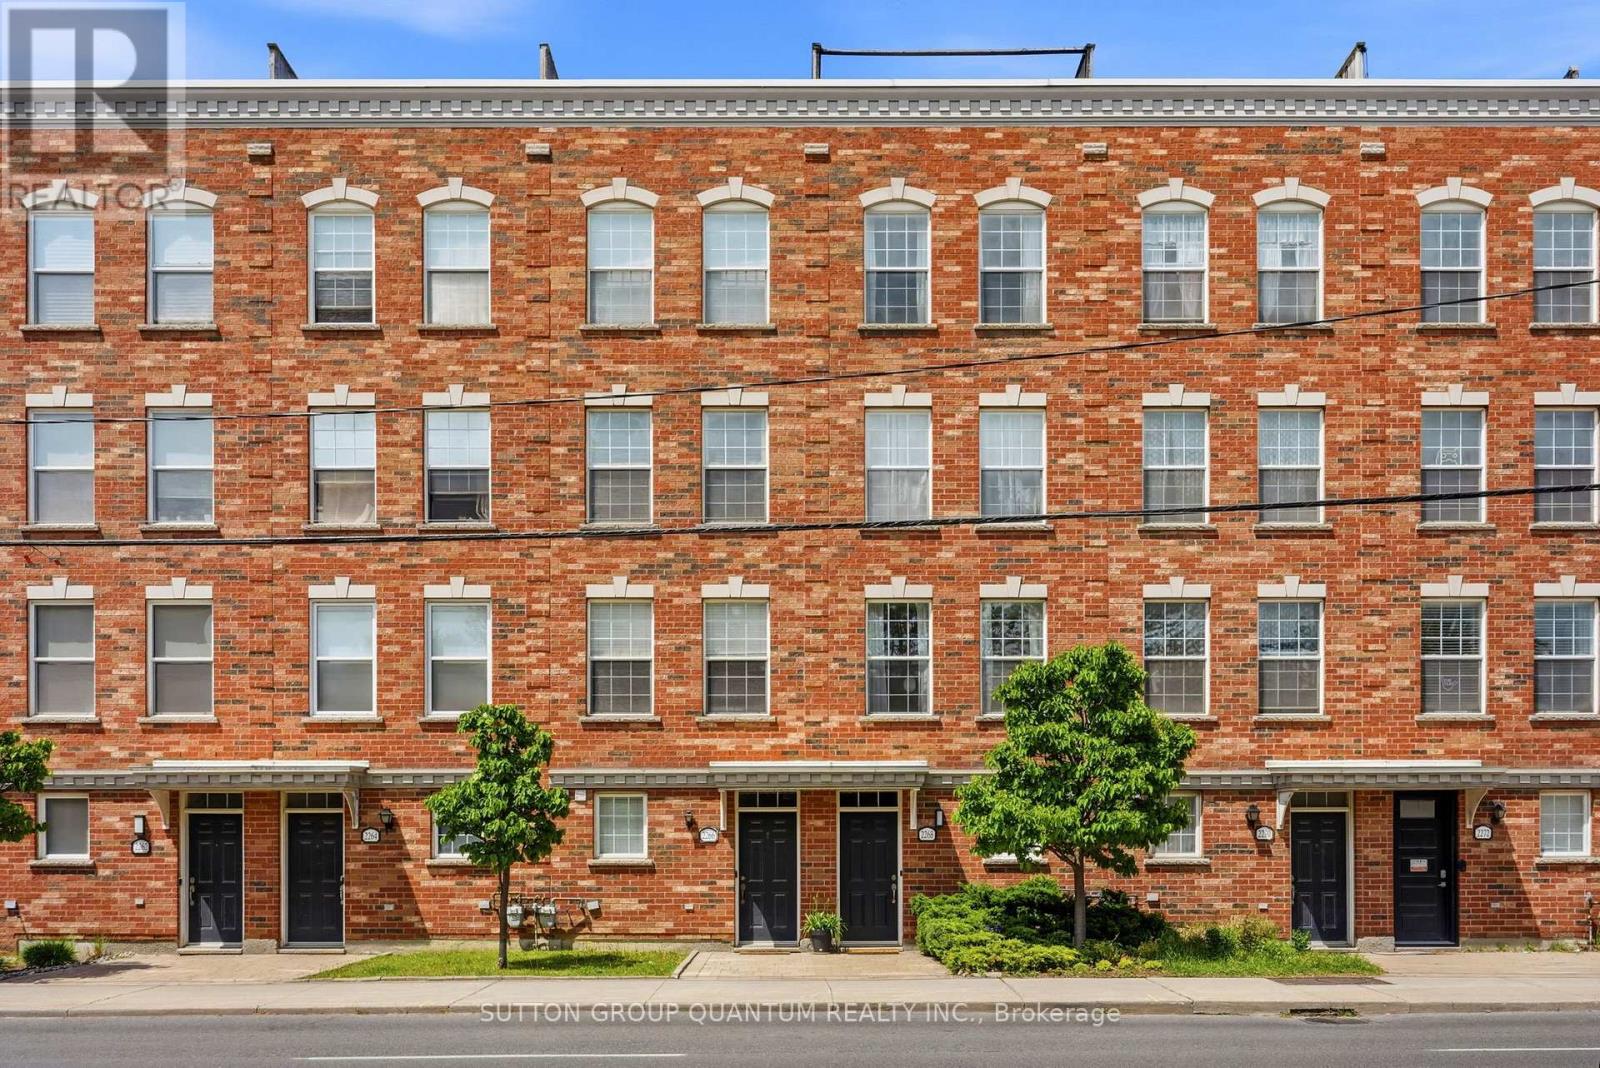
2268 Gerrard Street E
Toronto, Ontario
Well-maintained 3-storey freehold townhouse, proudly cared for by the original owners, located in the desirable Upper Beaches neighbourhood. Surrounded by multiple parks and just steps from Ted Reeve Community Arena, this home offers a wonderful balance of residential charm and city convenience. Enjoy a peaceful community setting with a small café across the street, local shops and businesses nearby, and beautiful walking access to the lake through Glen Stewart Ravine. Schools, the library, and the community centre are all within a 5-10 minute walk. Everyday essentials are close by, with grocery stores along Danforth Avenue and Victoria Park within walking distance. Commuting is easy with a bus stop only 50m away, streetcar access on Main Street about 250m away, and Main Street Subway Station approximately a 10-minute walk via Danforth GO Station. (id:60365)
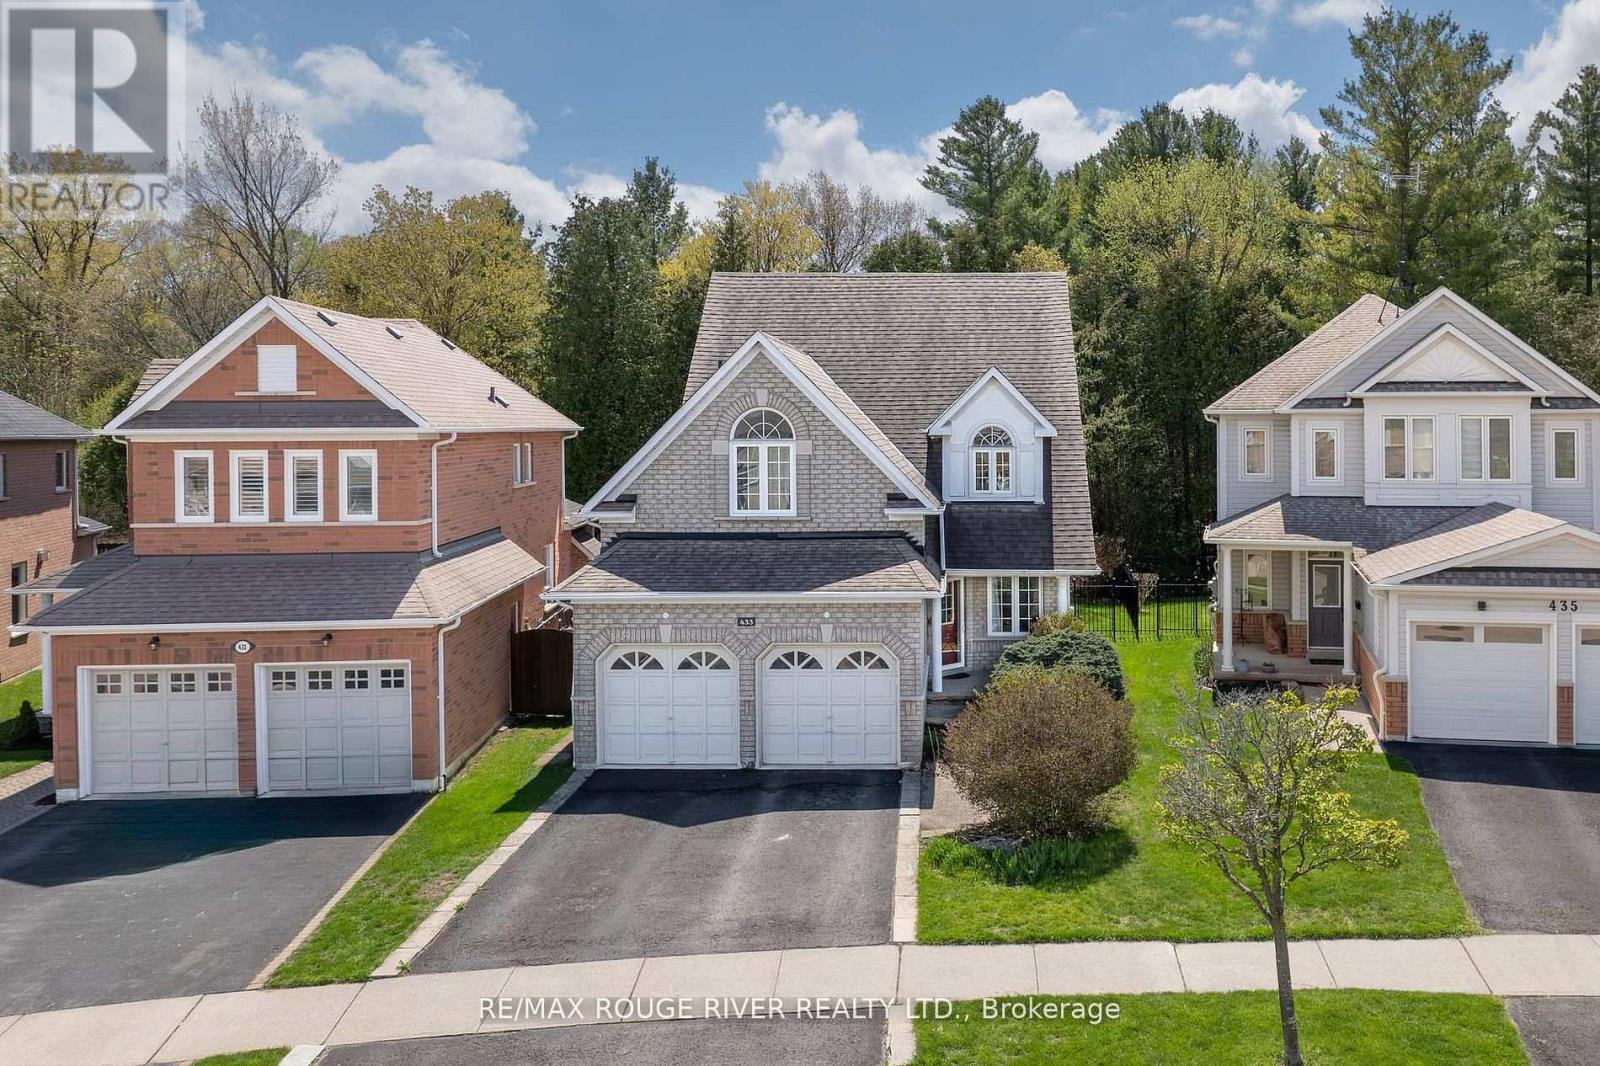
433 Woodsmere Crescent
Pickering, Ontario
Backing onto the Altona Forest! Welcome home to 433 Woodsmere Cres lovingly cared for by it's original owners. This home has been updated thruout bathrooms, kitchen, finished basement, open concept design with 9 foot ceilings, You'll fall in love with the primary bedroom offering a sitting area retreat, updated ensuite bathroom, plenty of closet space. Kitchen is open to the family room with gas fireplace great for family gatherings. Massive finished basement and plenty of storage space. Walking distance to both primary and secondary schools, restaurants, shops, public transit, Altona Forest walking trails. Easy access to 401 and 407. Weekend explorers can take advantage of the Rouge National Urban Park, Toronto Zoo, The Shops at Pickering City Centre, and Lake Ontario's waterfront trails. (id:60365)
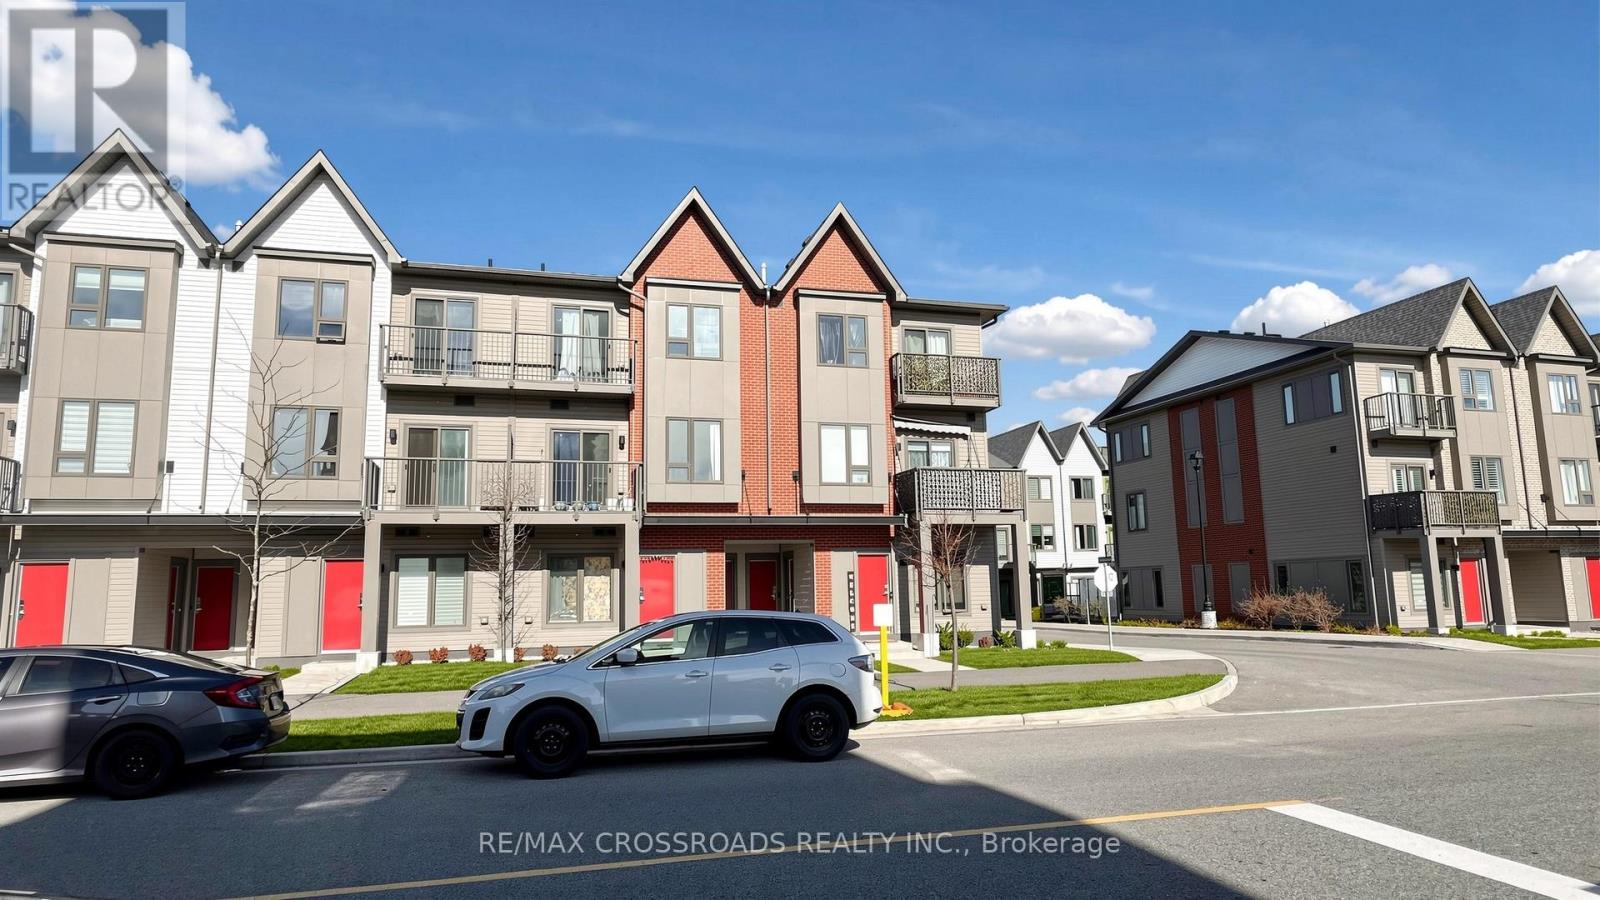
1119 - 2635 William Jackson Drive
Pickering, Ontario
Welcome to Unit #1119 at 2635 William Jackson Drive - This 2 Year old property features the perfect blend of comfort and convenience. This bright and well-appointed unit features an open-concept layout with large windows that feed the space with natural light, ideal for entertaining or relaxing at home. The property includes Internet for the next 3 years. Enjoy the added convenience of in-suite laundry and private balcony space, perfect for morning coffee or evening unwinding. This unit comes with 2 parking spaces and a Locker. Prime location close to shopping, dining, transit, Pickering Golf and major highways. An excellent opportunity for first-time buyers, investors - this move-in ready condo checks all the boxes! (id:60365)
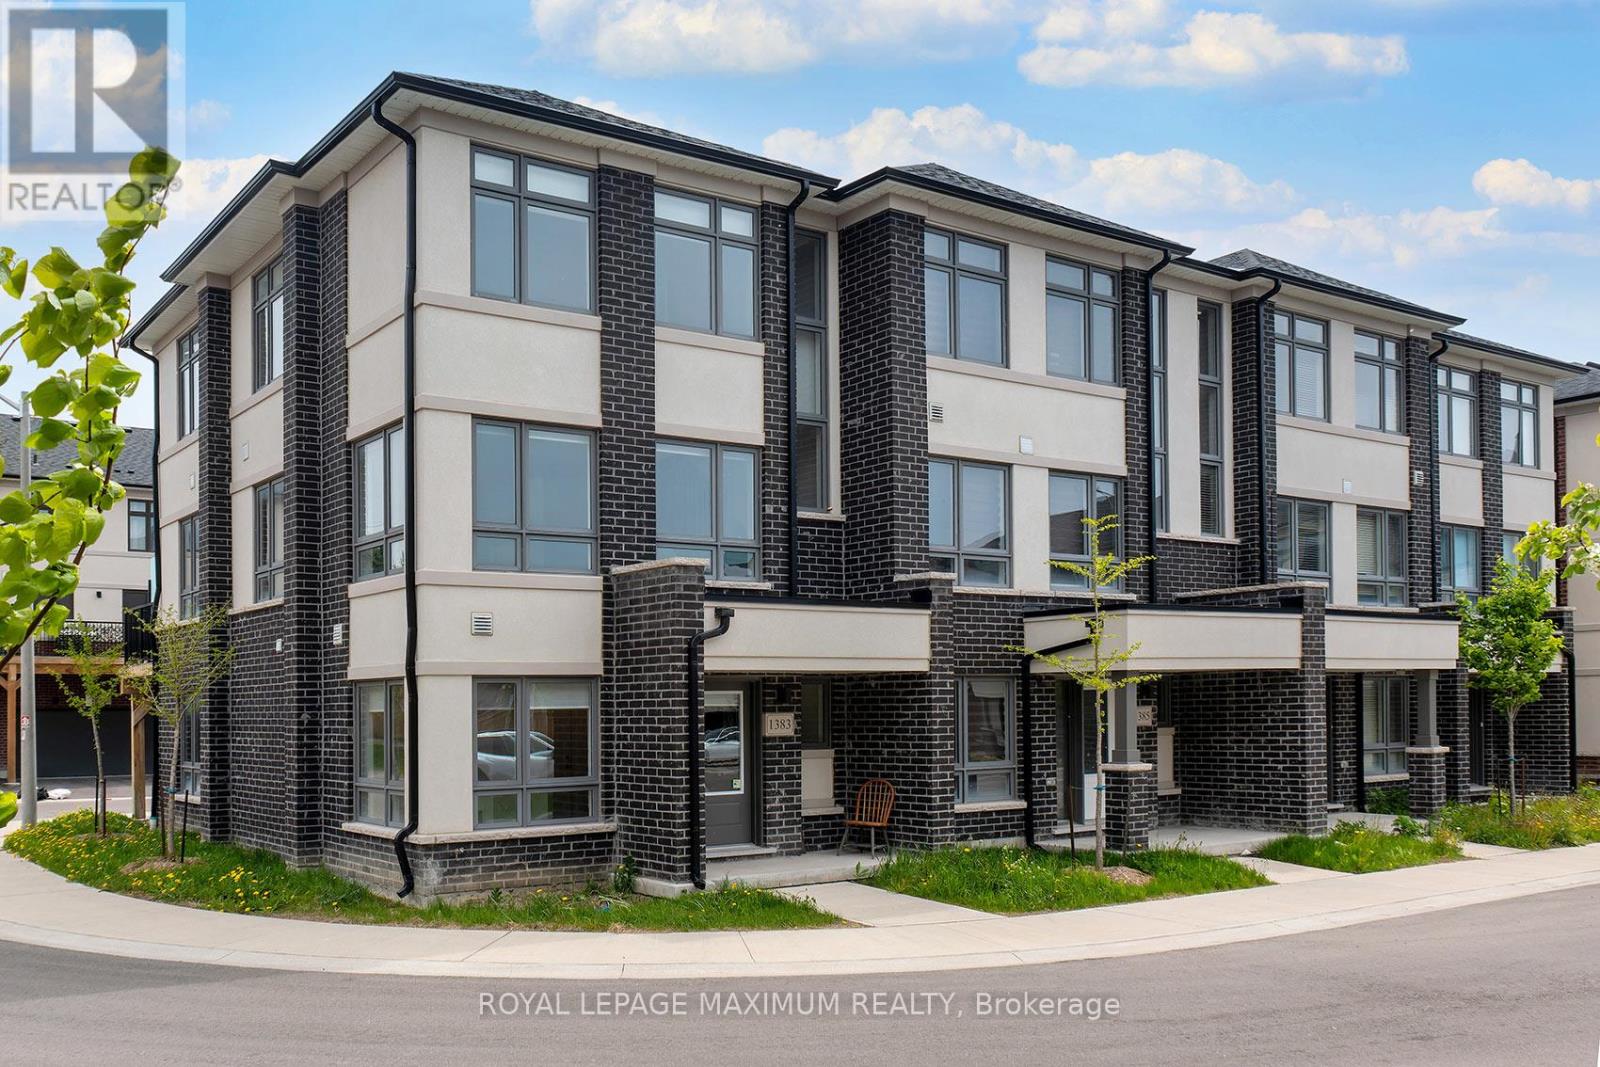
1383 Brandenton Path
Oshawa, Ontario
Welcome to this stunning end-unit townhome built by award-winning builder Treasure Hill, located in one of Oshawa's most highly sought-after communities. Offering approximately 1,700 sq. ft. of finished above-grade living space, this bright and spacious 3-bedroom home combines modern design with functional living. The ground level features direct access from the full 2-car garage, a convenient laundry area, and a versatile space perfect for a home office, mudroom, or additional family room. The main living level showcases an inviting open concept layout filled with natural light. The spacious chef's kitchen features quartz countertops, stainless steel appliances, a centre island, and a walkout to the oversized terrace - perfect for entertaining or relaxing outdoors. The combined living and dining area offers a seamless flow for everyday living. This carpet-free home features laminate flooring throughout, including newly installed flooring on the upper bedroom level, fresh paint throughout, and elegant natural oak staircases. The upper level includes 3 generously sized bedrooms, including a spacious primary retreat, complete with a walk-in closet and private ensuite bath. Ideally located close to the parks, schools, restaurants, shopping, GO transit, and Major highways including 401, 410, and 407, this exceptional home offers the perfect combination of comfort, style, and convenience. (id:60365)
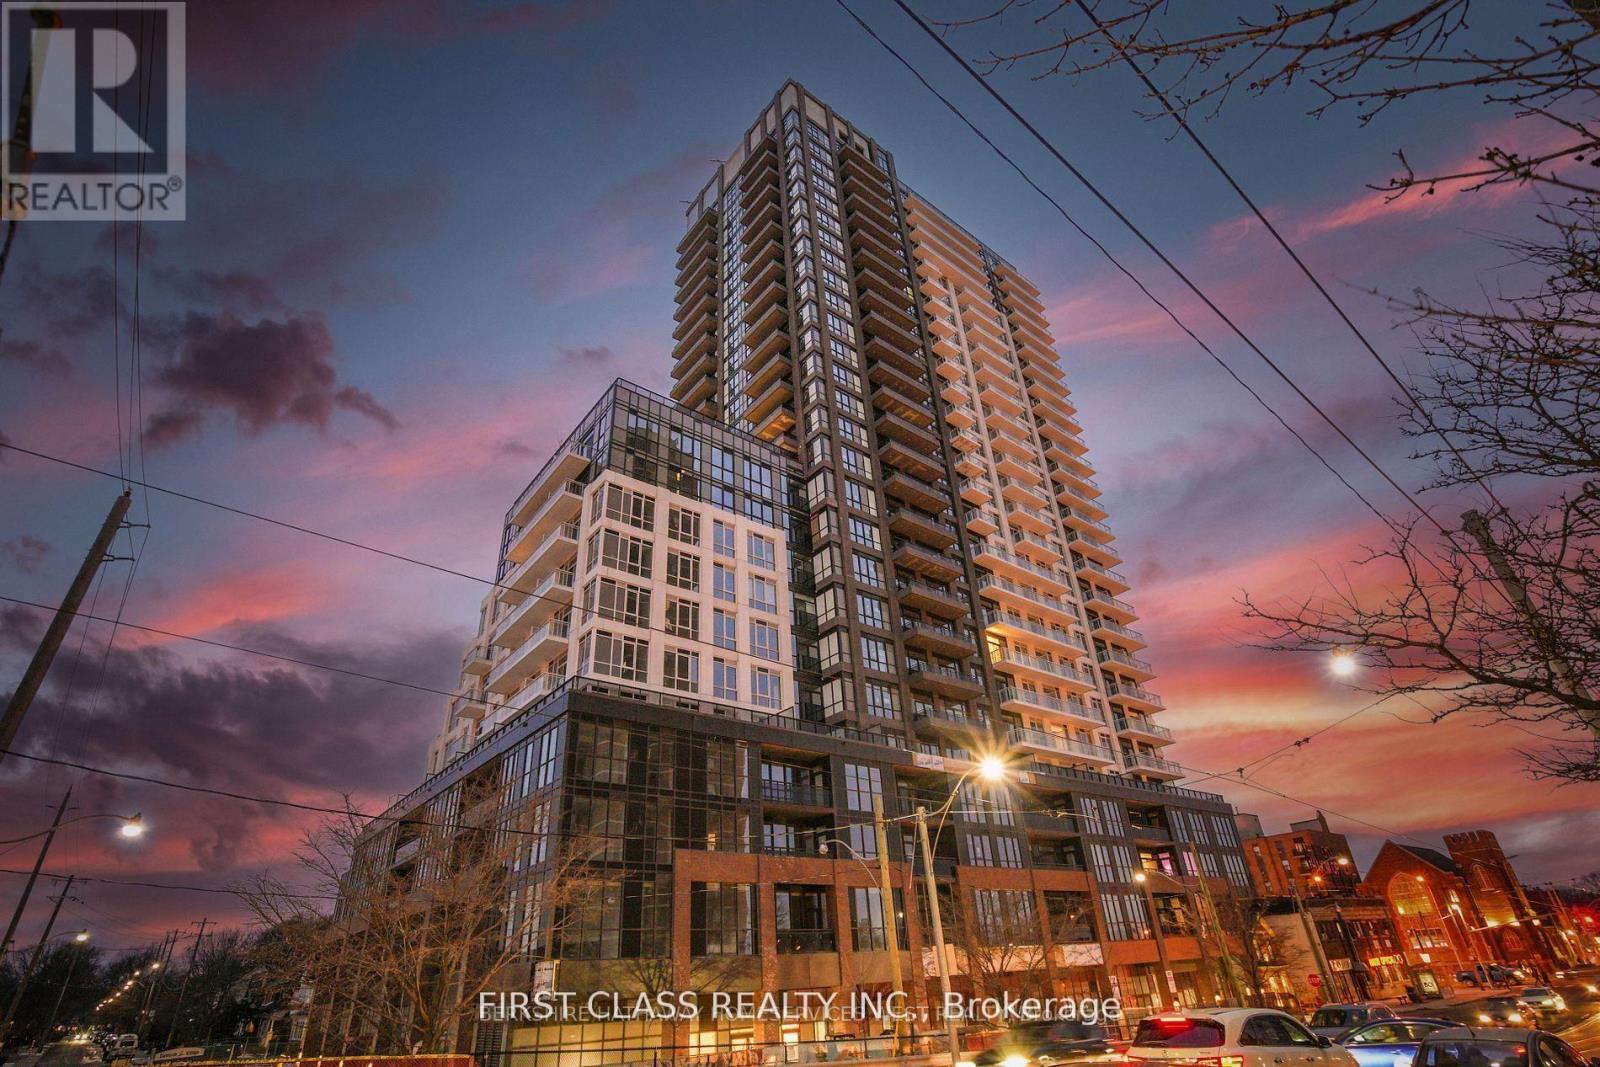
913 - 286 Main Street
Toronto, Ontario
Welcome To A Modern 1 Bedroom, 1 Bath Condo Unit Nestled In The Vibrant East End-Danforth Neighbourhood With The Danforth GO Station, TTC Main Subway Station And 506 Streetcar At Your Doorstep! Enjoy A Breathtaking South Exposure And Lake ON View From Your Living Space. In-Suite Laundry With Brand New Whirlpool Washer & Dryer. The Full Bathroom Features A 4-Pc Layout With Tile Floors, A Generously Sized Single Vanity, And A Bath/Shower Combo. The Upgraded Kitchen Showcases Valance Lighting, Laminate Hardwood Floors, Subway Tile Backsplash, High-End S/S Appliances, Including A Whirlpool Oven And Stove Top, Integrated Refrigerator, And Built-In Microwave. The Open-Concept Living Room Leads To A Balcony Through Sliding Doors, Providing A Seamless Indoor-Outdoor Experience. The Primary Bedroom Is Illuminated By An Oversized Bright Window And Large Closet. Conveniently Located Near Shopping, Parks, Restaurants & Minutes To The Beaches & Lake Ontario! (id:60365)
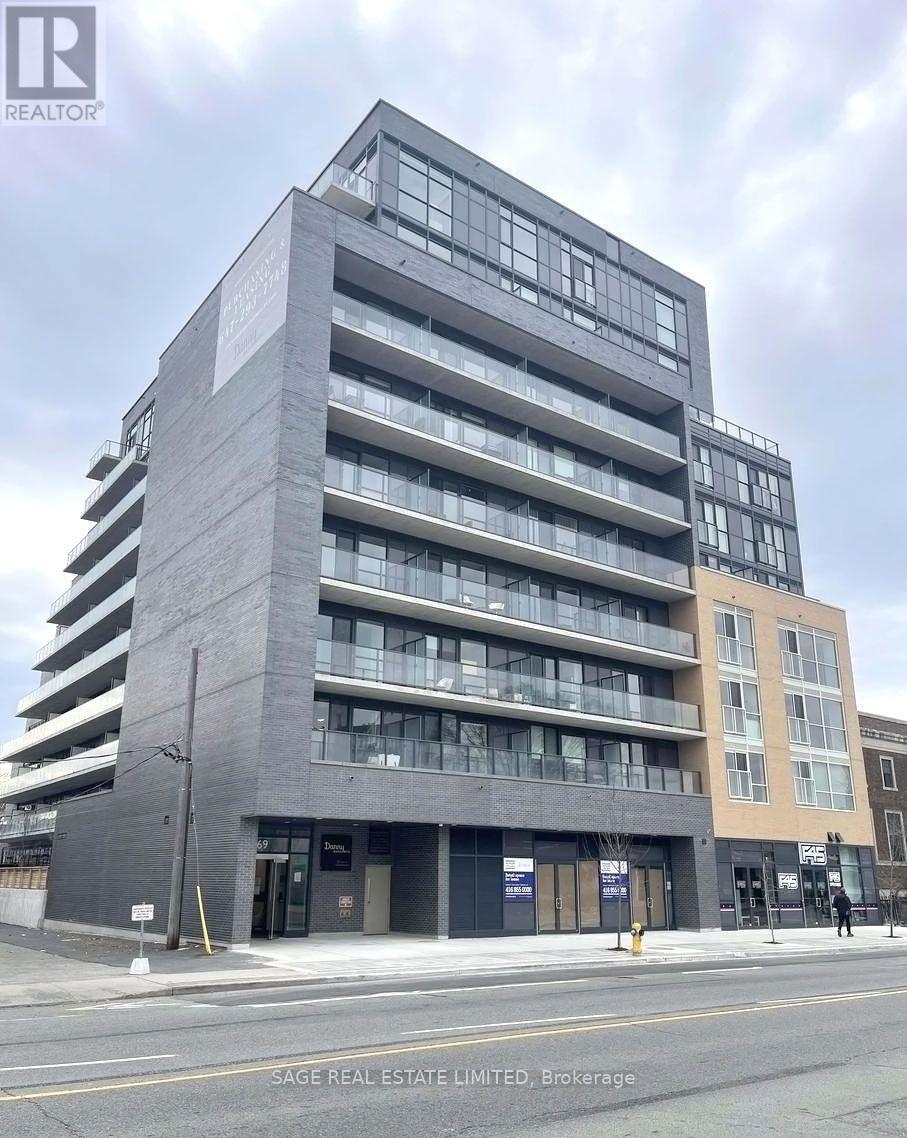
1006 - 2369 Danforth Avenue
Toronto, Ontario
Soaring ceilings. Stunning views. Penthouse living Welcome to Danny Danforth by Gala Developments! This gorgeous penthouse suite features a bright open-concept layout, a spacious kitchen with stainless steel & built-in appliances, plus a large island perfect for hosting. Step out to your oversized east-facing balcony and take in the view.Includes parking + locker and just steps to shopping, dining, parks, schools, and transit - everything you need right at your doorstep. Excellent amenities; concierge, gym, party/meeting room, visitor parking, and much more. Ensuite laundry. Photos from prior to Tenant occupying unit. (id:60365)

© 2026 Proptech Realty Inc., Brokerage.