
52 - 460 Woodmount Drive Oshawa, Ontario L1K 0K4

$3,000 Monthly
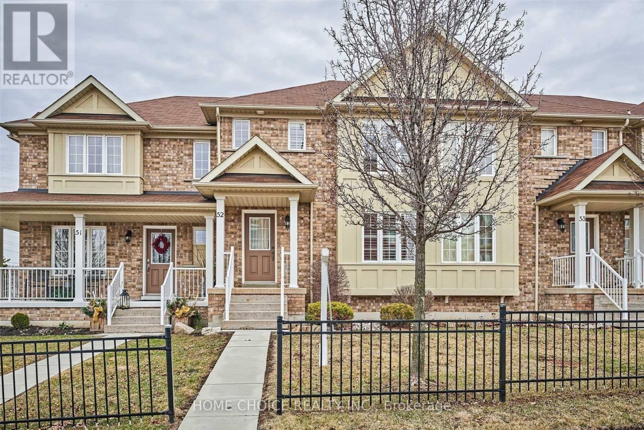
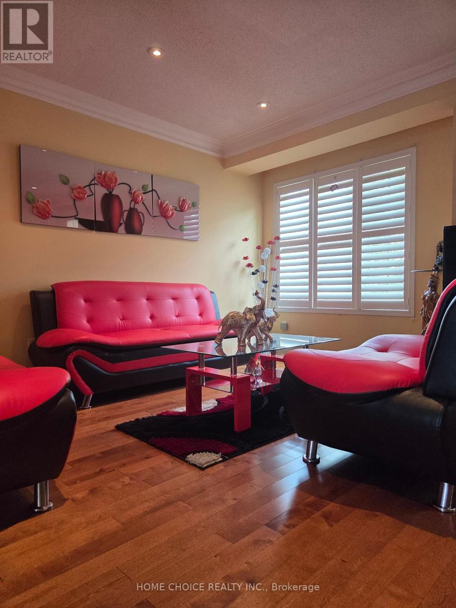
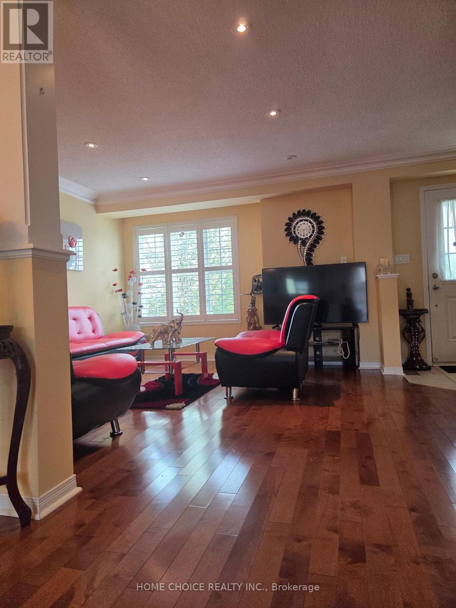
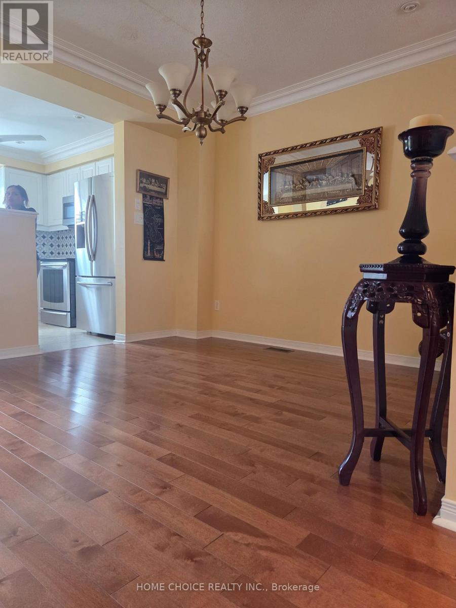
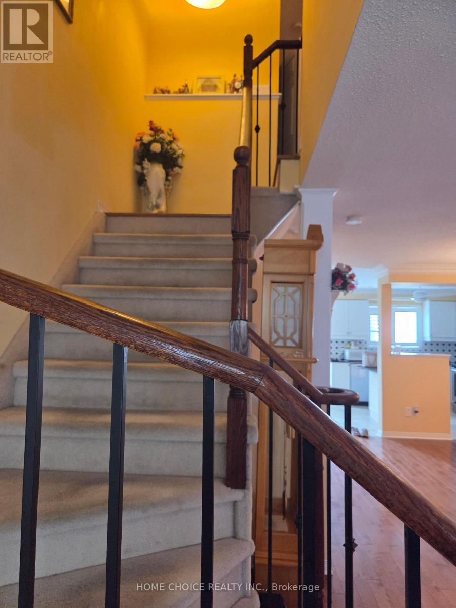
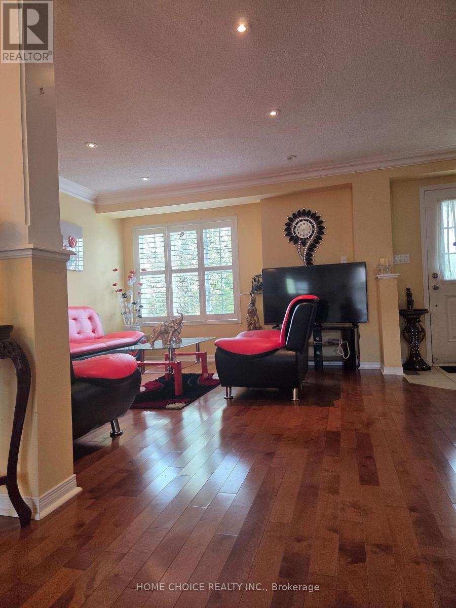
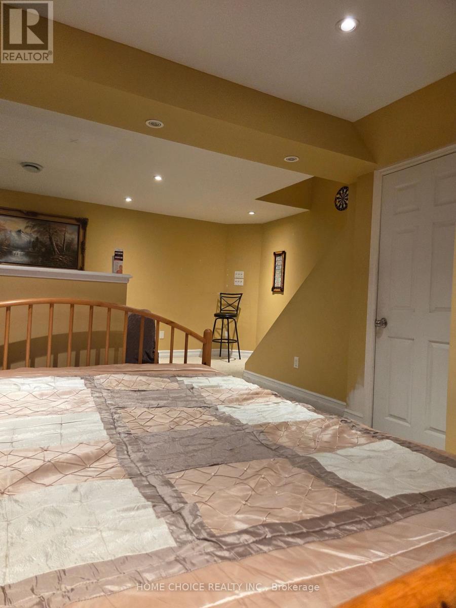
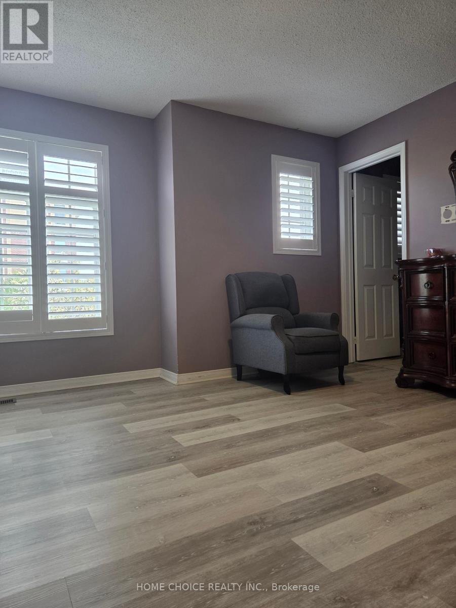
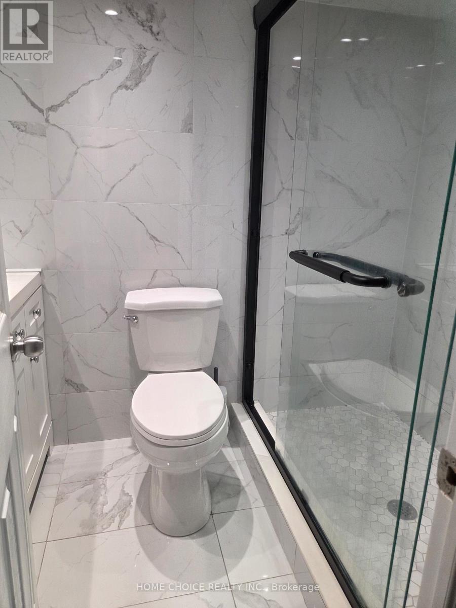
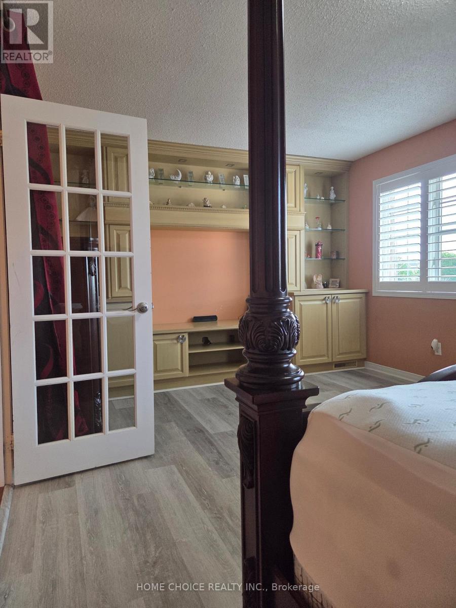
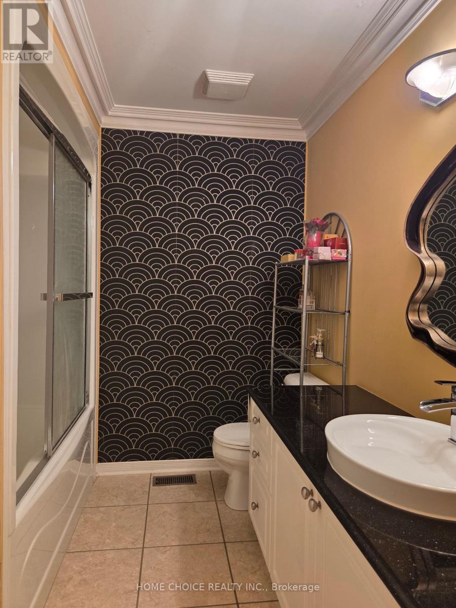
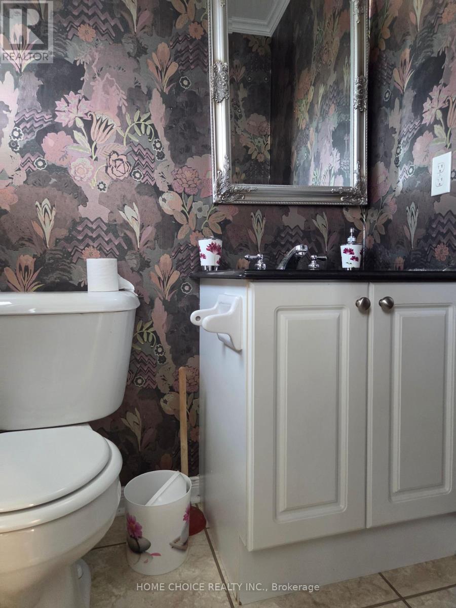
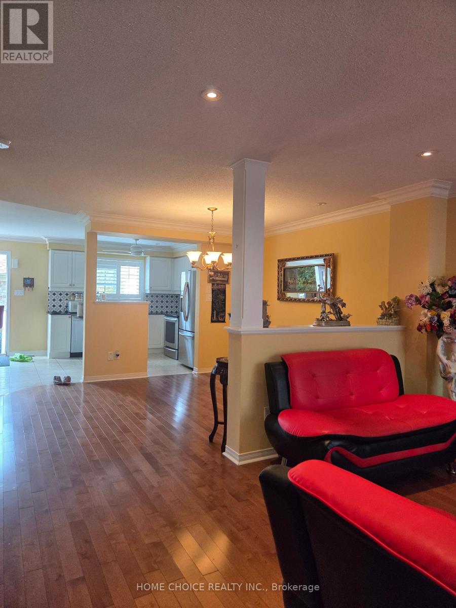
This beautiful, spacious and open concept town home is conveniently located for anyone who wants to be in a very family friendly neighbourhood. This home Very Spacious Bedrooms, Office Nook/Extra Storage/Closet on the Upper Level, Open Concept and Spacious Living and Dining Rooms on the Main Level and a 2pc Powder Rm. The Lower Level /Basement can be use as a separate room or an extra family room and has its own bathroom and large storage areas too. Tenant Required To Get Tenant Content And Liability Insurance. Tenant Pay For All Utilities except water . AAA Tenants only (id:60365)
Property Details
| MLS® Number | E13209434 |
| Property Type | Single Family |
| Community Name | Samac |
| CommunityFeatures | Pets Not Allowed |
| Features | Carpet Free, In-law Suite |
| ParkingSpaceTotal | 2 |
| Structure | Patio(s) |
Building
| BathroomTotal | 3 |
| BedroomsAboveGround | 2 |
| BedroomsBelowGround | 1 |
| BedroomsTotal | 3 |
| Appliances | Dishwasher, Dryer, Furniture, Stove, Washer, Refrigerator |
| BasementDevelopment | Finished |
| BasementType | N/a (finished) |
| CoolingType | Central Air Conditioning |
| ExteriorFinish | Brick Veneer |
| FlooringType | Hardwood, Tile, Laminate, Carpeted |
| FoundationType | Concrete |
| HalfBathTotal | 1 |
| HeatingFuel | Natural Gas |
| HeatingType | Forced Air |
| StoriesTotal | 2 |
| SizeInterior | 1200 - 1399 Sqft |
| Type | Row / Townhouse |
Parking
| Detached Garage | |
| Garage |
Land
| Acreage | No |
Rooms
| Level | Type | Length | Width | Dimensions |
|---|---|---|---|---|
| Second Level | Primary Bedroom | 4.2 m | 4.2 m | 4.2 m x 4.2 m |
| Second Level | Bedroom 2 | 5.79 m | 4.2 m | 5.79 m x 4.2 m |
| Lower Level | Recreational, Games Room | 7.31 m | 4.57 m | 7.31 m x 4.57 m |
| Main Level | Living Room | 4.2 m | 3.65 m | 4.2 m x 3.65 m |
| Main Level | Dining Room | 3.35 m | 2.74 m | 3.35 m x 2.74 m |
| Main Level | Kitchen | 3.04 m | 3.04 m | 3.04 m x 3.04 m |
| Main Level | Eating Area | 2.74 m | 3.35 m | 2.74 m x 3.35 m |
https://www.realtor.ca/real-estate/29819132/52-460-woodmount-drive-oshawa-samac-samac
Ann D Teeka
Salesperson
18 Wynford Dr #307
Toronto, Ontario M3C 3S2

The trademarks REALTOR®, REALTORS®, and the REALTOR® logo are controlled by The Canadian Real Estate Association (CREA) and identify real estate professionals who are members of CREA. The trademarks MLS®, Multiple Listing Service® and the associated logos are owned by The Canadian Real Estate Association (CREA) and identify the quality of services provided by real estate professionals who are members of CREA. The trademark DDF® is owned by The Canadian Real Estate Association (CREA) and identifies CREA's Data Distribution Facility (DDF®)
May 28 2026 05:55:56
Toronto Real Estate Board
Home Choice Realty Inc.

© 2026 Proptech Realty Inc., Brokerage.