
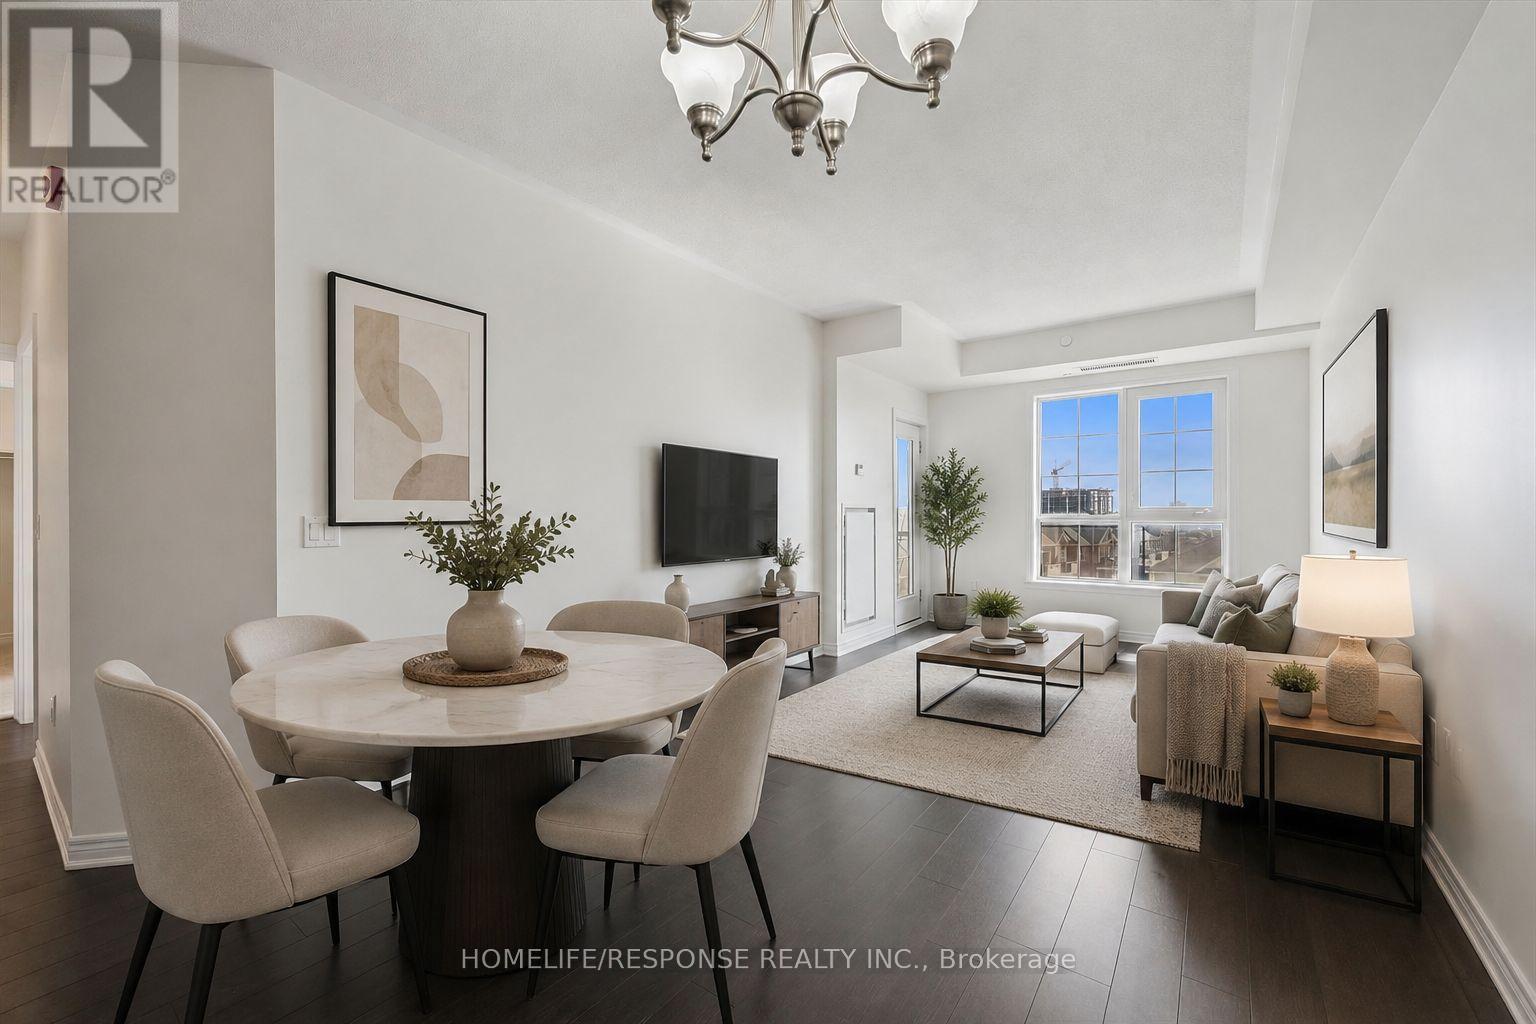
433 - 216 Oak Park Boulevard
Oakville, Ontario
Welcome to Luxury at The Renaissance Condos, ideally located in the heart of Oakville's vibrant Uptown Core! This beautifully appointed 2 bedroom, 2 bathroom suite offers the perfect blend of style, comfort and convenience. Featuring a bright open concept layout with desirable south facing exposure, the living space is flooded with natural light throughout the day. The modern kitchen showcases stainless steel appliances, elegant cabinetry, and sleek finishes, flowing seamlessly into the spacious dining and living areas - ideal for entertaining or everyday living The generous primary bedroom features a private ensuite, while the second bedroom and full bath provide flexibility for family, guests, or a home office. Enjoy premium building amenities including a fully equipped fitness centre, stunning rooftop terrace with panoramic views, elegant party room, and guest suites for overnight visitors. Situated just steps from shopping, restaurants, parks, trails, public transit, and everyday conveniences. with quick access to Highway 403, 407 and the QEW, this exceptional condo offers an outstanding lifestyle in one of Oakville's most sought after communities. Don't miss your opportunity to call The Renaissance home! (id:60365)
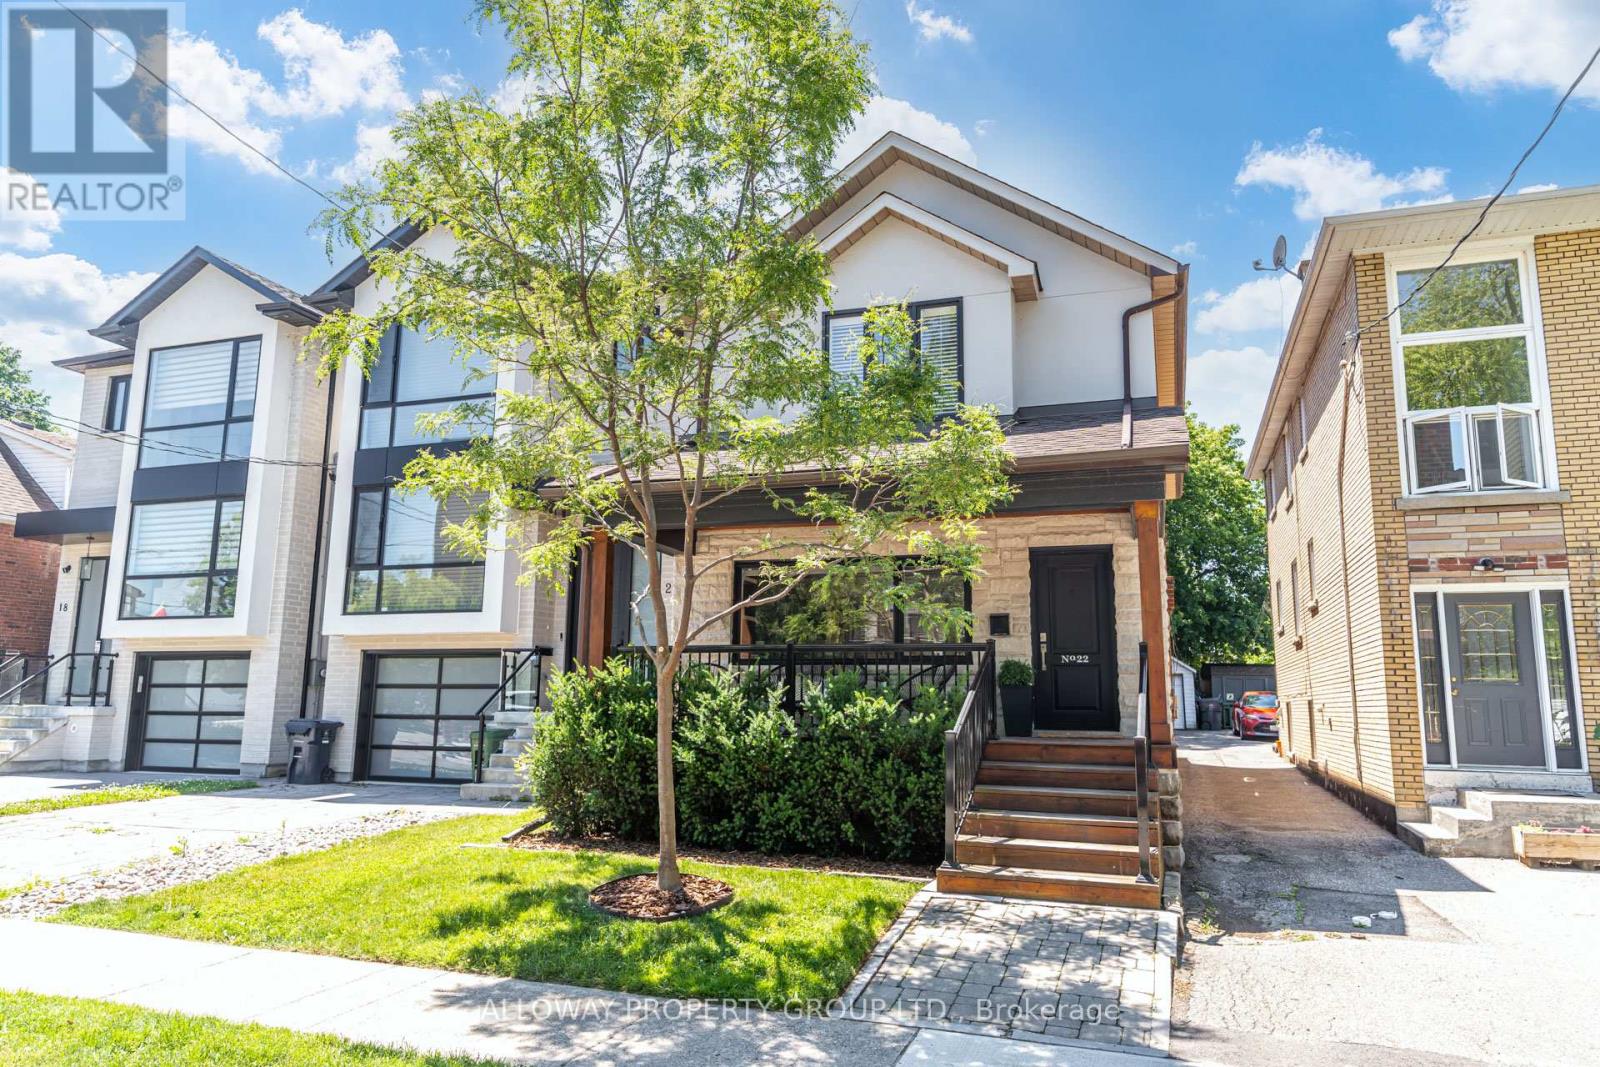
22 Fourth Street
Toronto, Ontario
Welcome home! This beautifully updated property is ideal for anyone craving a little more room to grow, whether you're starting a family or simply ready to spread out, all without sacrificing the energy of city living. 22 Fourth Street delivers the perfect blend of convenience, space, and comfort, and yes, you keep that coveted "M" postal code. Step inside to a bright, open-concept living, dining, and kitchen area built for everyday ease and effortless entertaining. Natural light pours through both the main and second floors, with a clear, uninterrupted sightline from the front of the home straight through to the back. Motorized blinds deliver main-floor privacy at the touch of a button, while a versatile main-floor bedroom+ works beautifully as a home office-keeping you focused on work while staying an arm's reach from play. Upstairs, the primary retreat features a spacious walk-in closet and a well-appointed bath with both a separate shower and a soaking tub. Outdoors, unwind year-round in the state-of-the-art hot tub (2023), set in a well-maintained yard made for relaxing and hosting alike. Cooking is a pleasure in the stylish kitchen, fully renovated in 2022 with new appliances-perfect for family dinners or weekend gatherings. Best of all, the major work is already done. Recent upgrades offer true peace of mind, including a new furnace (2024), new washer and dryer (2024), new heat pump (2023), the hot tub (2023), and the fully renovated kitchen with new appliances (2022). Move-in ready and meticulously cared for, 22 Fourth Street is more than a house-it's where your next chapter begins. Book your private showing today. (id:60365)
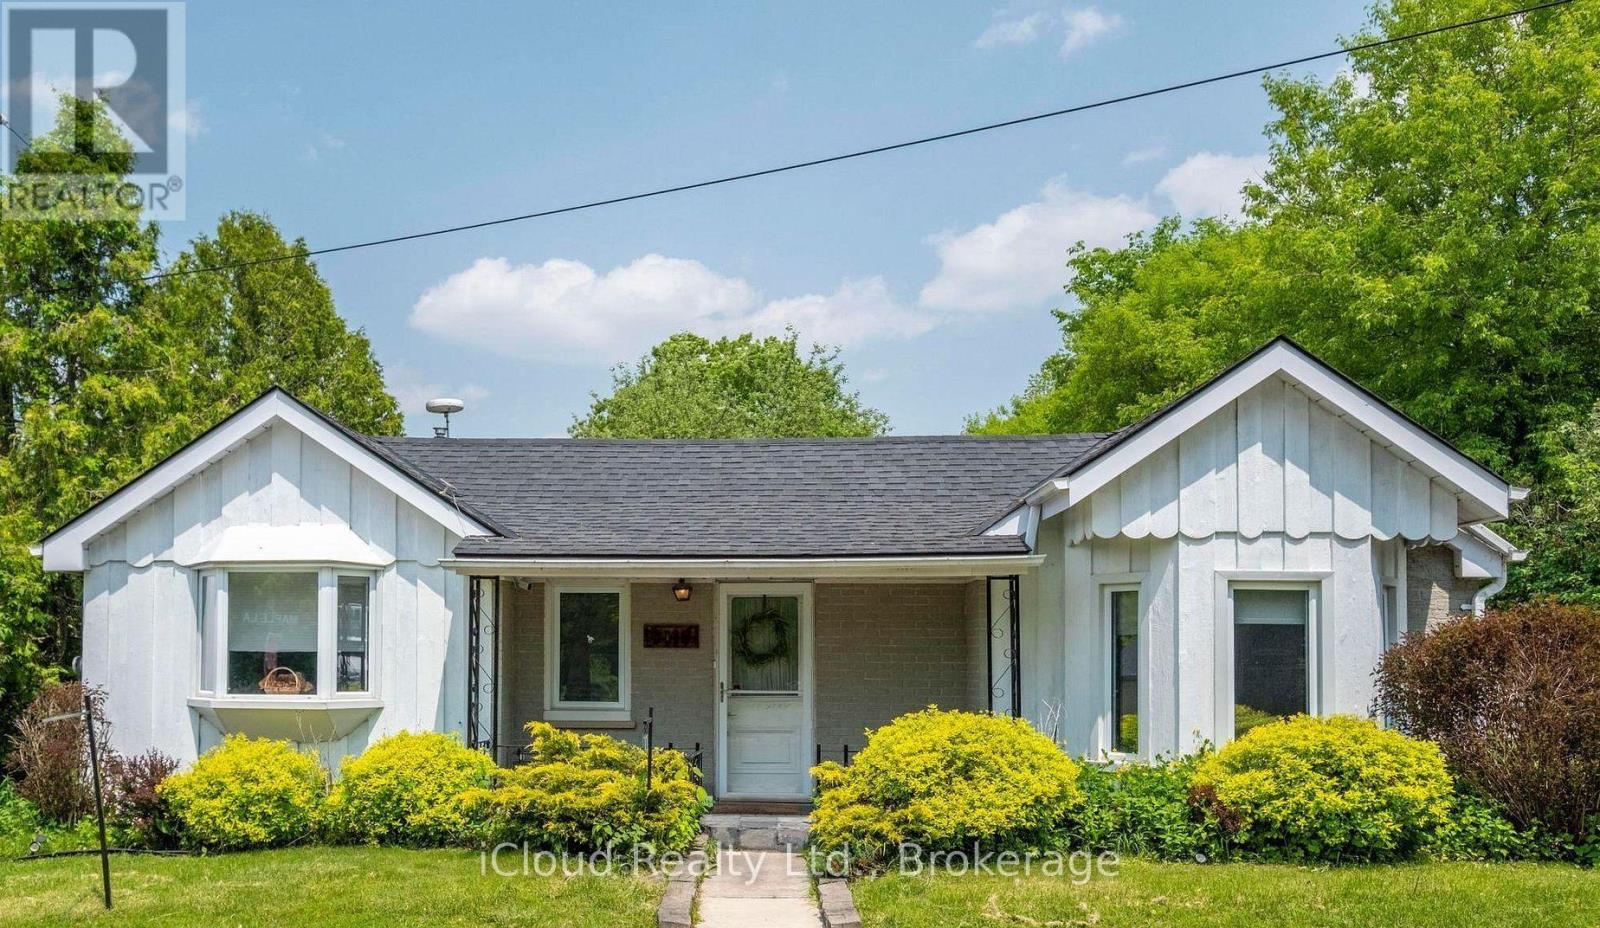
11 Maple Lane
Caledon, Ontario
Welcome to the perfect blend of cozy charm and contemporary design. The sun-drenched, open concept main floor is tailor-made for seamless modern living. At its heart is a chef-inspired kitchen and dining area, anchored by the warmth of a feature gas fireplace. The main level boasts two serene bedrooms and two beautifully appointed bathrooms (including a full 4-piece), offering an ideal layout for young families or effortless guest hosting. Step outside onto the expansive deck-a private oasis for nature enthusiasts-perfect for soaking up daytime sun or hosting unforgettable evenings under the stars. The Ultimate Flex-Space: The fully finished lower level features a rare separate entrance, unlocking incredible versatility. Complete with a massive recreation room, a sleek kitchenette, and an additional bathroom, this space is a turnkey solution for an in-law suite, multi-generational living, or an income-generating rental. A truly unique property with endless potential. (id:60365)
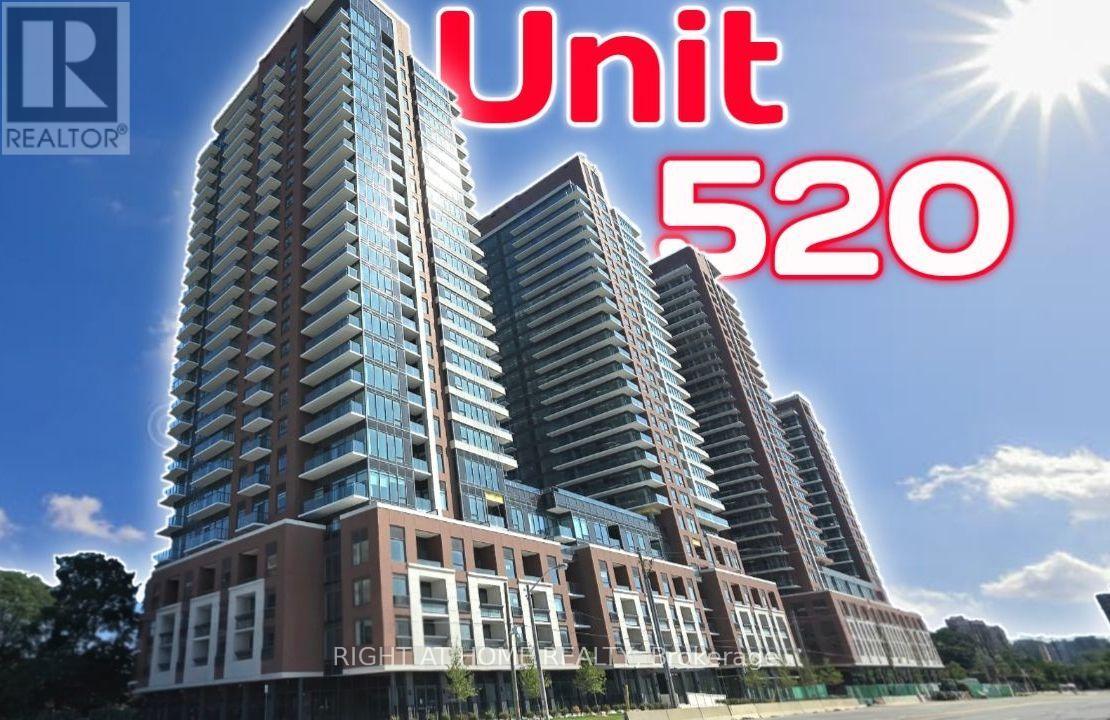
520 - 4010 Eglinton Avenue W
Toronto, Ontario
Discover elevated living at the brand new Notting Hill Condos. This never lived in 2 bedroom, 2 bathroom suite offers approximately 685 sq. ft. of thoughtfully designed space, blending modern style with everyday comfort. The open concept layout features a sleek kitchen with full size stainless steel appliances, spacious bedrooms, contemporary finishes, and the convenience of one underground parking space. Perfectly located near Eglinton Avenue West and Royal York Road, residents enjoy exceptional connectivity with quick access to Mount Dennis Station, GO Transit, UP Express, Pearson International Airport, downtown Toronto, and Highways 401 and 427. Surrounded by parks, Humber River Trails, golf courses, shopping, restaurants, and everyday conveniences, this is an outstanding opportunity to own or lease in one of Toronto's most exciting new communities. Building amenities are currently under construction. (id:60365)
536 Tenth Street
Collingwood, Ontario
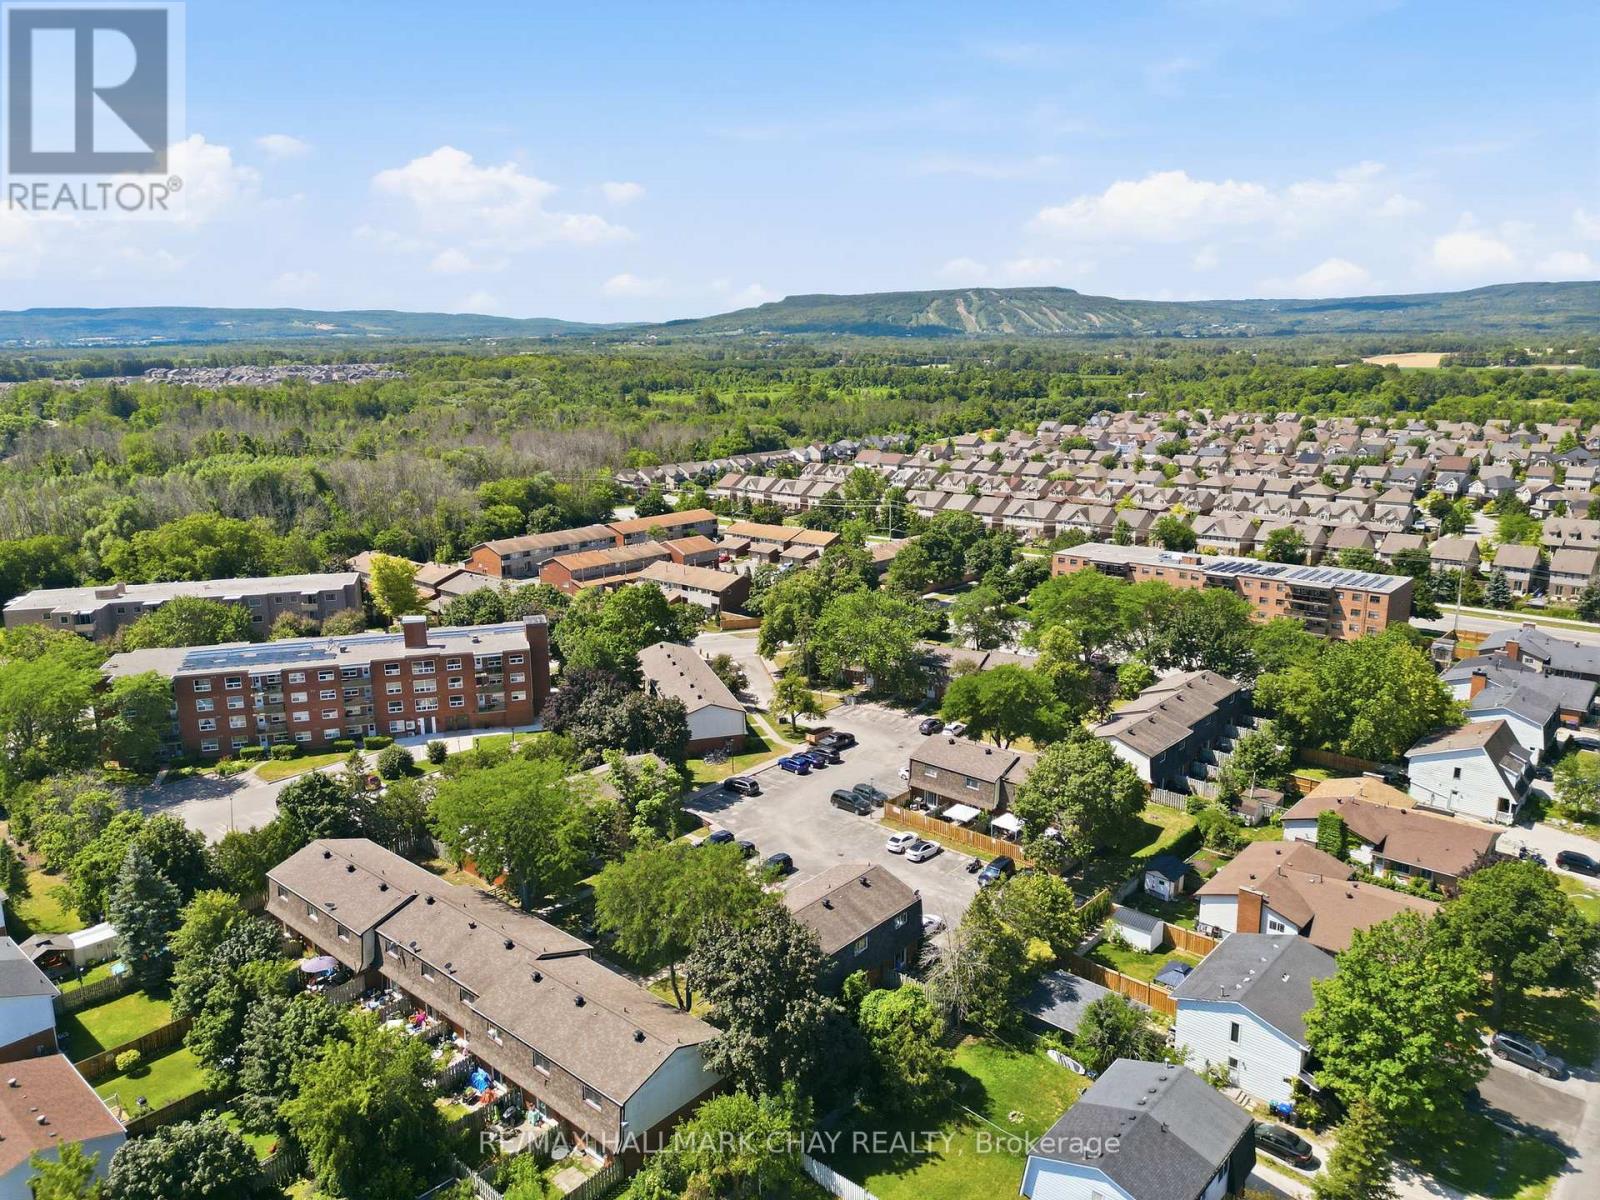
FREE CONDO FEES FOR A YEAR. Beautifully renovated and move-in ready, this fully finished condo townhouse offers stylish, low-maintenance living in one of Collingwood's most convenient family-friendly neighbourhoods. With finished living space on all three levels, this home is ideal for first-time buyers, young families, downsizers, or those looking for a great investment opportunity close to everything Collingwood has to offer.The bright, open-concept main floor is designed for everyday living and entertaining, featuring modern laminate flooring, neutral finishes, and an updated kitchen complete with stainless steel appliances, a breakfast bar with pendant lighting, and ample cabinetry. Sliding patio doors lead to a private, fully fenced backyard with a garden-perfect for summer barbecues, relaxing outdoors, or letting pets play safely.Upstairs, you'll find three generously sized bedrooms and a beautifully maintained 4-piece bathroom. The fully finished lower level expands your living space with a spacious recreation room, a 3-piece bathroom, laundry area, and plenty of storage.Located just minutes from historic downtown Collingwood, Georgian Bay, shopping, restaurants, schools, parks, public transit, and only a short drive to Blue Mountain, this home offers the perfect blend of comfort, convenience, and the four-season lifestyle Collingwood is known for. (id:60365)
104 Village Gate Drive
Wasaga Beach, Ontario
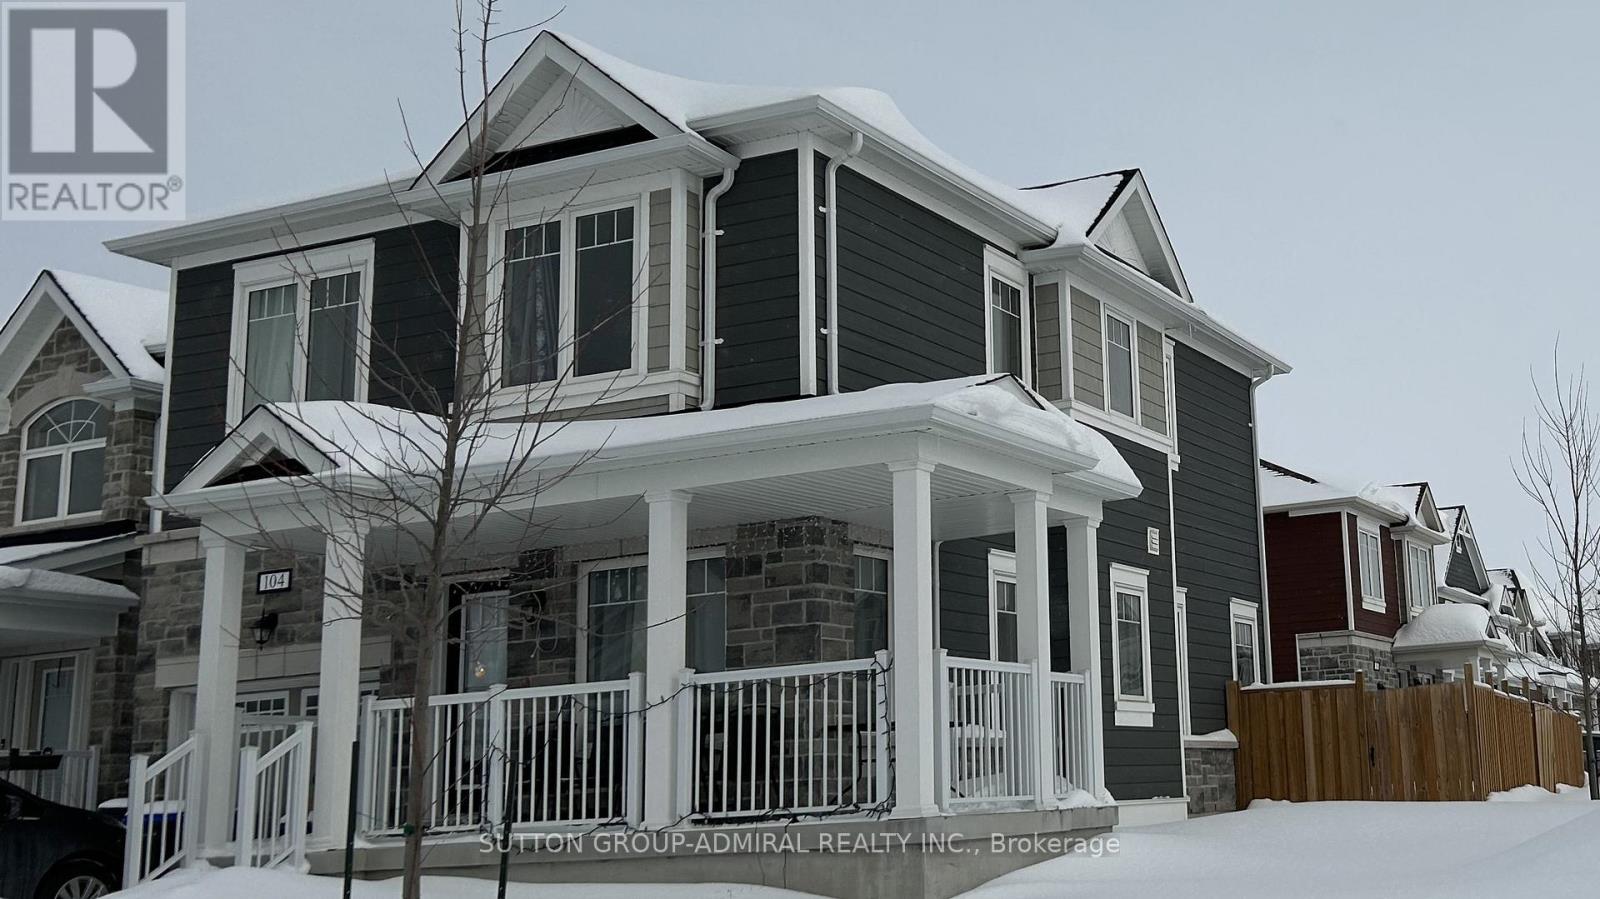
Welcome To This 5-Year-Old Corner Detached Home In The Prestigious Georgian Sands Community Of Wasaga Beach. Offering 3+1 Bedrooms, 4 Bathrooms, And 2 Kitchens, This Bright And Spacious Home Features 9-ft Ceilings, An Open-Concept Layout, And Large Windows That Provide Abundant Natural Light. The Finished Basement With A Separate Entrance Offers Excellent Potential For Extended Family Or In-Law Living. Enjoy A Fully Fenced Backyard, Perfect For Children, Pets, Entertaining, Or Relaxing In Privacy. Situated On A Premium Corner Lot With Great Curb Appeal, This Home Is Ideally Located Within Walking Distance To The World's Longest Freshwater Beach, Golf Course, Parks, And Scenic Trails, With Shopping, Schools, Restaurants, And Everyday Amenities Just Minutes Away. An Excellent Opportunity For Families, Retirees, Or Investors Seeking Modern Living In One Of Wasaga Beach's Most Desirable Communities. (id:60365)
173 Cumming Drive
Barrie, Ontario
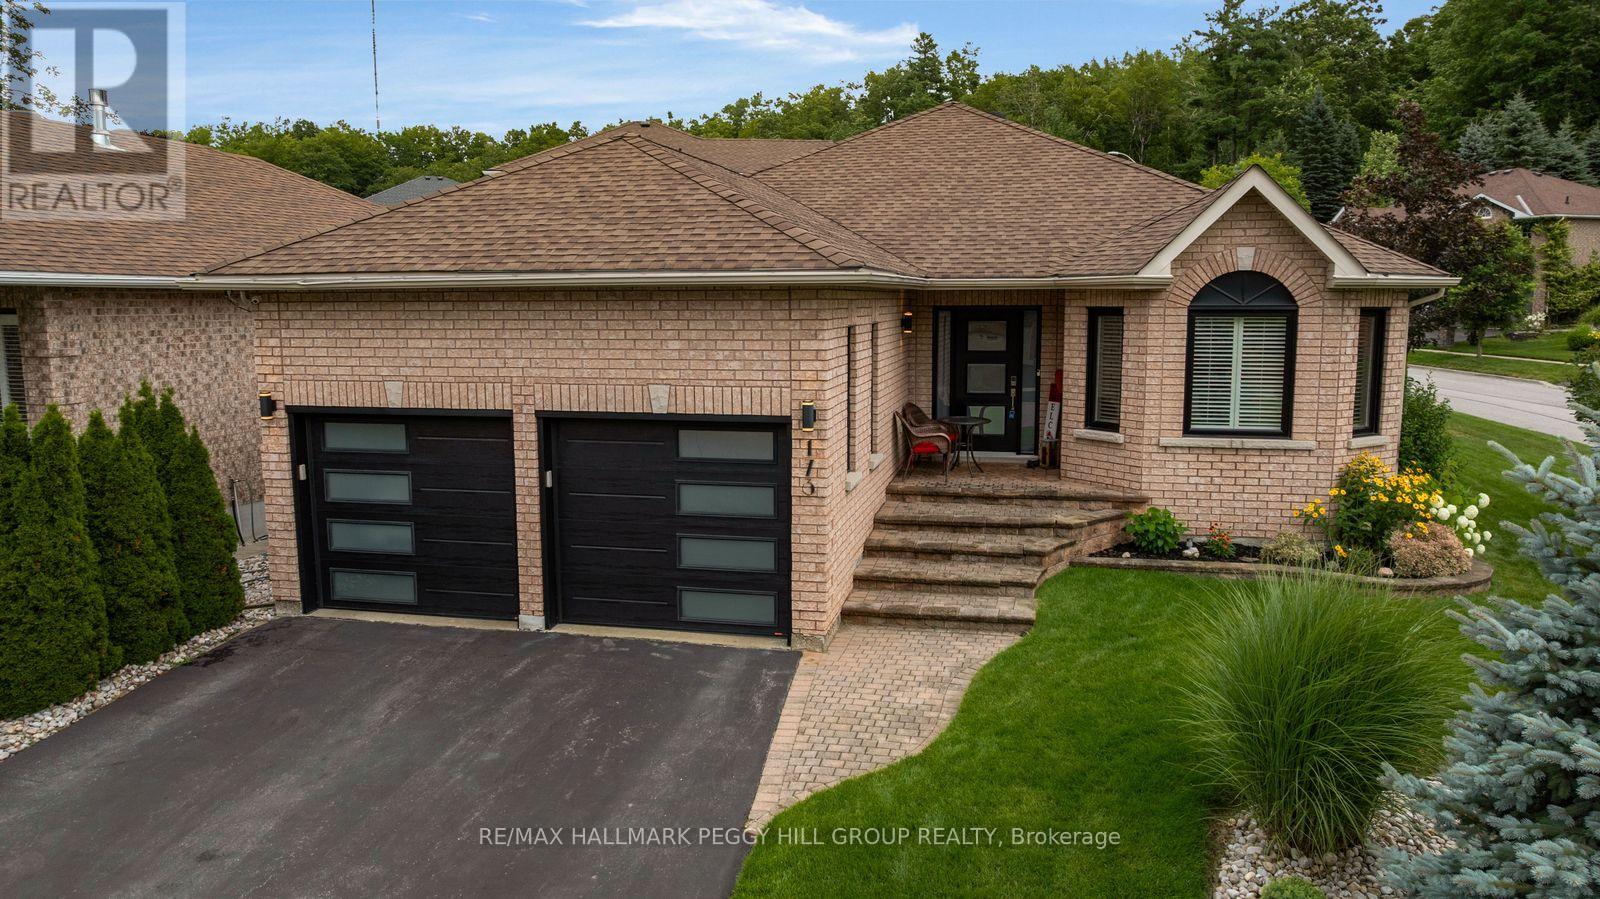
FULLY RENOVATED BUNGALOW WITH A MAGAZINE-WORTHY KITCHEN, HEATED INGROUND POOL & RECENTLY FINISHED BASEMENT! Built around a backyard that steals the show, this designer-renovated bungalow features a heated inground pool, expansive stone patio, pergola, built-in outdoor kitchen and mature landscaping, creating a summer setup that is hard to leave. The all-brick exterior, covered front entry, modern black garage doors and attached double garage give the home eye-catching curb appeal, while the interior has been redesigned from top to bottom with tasteful finishes and exceptional attention to detail. Newer engineered hardwood flooring extends throughout the main level and continues down the custom staircase. The white kitchen centres around an 8-ft quartz island with waterfall edges, seating for four, matching quartz counters, ceiling-height cabinetry, brass hardware, a concealed microwave and premium stainless steel appliances. It opens to the breakfast area and family room, where an updated electric fireplace framed by a shiplap bump-out and a walkout connect directly to the pool and patio. A separate living and dining area sits at the front of the home. Both bedrooms feature walk-in closets, including a generous primary with a dramatic accent wall and large window. The renovated main-floor 3-piece bathroom features a glass shower and granite counter, while the lower-level bathroom includes a freestanding soaker tub. The recently finished lower level offers a recreation room with a built-in wet bar, plus a separate games room and exercise area, with flexibility to create a third bedroom. Located in one of Barrie's most sought-after neighbourhoods near the Ardagh Bluffs trails, excellent schools and a park almost across the street, this is the house everyone will want to visit and the backyard no one will want to leave. (id:60365)
92 Wildwood Trail
Barrie, Ontario
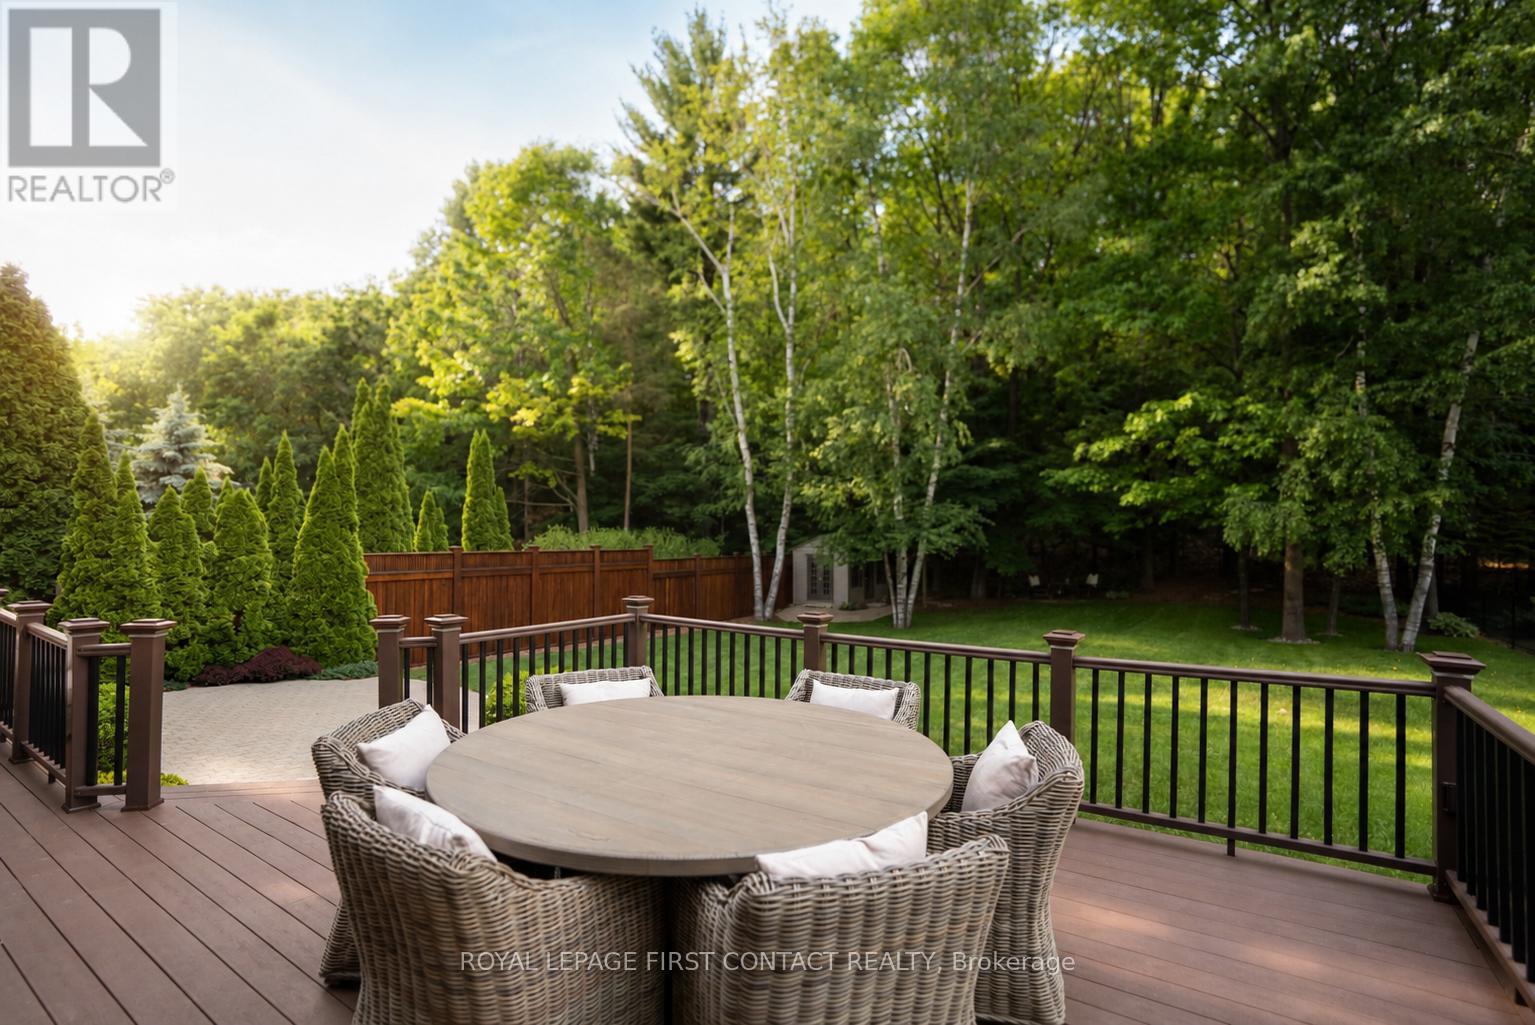
SOUGHT-AFTER NEIGHBOURHOOD WITH PRIVATE BACKYARD OASIS! First time offered by the original owners, this exceptional Gregor Homes-built residence is located in Barrie's prestigious Ardagh Bluffs community, known for mature trees, executive homes, quiet streets and excellent access to amenities and commuter routes. Set on one of the loveliest lots in the neighborhood, approx. 70 x 181 ft, the private backyard retreat is designed for entertaining and relaxation with a tiered composite deck, integrated spa hot tub area, multiple seating spaces, paver stone patios, exterior awnings, custom shed, and beautifully landscaped grounds. Pride of ownership radiates throughout this meticulously maintained home offering 3,400+ sqft of finished living space with 3 bdrms and 3 baths. The main level features a spacious den, great room with gas fireplace and multiple living areas. The upper level offers generously sized bedrooms. Custom built-in cabinetry and wall units are showcased throughout, including the custom primary suite walk-in closet. The gourmet kitchen is equipped with Sub-Zero fridge/freezer and premium Miele built-in appliances, while the spacious upper-level laundry room offers custom cabinetry, granite countertops, steam washer and dryer. The lower level extends the living space with walk-up access to the garage, multiple recreation areas, games room, gym space and flexibility for entertaining. A rare highlight is the heated triple-bay garage 20 x 40 ft with 11+ ft ceilings, customized lighting, sound system with TV, storage mezzanine, and exceptional versatility for hobbyists, car enthusiasts, or additional storage. Notable updates include newer windows, furnace and central air, roof, decking, awnings, +++. Subtle from the street yet impressive inside and out, 92 Wildwood Trail delivers privacy, quality craftsmanship and lifestyle in one of Barrie's most coveted neighbourhoods. (id:60365)
307 - 32 Church Street
King, Ontario
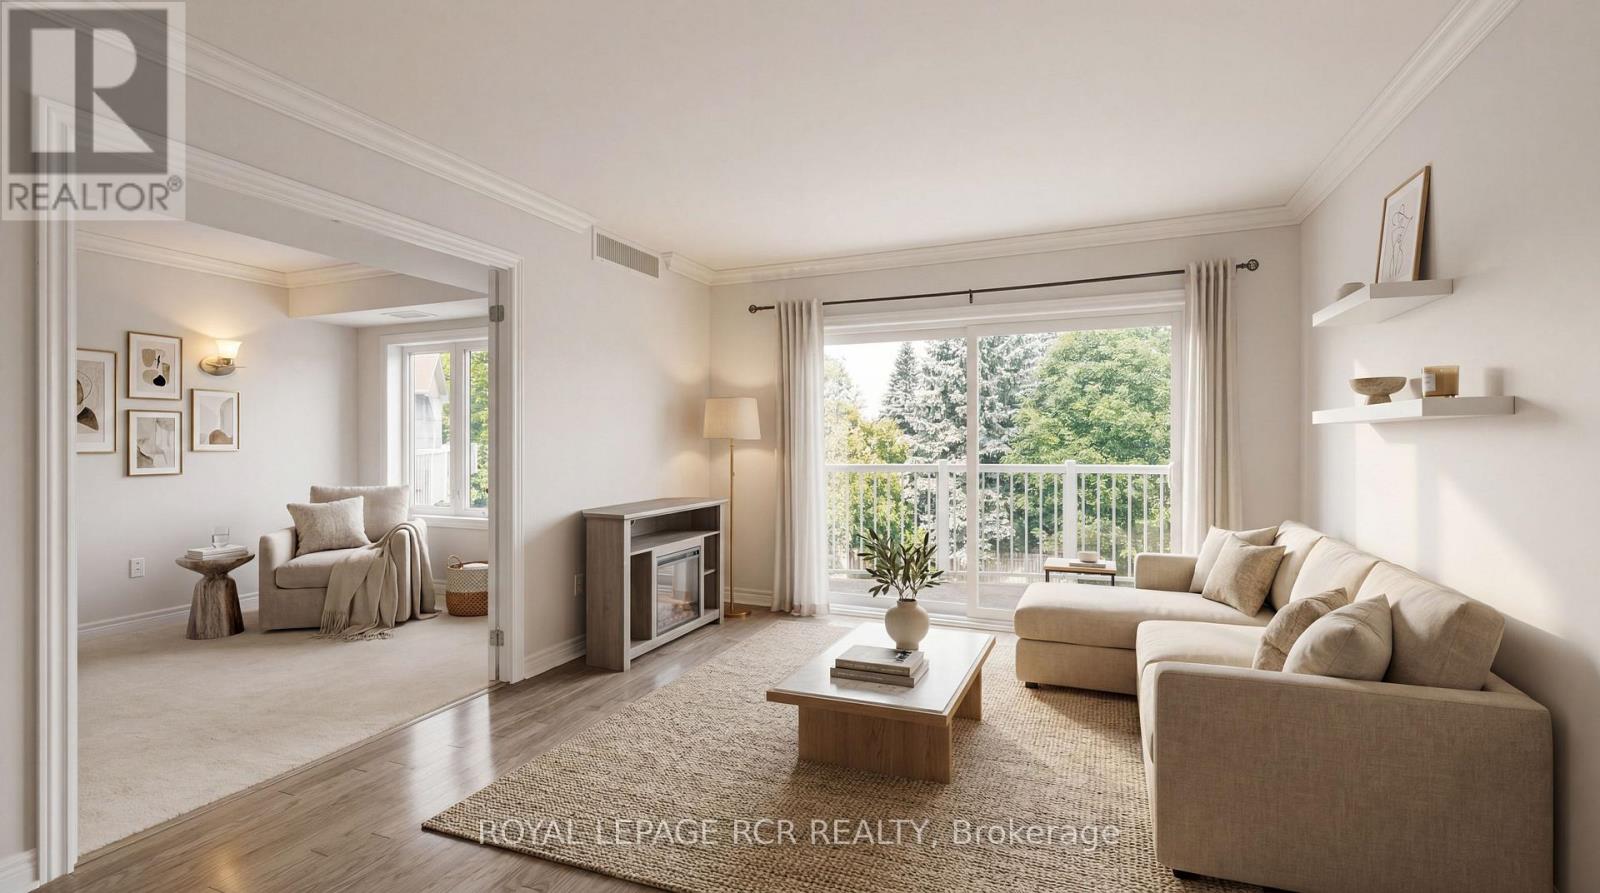
Available for Lease - $2,500/Month. Welcome to Chestnut Manor in the heart of charming Schomberg! This bright and spacious, freshly painted top-floor condo offers 2 generous bedrooms, 2 full bathrooms, and a thoughtfully designed layout perfect for professionals, downsizers, or anyone seeking maintenance-free living. Enjoy your morning coffee or unwind at the end of the day on your private balcony overlooking the beautifully landscaped courtyard. This well-appointed unit features stainless steel appliances, a Nest thermostat, ensuite laundry, a private storage locker conveniently located directly in front of the underground parking space, and the rare bonus of 2 parking spaces (1 underground and 1 surface). Residents enjoy access to excellent building amenities including a fitness room, guest suites, party/meeting room, visitor parking, and beautifully maintained grounds.Ideally situated just steps from downtown Schomberg, you'll love being able to walk to Grackle Coffee, Craft Kitchen & Beer Bar, Main Event Pizza, The Schomberg Pub & Patio, local shops, parks, the library, recreation centre, schools, and everyday amenities. Experience the charm of small-town living with everything you need just minutes from your door.Lease offered at $2,500 per month, plus utilities. Don't miss this opportunity to enjoy comfortable, carefree living in one of Schomberg's most desirable condominium communities. (id:60365)
278 Carlisle Street
Newmarket, Ontario
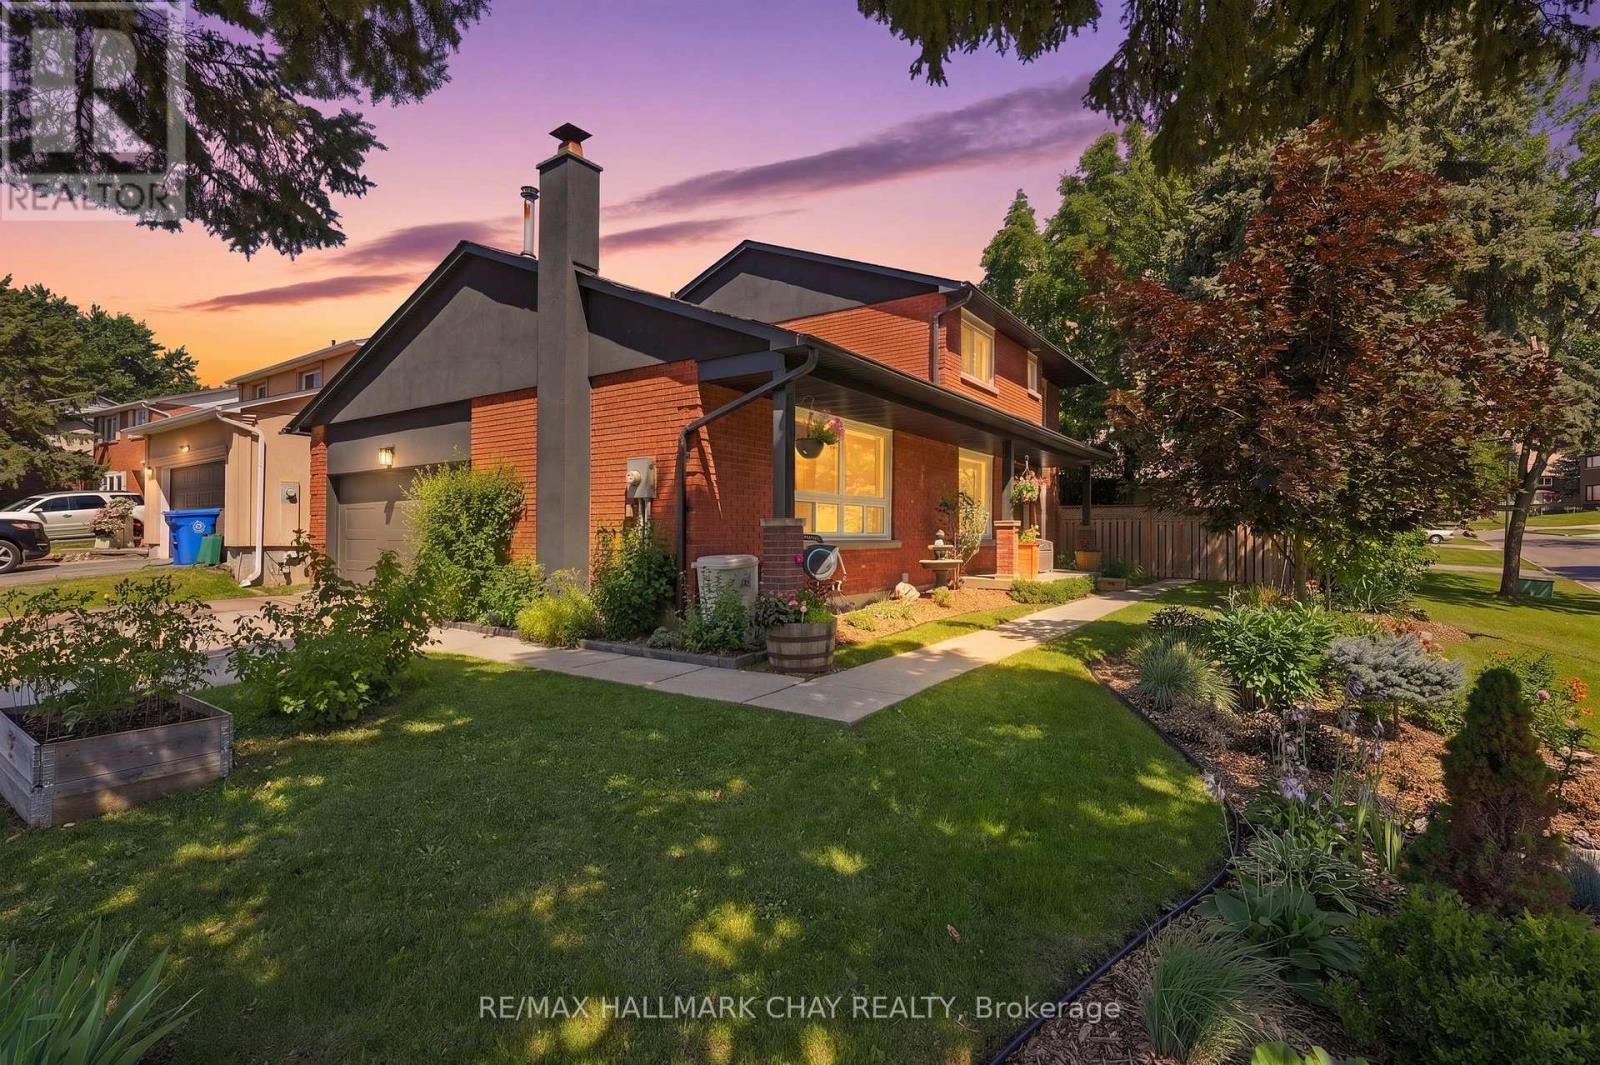
Beautifully Renovated Family Home On A Premium Corner Lot In One Of Newmarket's Most Convenient Locations. Offering Over 2,000 Sq/Ft Above Grade, This Move-In Ready Home Features 4 Large Bedrooms, 3 Washrooms & An Ideal Layout For A Growing Family. From The Moment You Arrive, You'll Appreciate The Outstanding Curb Appeal With Professionally Landscaped Gardens, Mature Trees, A Concrete Driveway, New Front Door, Insulated Double Car Garage With Inside Entry & Beautifully Maintained Grounds That Make A Lasting First Impression. The Large Entertaining Deck Provides The Perfect Space To Relax Or Host Family & Friends. Inside, The Heart Of The Home Is The Stunning Renovated Kitchen ('18) Featuring Quartz Countertops, Quality Cabinetry & An Abundance Of Workspace, Seamlessly Flowing Into Bright, Functional Layout With 2 Living Rooms. Custom Built-In Desks & Shelving Add Both Character & Practicality, While Updated Flooring, Beautifully Renovated Washrooms ('22) & A Spacious Primary Retreat With Double Closets & A 3-Piece Ensuite Complete The Home. The Unfinished Basement Offers Endless Potential To Create Additional Living Space Tailored To Your Needs. Ideally Located Just Minutes To Yonge Street, Top-Rated Schools, Parks, Restaurants, Shopping, Transit & Every Amenity You Could Ever Need. Notable Upgrades Include: New Kitchen '18, Upper Bathroom '22, New Laminate Flooring '22, New Eavestroughs & Downspouts '24, New Insulated Garage Door '24, New Back Patio Sliding Door '25, Concrete Driveway, New Front Door '17, Quartz Countertops, 200-Amp Panel, 60-Amp Garage Subpanel, Owned Water Softener, Large Entertaining Deck, Professionally Landscaped Corner Lot, Double Car Garage With Inside Entry & Cantina. Enjoy This Home For Many Years To Come! (id:60365)
4 Richmond Street E
New Tecumseth, Ontario
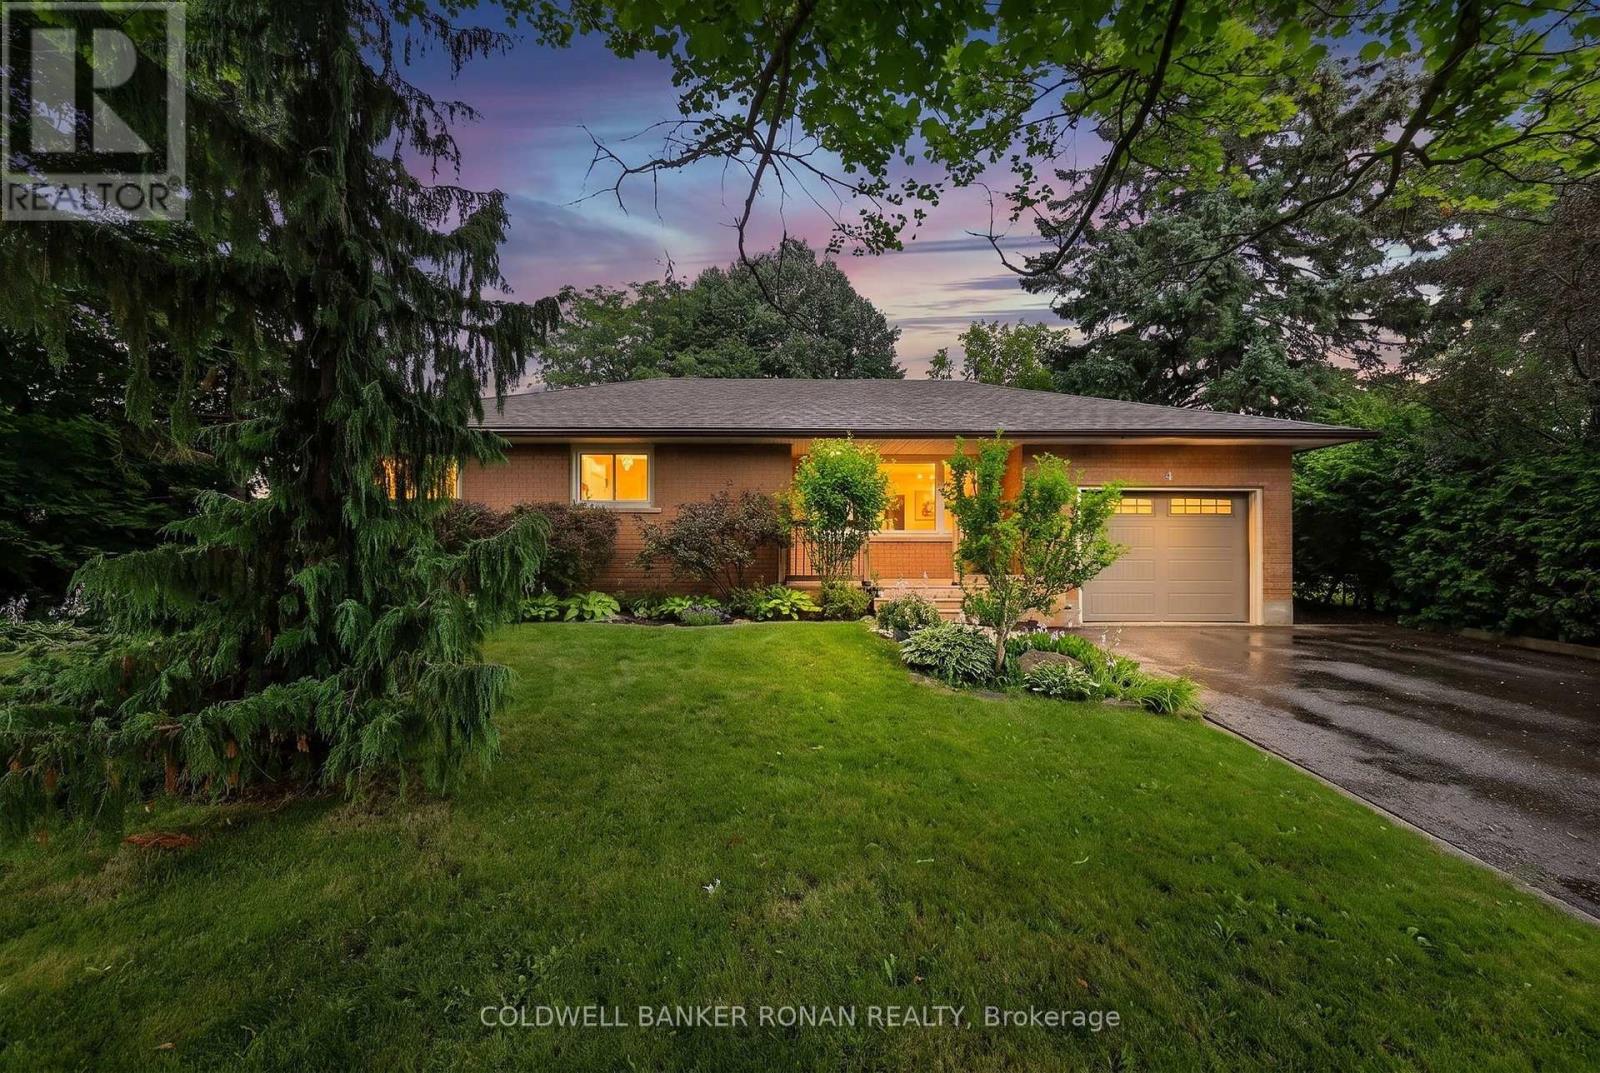
Charming Home In The Sought After Area Of Tottenham! Situated On An Expansive 66 X 120 Ft Lot & Boasting A Completed Basement! Eat-In Kitchen & Cozy Sized Living Room! Basement Boasts Oversized Windows, Rec Room, Bedroom, Washroom & Additional Storage! The Home Offers Possibilities Or Simply Enjoying The Home. This Home Checks All Boxes - At The Right Price. A Great Location And Easy Access To Hwy's. Close To All The Town Amenities. Visit Our Site For More Info, Photos, & A Movie Tour! (id:60365)
608 Glen Cedar Crescent
Innisfil, Ontario
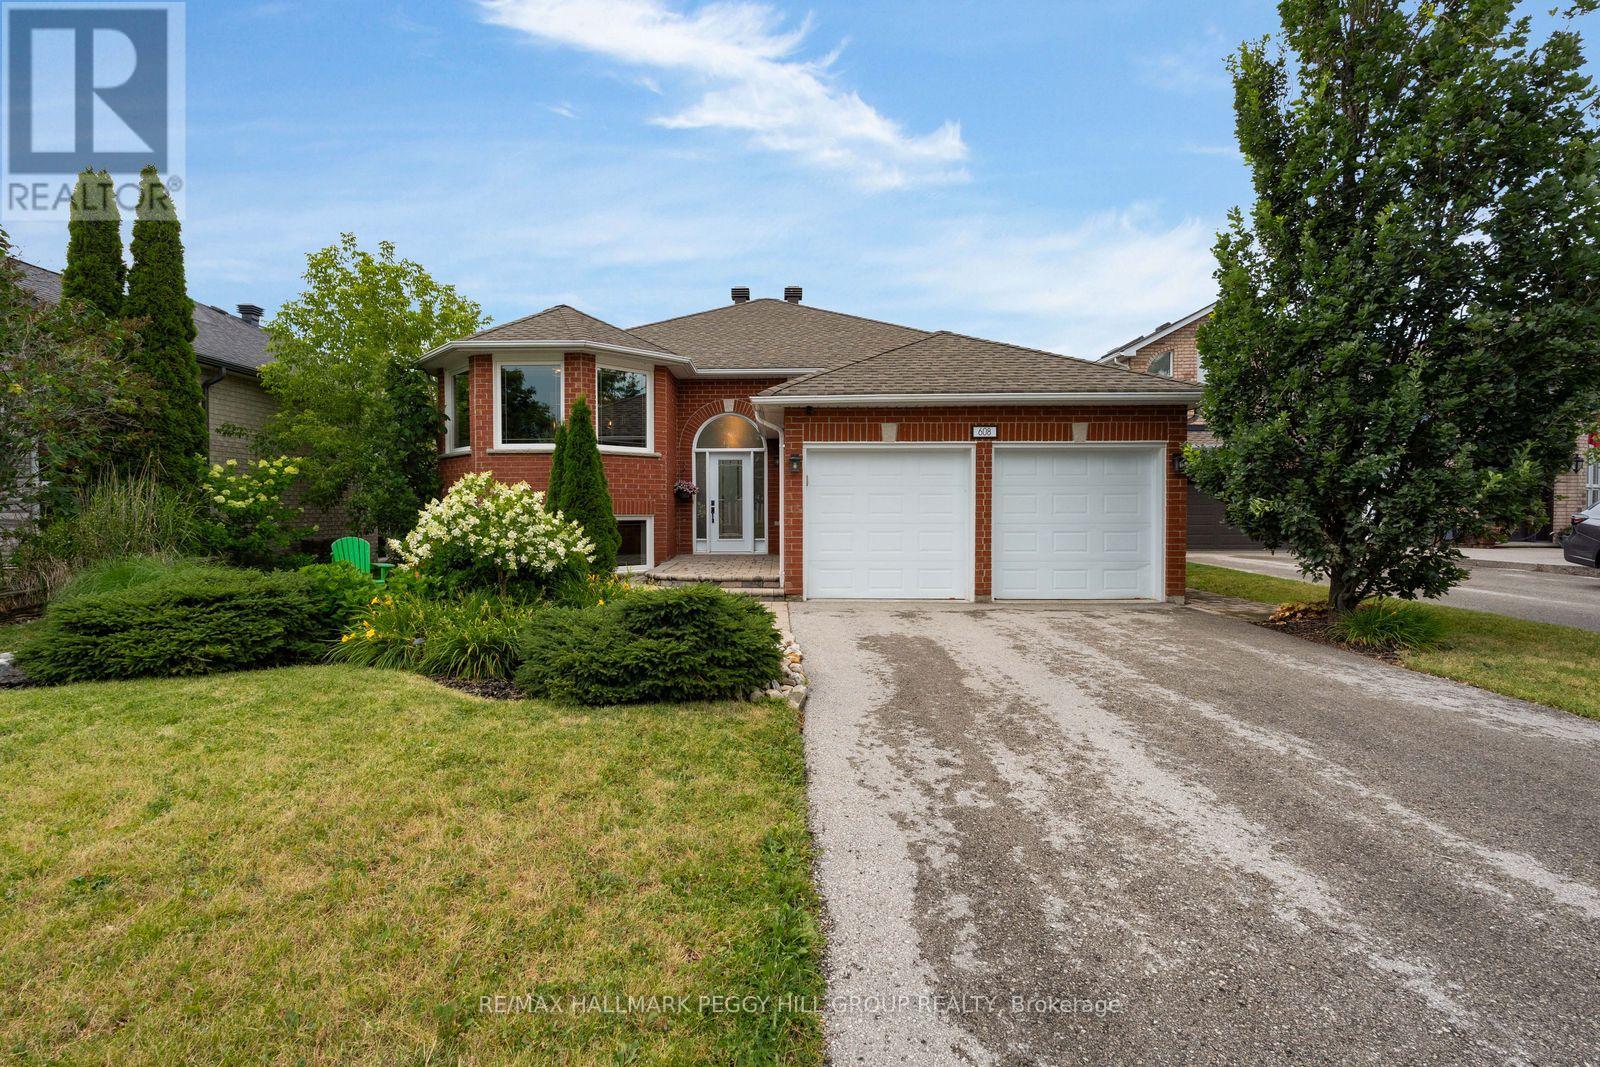
NEARLY 2,600 FINISHED SQ FT UPGRADED WALKOUT BUNGALOW ON A QUIET CUL-DE-SAC, BACKING ONTO EP LAND WITH AN INGROUND POOL & HOT TUB! Set near the end of a quiet cul-de-sac, steps from Ireton Park and close to Leonard's Beach, this upgraded walkout bungalow is made for summers that start on the lake and end beside the inground pool. No direct rear neighbours and an environmentally protected natural backdrop give the backyard a more secluded feel, with an elevated upper deck, two separate covered lower decks, including one wrapped around the 8-person hot tub, outdoor speakers, a gas barbecue line, perennial gardens and a pool shed. Recent improvements include updated main-floor flooring, windows, sliding doors, front door and wood stove, along with insulated garage doors, a newer pool heater and pump, and newer hot tub pumps and heater. The all-brick exterior is complemented by established gardens, a flagstone patio, an interlock walkway, a no-sidewalk driveway and an attached double garage. The renovated kitchen makes an impression with granite counters, a generous island with seating and wine storage, ceiling-height cabinetry, soft-close doors and drawers, a 36-inch gas cooktop, wall oven, farmhouse sink and beverage station. Sliding doors open directly to the 471 sq ft upper deck, putting outdoor meals and long summer evenings within a few easy steps. The main level also offers a spacious living and dining area, a front sitting area wrapped in windows, three bedrooms and two full bathrooms, including a primary suite with a private 4-piece ensuite. The finished walkout basement is ready for movie marathons, Super Bowl parties and late-night hangs with friends, featuring oversized windows, crown moulding, modern lighting, plush broadloom, hardwired surround sound, a wood stove and a custom wet bar that keeps the night going. A fourth bedroom, full bathroom and large utility room complete the lower level. (id:60365)

© 2026 Proptech Realty Inc., Brokerage.