
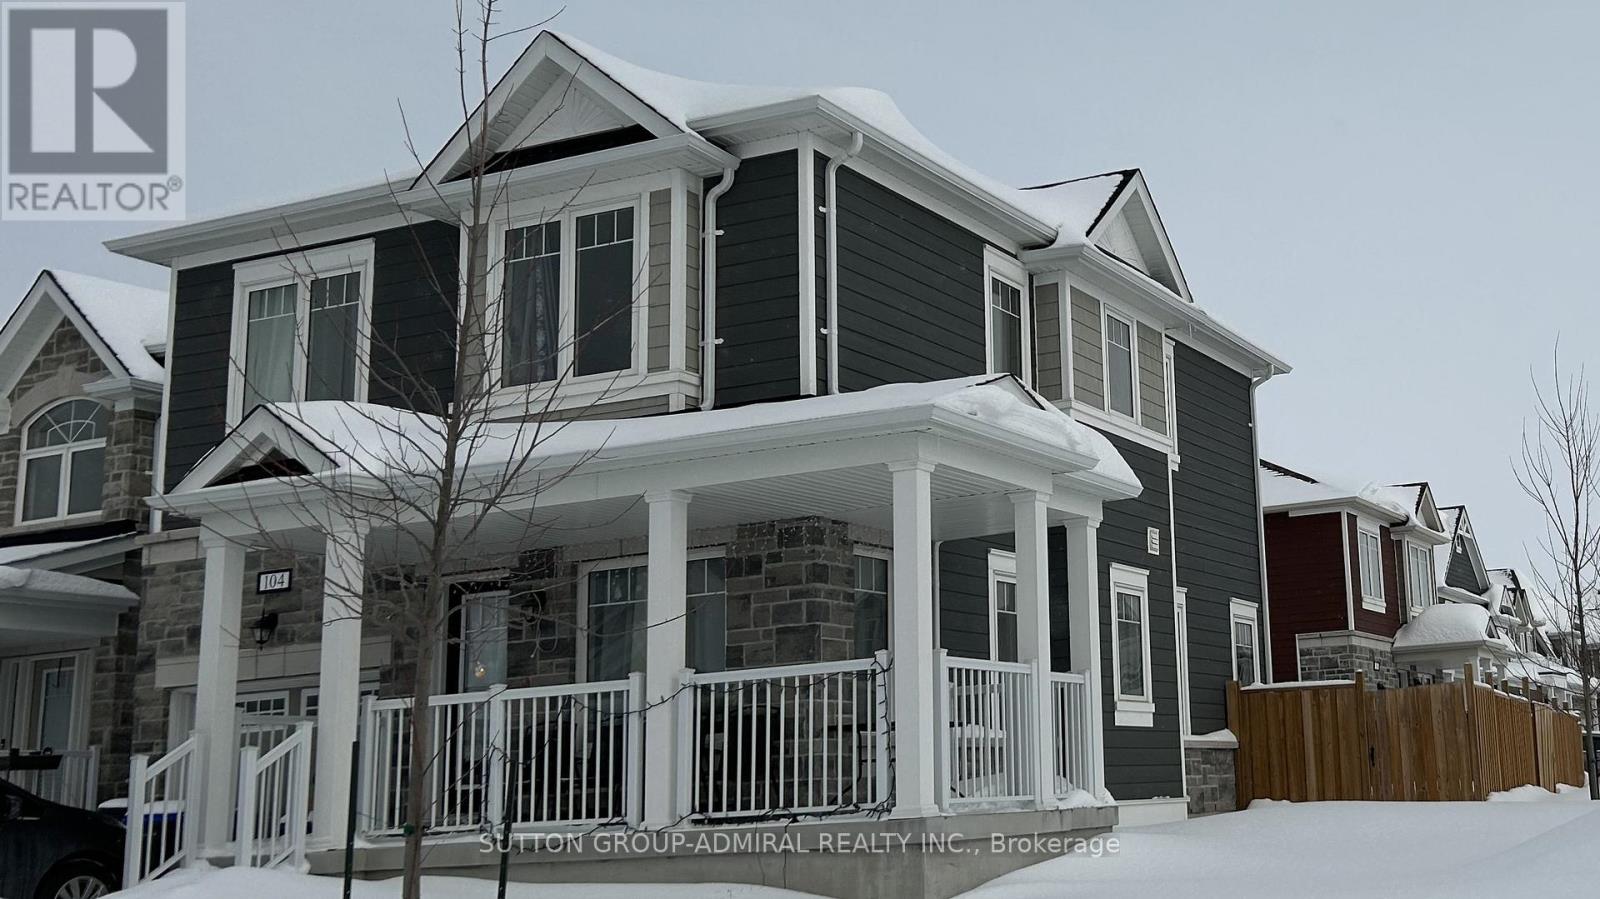
104 Village Gate Drive Wasaga Beach, Ontario L9Z 0J7

$650,000
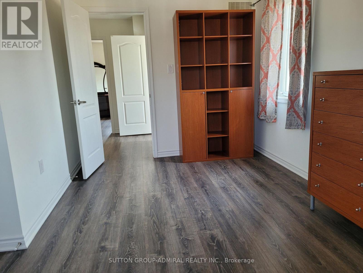
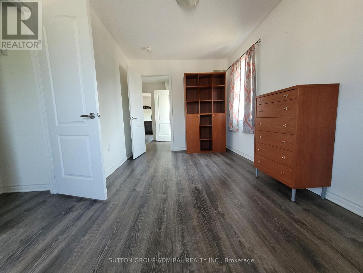
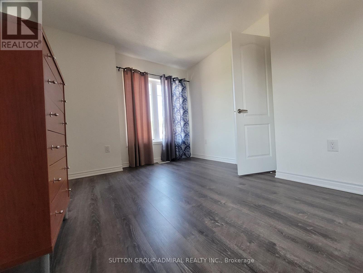
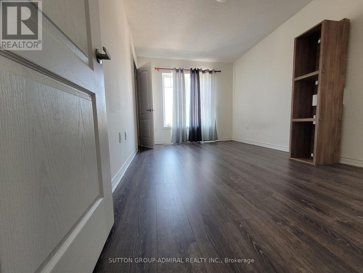
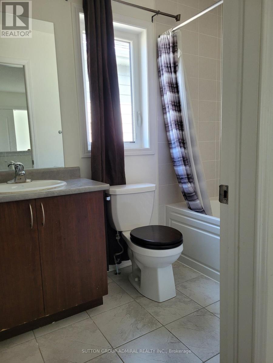
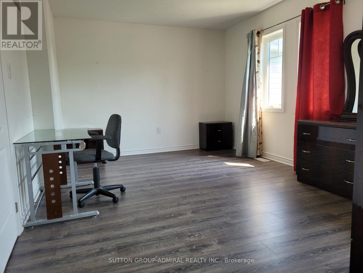
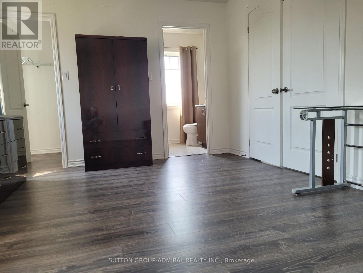
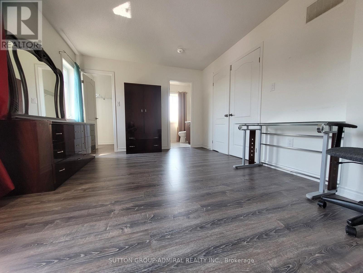
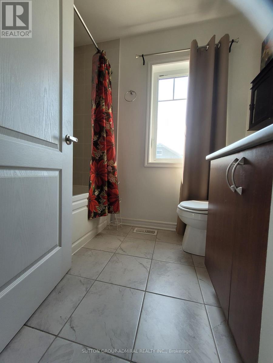
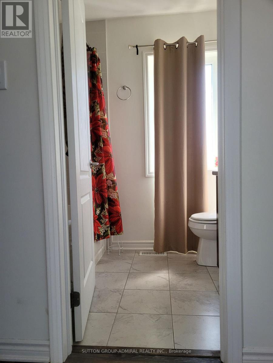
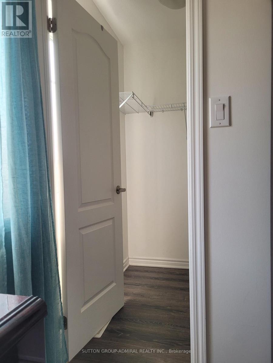
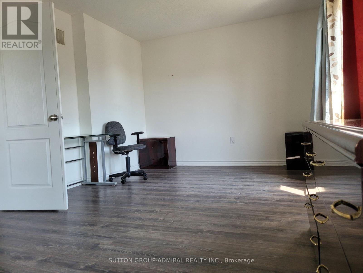
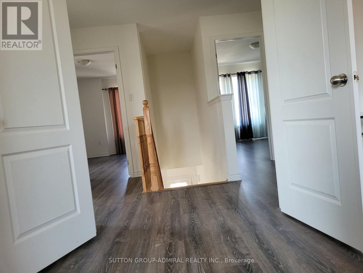
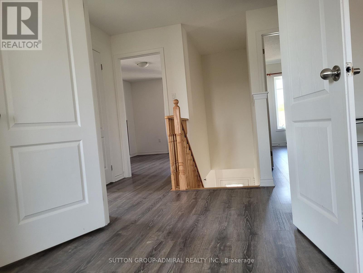
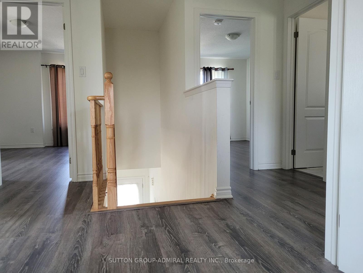
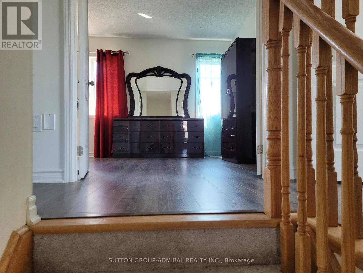
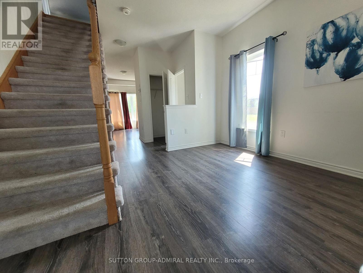
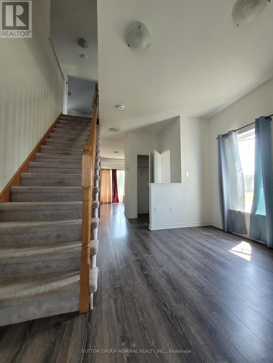
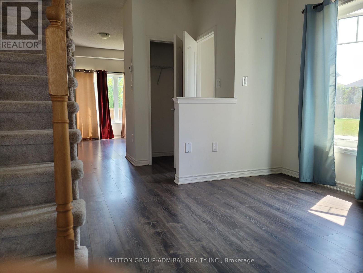
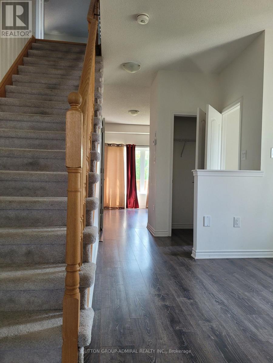
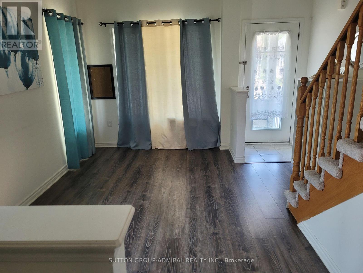
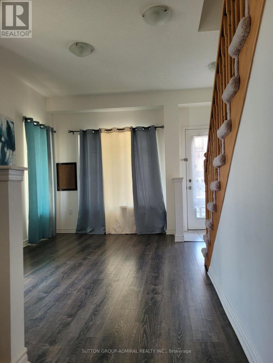
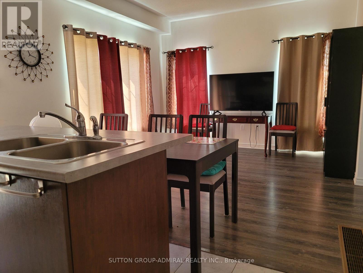
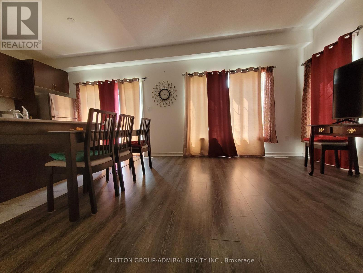
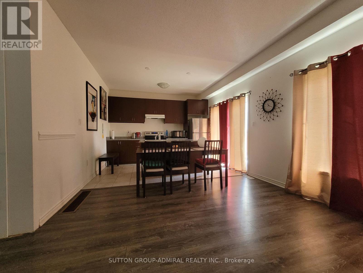
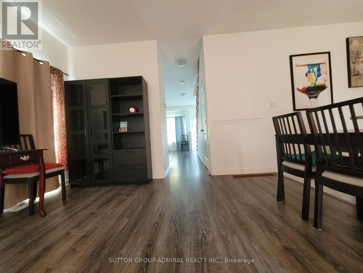
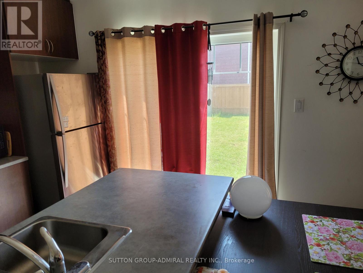
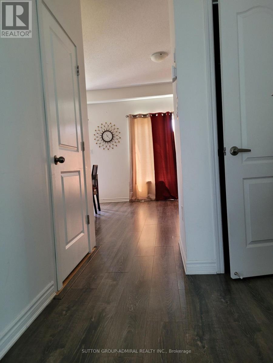
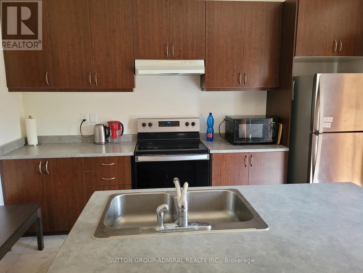
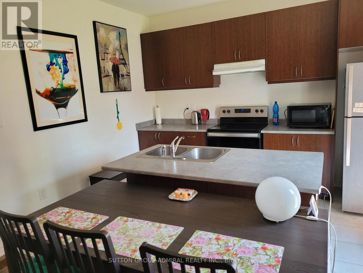
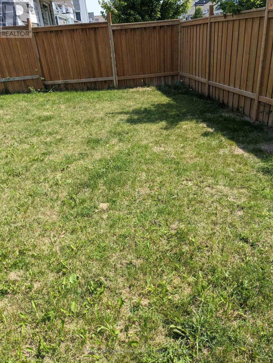
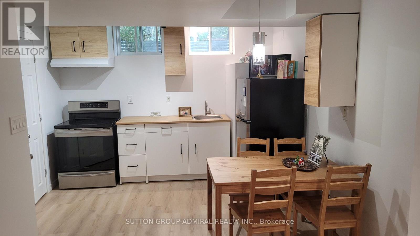
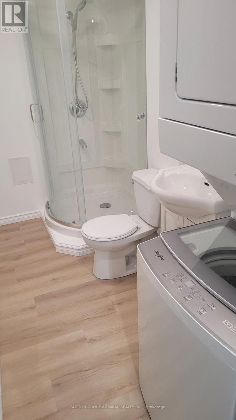
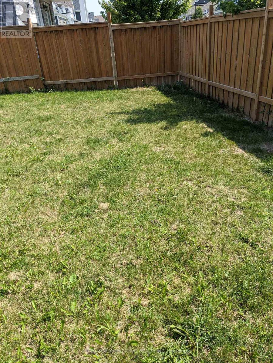
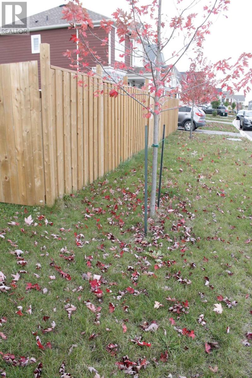
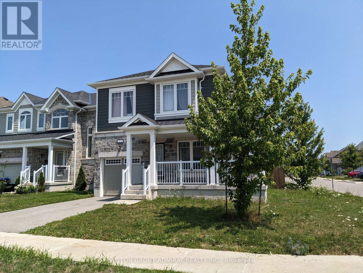
Welcome To This 5-Year-Old Corner Detached Home In The Prestigious Georgian Sands Community Of Wasaga Beach. Offering 3+1 Bedrooms, 4 Bathrooms, And 2 Kitchens, This Bright And Spacious Home Features 9-ft Ceilings, An Open-Concept Layout, And Large Windows That Provide Abundant Natural Light. The Finished Basement With A Separate Entrance Offers Excellent Potential For Extended Family Or In-Law Living. Enjoy A Fully Fenced Backyard, Perfect For Children, Pets, Entertaining, Or Relaxing In Privacy. Situated On A Premium Corner Lot With Great Curb Appeal, This Home Is Ideally Located Within Walking Distance To The World's Longest Freshwater Beach, Golf Course, Parks, And Scenic Trails, With Shopping, Schools, Restaurants, And Everyday Amenities Just Minutes Away. An Excellent Opportunity For Families, Retirees, Or Investors Seeking Modern Living In One Of Wasaga Beach's Most Desirable Communities. (id:60365)
Property Details
| MLS® Number | S13602696 |
| Property Type | Single Family |
| Community Name | Wasaga Beach |
| AmenitiesNearBy | Beach, Golf Nearby, Park |
| EquipmentType | Water Heater |
| Features | Irregular Lot Size |
| ParkingSpaceTotal | 2 |
| RentalEquipmentType | Water Heater |
| Structure | Porch |
Building
| BathroomTotal | 4 |
| BedroomsAboveGround | 3 |
| BedroomsBelowGround | 1 |
| BedroomsTotal | 4 |
| Age | 0 To 5 Years |
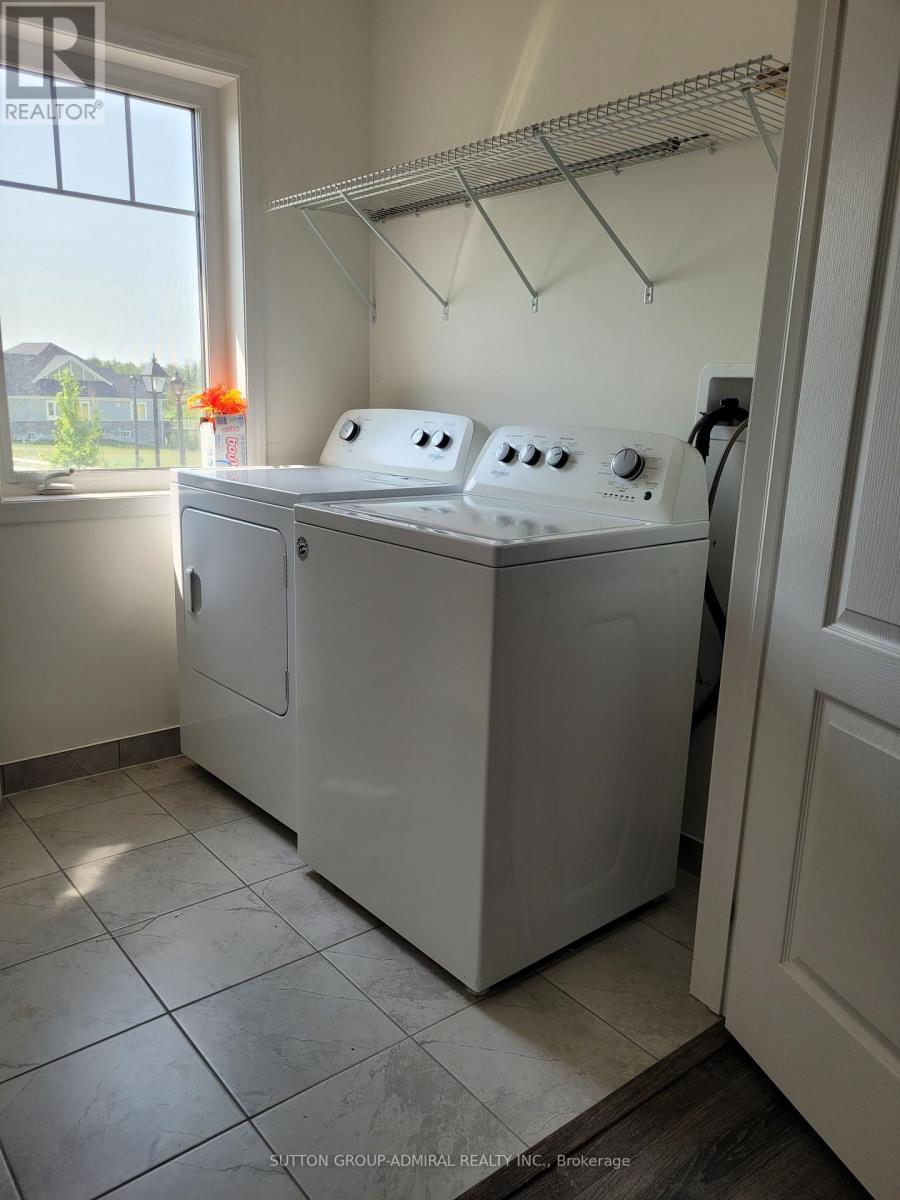
| Appliances | Dishwasher, Dryer, Stove, Washer, Refrigerator |
| BasementDevelopment | Finished |
| BasementType | N/a (finished) |
| ConstructionStyleAttachment | Detached |
| CoolingType | Central Air Conditioning |
| FlooringType | Laminate, Ceramic |
| HalfBathTotal | 1 |
| HeatingFuel | Natural Gas |
| HeatingType | Forced Air |
| StoriesTotal | 2 |
| SizeInterior | 1100 - 1500 Sqft |
| Type | House |
| UtilityWater | Municipal Water, Unknown |
Parking
| Attached Garage | |
| Garage |
Land
| Acreage | No |
| FenceType | Fenced Yard |
| LandAmenities | Beach, Golf Nearby, Park |
| Sewer | Sanitary Sewer |
| SizeDepth | 44 Ft ,8 In |
| SizeFrontage | 102 Ft ,10 In |
| SizeIrregular | 102.9 X 44.7 Ft |
| SizeTotalText | 102.9 X 44.7 Ft |
Rooms
| Level | Type | Length | Width | Dimensions |
|---|---|---|---|---|
| Second Level | Primary Bedroom | 4.2 m | 2.79 m | 4.2 m x 2.79 m |
| Second Level | Bedroom 2 | 3.45 m | 2.43 m | 3.45 m x 2.43 m |
| Second Level | Bedroom 3 | 3.45 m | 2.18 m | 3.45 m x 2.18 m |
| Second Level | Laundry Room | 1.8 m | 1.8 m | 1.8 m x 1.8 m |
| Basement | Storage | 7 m | 0.9 m | 7 m x 0.9 m |
| Basement | Bedroom 4 | 9 m | 2.6 m | 9 m x 2.6 m |
| Basement | Kitchen | 2.5 m | 3.6 m | 2.5 m x 3.6 m |
| Basement | Utility Room | 3 m | 2 m | 3 m x 2 m |
| Main Level | Dining Room | 3.32 m | 2.03 m | 3.32 m x 2.03 m |
| Main Level | Kitchen | 3.2 m | 2.5 m | 3.2 m x 2.5 m |
| Main Level | Family Room | 3.04 m | 3.2 m | 3.04 m x 3.2 m |
Utilities
| Cable | Available |
| Electricity | Available |
| Sewer | Installed |
https://www.realtor.ca/real-estate/30076038/104-village-gate-drive-wasaga-beach-wasaga-beach
Tetyana Vodyanyuk
Salesperson
1206 Centre Street
Thornhill, Ontario L4J 3M9
Kirill Kanevsky
Salesperson
1206 Centre Street
Thornhill, Ontario L4J 3M9

The trademarks REALTOR®, REALTORS®, and the REALTOR® logo are controlled by The Canadian Real Estate Association (CREA) and identify real estate professionals who are members of CREA. The trademarks MLS®, Multiple Listing Service® and the associated logos are owned by The Canadian Real Estate Association (CREA) and identify the quality of services provided by real estate professionals who are members of CREA. The trademark DDF® is owned by The Canadian Real Estate Association (CREA) and identifies CREA's Data Distribution Facility (DDF®)
July 24 2026 06:05:25
Toronto Real Estate Board
Sutton Group-Admiral Realty Inc.

© 2026 Proptech Realty Inc., Brokerage.