
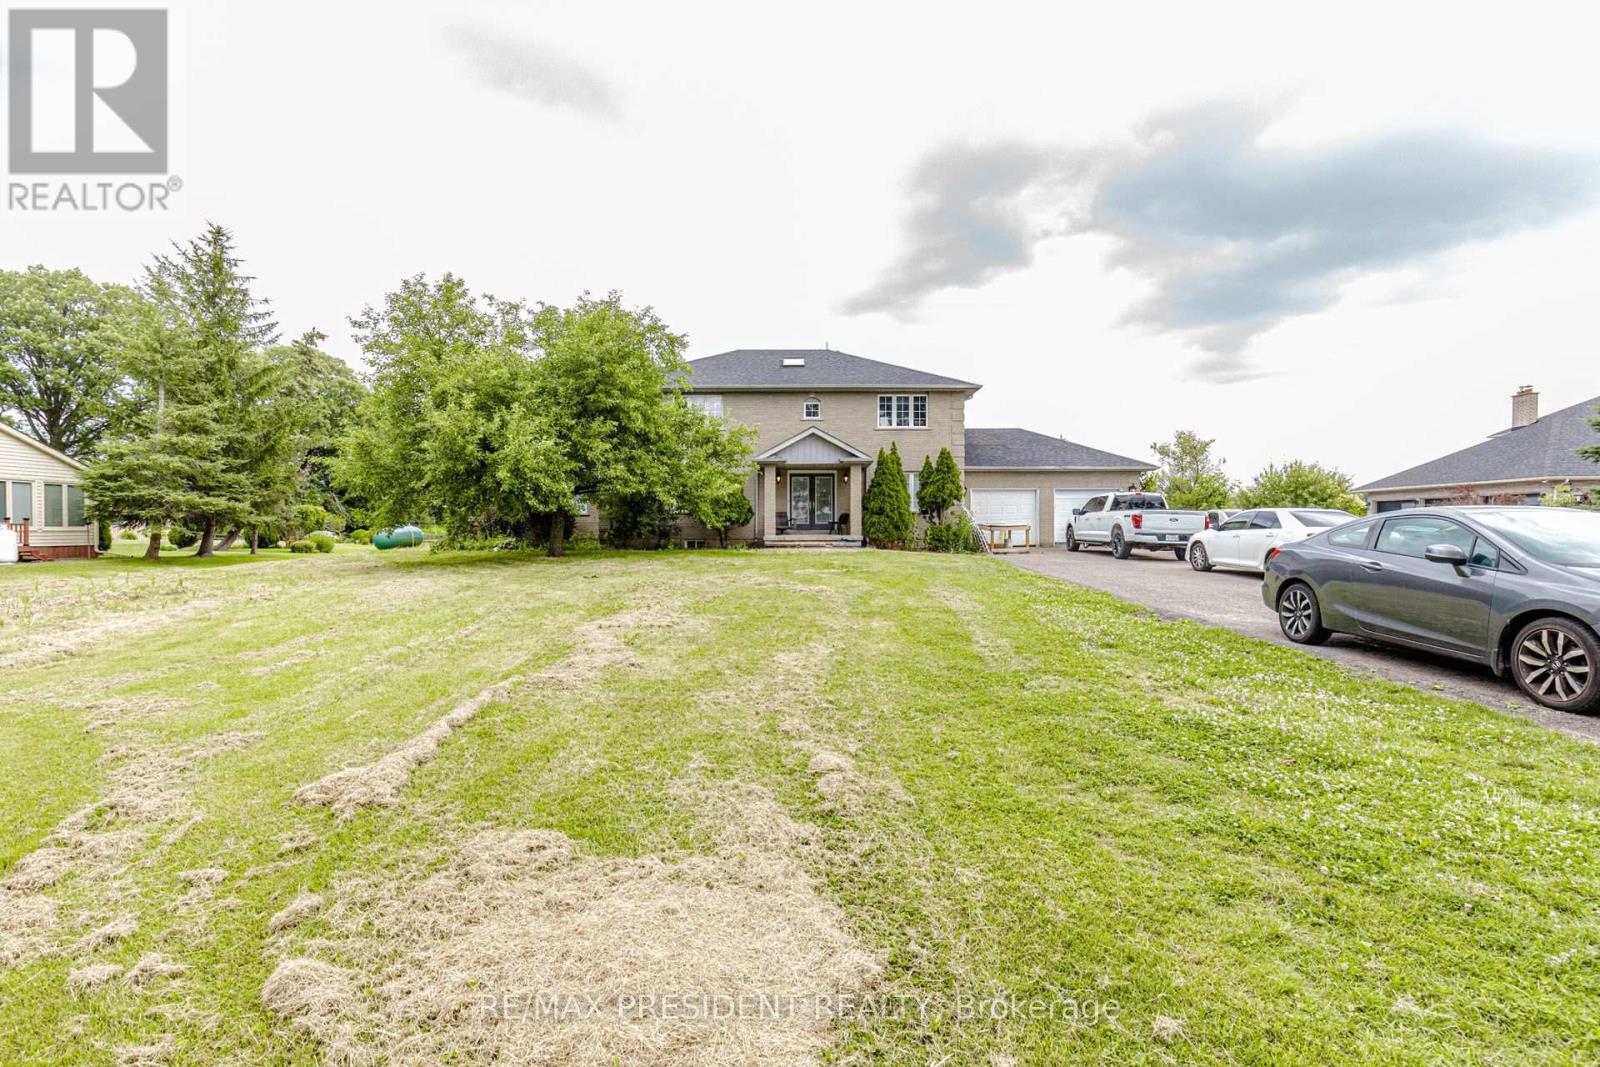
12775 Heritage Road
Caledon, Ontario
2867 Sq Ft Detached Home 4+1 Bed Room 5 Washrooms ** 1 Acre Lot** Basement Finished , Modern Finished Living Room Open Concept , Den, 3 Bedrooms with Ensuite , Approximately 500 meters Bird Eye distance from Hwy 413 boundry ,Less than A kilometer from Projected 413 Ramp , Buyer or Buyer's agent do their own due diligence. Hardwood Laminate Floor on main ,Granite Top Centre Island ,S/S Appls, Gas Fireplace ,Inlaw Suite W/ 3Pc +W/O To Deck/Beautiful Garden. 2nd Flr Ft. Majestic Staircase & W/ 4Pc Whirlpool Ensuite & 3 Large Bdrms/Large Closets. Extras: Furnace 2010, New Roof 2015, Sump Pump 2017, Dbl Wall Roth Oil Tank 2013 , lot of parkings (id:60365)
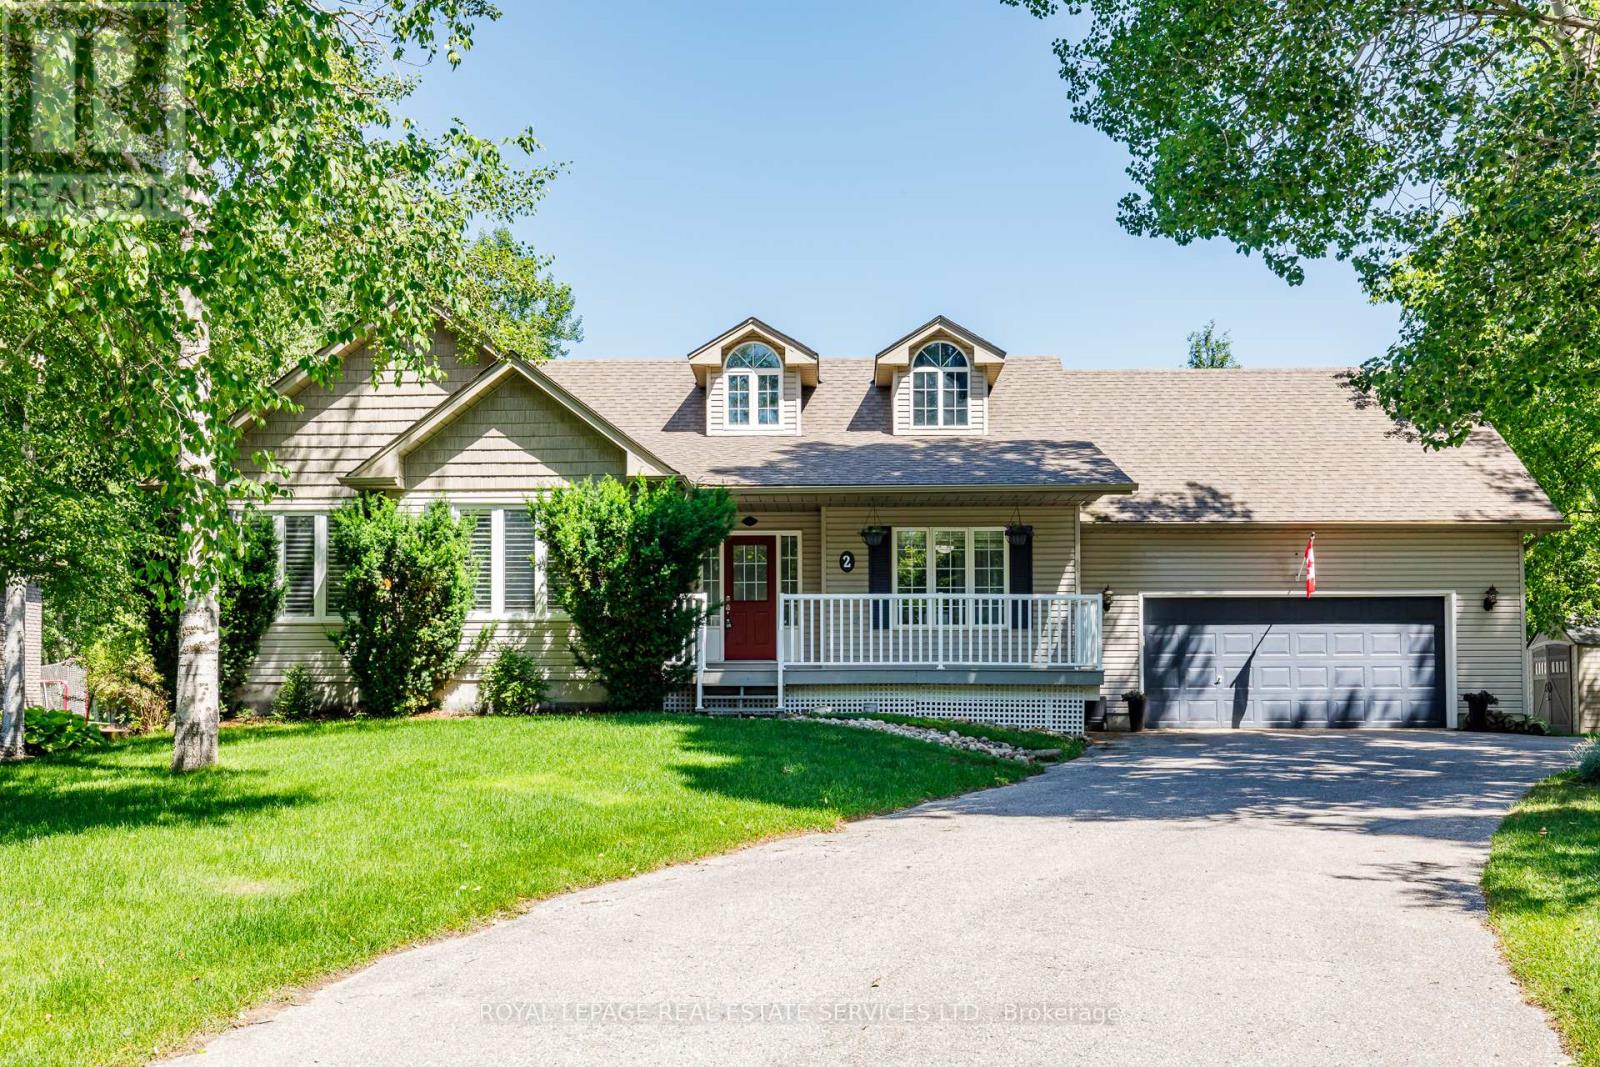
2 Alexandra Lane
Wasaga Beach, Ontario
Welcome to this beautiful 3+1 Bedroom, 3 bath executive home in the coveted Wasaga Sands Estates neighbourhood. With approximately 2800 sq ft of total finished living space, plus a 575 sq ft heated and insulated 2 car garage, enjoy a country feel, only minutes from walking trails and the longest fresh water beach in the world. Park your car in the oversized double car garage, walk inside and through the mudroom, into an open concept, spacious living area featuring vaulted ceilings, a cozy gas fireplace and a gorgeous kitchen with upgraded maple cabinets and large island. Step outside to your deck and backyard oasis, featuring a luxurious large spa swim pool and separate hot tub contained in a year round usable custom structure, perfect for exercise, soaking or simply relaxing.There is also plenty of room to play or take in nature in this deep backyard retreat with mature trees at the back.This beautiful home also has a large finished lower level with an additional bedroom and bathroom for guests or family. Minutes to Wasaga shops and restaurants, this location and home has it all. A rare opportunity! Public Open House on Saturday July 18, 1pm-3pm. (id:60365)
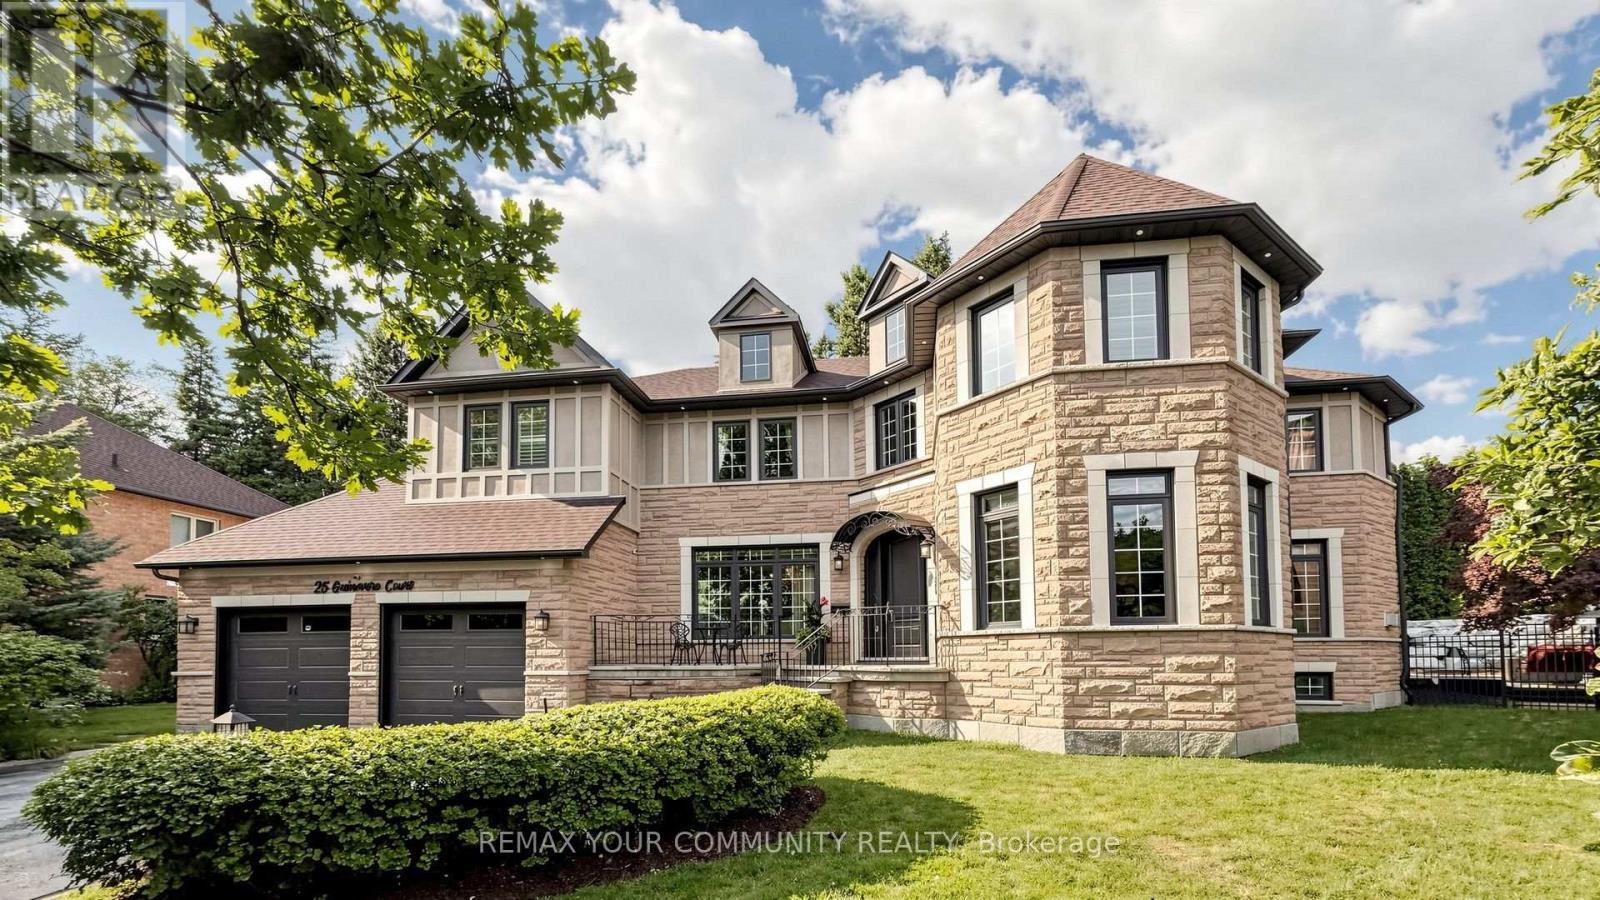
25 Guinevere Court
Richmond Hill, Ontario
Location, Location, Location! Welcome to this extraordinary, one-of-a-kind luxury residence, perfectly situated on one of the most desirable and quiet courts in the prestigious Mill Pond community of Richmond Hill. Nestled on a premium pie-shaped lot at the end of the court, this exceptional home offers outstanding privacy, expansive green space views, and a peaceful setting where you can truly enjoy nature.Boasting over $450,000 in premium renovations, this spectacular home showcases a gourmet chef's kitchen with premium built-in Jenn-Air appliances, a built-in Sub-Zero refrigerator, Bosch dishwasher, a stunning custom granite island, and a built-in bar with a wine fridge.Hardwood flooring flows throughout the main and second levels, complemented by crystal chandeliers, California shutters, custom drapery, and a built-in indoor and outdoor sound system, creating an atmosphere of timeless elegance and sophistication.The beautifully renovated Additional updates include a new furnace 2026, central vacuum 2025, updated pool equipment 2026, and numerous quality improvements that reflect exceptional craftsmanship and pride of ownership primary suite with custom cabinetry, updated bathrooms, and pride of ownership.Step outside to your own private backyard oasis, perfect for entertaining, relaxing by the pool, and creating unforgettable memories with family and friends. Complete with a 3car garage and parking for up to7 vehicles, this exceptional residence offers the perfect balance of luxury, comfort, privacy, and resort-style living.Don't miss this rare opportunity to own your forever home. Come experience it in person, fall in love with everything it has to offer, and enjoy the lifestyle and the rest of your summer in this truly remarkable property. Irreg: Pie Shape 172' At Rear 166 Deep On Right (id:60365)
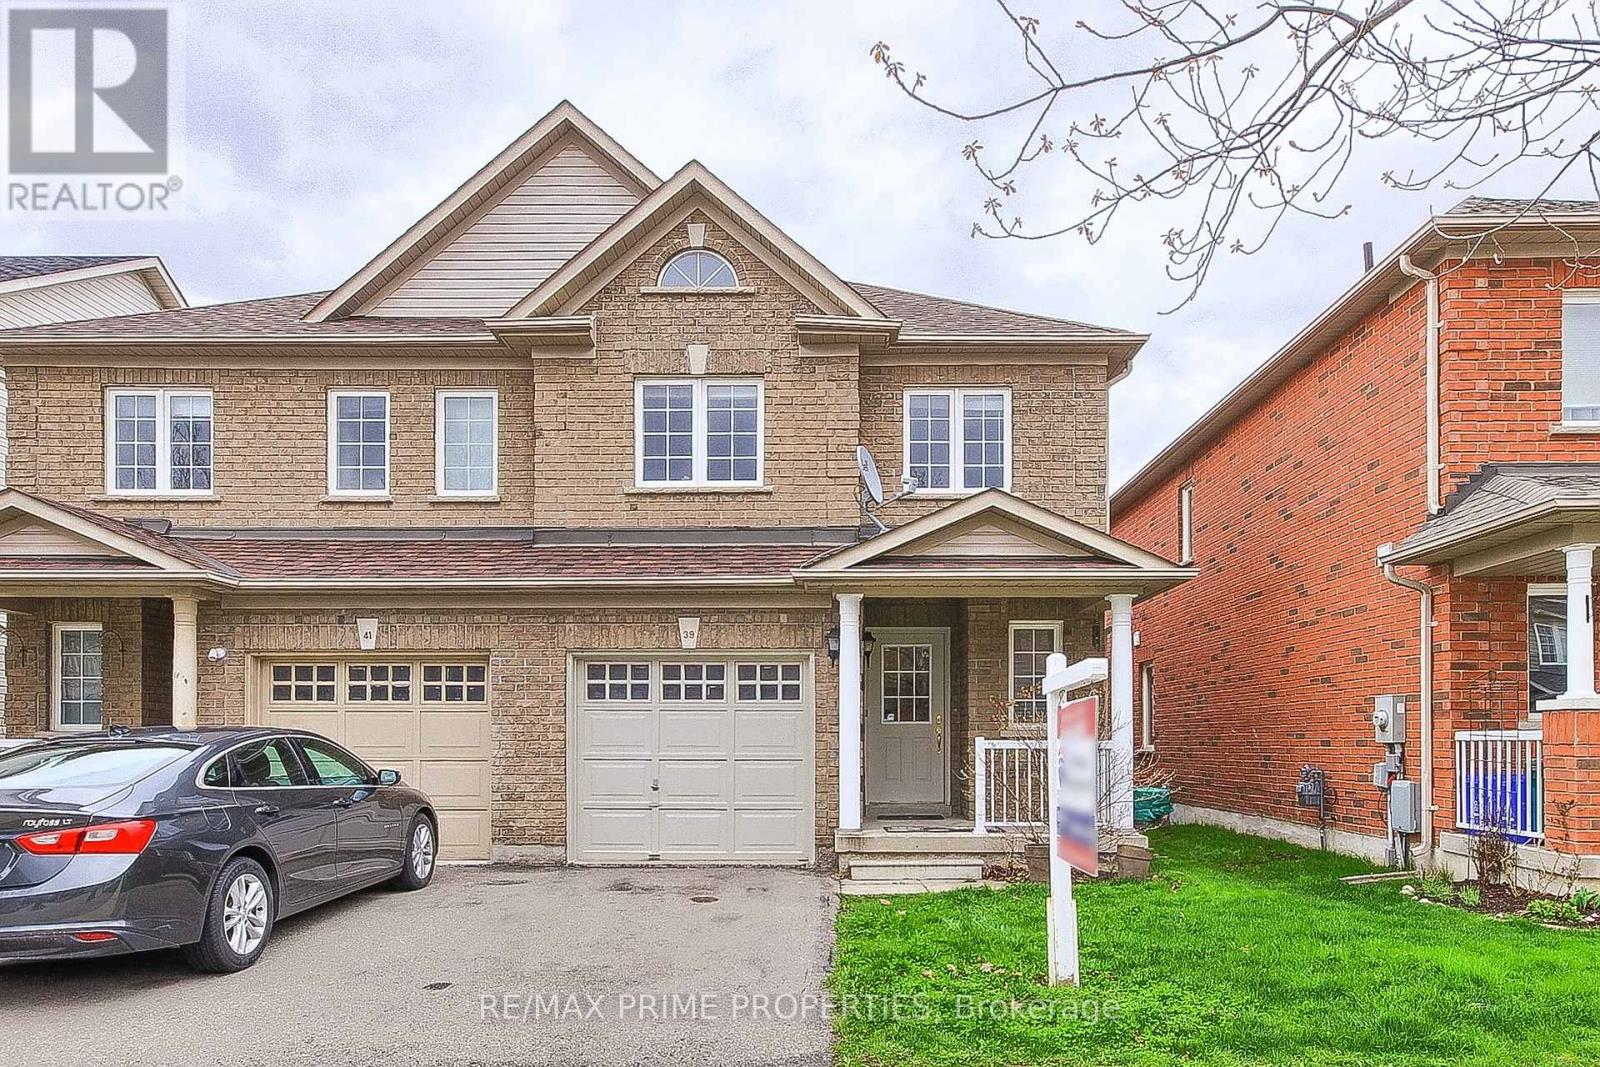
39 Laurendale Avenue
Georgina, Ontario
Welcome to this beautiful 3-bedroom semi-detached home in the desirable Simcoe Landing community. Featuring hardwood flooring throughout the main level, this home offers a spacious kitchen with a bright breakfast area overlooking the backyard and deck. The primary bedroom boasts a walk-in closet and a private 4-piece ensuite. Additional highlights include oversized basement windows, convenient garage access from inside the home, and updated shingles (2022). (id:60365)
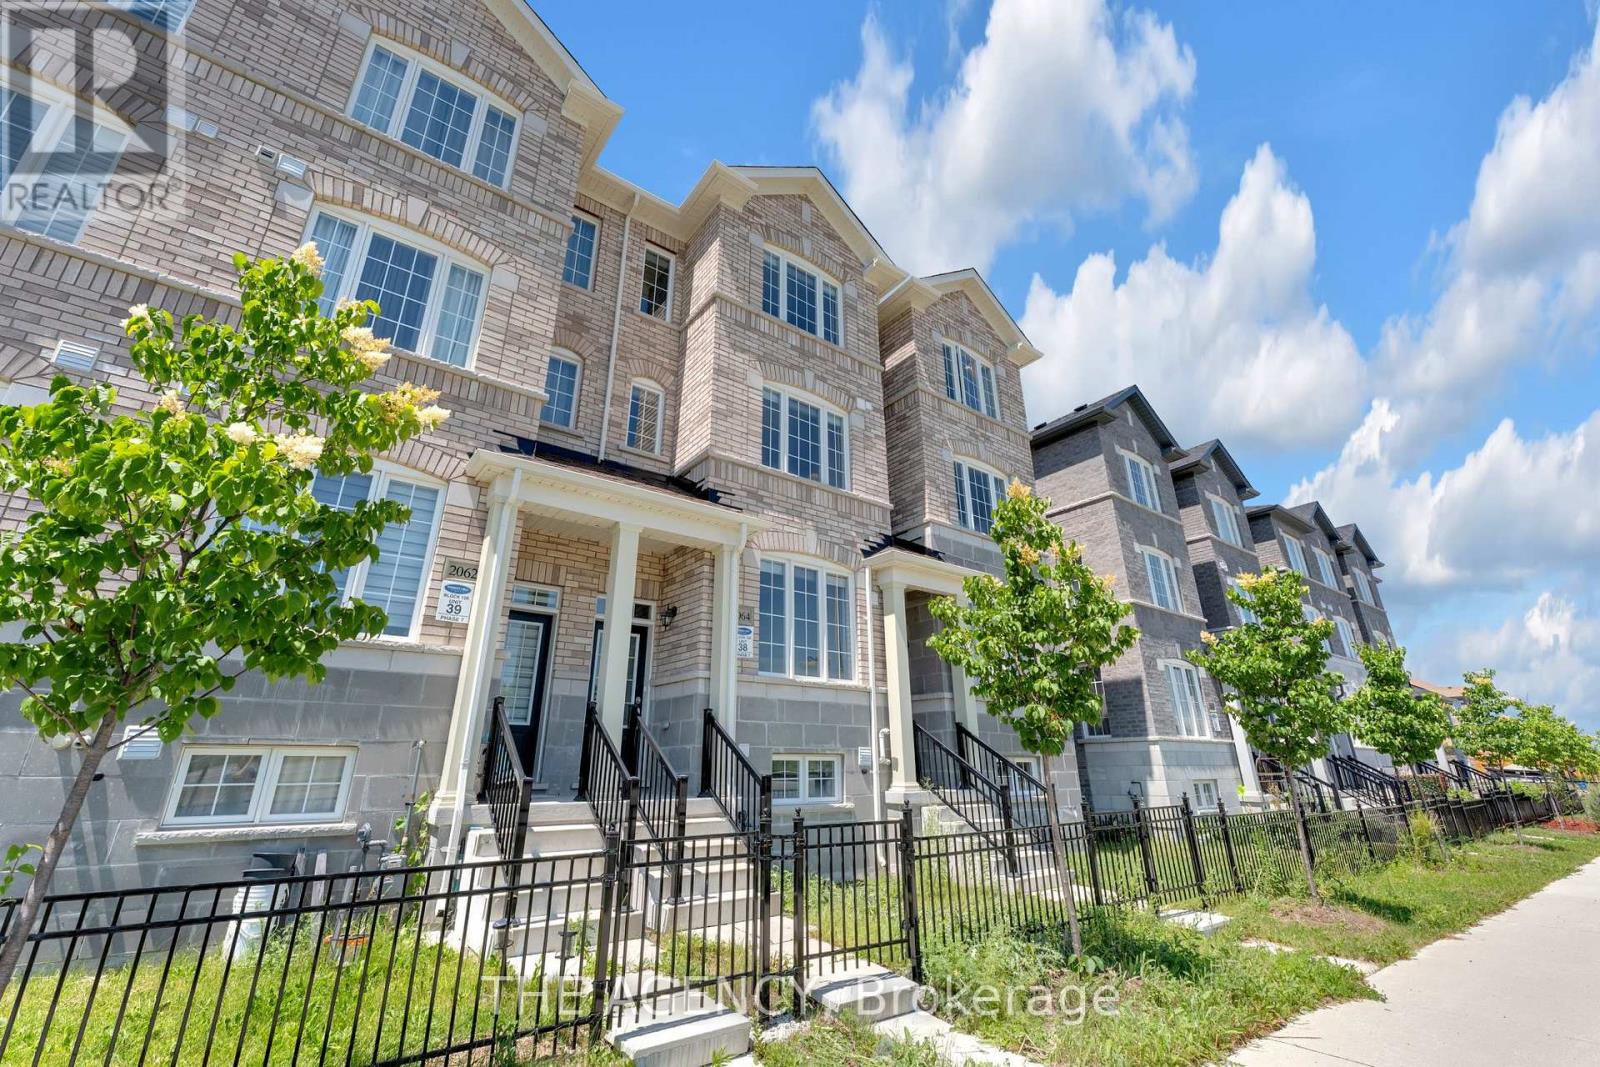
2064 Donald Cousens Parkway
Markham, Ontario
Welcome to this stunning freehold townhome in the highly sought-after Cornell Rouge community! Offering approximately 2,300 sq. ft. of total living space, this beautifully upgraded, carpet-free home features 4 spacious bedrooms, 5 bathrooms, and a bright, open-concept layout with 9-foot ceilings on the main floor. Elegant finishes include two oak staircases with stylish metal pickets, upgraded kitchen cabinetry, quartz countertops, and numerous premium upgrades throughout. Thoughtfully updated with new floorings (2025), pot lights in the living room (2025), LED kitchen lighting (2025), and a new range hood (2025), this home is move-in ready. The private backyard leads to a detached garage, while the convenient third-floor laundry chute adds everyday practicality. The functional finished basement boasts 9-foot ceilings and a 3-piece bathroom, providing the perfect space for a recreation room, home office, gym, or guest suite. Ideally located just minutes from highways, hospitals, parks, top-rated schools, shopping, and all essential amenities, this exceptional home offers the perfect blend of style, comfort, and convenience in one of Markham's most desirable family-friendly communities. A true turnkey opportunity you won't want to miss! (id:60365)
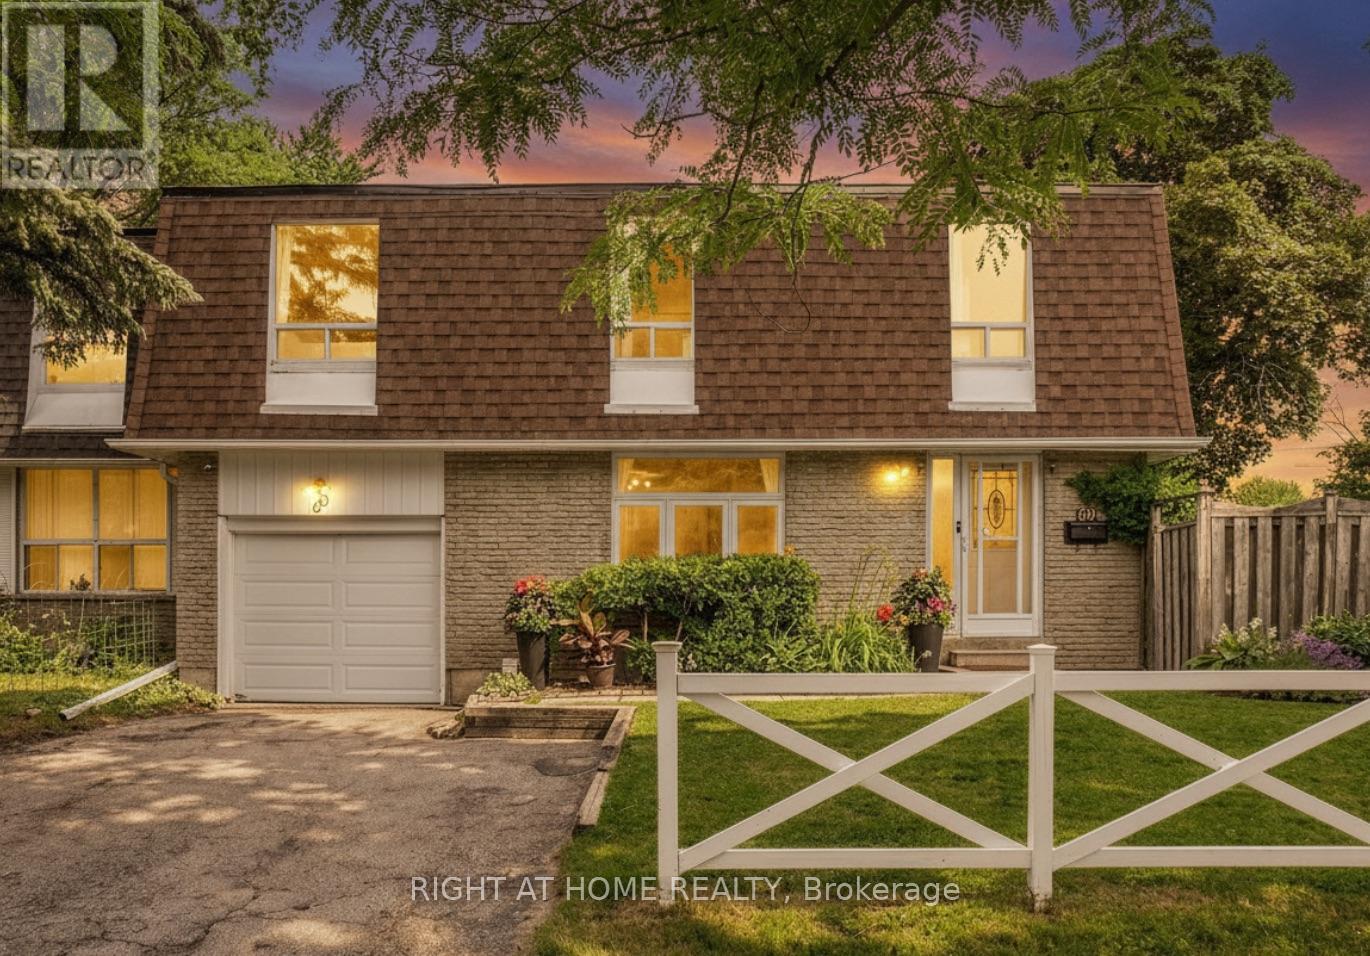
80 Lillooet Crescent
Richmond Hill, Ontario
Welcome to 80 Lillooet Crescent, a well-kept pristine 4-bedroom, 2-full bathroom freehold townhouse offering over 1,800 square feet of total living space in Richmond Hill's premier North Richvale community. As a substantial end-unit, this home feels like a semi-detached and is situated on a corner lot featuring a private yard and lovely surrounding green space that provides an exceptional outdoor setting.The interior features a bright, sunlit main floor outfitted with a brand-new oven (2024), four generously sized upper-level bedrooms, and updated bathrooms boasting fresh fixtures and toilets (2022). The versatile finished basement (floors redone in 2023) is ideal for a home office or recreation room, and seamlessly connects to a laundry area featuring a new washer and dryer set (2022). Mechanical and structural peace of mind is built right in, featuring a newly replaced main water shut-off valve (2022) and a fully bonded, tested, and certified electrical panel completed by a licensed electrician in 2022.This prime location is steps from top-rated schools including St. Charles Garnier Catholic Elementary School, as well as the prestigious IB and Arts programs at Alexander Mackenzie and St. Theresa of Lisieux High Schools. Residents will enjoy being minutes from Hillcrest Mall, the Richvale Community Centre, and various parks, with effortless commuting via VIVA/YRT transit, the Langstaff GO Station, and Highways 407 and 404. Don't miss out on this one! (id:60365)
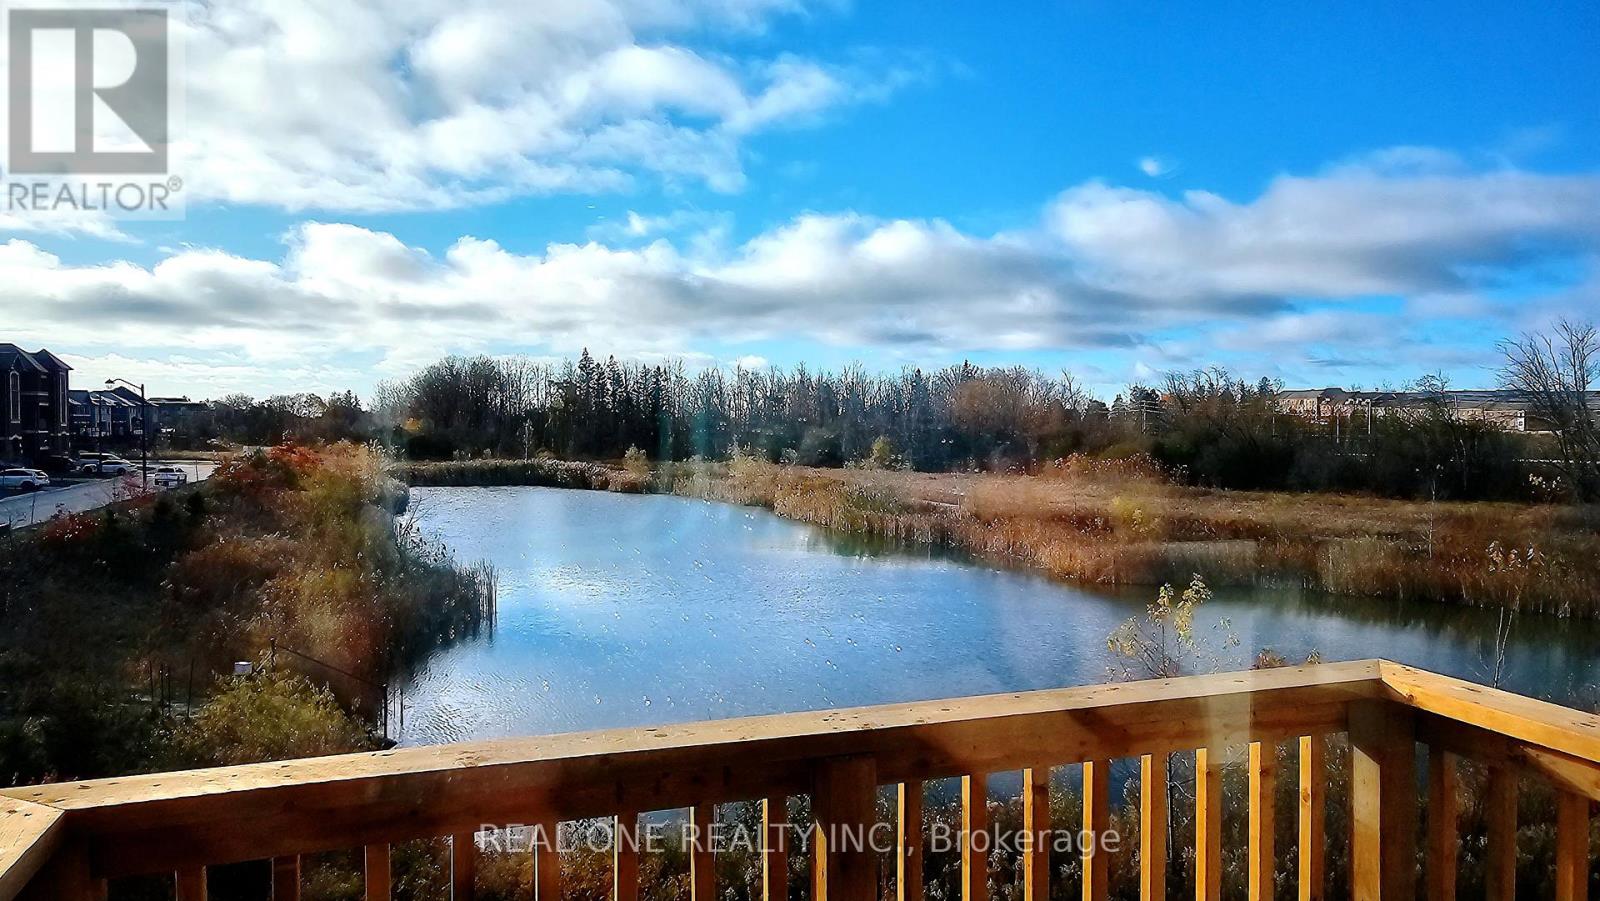
85 Riley Reed Lane
Richmond Hill, Ontario
2.5 years new 3-story townhouse with unfinished lookout basement. Jubilee Towns By Arista Homes. Back to beautiful pond and forest.4 bedrooms (2 of them have ensuite bathrooms) and 4 bathrooms. Bright and sun-filled. 9 ft ceilings. Wood floor throughout. Open concept kitchen with center island & granite countertop. Every floor has a deck to enjoy the pond view. Walking distance to Richmond Green Secondary School, library, Costco, Home Depot, plaza & huge Richmond Green Park. 4 mins drive to 404. Quick closing preferred. (id:60365)
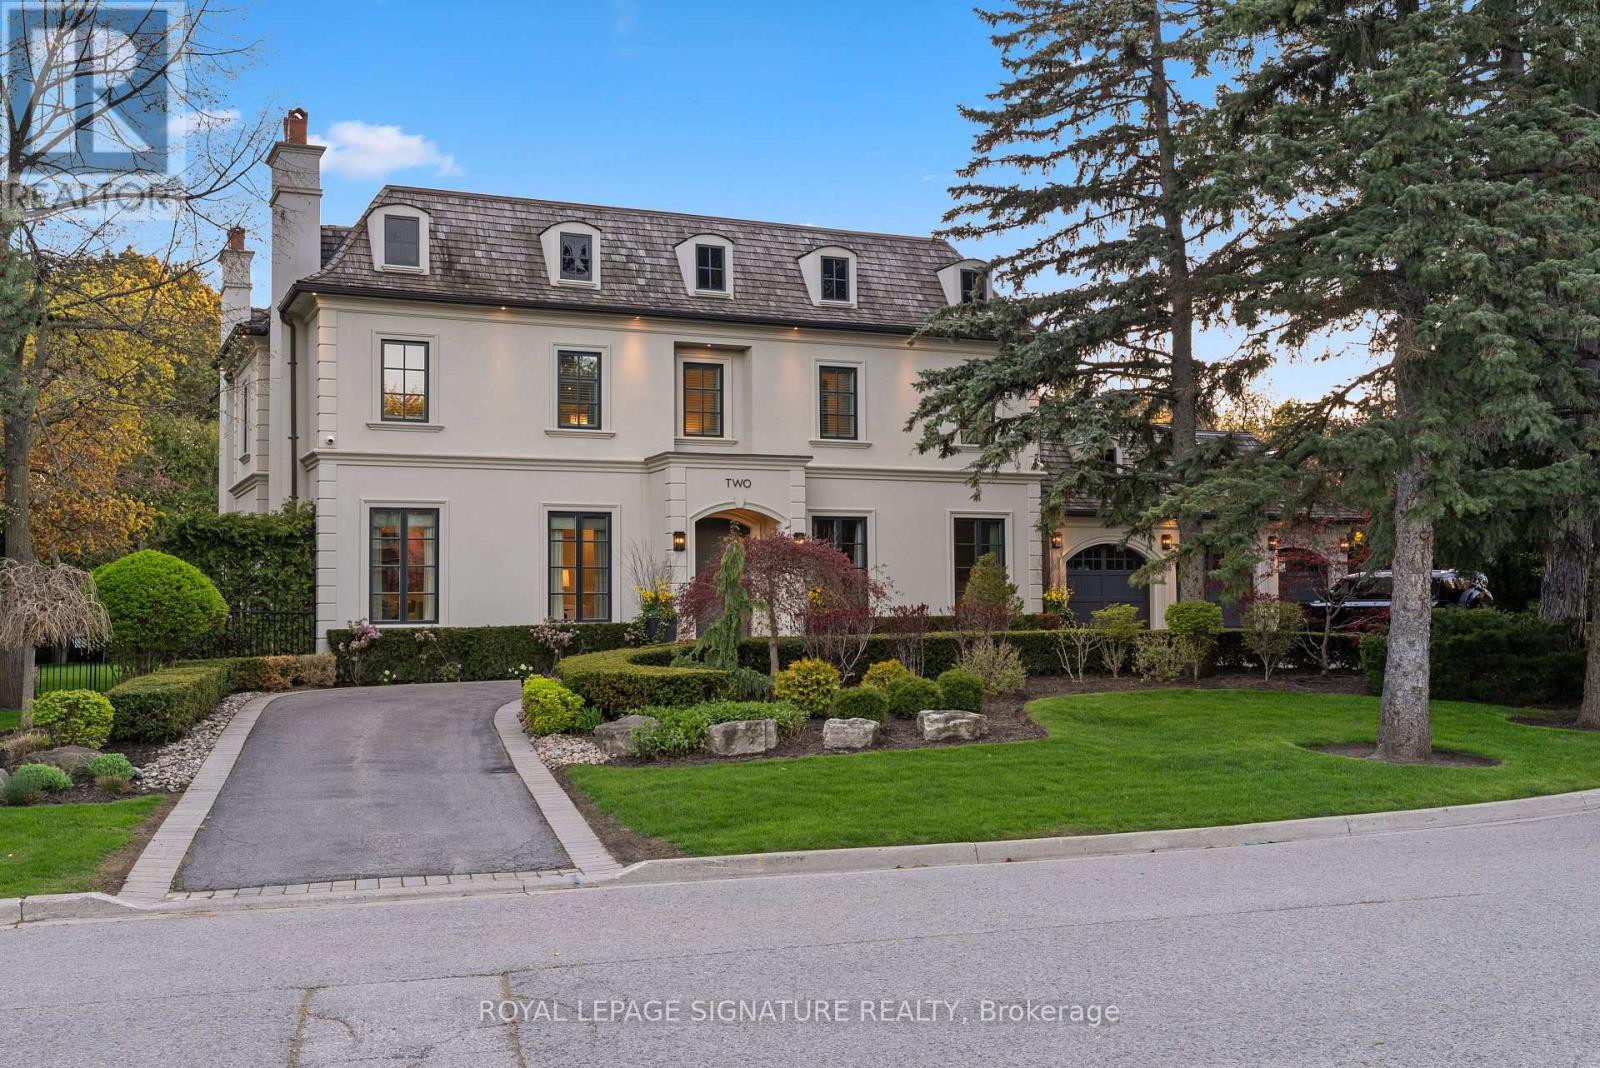
2 Spirea Court
Markham, Ontario
A harlequin marble rotunda. A curved staircase spiralling three storeys. A foyer that tells you, before you've seen a single room, that this home is different. 2 Spirea Court is a French château-inspired estate on one of Bayview Glen's most coveted cul-de-sacs - 5,500+ sq ft above grade, 8,000+ sq ft total, on a 145 x 100 ft lot wrapped in mature evergreens. 4+2 beds, 7 baths, 3-car garage, circular drive + 8-car parking. The main floor reveals itself with intention: grand office, formal living with coffered ceilings and gas fireplace, oval-dome dining room served by a butler's pantry, chef's kitchen with green island and gold pendants, a sun-drenched oval breakfast room with built-in coffee bar and walkout to the resort-level backyard, and a family room with coffered ceiling, gas fireplace, and custom built-in wall unit. Upstairs: a primary suite centred by a sculptural chandelier, opening onto a private terrace overlooking the backyard oasis, with a spa-level 6-piece ensuite with steam shower, soaker tub, heated floors and a boutique-level custom dressing room born from the 2020 redesign of the original 5-bedroom layout. Three additional bedrooms each with ensuite and walk-in closet complete the upper level. The lower level walks up to the backyard and delivers a grand entertainment space with wood-burning fireplace, wet bar with high-top seating, nanny quarters with full bedroom, ensuite, walk-in closet and kitchen, plus a dedicated gym and steam shower. Outside, a private resort: heated saltwater concrete pool, louvred pergola with TV and fire pit, built-in BBQ, smoker, and poolhouse. Level 2 EV charger, 3-stop elevator, enterprise-grade security. Bayview Glen: Markham's most prestigious address, Toronto's northern doorstep. Steps to Bayview Golf & Country Club, top-ranked schools, Hwys 404/407. A home of this intention, on a street of this distinction, does not come twice. (id:60365)
17 Ingham Avenue
Toronto, Ontario
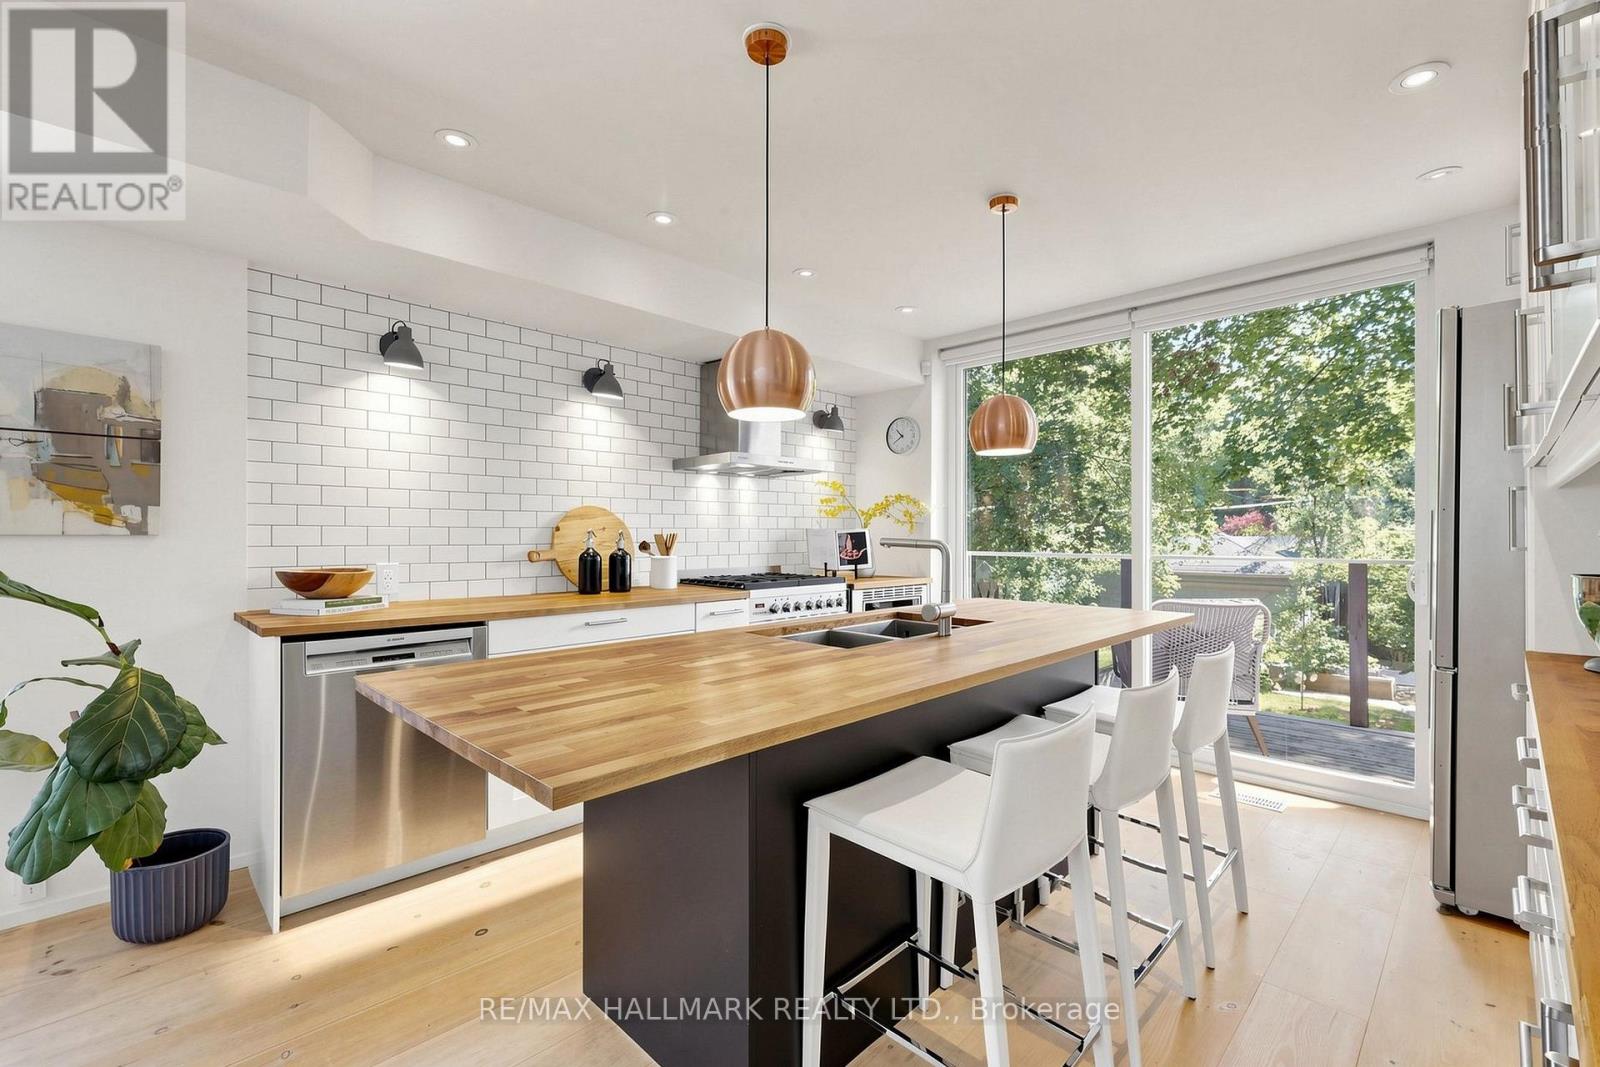
If you've been dreaming of Riverdale, this is exactly why. Tucked around the bend on Ingham Avenue, this home sits between Withrow Park and Riverdale Park, just a short walk to the Danforth and one of the city's most sought-after schools. It's the kind of location where parks, cafés, skating, tennis, farmers' markets, and skyline views become part of your everyday routine. Thoughtfully renovated from top to bottom, this bright and efficient home makes every square foot count. Natural light pours through side windows and floor-to-ceiling patio doors, while the open main floor flows effortlessly to a sun-filled balcony made for morning coffee and backyard views. Upstairs, skylights flood the second floor with natural light, leading to three bright bedrooms, including a primary with its own ensuite. The lower level is another surprise. Sitting at grade with floor-to-ceiling patio doors, it feels like an extension of the home rather than a basement-ideal as a family room, home office, guest space, or whatever life calls for next. And then there's the backyard. It just keeps going. Room to garden, room to play, and a charming winding path leading to the detached garage tucked away off the laneway. Thoughtfully renovated. Detached garage. Exceptional backyard. One of Riverdale's most coveted school districts. Here it is. (id:60365)
54 Chatham Avenue
Toronto, Ontario
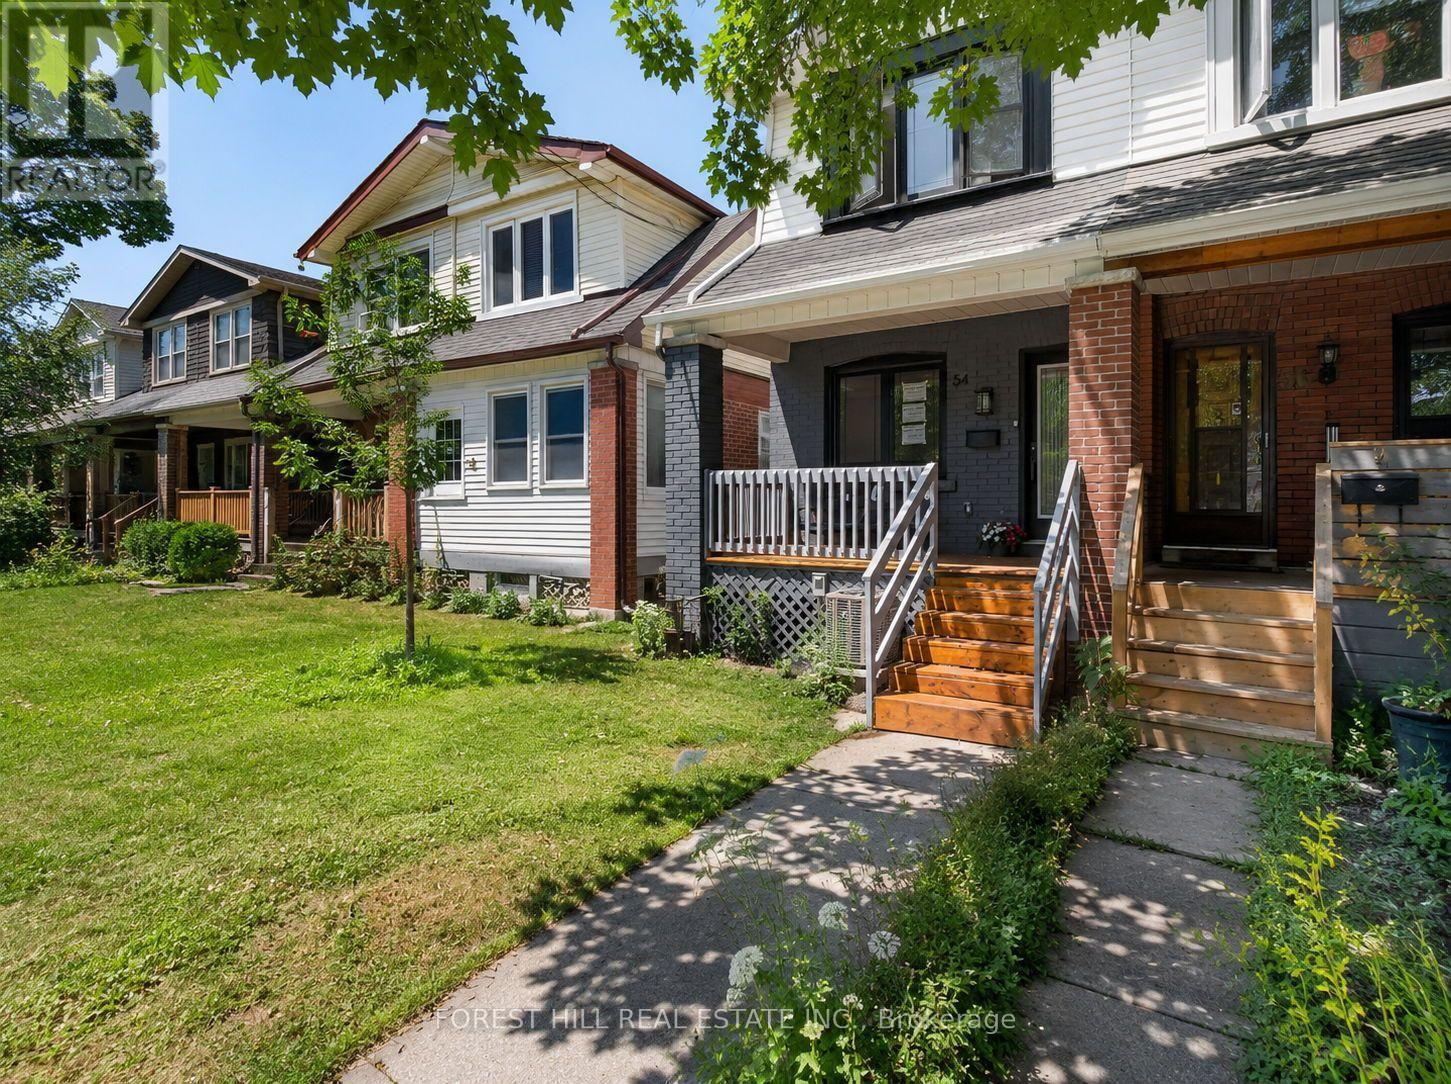
Welcome to 54 Chatham Avenue-a beautifully renovated 3-bedroom, 4-bathroom home finished from top to bottom with exceptional attention to detail. The bright, open-concept main floor features hardwood flooring and pot lights throughout, creating a modern and inviting living space ideal for both everyday living and entertaining. The spacious primary bedroom includes a private ensuite, while the two additional bedrooms share a convenient Jack-and-Jill bathroom. The fully finished basement offers a separate living area with its own private entrance, providing excellent flexibility for extended family, guests, a home office or additional income potential. Complete with laneway parking and ideally located just steps from the subway, shopping, transit, restaurants and everyday amenities. A turnkey home in a highly convenient and desirable neighbourhood. (id:60365)
1358 Tremblay Street
Oshawa, Ontario
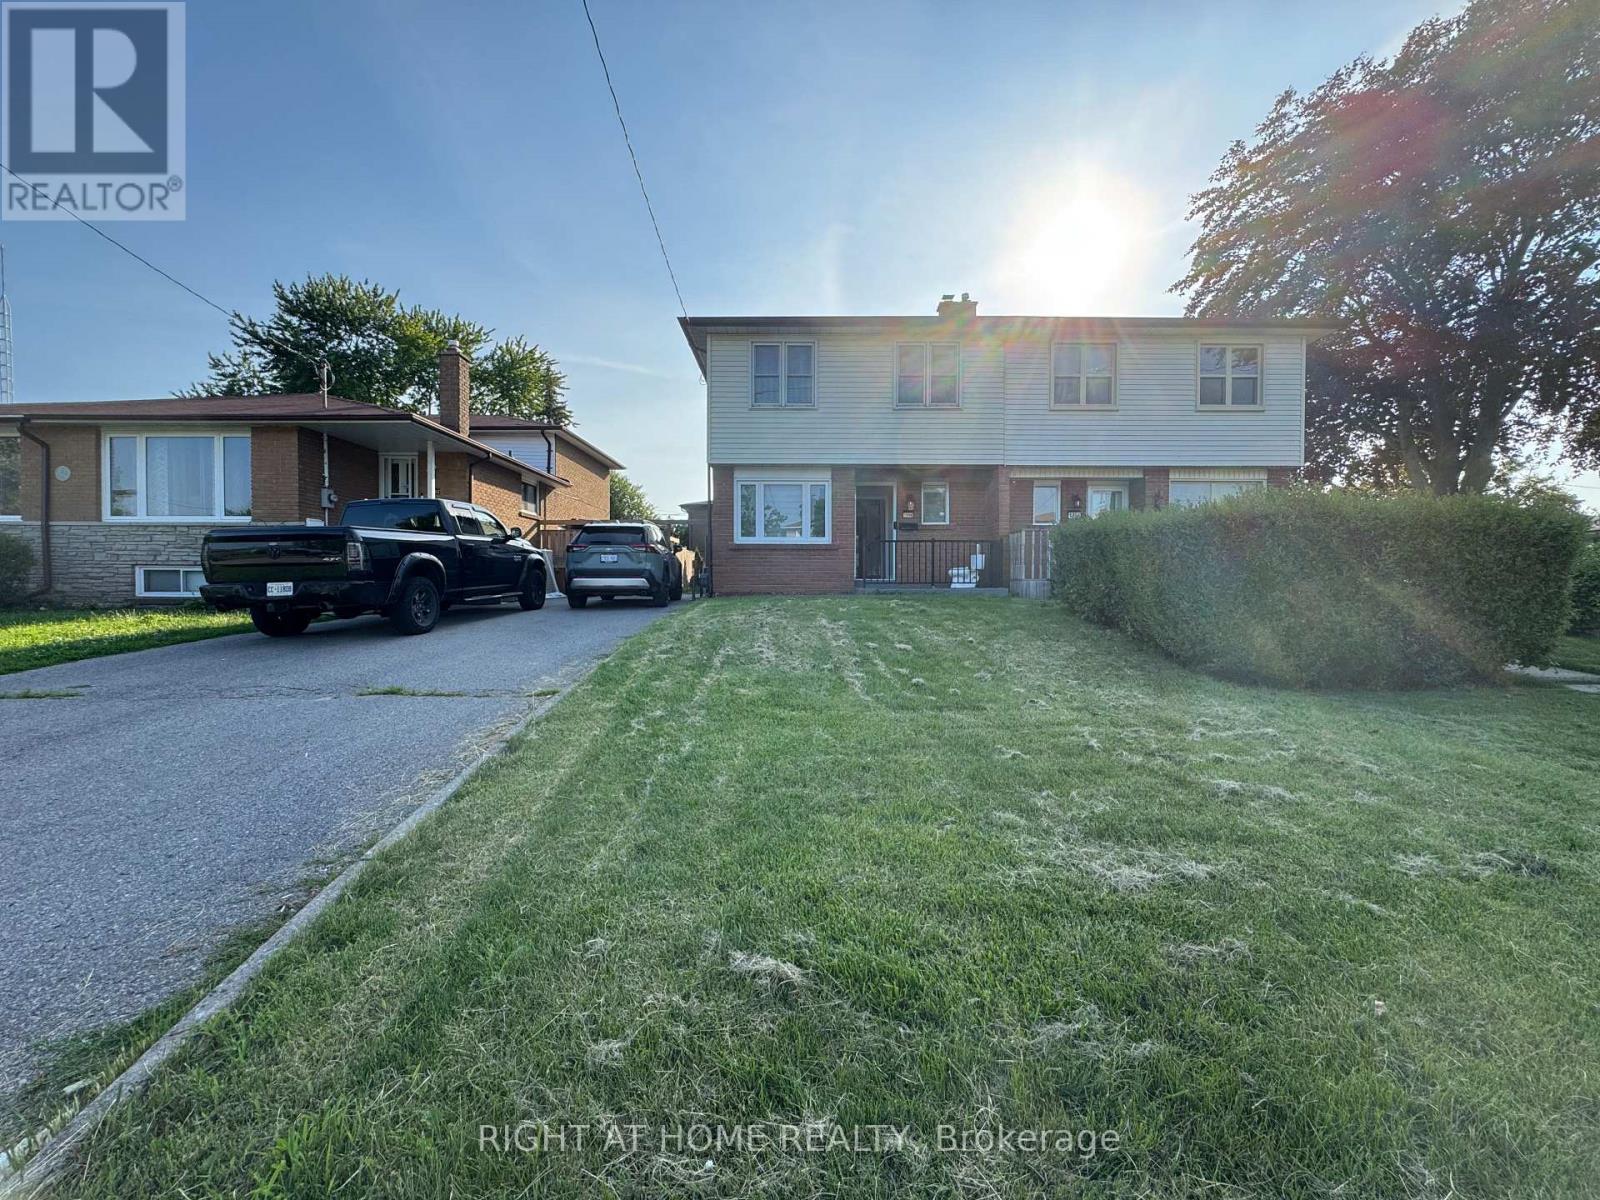
Welcome to this beautifully maintained 4+1 bedroom, 2-bathroom semi-detached home, perfectly situated in a family-friendly neighbourhood. Offering a partially finished basement and parking for up to 3 vehicles, this move-in-ready home has everything you've been looking for!Step inside to a bright and inviting layout featuring a chef-inspired kitchen, spa-like bathrooms, and elegant French doors leading to a stunning walk-out deck-perfect for entertaining family and friends or enjoying your morning coffee outdoors.Located just minutes from the lake, this home offers the perfect blend of comfort and convenience. You'll be close to schools, parks, shopping, grocery stores, public transit, and all the amenities you need for everyday living. (id:60365)
51 Skagway Avenue
Toronto, Ontario
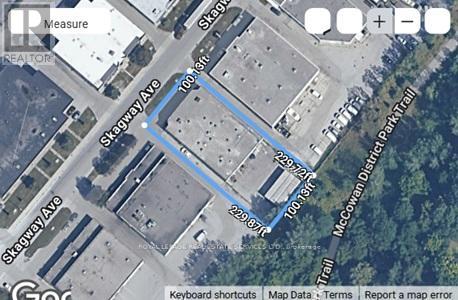
Functional small freestanding site; 53ft trailer shipping; excellent user opportunity. Splits into two units with separate entrances. Size:9,469Sf On 0.53 Acre. Immediate Vacant Possession. Property is wellmaintained with a nice rectangular shape for ease of shipping and parking; double Ingress/Egress. Buyer to verify all information including size, power, zoning, etc. Clean update phase 1 report from Sept 2024. (id:60365)

© 2026 Proptech Realty Inc., Brokerage.