
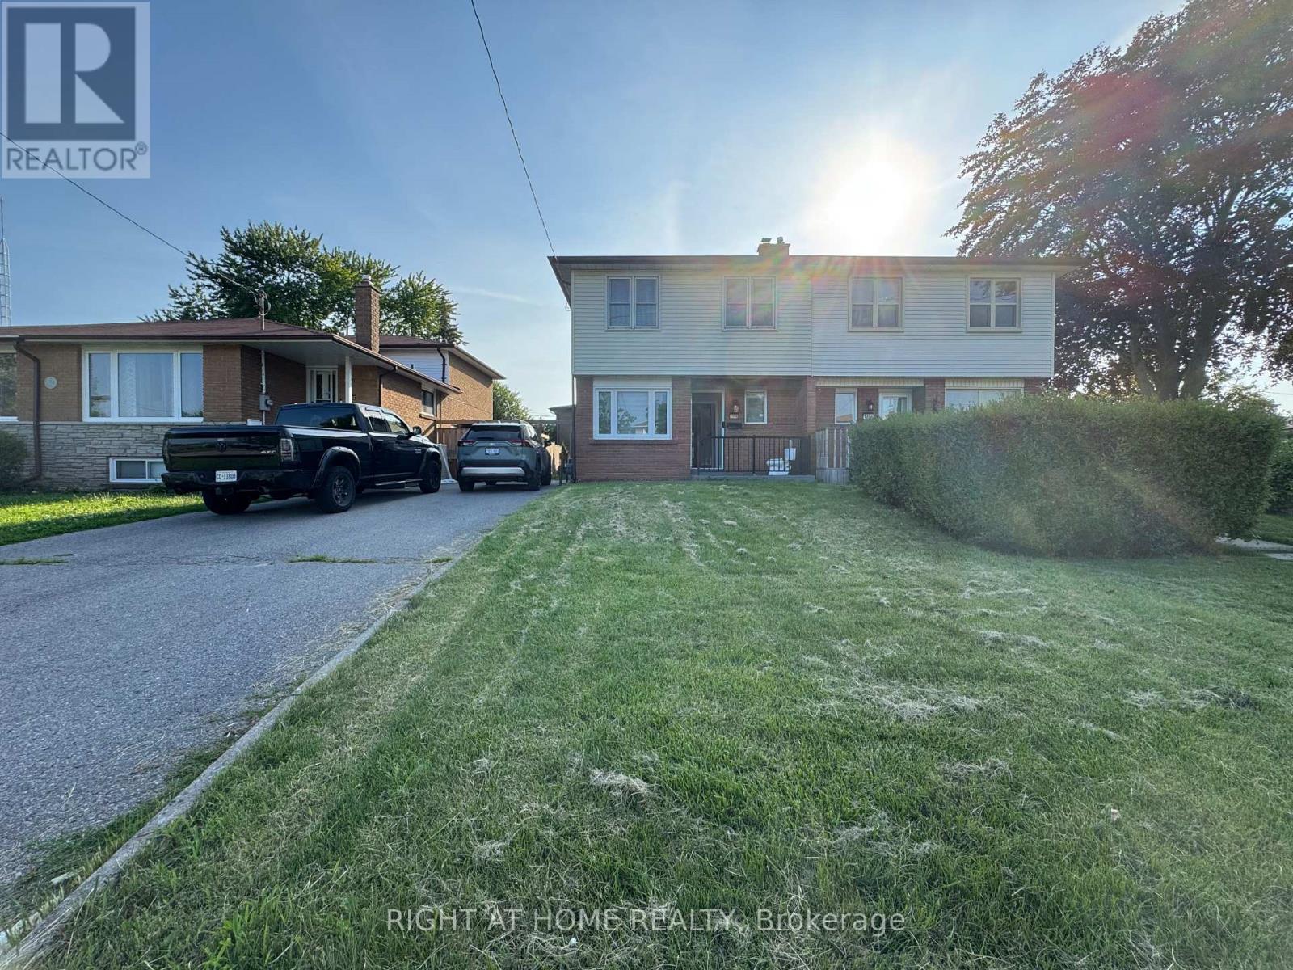
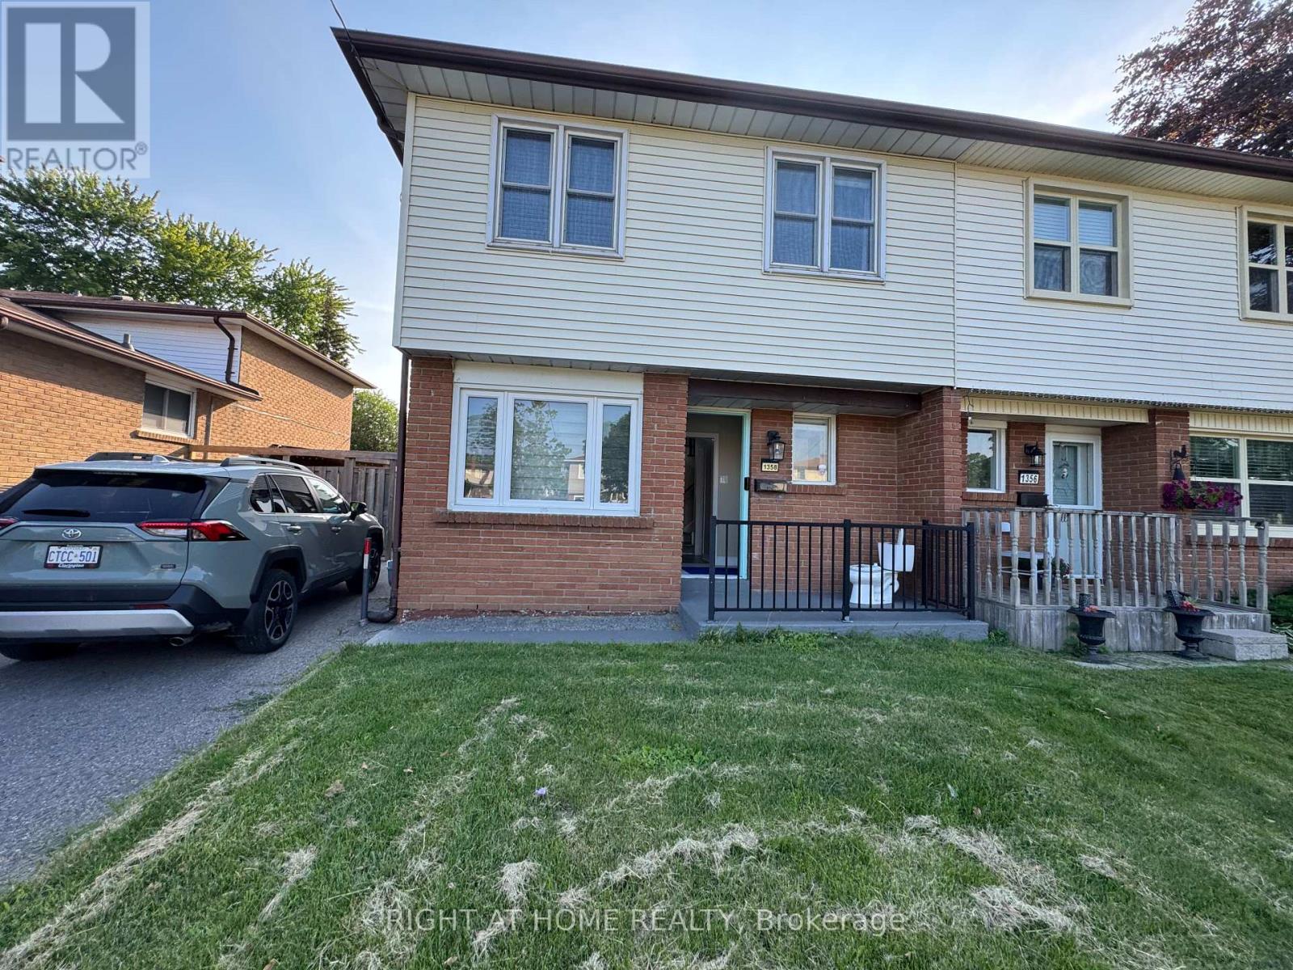
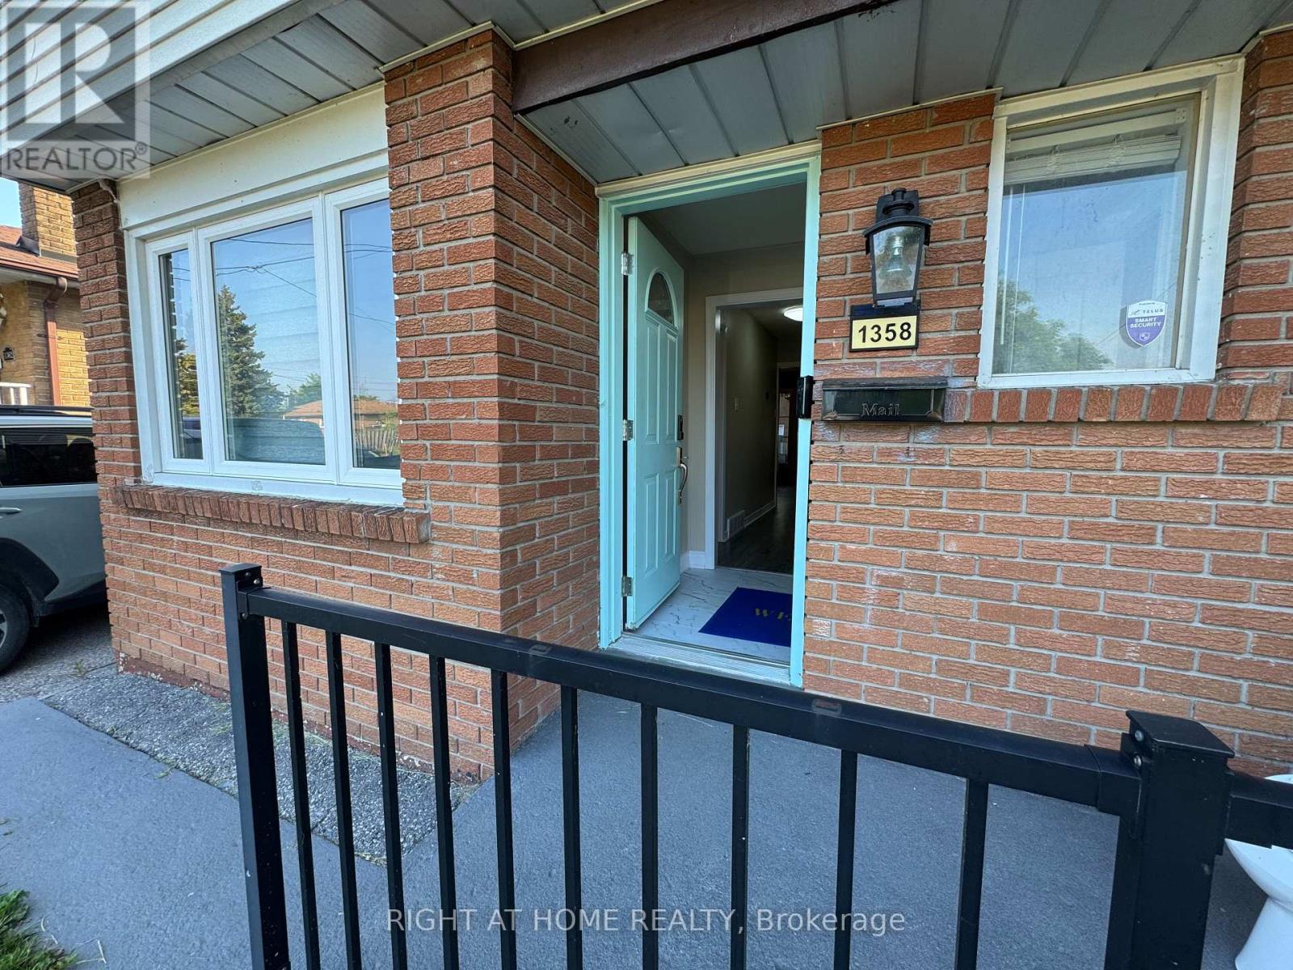
1358 Tremblay Street Oshawa, Ontario L1J 3X5
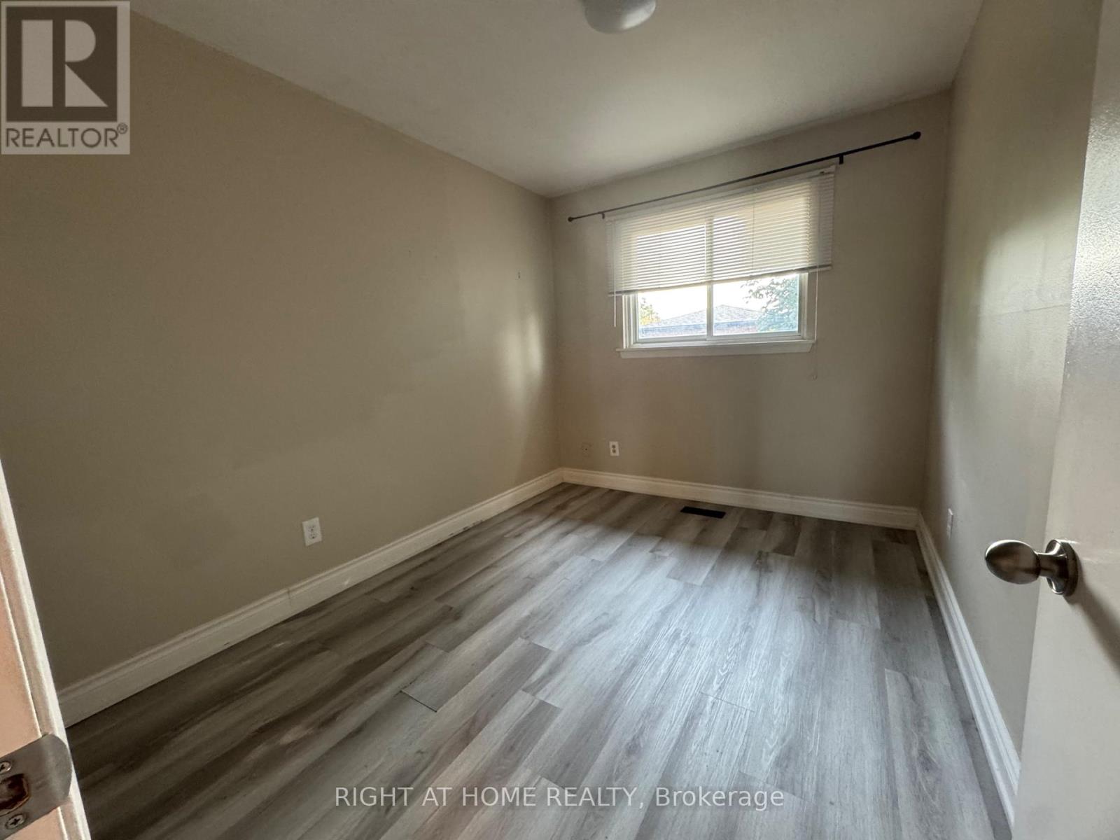
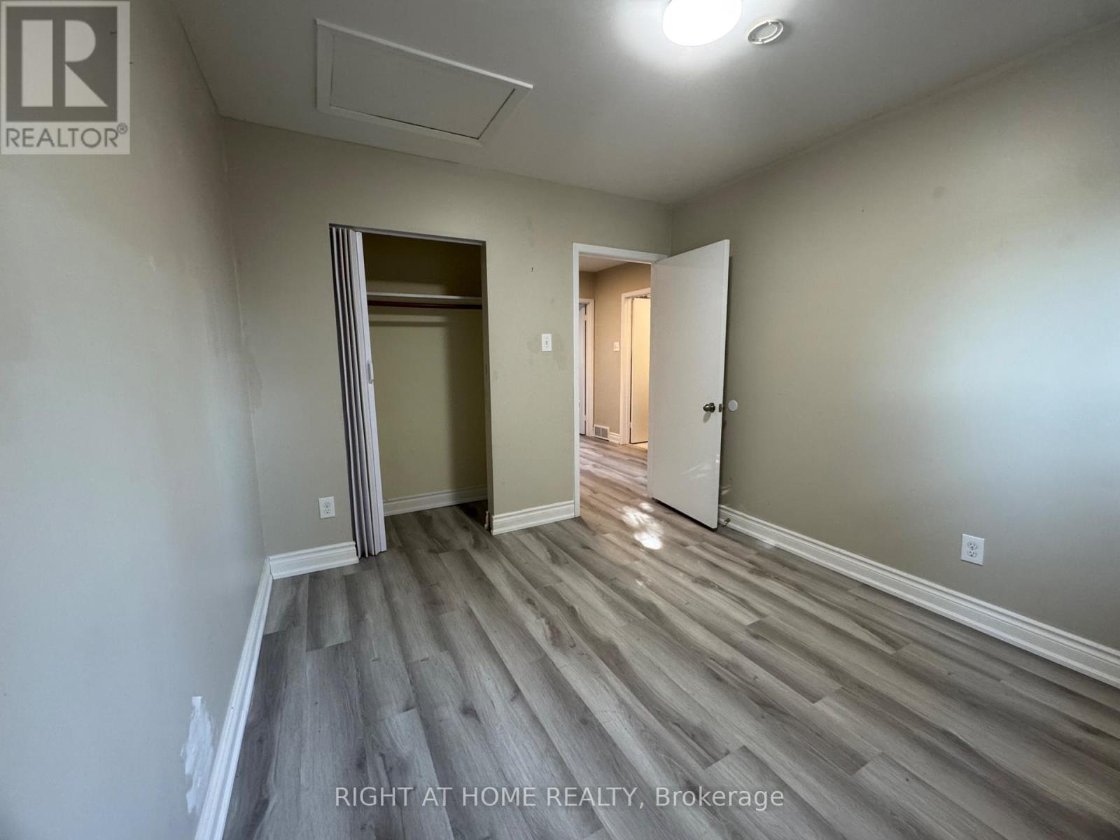
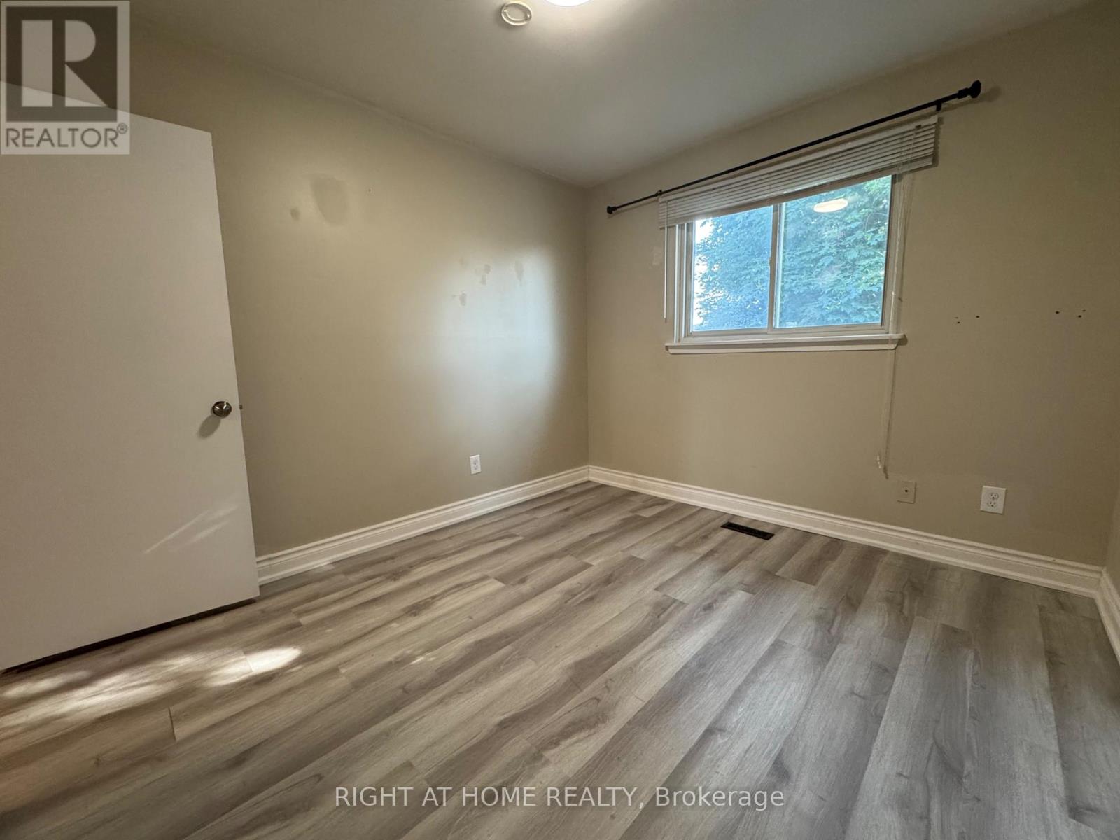
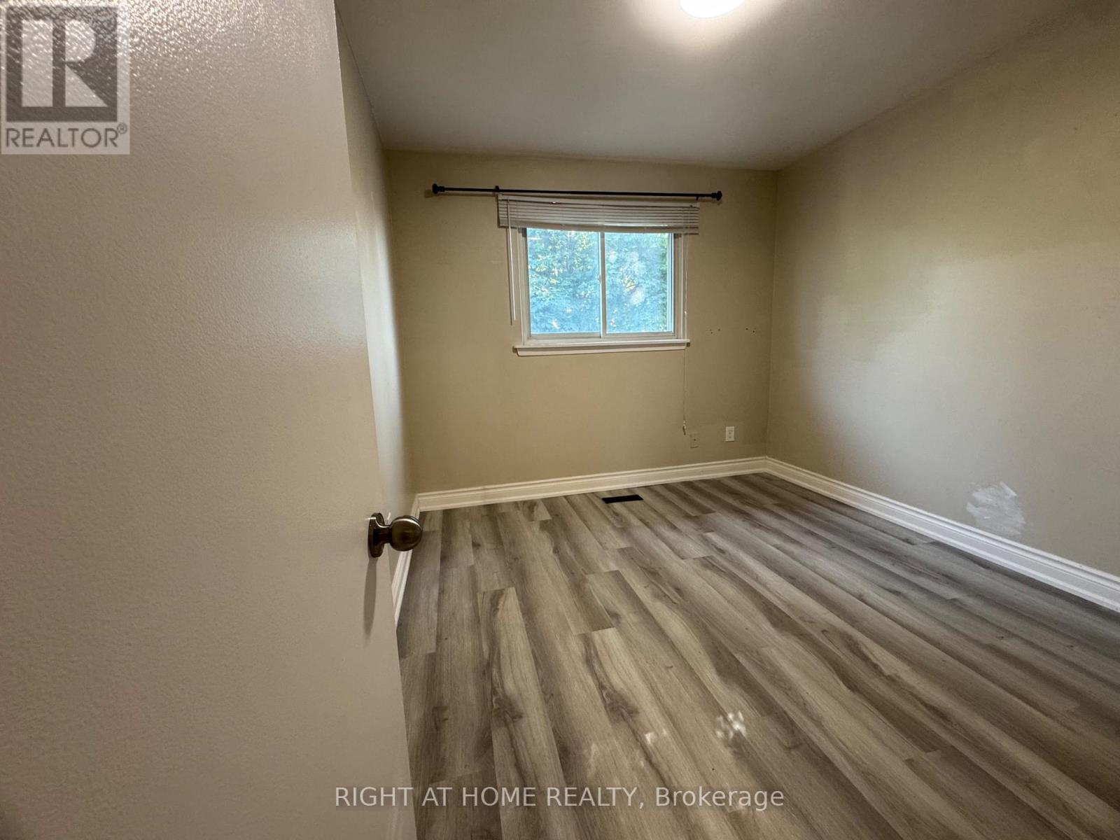

$3,200 Monthly
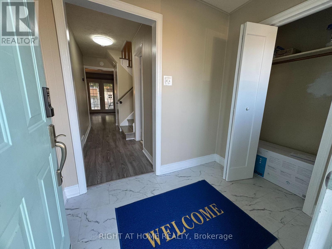
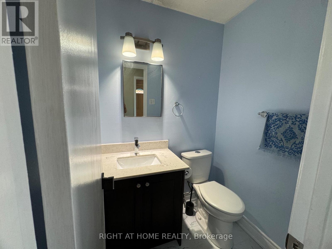
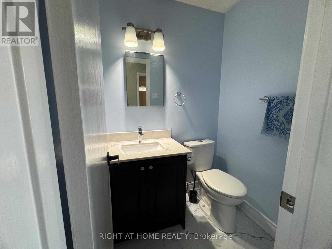
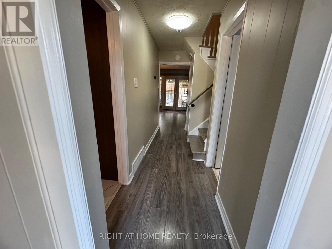
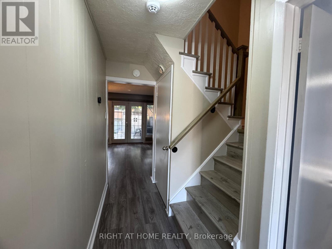
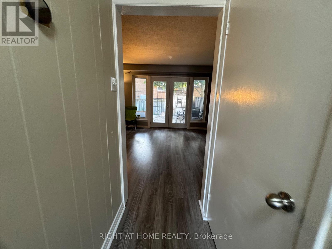
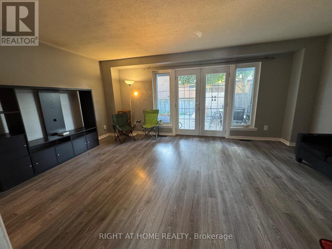
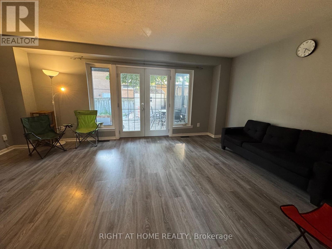
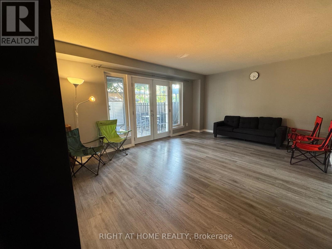
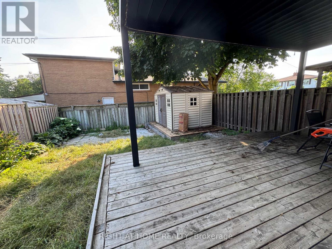
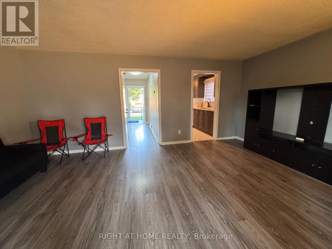
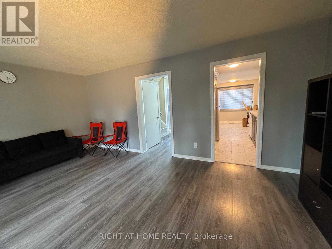
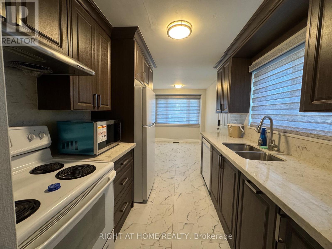
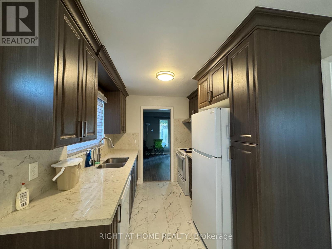
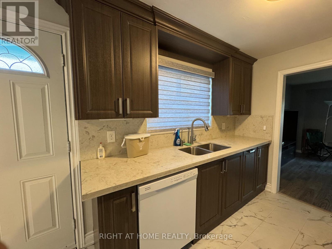
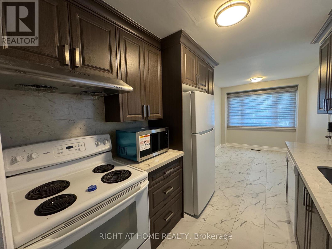
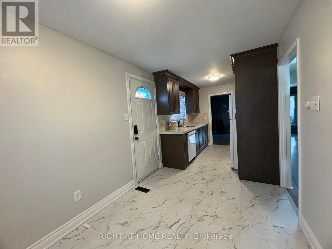
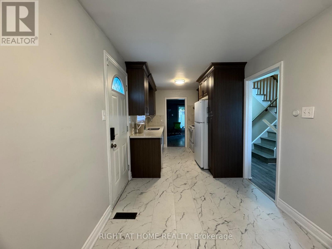
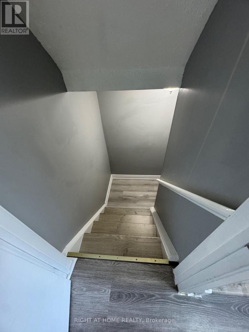
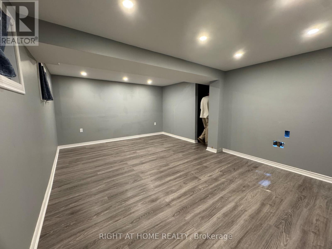
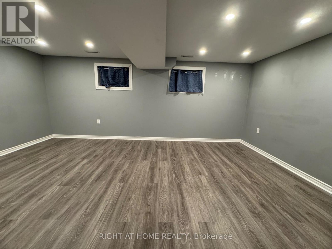
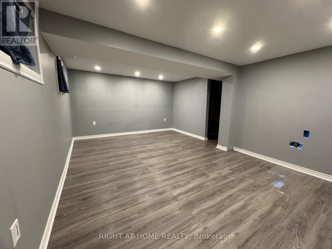
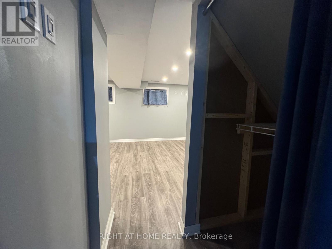
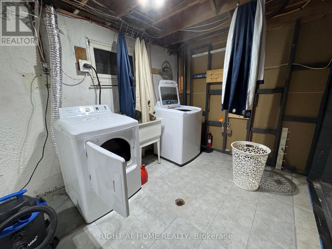
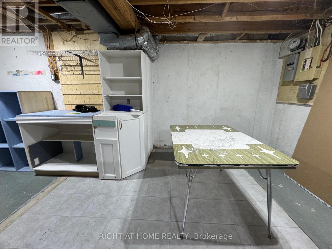
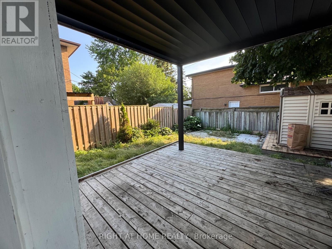
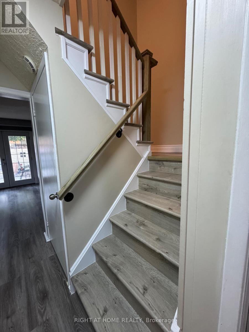
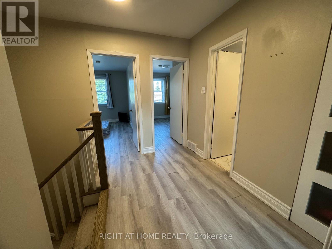
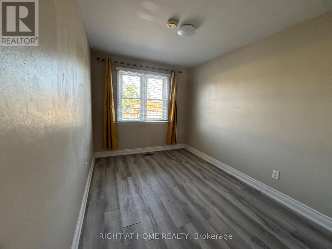
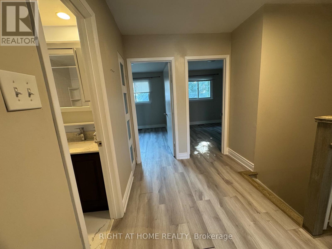
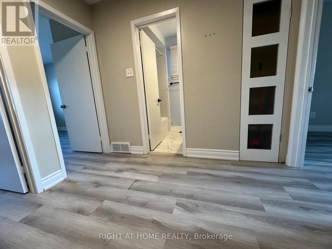
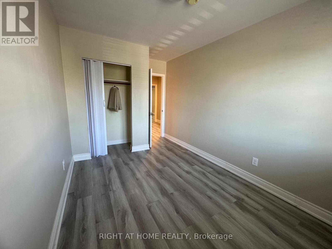
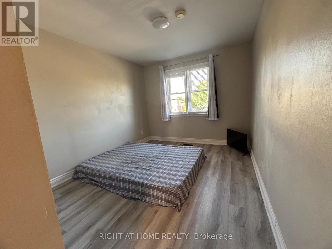
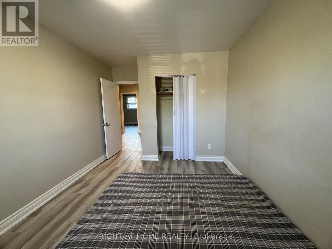
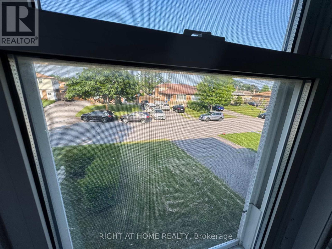
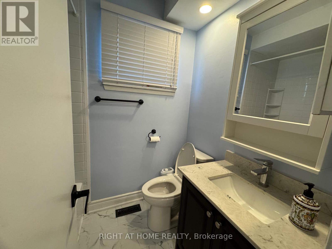
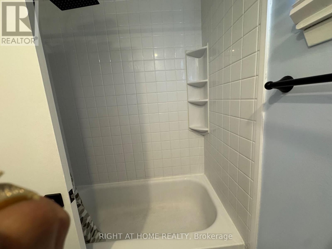
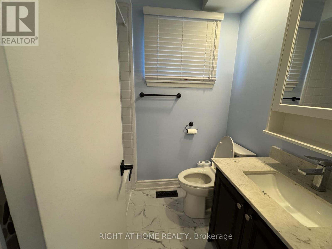
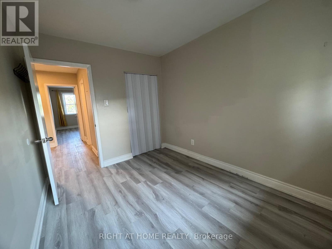
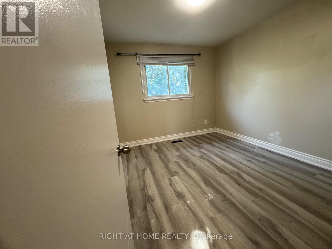
Welcome to this beautifully maintained 4+1 bedroom, 2-bathroom semi-detached home, perfectly situated in a family-friendly neighbourhood. Offering a partially finished basement and parking for up to 3 vehicles, this move-in-ready home has everything you've been looking for!Step inside to a bright and inviting layout featuring a chef-inspired kitchen, spa-like bathrooms, and elegant French doors leading to a stunning walk-out deck-perfect for entertaining family and friends or enjoying your morning coffee outdoors.Located just minutes from the lake, this home offers the perfect blend of comfort and convenience. You'll be close to schools, parks, shopping, grocery stores, public transit, and all the amenities you need for everyday living. (id:60365)
Property Details
| MLS® Number | E13558162 |
| Property Type | Single Family |
| Community Name | Lakeview |
| ParkingSpaceTotal | 3 |
Building
| BathroomTotal | 2 |
| BedroomsAboveGround | 4 |
| BedroomsBelowGround | 1 |
| BedroomsTotal | 5 |
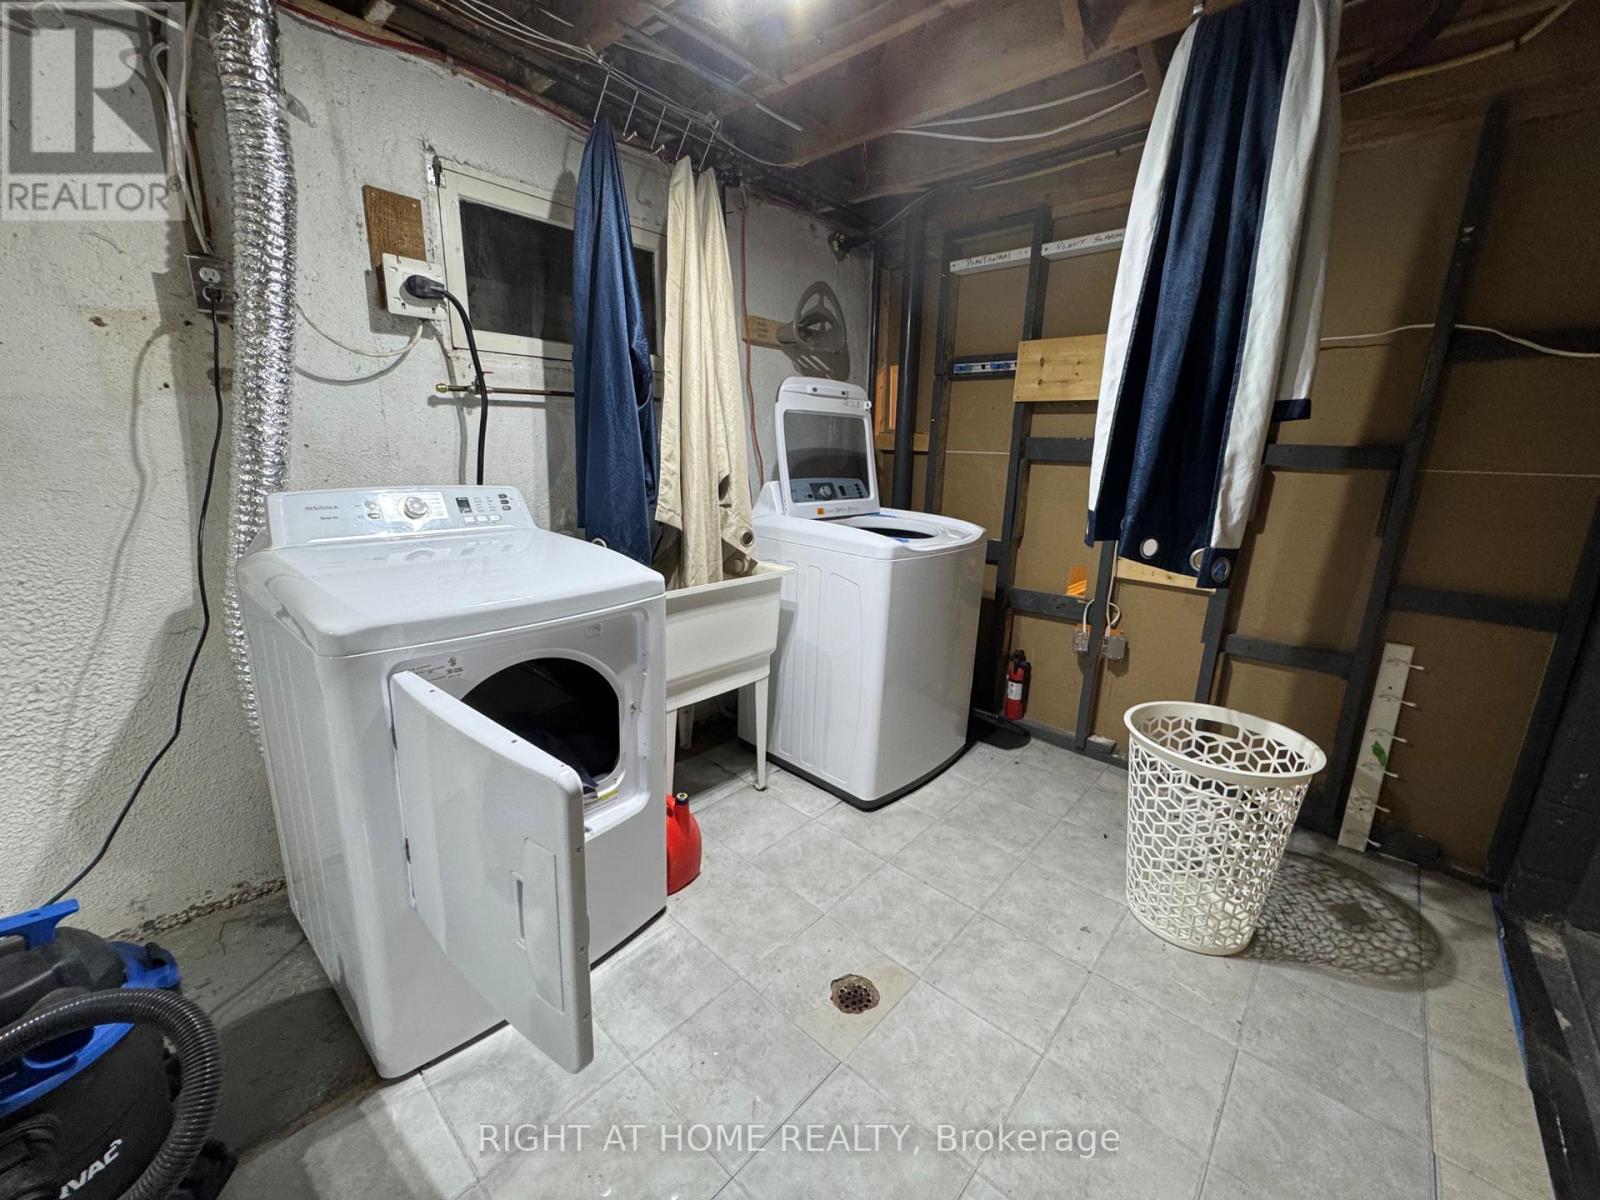
| Appliances | Dishwasher, Dryer, Hood Fan, Stove, Washer, Window Coverings, Refrigerator |
| BasementType | Partial |
| ConstructionStyleAttachment | Semi-detached |
| CoolingType | Central Air Conditioning |
| ExteriorFinish | Brick, Vinyl Siding |
| FoundationType | Concrete |
| HalfBathTotal | 1 |
| HeatingFuel | Natural Gas |
| HeatingType | Forced Air |
| StoriesTotal | 2 |
| SizeInterior | 1100 - 1500 Sqft |
| Type | House |
| UtilityWater | Municipal Water |
Parking
| No Garage |
Land
| Acreage | No |
| Sewer | Sanitary Sewer |
| SizeDepth | 91 Ft ,7 In |
| SizeFrontage | 27 Ft ,7 In |
| SizeIrregular | 27.6 X 91.6 Ft |
| SizeTotalText | 27.6 X 91.6 Ft |
https://www.realtor.ca/real-estate/30027153/1358-tremblay-street-oshawa-lakeview-lakeview
Hanan Keliny
Salesperson
242 King Street East #1
Oshawa, Ontario L1H 1C7

The trademarks REALTOR®, REALTORS®, and the REALTOR® logo are controlled by The Canadian Real Estate Association (CREA) and identify real estate professionals who are members of CREA. The trademarks MLS®, Multiple Listing Service® and the associated logos are owned by The Canadian Real Estate Association (CREA) and identify the quality of services provided by real estate professionals who are members of CREA. The trademark DDF® is owned by The Canadian Real Estate Association (CREA) and identifies CREA's Data Distribution Facility (DDF®)
July 14 2026 06:02:45
Toronto Real Estate Board
Right At Home Realty

© 2026 Proptech Realty Inc., Brokerage.