
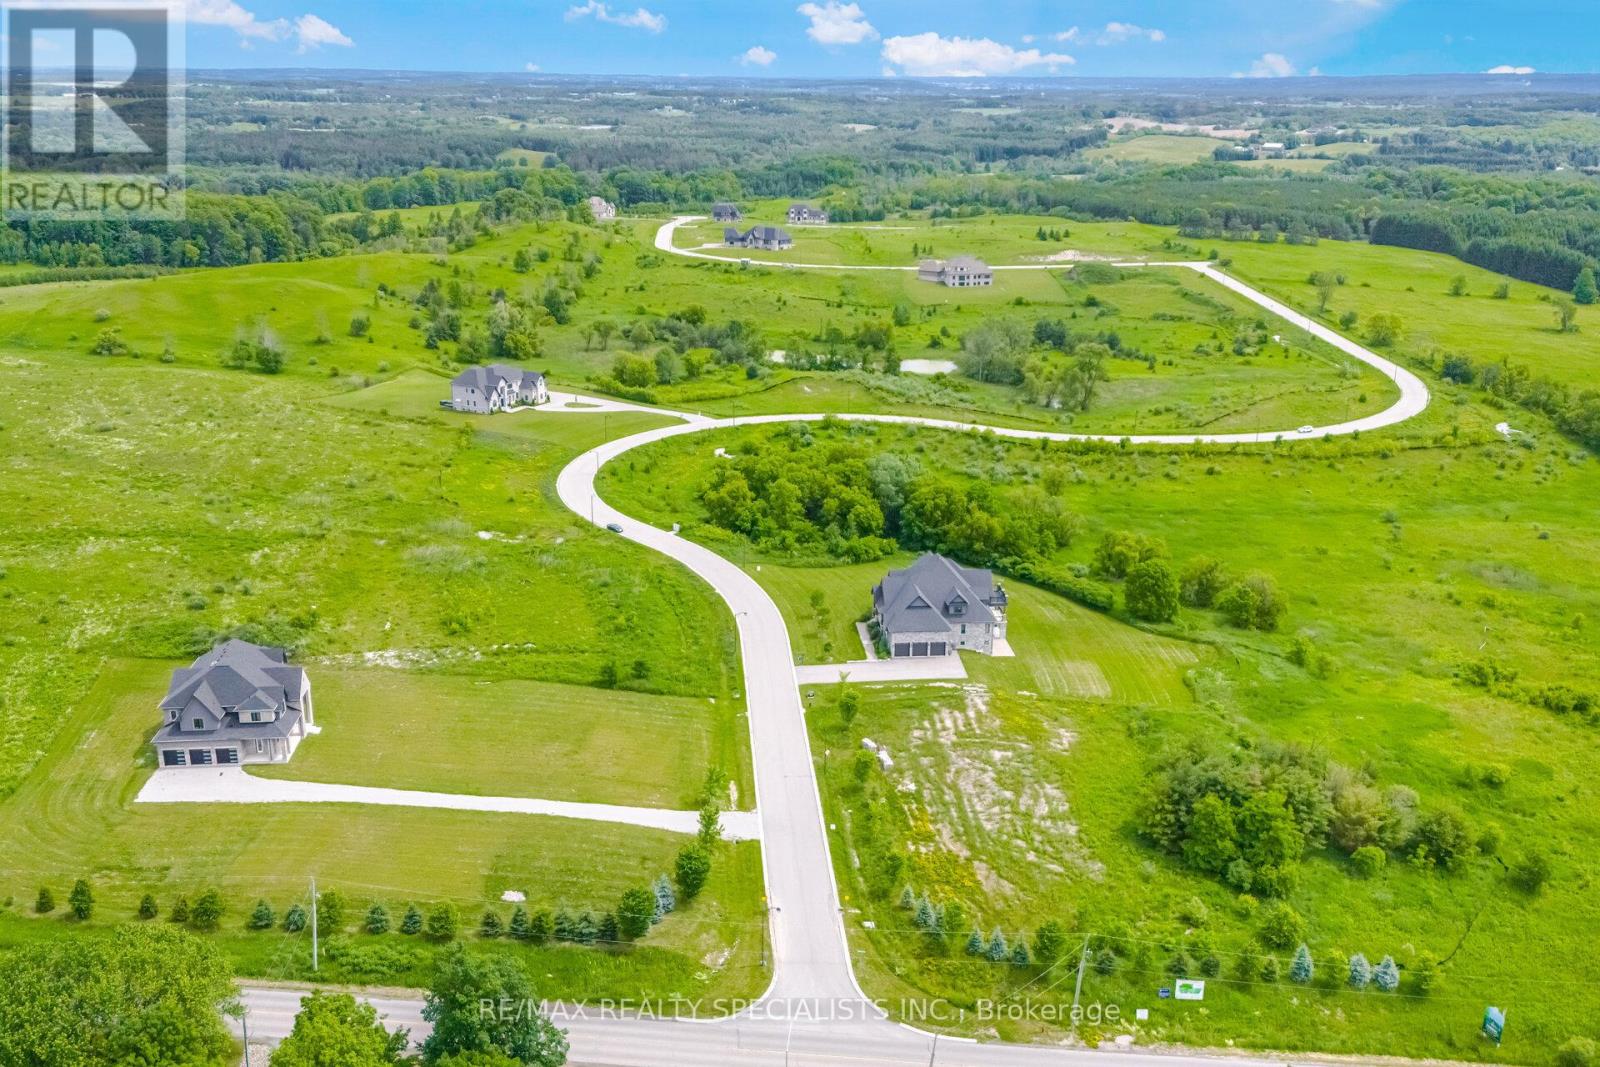
15835 Mount Wolfe Road
Caledon, Ontario
A rare and prestigious package offering in the heart of Palgrave, one of Caledon's most sought-after luxury estate communities. This exceptional opportunity consists of ***25 PREMIUM ONE-ACRE LOTS*** including 5 residential properties situated on their own one-acre lots**** creating a substantial land holding within an established enclave of upscale custom homes.The offering includes 20 vacant one-acre lots and 5 homes, of which **3 luxury residences are fully completed and 2 homes are finished to the white-wall stage*** (SEE ATTACHMENT FOR DETAILS) including completed HVAC, septic, electrical, water , drywall installation, and insulated basement slabs beneath the concrete. These two homes provide purchasers with the opportunity to complete the interior finishes according to their own vision and specifications.The completed residences have been crafted with exceptional attention to detail, showcasing superior workmanship, high-end finishes, custom features, and sophisticated design throughout.Spanning Mount Wolfe Road, Ferrara Drive, Logan Road, and Amalfi Court, this unique portfolio offers immediate value alongside significant future development potential. Ideal for builders, developers, and investors, the offering presents numerous opportunities, including completing and selling the existing homes, developing the remaining lots, creating a luxury residential portfolio, or securing a strategic long-term investment in one of the GTA's most exclusive estate communities.Opportunities to acquire a collection of this scale and quality are increasingly rare. This is a remarkable chance to own 25 one-acre estate lots, including 3 completed luxury homes and 2 white-wall homes, within one of Caledon's most prestigious residential enclaves. (id:60365)
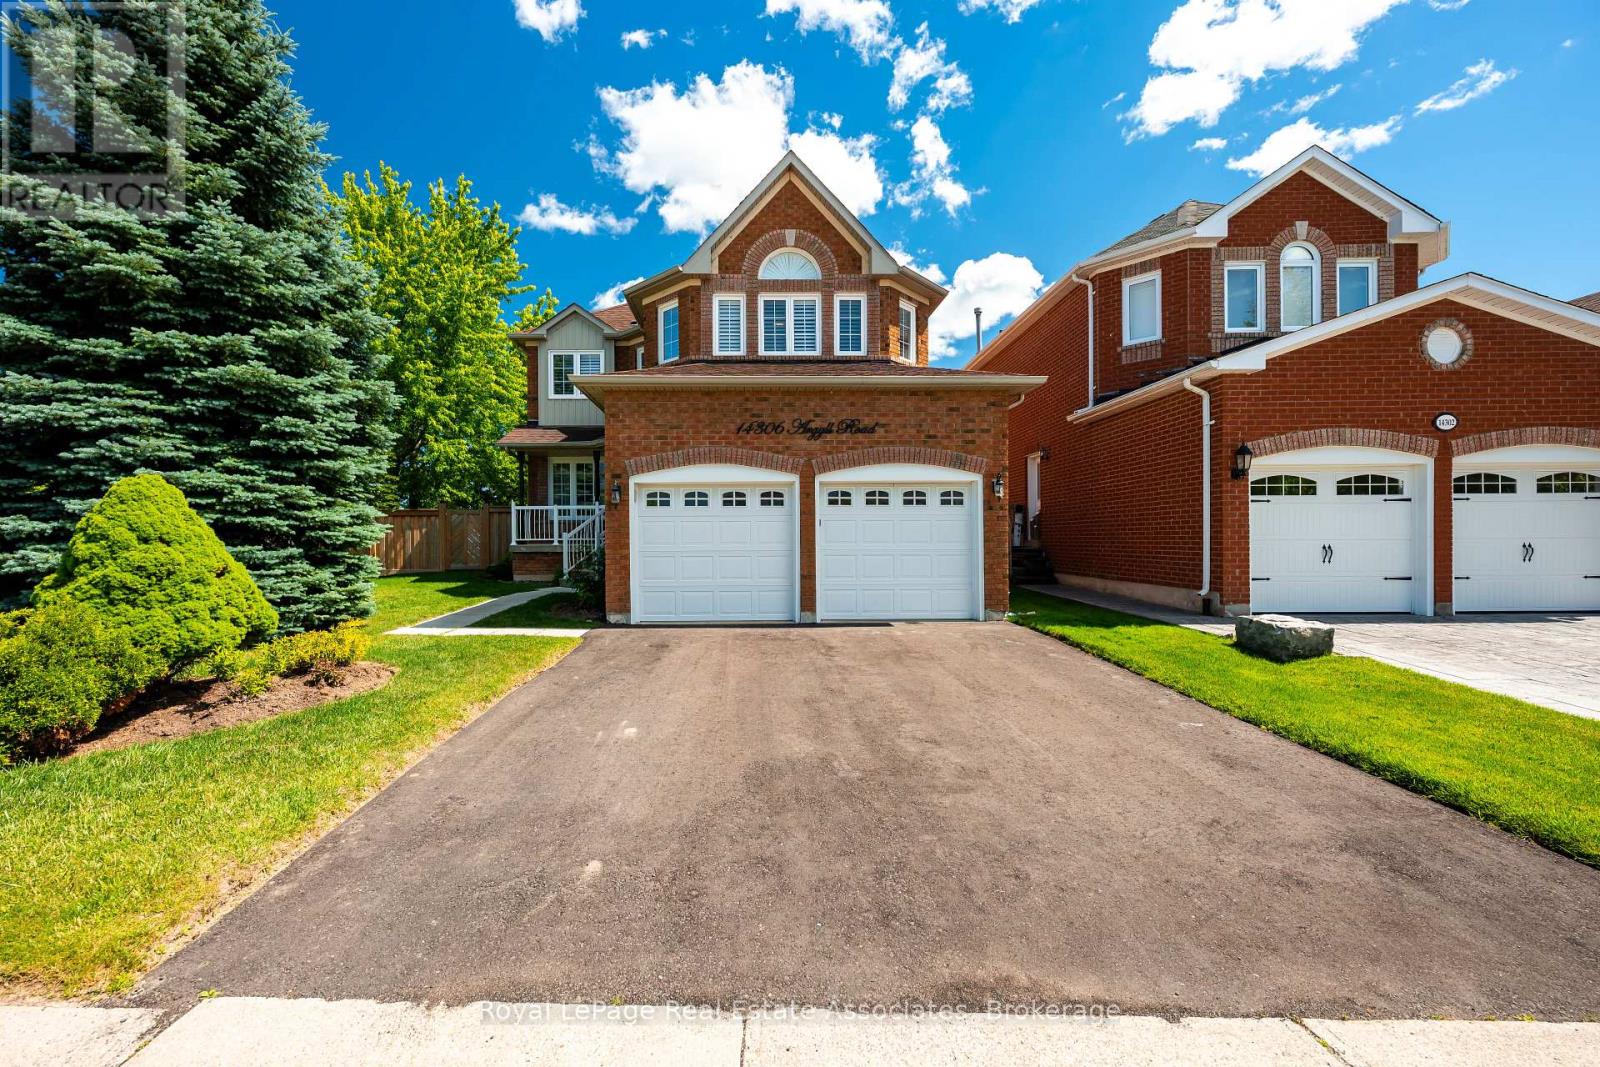
14306 Argyll Road
Halton Hills, Ontario
Welcome to 14306 Argyll Road in Georgetown South, a home that offers space, comfort, and a location that keeps everyday life easy. Set on a large, pool-sized lot, this property gives you room to enjoy the outdoors in a way that truly fits your lifestyle, whether that is summer entertaining, play space, gardening, or planning for future possibilities. Inside, 2363 sq ft of living space unfolds with bright, welcoming rooms and a layout designed for everyday function. The main living areas are filled with natural light, creating a comfortable setting for both relaxing and hosting.The eat-in kitchen offers space to gather for casual meals while staying connected to the heart of the main floor. From here, you have direct access to the backyard, making it ideal for summer barbecues and easy indoor-outdoor living. With 4 bedrooms and 3 bathrooms, the home provides plenty of space throughout. Each bedroom is generously sized, giving everyone room to unwind, with flexibility for guest space, work-from-home needs, or growing families. Located in Georgetown South, you are close to schools, parks, walking trails, grocery stores, and other everyday essentials. Everything you need is just minutes away, making day-to-day living simple and convenient. A bright interior, functional layout, and oversized lot come together to create a home that feels easy to live in and ready to grow with you. (id:60365)
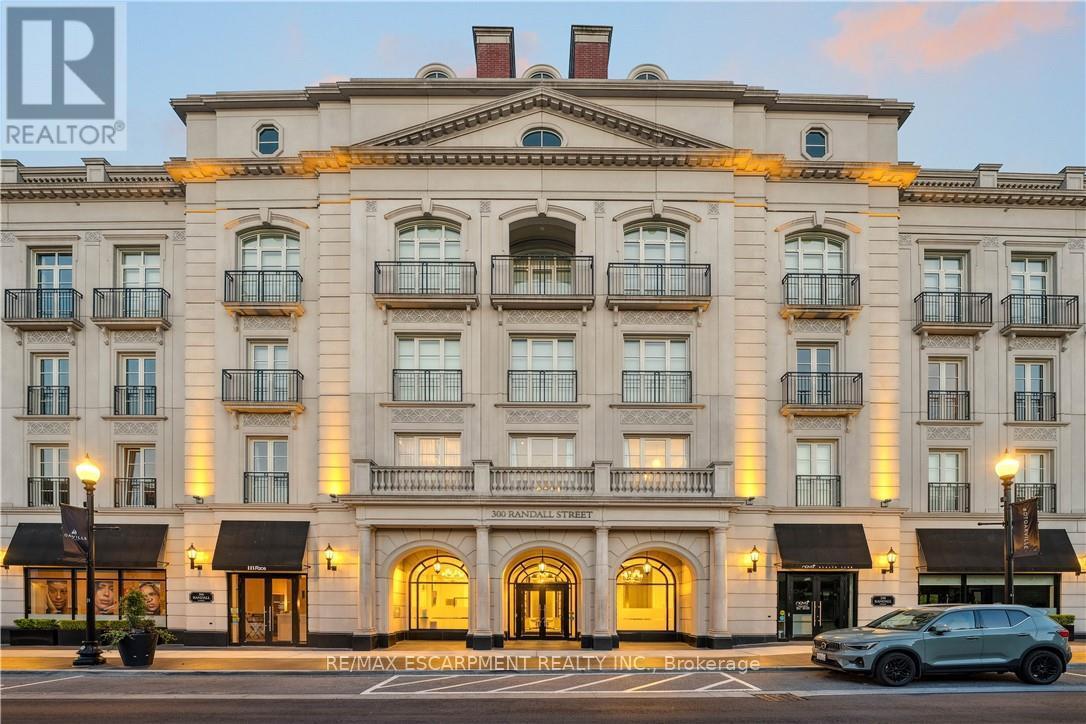
Ph1 - 300 Randall Street
Oakville, Ontario
RESTORATION HARDWARE SHOW SUITE: Welcome to the crown jewel of The Randall Residences, Oakville's most prestigious address. This sun-filled Signature Penthouse Suite is the largest residence inside and out, offering approximately 3,337 sq. ft. of sophisticated living plus a 386 sq. ft. second-storey lounge with skylight and an expansive 1,327 sq. ft. southeast-facing terrace. Enter through a grand rotunda foyer with marble floors and an impressive RH chandelier, setting the tone for this exceptional home. The open-concept living and dining areas boast 12-foot ceilings, floor-to-ceiling wrap-around windows, custom Downsview cabinetry, top-of-the-line appliances, and a gas fireplace - an entertainer's dream. Restoration Hardware fixtures illuminate throughout the suite exuding an atmosphere of sophisticated refinement. The principal bedroom retreat is a haven of tranquility with a custom zebra-wood dressing room and a spa-inspired 6-piece ensuite, complete with heated marble floors, polished nickel fixtures, and a freestanding soaking tub. Two additional bedrooms each feature their own private ensuites for ultimate comfort and privacy. Ascend to the second-storey lounge, ideal for a home gym, office, or serene retreat, and step out to your private rooftop terrace designed for entertaining, featuring multiple lounging and dining zones with a gas BBQ hookup. Additional luxuries include a Crestron home automation system, integrated entertainment features, 3 parking spaces, and 2 storage lockers. Residents enjoy 24-hour concierge service in this award-winning development, celebrated for its impeccable craftsmanship and timeless elegance. Sotto Sotto on the ground floor. Located steps from Lake Ontario, fine dining, boutique shopping, and just minutes to major highways, this penthouse represents the pinnacle of luxury living in Oakville. If you demand the best, look no further. (id:60365)

111 - 3050 Orleans Road
Mississauga, Ontario
End unit 3-bedroom townhouse with 4 washrooms in an amazing neighbourhood! This bright and beautiful home includes a full 4-piece ensuite, renovated main bathroom, updated powder room, full 3 piece basement bathroom, updated flooring upstairs and in the basement, new light fixtures, fresh paint, updated fireplace surround, newer roof, eaves, garage door, front door, fencing and more! There's nothing to do but move in and enjoy! The kitchen is large and bright with a beautiful 4-panel bow window in the eat-in area, stainless steel appliances, glass tile backsplash, under-cabinet lighting, overhead Bluetooth Speaker lighting and more storage space than you'll know what to do with! The open concept living and dining areas feature large windows, a fireplace and a walk-out to a private yard. The primary bedroom includes an oversized walk-in closet, and the second and third bedrooms include triple door extra-wide closets. The basement includes a huge rec room plus a fantastic den/office space. This wonderful complex is excellent for families and features a beautiful outdoor pool and kids playground. The children can walk to Garthwood Park Public School or run and play in the local parks. Enjoy movies at the nearby Cineplex or a terrific meal at one of the many restaurants in the Oakville Entertainment Centrum. Commuting is easy with the nearby 403 and QEW, or pop over to Clarkson GO for a comfortable train ride downtown. Come and see this lovely home! (id:60365)
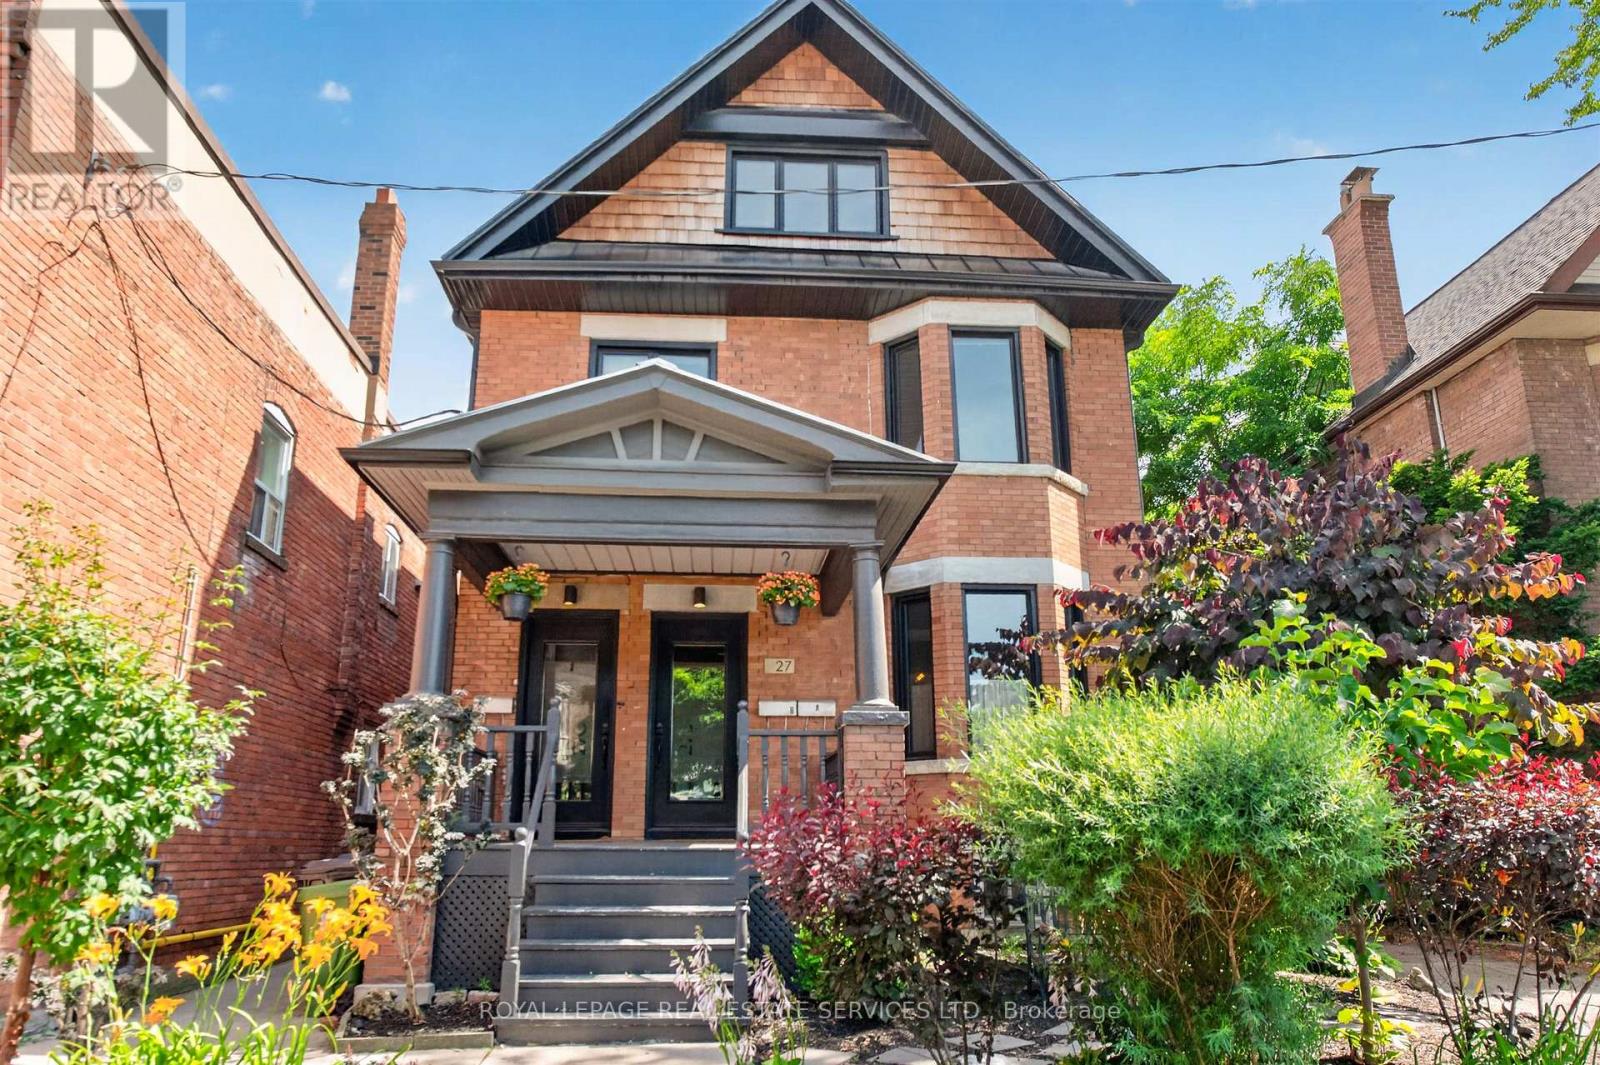
Upper Unit - 2nd/3rd - 27 St Johns Road
Toronto, Ontario
Exceptional renovated 3+1 bedroom, 2 bathroom upper-level residence occupying the second and third floors of a charming Junction home. Offering approximately 1,700 sq. ft. of bright and spacious living space, this unique unit features a private entrance, generous principal rooms, and an ideal layout for families or professionals seeking room to live, work, and entertain.Enjoy outdoor living on two private terraces, including a spectacular rooftop retreat off the primary bedroom with sweeping neighbourhood views, plus a large balcony off the eat-in kitchen and dining area-perfect for morning coffee, summer dining, and entertaining guests. Additional features include in-suite laundry and one dedicated parking space.Ideally located in the heart of The Junction, steps to vibrant shops, cafés, restaurants, parks, and transit (UP express to Union), and situated within the highly sought-after Humberside Collegiate Institute school catchment. (id:60365)
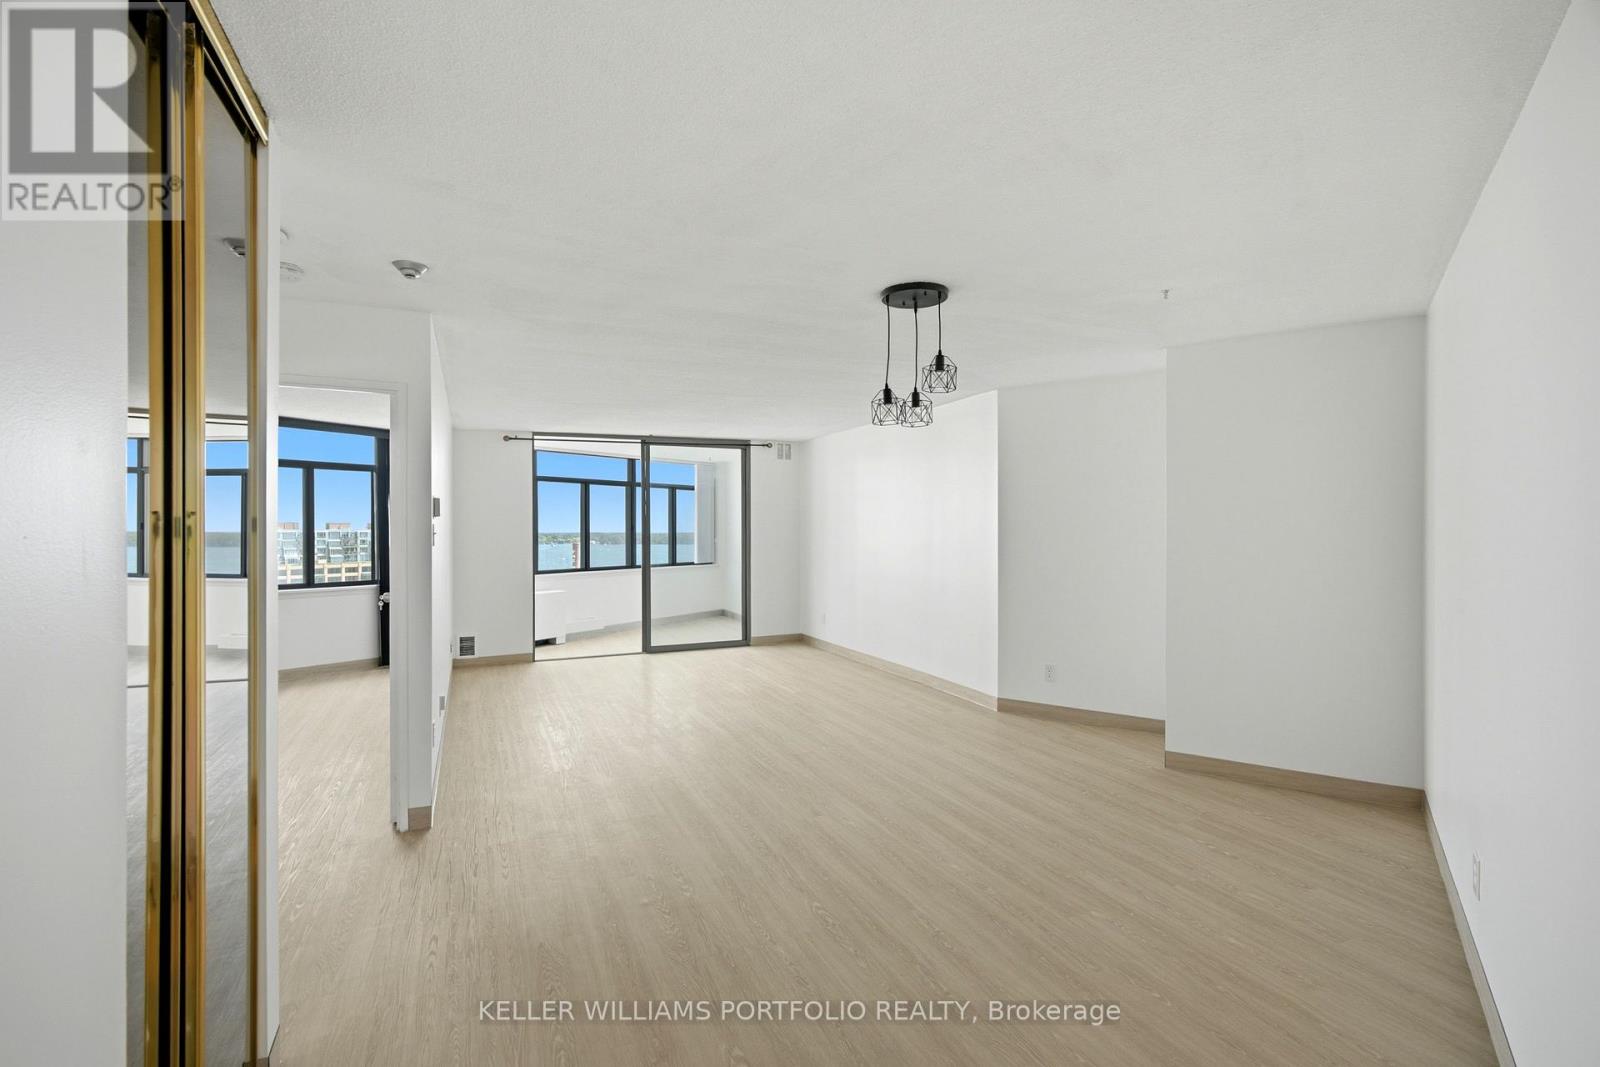
1608 - 250 Queens Quay W
Toronto, Ontario
Wake up to stunning views of Lake Ontario from this bright and spacious 800 sq. ft. 1+Den suite in the highly sought-after Harbour Point Residences. The sun-filled den/solarium is large enough to function as a second bedroom, home office, or guest space, offering incredible flexibility to fit your lifestyle. Brand new flooring and fresh paint create a bright, modern feel, while newer windows throughout the building provide added comfort and natural light. Complete with one underground parking space (RARE in this area) and one locker, this is waterfront living at its best. Step outside and enjoy everything Toronto's vibrant Harbourfront has to offer. You're just moments from the waterfront, Harbourfront Centre, HTO Park, marinas, the CN Tower, Rogers Centre, Scotiabank Arena, Ripley's Aquarium, countless restaurants, shopping, and scenic lakeside trails. With TTC at your doorstep and quick access to the Gardiner Expressway and Lake Shore Boulevard, getting around the city couldn't be easier. Residents enjoy exceptional amenities including a concierge, fitness centre with sauna, and an incredible rooftop terrace with panoramic city and lake views-the perfect spot to watch summer fireworks. PARKING AND LOCKER INCLUDED. (id:60365)
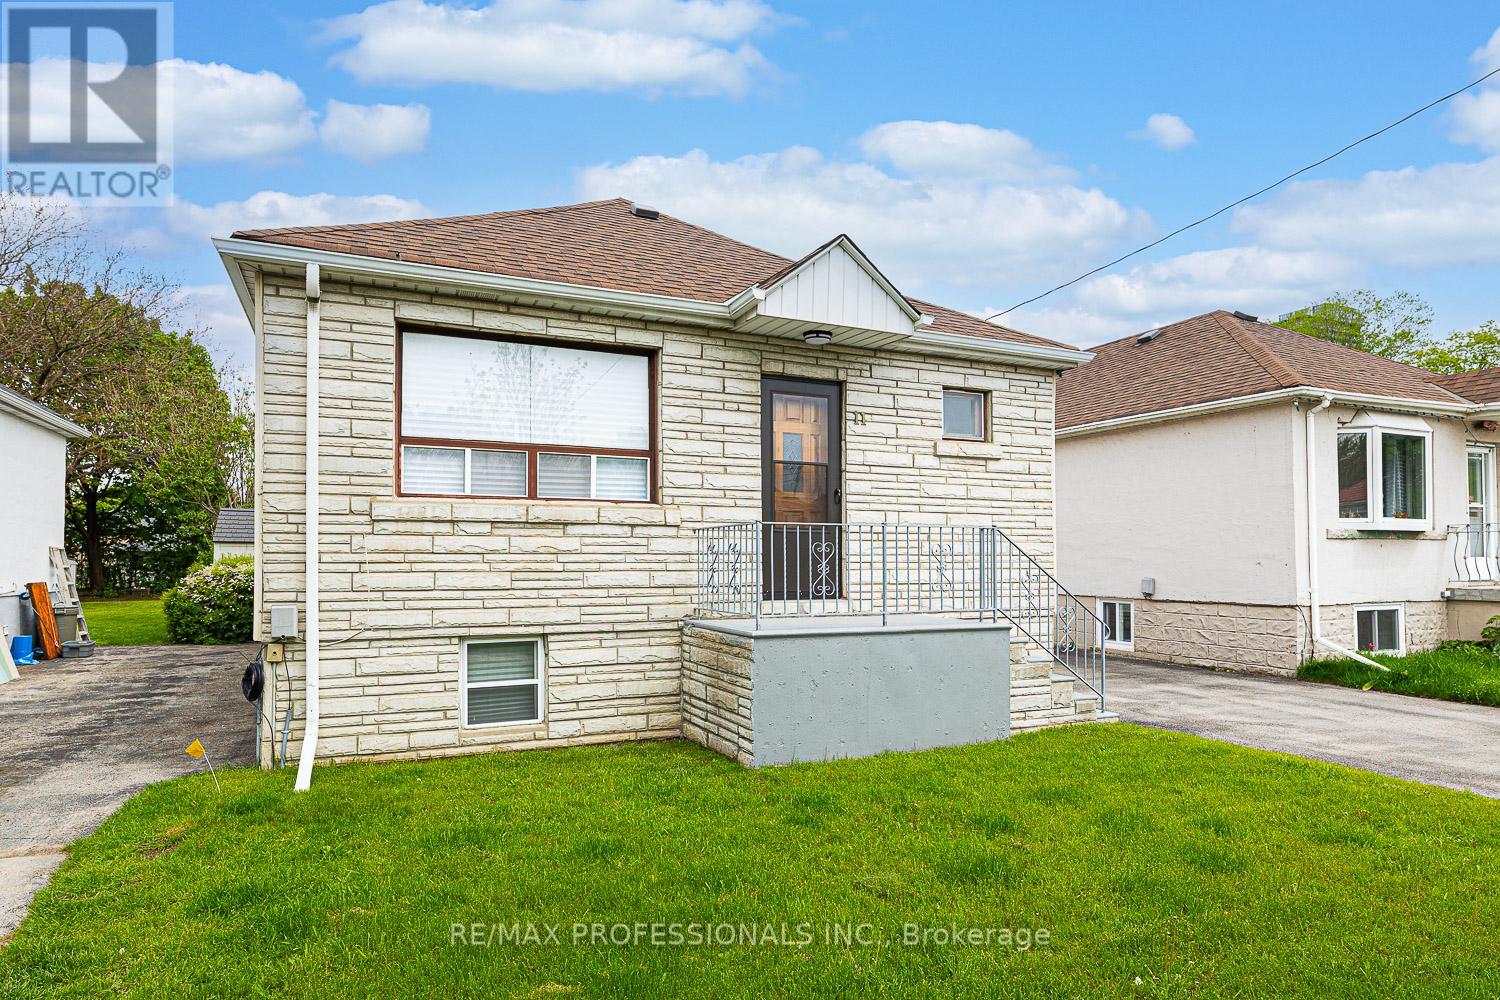
11 Stock Avenue
Toronto, Ontario
Welcome to 11 Stock Avenue, a charming storybook bungalow ideally situated in the highly sought-after Islington-Centre West neighbourhood. This well-maintained home features a renovated kitchen equipped with stainless steel appliances, including a stove, refrigerator, and built-in dishwasher, renovated main bathroom and hardwood flooring runs throughout the main level, complementing the bright and inviting living spaces. The home offers three generously sized bedrooms and a full bathroom on the main floor, a finished lower level with a separate entrance, spacious recreation room, rough-in for a kitchen, laundry room and two-piece bathroom. Outside, you'll find a beautiful backyard perfect for relaxing or entertaining, along with parking for up to three vehicles on the private driveway. Enjoy the convenient location close to TTC transit routes, major highways, shopping, restaurants, and a movie theatre. ***Please Note: Some photos have been virtually staged (Kitchen with Portable Island/Stools, Living Room Bedrooms and Recroom with Appropriate Furniture).*** (id:60365)
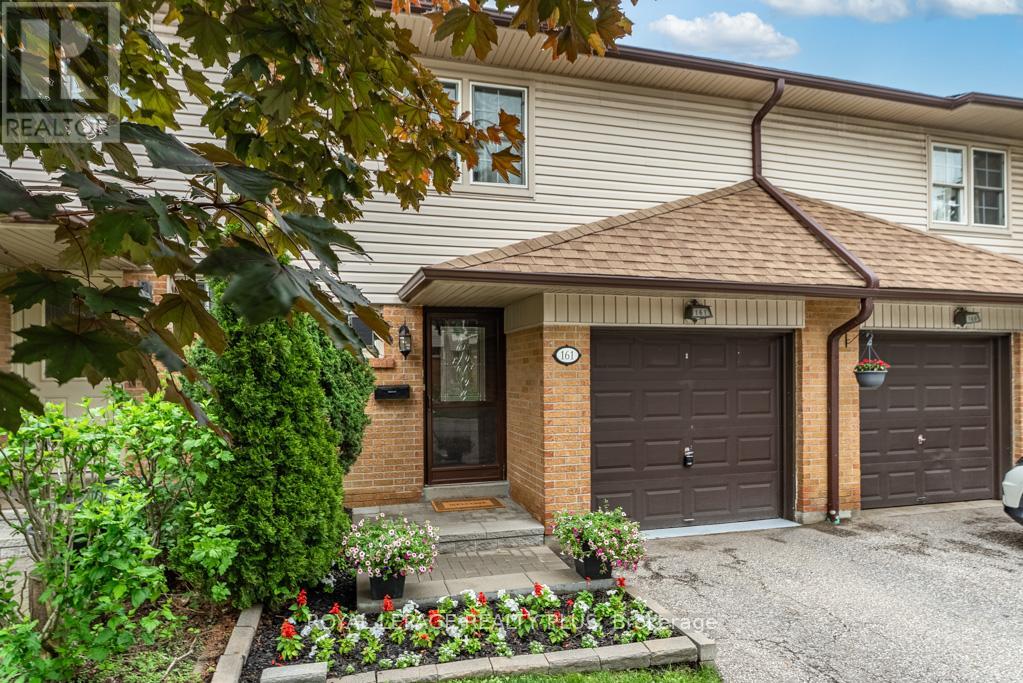
161 - 2120 Rathburn Road E
Mississauga, Ontario
JULY 25TH- OPEN HOUSE- 2-4PM.. Welcome Home to this Meticulous Townhome Located in a Highly Coveted Neighborhood on the Mississauga/Etobicoke boarder! This home features 3 bedrooms, 4 baths, A Chef Inspired Kitchen, An Open Concept Layout with a Walkout to a stunning private backyard that is fully landscaped . Adjacent to Garnetwood Park, it gives residence access to dog parks, tennis courts trails, baseball diamonds and connected via trails to Centennial Park! This enclave is known for mature tree canopies, minimal cut through traffic as it is located on a quiet dead end street. A very quiet family oriented, and safe community. Close to highly ranked elementary and secondary schools. Shopping is a short walk ( Longos) and Transit is walking distance. TTC lines are at Mill Rd. THE IDEAL NEIGHBOURHOOD TO RAISE A FAMILY! (id:60365)
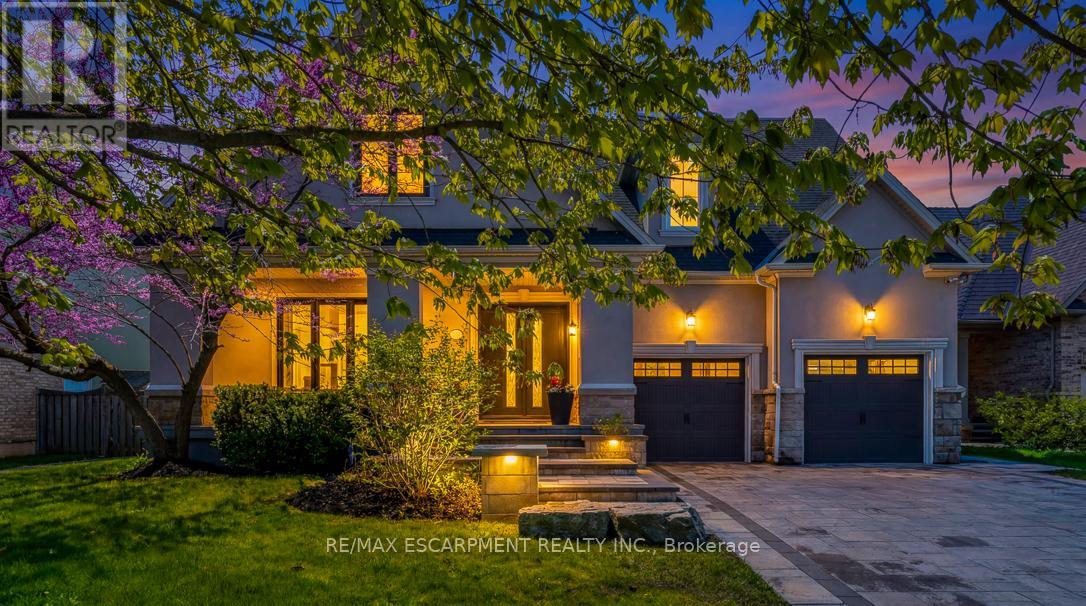
519 Hancock Way
Mississauga, Ontario
Welcome to refined family living in Watercolours, one of Lorne Park's most sought-after executive communities. Nestled on a quiet dead-end cul-de-sac in the prestigious Lorne Park school district, this beautifully renovated upscale residence offers timeless elegance, exceptional craftsmanship, and resort-style outdoor living. A stately façade and impeccable curb appeal set the tone, while rich new walnut flooring welcomes you into a thoughtfully designed interior. The formal living room, complete with a classic fireplace, flows seamlessly into the spacious formal dining room-perfect for elegant entertaining. The heart of the home is the stunning designer kitchen, expertly renovated with premium Wolf appliances, a Sub-Zero fridge, and a sunlit breakfast area overlooking the backyard oasis. Expansive windows frame lush landscaping like living artwork, filling the home with natural light and serene privacy.Adjacent to the kitchen, the inviting family room features a striking stone-tiled fireplace, creating the perfect gathering space. A private main floor office, beautifully renovated laundry room, and direct garage access complete the main level. Upstairs, five generous bedrooms provide exceptional family comfort.The luxurious primary retreat is truly magazine-worthy, showcasing a spa-inspired ensuite and an oversized custom W/I closet. Three additional bedrooms include a stylish 3-piece ensuite and a fifth bedroom, ideal as a nursery, office, or private guest suite. The fully finished lower level is designed for elevated entertaining and multigenerational living, featuring soaring ceilings, a dramatic two-sided fireplace, custom wet bar, B/I speakers, bench seating, a sixth bedroom with private3-pc ensuite, plus an additional powder room. Step outside to your private backyard sanctuary, complete with a sparkling inground pool, professionally landscaped gardens, multiple sitting areas, and full fencing for privacy and peace of mind. Walk to the Lake. Luxury Certified. (id:60365)
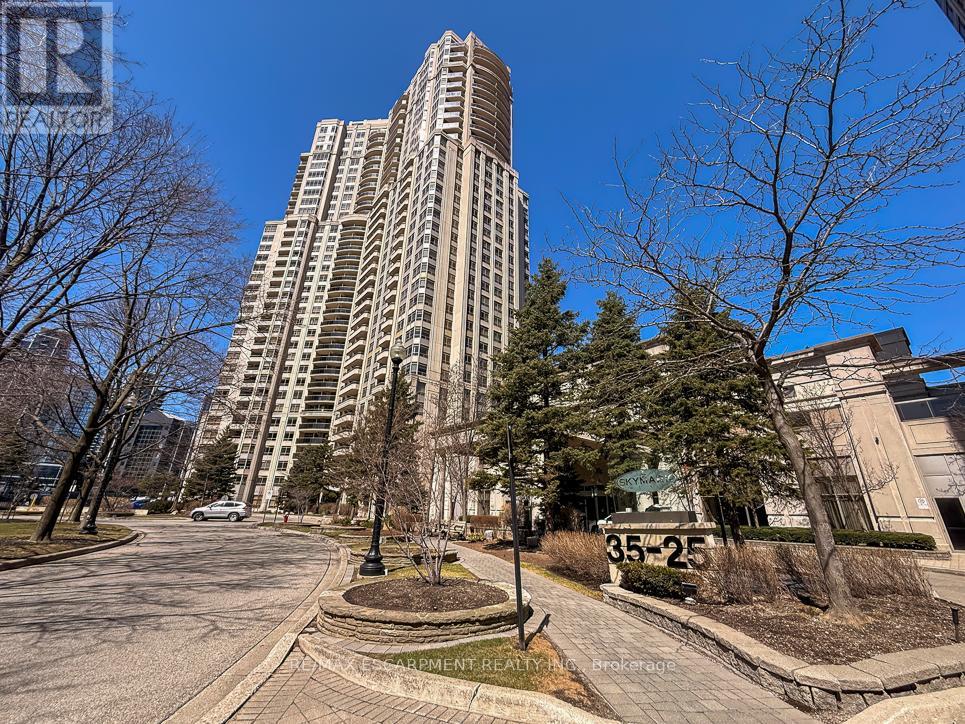
2706 - 35 Kingsbridge Garden Circle
Mississauga, Ontario
Welcome to this exceptional corner sub-penthouse at Skymark West Condos, a prestigious Tridel-built residence completed in 2000, known forits upscale living and all-inclusive maintenance fees. Offering over 1,525 sq. ft. of beautifully renovated space, this bright suite features 9-footceilings, a cozy fireplace, and two private balconies with stunning sunrise and sunset views. The layout includes two generously sizedbedrooms. The primary bedroom is a luxurious retreat with built-in closets, a walk-in closet, custom dresser, and a spa-like five-piece ensuite.Additional highlights include ensuite laundry, excellent storage, and two parking spaces. Residents enjoy top-tier amenities: concierge, indoorpool, gym, party room, guest suites, visitor parking, and permitted barbecues. A rare opportunity for spacious, turnkey luxury living-furniture may be included. (id:60365)
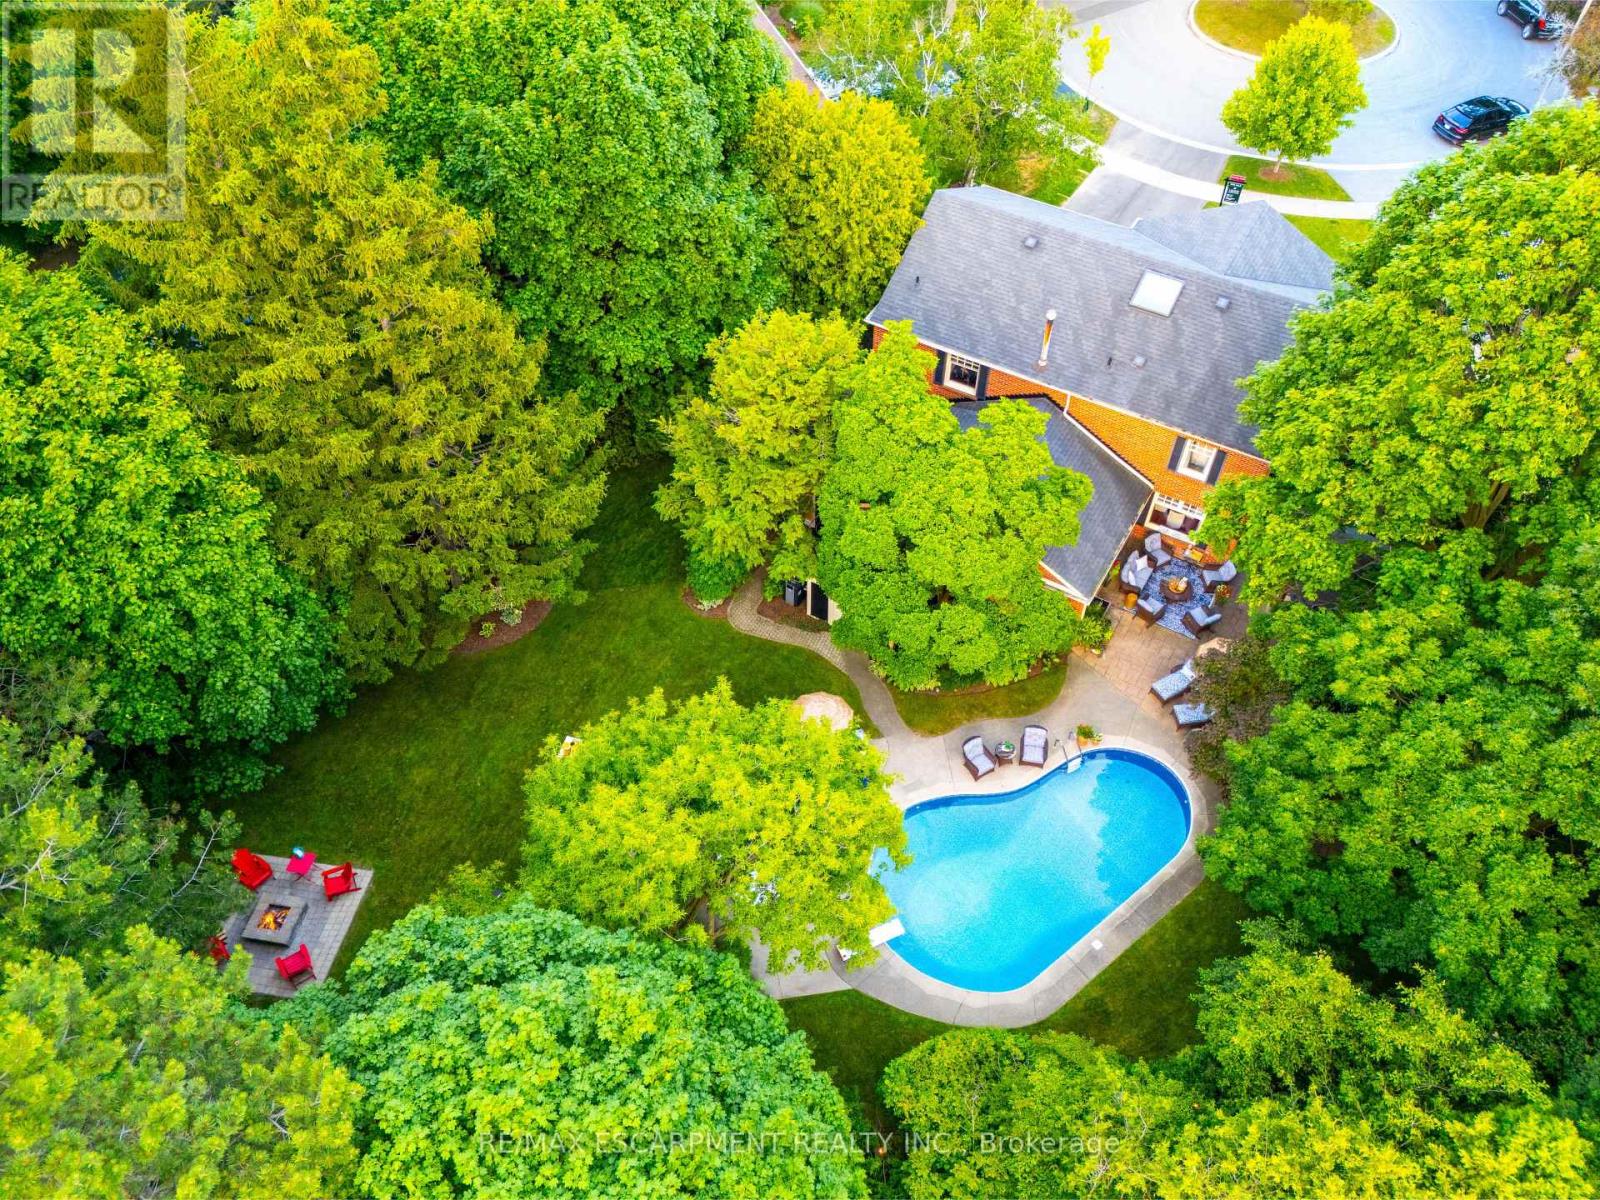
3555 Kingbird Court
Mississauga, Ontario
Tucked into a prestigious cul-de-sac off Mississauga Road, this Kingbird beauty is the total package - inside and out. Nearly half an acre of fully turnkey living near UTM and top schools, this home delivers personality, privacy, and polish. The layout stuns: a moody formal living room, a picturesque dining space, a sun-soaked kitchen with servery, and a cozy family room with wood-burning fireplace. Watch movies in the media room or host unforgettable nights in your own old-world pub - complete with a second wood-burning fireplace. The sunroom is made for quiet mornings, while the backyard feels like your own Muskoka escape: pool, hot tub, firepit, multiple lounging zones, and space to run. Upstairs: a renovated primary suite with luxe bath and custom dressing room, 3 more bedrooms, and a sleek new 3-piece bath. Newer furnace, pool liner, landscaping, driveway & more. Steps to UTM, trails, shops, and schools. This home is a total vibe. (id:60365)
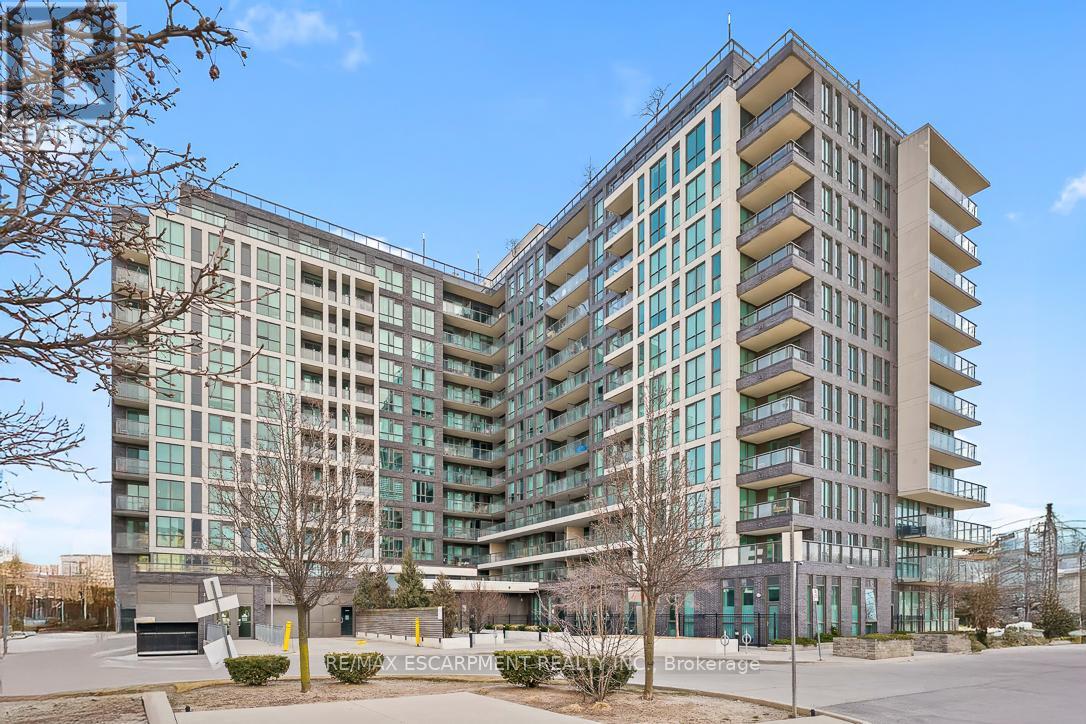
501 - 80 Esther Lorrie Drive
Toronto, Ontario
This is a totally renovated stunning condo, a one-of-a-kind in the Cloud9 condos. The floors are new engineered hardwood with a white oak finish. This 1+1 has transformed the floor plan to accommodate a large walk-in closet with custom built-ins and a large sleeping area with picturesque windows to the balcony. The kitchen is completely renovated with gorgeous flat panel matt cabinetry and gold hardware. The stone counters elevate the interior with custom herringbone tiled backsplash. The fluted island adds a stylish detail to the suite. New appliances and washer & dryer. A striking black matt marble veined fireplace is a feature wall in the living room with natural wood slat panels the upper wall. The washroom is also totally renovated with a glass shower door, an LED shower niche, and stunning black hardware. There is a floating vanity and a wall hung toilet. Enjoy the only totally renovated option available today at Cloud9! Incredible value with the money spent on this renovation that would be approx.$100,000 value today. Selling at a loss the layout is outstanding. The amenities include a roof top patio for bbq and entertaining, an indoor pool, and a gym all on the rooftop level. There is a concierge and the parking spot is underground with a locker on the same level. Plenty of visitor parking. The closest transit stop is at Kipling and Henley Cres just a few minutes away and connecting you to Toronto's transit system. It also has route Kipling, route Wilson & Finch LRT and more nearby. Close to Humber College. For driving it is a quick access to the 401, making it easy for those getting into and out of the city off Islington Ave. The Humber Trail is next to the building along Humber River. Amenities all close by. (id:60365)

© 2026 Proptech Realty Inc., Brokerage.