
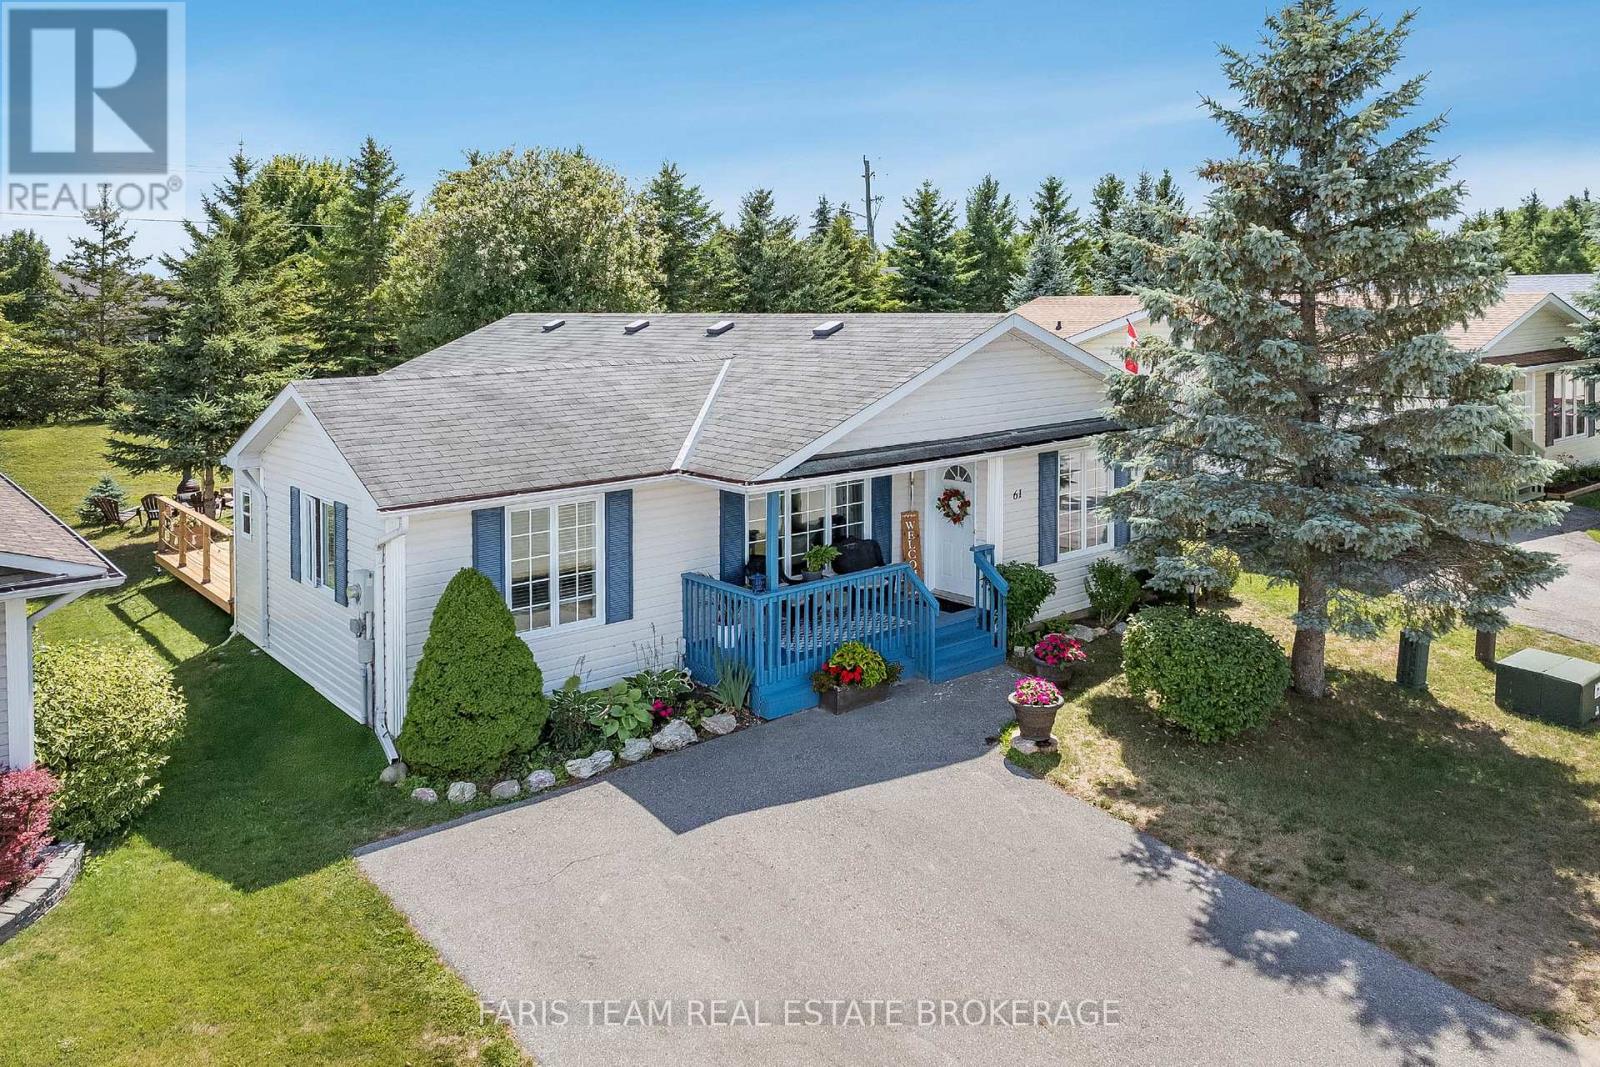
61 Pennsylvania Avenue
Wasaga Beach, Ontario
Top 5 Reasons You Will Love This Home: 1) Discover the thoughtfully updated two-bedroom bungalow in the sought-after 55+ Park Place community in the heart of Wasaga Beach 2) Enjoy the light-filled, spacious design with expansive windows and warm hardwood and cork flooring creating an airy feel, complemented by a generous primary suite with an ensuite, a welcoming guest bedroom, and convenient main level laundry 3) Recent upgrades include stainless-steel appliances, quartz countertops, fresh paint, updated bathroom vanities, and new light fixtures 4) Outside, you'll find a generous lot with parking for two, a new deck, a private backyard, and a cozy firepit, perfect for relaxing in the sun or a night under the stars 5) Indulge in the resort-style amenities with access to a gym, an indoor pool, a library, and community events, just minutes from Georgian Bay sunsets. 1,251 above grade sq.ft. (id:60365)
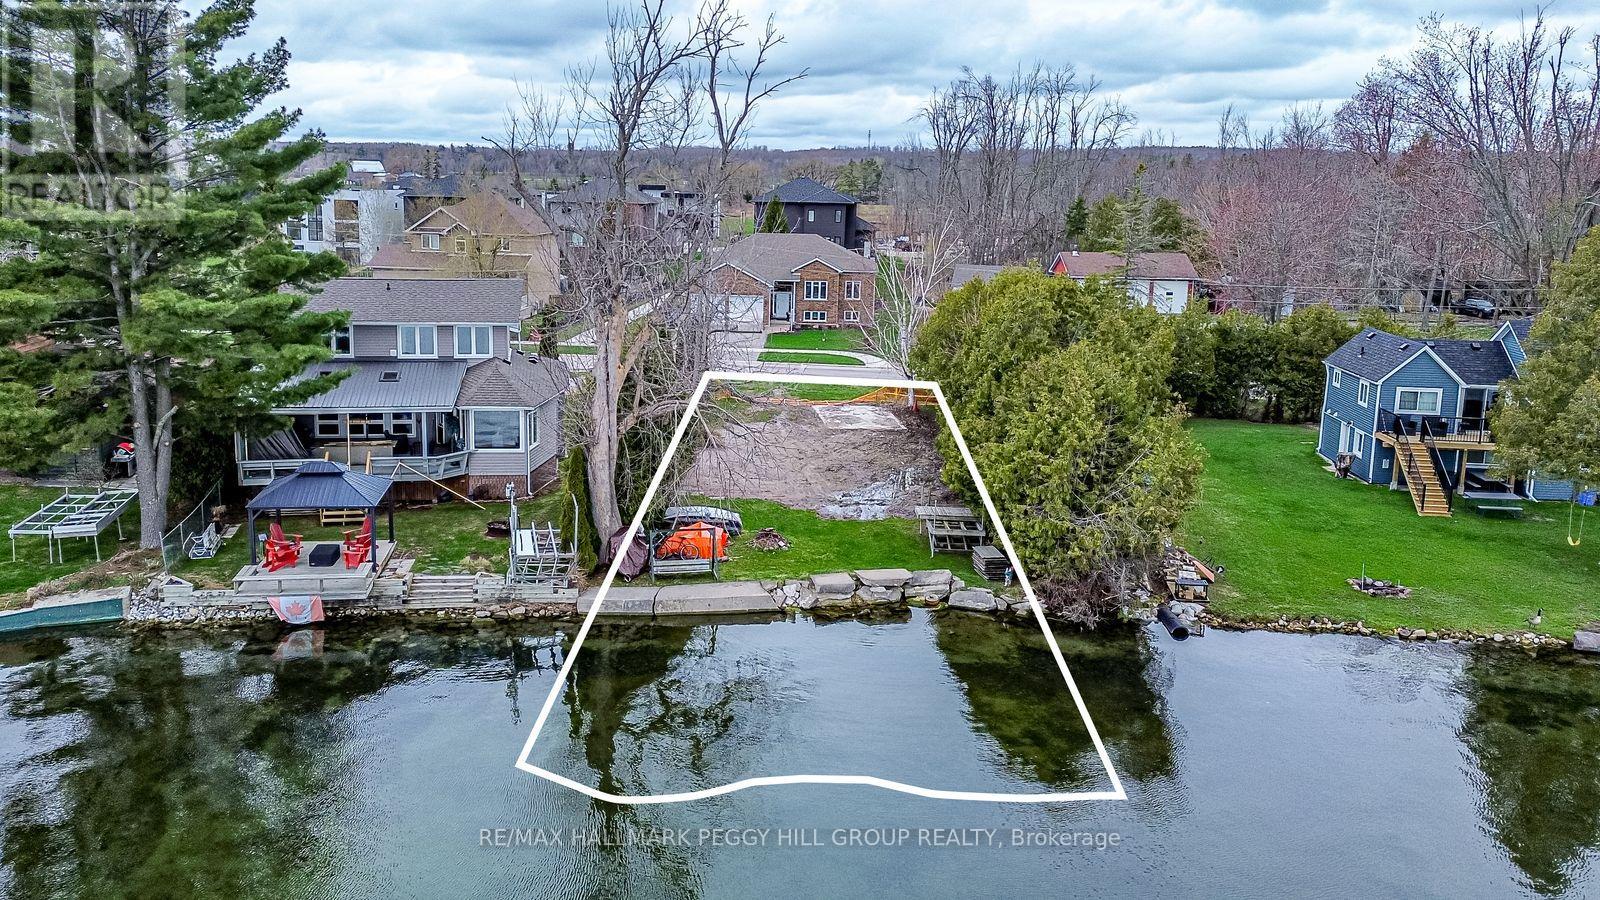
3813 Wood Avenue
Severn, Ontario
OVER 50 FT OF WATERFRONT ON LAKE COUCHICHING WITH SUNRISE VIEWS, A DOCK, & HEDGED PRIVACY! Imagine waking up to the sun rising over Lake Couchiching, with a shallow sandy shoreline at your feet and unobstructed views stretching across the water. Tucked along a quiet cul-de-sac with mostly local traffic, this waterfront lot offers over 50 feet of eastern shoreline, with one side measuring approximately 140 ft, along with unobstructed views toward Geneva Park and thick hedges that create privacy between neighbours. Municipal water and sewer connections are already in place at the property, along with year-round municipal road access, garbage and recycling pickup, and Hydro One, Enbridge and internet at the road. A newer adjustable dock with a ladder is included, consisting of three 10 x 6 ft sections and a connecting ramp, ready for long summer days spent boating, fishing, paddling, or simply enjoying life on the water. Nearby marinas and fuel stations are an added bonus, and Lake Couchiching also offers access to the Trent-Severn Waterway. Previous structures have already been professionally demolished, leaving the property cleared and ready for its next chapter, with a sidewalk across the road, street lights throughout much of the neighbourhood, and a mix of seasonal and year-round residents rounding out the setting. Weber's and Starbucks are less than five minutes away, Orillia is just 10 minutes from your doorstep, Barrie is 30 minutes away, and Toronto is about an hour and a half away, close enough for convenience while still feeling like a getaway. (id:60365)
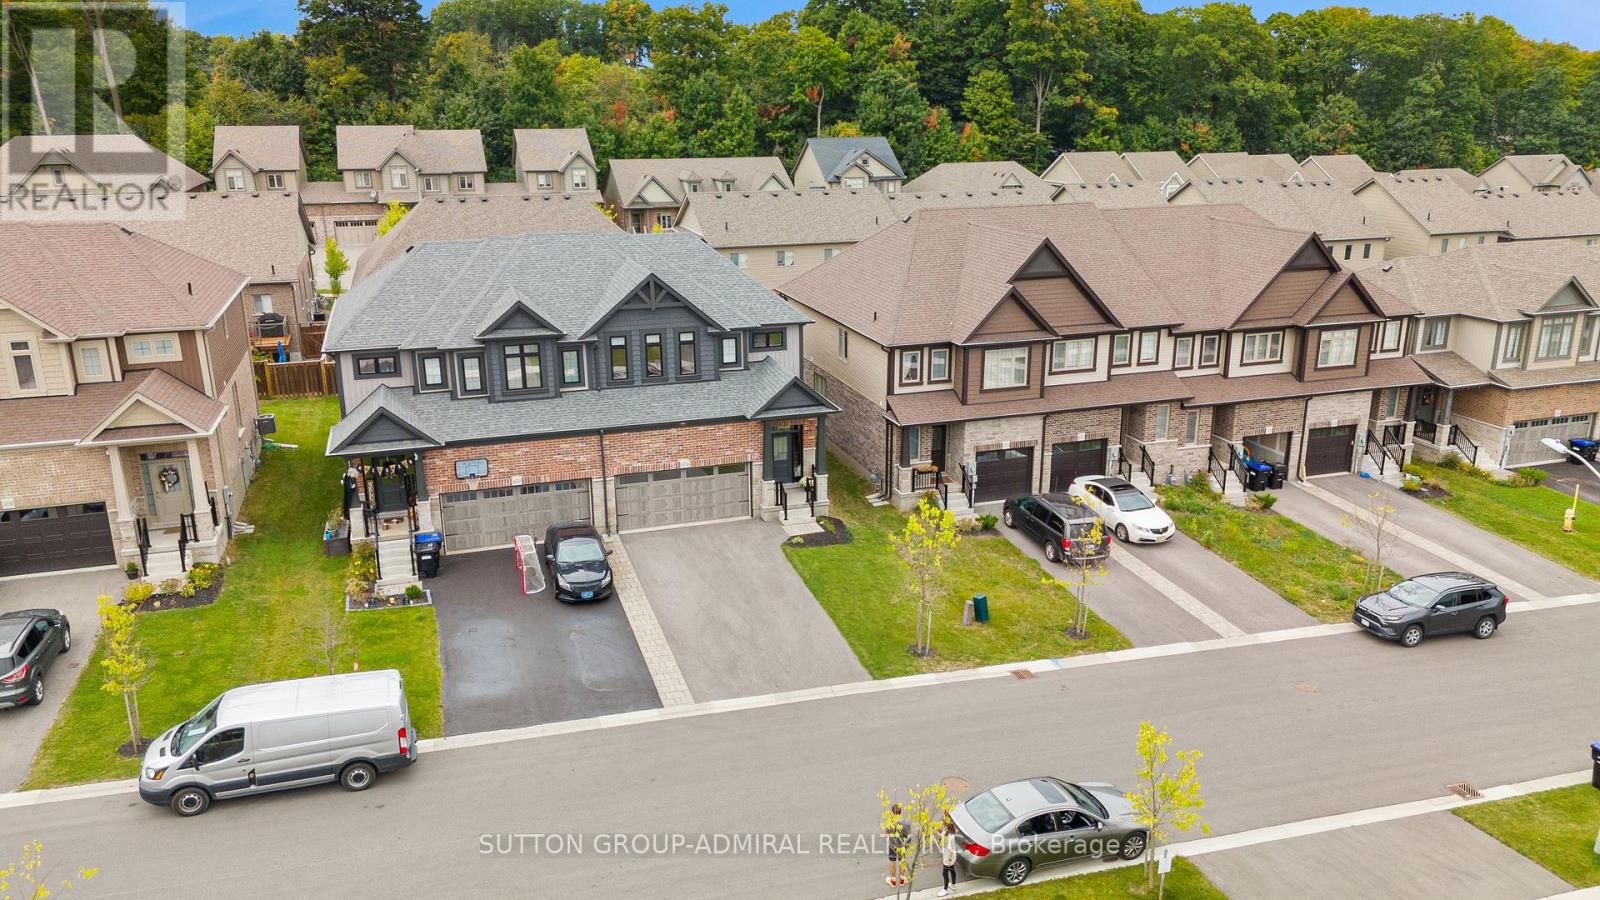
1026 Wright Drive
Midland, Ontario
Stylish & Upgraded Home In The Heart Of Midland!Pride of ownership shines throughout this beautifully maintained home featuring 9ft ceilings, premium vinyl flooring on the main level, and pot lights throughout. The modern kitchen is equipped with smart appliances connected to your cellphone, self-closing cabinetry, upgraded hardware, sleek backsplash, and LED strip lighting under cabinets and island. Direct access from the garage adds everyday convenience.The spacious primary bedroom offers a walk-in closet and 4pc ensuite. Additional highlights include solid core trim doors, upgraded powder room vanity, feature walls in the entrance and powder room, and a garage door opener with built-in camera.Major updates provide peace of mind:4-year-old A/C, furnace, and roof, plus durable PVC plumbing.Enjoy a 4-car driveway,2 car garage.Located in a quiet, family-oriented neighbourhood in the heart of Midland. A perfect blend of comfort, technology, and lifestyle! (id:60365)
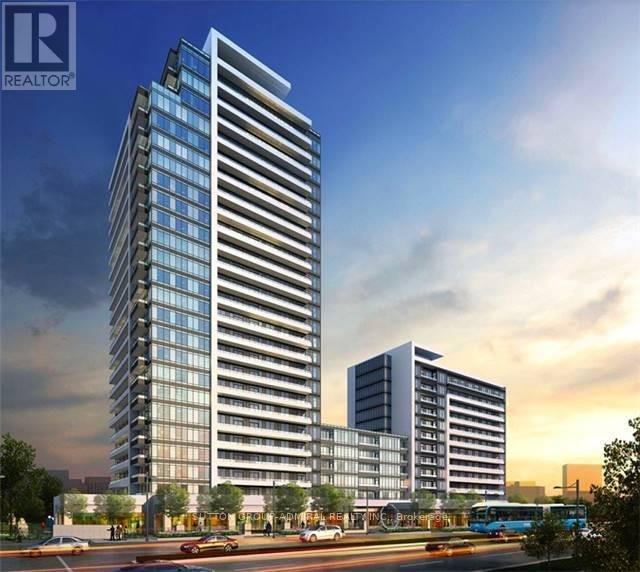
226 - 7900 Bathurst Street
Vaughan, Ontario
Welcome to the highly sought-after Legacy Park in prime Thornhill! This bright and beautifully maintained 1+Den suite offers a functional layout and a rare oversized terrace with sunny eastern exposure-perfect for morning coffee or outdoor entertaining. Featuring an updated kitchen with granite countertops and stainless steel appliances, a spacious primary bedroom with a walk-in closet, and new hardwood floors with updated baseboards throughout. Ideally located close to top-rated schools, parks, public transit, shopping, restaurants, places of worship, and all the conveniences that make Thornhill living so desirable. 1 parking spot included. (id:60365)
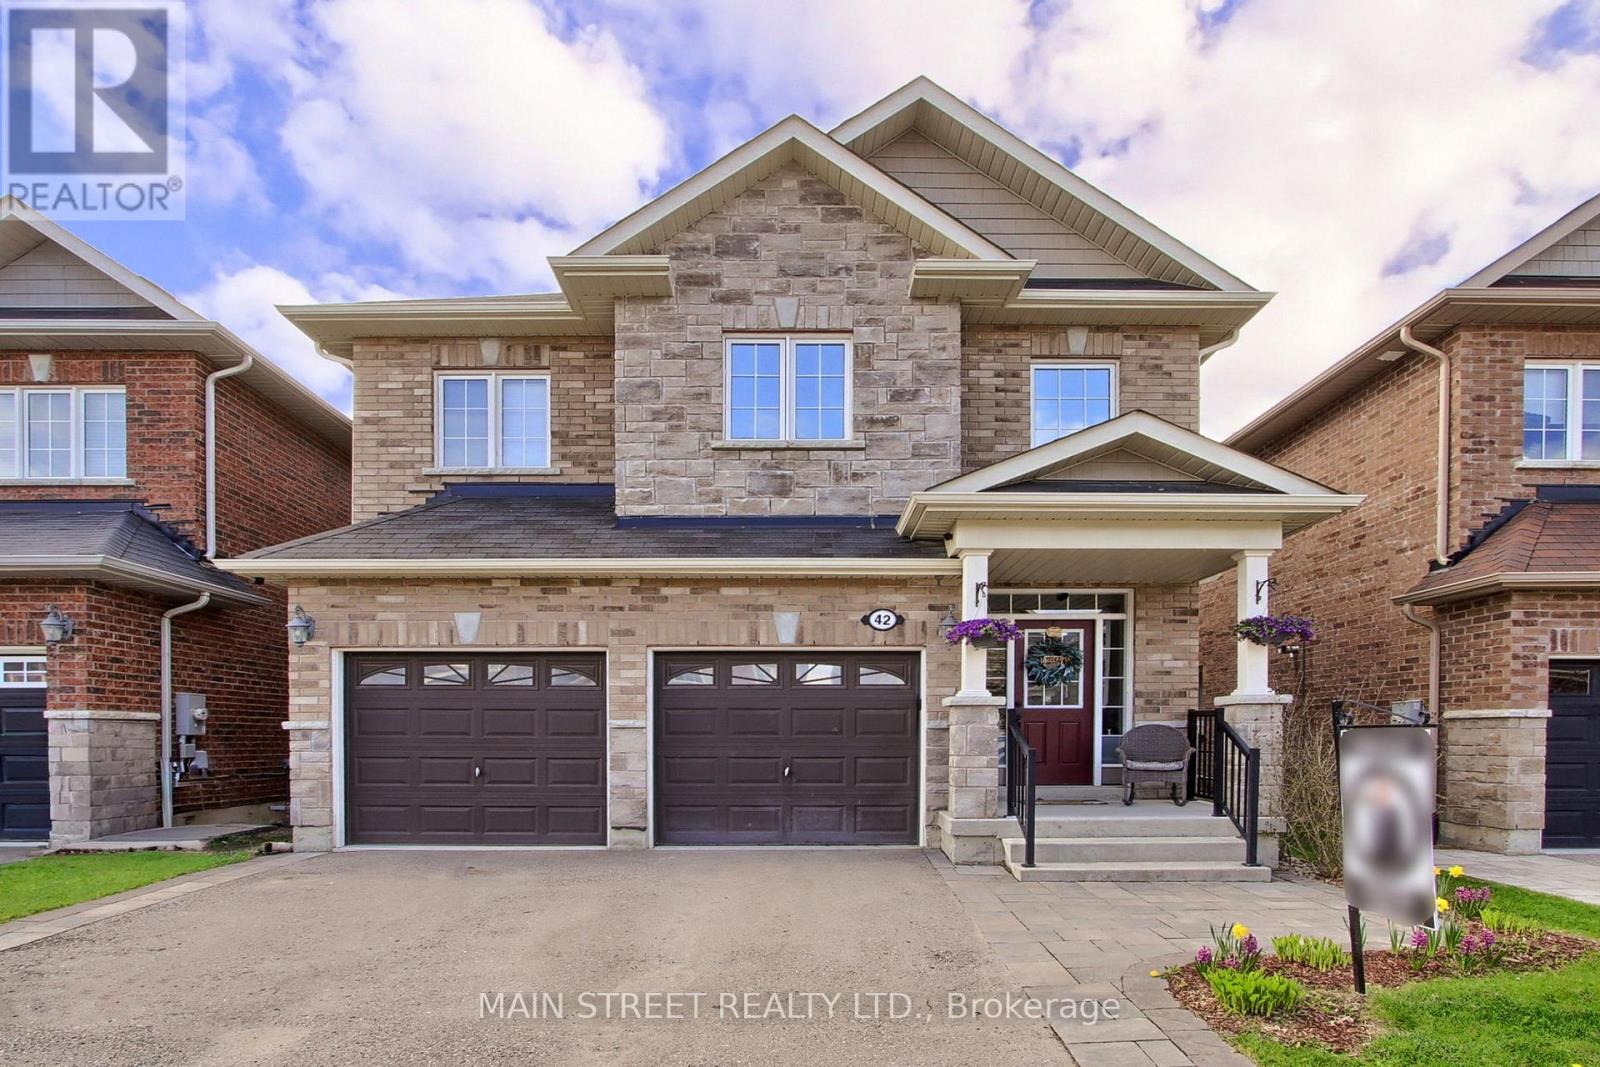
42 Prosser Crescent
Georgina, Ontario
Nestled in a quiet, family-friendly community of luxury homes, this beautifully maintained one-owner home offers the perfect blend of comfort, elegance, and lifestyle. Located on a wraparound crescent with minimal traffic, this high-efficiency residence provides exceptional space for growing families. Features four generously sized bedrooms, with either a semi or full ensuite, designed with privacy and functionality in mind. Large windows fill every room with natural light, while double closets and walk-ins provide ample storage. The spacious primary suite includes an oversized walk-in closet and luxurious 5-piece ensuite with double sinks, separate shower, and soaker tub.The main floor showcases 9-foot ceilings, pot lights, LED lighting, and a bright open-concept layout ideal for entertaining. The oversized gourmet kitchen features stainless steel appliances, breakfast bar, and seamless flow into the breakfast area and inviting living room with fireplace. The formal dining room comfortably fits a large family-sized table, perfect for family gatherings and holidays. Walk out to the west-facing elevated deck overlooking the private backyard with no homes behind, perfect for sunsets and outdoor gatherings. The fully fenced yard features a gazebo, BBQ nook, perennial gardens, and privacy screens with mature honeysuckle and wisteria creating a lush backdrop that attracts hummingbirds and butterflies. A spacious double car garage provides plenty of room for vehicles, recreational equipment, and all your outdoor toys. For larger boats, trailers, or seasonal equipment, convenient local storage options are available nearby, with easy backyard gate access adding even more practicality and convenience. The unfinished basement offers endless potential with high ceilings, large above-grade windows, and bathroom rough-in.Ideally located minutes from Sibbalds Point PP, The Briars Resort & Spa, The ROC. Walking distance to Sutton Fairgrounds, Farmers Market, shops, and dining. (id:60365)
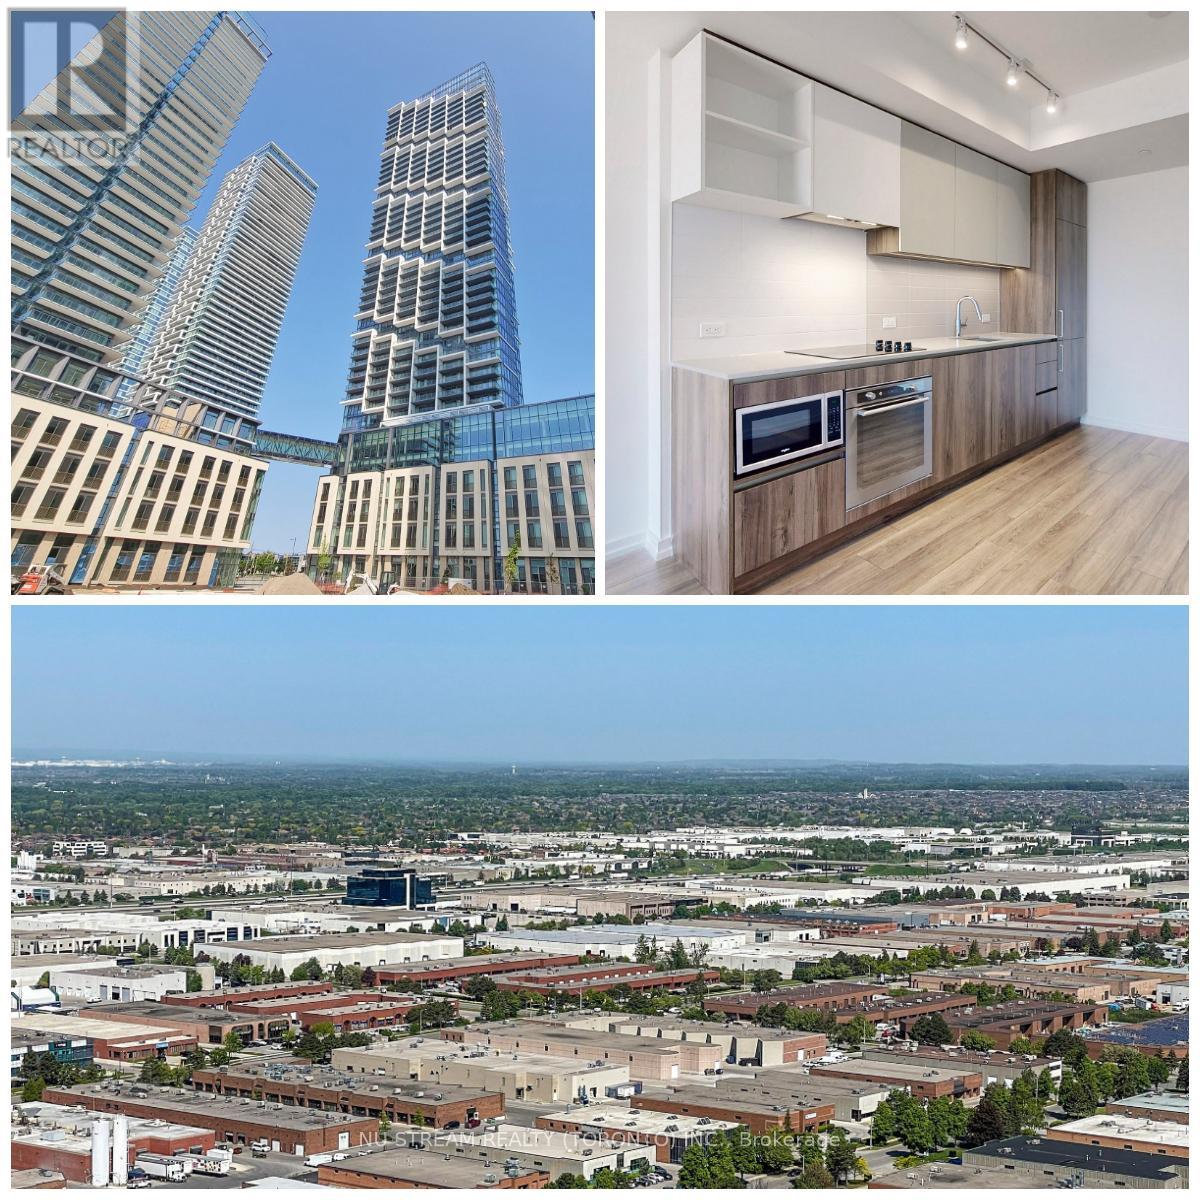
3515 - 1000 Portage Parkway
Vaughan, Ontario
Transit City 4, 1 bedroom condo with stunning view. At the heart of the rapidly-growing Vaughan Metropolitan Centre. Steps away from theTTCsubway station, hwy 400&407, 8 Min subway ride to York University. Perfect choice for commuters and students. Stunning amenity space tobecompleted - Amazing indoor gym with full indoor running track, squash court, yoga spaces, and cardio zone. Book Your Visit Today! (id:60365)
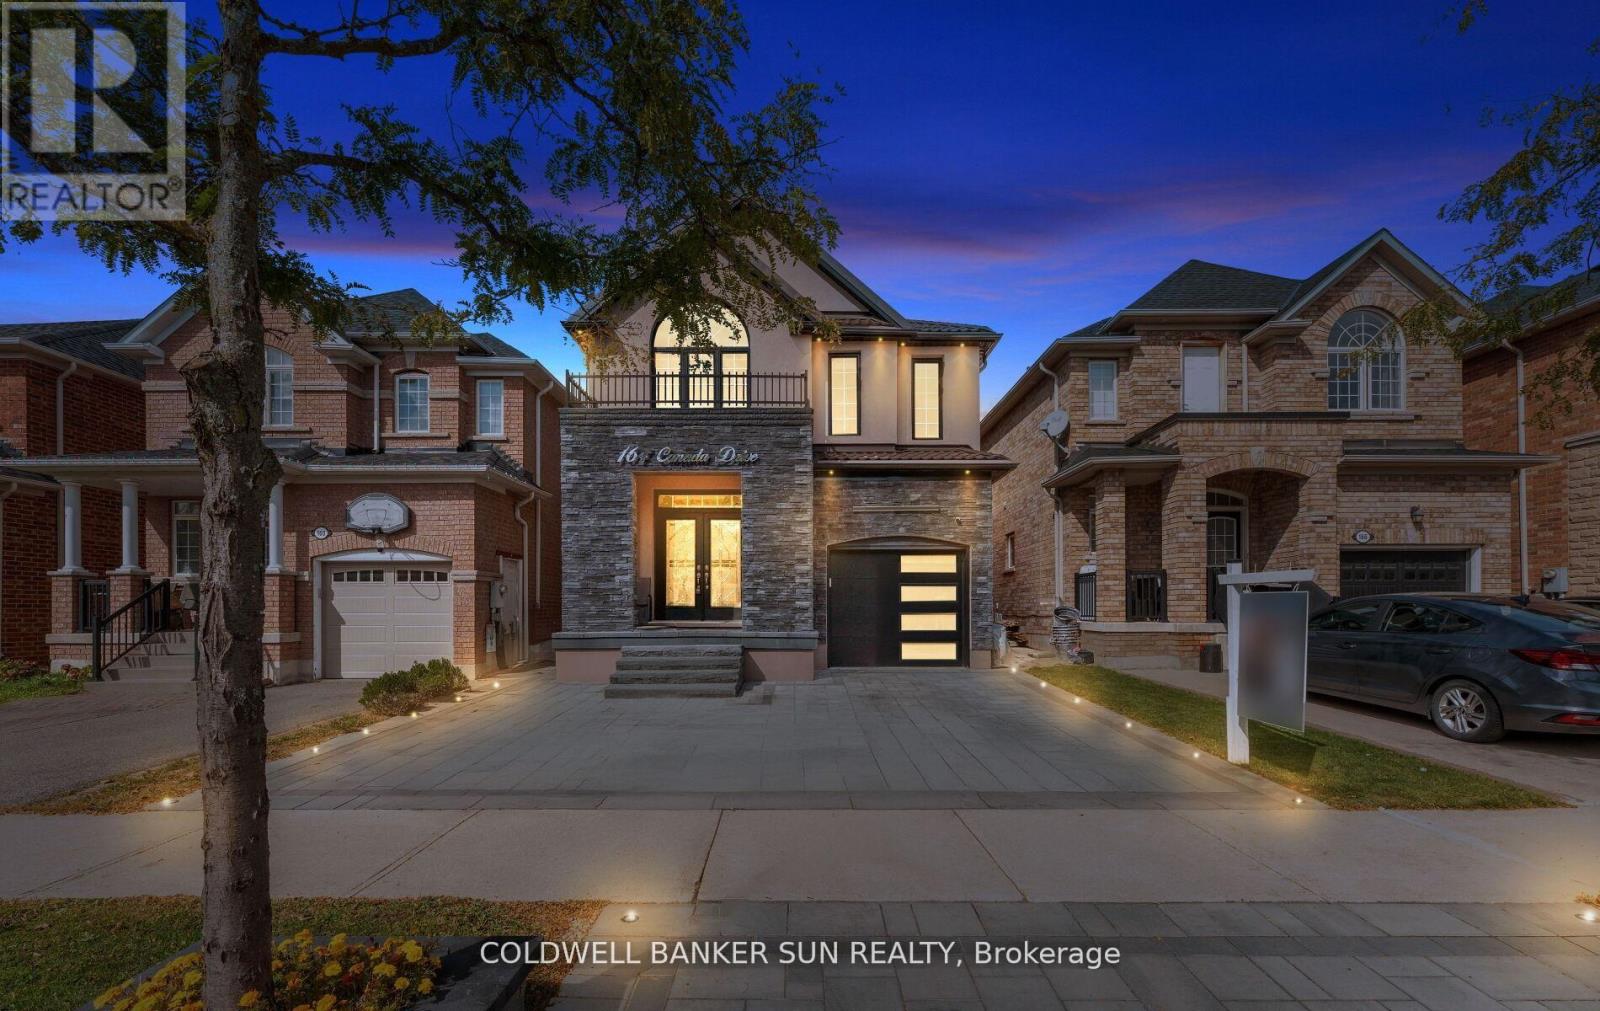
164 Canada Drive
Vaughan, Ontario
Absolutely Charming & Extensively Upgraded, one of a kind home! 4+1 Bed & 3 Bath, Fully Detached in the coveted Vellore Village! Location, Location, Location! This home has been highly upgraded with thousands spent on the exterior, including a Metal Roofing System (2024), Stucco Elevation Upgrade throughout front/side/back of home (2024), Fully Interlocked Extended Driveway, and Backyard, with pot lights in ground throughout. Making your way inside you are greeted to approximately 3000+ sq ft of total living space, with a functional & open concept layout, 9 ft ceilings, separate family, dining, and living room, with no carpet in the home. Hardwood throughout the main floor, oak staircase, upgraded and extended kitchen cabinets in your eat-in kitchen, which walks out to your oasis-like & Private patio backyard. Heading upstairs you are greeted to 4 full sized bedrooms, Primary room offers a walk-in closet and 4 Piece Ensuite. The basement has been fully finished, with a separate kitchen, and open concept living area, custom fireplace and wall designs, amazing finishes throughout. The oversized driveway, can park up-to 4 cars. This home is turn-key and ready for you and your family Minutes To major Highways. Shopping, Restaurants, Cafe's, Schools, Parks And Trails! Note: some images have been virtually enhanced/staged. (id:60365)
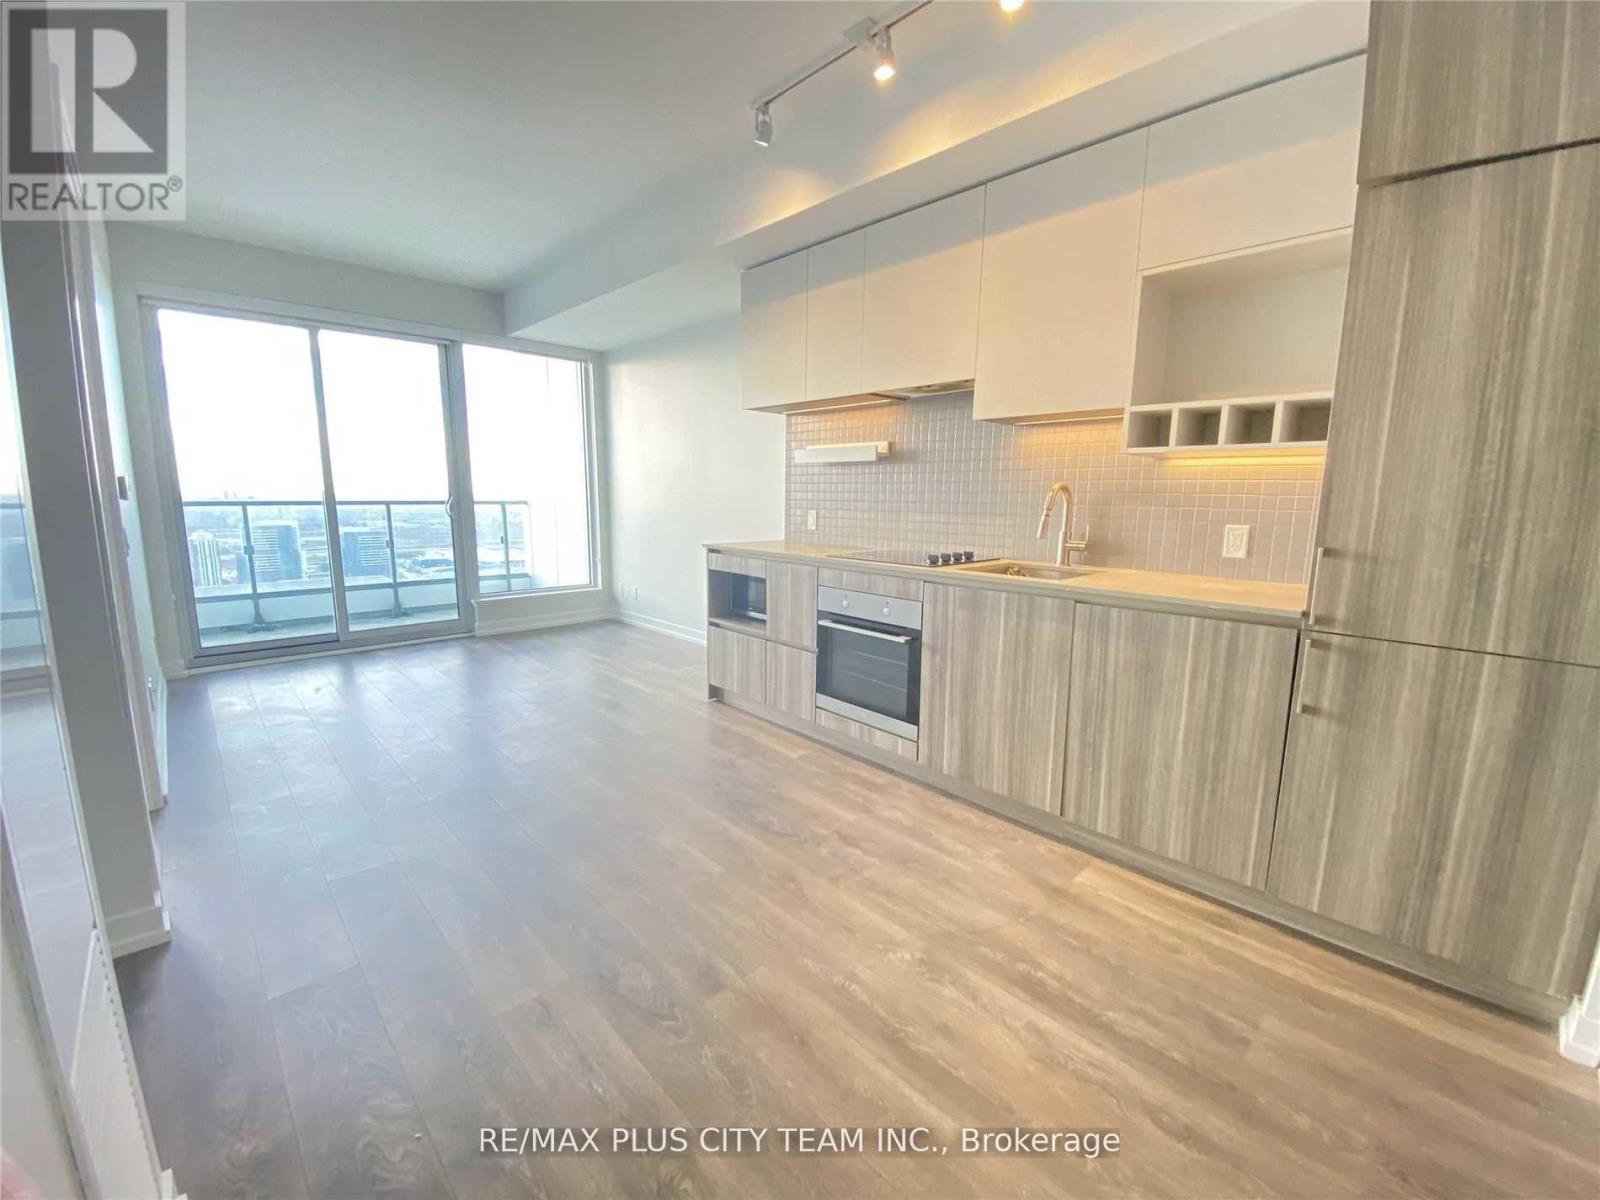
3705 - 5 Buttermill Avenue
Vaughan, Ontario
Experience elevated living in this modern 2-bedroom + study, 2-bathroom condo offering a bright and spacious open-concept layout with stylish finishes throughout. Featuring soaring 9-ft ceilings and expansive windows, the suite is filled with natural light, creating an inviting and airy atmosphere. The contemporary kitchen is equipped with built-in appliances, sleek cabinetry, and a functional workspace, seamlessly connecting to the living and dining area, ideal for both everyday living and entertaining. Step out onto the generous 105 sq. ft. balcony and enjoy unobstructed views, perfect for relaxing or hosting guests. Conveniently located in the heart of Vaughan, this residence is just minutes to Vaughan Mills, Walmart, restaurants, shopping, transit, and everyday essentials. York University is only a short subway ride away, while easy access to Highways 400 and 407 makes commuting seamless. Close to parks, entertainment, and attractions, including Canada's Wonderland, this is an excellent opportunity to lease a stylish and well-connected home in a highly desirable community. *Photos are from when the unit was vacant (id:60365)
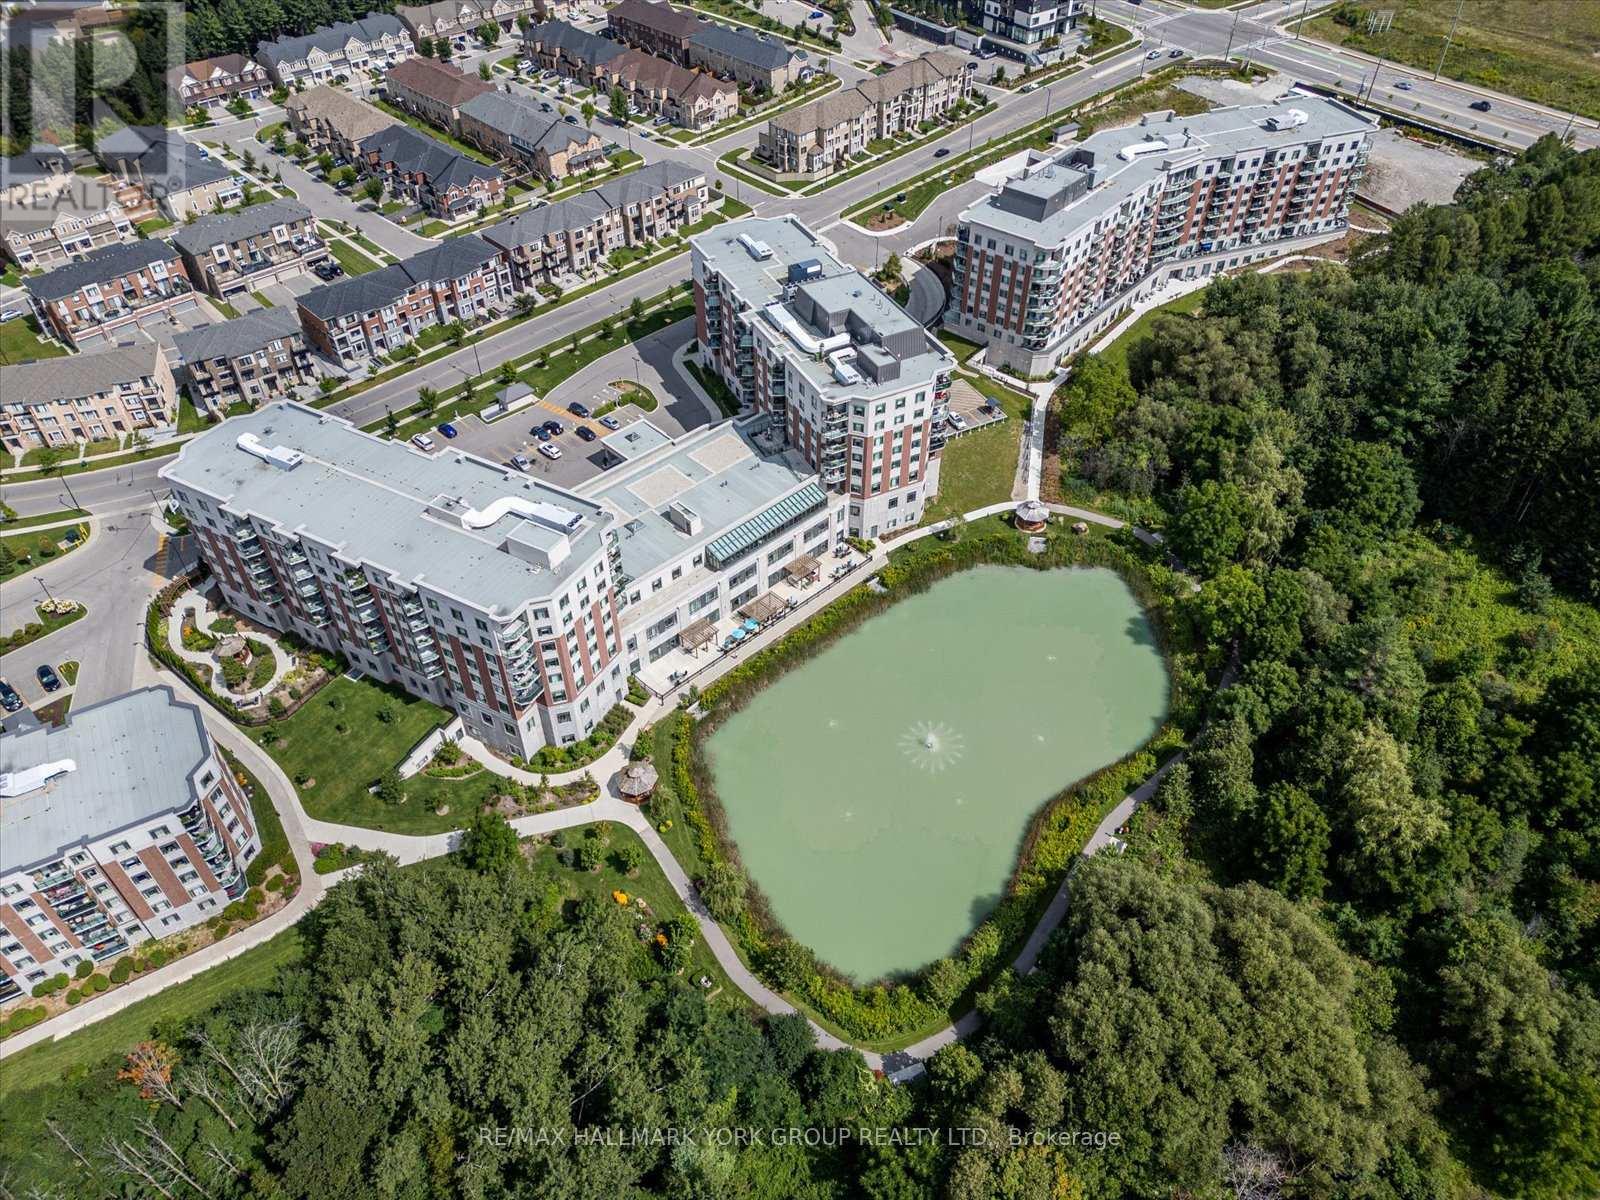
402 - 460 William Graham Drive
Aurora, Ontario
Welcome to the Meadows of Aurora! Aurora's finest Senior Lifestyle community, dedicated to cultivating relationships that allow seniors(55+) to live together. With a state-of-the-art resort style facility located on 25 acres, enjoy your retirement surrounded by lush greenery in a building with amenities not found elsewhere. Living in the Meadows is an experience unparalleled, featuring a full activity calendar with exciting exercise classes, game days, movie screenings and more, entertainment is plentiful with the plethora of amenities provided (see Extras for list). This spacious, 1050 sq ft. 2 bed, 2 bath, with 10ft ceilings. suite provides a great floor plan that assists with seamlessly transitioning into senior living. This unit features a spacious kitchen with plenty of cupboard and countertop space, full stainless steel appliances, and a walkout to your beautiful patio space. Unit comes with underground parking spot and locker. Maintenance fees include property taxes, water, heat/ac. Monthly costs paid directly by the Purchaser: Hydro based upon individual usage. $110 Communication Package, telephone, TV & Internet. $75 Amenity fee for the upkeep of all amenities. (id:60365)
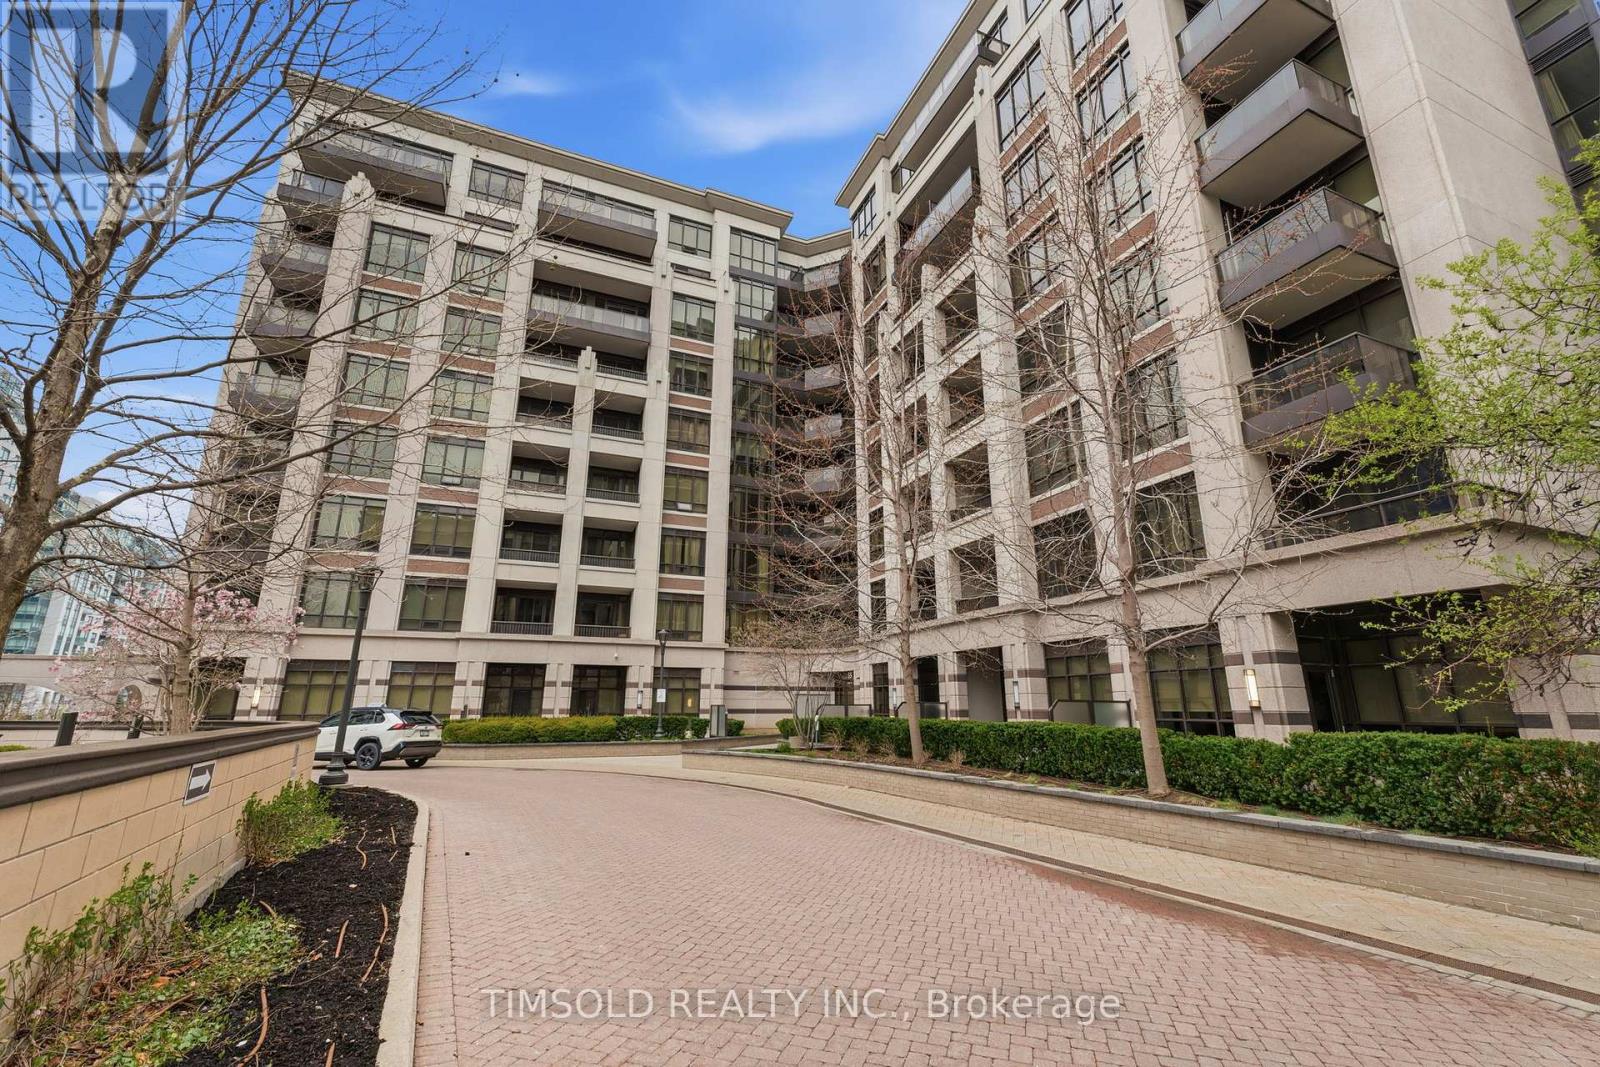
1012 - 33 Clegg Road
Markham, Ontario
Rare Opportunity To Own A Bright, Freshly Painted And Spacious Modern Condo In A Highly Desirable Downtown Markham Location! Perfectly Suited For First-Time Buyers, Growing Families, Or Savvy Investors Looking To Capitalize On A Prime Area. Enjoy A Beautiful Unobstructed East Facing View From Your Large Terrace. Unbeatable Convenience With Top-Ranked Schools, Shopping, Restaurants, Parks, And Major Malls Just Steps Away. Seamless Connectivity With Nearby Bus Stops And Easy Access To Major Highways Makes Commuting Effortless. Experience The Best Of Urban Living In A Vibrant And Thriving Community With Everything You Need At Your Fingertips. (id:60365)
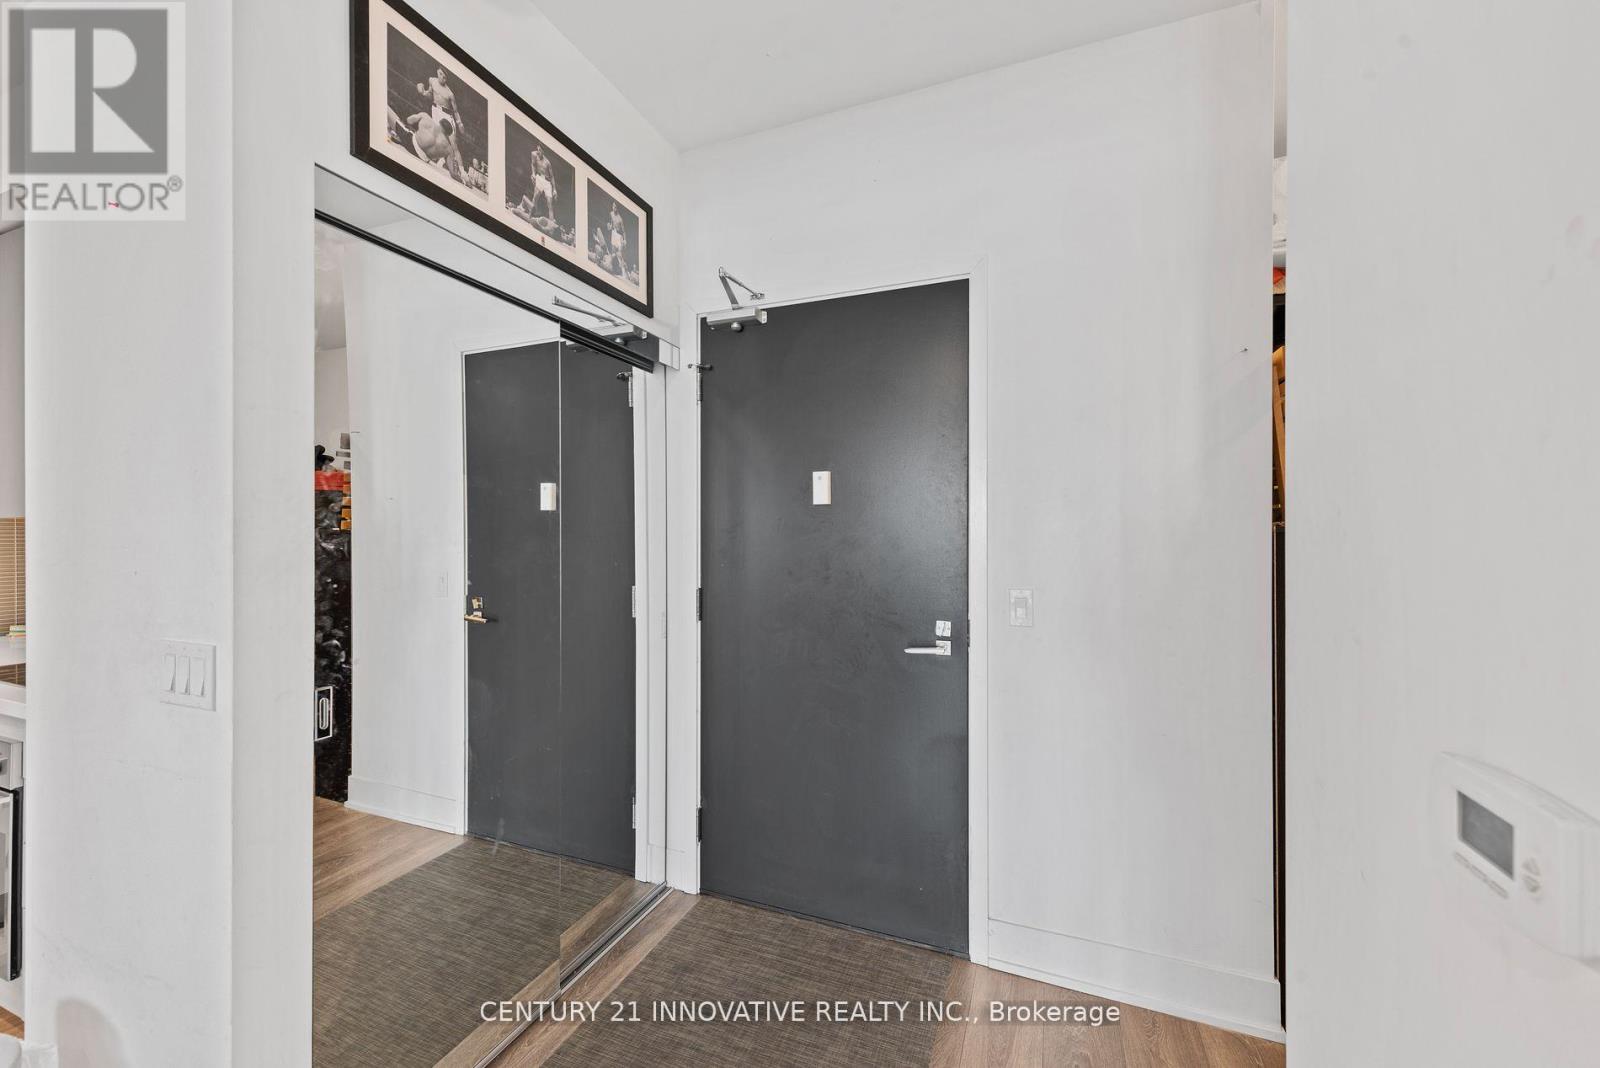
2504 - 2908 7 Highway
Vaughan, Ontario
Discover this stunning 1+Den condo with 2 washrooms, boasting a versatile den that can serve as a bedroom or office. Located steps from Vaughan Metropolitan Centre and a short walk to TTC subway, it features an open-concept kitchen, dining, and living area with a balcony. Enjoy 9-foot ceilings, floor-to-ceiling windows, and easy access to Hwy 400/407, shops, dining, universities, groceries, parks, and more. (id:60365)
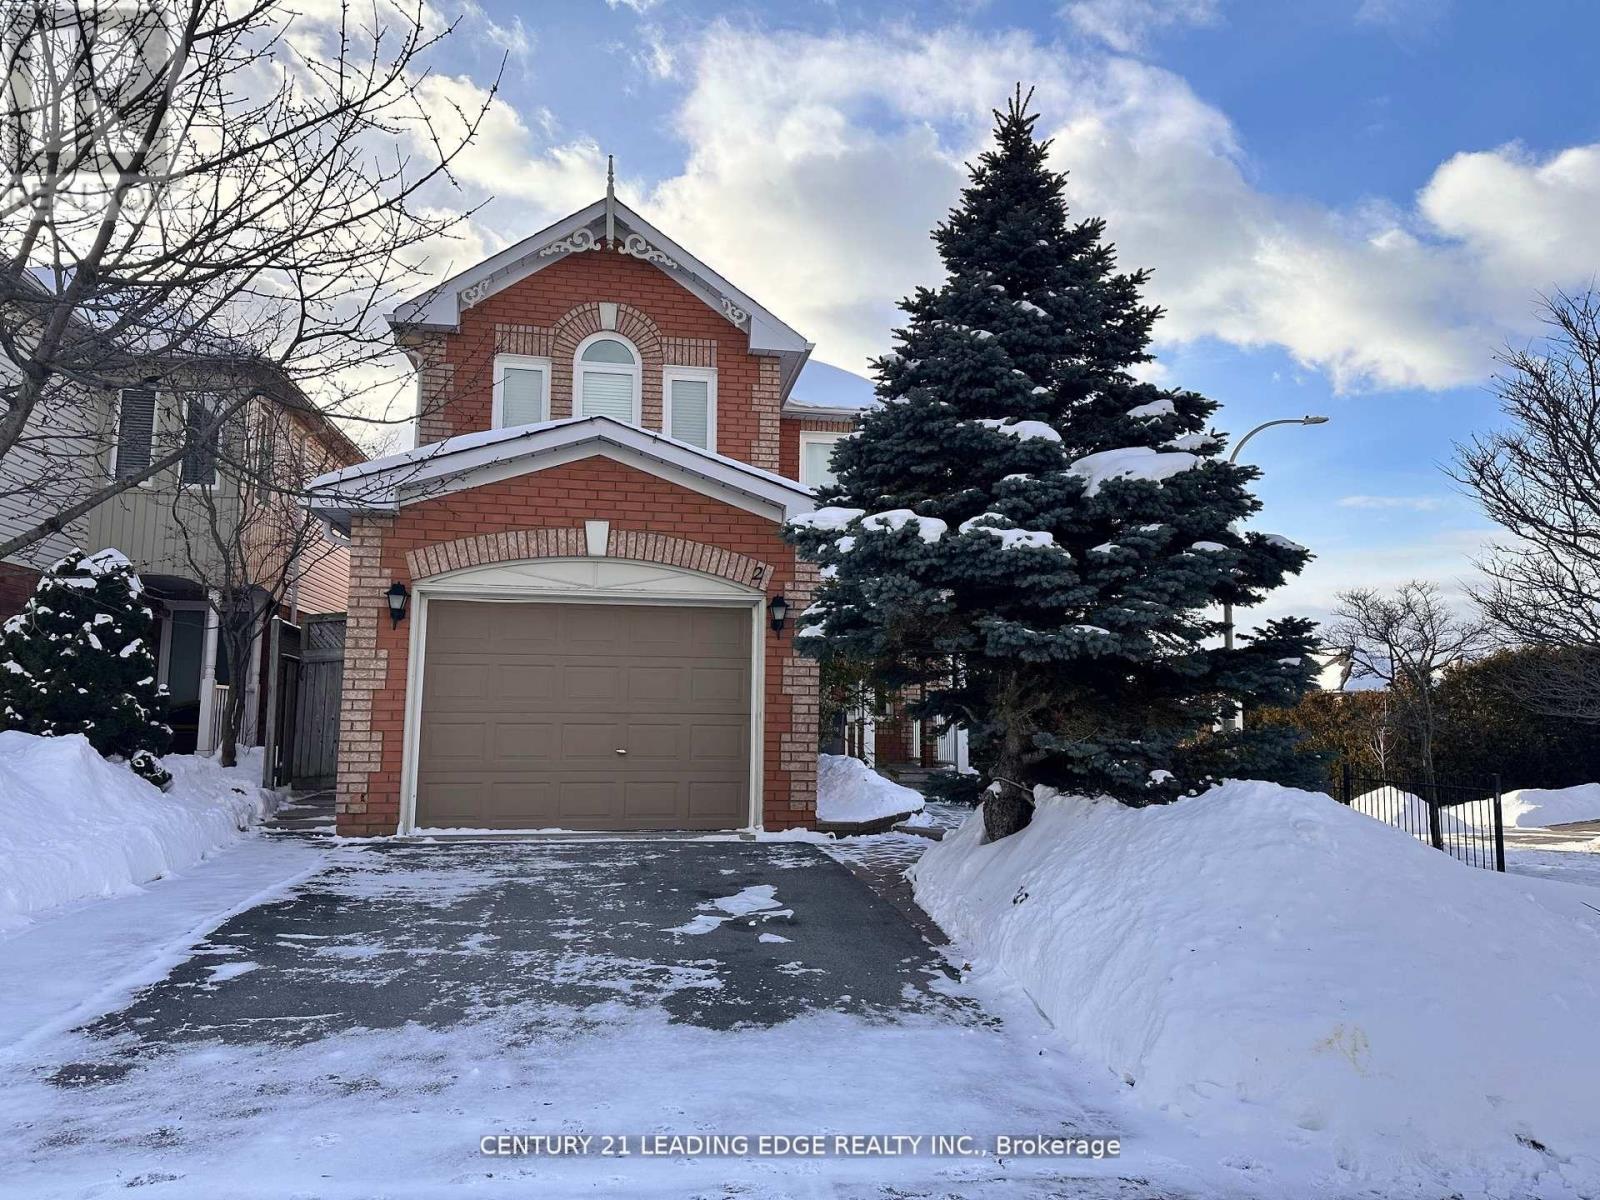
Basement - 2 Vintage Drive
Whitby, Ontario
This legal two-bedroom basement apartment offers a functional and private living space with a separate entrance and walk-out access to the backyard. The unit features two well-sized bedrooms, one full bathroom, and in-suite laundry for added convenience. Bright and well maintained, the apartment provides a comfortable layout ideal for professionals or small families seeking privacy within a family-oriented community. Carpet-free. Located in the desirable Williamsburg area of Whitby, the property offers easy access to schools, parks, recreational amenities, and Highways 401, 407, and 412. (id:60365)

© 2026 Proptech Realty Inc., Brokerage.