
3705 - 5 Buttermill Avenue Vaughan, Ontario L4K 0J5

$2,150 Monthly
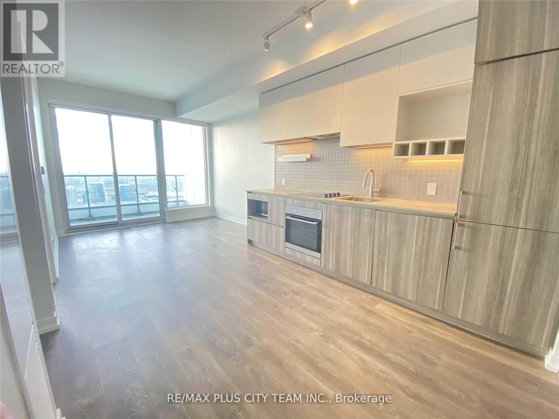
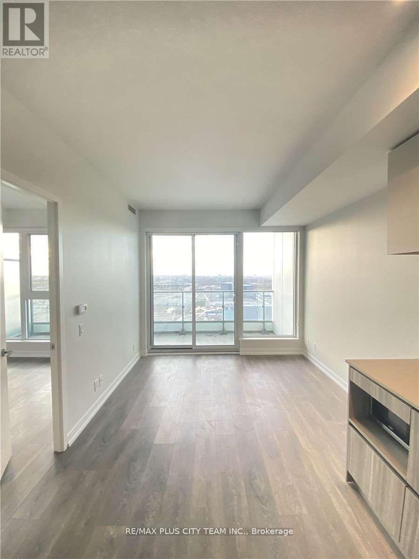
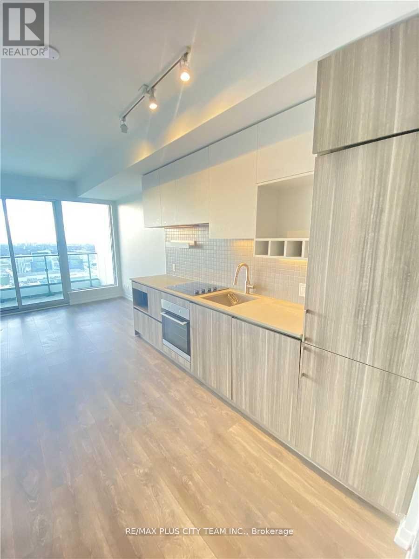
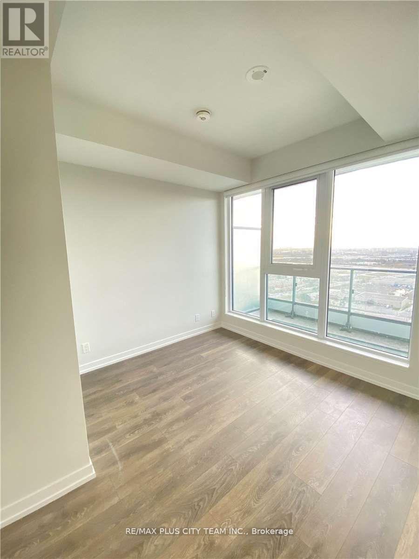
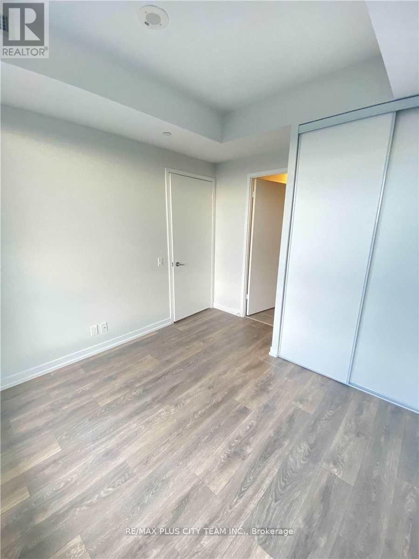
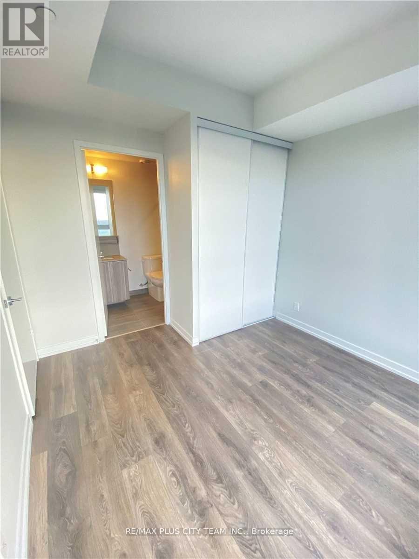
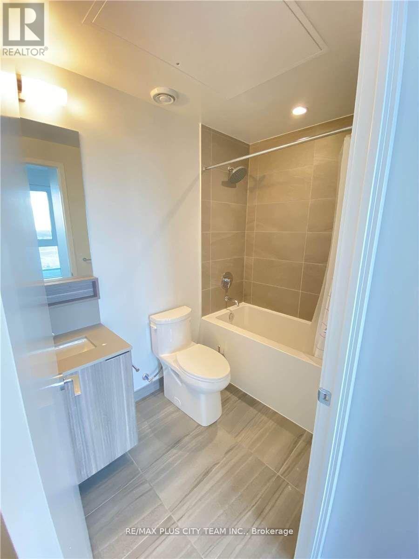
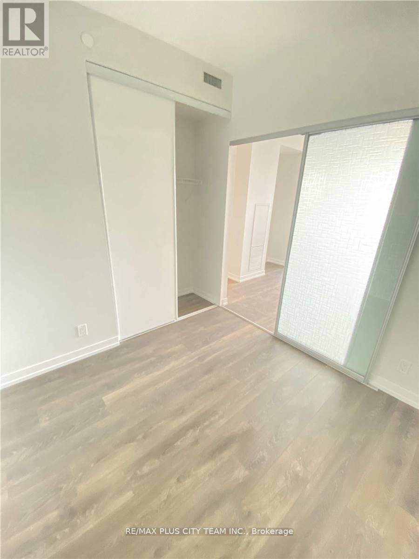
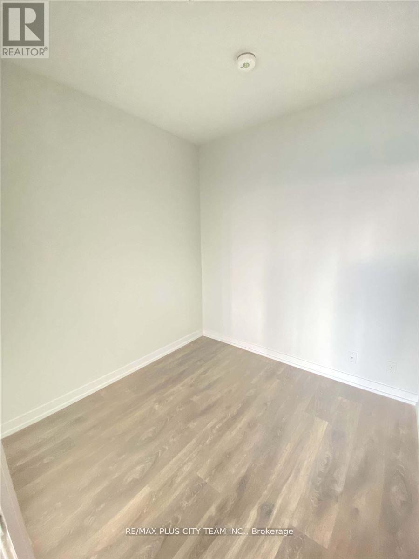
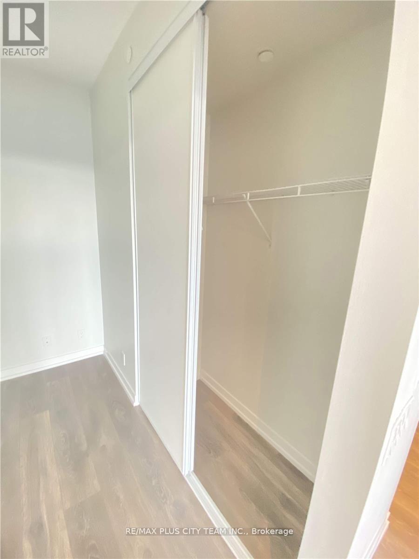
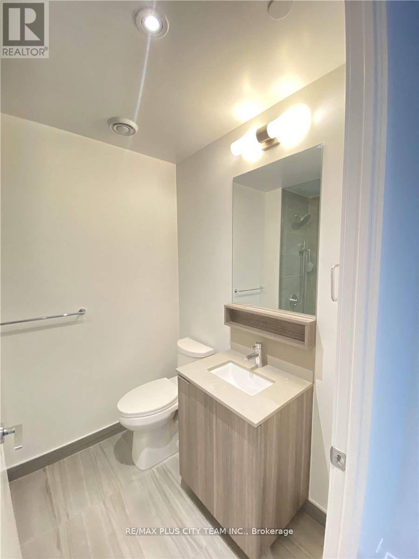
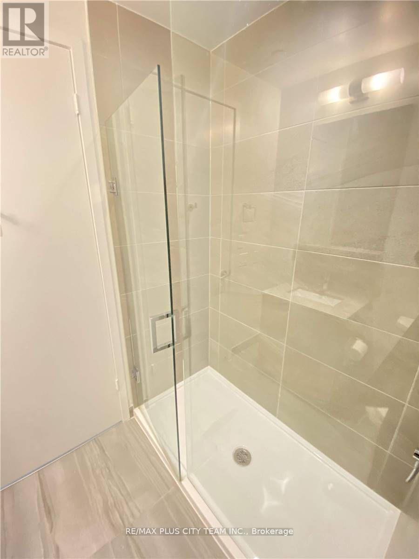
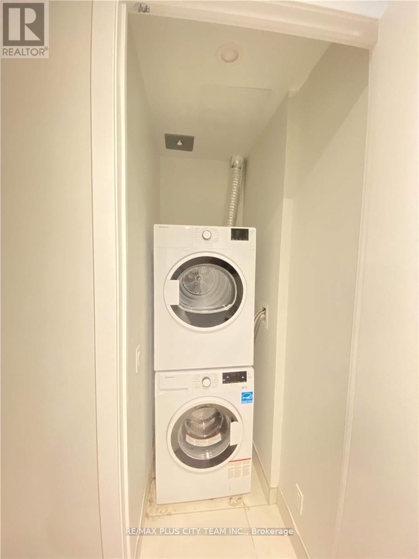
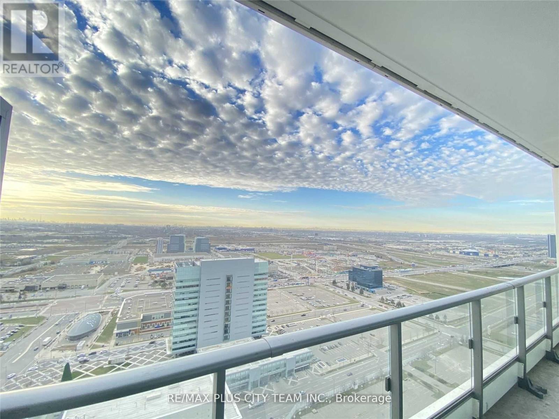
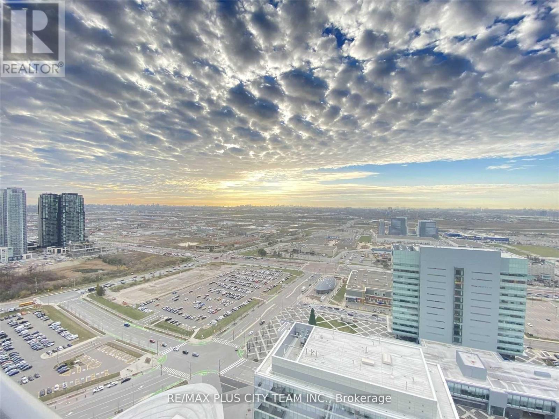
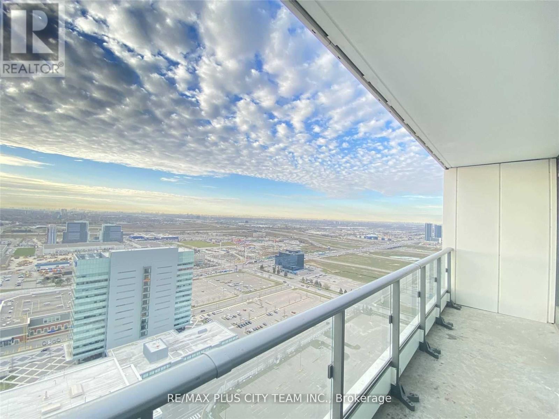
Experience elevated living in this modern 2-bedroom + study, 2-bathroom condo offering a bright and spacious open-concept layout with stylish finishes throughout. Featuring soaring 9-ft ceilings and expansive windows, the suite is filled with natural light, creating an inviting and airy atmosphere. The contemporary kitchen is equipped with built-in appliances, sleek cabinetry, and a functional workspace, seamlessly connecting to the living and dining area, ideal for both everyday living and entertaining. Step out onto the generous 105 sq. ft. balcony and enjoy unobstructed views, perfect for relaxing or hosting guests. Conveniently located in the heart of Vaughan, this residence is just minutes to Vaughan Mills, Walmart, restaurants, shopping, transit, and everyday essentials. York University is only a short subway ride away, while easy access to Highways 400 and 407 makes commuting seamless. Close to parks, entertainment, and attractions, including Canada's Wonderland, this is an excellent opportunity to lease a stylish and well-connected home in a highly desirable community. *Photos are from when the unit was vacant (id:60365)
Property Details
| MLS® Number | N13128178 |
| Property Type | Single Family |
| Community Name | Vaughan Corporate Centre |
| AmenitiesNearBy | Public Transit |
| CommunityFeatures | Pets Allowed With Restrictions, Community Centre, School Bus |
| Features | Carpet Free |
| PoolType | Indoor Pool |
| ViewType | View |
Building
| BathroomTotal | 2 |
| BedroomsAboveGround | 2 |
| BedroomsTotal | 2 |
| Age | 0 To 5 Years |
| Amenities | Security/concierge, Exercise Centre |
| Appliances | Dishwasher, Dryer, Microwave, Oven, Hood Fan, Stove, Washer, Refrigerator |
| BasementType | None |
| CoolingType | Central Air Conditioning |
| FlooringType | Hardwood |
| HeatingFuel | Electric |
| HeatingType | Forced Air |
| SizeInterior | 600 - 699 Sqft |
| Type | Apartment |
Parking
| Garage |
Land
| Acreage | No |
| LandAmenities | Public Transit |
Rooms
| Level | Type | Length | Width | Dimensions |
|---|---|---|---|---|
| Flat | Living Room | 3.11 m | 5.82 m | 3.11 m x 5.82 m |
| Flat | Dining Room | 3.11 m | 5.82 m | 3.11 m x 5.82 m |
| Flat | Kitchen | 3.11 m | 5.82 m | 3.11 m x 5.82 m |
| Flat | Study | 0.92 m | 1.5 m | 0.92 m x 1.5 m |
| Flat | Primary Bedroom | 3.02 m | 3.08 m | 3.02 m x 3.08 m |
| Flat | Bedroom 2 | 2.5 m | 2.62 m | 2.5 m x 2.62 m |
Sundeep Bahl
Salesperson
14b Harbour Street
Toronto, Ontario M5J 2Y4
Jackson Scarfe
Salesperson
14b Harbour Street
Toronto, Ontario M5J 2Y4

The trademarks REALTOR®, REALTORS®, and the REALTOR® logo are controlled by The Canadian Real Estate Association (CREA) and identify real estate professionals who are members of CREA. The trademarks MLS®, Multiple Listing Service® and the associated logos are owned by The Canadian Real Estate Association (CREA) and identify the quality of services provided by real estate professionals who are members of CREA. The trademark DDF® is owned by The Canadian Real Estate Association (CREA) and identifies CREA's Data Distribution Facility (DDF®)
May 14 2026 04:50:51
Toronto Real Estate Board
RE/MAX Plus City Team Inc.

© 2026 Proptech Realty Inc., Brokerage.