
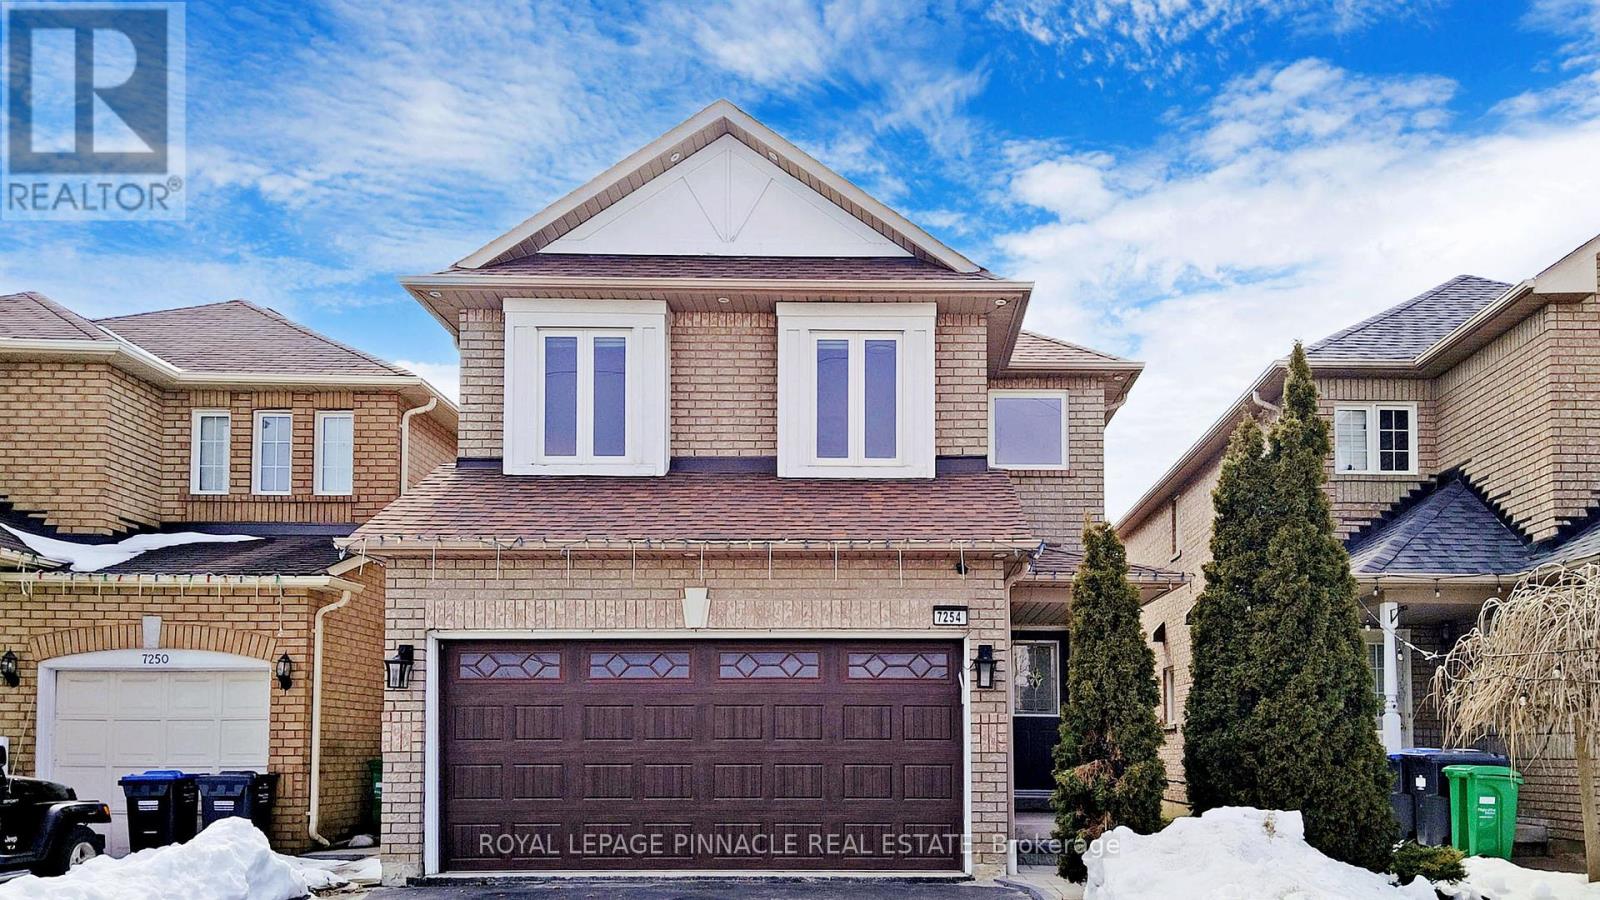
7254 Dime Crescent
Mississauga, Ontario
Welcome to 7254 Dime Crescent, a beautifully maintained 4-bedroom detached home located in thehighly sought-after Meadowvale Village community of Mississauga. This thoughtfully designed property offers a functional family-friendly layout with 2 full bathrooms on the second level plus a convenient main floor powder room. The upper level features four generously sizedbedrooms, ideal for growing families or professionals seeking space and comfort. The FULLY FURNISHED finished basement apartment with separate entrance offers a 1-bedroom layout, full bathroom, and in-unit laundry - providing exceptional income potential or multi-generational living flexibility. The home boasts a double car garage with a private driveway accommodatingup to 4 vehicles total. Currently tenanted on the upper level with reliable tenants paying$3,767/month, while the basement unit is vacant, clean, and move-in ready - offering a rareopportunity for investors to inherit immediate income or for end-users to live up and rentdown.Intersection- Derry and Mavis. Just minutes away from Heartland Shopping centre, Hwy 401 and407, restaurants, grocery stores and bus stops.Located in highly sought St. Marcellinus High School, David Leeder Middle School and Levi CreekElementary school area.Conveniently located minutes from highly rated schools, parks, Meadowvale Conservation Area, shopping, and major highways (401 and 407) for effortless connectivity throughout the GTA. (id:60365)
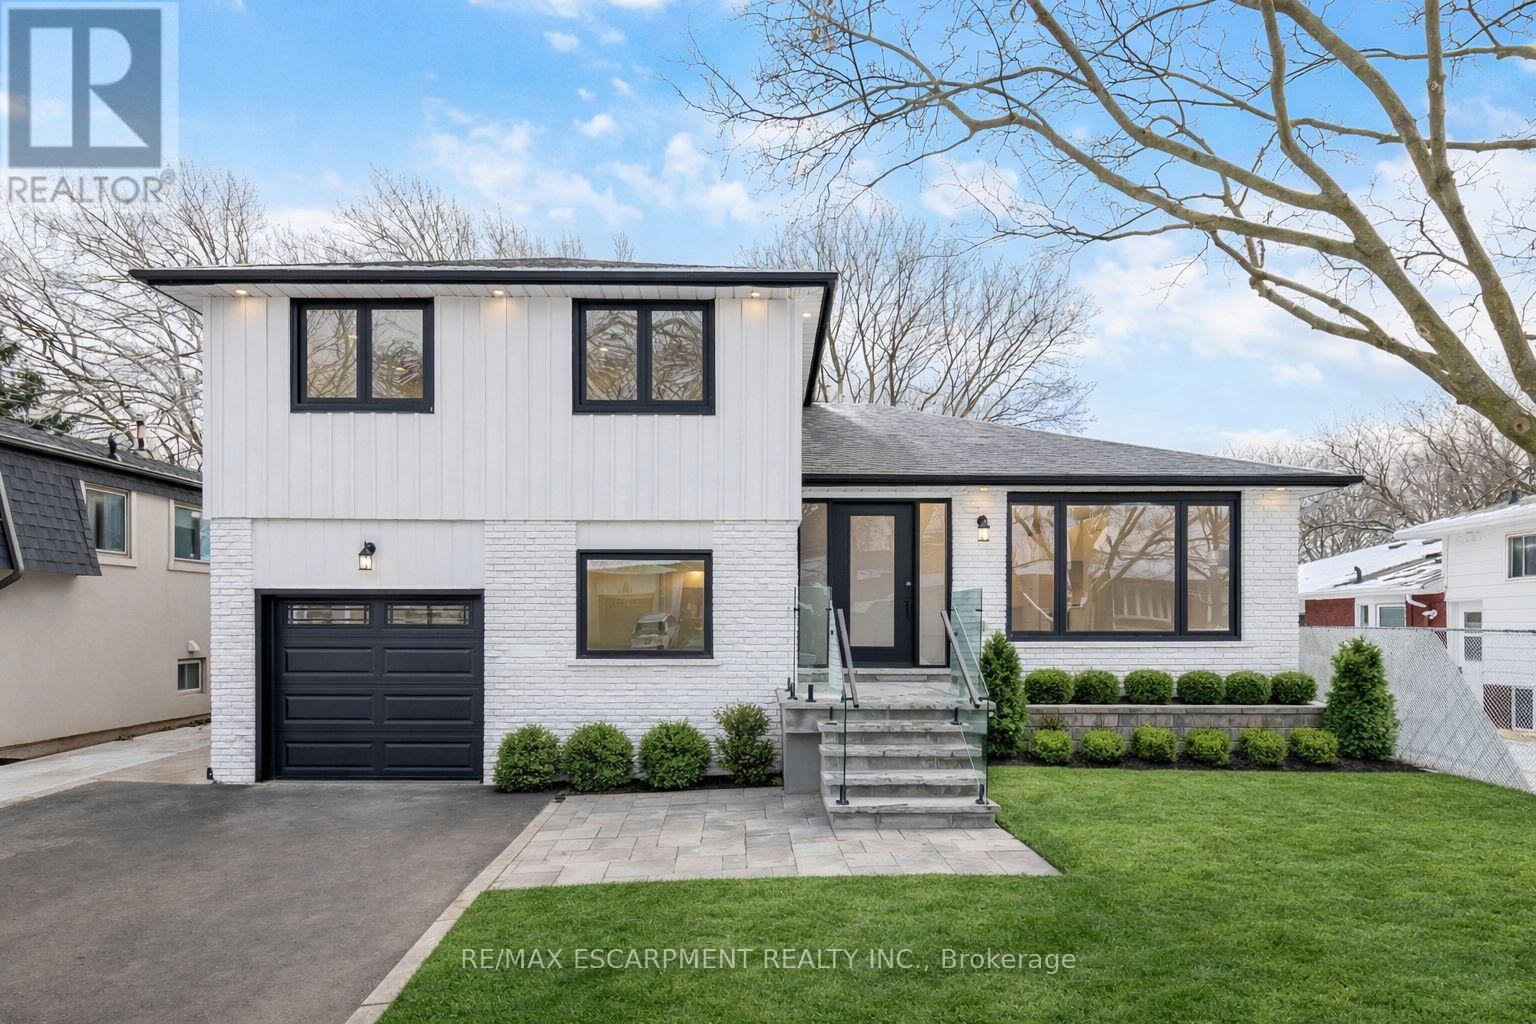
2276 Wyandotte Drive
Oakville, Ontario
Enjoy this completely overhauled home, showcasing over $500K in recent renovations and featuring a flawless blend of modern luxury and functional living. This beautifully renovated side split is located in one of Oakville's most desirable neighbourhoods. Featuring modern finishes throughout, this home features a bright, open layout enhanced by pot lights and rich hardwood flooring on both the main and second levels, along with elegant oak stairs and glass railings. The high-end kitchen is a true highlight, complete with Jenn Air built-in fridge, 6 burner stove, pot filler, quartz countertops, premium cabinetry, and a walk-out to a spacious new deck-perfect for seamless indoor/outdoor living. The main level includes a convenient bedroom and a warm family room with a fireplace and direct walk-out to the fenced, oversized backyard, ideal for entertaining or relaxing in total privacy. The finished basement adds even more versatile space with a large recreation room, den and a laundry area. Upstairs, the second level showcases three generous bedrooms and two spa-like bathrooms finished with contemporary design and luxurious materials. A rare combination of style, comfort, and functionality in a prime Oakville location-move in and enjoy everything this exceptional home has to offer. (id:60365)
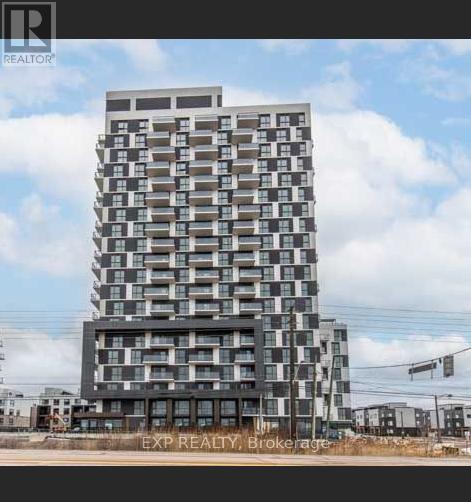
305 - 335 Wheat Boom Drive
Oakville, Ontario
Bright and spacious 2-bedroom, 2-bathroom corner unit featuring 2 underground parking spots and keyless entry! This carpet-free suite offers large windows throughout, filling the space with natural light all day long. The welcoming entryway leads into a modern kitchen complete with an island, backsplash, and stainless steel appliances, all overlooking the open-concept living area. Step out onto the large balcony, perfect for relaxing and enjoying warm summer evenings. Both bedrooms include walk-in closets, while the primary bedroom also offers a private ensuite bathroom. Ideally located just a short 5-minute drive to highways, grocery stores, shops, restaurants, banks, and more. Unit also includes 1 locker for additional storage. Please note: listing photos were taken prior to the current tenant moving in. (id:60365)
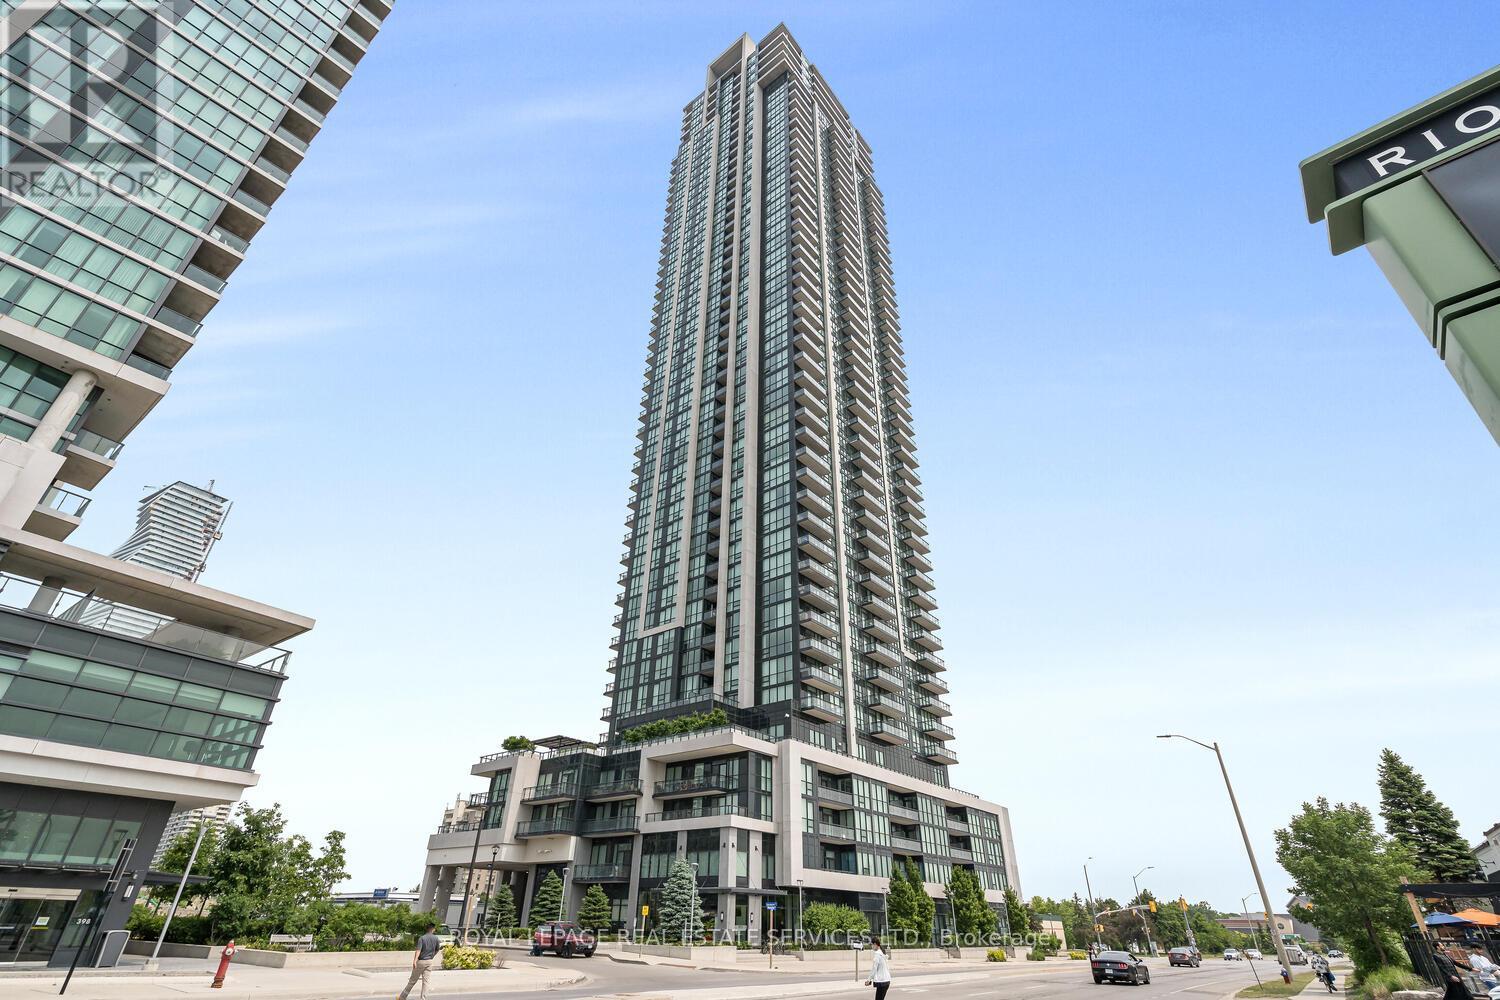
2502 - 3975 Grand Park Drive
Mississauga, Ontario
Luxurious and spacious executive condo in the heart of Downtown Mississauga. Featuring 2 bedrooms plus den and 2 full bathrooms with a functional open-concept layout. Bright unit with floor-to-ceiling windows offering abundant natural light and a desirable southeast exposure. Modern kitchen with granite countertops and backsplash. Ensuite laundry, one underground parking space, and locker included. Steps to Square One, public transit, restaurants, and all amenities. A perfect place to call home.( photos from last listing ) (id:60365)
1005 - 1320 Islington Avenue
Toronto, Ontario
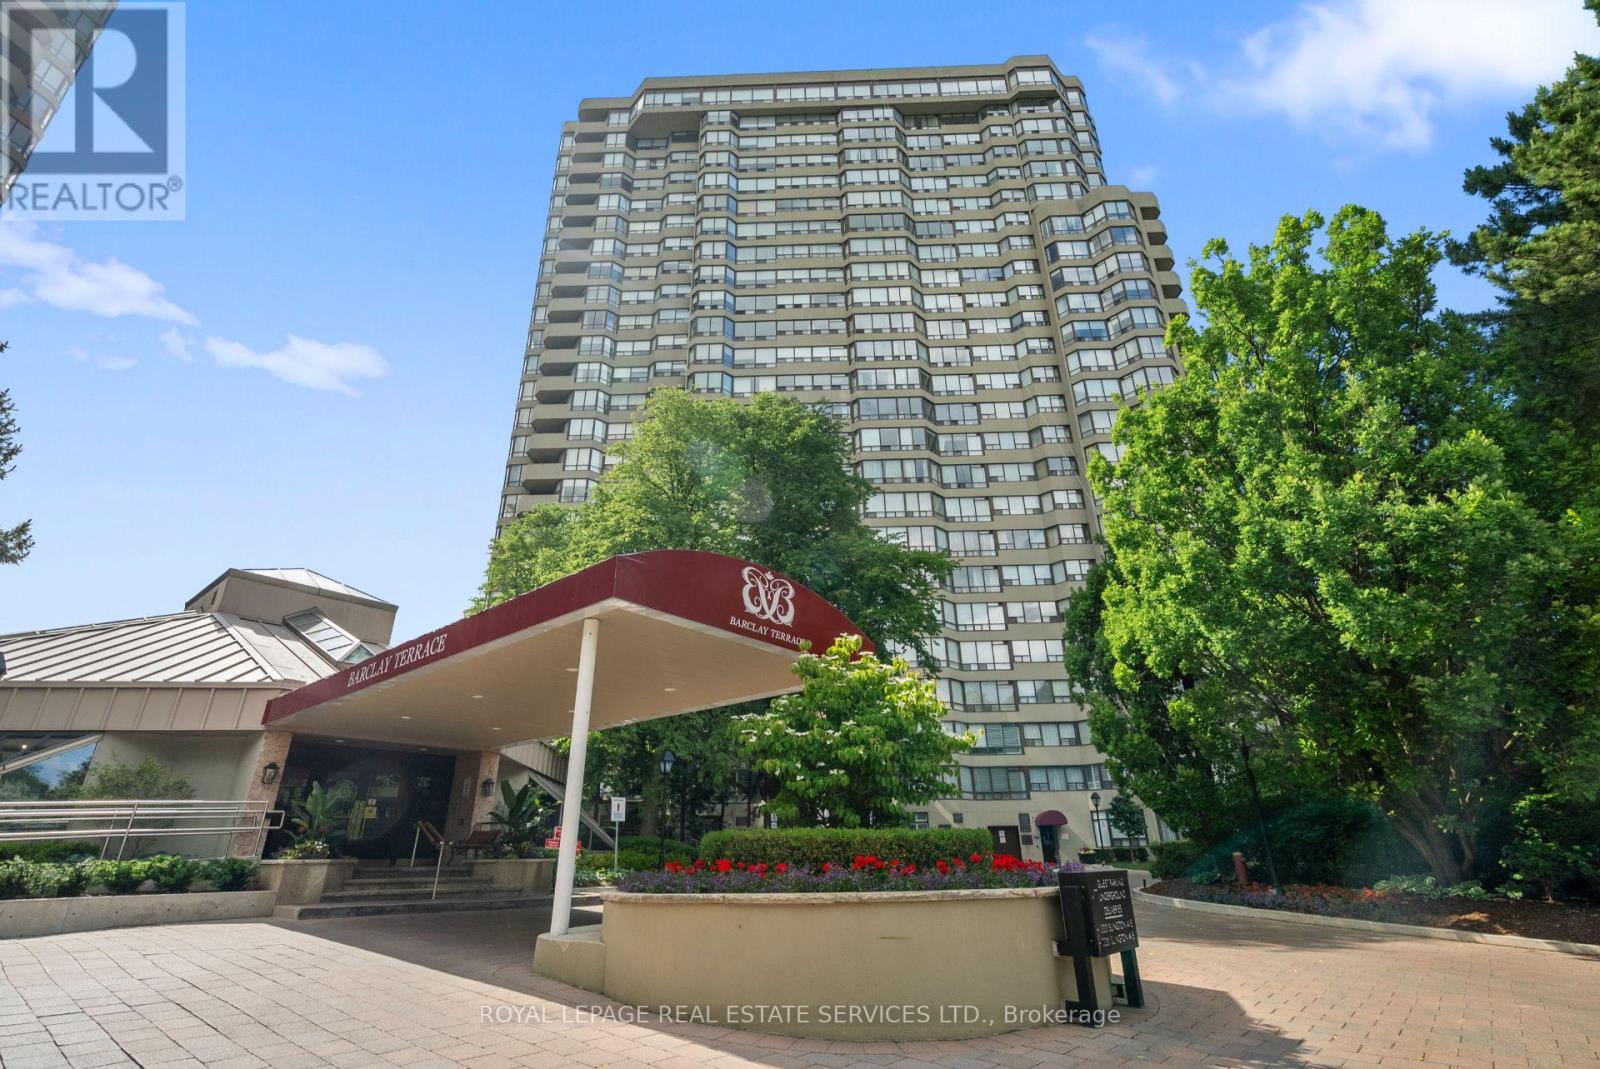
Welcome to a beautifully reimagined suite in the sought-after Barclay Terrace, where thoughtful design meets everyday comfort. This fully renovated residence offers a unique, open-concept layout that maximizes both space and flow, creating an inviting atmosphere that feels as good as it looks. Expansive north-west facing windows frame peaceful treetop views stretching toward Islington Golf & Country Club, filling the home with natural light while offering exceptional privacy. Smooth ceilings and premium hardwood flooring carry throughout, enhancing the suite's clean, modern aesthetic across approximately 1,060 sqft. At the heart of the home, the kitchen is designed to impress and perform, featuring full-sized appliances, a sleek built-in range hood, quartzite surfaces, and a generous waterfall island with abundant storage. Perfectly positioned between the living and dining areas, it's ideal for both casual living and hosting. The dining area includes a custom built-in with glass cabinetry and integrated lighting, comfortably accommodating both intimate dinners and larger gatherings. In the living room, elegant French doors open to a flexible second bedroom or home office, offering versatility for today's lifestyle. The primary bedroom is a calm retreat with room for a king-sized bed, custom shelving, and a refined 3pc ensuite with a walk-in shower. A second full bathroom features an oak vanity, marble countertop, and tub, blending style with practicality. A standout feature is the dedicated laundry room, thoughtfully designed with a large quartzite counter and excellent storage-bringing ease and organization to daily routine. Residents enjoy exceptional amenities including 24-hour concierge, indoor pool and hot tub, sauna, tennis and pickleball courts, squash, fitness centre, library, billiards room, and beautifully maintained outdoor spaces with BBQs and a courtyard. A true sense of community, making Barclay Terrace a place residents are proud to call home. (id:60365)
#1 (Basement) - 35 Humberside Avenue
Toronto, Ontario
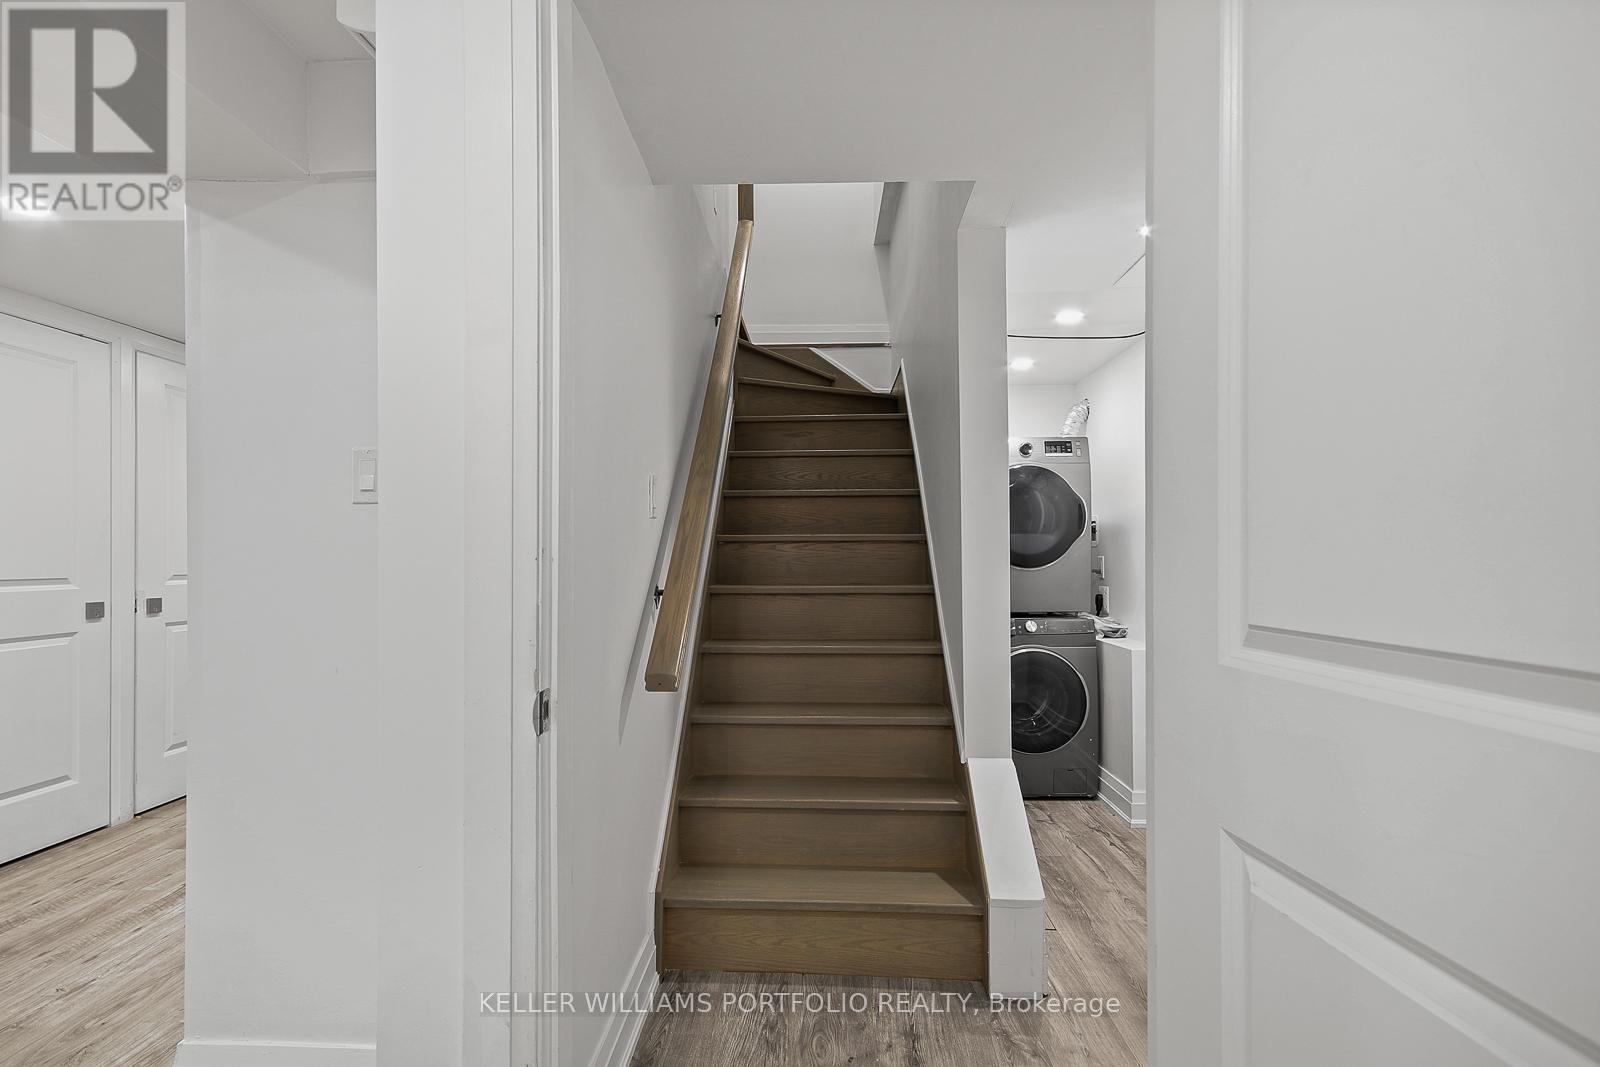
Updated 1 bedroom 1 bathroom unit on a Tree Lined Street in The Junction & High Park. Easy Stroll To Many Stores & Restaurants, Great Schools, TTC, Bloor Go Station and UP Express! Close to beautiful High Park, Bloor West Village and Roncesvalles. Rent includes hydro, water and gas. (id:60365)
14 - 2335 Sheppard Avenue W
Toronto, Ontario
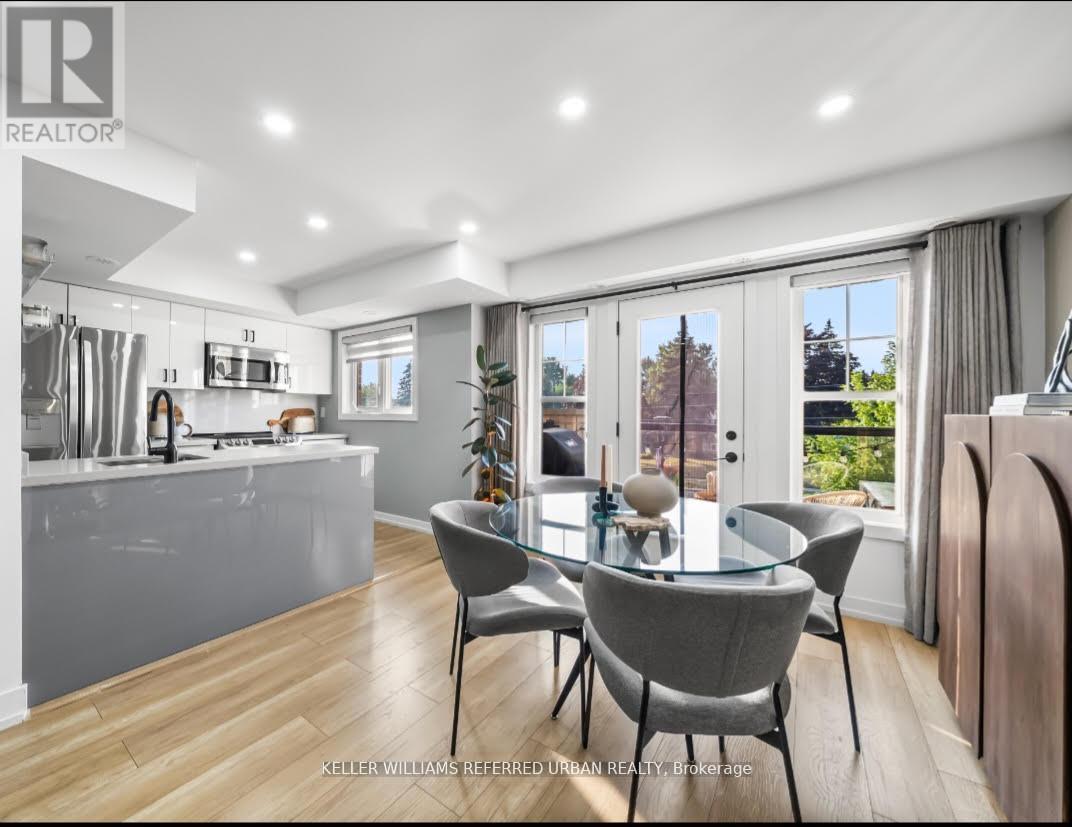
Your search ends here. Welcome to elevated living at the prestigious Brownstones at Westown. This fully upgraded 2-bedroom, 2-bath condo townhome offers 1,016 sq. ft. of bright, open-concept space designed for comfort and style. Fully renovated and move-in ready, this unit allows you to skip the stress of renovation costs and delays.Features You'll Love: Designer kitchen with quartz countertops, stainless steel appliances, and a breakfast bar. Private balcony perfect for morning coffee, evening wine, or summer BBQs. Bright, functional layout with a house-like feel. Low maintenance fees (~$345/month) including parking and locker. Stylish upgrades, including fixtures, window coverings, and custom entrance shoe storage. Pet-friendly community close to York University, Humber College, TTC, and Highways 401/400. (id:60365)
292 Mcdougall Cross
Milton, Ontario
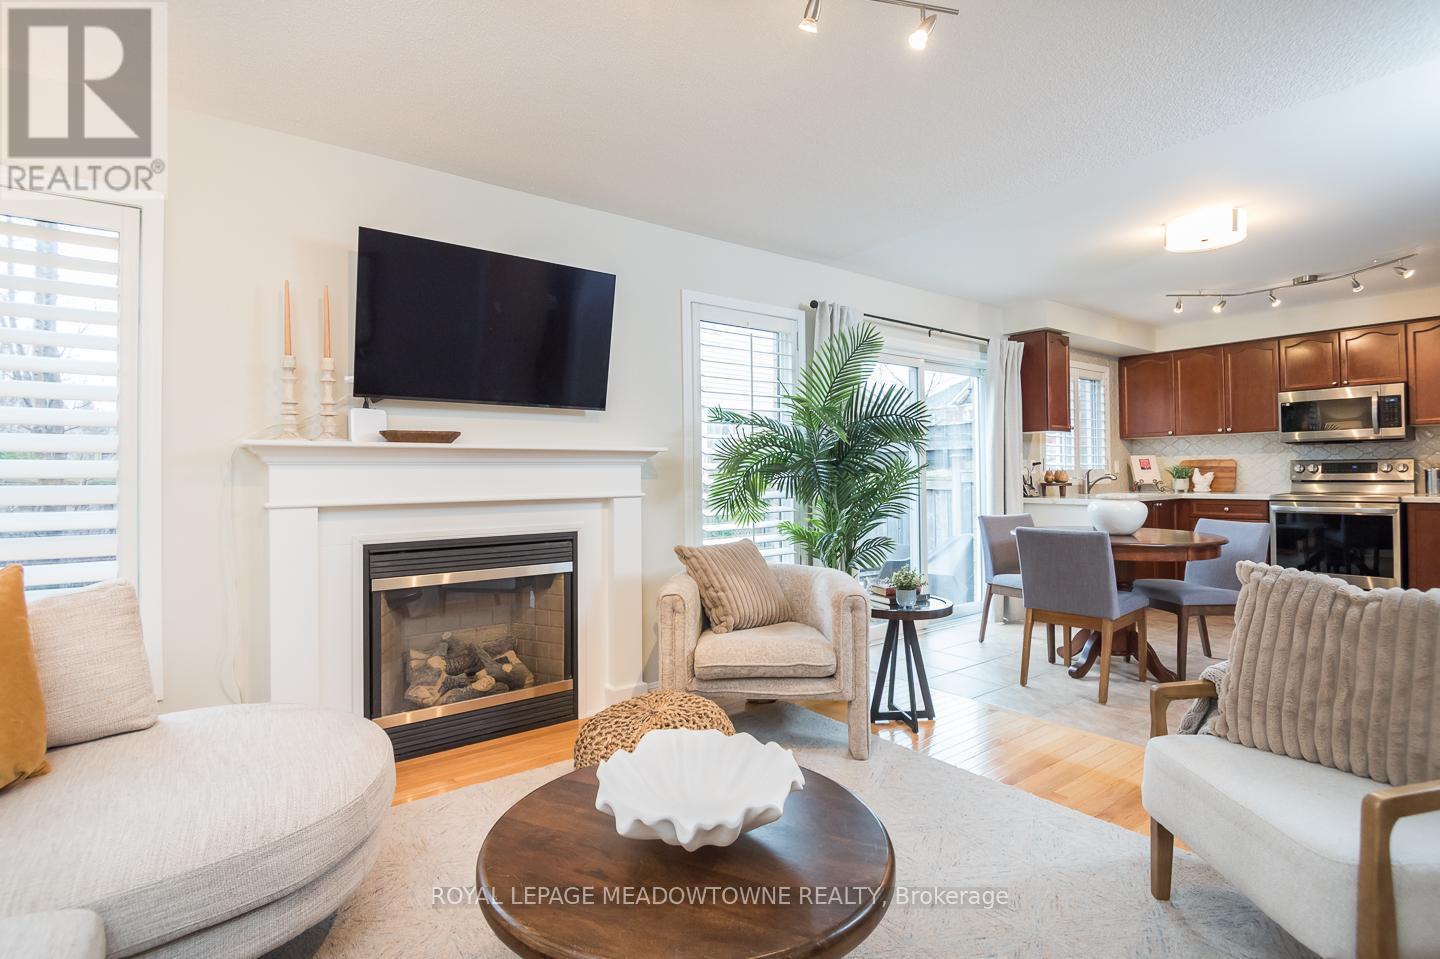
No Neighbour Directly Behind or In Front - this beautifully maintained 4 bedroom home in the highly desirable Harrison neighbourhood offers the perfect blend of comfort, functionality, and privacy. Ideally located within walking distance to parks, schools, and everyday amenities, with quick access to the 401, 407, and GO station, it's an excellent choice for commuters and families alike. Freshly painted throughout, the home features a fully fenced backyard with peaceful, unobstructed views, beautiful landscaping, and a charming covered porch. Inside, the bright eat in kitchen showcases white quartz countertops, a stylish tile backsplash, stainless steel appliances, and direct access to the backyard. The open concept living and dining area features hardwood flooring and flows seamlessly into a cozy family room with a gas fireplace. Upstairs are four spacious bedrooms with hardwood flooring, including a primary retreat with a walk in closet and a luxurious 4 piece ensuite with a soaker tub, plus the convenience of upper level laundry. The partially finished basement adds additional living space with large windows, carpet flooring, and a rough in for a future bathroom. With parking for three vehicles and interior garage access, this home checks all the boxes for modern family living. Close proximity to the Niagara Escarpment with its countless hiking and cycling trails, lakes, a ski hill, and multiple conservation areas! (id:60365)
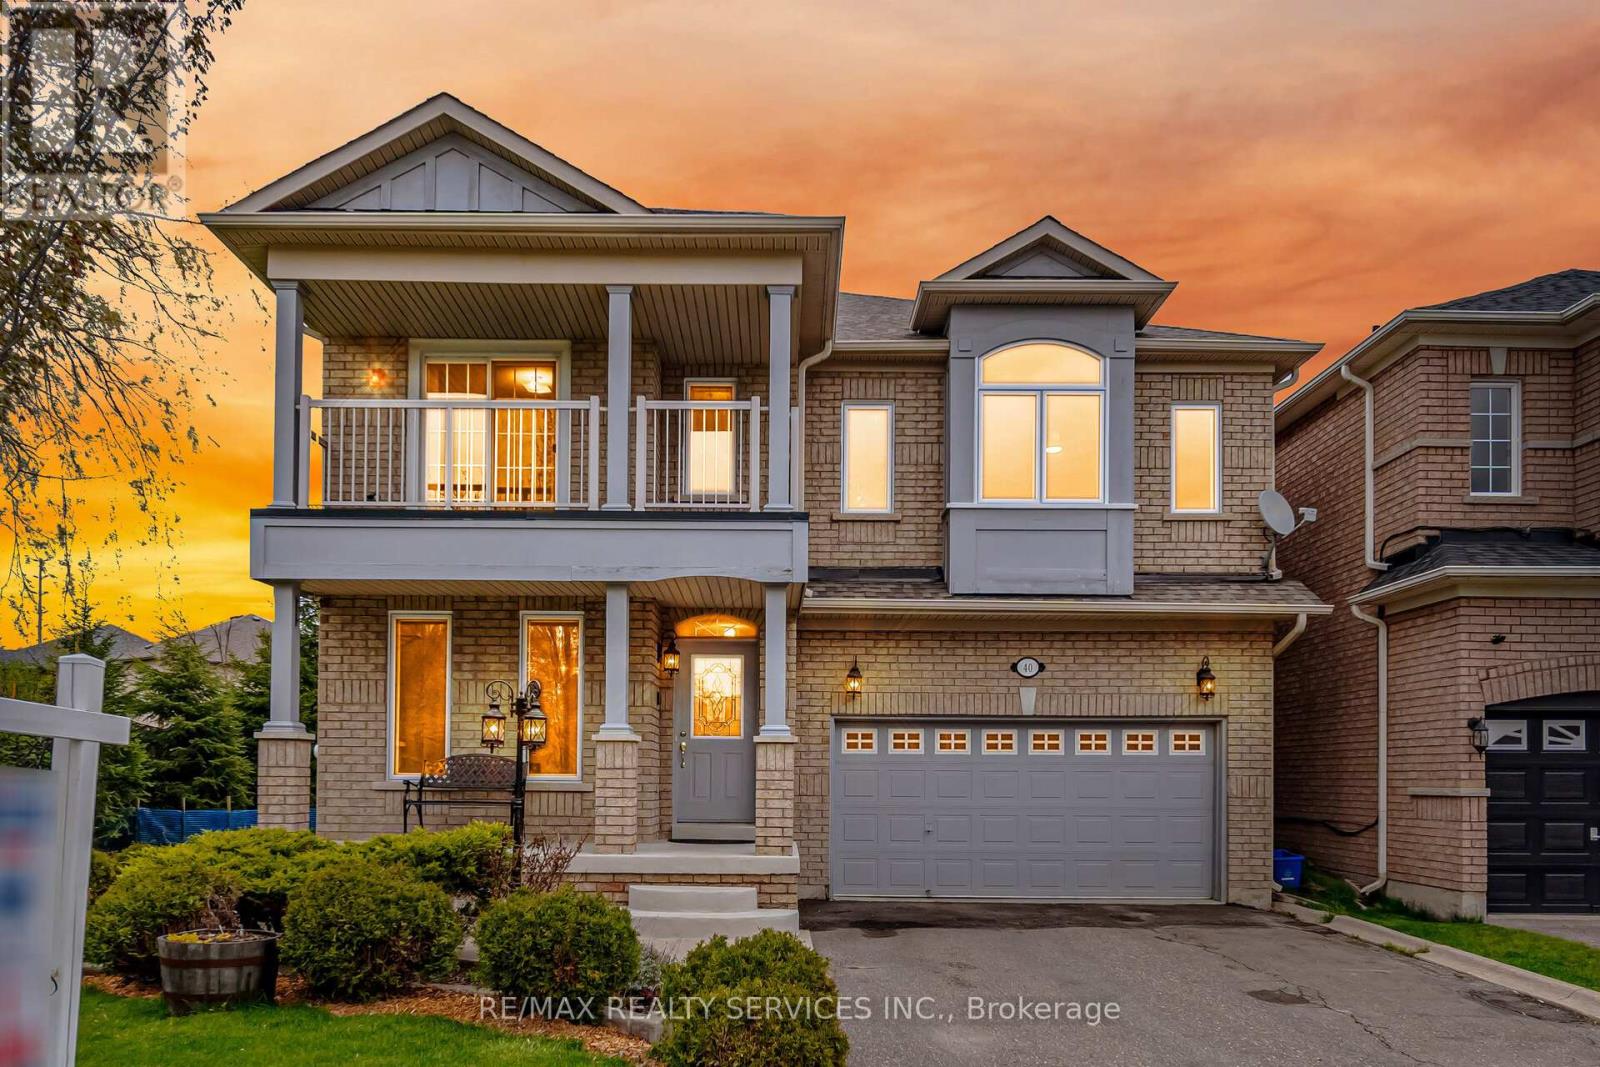
40 Sir Jacobs Crescent
Brampton, Ontario
Simply stunning! 4 bedroom, 4 bathroom fully detached home situated on a quiet street in the high demand area of Fletcher's Meadow. Offering combined living/dining, separate large family room with fireplace, family-size kitchen with eat-in area, high ceilings on main floor, double door entry, and convenient 2nd floor laundry. Featuring 3 full bathrooms on the 2nd floor, including 2 primary bedrooms. Premium pie-shaped lot and much more. Must be seen! Steps away from all amenities (id:60365)
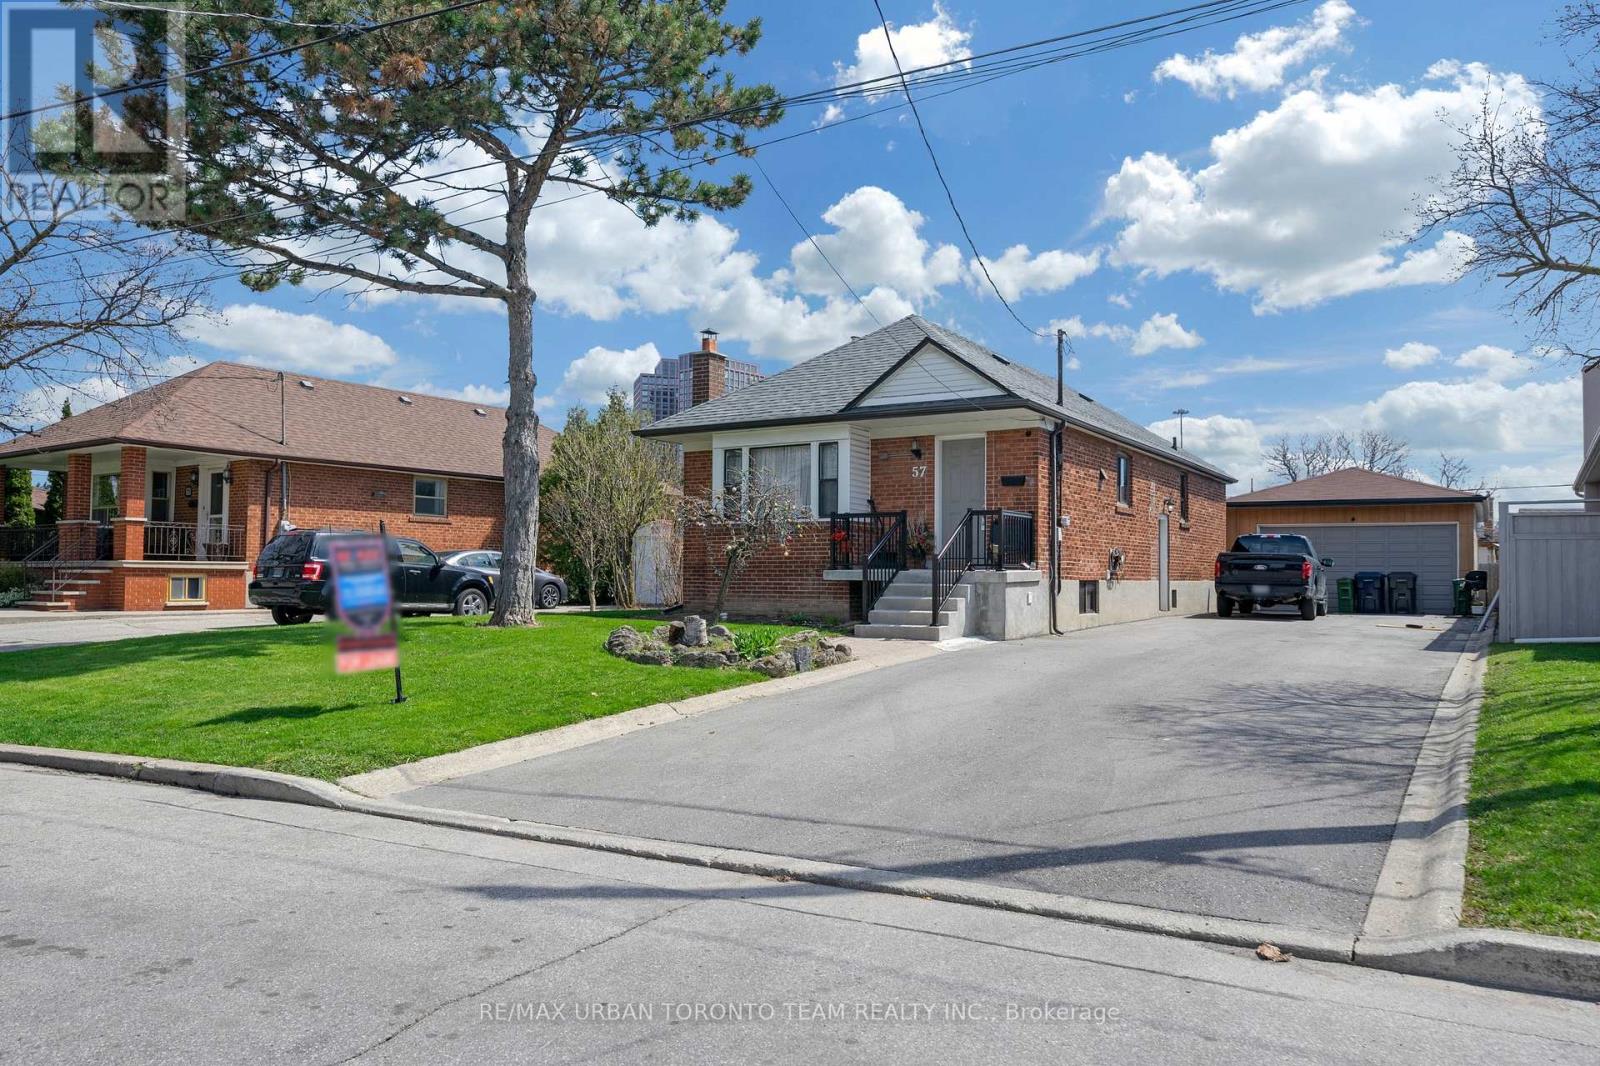
Lower#2 - 57 Westdale Drive
Toronto, Ontario
This 1Bdrm, 1Bath, Basement Level Apartment In A Detached Bungalow In Beautiful Neighbourhood Near Dufferin And Wilson, Just North Of The 401, This Unit Is Minutes From Hwys, Yorkdale Shopping Mall, Grocery Stores, Coffee Shops, Etc. The Basement Unit has It's Own Private Entrance, Laundry and Plenty Of Windows Brightening the Space. Main Level Will Be Rented Out To Another Tenant. Laundry Will Be Shared With Other Tenants. There are 2 Apartments In The Lower Level, One Upstairs (id:60365)
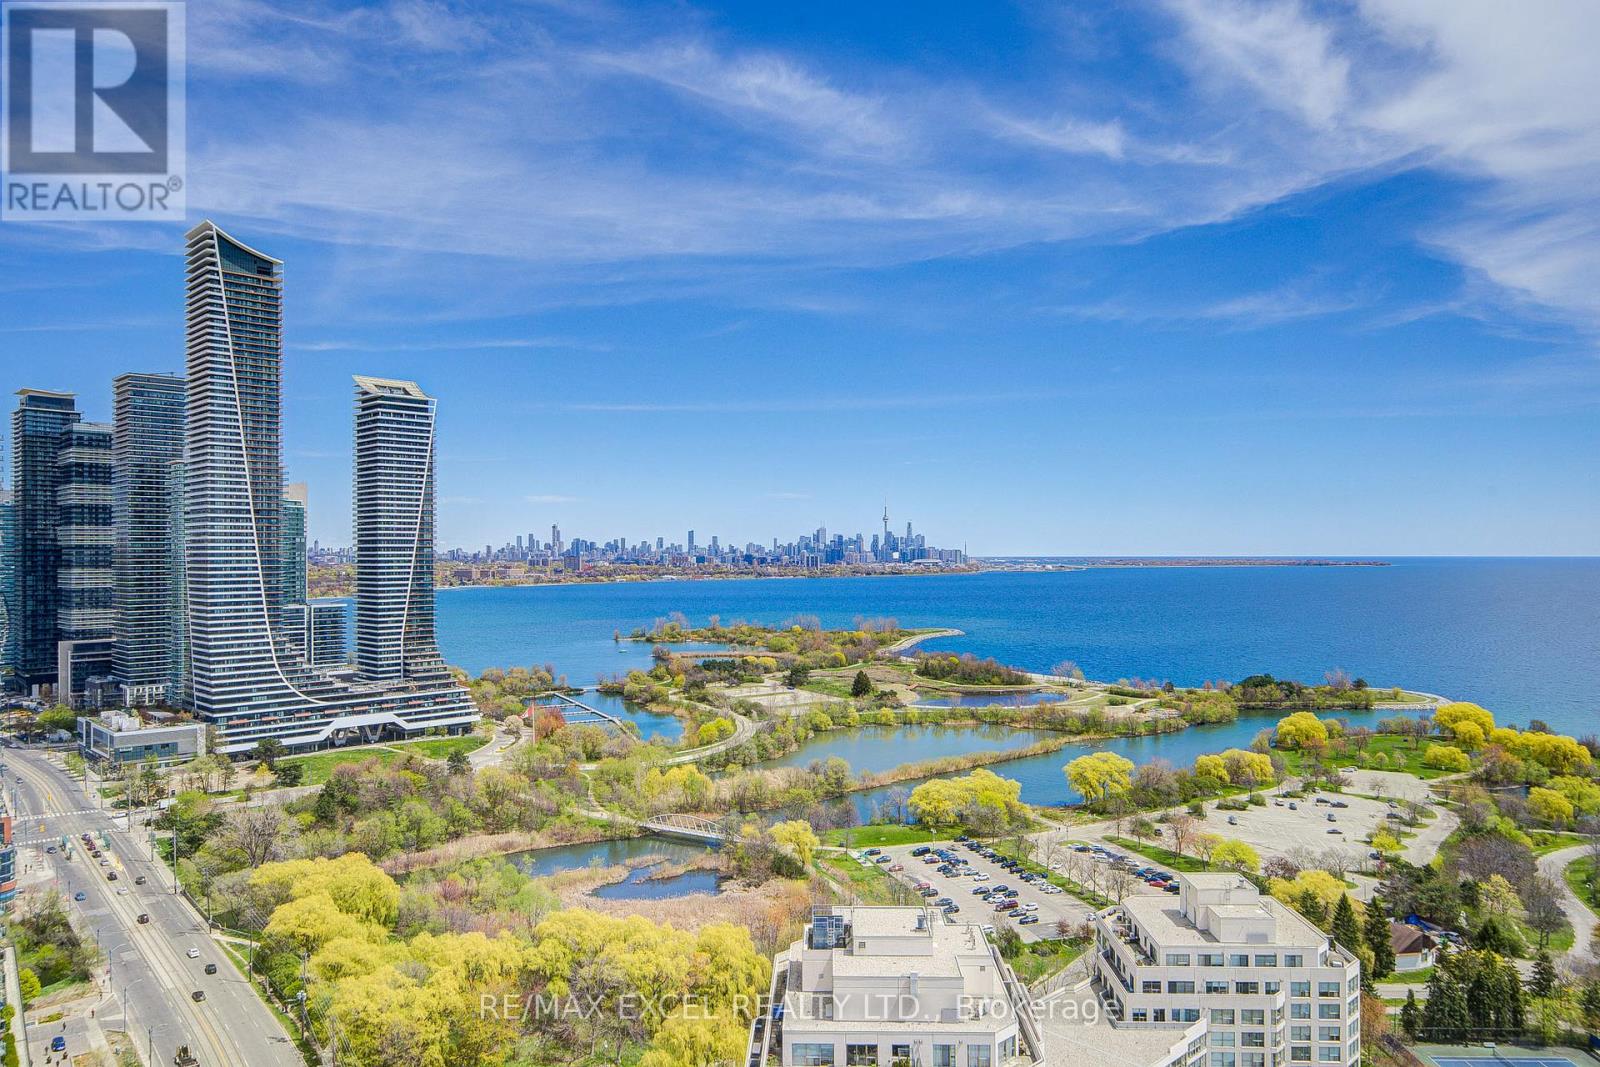
2105 - 2269 Lake Shore Boulevard W
Toronto, Ontario
Welcome to the award-winning Marina Del Rey Condos, a premier waterfront community located directly on the scenic Martin Goodman Trail with over 56 km of cycling, jogging, and walking paths right at your doorstep. This rarely offered south-east facing 1+1 bedroom, 2-bathroom suite offers breathtaking panoramic views of Lake Ontario and the Toronto skyline, with spectacular sunrises and natural light filling the home throughout the day. Featuring a spacious and highly functional open-concept layout, the living and dining area is surrounded by large windows with breathtaking lake shore views, creating a bright and airy atmosphere. The kitchen is well-appointed with generous cabinetry, perfect for everyday living and entertaining. The large primary bedroom features a double closet with built-in organizers, while the bright solarium with pot lights offers the perfect space for a home office, reading area, or potential second bedroom. Enjoy resort-style living with world-class amenities including a state-of-the-art fitness centre, indoor swimming pool, tennis and squash courts, party hall, BBQ area, library, billiards room, saunas, and more. Residents can also enjoy incredible panoramic views from the penthouse-level common area on the 34th floor. Maintenance fees include all utilities - heat, hydro, water, internet, and cable - offering exceptional value and convenience. Just steps to marinas, waterfront parks, trails, cafes, restaurants, shopping, and everyday essentials, and only 10 minutes to downtown Toronto, this is an incredible opportunity to experience luxury lakeside living at its finest. (id:60365)
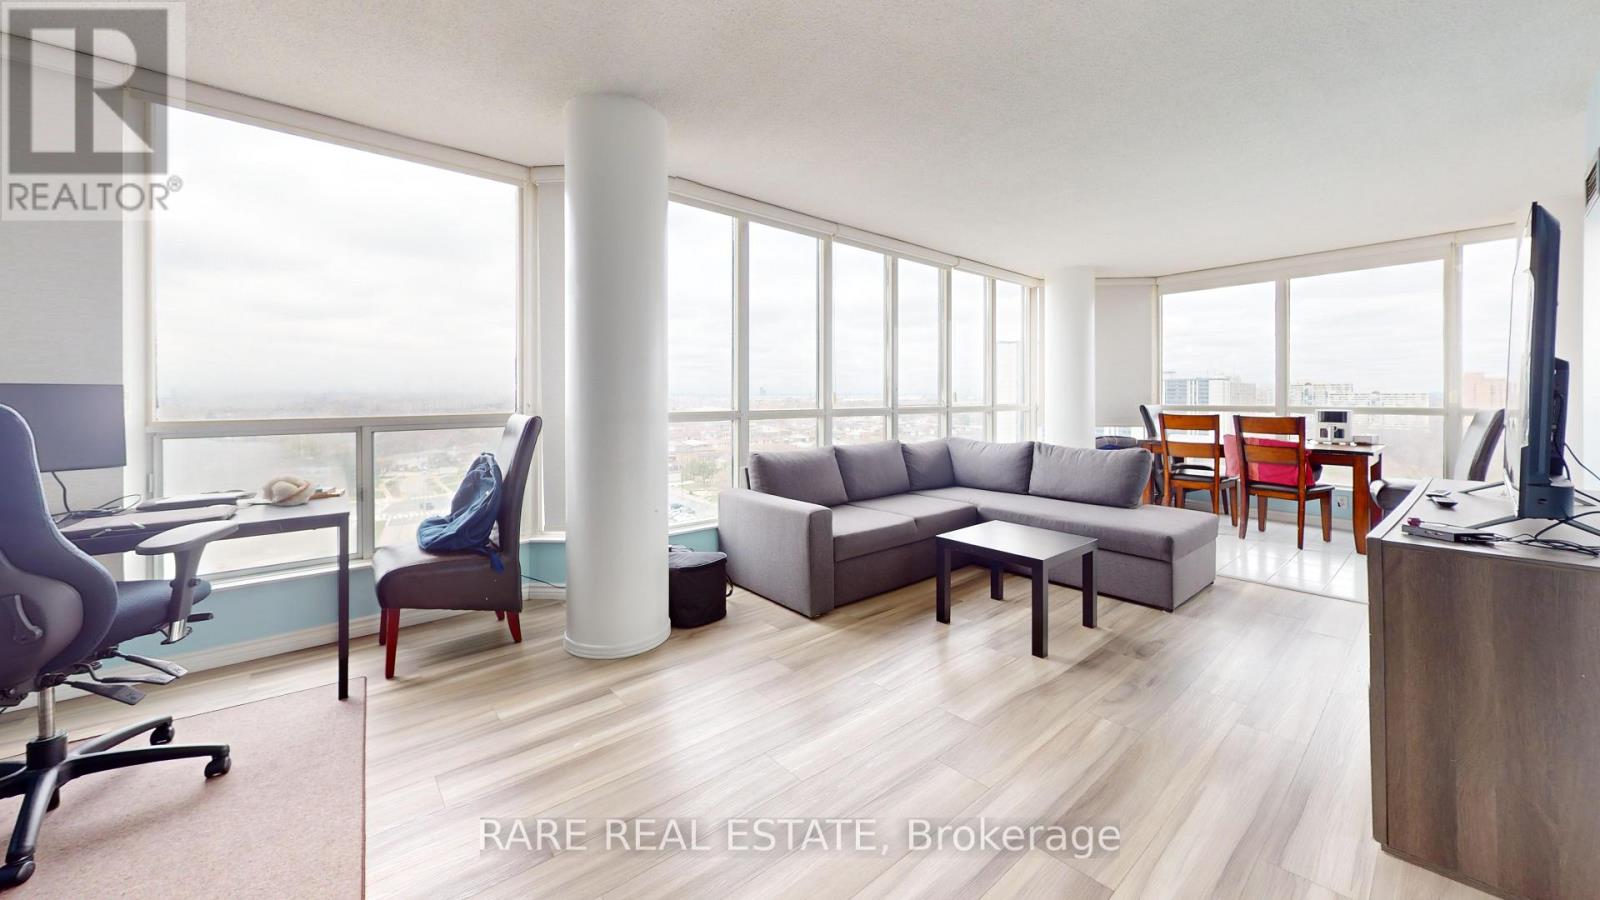
1517 - 1 Rowntree Road
Toronto, Ontario
Beautiful corner suite featuring 2 bedrooms and 2 full bathrooms, complete with 2 parking spaces and a locker. Enjoy unobstructed views overlooking Rowntree Mills Park and the Humber River. This bright, open-concept layout offers a spacious living and dining area, along with generously sized bedrooms. Residents enjoy excellent amenities including indoor and outdoor pools, tennis court, bike storage, and more. Conveniently located near schools, TTC, and Albion Mall. Currently tenanted and offered under power of sale. Some photos have been virtually staged. (id:60365)

© 2026 Proptech Realty Inc., Brokerage.