
40 Sir Jacobs Crescent Brampton, Ontario L7A 3V2

$1,149,900
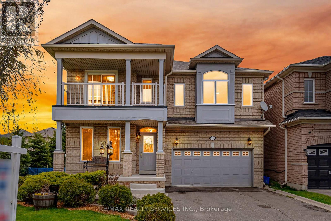
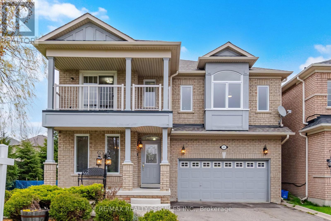
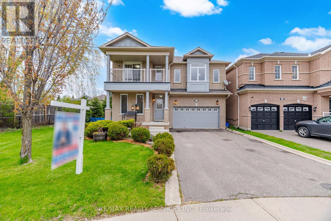
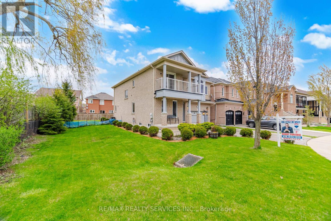
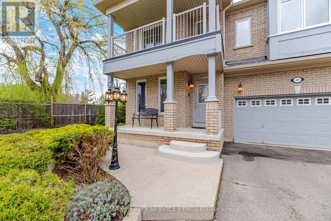
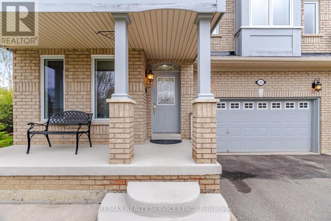
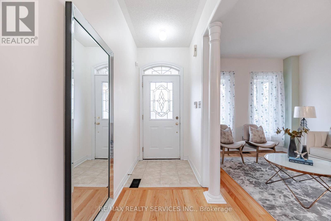
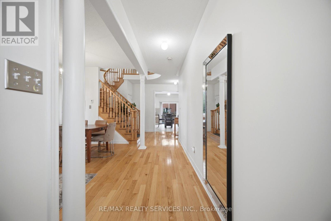
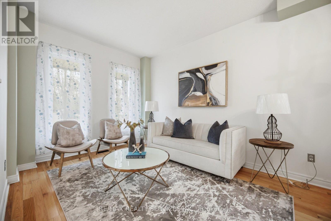
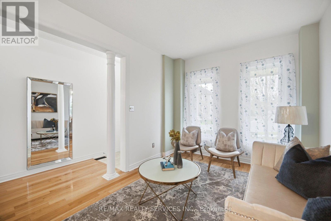
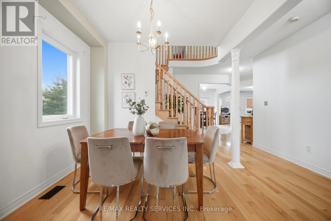
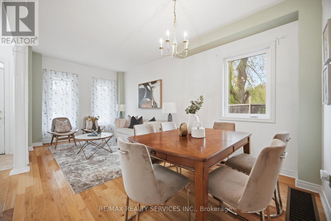
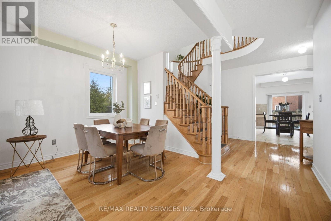
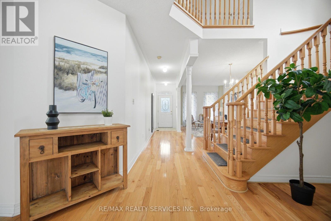
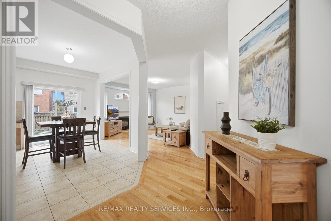
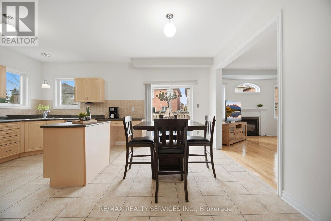
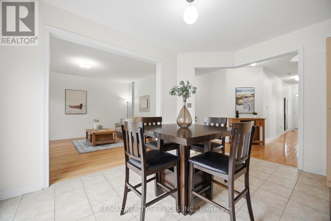
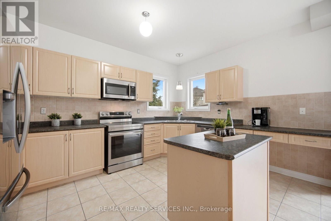
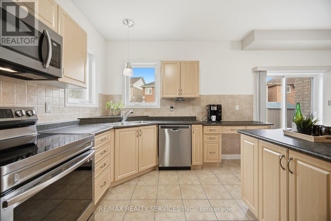
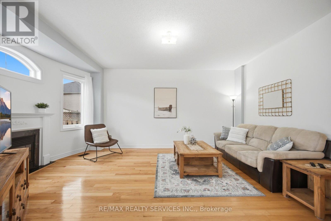
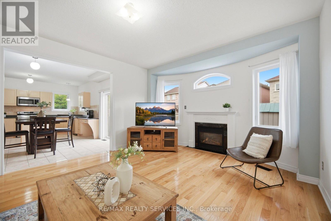
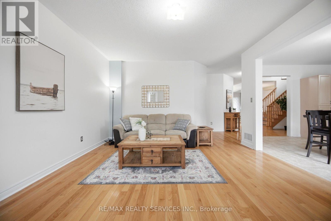
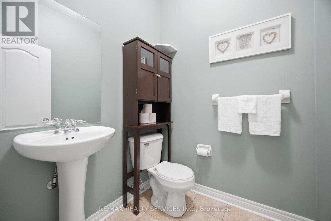
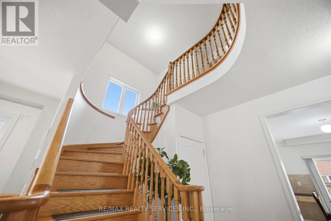
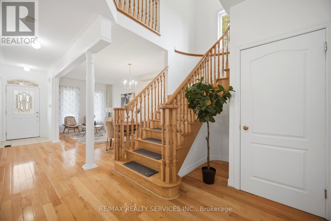
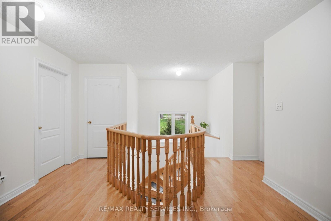
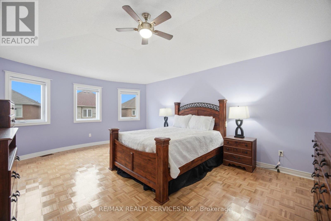
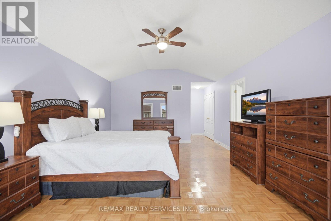
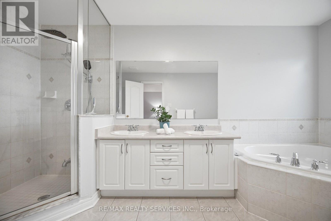
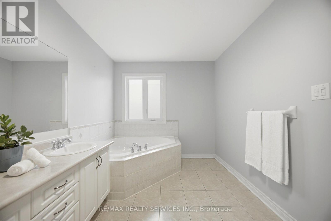
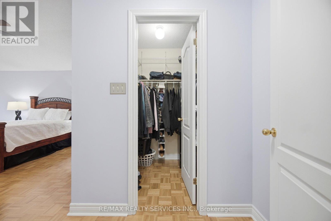
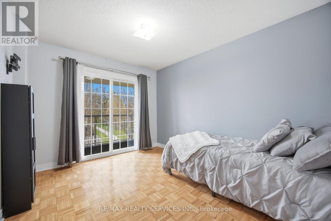
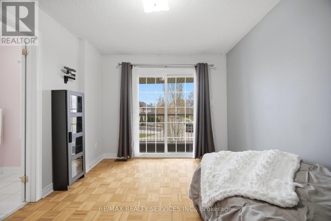
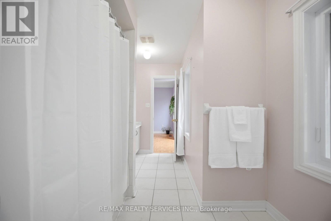
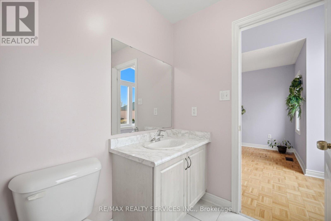
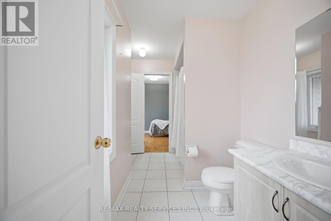
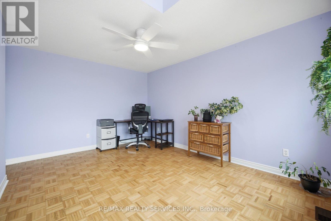
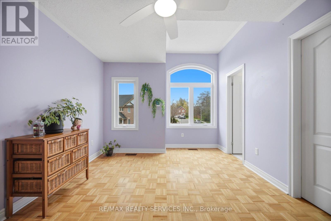
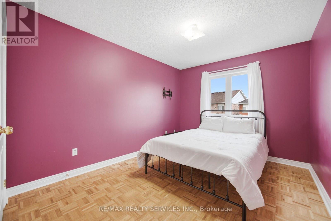
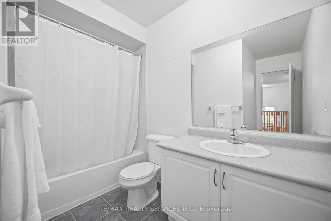
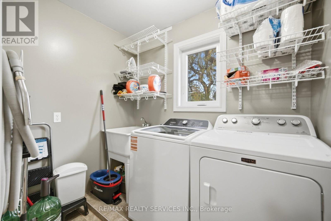
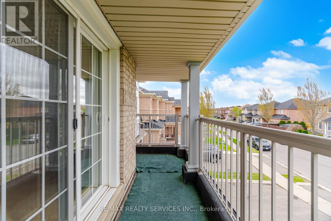
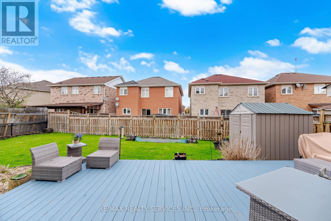
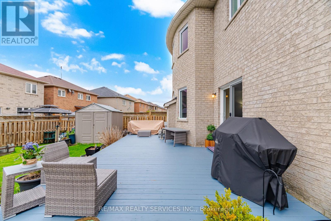
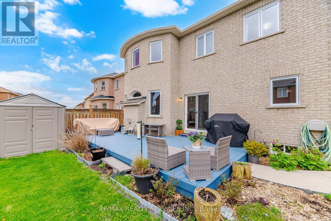
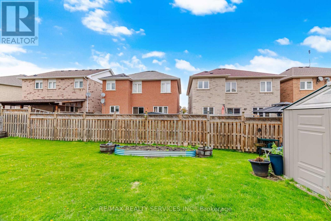
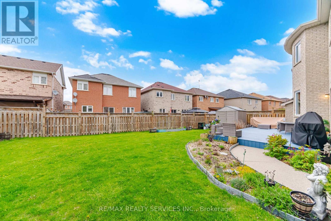
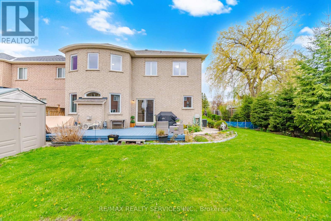
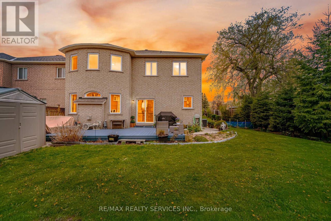
Simply stunning! 4 bedroom, 4 bathroom fully detached home situated on a quiet street in the high demand area of Fletcher's Meadow. Offering combined living/dining, separate large family room with fireplace, family-size kitchen with eat-in area, high ceilings on main floor, double door entry, and convenient 2nd floor laundry. Featuring 3 full bathrooms on the 2nd floor, including 2 primary bedrooms. Premium pie-shaped lot and much more. Must be seen! Steps away from all amenities (id:60365)
Property Details
| MLS® Number | W13127746 |
| Property Type | Single Family |
| Community Name | Fletcher's Meadow |
| EquipmentType | Water Heater |
| ParkingSpaceTotal | 6 |
| RentalEquipmentType | Water Heater |
Building
| BathroomTotal | 4 |
| BedroomsAboveGround | 4 |
| BedroomsTotal | 4 |
| BasementDevelopment | Partially Finished |
| BasementType | N/a (partially Finished) |
| ConstructionStyleAttachment | Detached |
| CoolingType | Central Air Conditioning |
| ExteriorFinish | Brick |
| FireplacePresent | Yes |
| FlooringType | Ceramic, Hardwood |
| FoundationType | Unknown |
| HalfBathTotal | 1 |
| HeatingFuel | Natural Gas |
| HeatingType | Forced Air |
| StoriesTotal | 2 |
| SizeInterior | 2500 - 3000 Sqft |
| Type | House |
| UtilityWater | Municipal Water |
Parking
| Garage |
Land
| Acreage | No |
| Sewer | Sanitary Sewer |
| SizeDepth | 99 Ft ,4 In |
| SizeFrontage | 37 Ft ,8 In |
| SizeIrregular | 37.7 X 99.4 Ft ; Pie Shaped |
| SizeTotalText | 37.7 X 99.4 Ft ; Pie Shaped |
Rooms
| Level | Type | Length | Width | Dimensions |
|---|---|---|---|---|
| Second Level | Primary Bedroom | 5.8 m | 4.2 m | 5.8 m x 4.2 m |
| Second Level | Bedroom 2 | 4.95 m | 3.3 m | 4.95 m x 3.3 m |
| Second Level | Bedroom 3 | 3.6 m | 3 m | 3.6 m x 3 m |
| Second Level | Bedroom 4 | 3.75 m | 3 m | 3.75 m x 3 m |
| Basement | Recreational, Games Room | 11 m | 4 m | 11 m x 4 m |
| Other | Workshop | Measurements not available | ||
| Ground Level | Kitchen | 4.4 m | 5.7 m | 4.4 m x 5.7 m |
| Ground Level | Family Room | 5.1 m | 4.35 m | 5.1 m x 4.35 m |
| Ground Level | Dining Room | 5.9 m | 3.1 m | 5.9 m x 3.1 m |
| Ground Level | Living Room | 5.9 m | 3.1 m | 5.9 m x 3.1 m |
Sunny Purewal
Salesperson
295 Queen Street East
Brampton, Ontario L6W 3R1
Rajbir Singh Purewal
Broker
295 Queen Street East
Brampton, Ontario L6W 3R1

The trademarks REALTOR®, REALTORS®, and the REALTOR® logo are controlled by The Canadian Real Estate Association (CREA) and identify real estate professionals who are members of CREA. The trademarks MLS®, Multiple Listing Service® and the associated logos are owned by The Canadian Real Estate Association (CREA) and identify the quality of services provided by real estate professionals who are members of CREA. The trademark DDF® is owned by The Canadian Real Estate Association (CREA) and identifies CREA's Data Distribution Facility (DDF®)
May 14 2026 04:56:06
Toronto Real Estate Board
RE/MAX Realty Services Inc.

© 2026 Proptech Realty Inc., Brokerage.