
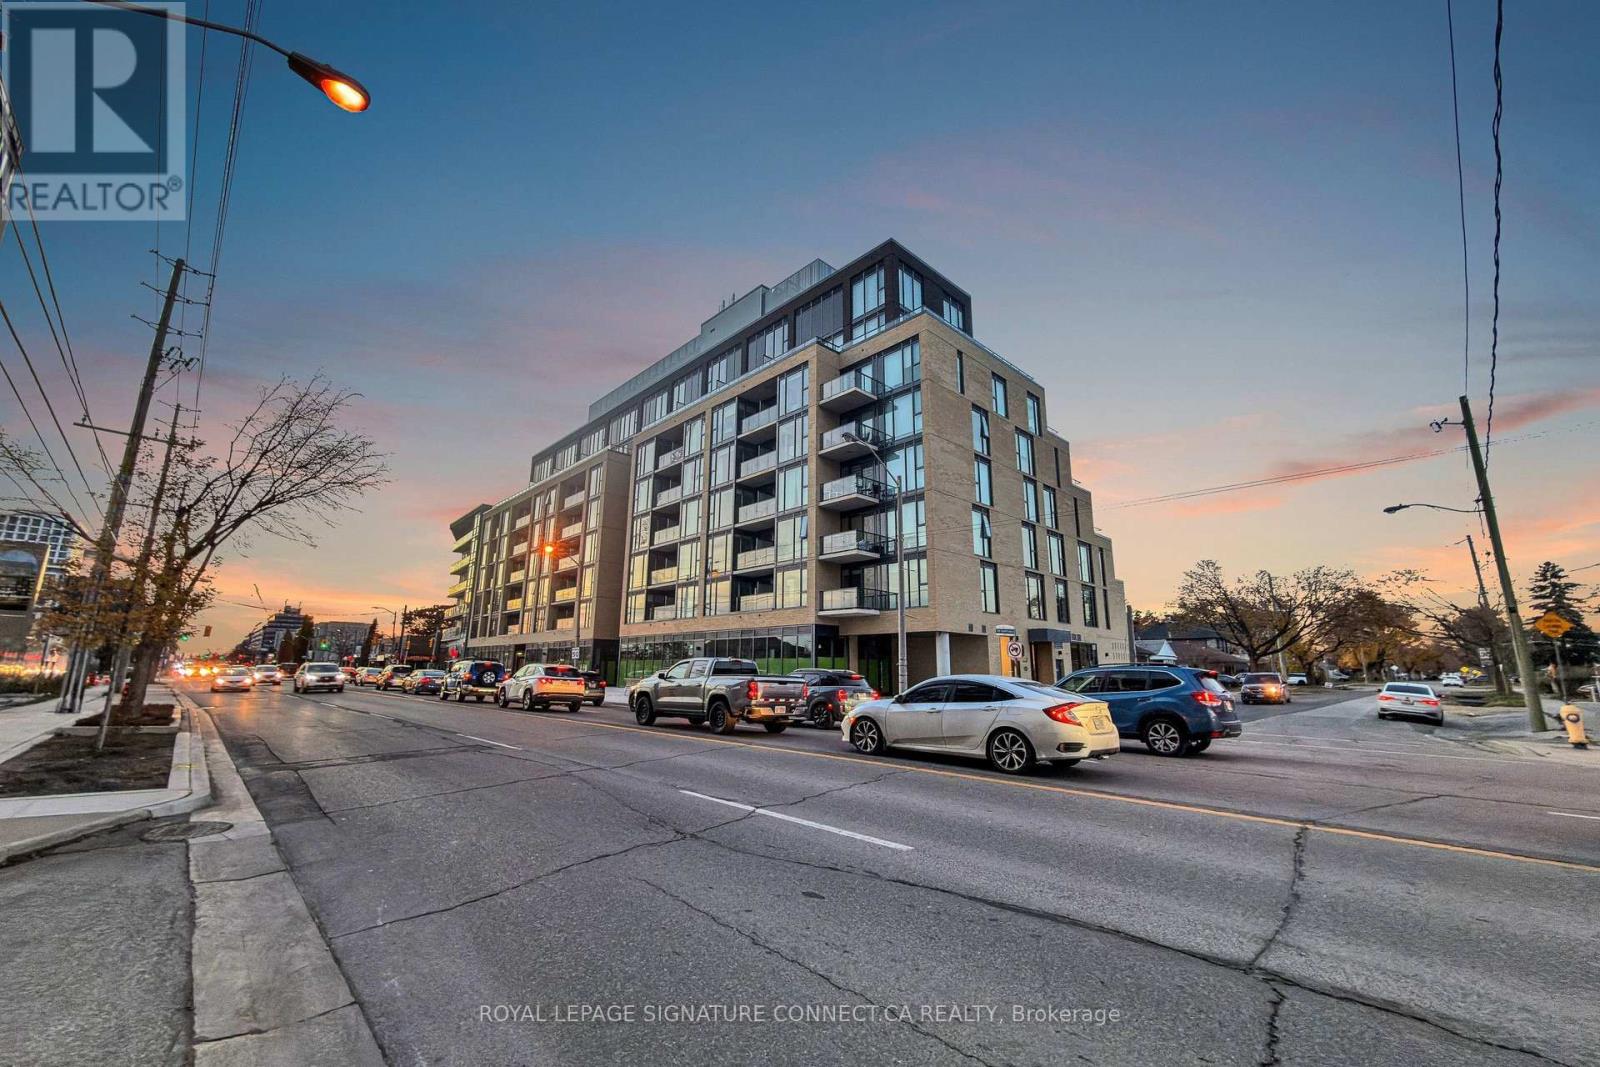
208 - 6 Chartwell Road
Toronto, Ontario
Experience contemporary boutique living in this sun-drenched, south-facing one-bedroom suiteat 6 Chartwell Rd, perfectly situated in the heart of Queensway Village. Spanningapproximately 528 square feet of intelligently designed interior space, this modern homefeatures an open-concept layout that flows seamlessly to a generous private terrace, ideal foroutdoor relaxing and entertaining. The sleek kitchen boasts premium finishes and integratedappliances, while the private bedroom offers ample closet storage and a bright, airyatmosphere. Residents benefit from the advantages of new construction in a vibrant communitySteps from trendy cafes, shopping, groceries, and parks. With quick access to the GardinerExpressway and convenient transit options, this stylish residence offers the perfect blend ofluxury and location for urban professionals or investors (id:60365)
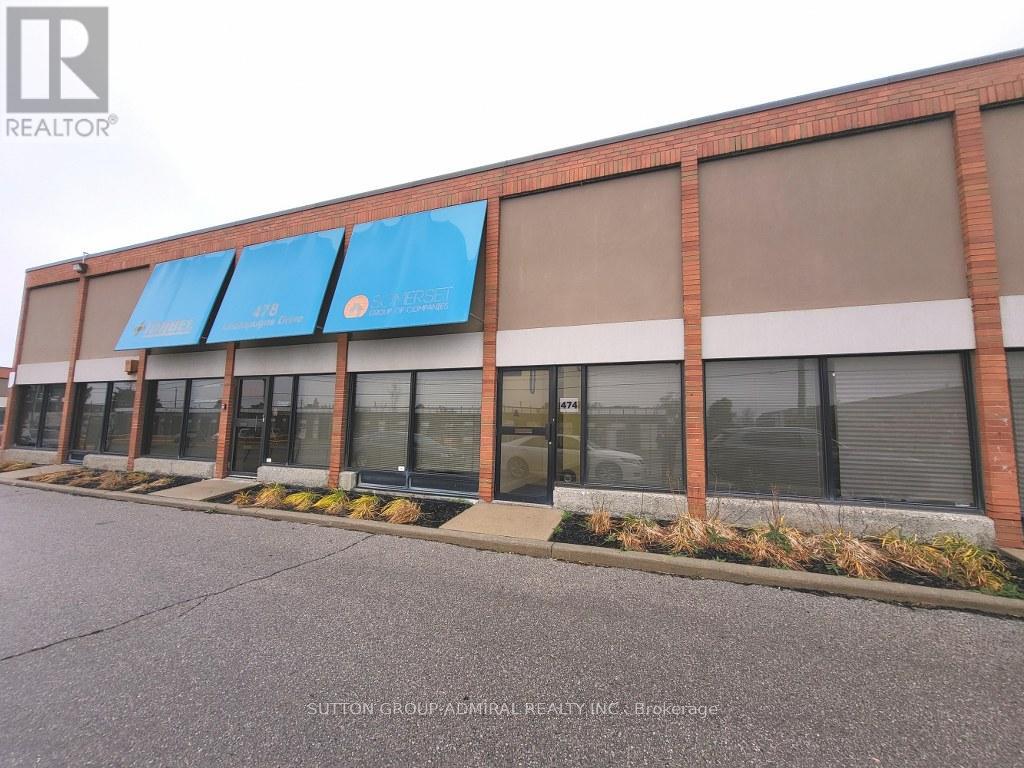
474 Champagne Drive
Toronto, Ontario
*** HIGH END BEAUTIFULLY FINISHED OFFICE SPACE *** GREAT COMMERCIAL OFFICE/RETAIL SPACE *** CHAMPAGNE DRIVE RETAIL EXPOSURE *** 1,150 SQUARE FEET AVAILABLE *** AMPLE FREE SURFACE PARKING *** 1 BLOCK FROM FINCH *** TTC TO SUBWAY FROM STREET *** SEMI-GROSS RENT - UTILITIES BILLED MONTHLY DIRECT FROM LANDLORD (SHARED COST) *** IDEAL FOR SMALL BUSINESSES / RETAIL / OFFICES / MEDICAL / MARKETING / PROFESSIONALS *** EXTREMELY WELL MANAGED COMPLEX *** (id:60365)
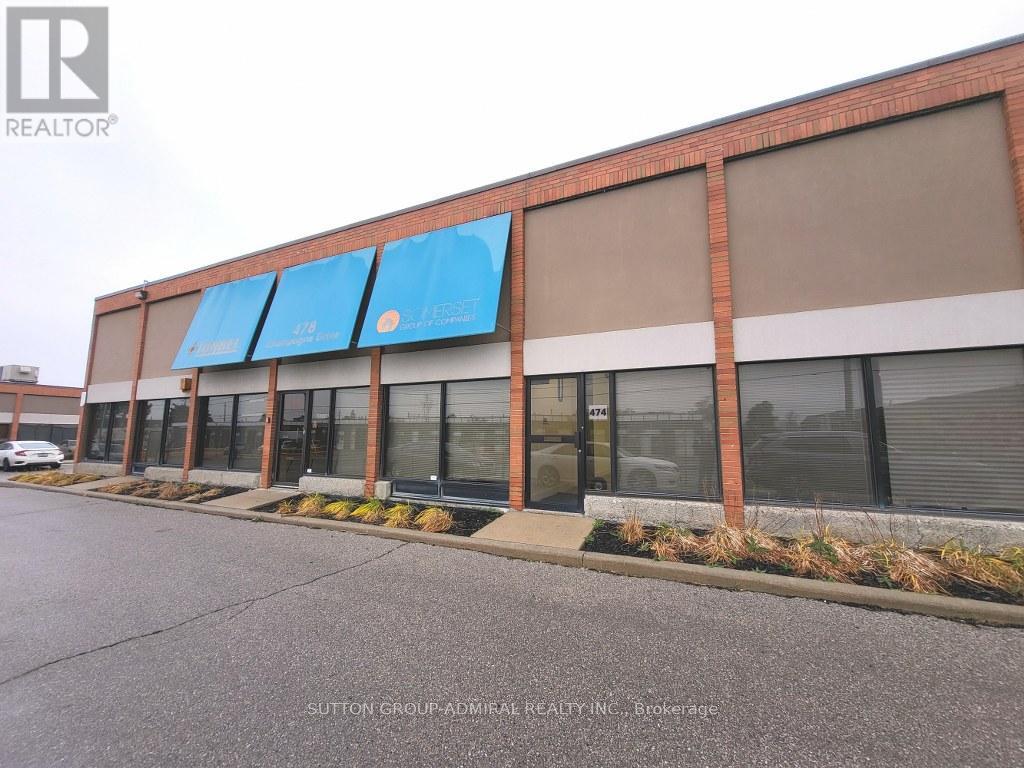
474 Champagne Drive
Toronto, Ontario
*** HIGH END BEAUTIFULLY FINISHED OFFICE SPACE *** GREAT COMMERCIAL OFFICE/RETAIL SPACE *** CHAMPAGNE DRIVE RETAIL EXPOSURE *** 1,150 SQUARE FEET AVAILABLE *** AMPLE FREE SURFACE PARKING *** 1 BLOCK FROM FINCH *** TTC TO SUBWAY FROM STREET *** SEMI-GROSS RENT - UTILITIES BILLED MONTHLY DIRECT FROM LANDLORD (SHARED COST) *** IDEAL FOR SMALL BUSINESSES / RETAIL / OFFICES / MEDICAL / MARKETING / PROFESSIONALS *** EXTREMELY WELL MANAGED COMPLEX *** (id:60365)

28 Latania Boulevard
Brampton, Ontario
Aprx 2700 Sq Ft!! Welcome To This Very Well Maintained Fully Detached Home. Features A Finished Basement With Separate Entrance. The Main Floor Showcases An Elegant Layout With Separate Sep Family Room, Combined Living & Dining Room. Spacious Den Ideal For A Home Office. Kitchen Is Equipped With S/S Appliances & Breakfast Area With W/O To Yard. Second Floor Comes With 4 Spacious Bedrooms & 3 Full Washrooms. Master Bedroom With Ensuite Bath & Walk-in Closet. Finished Basement Comes With 2 Bedrooms, Kitchen & Washroom. Separate Laundry In The Basement. Located In A Prime Neighborhood Close To All Amenities, Schools, Highways, Public Transit, Shopping Malls. (id:60365)
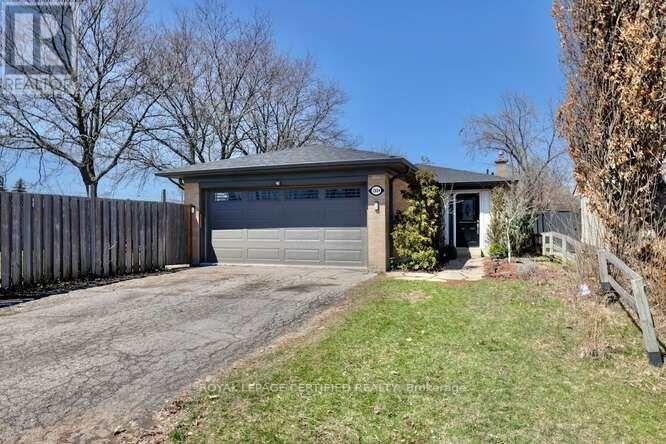
Upper - 2604 Hornsgate Drive
Mississauga, Ontario
Upper floor only- Fantastic 3 Bedroom 4 Level Sidesplit With Double Car Garage In The Family Friendly Neighbourhood Of Sheridan Homelands. Spacious Living/Dining Room Area With Walk-Out To Large Deck. Open Concept Kitchen With Stainless Steel Appliances/Hood, Gas Stove, Breakfast Bar, Ceramic Floors, & Pot Lighting. Master Bedroom With Broadloom, Double Closet& Updated 2 Piece En-Suite. (id:60365)
21 Nottingham Crescent
Brampton, Ontario
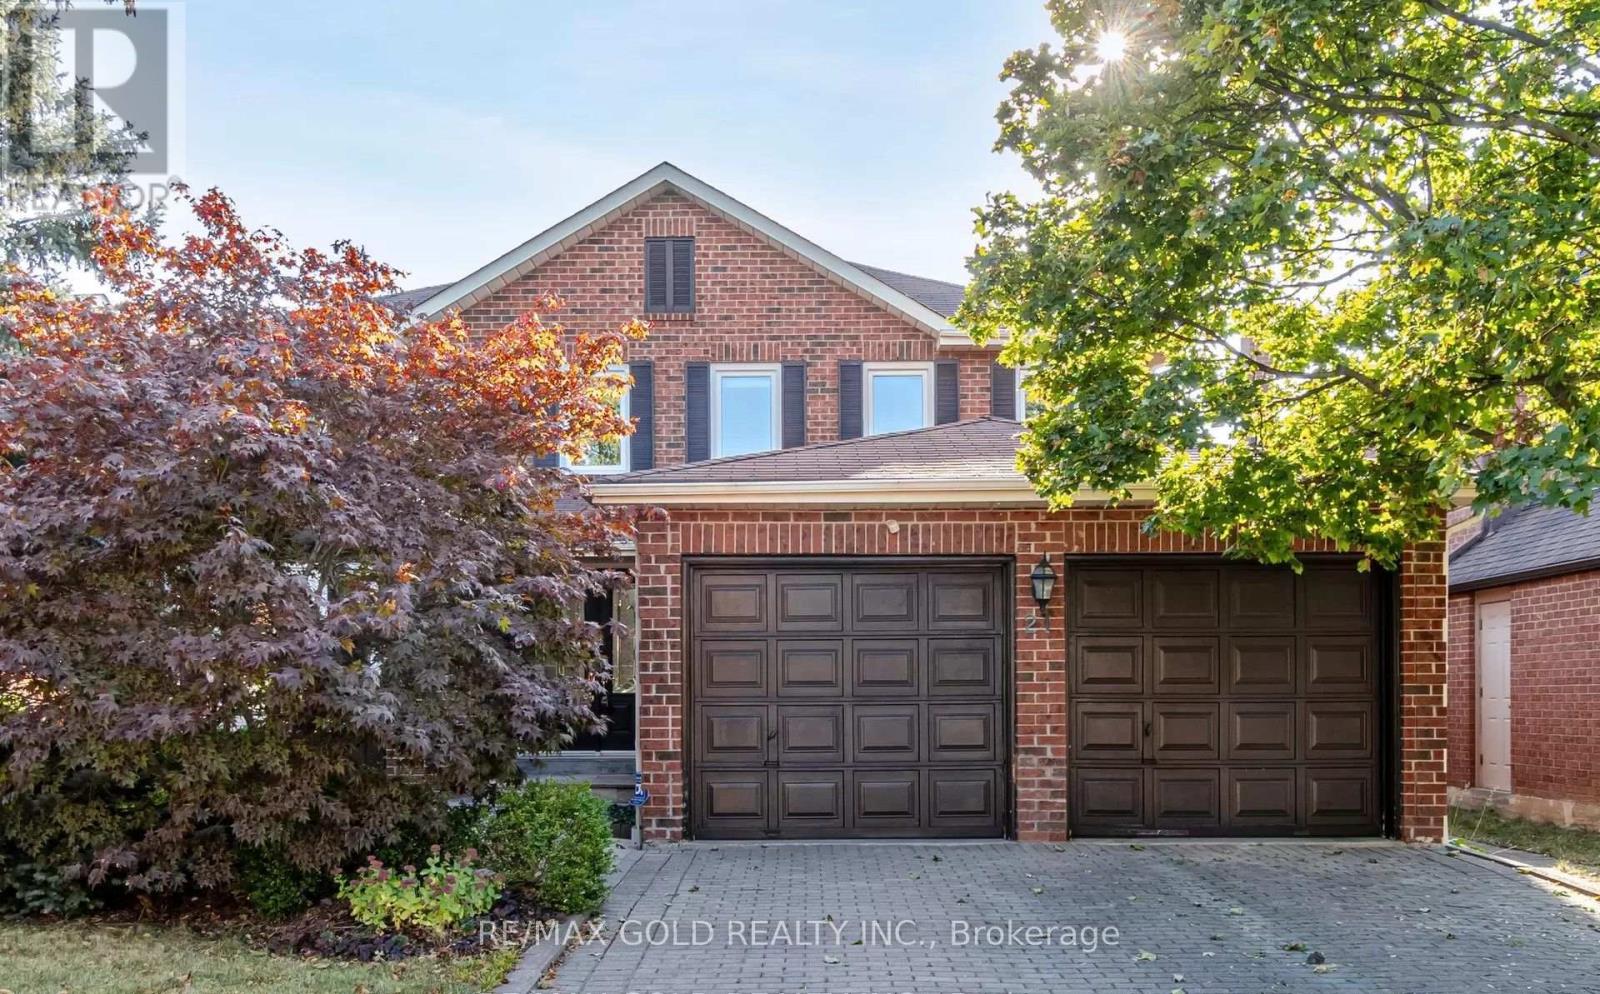
Aprx 2500 Sq Ft!! Come & Check Out This Very Well Maintained Fully Detached Home Featuring A Double Car Garage & Double Door Entry. This Home Comes With A Finished Basement, Offering Additional Living Space. Main Floor Offers Sep Family Room, Combined Living & Dining Room. Upgraded Kitchen Is Equipped With S/S Appliances & Breakfast Area With way Out To Yard. Second Floor Features 4 Spacious Bedrooms & 3 Full Washrooms. Master Bedroom With Ensuite Bath & Walk-in Closet. Conveniently Located Close To All Amenities Including Shopping Malls, Schools, Highway, Parks & Trinity Common Mall. (id:60365)
1442 Mill Street
Caledon, Ontario
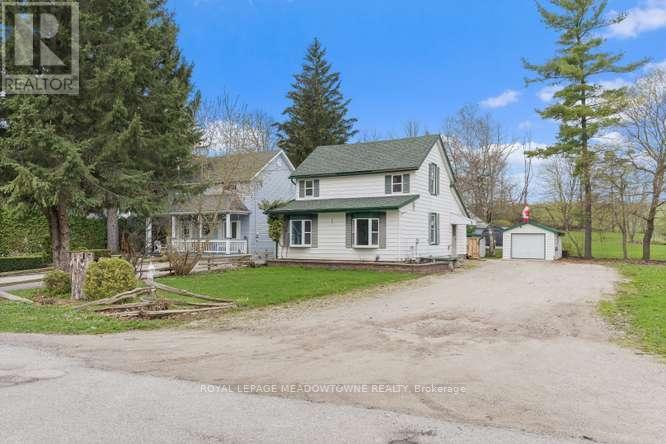
Charming 3-Bedroom Home in the Heart of Historic Cheltenham Nestled in the picturesque village of Cheltenham, this inviting 3-bedroom, 2-bath, two-storey home blends small-town charm with the beauty of Caledon's natural surroundings. Set in an old historic mill village along the scenic Credit River, the property offers tranquil views, rolling hilly terrain, and a warm community atmosphere. Enjoy easy access to the Caledon Railway Trail and the renowned Bruce Trail-perfect for hiking ,cycling, and year-round outdoor adventures. Explore nearby landmarks like the Cheltenham Badlands and Forks of the Credit, or stroll to the Cheltenham General Store, just a short walkaway for your morning coffee or local goods .Whether you're seeking a serene retreat or a family-friendly home surrounded by nature and history, this property captures the essence of countryside living-only minutes from urban conveniences. (id:60365)
20 Harding Street
Halton Hills, Ontario
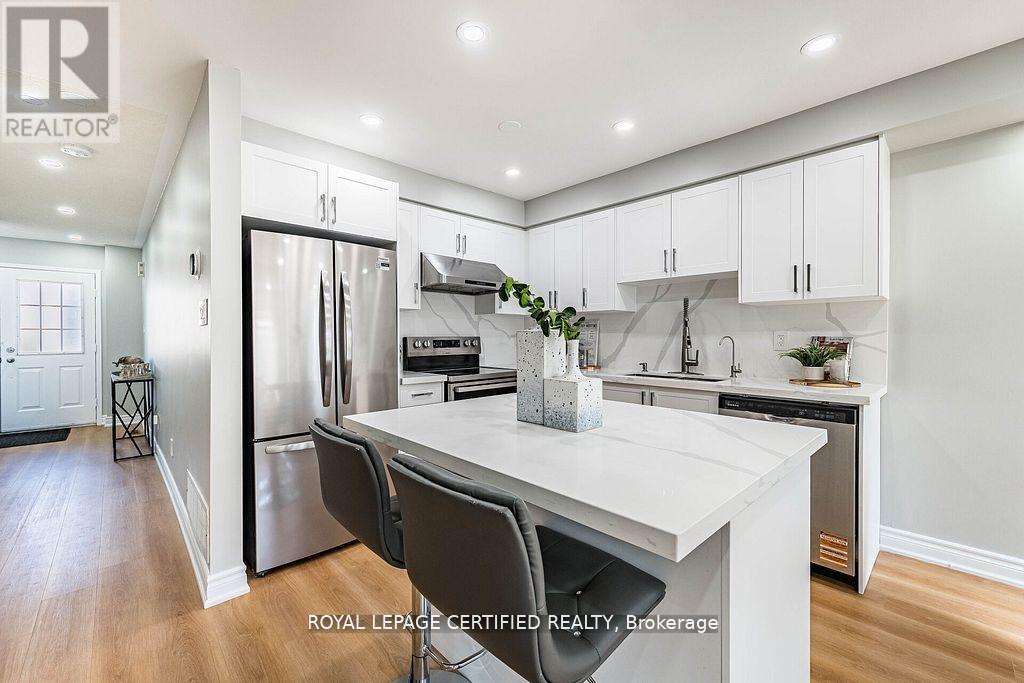
Welcome to this beautifully maintained FREEHOLD PROPERTY (NO CONDO OR POTL fees) in Georgetown's sought-after Dominion Gardens-offering stylish, move-in-ready living with extensive recent upgrades throughout. The open-concept main floor features new flooring (2026), a cozy natural gas fireplace, and a fully renovated kitchen (2026) with modern cabinetry, quartz countertops & Backsplash, and new stainless steel appliances. Pot lights on all three levels provide a bright, modern ambiance throughout the home. Upstairs, the spacious primary bedroom offers semi-ensuite access to an updated main bathroom, complemented by two additional well-sized bedrooms, including one with a walkout to a front balcony. Custom zebra blinds add a sleek, contemporary finish. The finished basement adds valuable living space-ideal for a family room, home office, or gym.+ additional Storage Space Enjoy a fully fenced backyard with mature landscaping, plus a private driveway for two cars plus a single-car garage with no side walk .Extensive upgrades include: AC (2024), furnace (2025), renovated kitchen & appliances Fridge (2026),Dishwasher 2026 ., staircase carpet (2026),clothes washer (2026), water softener & reverse osmosis system (2024) Owned, and portlights throughout all three levels. Located within walking distance to parks, splash pad, trails, shopping, restaurants, outlet mall, and GO Train. Close to excellent schools in a family-friendly neighbourhood-an exceptional opportunity to own a turnkey freehold home. Freehold Townhome - No Condo Fees Fully Renovated Kitchen (2026)+ Cabinets + Quartz Countertop& Back splash+ Island +Pot Lights on All 3 Levels, New Flooring Main(2026) + Stair Carpet (2026)Finished Basement (Family Room / Office / Gym)Central AC (2024) & Furnace (2025)Water Softener + Reverse Osmosis (2024) Driveway (2 Cars) + 1 Car Garage No side walk Fully Fenced Backyard with Mature Trees walking distance to GO Train, Parks, Trails, Shopping & Schools (id:60365)
803 - 3504 Hurontario Street
Mississauga, Ontario
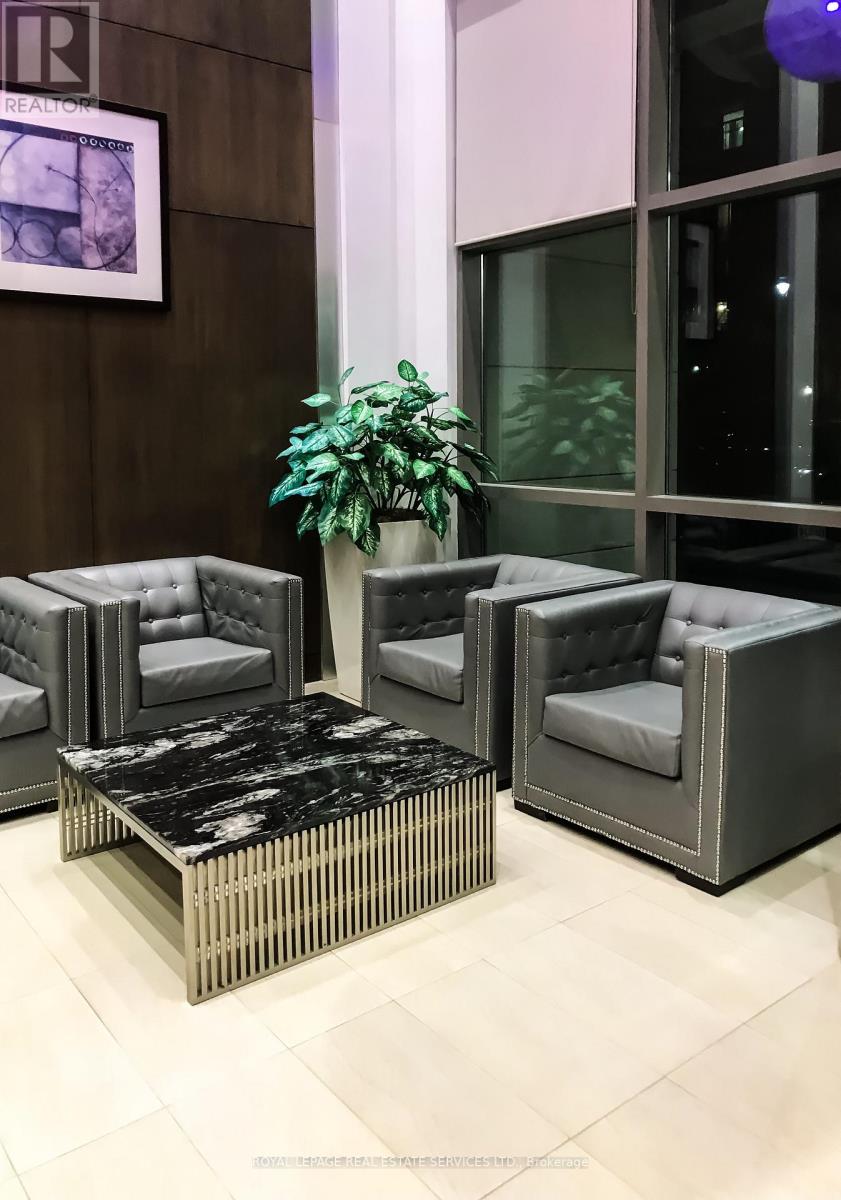
One Bedroom with One Bathroom apartment in Eden Park Condo located at the corner of Hurontario and kariya Dr. Residents have easy Access to LRT station, Elm Drive public School, Metro Grocery Store, Kariya parks. Unit is facing South with lots of Natural light. The building has its own amenities such as Gym, sauna, Hot Tub , Indoor pool, Party Room, games Room, Video Room, Guest Room, Library /business Centre, Children's Playground and carwash Bay located on P2. 24/ Security guard. Water and Hydro is included in maintenance fee. (id:60365)
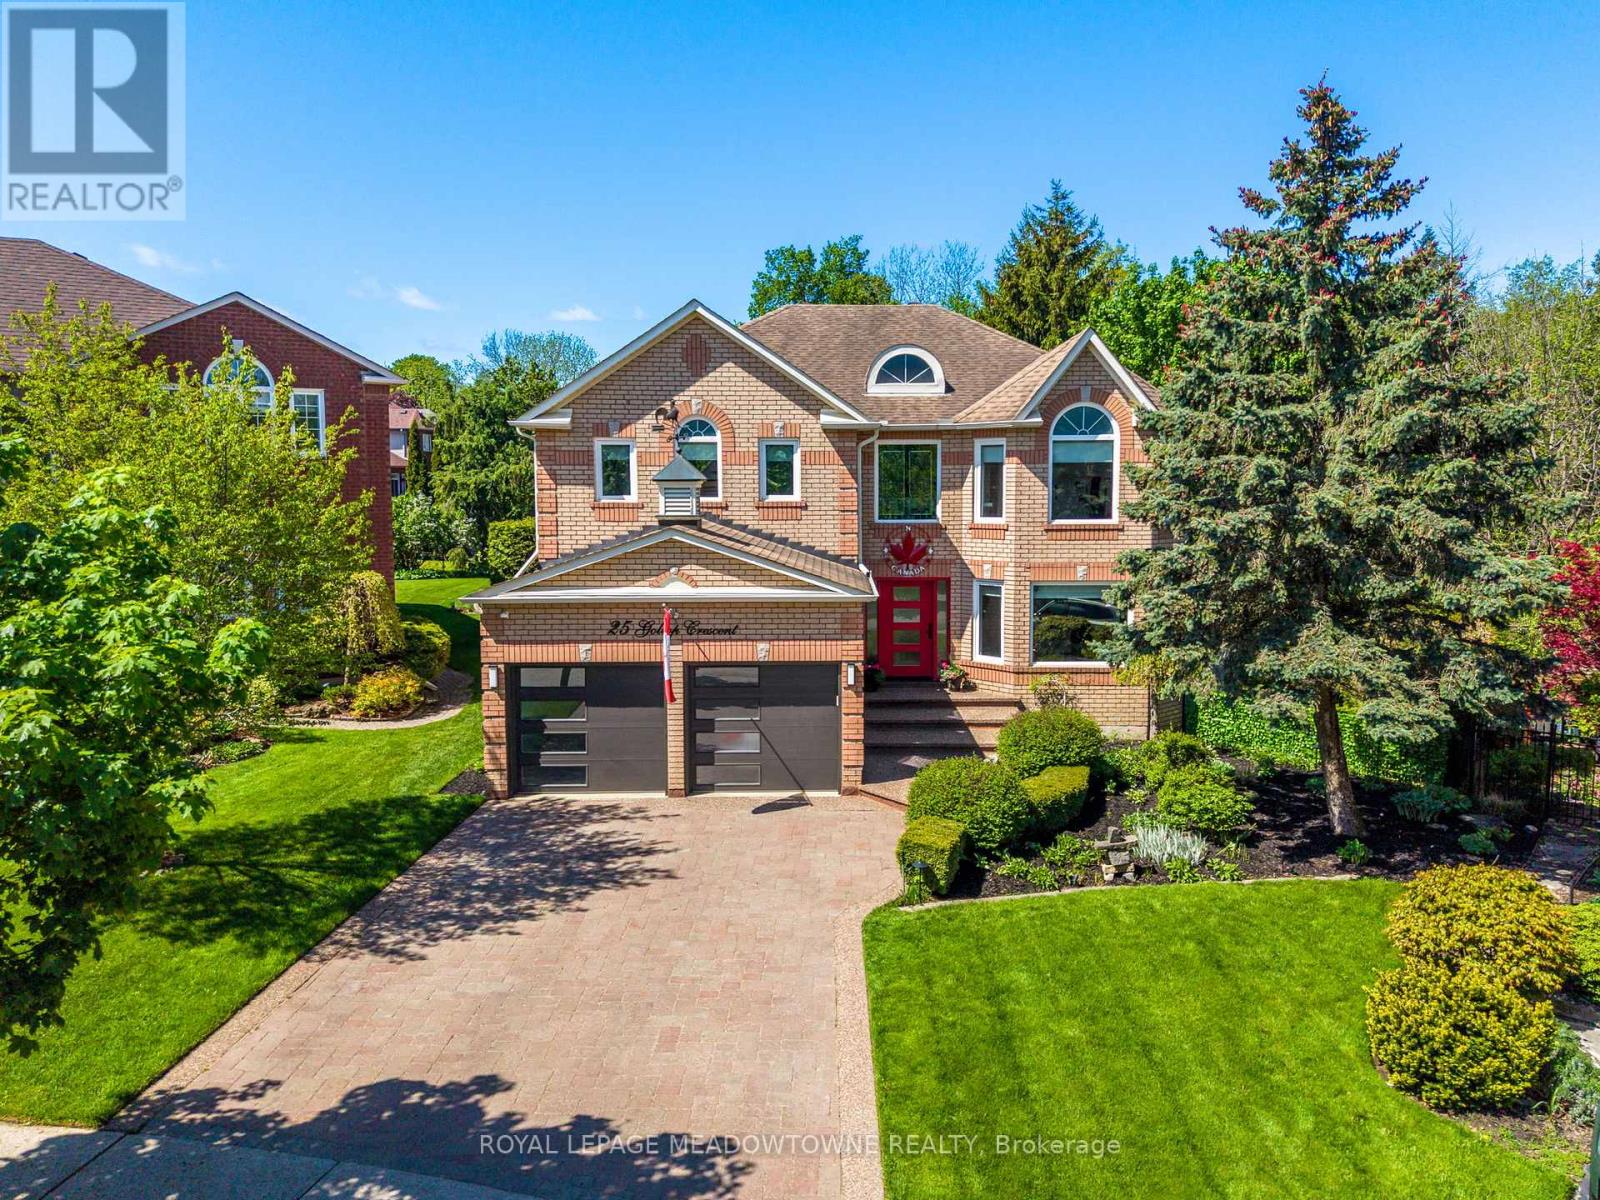
25 Gollop Crescent
Halton Hills, Ontario
If you've been waiting for a lovingly and meticulously maintained family home that checks all the boxes on your wish list, 25 Gollop Cres. may be the unicorn you've been waiting for. Found on an incredibly private .334 acre ravine, pie lot in a quiet pocket of Georgetown South - so private you won't need the cottage this summer! Enter to the formal 2-storey foyer and the luxuries are noticed immediately. The main floor holds formal living & dining rooms, main floor office, combined mud/laundry room with direct access to both the double car garage with custom epoxy floors & separate staircase to the basement. The back of the home showcases stunning backyard and ravine views with an easy walk-out from the huge eat-in, renovated kitchen featuring an oversized island with functional storage and floor to ceiling double pantry. A cozy family room with gas fireplace and custom entertaining unit completes this level. Take the central spiral staircase upstairs to the 4 bedrooms, and 3 of the 5 bathrooms. All bedrooms are oversized with custom closet organizers, but the stunning primary is a private, peaceful retreat with stunning ravine views, a sitting area, 2 walk-in closets and an incredible spa-like 5-piece ensuite featuring heated floors, heated towel racks, separate soaker tub, and oversized shower. The finished basement features a games room, wet bar, dishwasher and 3-piece bathroom. Outside both the back and front yards offer stunning gardens and irrigation system throughout, but the backyard is the real show stopper. The massive deck spans the entire width of the home with multiple sitting and entertaining areas each with custom sunshades and landscaped lighting to create the perfect ambiance. Tucked at the far end of the property, still offering lots of grass for the kids to play, is the inground salt water pool with slide, custom sunshade and cabana/pool house. New furnace/heat pump system (2025). (id:60365)
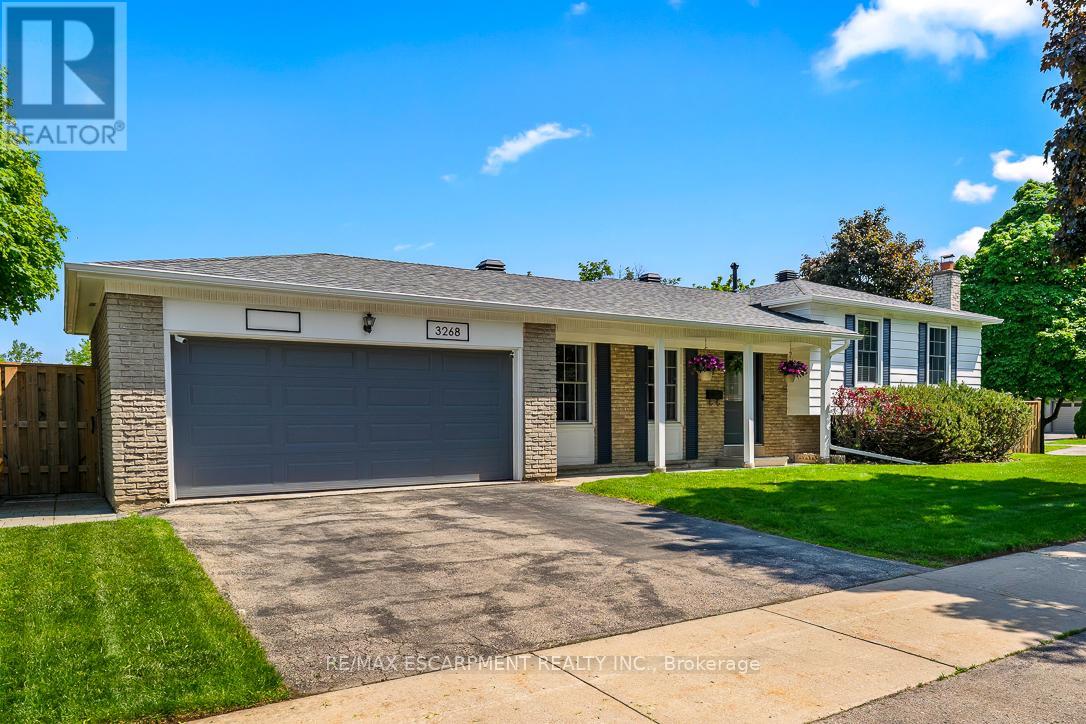
3268 Mainsail Crescent
Mississauga, Ontario
Welcome to 3268 Mainail Crescent, a beautifully upgraded gem nestled on a very quiet, family-oriented street in the highly sought-after neighborhood of Erin Mills. This exceptional property is the perfect match for first-time homebuyers looking to plant roots, growing families seeking a safe community, or downsizer's searching for a turn-key, low-maintenance lifestyle. From the moment you arrive, the charming curb appeal and peaceful ambiance of this tightly-knit crescent will make you feel right at home. Inside, the home shines with contemporary upgrades, offering a bright and inviting atmosphere across a thoughtful layout. It features three generously sized bedrooms with ample closet space and two pristine, full bathrooms outfitted with modern fixtures. The heart of the home flows effortlessly toward the outdoor living space, where you'll find a fully fenced-in private backyard. This is absolutely perfect for summer BBQs, letting the kids and pets play safely, or simply relaxing with a morning coffee in the sunshine. Beyond the front door, the location offers a fantastic blend of suburban comfort and urban convenience. Families will love the close proximity to great schools, lush local parks, and vibrant playgrounds just a short walk away. For your daily needs, premier grocery stores, local dining, and Erin Mills Town Centre are all just minutes from your driveway. Commuting is also a breeze with seamless access to public transit, nearby GO Stations, and major highways like the 403 and QEW. Combining a turnkey interior, an idyllic backyard, and a stellar location, this Erin Mills treasure is ready for its next chapter. (id:60365)
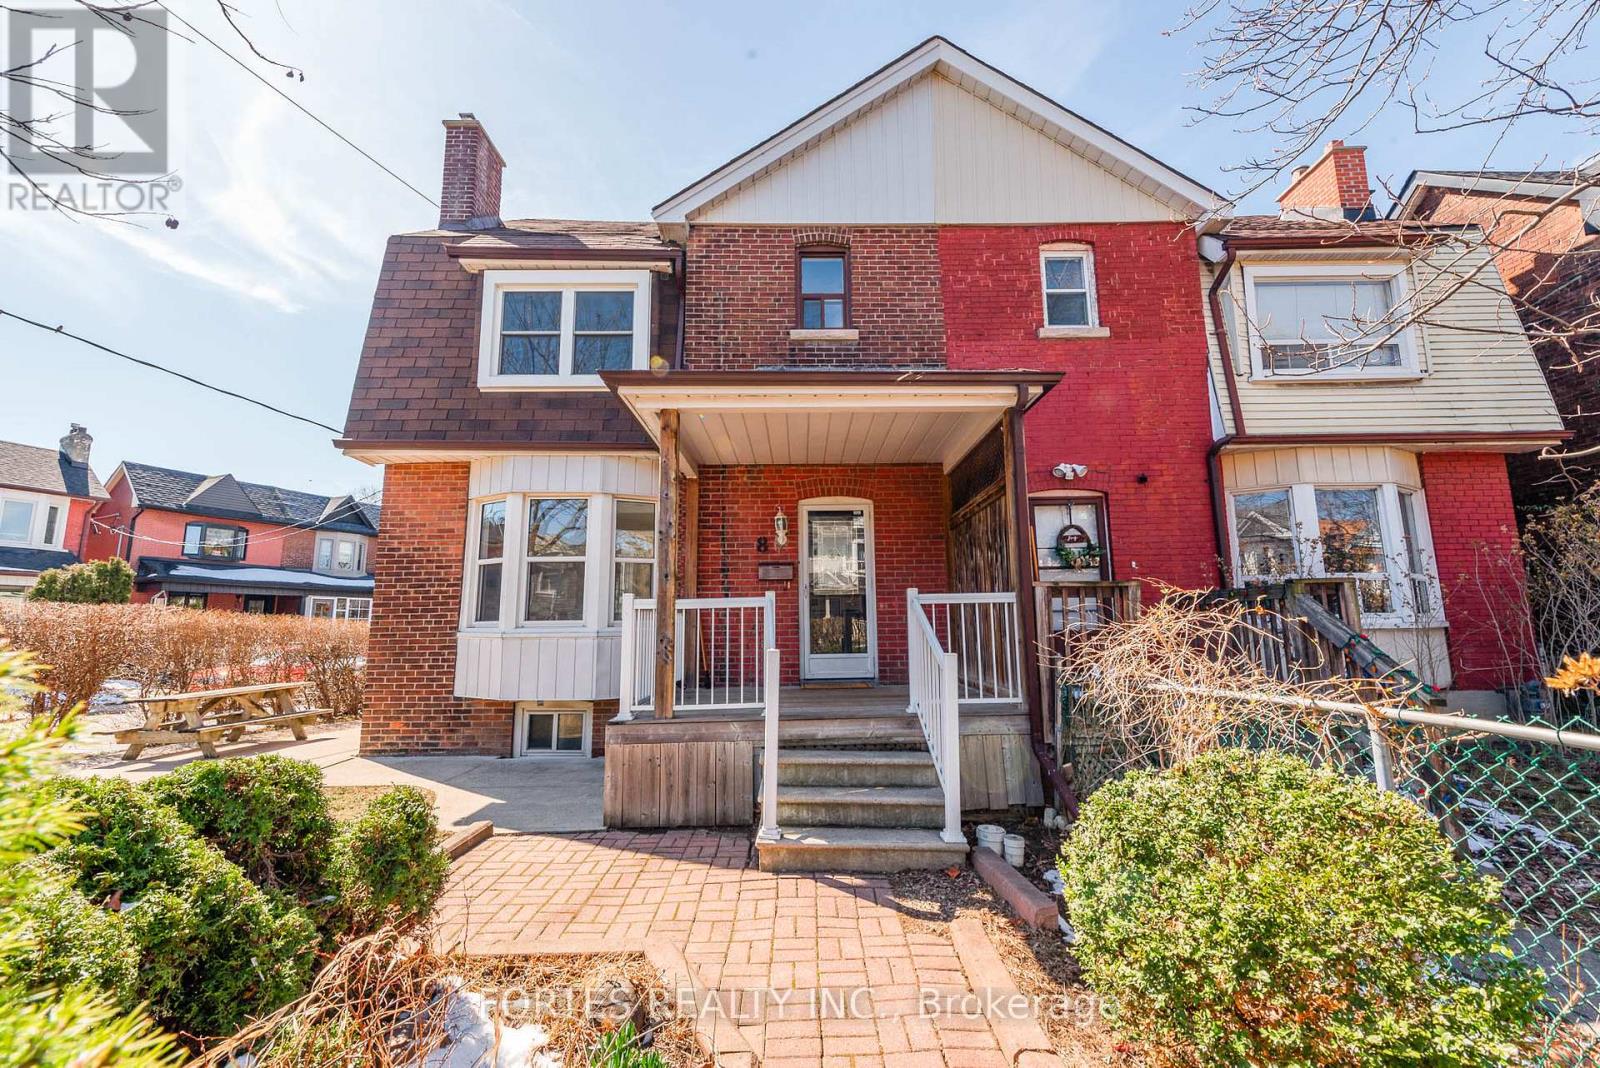
8 Spring Grove Avenue
Toronto, Ontario
Sun filled 3 bedrooms, 3 washrooms Semi-Detached in a high demand area, all Main Floor w/ Ceramic Floor & Pot Lights, spacious Living Rm w/ Bay Window & Electric Fireplace. Kitchen combined w/ Dining Area offers Cambria Quartz counters, Double Sink, Ceramic Backsplash, Custom built cabinets, S/S Appliances, Built-in Microwave. 2Pc Powder Rm, Walk out to Backyard. Upper floors w/ 3 Br & 4pc washroom. Finished bsmt. w/ Sep. Entrance, ceramic floor, 3 pc bath, Laundry, Cold Rm & Utilities Rm. Potential 4 Bsmt Apartment. Steps to St. Clair Street Car or Davenport TTC Bus, Groceries (Tavora Foods), Restaurants, Cafes, Schools, Parks, Library, Peccininni Community Centre (Indoor & Outdoor Swimming Pools & Basketball courts, Skating Rink, Soccer, Baseball...), etc. (id:60365)

© 2026 Proptech Realty Inc., Brokerage.