
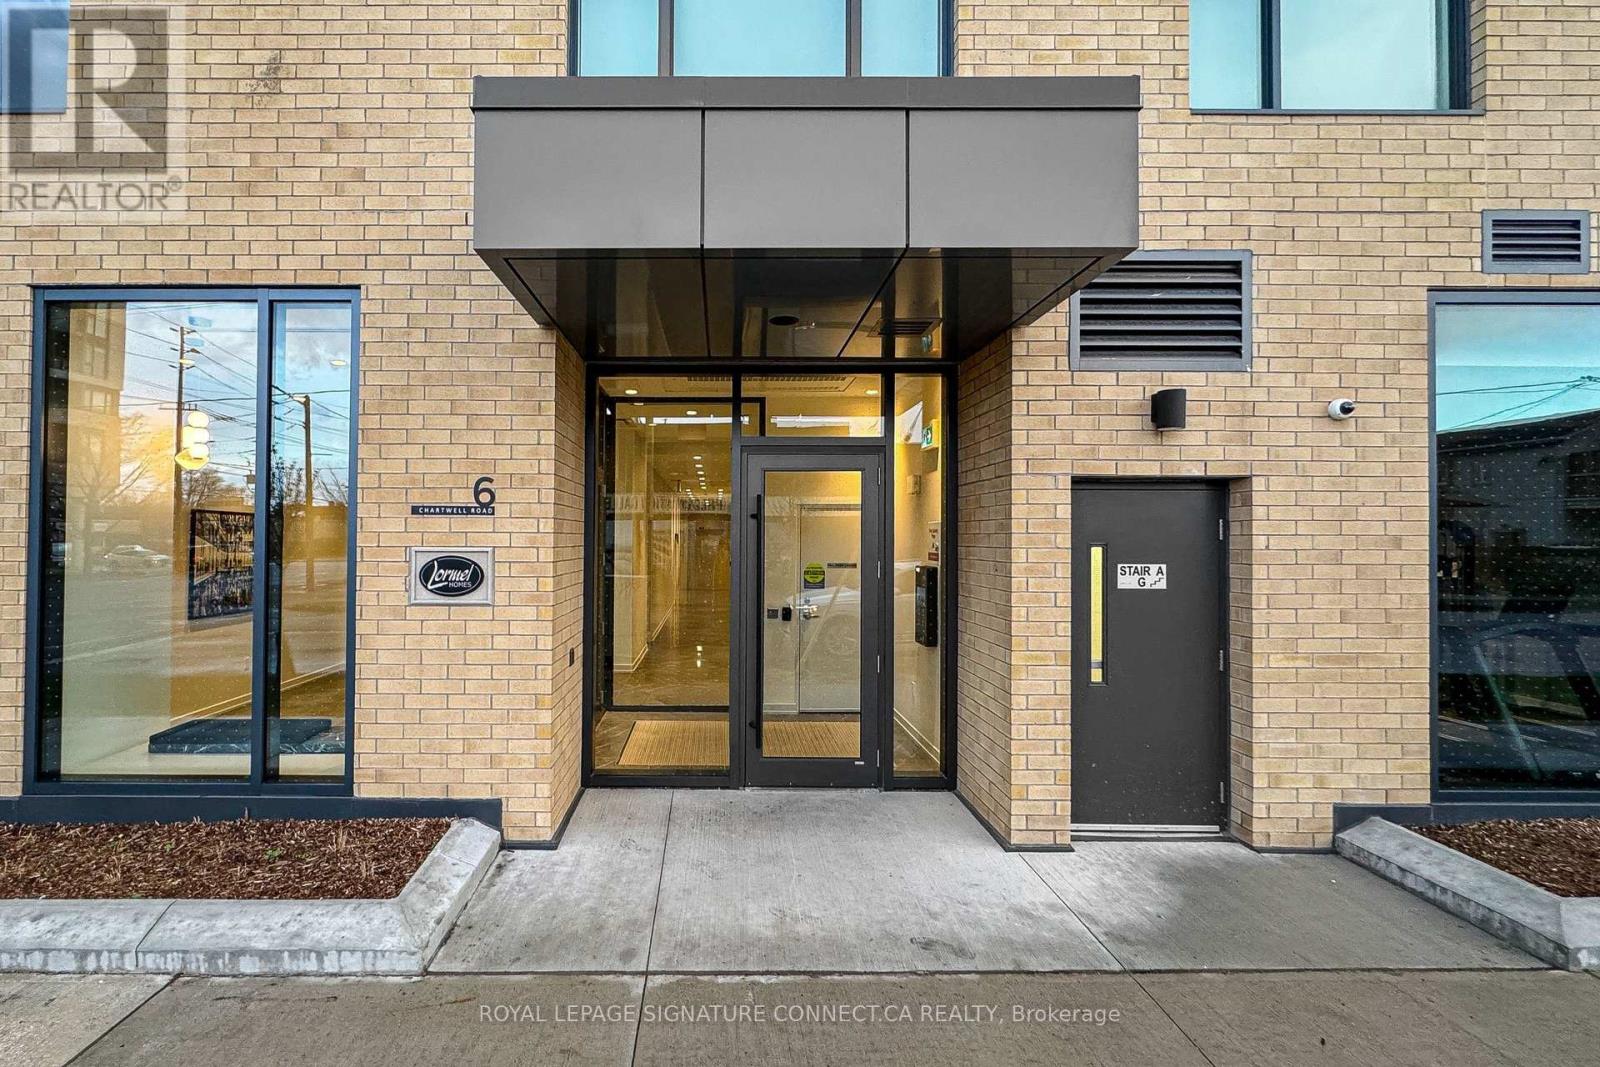
208 - 6 Chartwell Road Toronto, Ontario M8Z 0H2

$1,950 Monthly
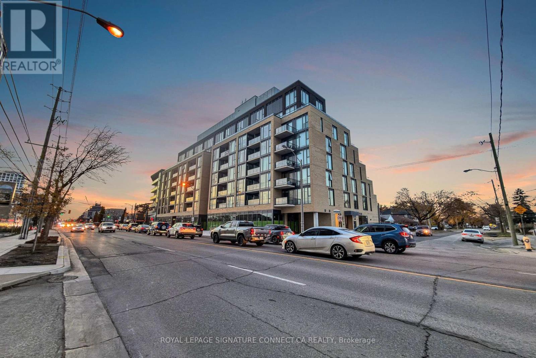
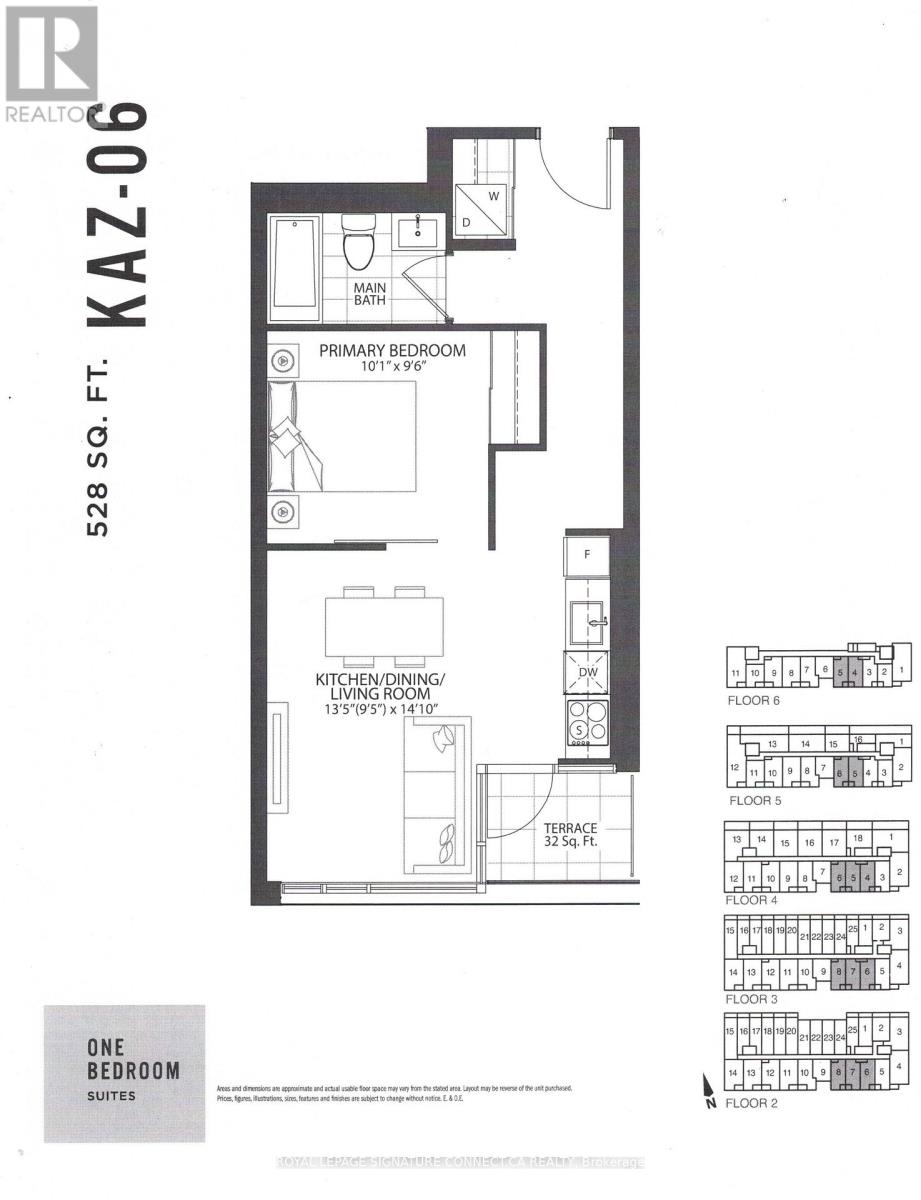
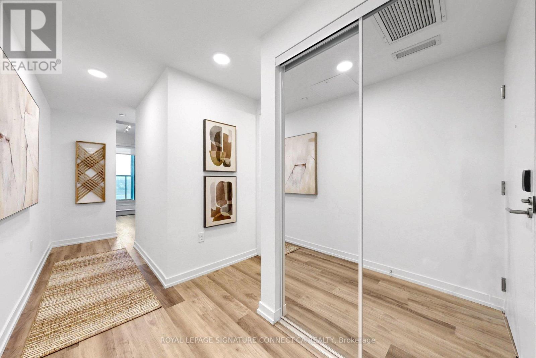
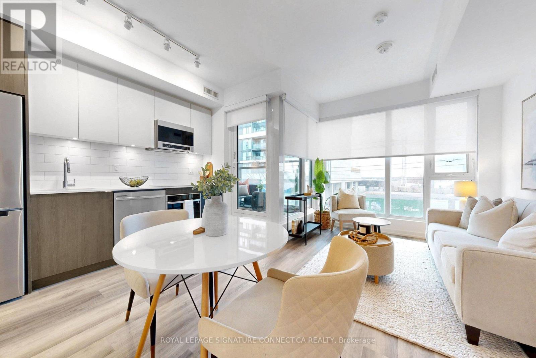
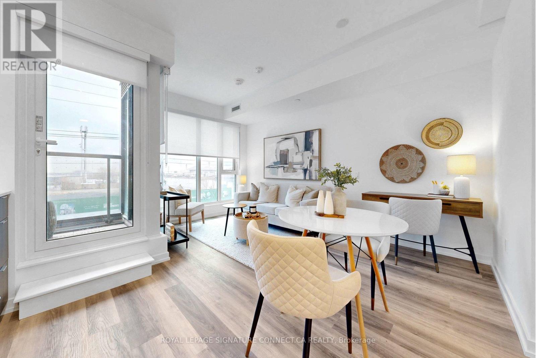
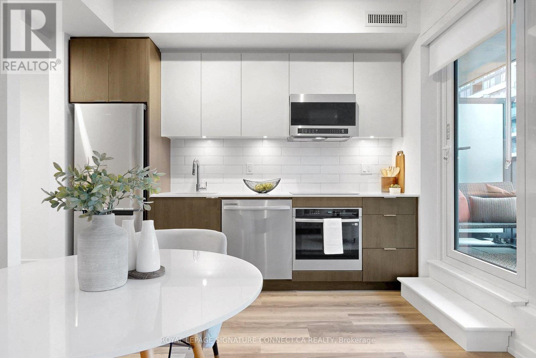
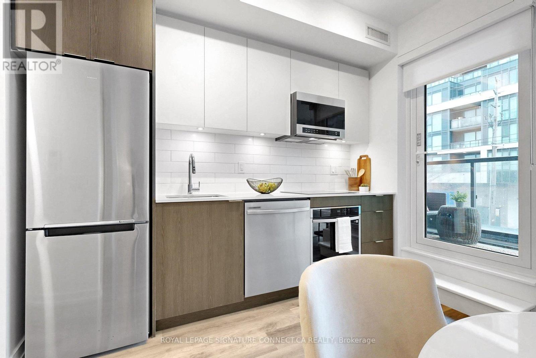
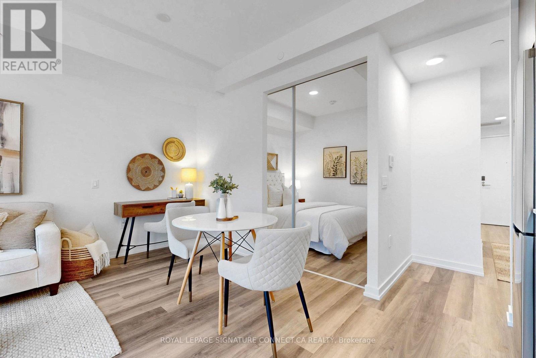
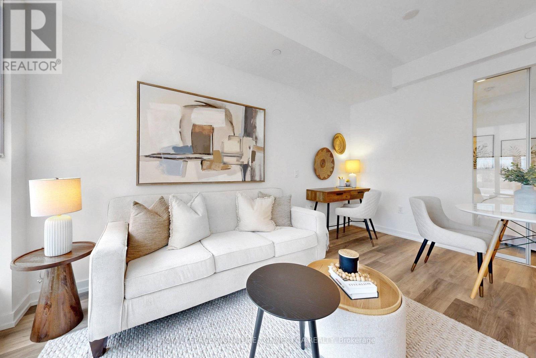
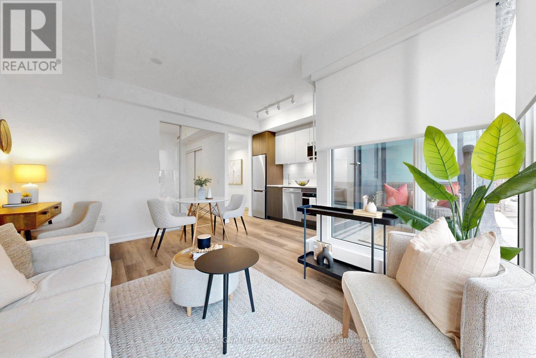
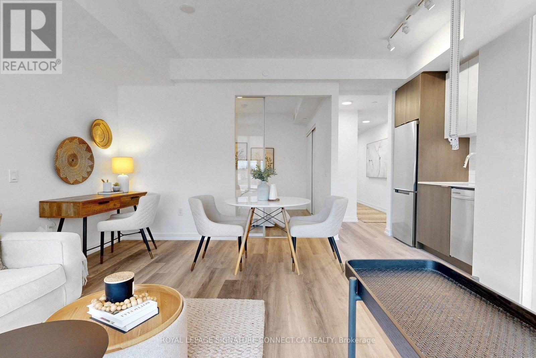
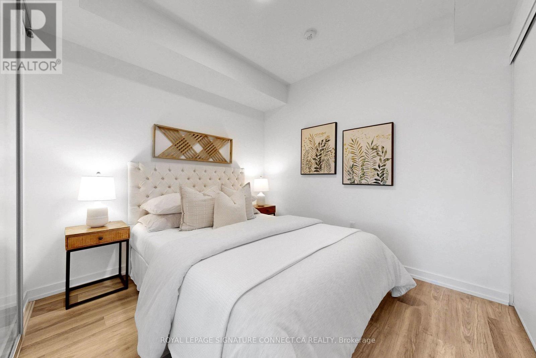
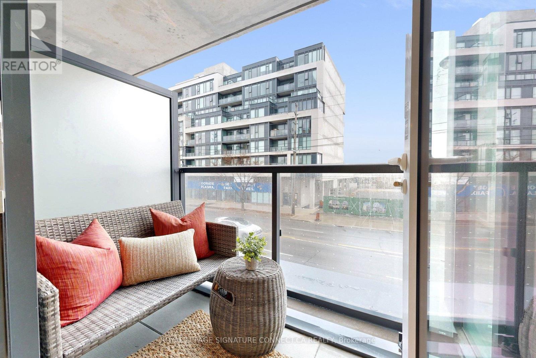
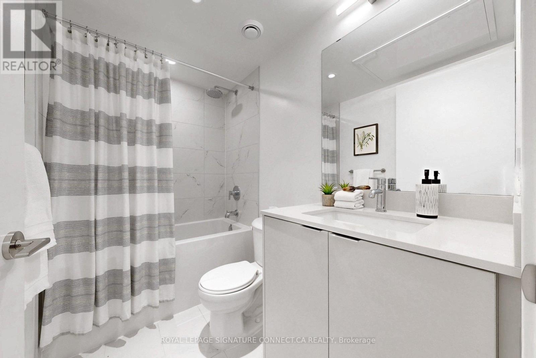
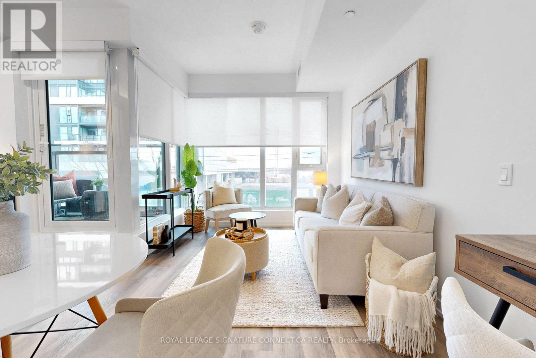
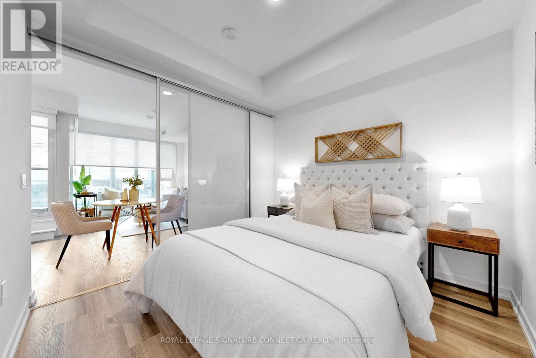
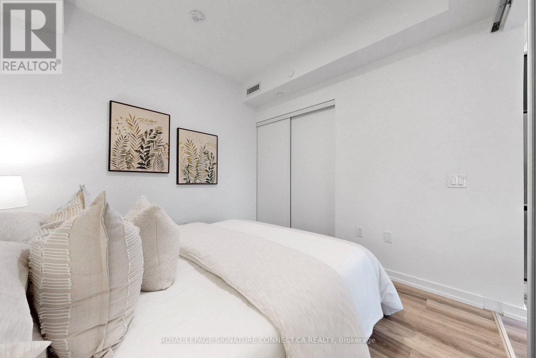
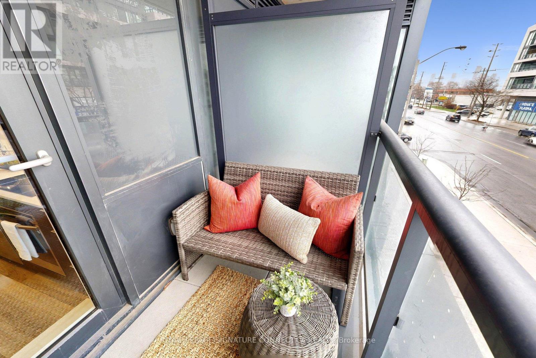
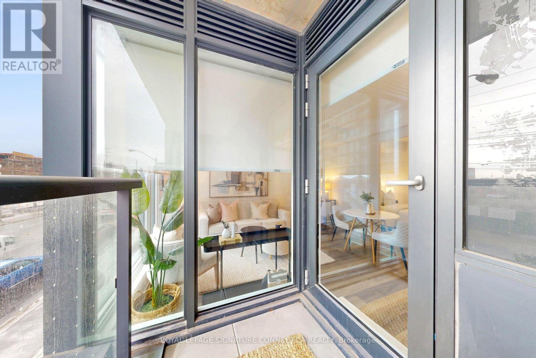
Experience contemporary boutique living in this sun-drenched, south-facing one-bedroom suiteat 6 Chartwell Rd, perfectly situated in the heart of Queensway Village. Spanningapproximately 528 square feet of intelligently designed interior space, this modern homefeatures an open-concept layout that flows seamlessly to a generous private terrace, ideal foroutdoor relaxing and entertaining. The sleek kitchen boasts premium finishes and integratedappliances, while the private bedroom offers ample closet storage and a bright, airyatmosphere. Residents benefit from the advantages of new construction in a vibrant communitySteps from trendy cafes, shopping, groceries, and parks. With quick access to the GardinerExpressway and convenient transit options, this stylish residence offers the perfect blend ofluxury and location for urban professionals or investors (id:60365)
Property Details
| MLS® Number | W13215142 |
| Property Type | Single Family |
| Community Name | Stonegate-Queensway |
| AmenitiesNearBy | Public Transit, Schools, Park, Place Of Worship |
| CommunityFeatures | Pets Allowed With Restrictions, Community Centre |
| Features | Carpet Free |
Building
| BathroomTotal | 1 |
| BedroomsAboveGround | 1 |
| BedroomsTotal | 1 |
| Age | New Building |
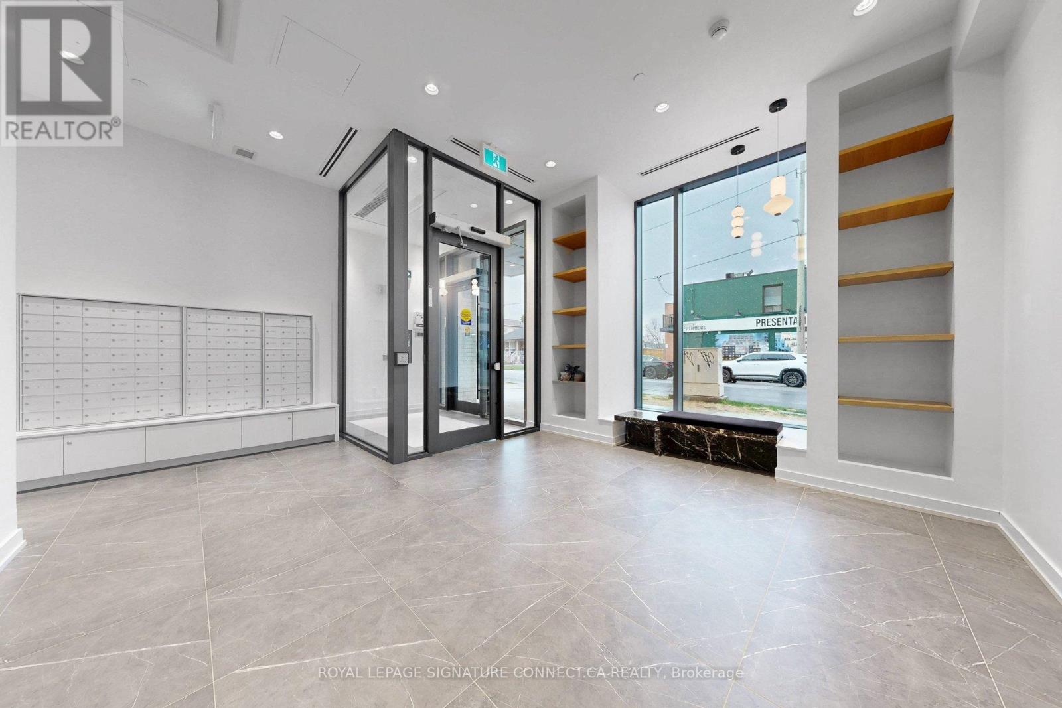
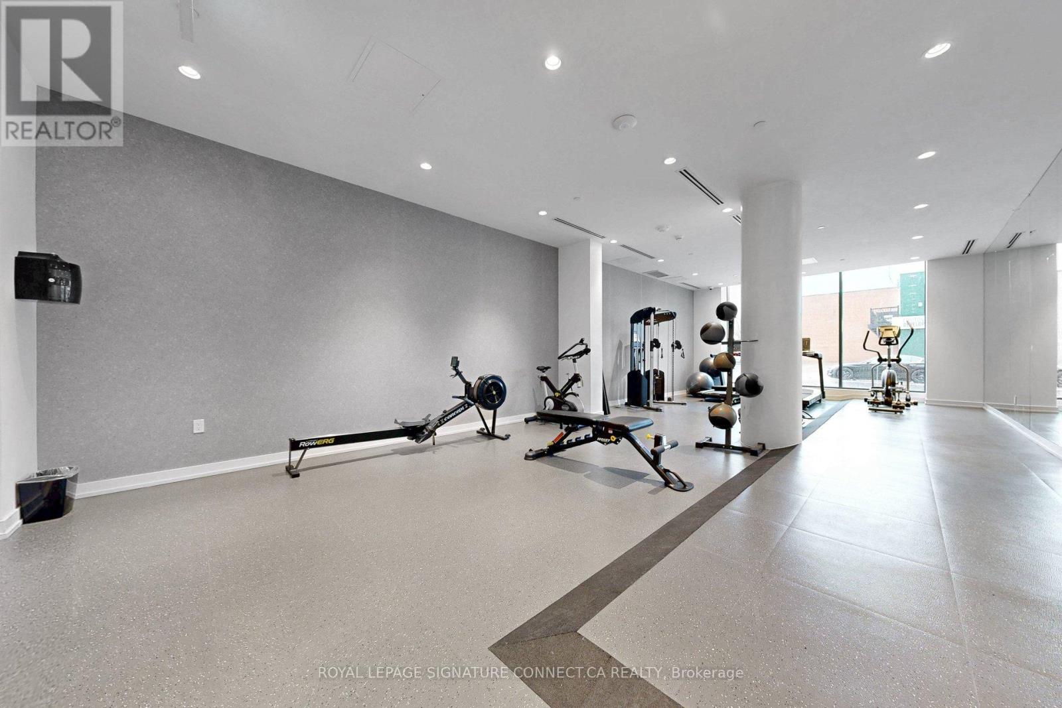
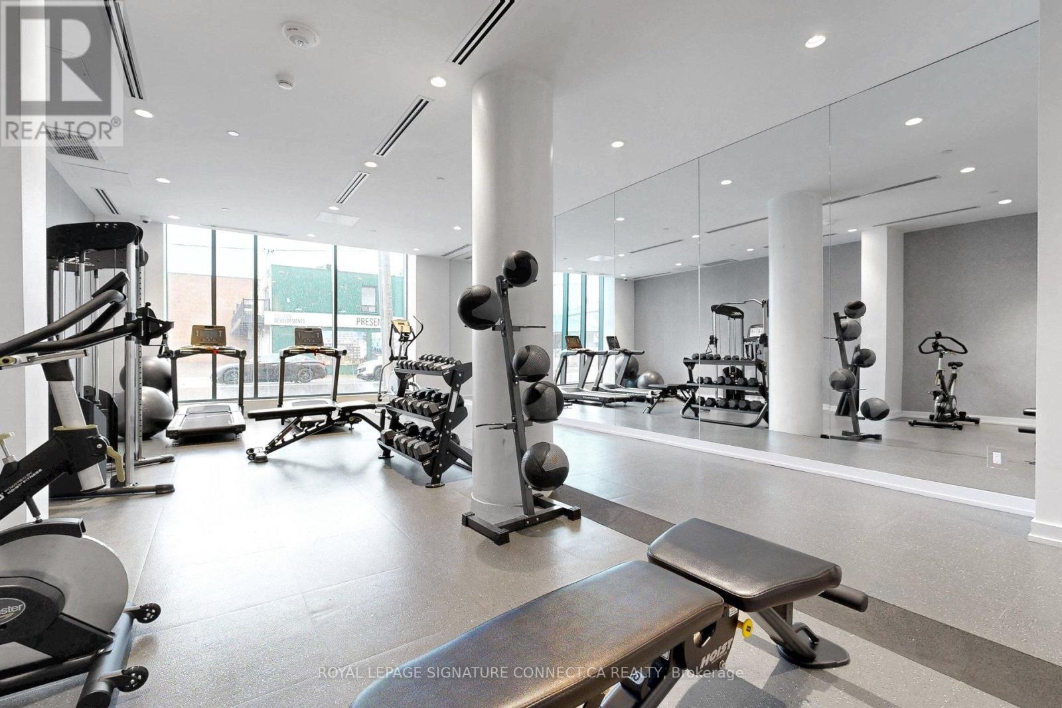
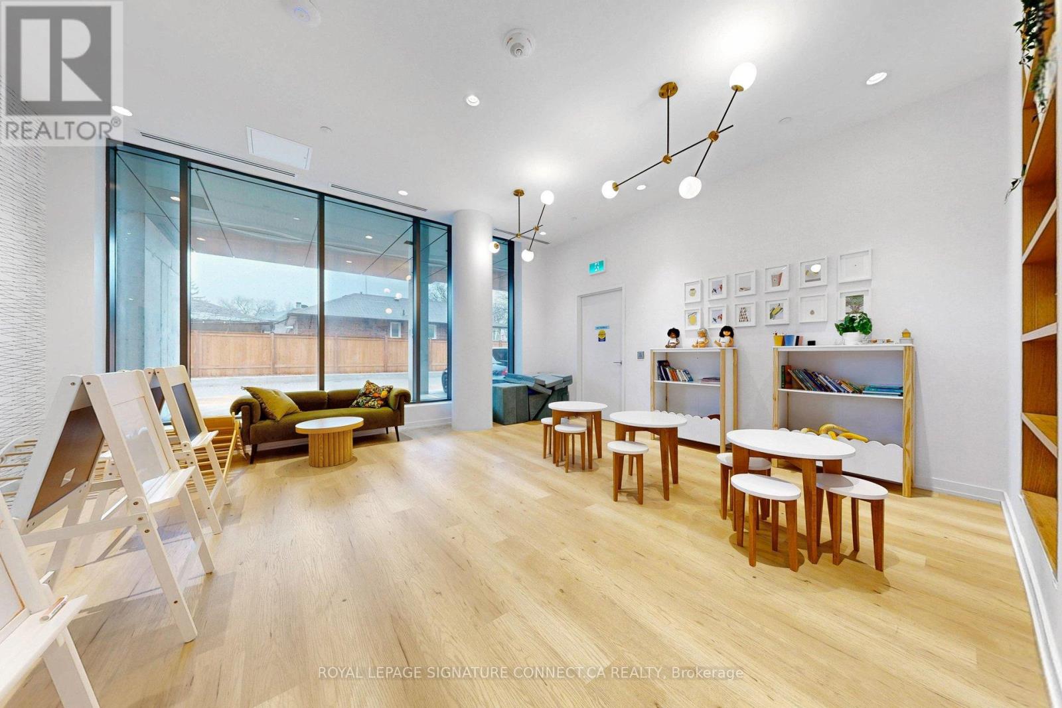
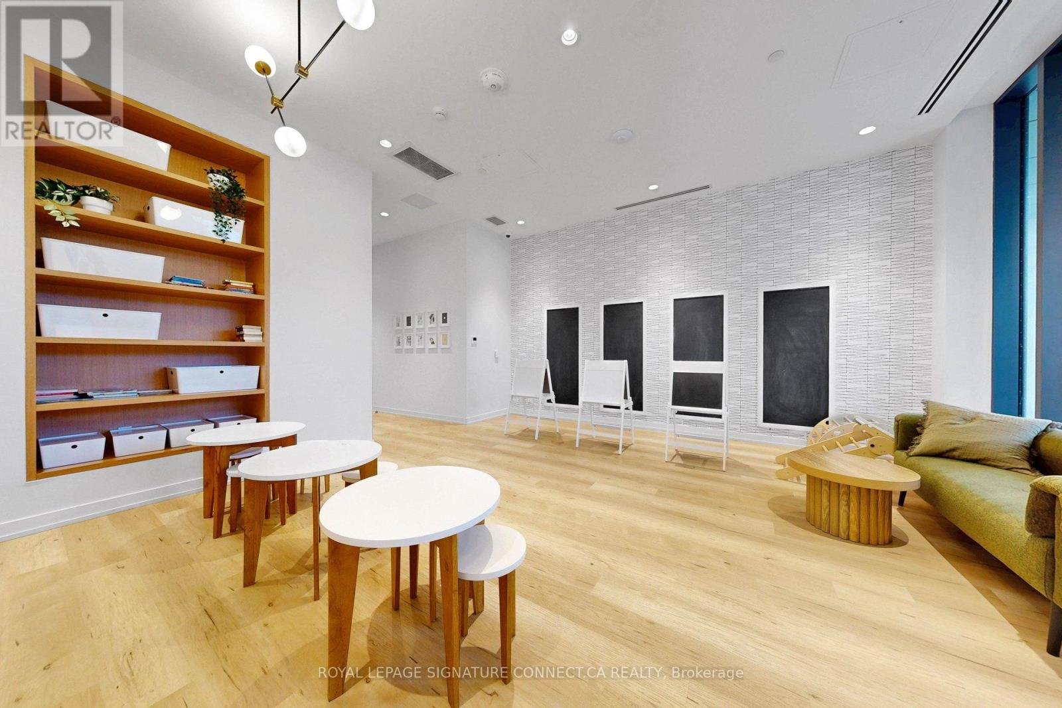
| Amenities | Party Room, Exercise Centre, Security/concierge |
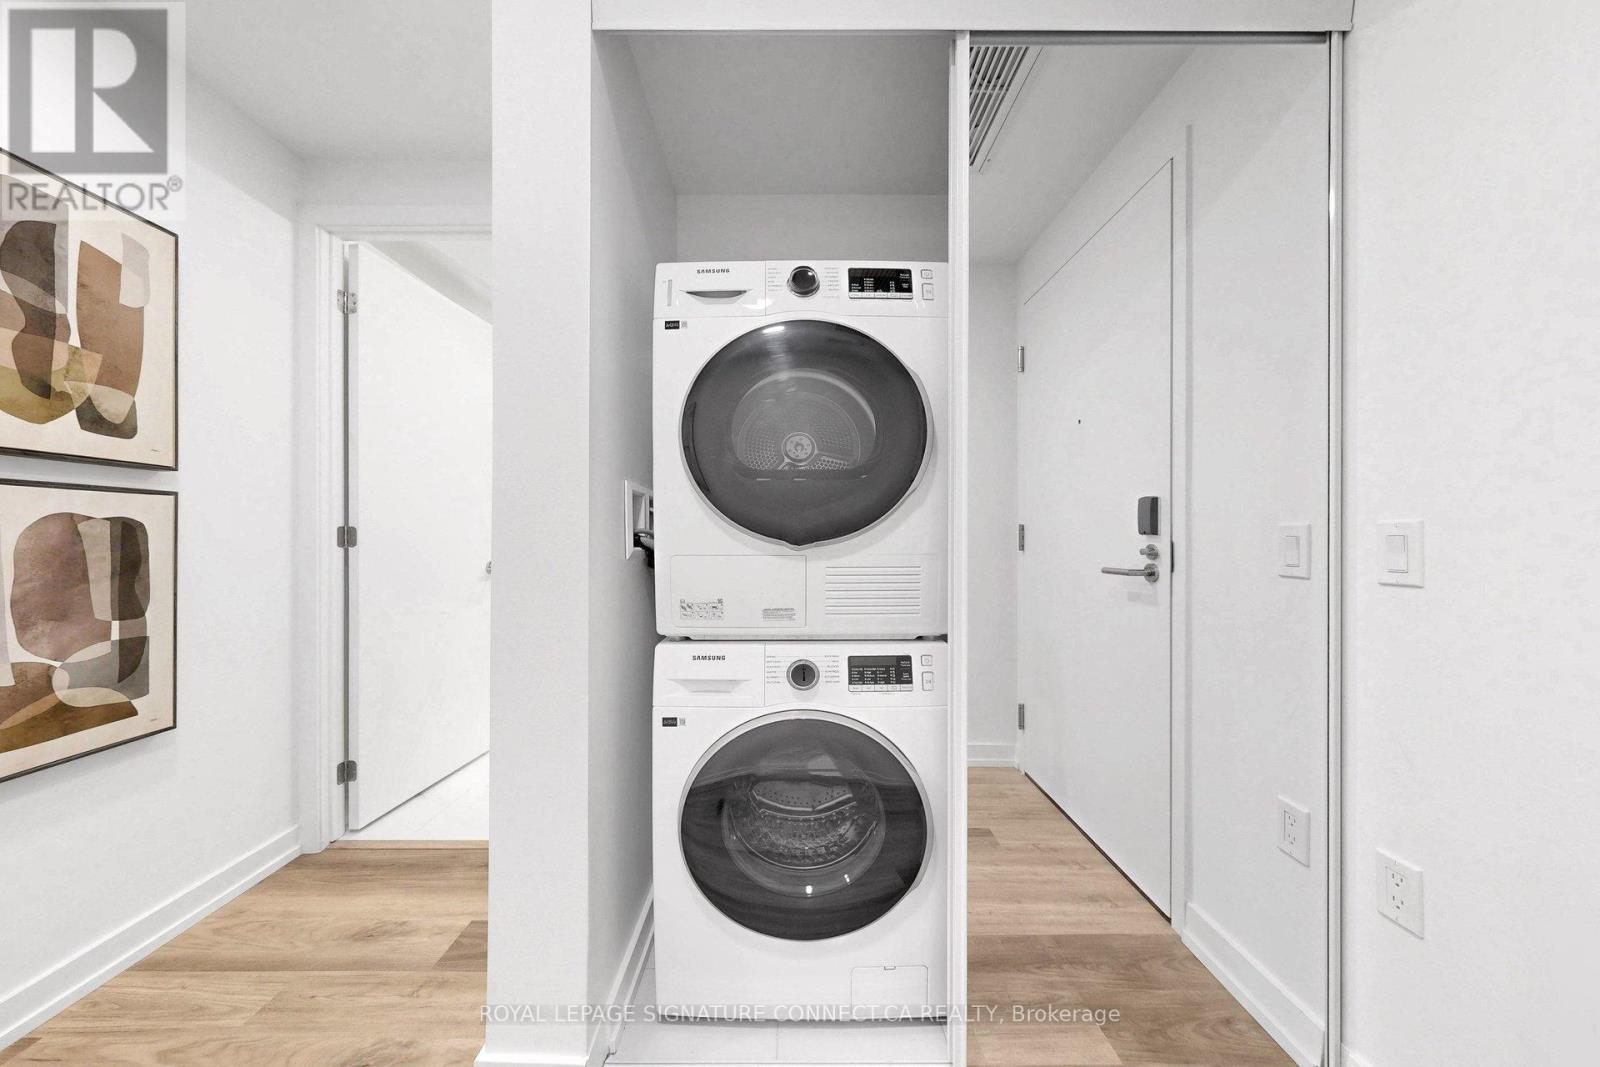
| Appliances | Oven - Built-in, Dishwasher, Dryer, Microwave, Oven, Range, Stove, Washer, Refrigerator |
| BasementType | None |
| CoolingType | Central Air Conditioning |
| ExteriorFinish | Concrete |
| FlooringType | Laminate |
| HeatingFuel | Natural Gas |
| HeatingType | Forced Air |
| SizeInterior | 500 - 599 Sqft |
| Type | Apartment |
Parking
| Underground | |
| Garage |
Land
| Acreage | No |
| LandAmenities | Public Transit, Schools, Park, Place Of Worship |
Rooms
| Level | Type | Length | Width | Dimensions |
|---|---|---|---|---|
| Flat | Dining Room | 4.52 m | 4.08 m | 4.52 m x 4.08 m |
| Main Level | Living Room | 4.52 m | 2.87 m | 4.52 m x 2.87 m |
| Main Level | Kitchen | 4.52 m | 4.08 m | 4.52 m x 4.08 m |
| Main Level | Primary Bedroom | 3.07 m | 2.89 m | 3.07 m x 2.89 m |
Ryan Coyle
Broker of Record
495 Wellington St W #100
Toronto, Ontario M5V 1E9

The trademarks REALTOR®, REALTORS®, and the REALTOR® logo are controlled by The Canadian Real Estate Association (CREA) and identify real estate professionals who are members of CREA. The trademarks MLS®, Multiple Listing Service® and the associated logos are owned by The Canadian Real Estate Association (CREA) and identify the quality of services provided by real estate professionals who are members of CREA. The trademark DDF® is owned by The Canadian Real Estate Association (CREA) and identifies CREA's Data Distribution Facility (DDF®)
May 29 2026 06:53:57
Toronto Real Estate Board
Royal LePage Signature Connect.ca Realty

© 2026 Proptech Realty Inc., Brokerage.