
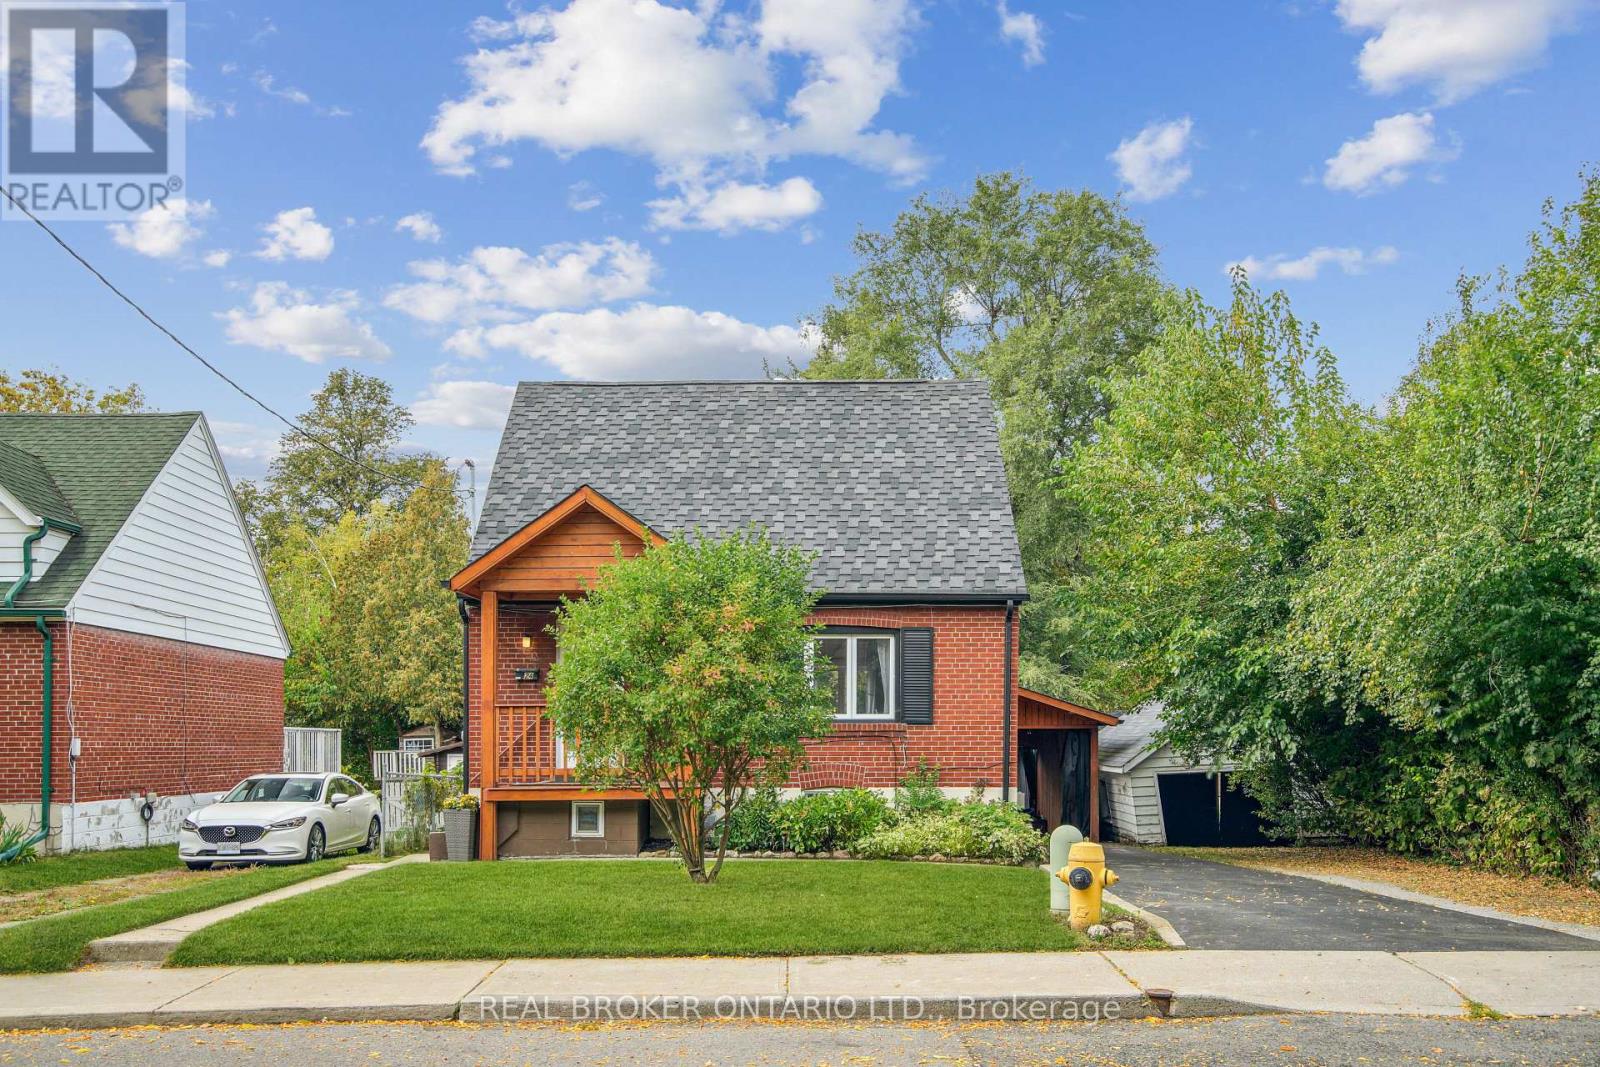
Upper - 24 Glenburn Avenue
Toronto, Ontario
There's a difference between a rental and a home that's been properly cared for, and 24 Glenburn is firmly the second. Every detail tells you that. Freshly laid flooring throughout, a completely reimagined upper-level bathroom, pot lights from front to back, ensuite private laundry, ample storage, meticulously maintained and professionally cleaned. The two-bedroom, two-bathroom layout spans two storeys with a bright, open-concept main level and plenty of space to spread out. Fully furnished so it feels like home from the moment you walk in. A private backyard patio to make your own, Taylor Creek trails and Topham Park minutes away, TTC close by. Driveway parking included. Tenant pays 2/3 share of utilities (gas, hydro, water, Bell Fibe internet). The kind of home that deserves a tenant who will treat it the same way. (id:60365)
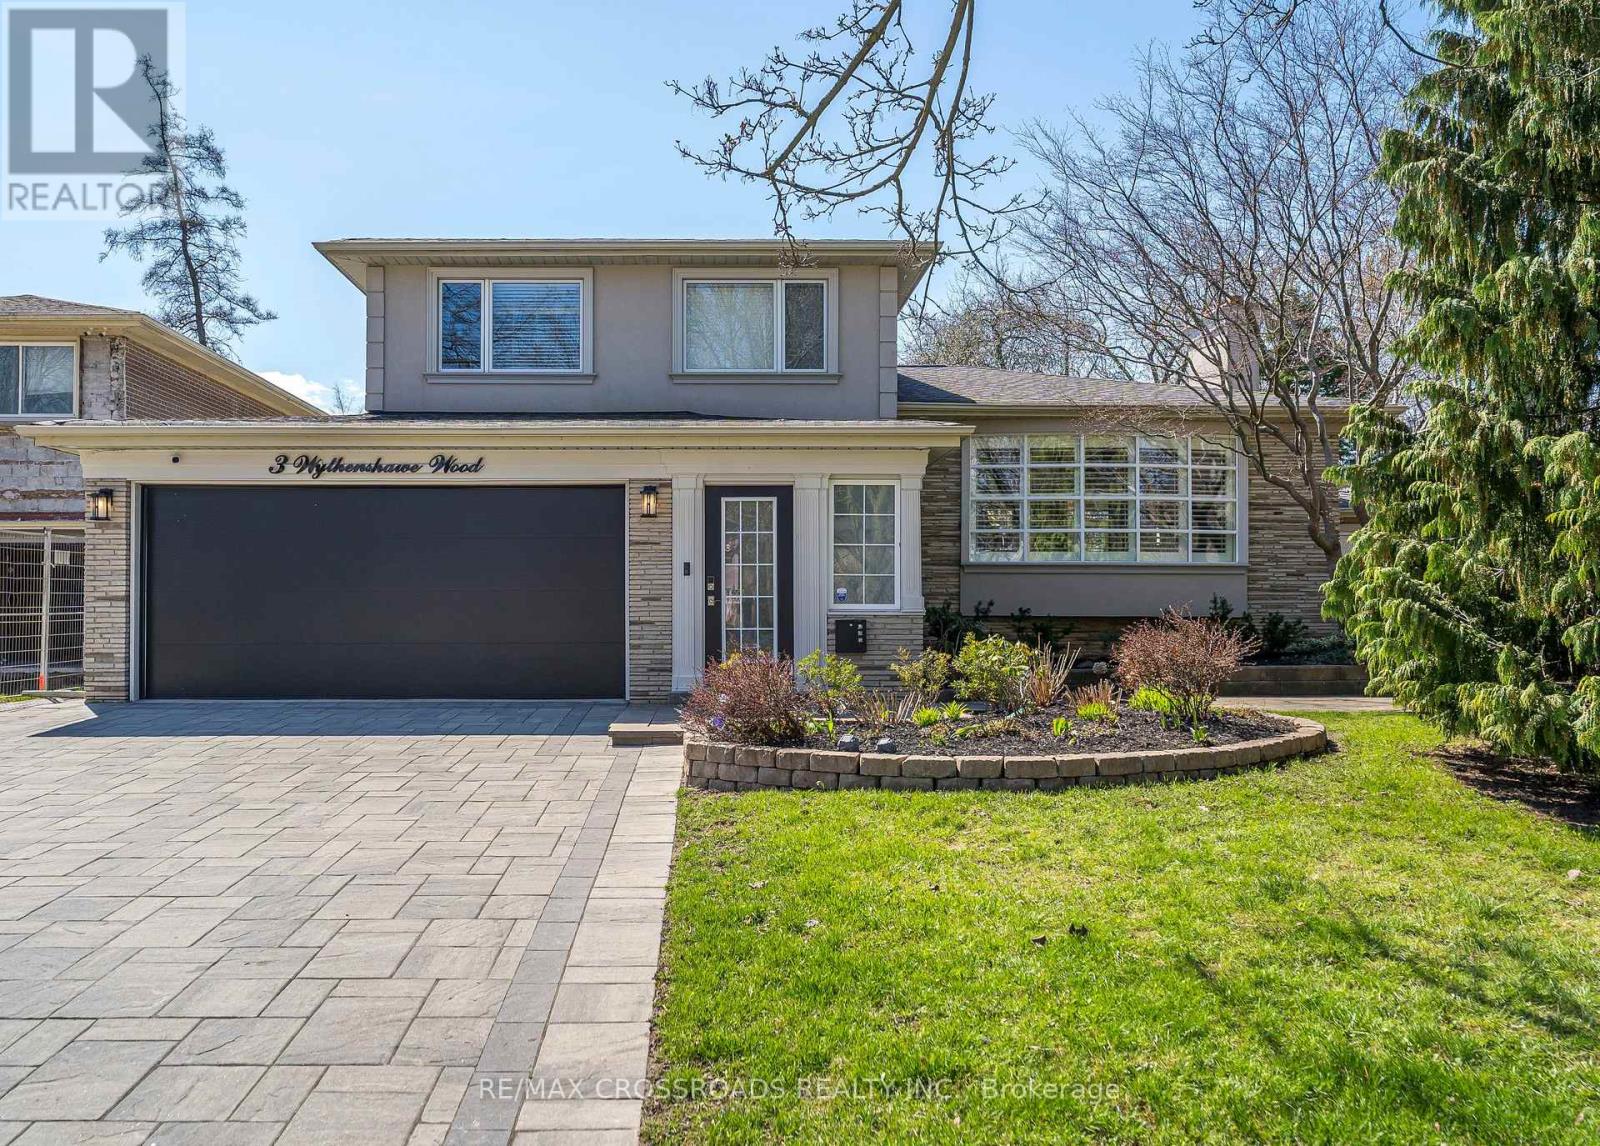
3 Wythenshawe Wood
Toronto, Ontario
Entertainer's Dream! 4+1 Bedroom, 3-Bathroom Side-Split Home Offering An Incredible 3,129 Sq Ft of Total Living Space. Steps to Lake, Bluffs, GO! Prime Location on a Quiet Cul-de-Sac. With A Double-Car & Deep Garage with Door Large Interlock Driveway & Walkway And Fantastic Curb Appeal, This Property Makes An Immediate Impression. Step Inside To A Bright, Spacious,Well Lit Entryway W/ Direct Garage Access And An Airy Open-Concept Layout. Natural Light Pours In Through 3 Skylights And Walls of Windows, Highlighting The Rich Hardwood Floors Throughout. The Main Level Offers An Inviting Living Area With A Picture-Perfect Bay Window Flowing Seamlessly Into The O/Sized Kitchen, Complete With High End Stainless Steel Appliances, B/I Floor To Ceiling Wine-Beverage Fridge, Coffee Bar, Granite Counters, Gas Cooktop W/Pop Up Exhaust Fan, Breakfast Bar, And Open Sightlines To The Family Room. The Family Room Is The Heart Of The Home, Featuring Vaulted Ceilings With Pot Lights, Gas Fireplace, And A Walk-Out To The Backyard Deck & Pool. Perfect For Indoor-Outdoor Living And Entertaining. A Unique Bonus: A Main Floor Bedroom Or Sitting Room With A Private 2-Piece(Ez 3 Pc) Bath And Direct Walk-Out To The Rear Yard, Ideal For Guests, A Home Office, Or Multi-Generational Living. Upstairs, You'll Find Three Generous Bedrooms, Including A Serene Primary Retreat With Bay Window Seating And Views Of The Backyard. The Lower Level Boasts High Ceilings, Pot Lights, A Spacious Rec Room/Secondary Living Area, Reimagined Potential Kitchen Plus A Finished 5th Bedroom With A Separate Side Entrance and Loft (EZ Office) Making It A Great Candidate For An In-Law Suite. Step Outside To Your Private Backyard Retreat Featuring A Gorgeous 16x38 ft In-Ground Pool, Expansive Stone Patio, Gazebo W/Firetable, Kids Treehouse, Cabana/Change Room, 2 Pool Sheds And Lush Green Space with Rear Inground Sprinklers! Thoughtfully Designed & Newly Upgraded Throughout, This Home Is Waiting For You To Make It Yours! (id:60365)
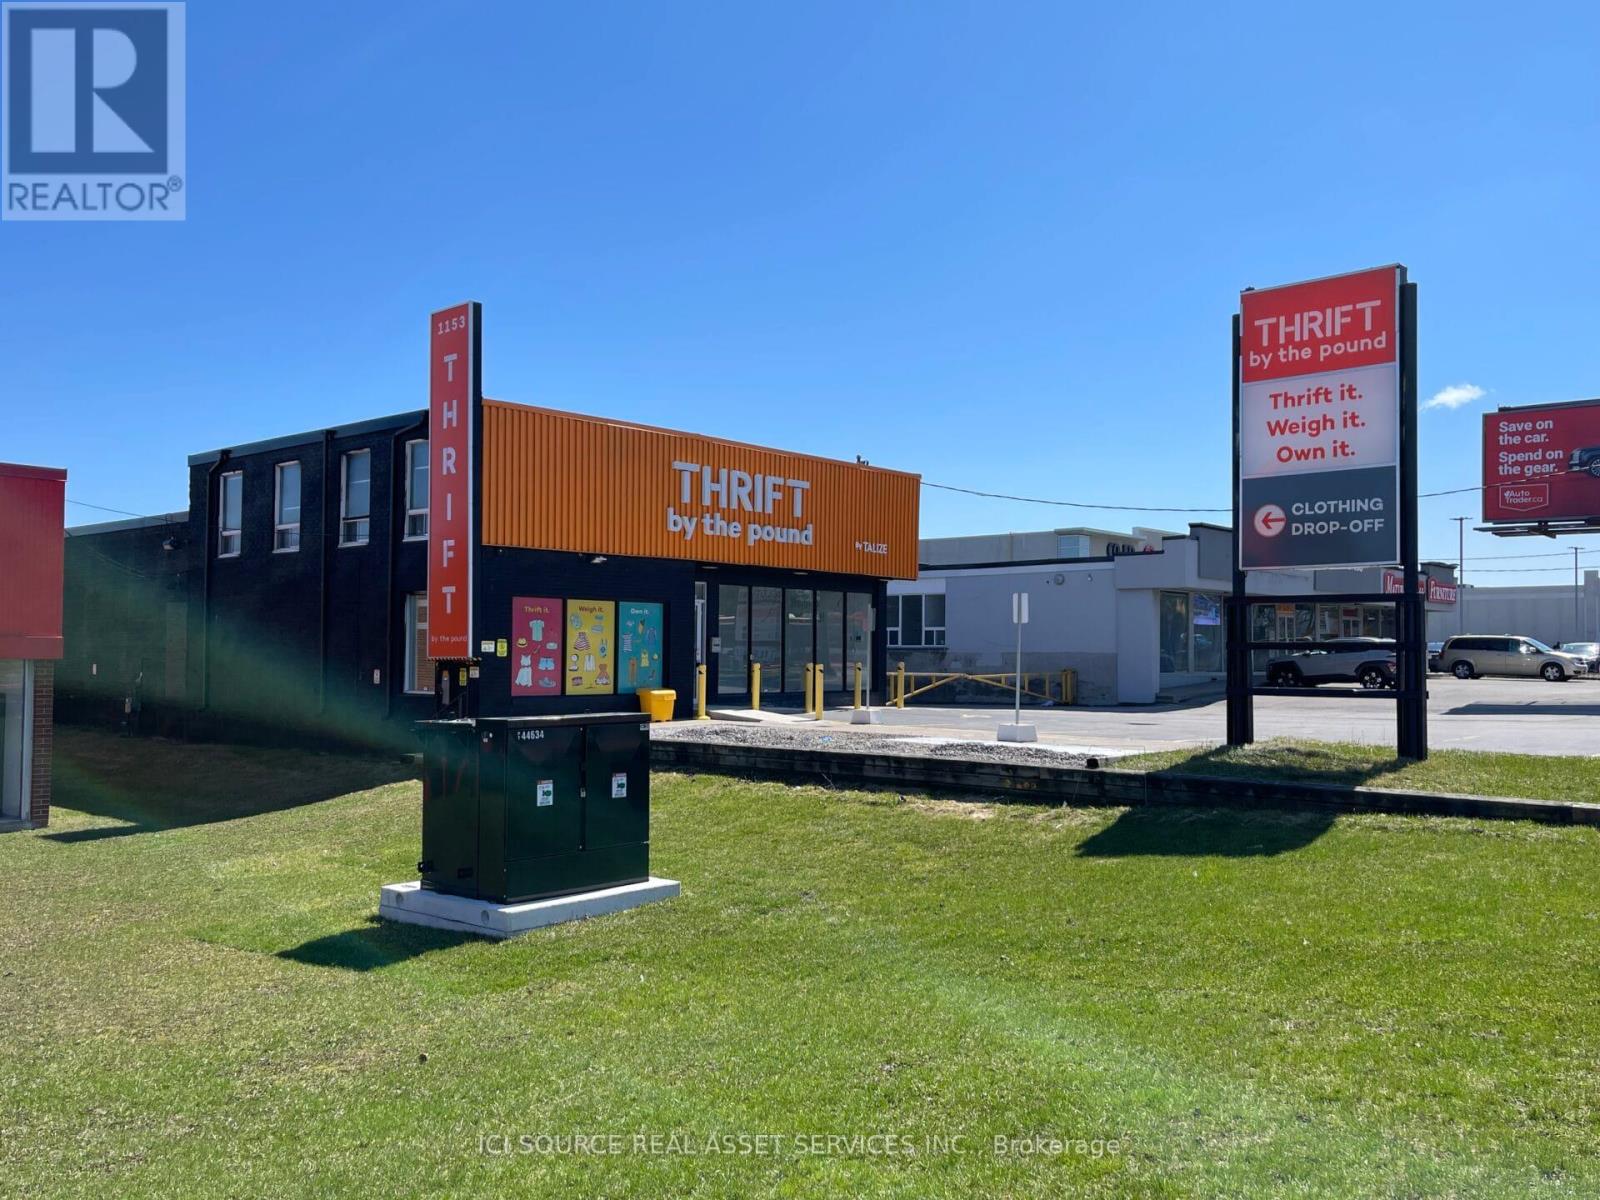
1153 Kennedy Road
Toronto, Ontario
Freestanding industrial retail building in the busy Kennedy Road hub, steps from TTC bus stop and ideally located across from Starbucks and next to The Brick Outlet. Features truck level loading dock (also usable as a drive-in with the existing ramp) accommodating 53-ft trailers. Excellent access to Highway 401, high street visibility, and strong signage opportunities including a large back-lit wall sign and a large pylon sign in Front of the property. Approximate TMI: $7.80 / sqf. Tenant to conduct their own due diligence regarding permitted use. *For Additional Property Details Click The Brochure Icon Below* (id:60365)
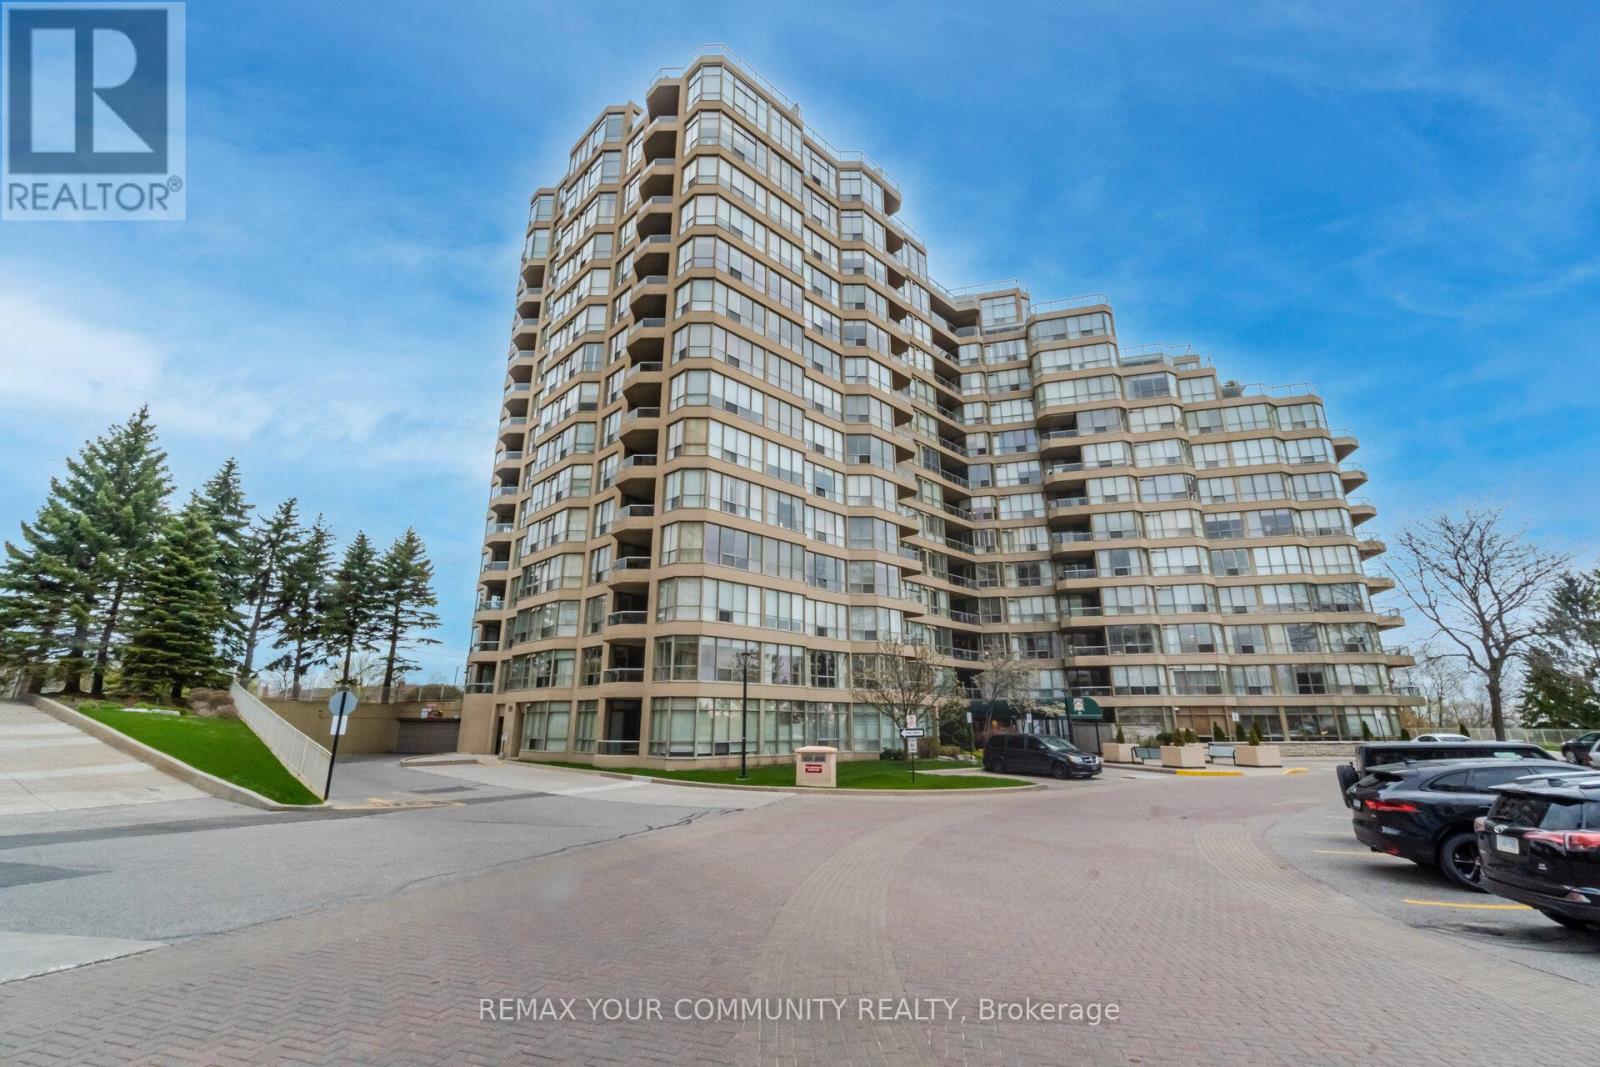
1011 - 20 Guildwood Parkway
Toronto, Ontario
A truly exceptional living opportunity in the heart of the Prestigious Guild Community. This Tridel Built, Well Appointed Building, Offers Resort-Like Amenities and Sits on Beautifully Manicured Grounds Overlooking The Lake and This Suite Offers A Stunning 1,622 Sqft and Includes 2 Parking Spaces & 1 Locker (including an in-suite storage room/walk-in pantry and walk-in Laundry Room). Extremely Bright and Spacious With 2+1 Bedrooms Each With a Walk Out To The Balcony With Unobstructed Lake View. Generous Primary Bedroom w/Spacious Walk In Closet Plus a His & Hers Closet And A 4 Pc Ensutie. Truly a Special Unit That Feels Like Your Very Own Bungalow In the Sky With A Spectacular View. Amenities Include: Pool/Whirpool & Sauna w/Change Rooms, Squash Court, Indoor Golf, Exercise Room, Party Room, Billiards Room & more...24 Hour Gatehouse Security, Public Transit At Your Doorstep, Steps to Scarborough Golf and Country Golf Club. Short Drive To The Desirable Cathedral Bluffs Marina & The Beaches And Downtown Toronto. *** Some photos are virtually staged*** (id:60365)
150 Spears Street
Toronto, Ontario
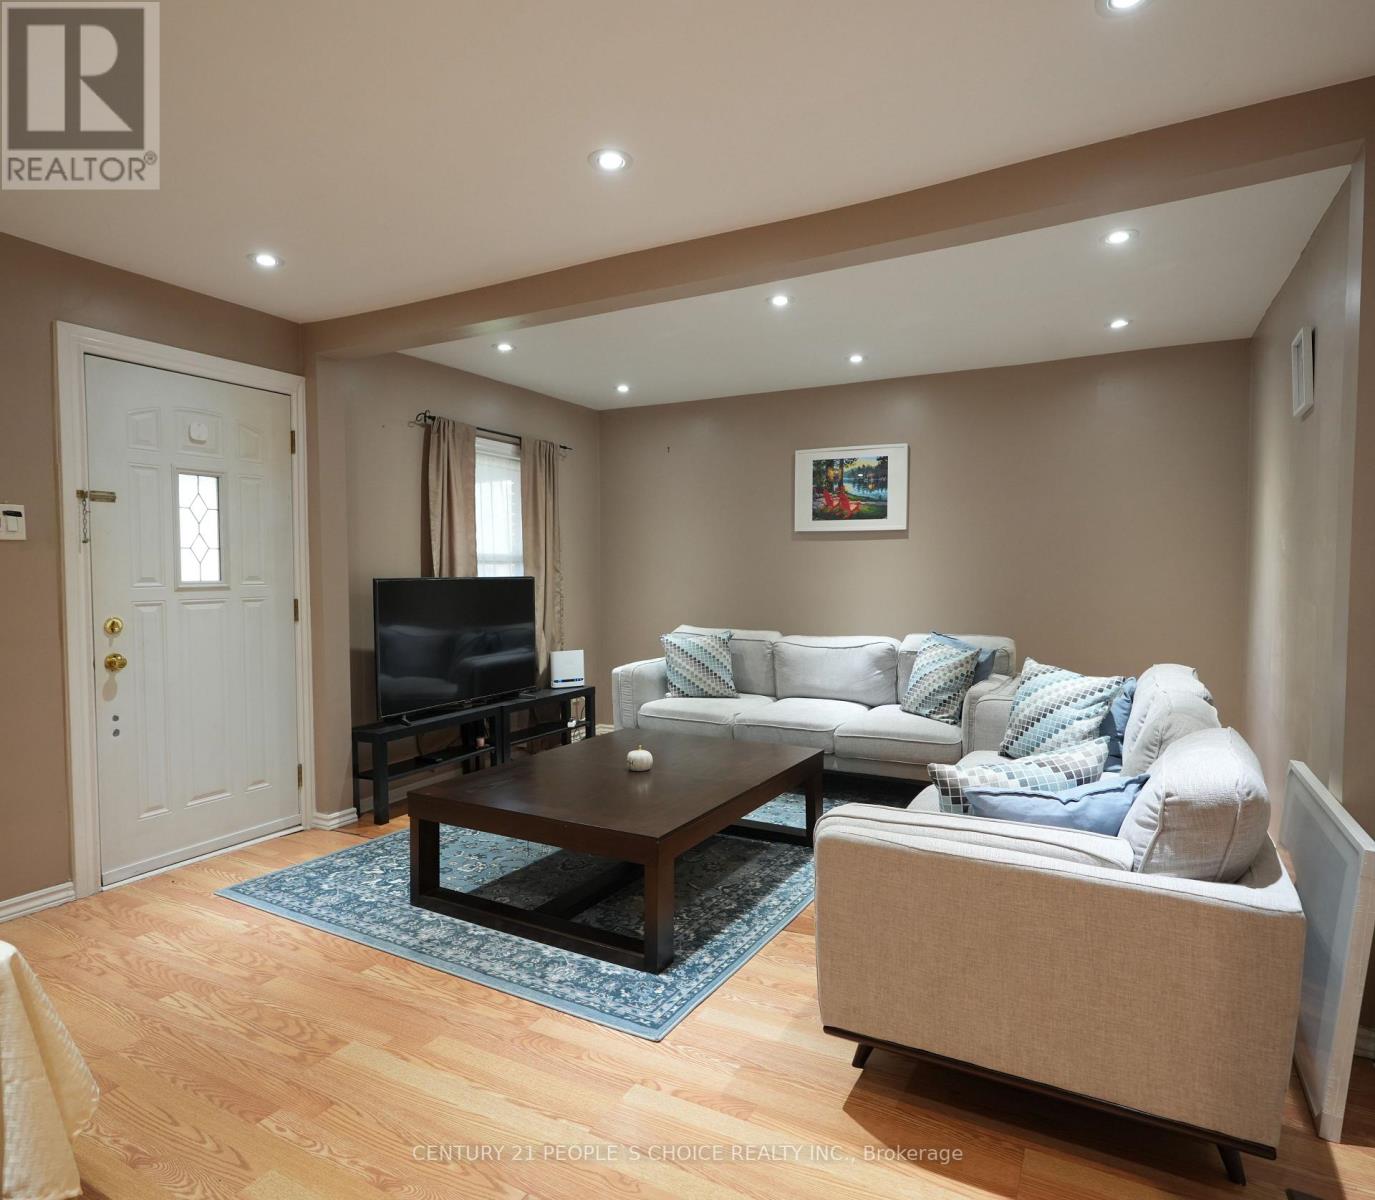
Prime opportunity near Weston Rd & south of Rogers Rd! Solid bungalow on a rare 146 ft deep lot in a quiet, family-oriented neighbourhood. Ideal for first-time buyers, investors, or multi-generational living. Main floor features 2 bedrooms, bright living area, full bath, and functional kitchen. Separate entrance to finished basement with 2 bedrooms-potential for in-law suite or income. Detached garage plus parking for 3 cars. Close to schools, parks, trails, and transit with convenient access to downtown Toronto and major routes. Upgrades include kitchen countertop with new sink & pull-out faucet, updated basement shower, and 50 AMP EV Charging plug (Nema 14-50) for Level 2 charger installed in garage (2023).Potential for laneway suite (buyer to verify). (id:60365)
3 - 1660 Kingston Road
Pickering, Ontario

Wellness clinic in the heart of Pickering located at Kingston Rd & Brock, Major intersection, Close to hwy 401, Shopping Complex, Mosque, Near by Pickering town Centre Mall, Residential enhancements and lots of new developments, All Fixtures and Chattels are owned. 14 year in business, new owner can continue the business or do other business. Base rent 1513.75/M, TMI 918.32/M, HST 316.17/M, TOTAL 2748.23/M AREA 865SF (id:60365)
5 - 1375 Danforth Road
Toronto, Ontario
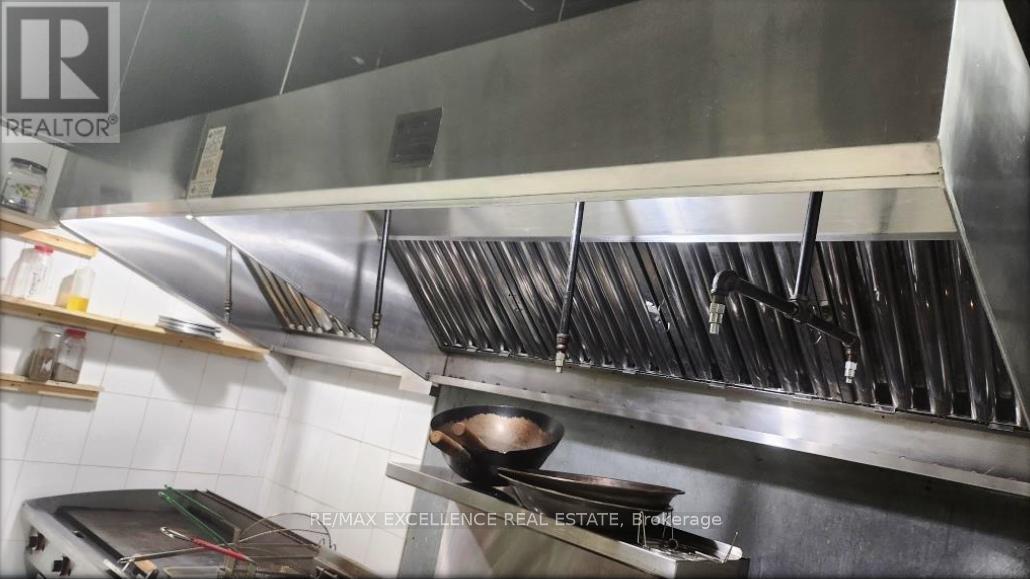
Prime restaurant opportunity with exceptionally low rent of $2,650/month. Features include an 8ft hood, excellent street visibility, and a long-term lease in place until 2032. Ideal for takeout/dine-in restaurant, cafe, bakery, or fast-casual concepts. The space also offers potential to be converted for other permitted uses such as franchise operations, convenience store, or vape store, subject to landlord and municipal approvals. Located in a high-traffic, high-demand area, this property provides affordability, flexibility, and strong business growth potential, making it an excellent option for both new and expanding operators. (id:60365)
45 Gordon Road
Toronto, Ontario
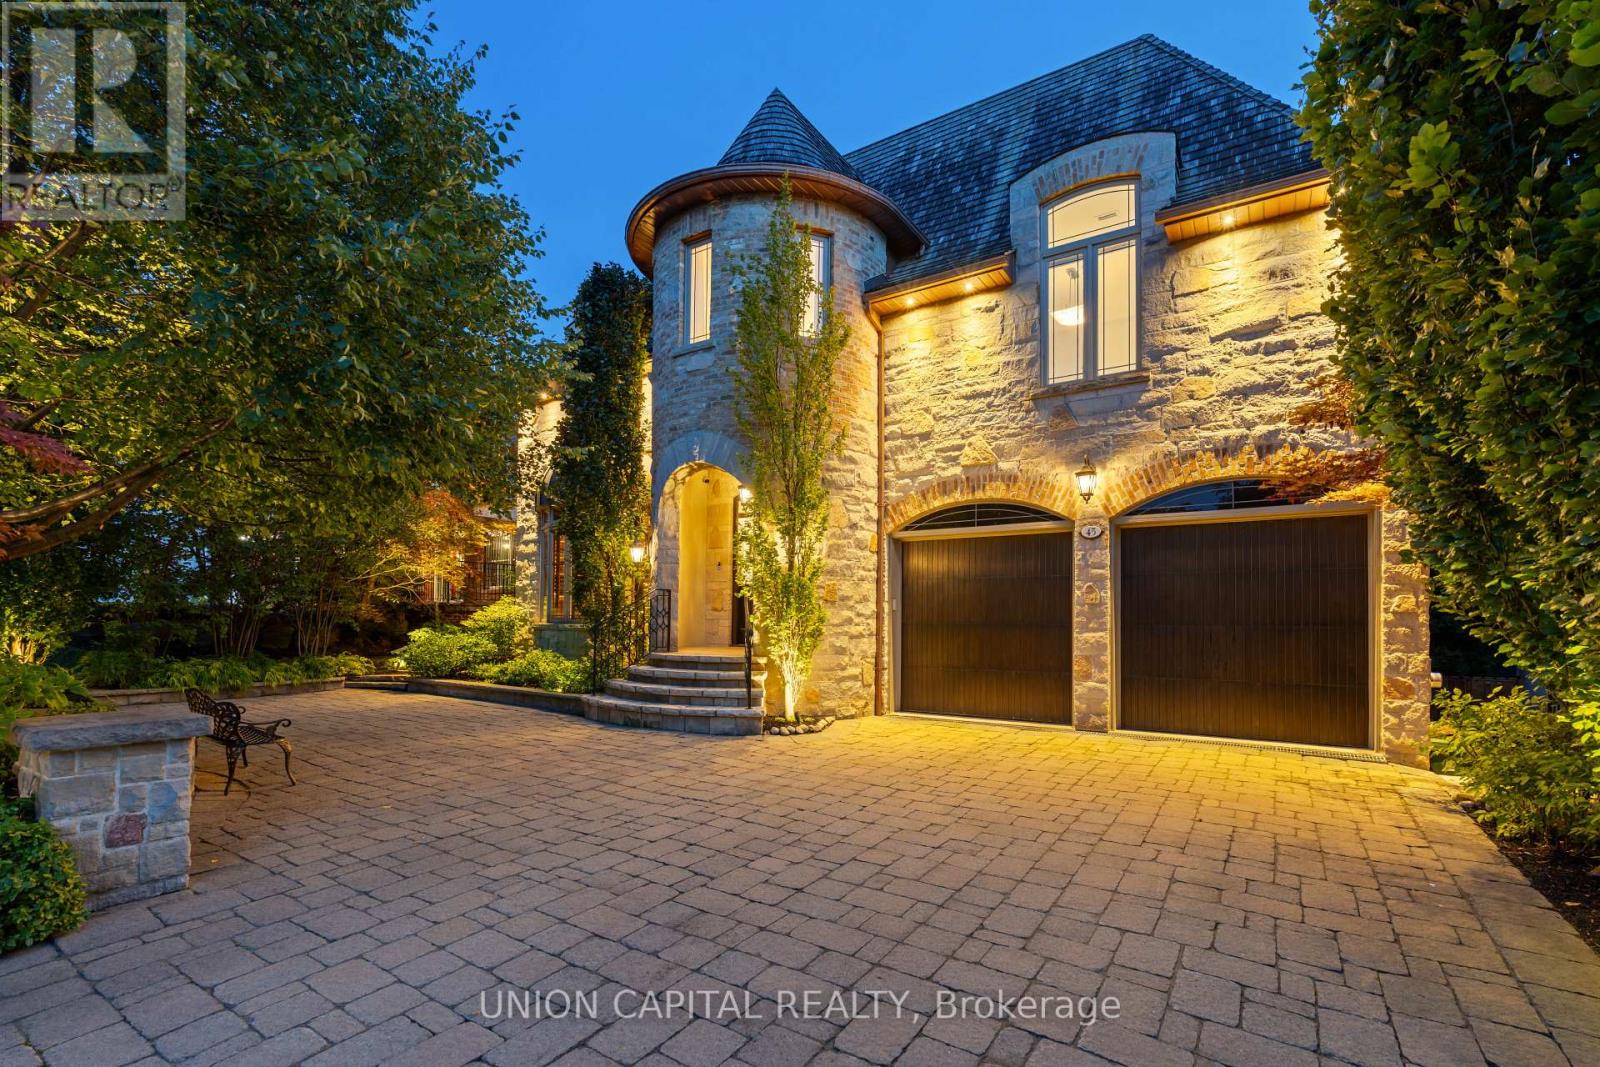
Welcome to 45 Gordon Rd - an unparalleled showpiece in the prestigious York Mills Yonge neighbourhood. Set on a sought-after private S facing lot, this chateau-inspired estate is framed by towering mature trees & a grand circular drwy, offering timeless curb appeal w/ natural stone & reclaimed brick exterior. Extensively updated in 2015 w/ a refined designer palette, this custom-built estate offers over 5000 sq ft & showcases exceptional craftsmanship throughout. Steps into the dramatic cathedral grand salon features a sweeping wood staircase, crowning skylight & heated marble flrs throughout the first flr, creating a stunning 1st impression. Elegant principal rms are complemented by b/i speakers & Sonos sound system, smart home integration, alarm system & security cameras for modern convenience. The gourmet chef's kitchen is designed for both everyday living & entertaining, complete w/ a spacious breakfast area, centre island, w/o to backyard, & dedicated server rm. The upper level offers 5 generously sized bdrms all w/ newly renovated ensuites (plus a nanny room in the basement) + a luxurious primary retreat w/ private balcony, boudoir & spa-inspired 9-pc ensuite. The resort-style backyard, professionally designed by Eden Design, creates a truly unbeatable private oasis. Enjoy the custom marbelite saltwater pool w/ waterfall, hot tub, outdoor kitchen, enclosed cabana & beautifully crafted tiered tigerwood & natural stone decks/walkways - ideal for entertaining or peaceful retreat. Located near York Mills & Bayview Ave, this prestigious address offers easy access to Hwy 401, DVP, upscale shopping at Bayview Village, top-tier dining, public & renowned private schools including Toronto French School, Crescent School, Crestwood, York Mills Colligiate & beautiful green spaces such as Windfields Park. A rare opportunity to own a landmark luxury estate in one of Toronto's most coveted communities. (id:60365)
Shared 1801 - 11 St Joseph Street
Toronto, Ontario
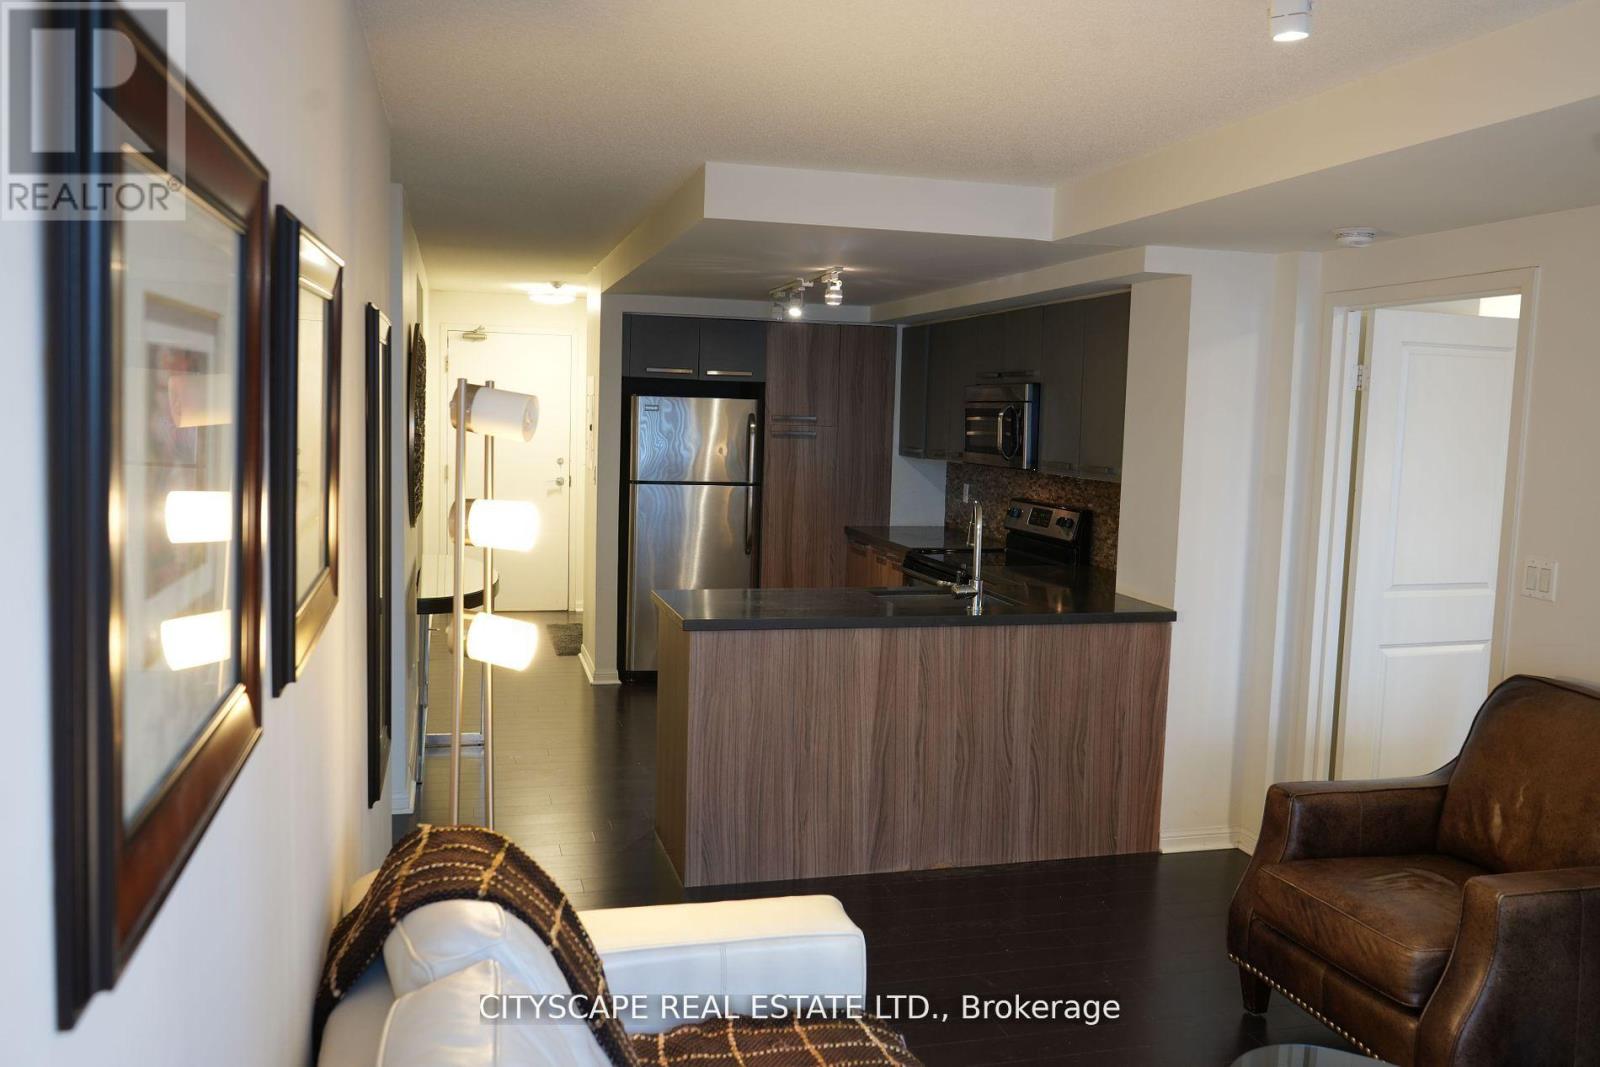
All utilities, and furnishings included: furniture, appliances, cookware, utensils, and tableware. Enjoy living/dining room setups and access to building amenities like a gym, party room, and 24/7 security with front desk service (id:60365)
3802 - 2015 Sheppard Avenue E
Toronto, Ontario
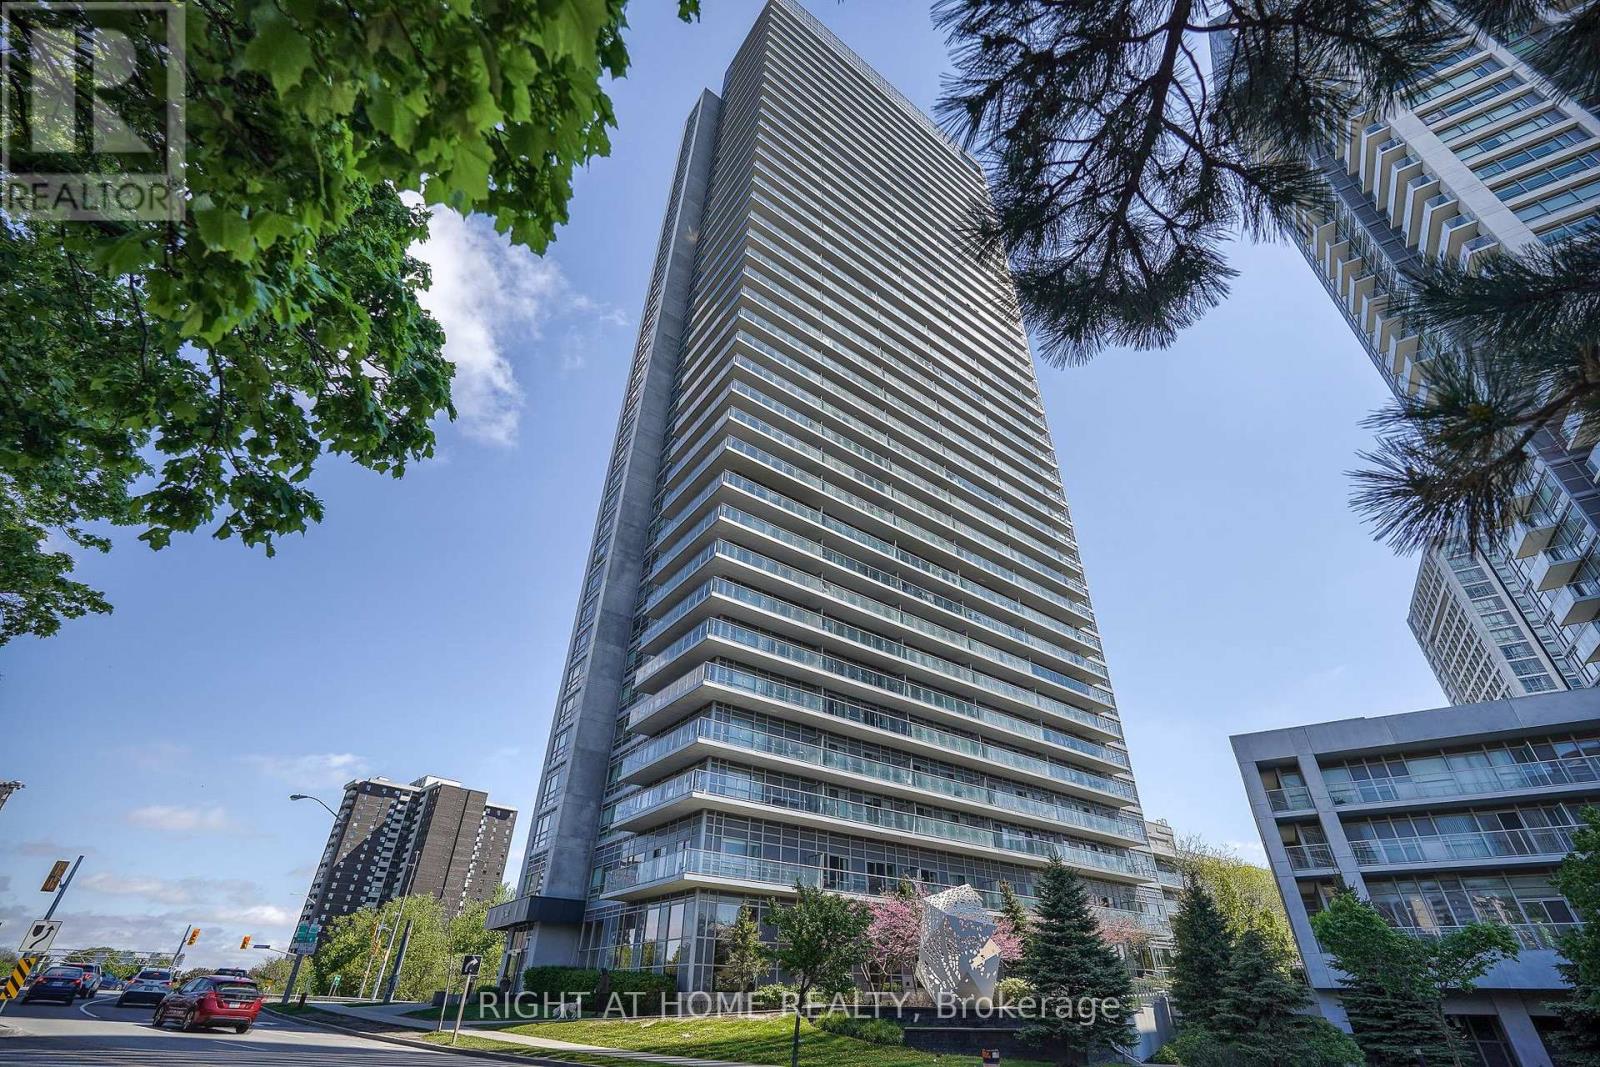
Enjoy breathtaking south-facing views of Toronto's skyline from this bright and spacious 2-bedroom + den suite (900sf interior + 165sf balcony = 1,065sf) featuring 2 full bathrooms, 1 parking space, and 1 locker. Den has a large closet and can be used as a 3rd bedroom or a home office. Ideally located near Hwy 404/DVP and Sheppard, just a 10-minute walk to the subway and Fairview Mall. Step out onto the massive 165 sq. ft. balcony through any of the 3 walk-out doors and enjoy seamless indoor-outdoor living. Floor-to-ceiling windows fill the unit with abundant natural light throughout the day. Exceptional building amenities include an indoor pool, fitness centre, sauna, party/meeting room, guest suites, and 24-hour concierge service. A must-see in a prime location! (id:60365)
1fm - 531 Delaware Avenue N
Toronto, Ontario
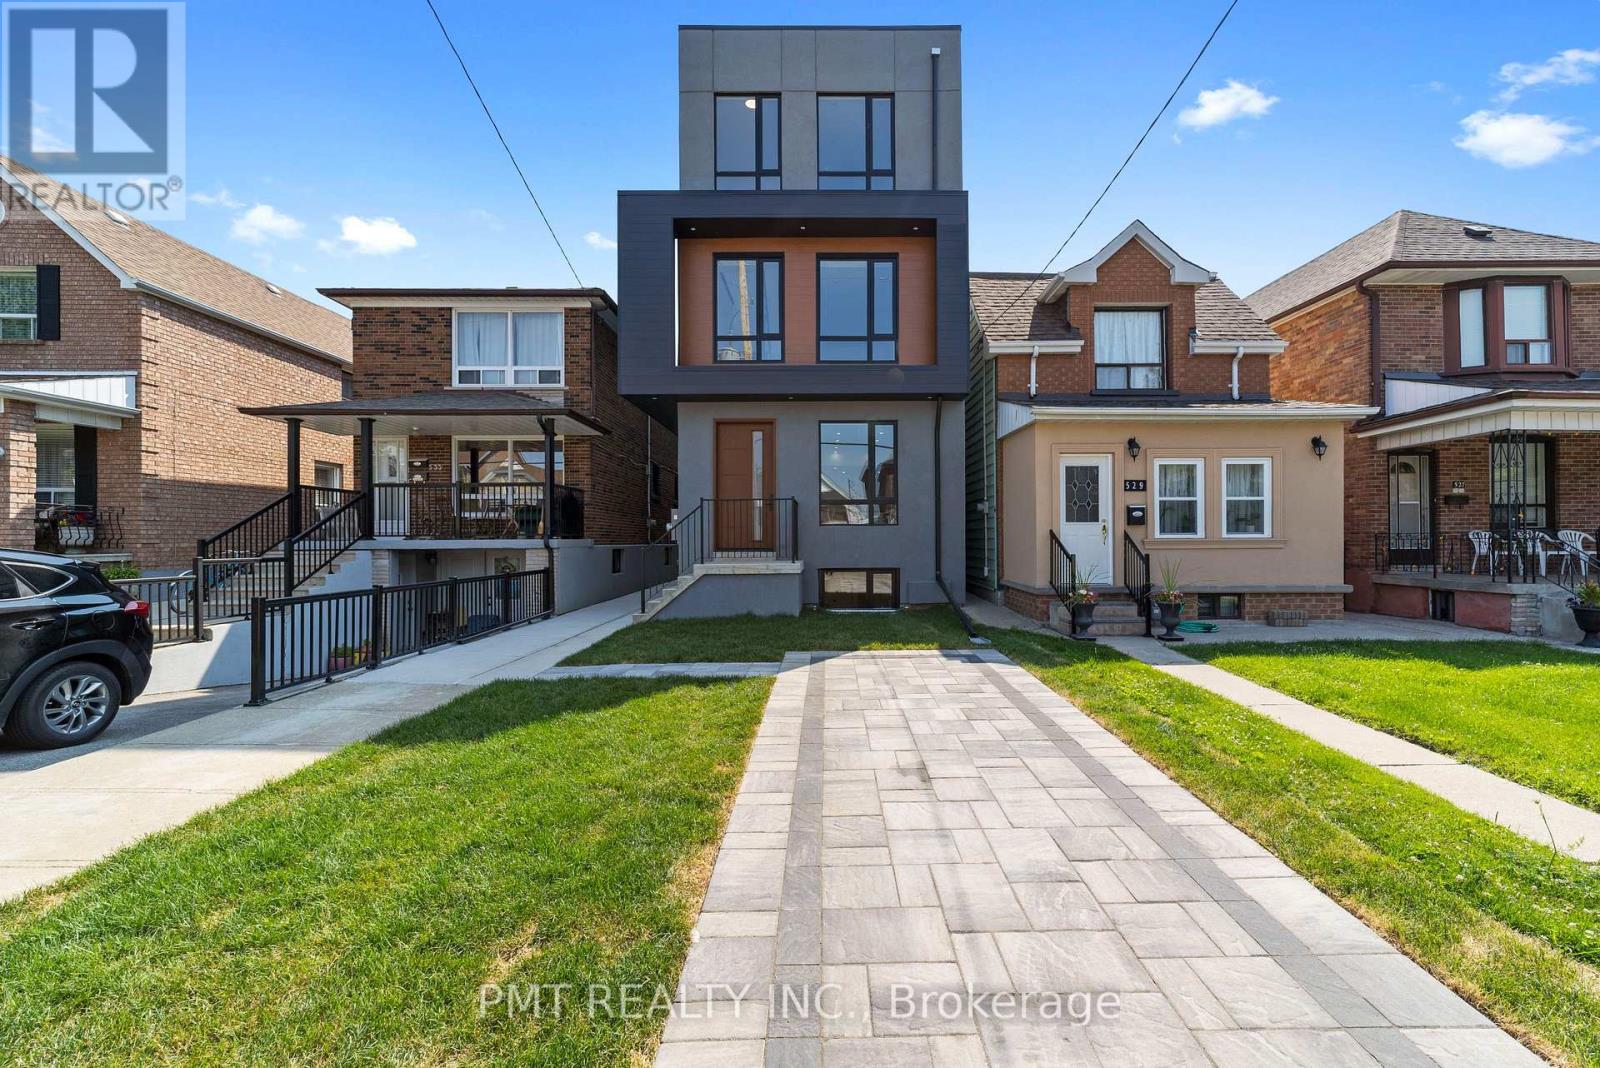
Welcome to 1FM at 531 Delaware Avenue North a charming and thoughtfully designed unit nestled in the heart of Toronto's vibrant and eclectic Dovercourt-Wallace Emerson-Junction neighborhood. This bright and cozy space blends character with modern comfort, featuring a functional layout perfect for urban living. Enjoy stylish finishes, ample natural light, and a warm, inviting atmosphere that feels like home. Located just steps from transit, local cafes, shops, and parks, this unit offers the ideal balance of convenience and community in one of Toronto's most up-and-coming areas. Perfect for tenants seeking a unique and connected lifestyle in the city! (id:60365)
5302 - 1080 Bay Street
Toronto, Ontario
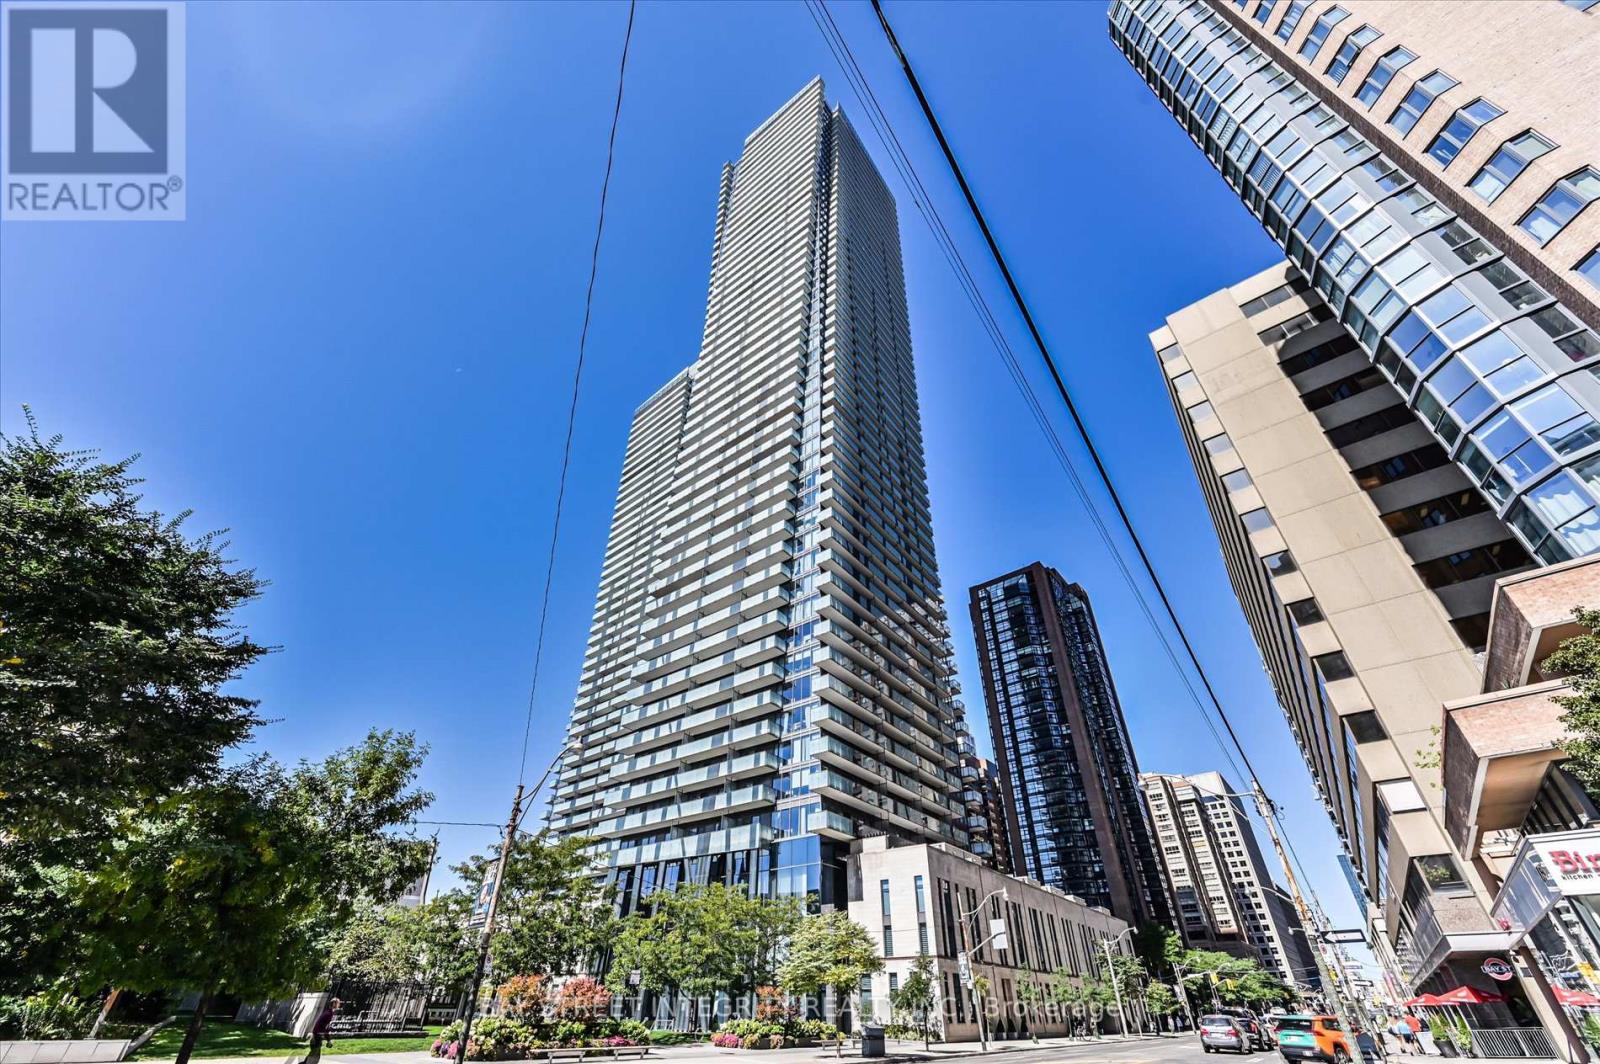
Welcome To Suite 5302 At 1080 Bay Street, Where Luxury Meets Location! Discover This Spectacular Southwest-Facing 2 Bedroom + Den Corner Suite Perched High Above The City In The Heart Of Downtown Toronto. Over 1,450 Sq.Ft. Of Living Space, Soaring 10-Foot Ceilings And Wraparound Floor-To-Ceiling Windows Flood The Space With Natural Light And Offer Unobstructed Panoramic Views Of The City Skyline And Lake Ontario - Visible From Every Room. The Spacious, Open-Concept Layout Features An Extra-Long Living And Dining Area, Perfect For Both Relaxing And Entertaining. The Modern Kitchen Is A Chefs Dream With Quartz Countertops And Backsplash, High-End Stainless-Steel Appliances, And A Large Center Island That Doubles As A Breakfast Bar. The Primary Bedroom Is Your Private Retreat, Complete With A Walk-In Closet And A Luxurious 4-Piece Ensuite Bath. The Versatile Den With Sliding Doors Is Ideal As A Home Office, Study, Or Third Bedroom. Walk Out To Private Balconies From Every Room And Take In The Breathtaking Views Day Or Night. Enjoy Five-Star Amenities Including A 3-Storey Grand Lobby With 24-Hour Concierge, State-Of-The-Art Fitness Centre, Yoga Studio, Steam Room, Billiards Room, Library, Party Room, Rooftop Terrace, And Visitor Parking. Located Just Steps From The Subway, Public Transit, Yorkville, The University Of Toronto, Financial District, Top-Rated Dining, Shopping, Parks, And More This Is Urban Living At Its Finest. Experience The Perfect Blend Of Luxury, Function, And Unbeatable Convenience. Your Dream Condo Awaits! (id:60365)

© 2026 Proptech Realty Inc., Brokerage.