
Upper - 24 Glenburn Avenue Toronto, Ontario M4B 2X2

$2,650 Monthly
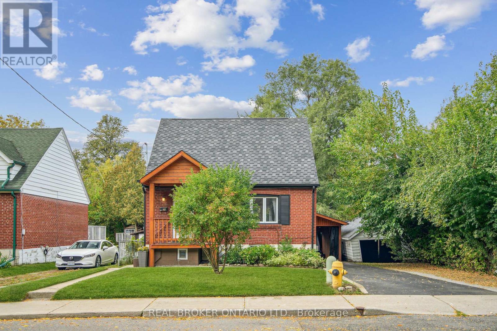
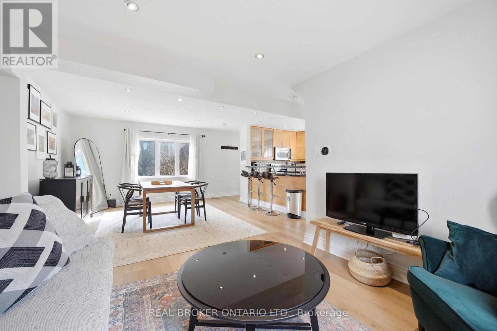
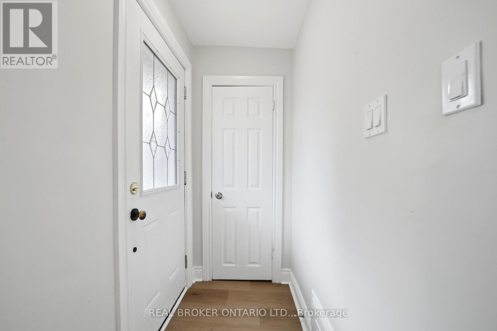
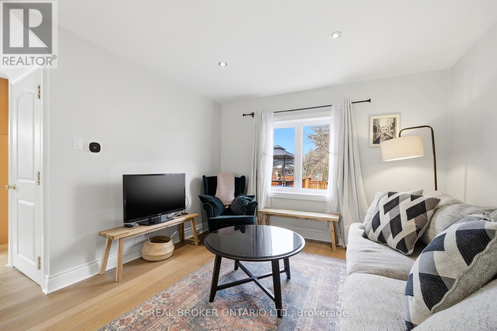
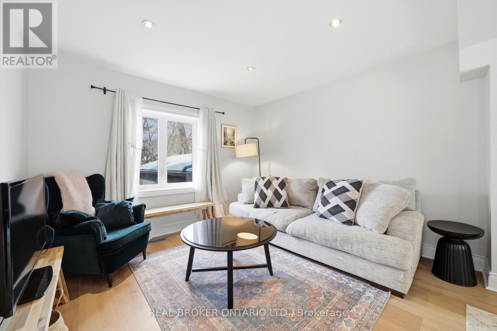
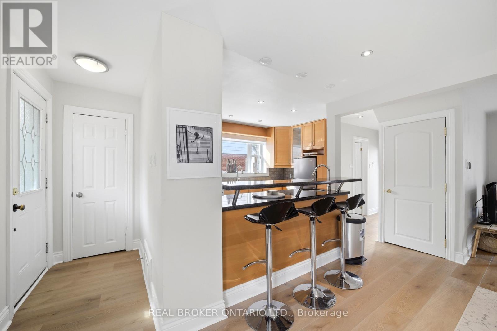
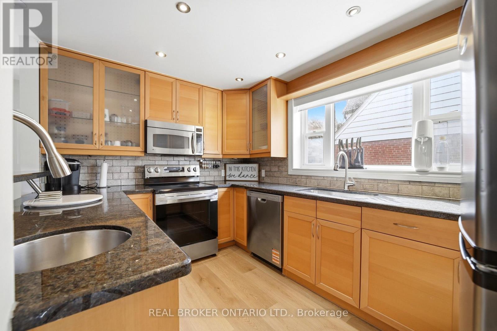
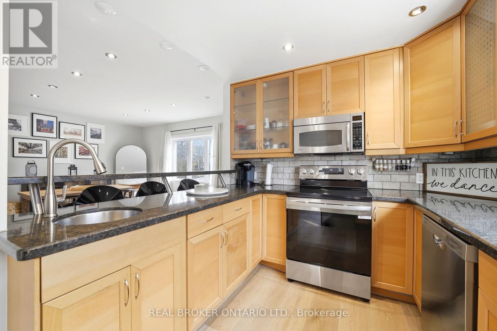
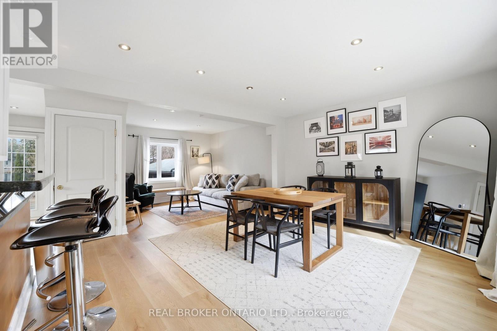
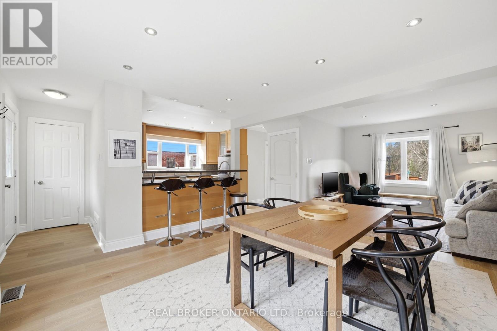
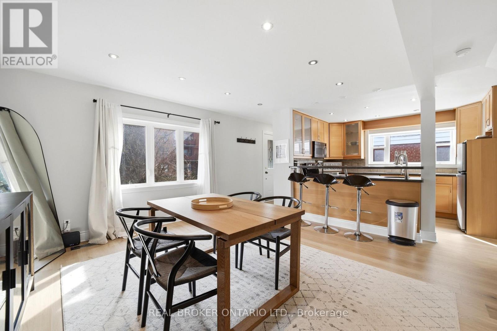
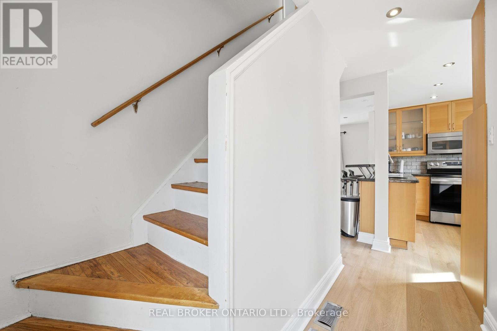
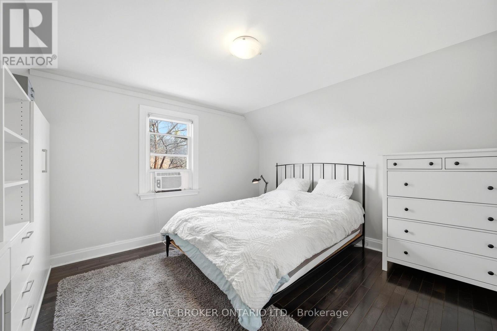
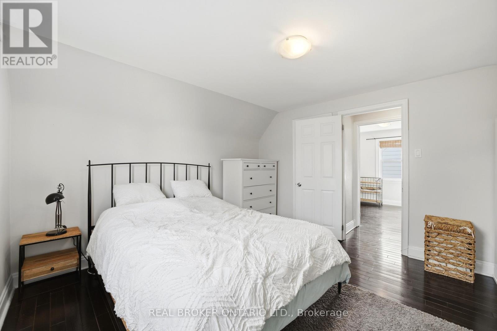
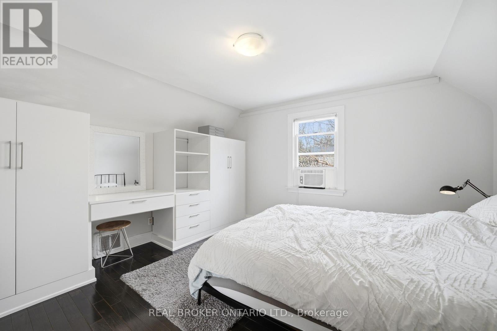
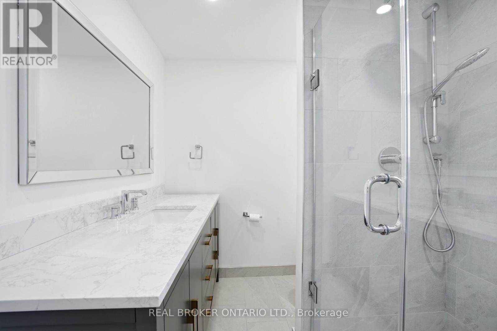
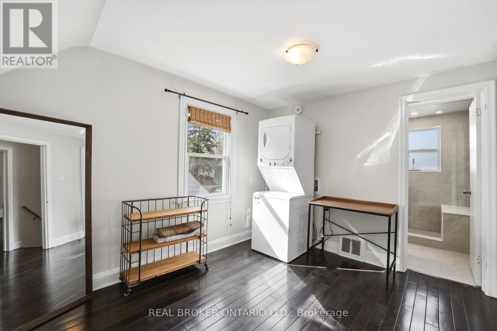
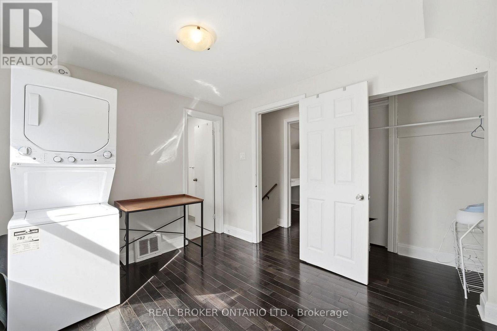
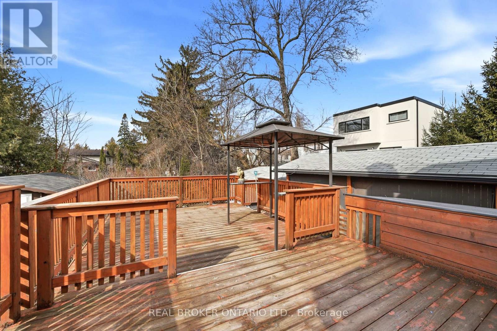
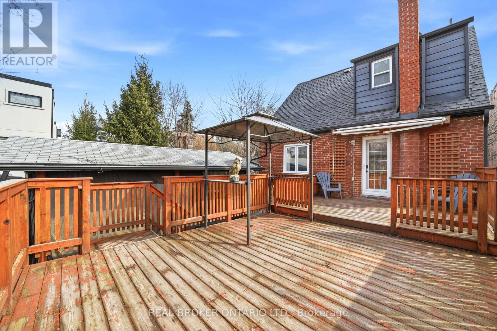
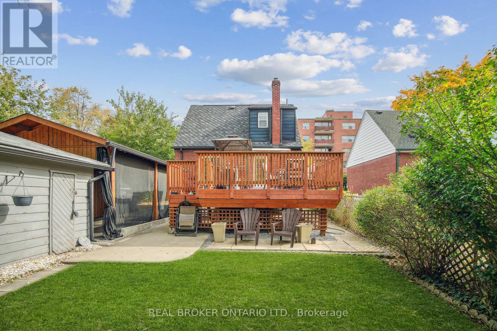
There's a difference between a rental and a home that's been properly cared for, and 24 Glenburn is firmly the second. Every detail tells you that. Freshly laid flooring throughout, a completely reimagined upper-level bathroom, pot lights from front to back, ensuite private laundry, ample storage, meticulously maintained and professionally cleaned. The two-bedroom, two-bathroom layout spans two storeys with a bright, open-concept main level and plenty of space to spread out. Fully furnished so it feels like home from the moment you walk in. A private backyard patio to make your own, Taylor Creek trails and Topham Park minutes away, TTC close by. Driveway parking included. Tenant pays 2/3 share of utilities (gas, hydro, water, Bell Fibe internet). The kind of home that deserves a tenant who will treat it the same way. (id:60365)
Property Details
| MLS® Number | E13067958 |
| Property Type | Single Family |
| Community Name | O'Connor-Parkview |
| ParkingSpaceTotal | 1 |
Building
| BathroomTotal | 2 |
| BedroomsAboveGround | 2 |
| BedroomsTotal | 2 |
| Appliances | Water Heater, Furniture, Window Coverings |
| BasementDevelopment | Finished |
| BasementFeatures | Apartment In Basement, Walk Out |
| BasementType | N/a, N/a (finished) |
| ConstructionStyleAttachment | Detached |
| CoolingType | Central Air Conditioning |
| ExteriorFinish | Brick |
| FireplacePresent | Yes |
| FlooringType | Hardwood |
| FoundationType | Poured Concrete |
| HeatingFuel | Natural Gas |
| HeatingType | Forced Air |
| StoriesTotal | 2 |
| SizeInterior | 1100 - 1500 Sqft |
| Type | House |
| UtilityWater | Municipal Water |
Parking
| No Garage |
Land
| Acreage | No |
| Sewer | Sanitary Sewer |
| SizeDepth | 95 Ft |
| SizeFrontage | 40 Ft |
| SizeIrregular | 40 X 95 Ft |
| SizeTotalText | 40 X 95 Ft |
Rooms
| Level | Type | Length | Width | Dimensions |
|---|---|---|---|---|
| Second Level | Primary Bedroom | 3.91 m | 3.56 m | 3.91 m x 3.56 m |
| Second Level | Bedroom 2 | 3.3 m | 2.78 m | 3.3 m x 2.78 m |
| Main Level | Living Room | 4.25 m | 3.65 m | 4.25 m x 3.65 m |
| Main Level | Dining Room | 4.25 m | 3.8 m | 4.25 m x 3.8 m |
| Main Level | Laundry Room | 3.62 m | 2.5 m | 3.62 m x 2.5 m |
Sara Minty
Salesperson
130 King St W Unit 1900b
Toronto, Ontario M5X 1E3
Nicole Gay
Salesperson
130 King St W Unit 1900b
Toronto, Ontario M5X 1E3

The trademarks REALTOR®, REALTORS®, and the REALTOR® logo are controlled by The Canadian Real Estate Association (CREA) and identify real estate professionals who are members of CREA. The trademarks MLS®, Multiple Listing Service® and the associated logos are owned by The Canadian Real Estate Association (CREA) and identify the quality of services provided by real estate professionals who are members of CREA. The trademark DDF® is owned by The Canadian Real Estate Association (CREA) and identifies CREA's Data Distribution Facility (DDF®)
May 26 2026 04:47:52
Toronto Real Estate Board
Real Broker Ontario Ltd.

© 2026 Proptech Realty Inc., Brokerage.