
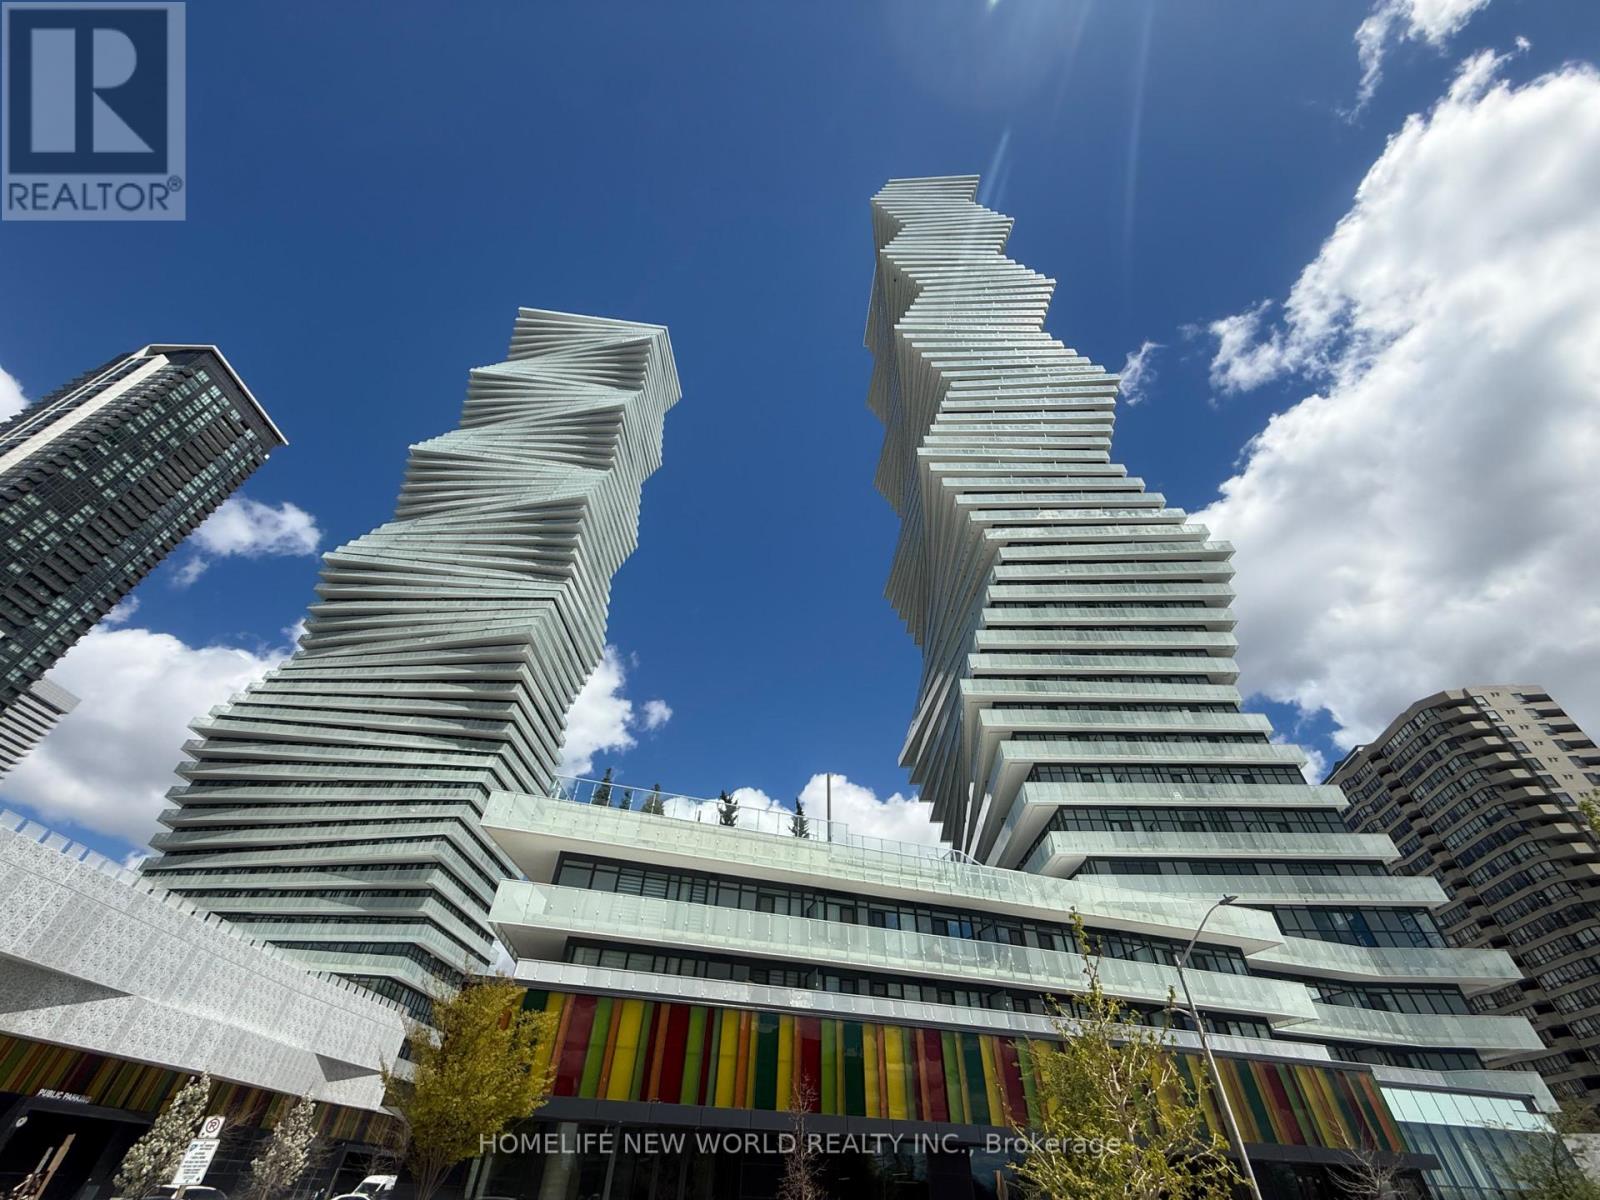
3809 - 3883 Quartz Road
Mississauga, Ontario
Unobstructed South / West skyline and Lake view with this 2 years new Corner Unit At The Iconic & Multi-Award Winning M City 2 by Rogers/Urban Capital. Featuring 2 Bedrooms, 2 bathrooms, with split floor plan, large Great Room and bonus plus study area. 9 FT Ceiling height. Open Concept With Walk-Out to full wrap around Balcony, Over 900 sq ft with balcony. Mississauga City Center views. Kitchen with built in Cabinetry matching S.S Appliances, Quarts Counter top/Back splash. Primary Bedroom has En-suite with Walk in Glass Shower, double Closet & Private Walk-Out To Balcony. Also includes Rogers Ignite Internet Gigabit with download speed up to 1 Gbps and unlimited usage. Spectacular Location In The Heart Of Mississauga, Steps To Square One, Living Arts Center, Sakura park, New LRT and so much more. Full Amenities includes: Fitness Centre , Yoga Studio, Steam Room, Recreational Activities, Outdoor Skating Rink , Splash Pad , Roof Top Saltwater Pool, movie theatre, and children's play areas and More. Students welcome too. (id:60365)
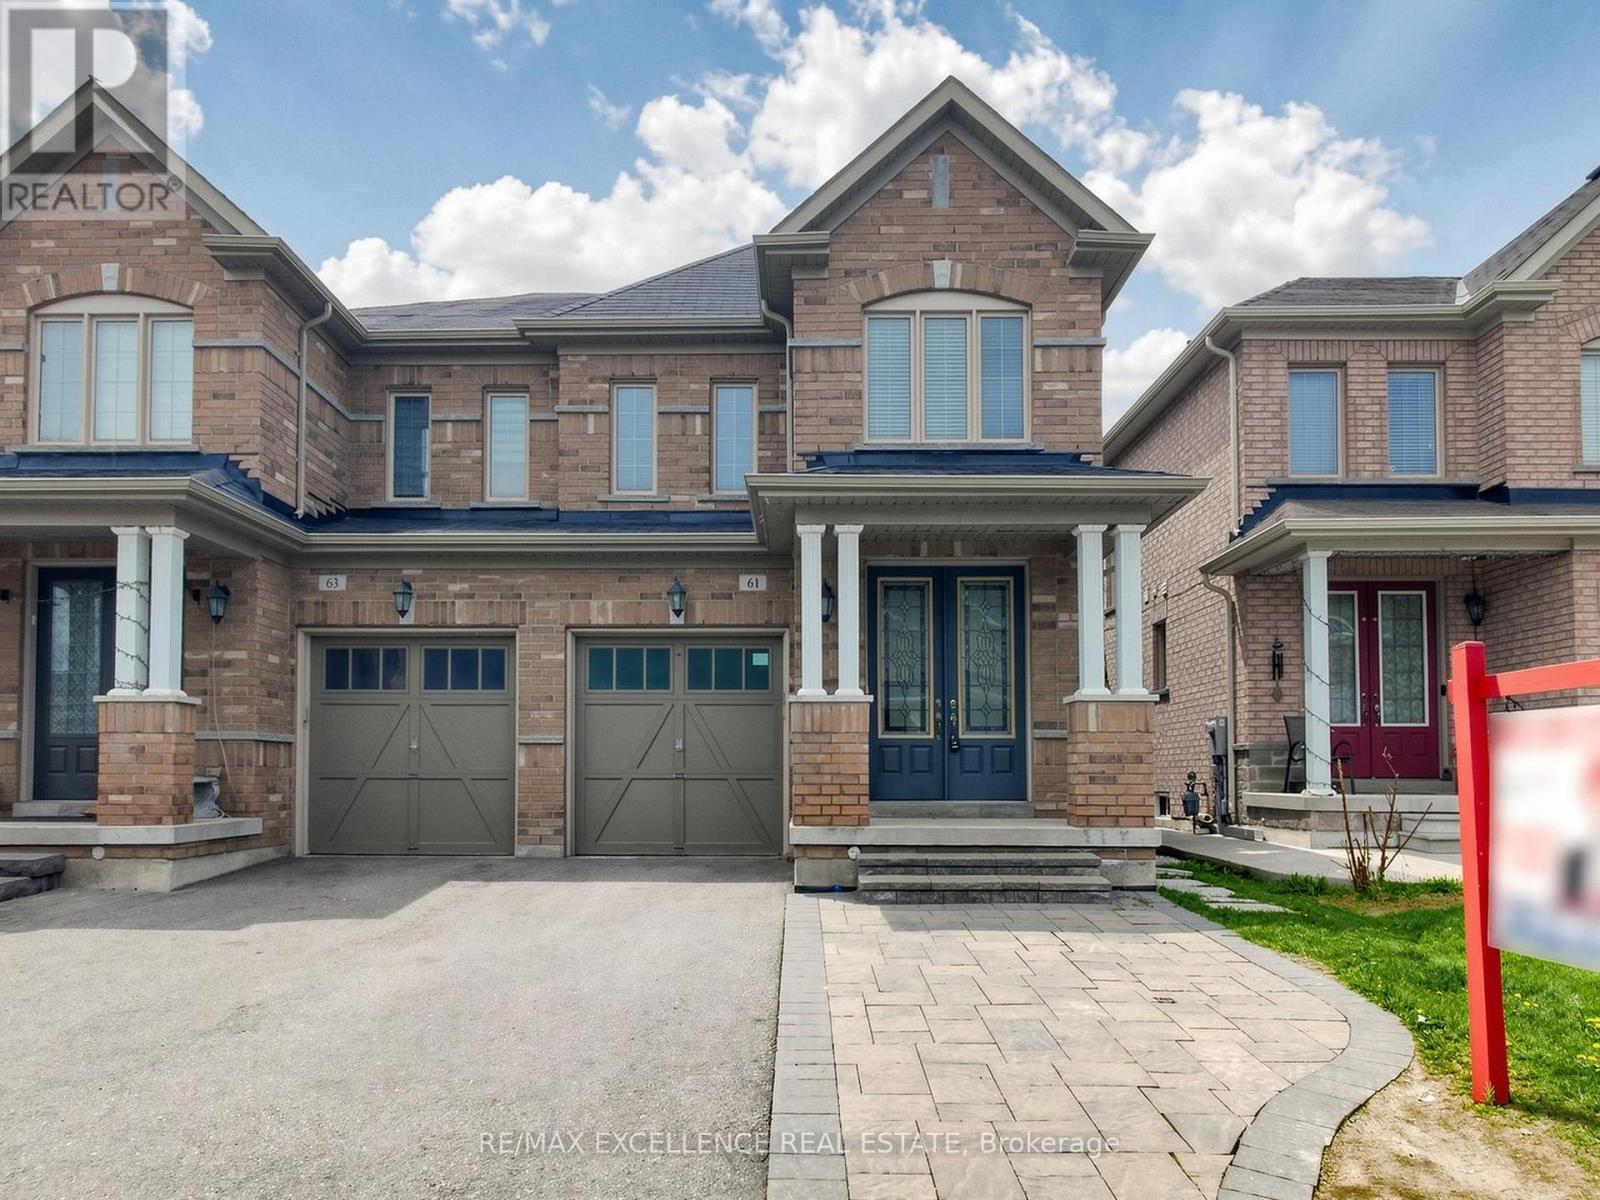
61 Campwood Crescent
Brampton, Ontario
Stunning 4+2 Bedroom, 4 Washroom Detached Home With A Professionally Finished Basement And Separate Side Entrance, Ideally Situated In One Of The Most Desirable Neighbourhoods. Nestled On A Quiet, Family-Friendly Crescent, This Immaculate Turn-Key Residence Reflects Exceptional Pride Of Ownership Throughout.Featuring A Grand Double Door Entry, 9' Ceilings, Hardwood Flooring On The Main Level, Elegant Pot Lights, Californis shutters, And A Bright Open-Concept Layout Designed For Comfortable Modern Family Living. The Upgraded Kitchen Features Stainless Steel Appliances And A Walk-Out to Backyard - Perfect For Entertaining Or Relaxing In A Private Outdoor Setting. Additional Highlights Include Convenient Second Floor Laundry, An Extended Interlocked Driveway With Parking For 3 Vehicles, And A Functional Layout Ideal For Growing Families.Conveniently Located Near Costco, Top-Rated Schools, Parks, Shopping, Public Transit, And Major Highways 50, 427 & 407. A Rare Opportunity To Own A Move-In Ready Home In A Prime Brampton Location! (id:60365)
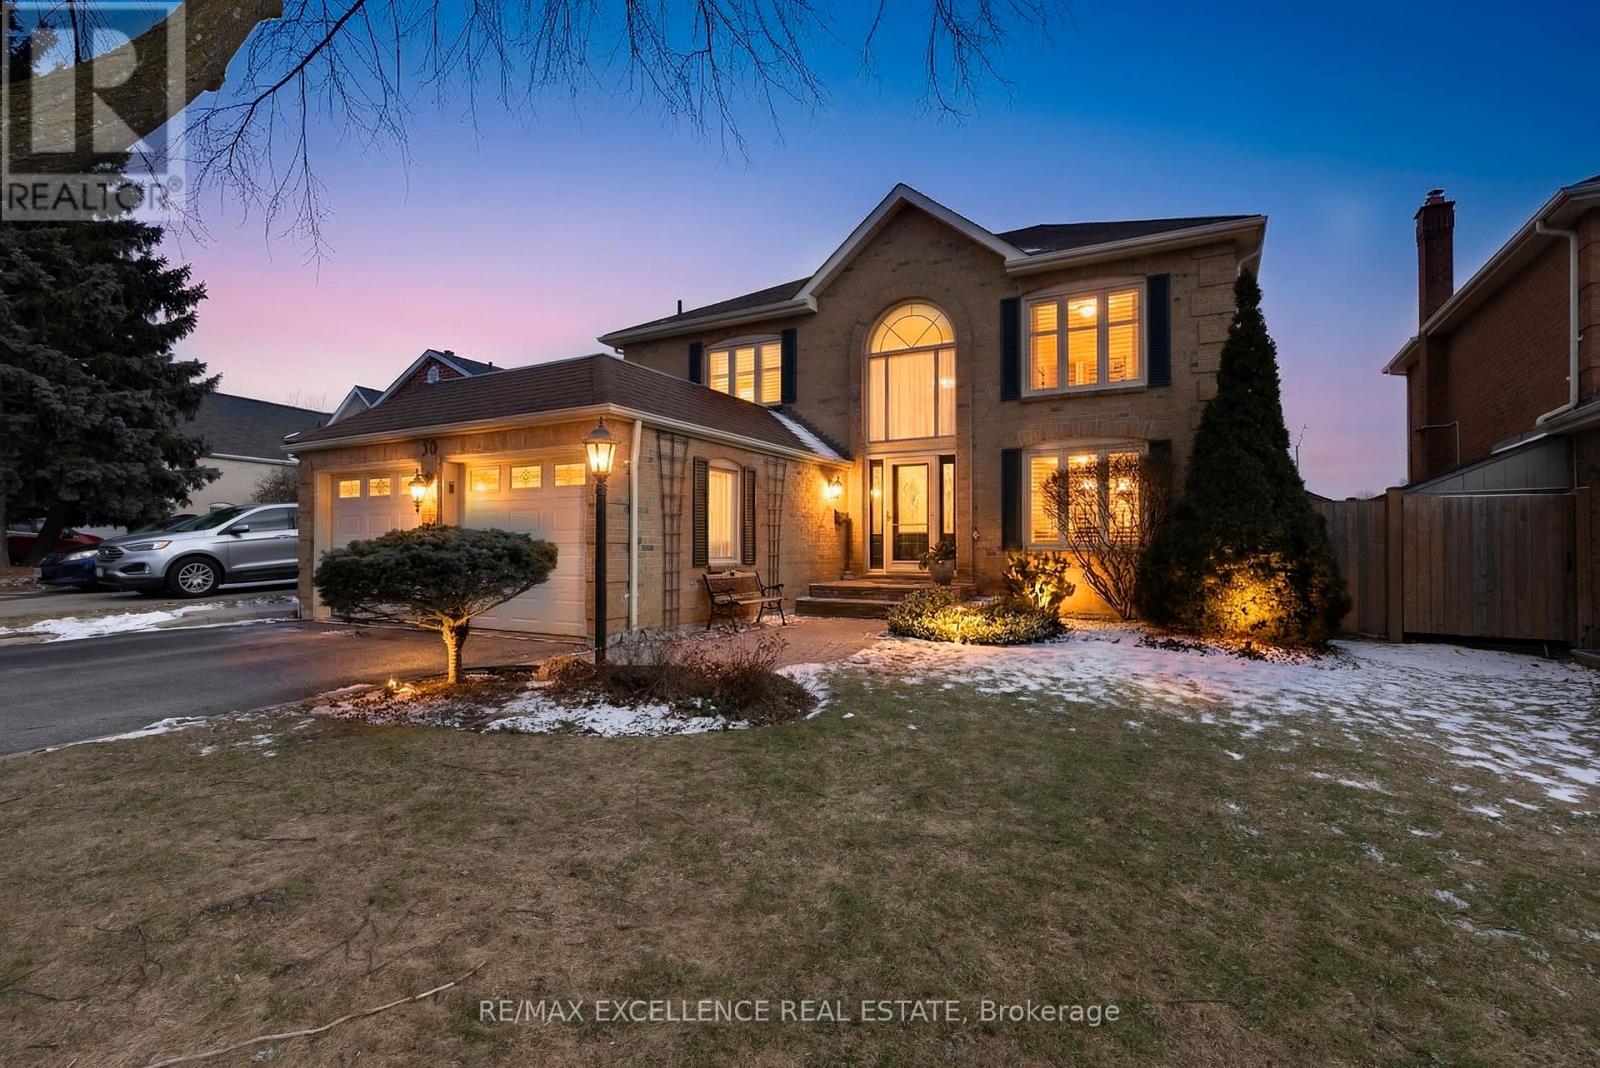
30 Northumberland Place
Brampton, Ontario
This beautifully maintained 2-storey detached home is nestled on a quiet cul-de-sac and sits on a premium 50.89 ft x 154.7 ft lot, offering exceptional depth, privacy with no neighbour behind, and no sidewalk-providing extra driveway space and great curb appeal. Elegant wainscoting adds a timeless touch of character.Step inside to a rare and impressive floor plan featuring a grand open-to-above foyer, a stunning circular staircase, and plenty of natural light throughout the home. Designed for both everyday living and entertaining, the layout includes separate living, family, and formal dining areas, highlighted by a sunken living room and a cozy family room with a wood-burning fireplace.The spacious eat-in kitchen and family room both offer walk-outs to an expansive deck and a massive backyard-perfect for entertaining or relaxing outdoors.Upstairs, you'll find four generously sized bedrooms, including a primary retreat with a walk-in closet and a 5-piece ensuite. The basement offers added flexibility with a finished office and a bathroom rough-in, ready for your personal touch.Additional highlights include parking for up to 8 vehicles (2-car garage + 6-car driveway) and key updates: Furnace (2021), A/C (2021), Roof (2014), and Fence (2022). Conveniently located close to schools, shopping, and easy access to Hwy 410. (id:60365)
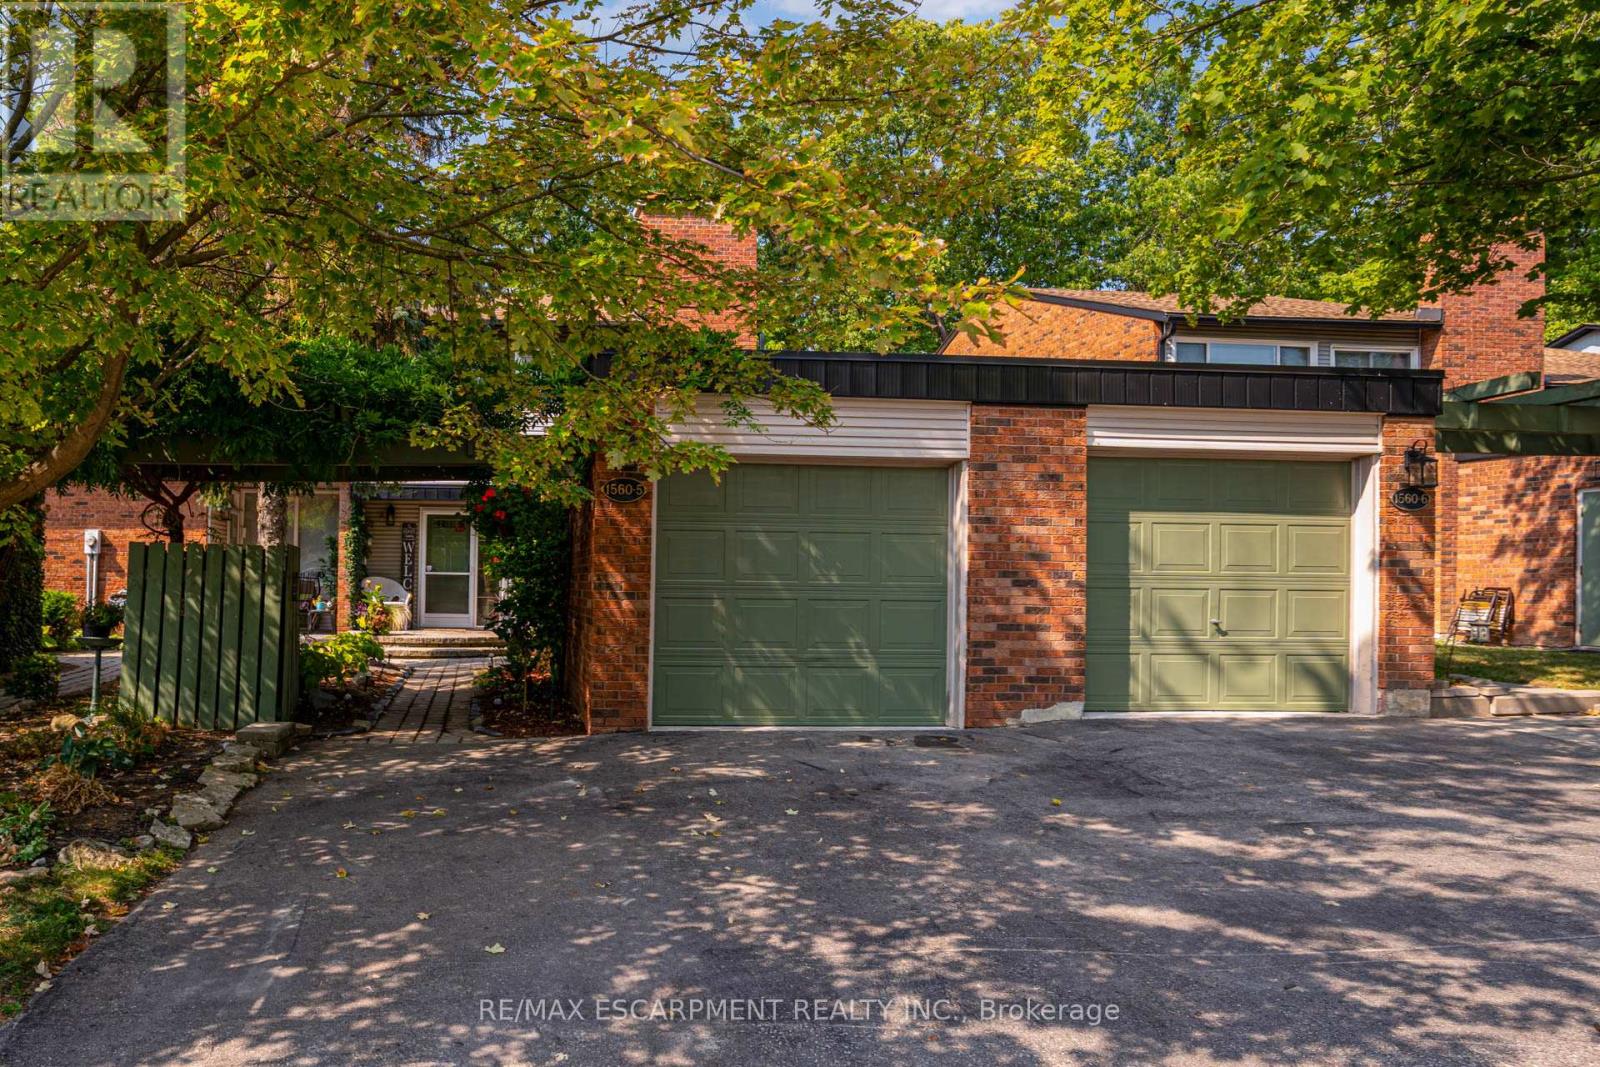
5 - 1560 Kerns Road
Burlington, Ontario
Welcome to your happy place! This beautifully cared for 2+1 bedroom townhome in one of Burlington's most sought-after complexes backs onto a storybook ravine and babbling creek. Step outside to your massive private deck and soak in the peaceful forest views - perfect for morning coffee, summer entertaining, or sunset cocktails. The ravine creates a stunning backdrop year-round, from lush summer greenery and vibrant fall colours to serene winter views. In the spring, fresh foliage and blooming trees make the setting feel truly magical.Inside, the main floor is made for entertaining! The updated kitchen features quartz countertops, sleek modern cabinetry, a GE induction stove, and a Bosch dishwasher. Enjoy open-concept living and dining spaces with a cozy gas fireplace, while the sunlit family room showcases large windows framing the gorgeous ravine views.Upstairs, the home has been reimagined into 2 spacious bedrooms, each with its own ensuite (and can easily be converted back to 3 bedrooms if desired). The primary suite offers an updated ensuite, a dreamy screened balcony, and plenty of room to unwind while enjoying the peaceful forest surroundings.The second bedroom also enjoys a private full bath, plus luxury vinyl flooring throughout the second floor(2025).The lower level is another retreat with a bright above-grade bedroom, a rec room with walk-out access to the incredible deck, plus laundry and storage. Bonus: outdoor space on EVERY level!You'll also enjoy a double-wide driveway, private garage, and a friendly community with an outdoor pool, party room, and snow removal right to your doorstep. Spend warm summer days lounging poolside or cooling off with a swim. Kerns Park, golf, and tennis are all within walking distance, and you're just minutes from the 403, 407, and QEW.This is more than a home - it's a lifestyle! (id:60365)
10 Rainy Dale Road
Brampton, Ontario
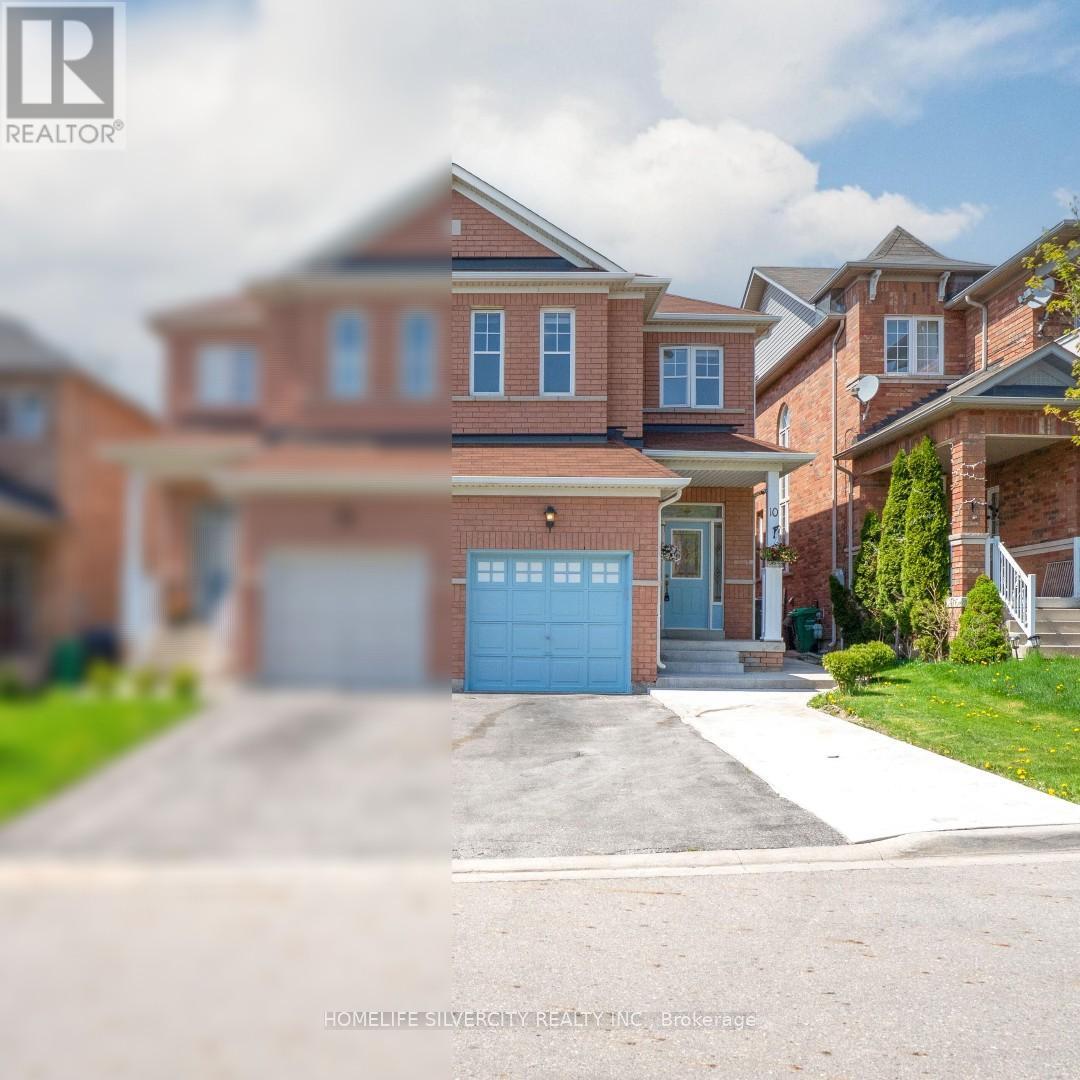
Beautiful Fully Upgraded 3 Bedroom Semi-Detached Home With Finished 2 Bedroom Basement!This stunning home features a modern upgraded kitchen renovated in 2025 with elegant 24" x 24" tiles, quartz countertops, stylish backsplash, undermount sink, new faucet, and new stove (2025). Spacious main floor with 9' ceilings, pot lights, and upgraded powder room. Freshly painted throughout in 2025 with new zebra blinds installed throughout the home.The second-floor bathrooms have been beautifully updated with new countertops and undermount sinks. Additional upgrades include new faucets in the kitchen and all bathrooms (2025), extended driveway, and owned hot water tank. Finished 2 bedroom basement offers excellent space for extended family or rental potential. Conveniently located close to Trinity Commons Mall, Hwy 410, schools, parks, transit, grocery stores, and all major amenities.A must-see home in a prime location! (id:60365)
855 Flagship Drive
Mississauga, Ontario
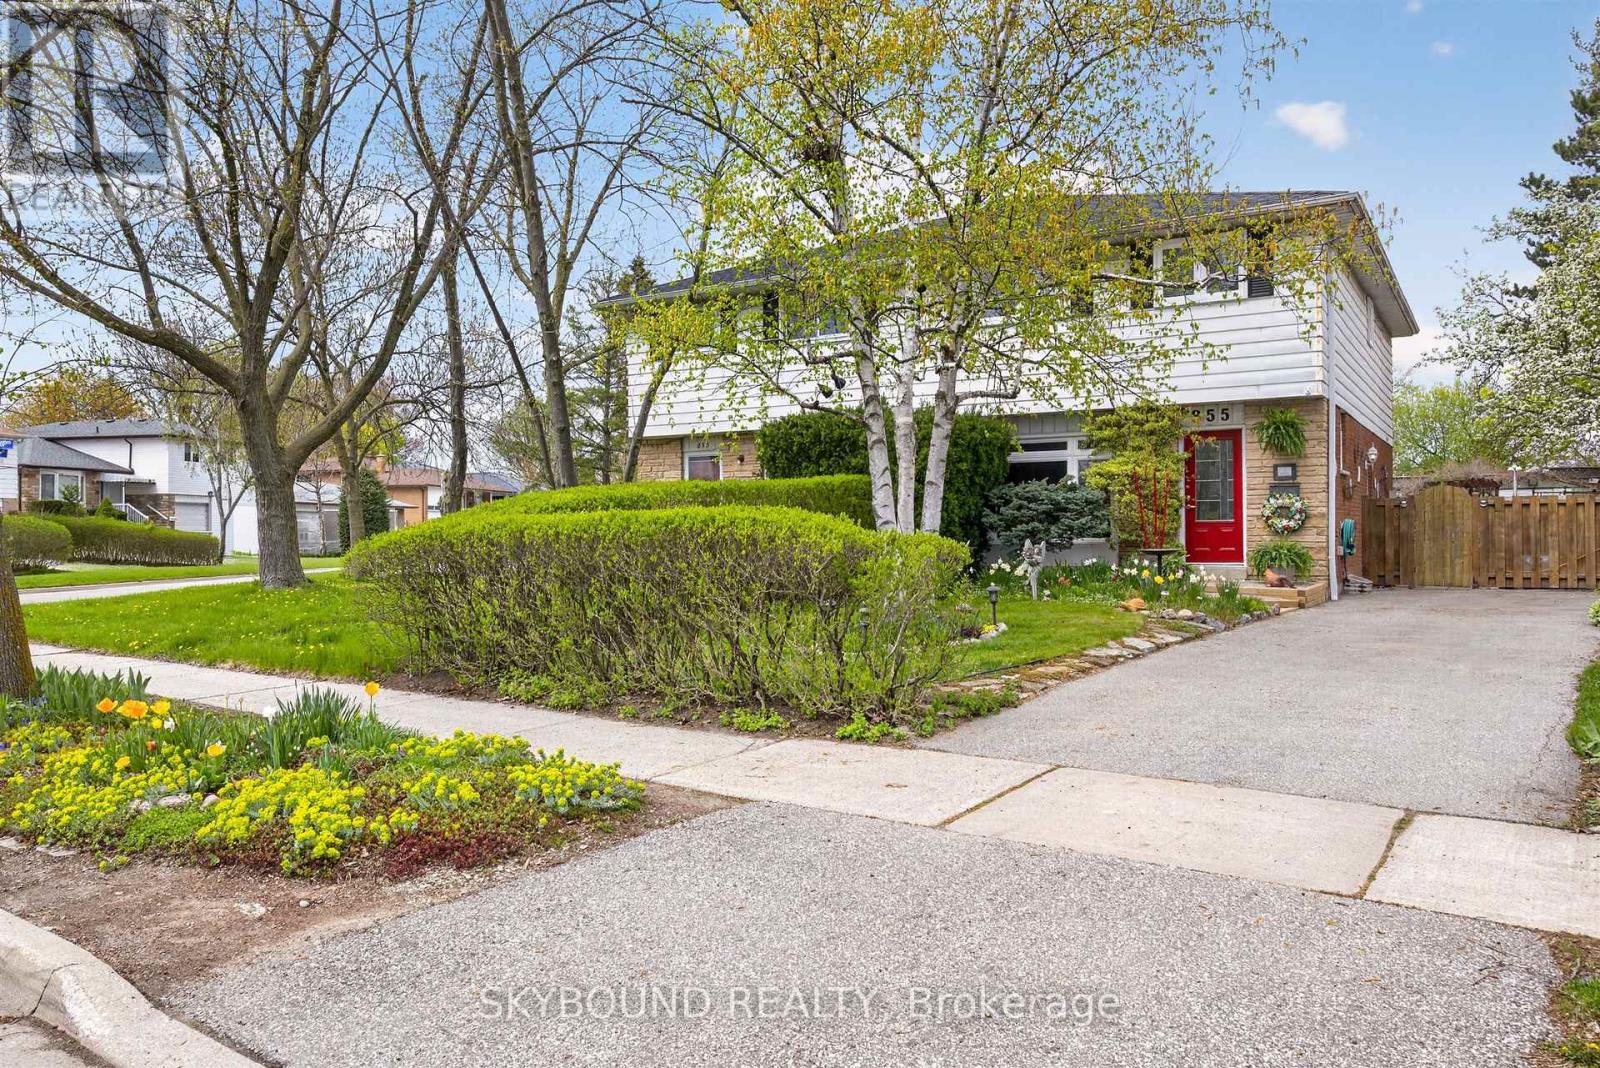
Welcome to 855 Flagship Drive - a lovingly maintained family home nestled in the heart of Mississauga's desirable Applewood community. Proudly cared for over the years, this four bedroom home offers warmth, functionality, and incredible potential for growing families professionals alike. Step inside to discover beautifully preserves original hardwood floors throughout the main and second levels, adding timeless character and charm to the bright, freshly painted interior. With four bedrooms, there is ample space for family living, guest accommodations, or dedicated work-from-home offices. The thoughtfully designed layout features a convenient main floor powder room, a full four piece bathroom on the second floor, and a basement rough-in for a future additional bathroom. The large eat-in kitchen seamlessly connects to the dining area, creating the perfect space for everyday living and entertaining. Enjoy abundant cabinetry and countertop space, enhanced by a custom-built counter extension for added functionality. New stainless steel appliances complete the kitchen, including a newer fridge and dishwasher. The finished basement offer additional living space with above-grade windows that bring in natural light, a spacious L-shaped recreation room with built-in counters and cabinetry provides endless possibilities for projects of all types, storage or future customization. Numerous updates and improvements provide peace of mind, including: roof (2020), bathroom fitter renovation (2021), all windows replaced (2015), furnace (2015), basement laminate (2025), washer & dryer (2022), fridge (2023), dishwasher (2025) and fresh paint throughout (2026). Step outside and discover the true highlight of the property - a breathtaking backyard oasis that feels worlds away from the city. Meticulously landscaped, the award-winning garden was recognized with third place in Mississauga's "Streetscape Mississauga" competition in 2010. Close to parks, transit, shopping, highways, schools (id:60365)
73 Cutters Crescent
Brampton, Ontario
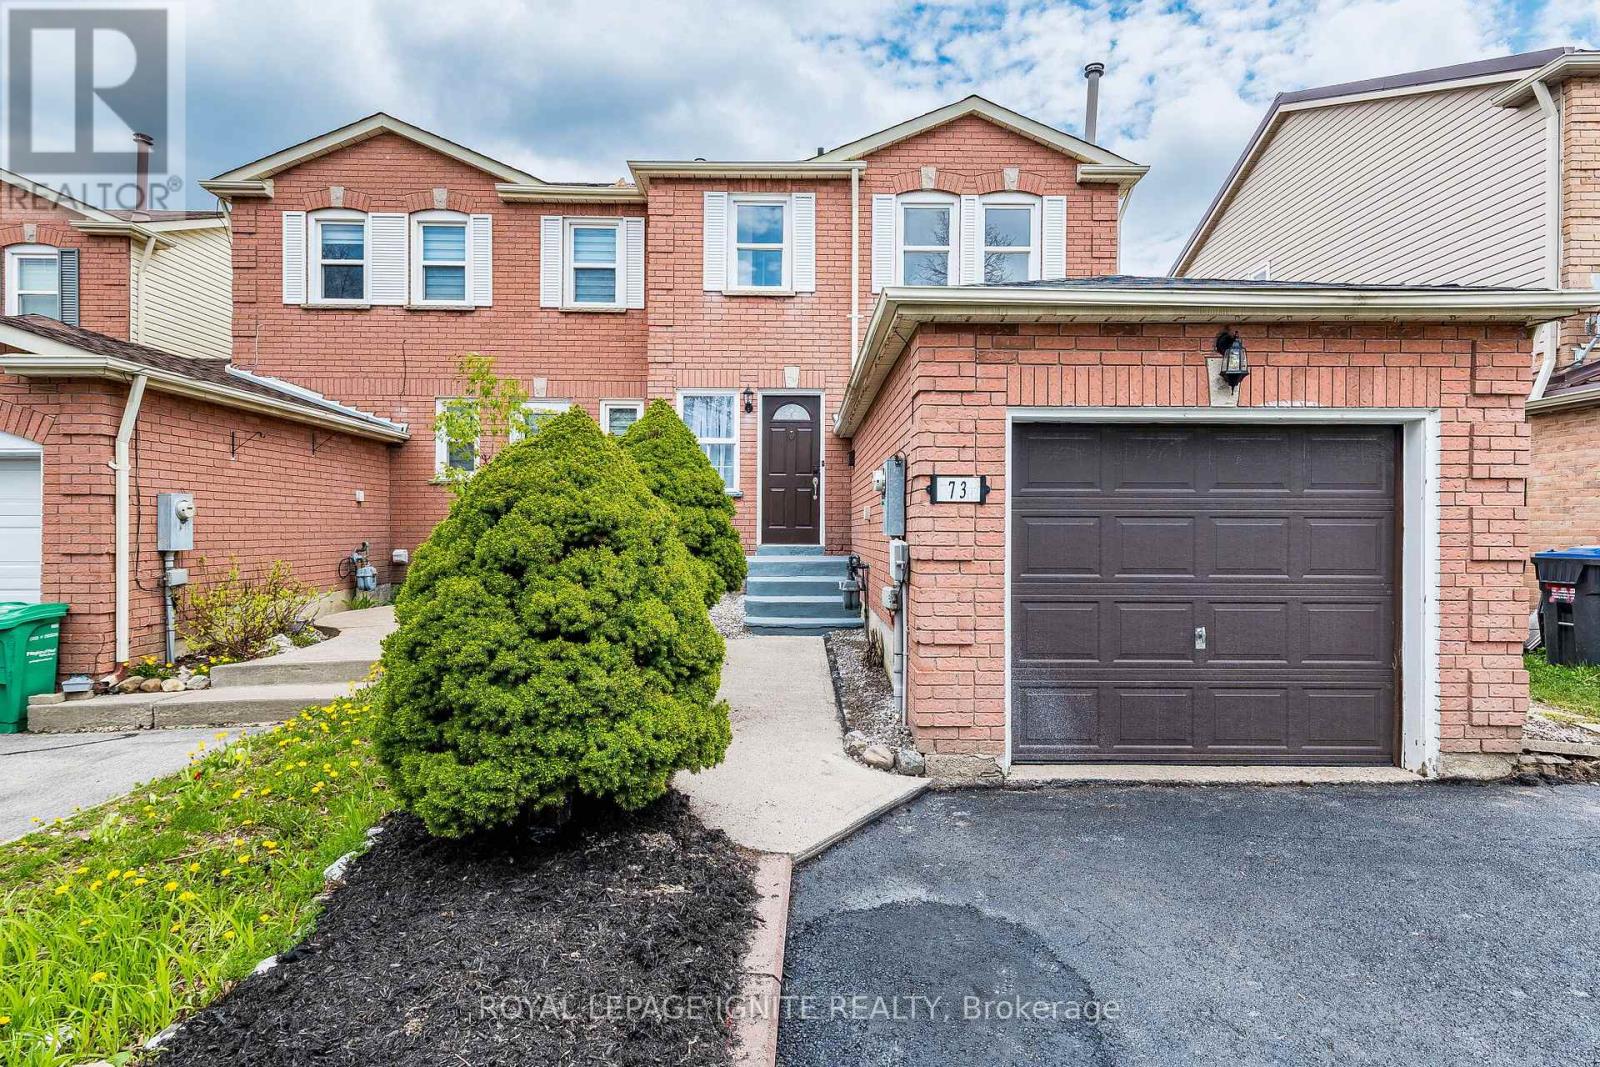
Attention first time home buyers or investors. Move in Ready, Beautifully upgraded 3 +1bedroom Freehold Townhouse (Linked) . Feels like a Semi detached, Corner lot with a private driveway (no sharing) . No maintenance fees. Whole house is freshly painted. New bathroom vanities, Faucets, toilets and accessories. New double sink and faucet in kitchen. New baseboards in main floor. New laminate flooring in Living /Dining areas. Piano style stairs with iron pickets. Pot lights and new light fixtures. Original solid Oak kitchen cabinets upgraded with new handles. One bedroom in law suite with separate entrance from the backyard. Freshly painted fenced back yard and concrete patio area for your summer months to relax and enjoy. New paint and repaired driveway. Conveniently located in a desirable neighborhood in Brampton. Close to all major highways, shopping malls and schools. (id:60365)
423 Royal West Drive
Brampton, Ontario
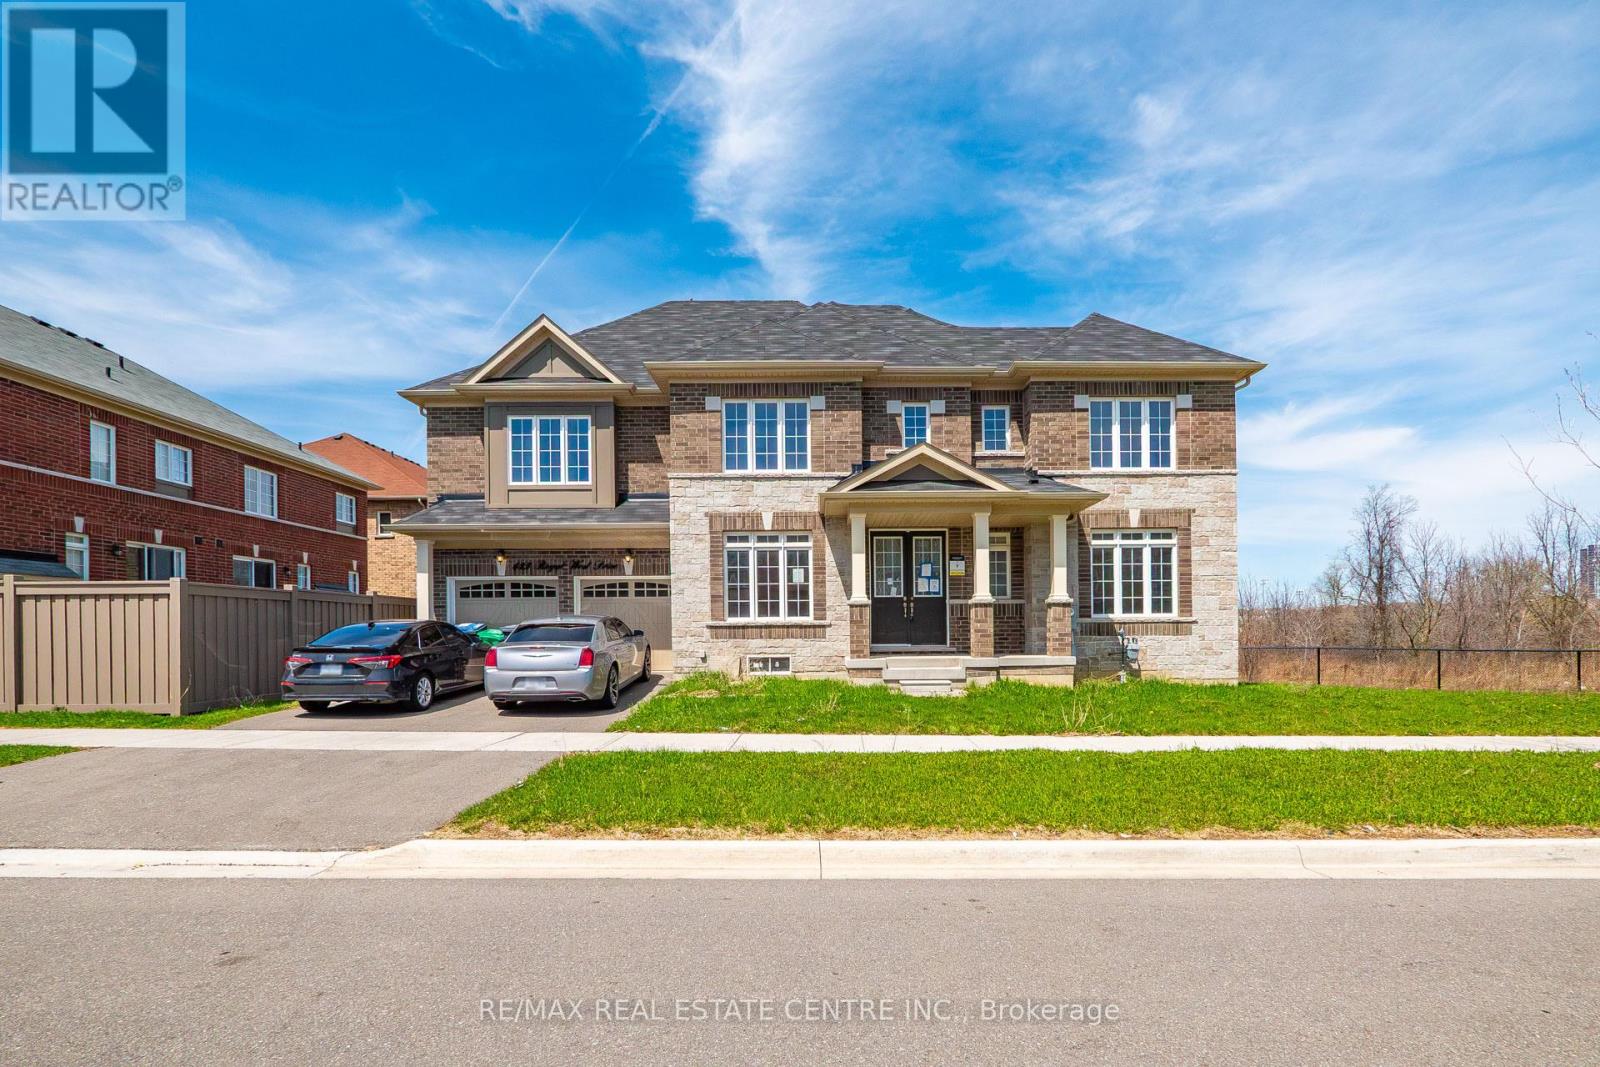
Ravine Lot, Stunning 2022-built home on a premium ravine lot with no rear neighbours, offering exceptional privacy and scenic views. This spacious property features 4 bedrooms, 3 full washrooms, and 1 powder room. Main floor boasts a grand double-door entry, a versatile office/bonus room, and separate living and dining areas. The modern kitchen is equipped with quartz countertops, gas stove opening to a cozy family room with fireplace-perfect for entertaining while enjoying serene ravine views. Walk out to a private deck ideal for morning coffee or BBQs Additional highlights include main floor laundry with tub, direct garage access, hardwood flooring, and a heat recovery ventilation (HRV) system for continuous fresh air. Upstairs features a luxurious primary bedroom with no homes behind, complete with his & her closets and a spa-like Ensuite including a bathtub and tiled standing shower. Second bedroom includes its own Ensuite and dual closets. Third and fourth bedrooms are generously sized, with ample storage and natural light. Additional full washroom and large linen closet on the second floor. Basement offers separate entrance, lookout windows, and rough-in for future development. Two Car Garage. Bright, sun-filled home throughout. Conveniently located within walking distance to Big Stores, Restaurants, Banks, Schools, Highways (id:60365)
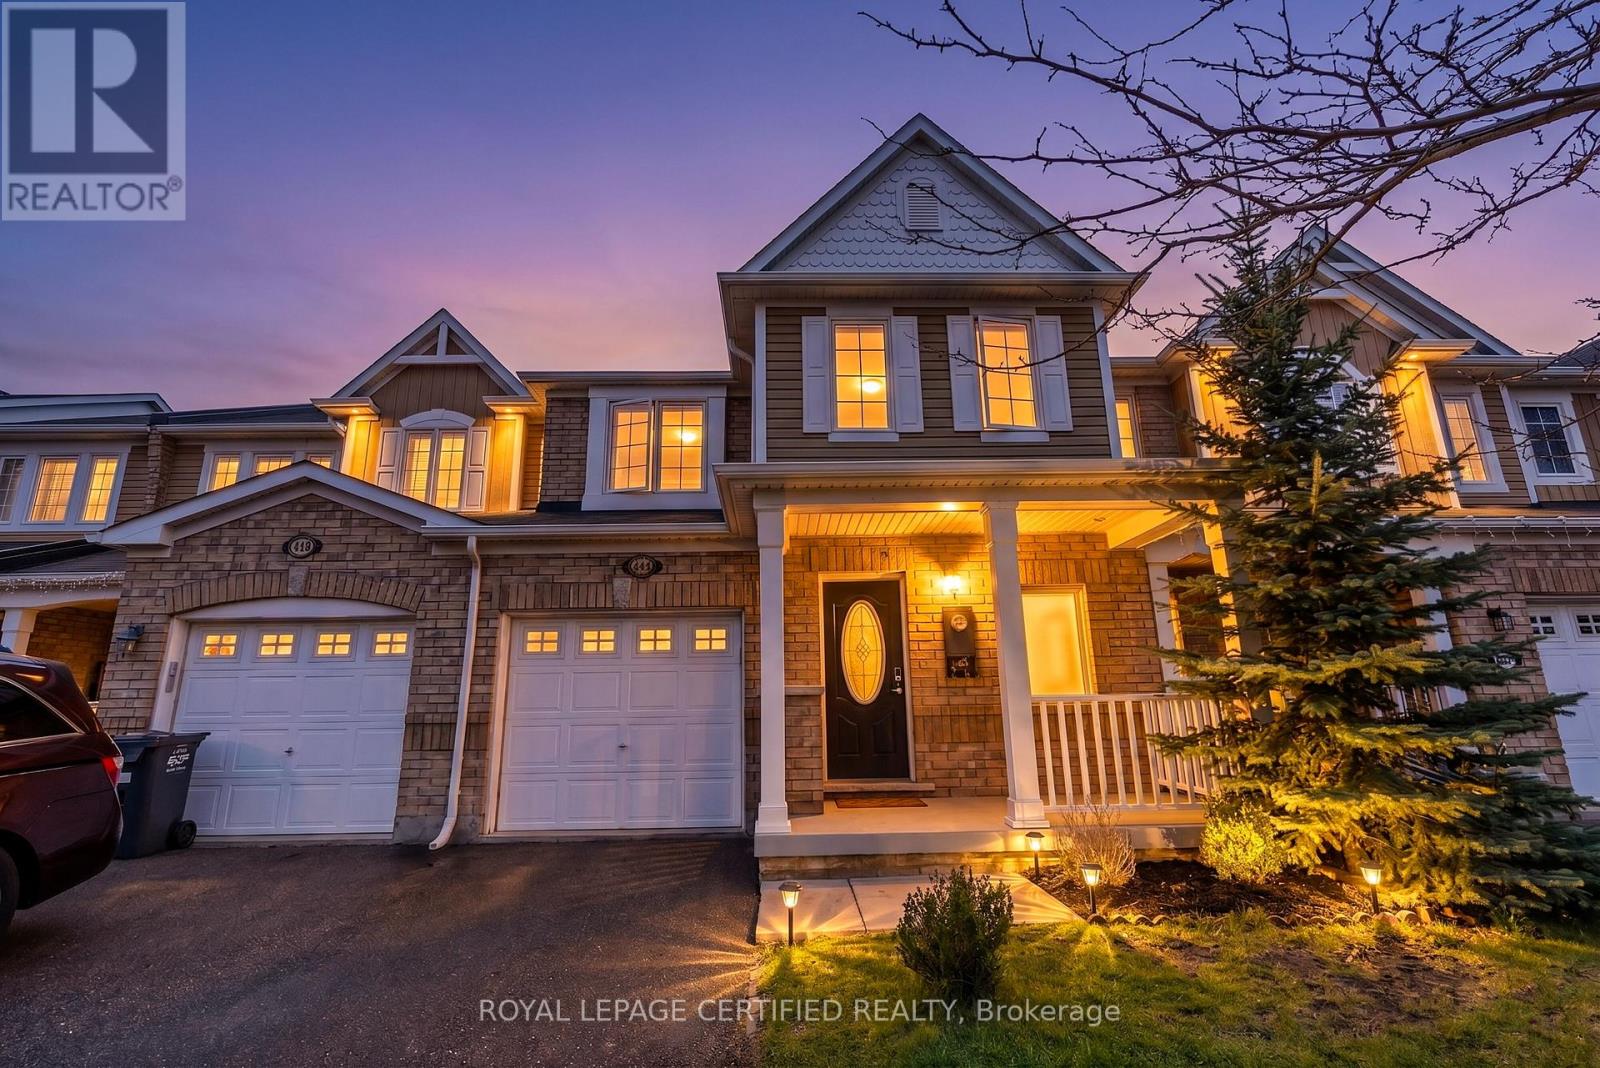
441 Cavanagh Lane
Milton, Ontario
Beautiful freehold townhome located in Milton's highly desirable Willmont community. This move-in-ready 3-bedroom home offers a bright and functional open-concept layout featuring hardwood flooring on the main level, laminate flooring upstairs, fresh paint, and pot lights throughout the main floor. The modern kitchen is perfect for everyday living and entertaining, complete with stainless steel appliances, stylish backsplash, and plenty of counter space. Conveniently situated within walking distance to parks, scenic ponds, top-rated schools, public transit, shopping, and all essential amenities. An excellent opportunity for families, first-time buyers, or investors alike. (id:60365)
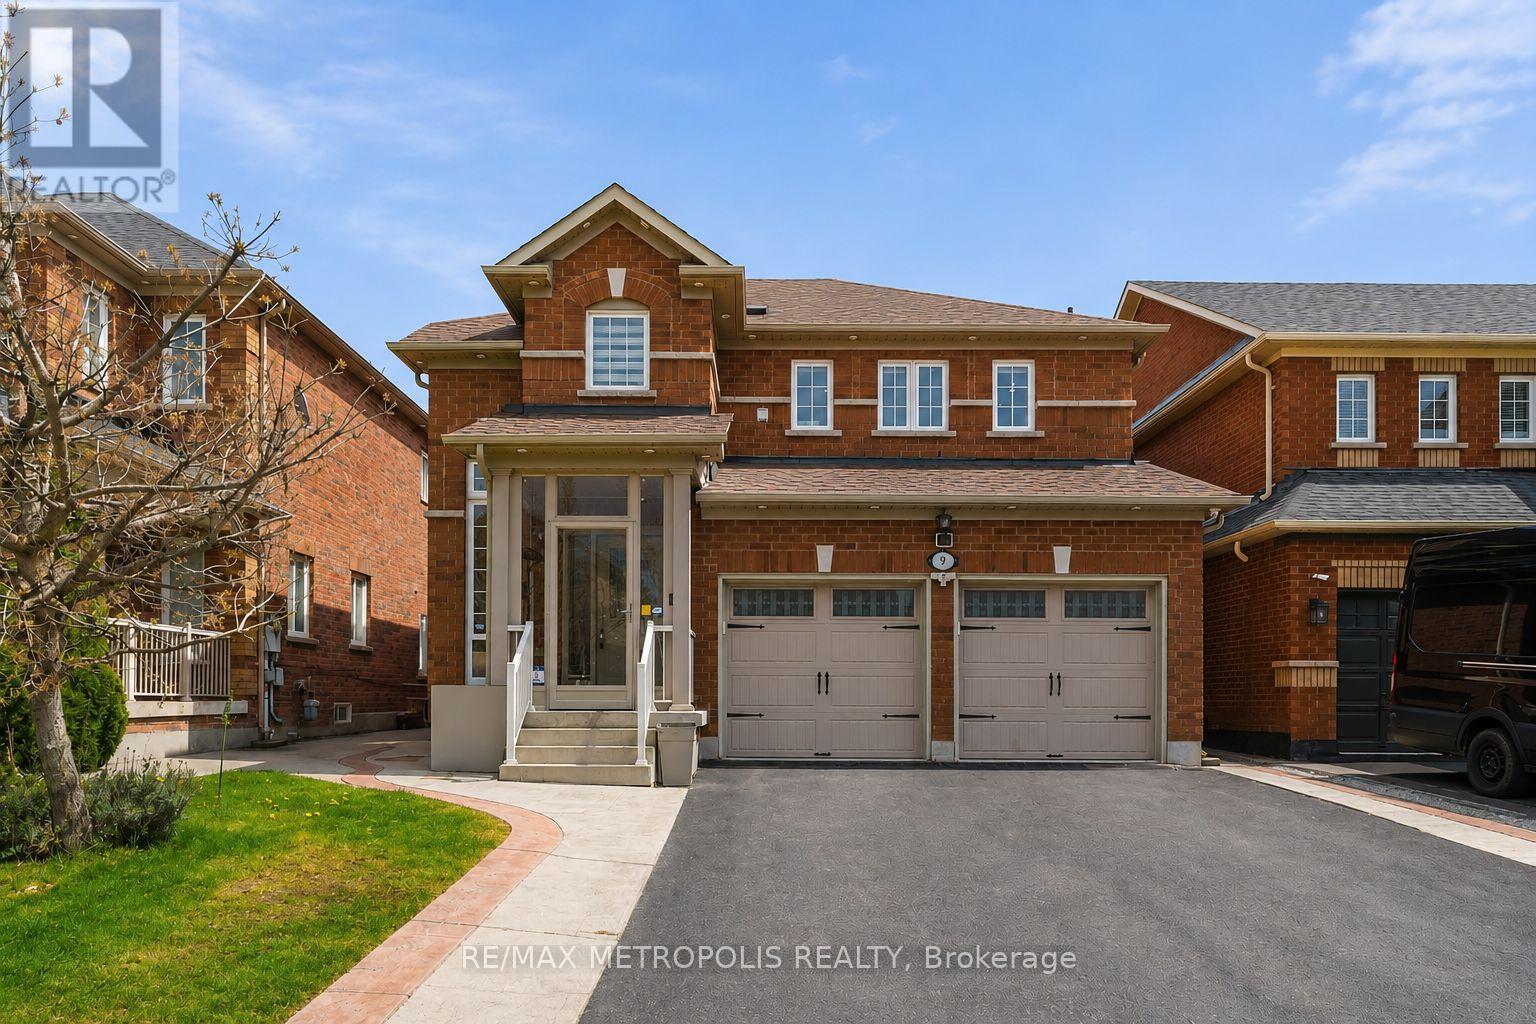
9 Tan Lane
Brampton, Ontario
One Of The Most Unique And Meticulously Maintained Properties In The Area Showcasing True Pride Of Ownership Throughout. This Fully Detached, Luxurious And Completely Renovated Carpet-Free Home Is Situated On A Deep 102 Ft Lot And Offers Exceptional Living Space With Premium Upgrades From Top To Bottom.The Main Floor Features Spacious Living, Dining, And Family Rooms Enhanced By Premium Herringbone Flooring Throughout, Refinished Stairs, Beautiful Wainscotting, Pot Lights, Custom Carpentry, And A Stunning Custom TV Accent Wall With Fireplace Creating The Perfect Blend Of Luxury And Warmth. The Fully Upgraded Kitchen Comes Equipped With Stainless Steel Appliances, Quartz Countertops, Ample Cabinetry, And Functional Space For Everyday Living And Entertaining.What Truly Separates This Home From Others Is The Fully Enclosed Rear Extension And Sunroom Addition At The Back Of The House Featuring Skylights, Abundant Natural Light, And A Separate Dirty Kitchen - A Rare And Highly Functional Space Perfect For Large Families, Hosting, Or Additional Cooking Needs. Every Detail Of This Home Has Been Carefully Thought Out With Nothing Left Untouched.The Second Floor Offers Three Spacious Bedrooms Including A Beautiful Primary Bedroom Featuring A Luxurious 5-Piece Ensuite Bath, Custom Closets, And Excellent Storage Space. Additional Bedrooms Are Generously Sized And Finished With Custom Closets And Upgraded Details Throughout.The Fully Finished Basement Features A Separate Entrance, One Bedroom, A Large Kitchen, And A Fully Renovated Full Washroom - Perfect For Extended Family. Exterior Upgrades Include A Newer Front Porch Enclosure, Newer Front Doors, Newer Garage Doors, Exterior Pot Lights, And A New Roof Completed In 2022. This Home Is Truly Move-In Ready And Offers A Rare Combination Of Luxury, Functionality, Space, And Premium Craftsmanship In Every Corner. (id:60365)
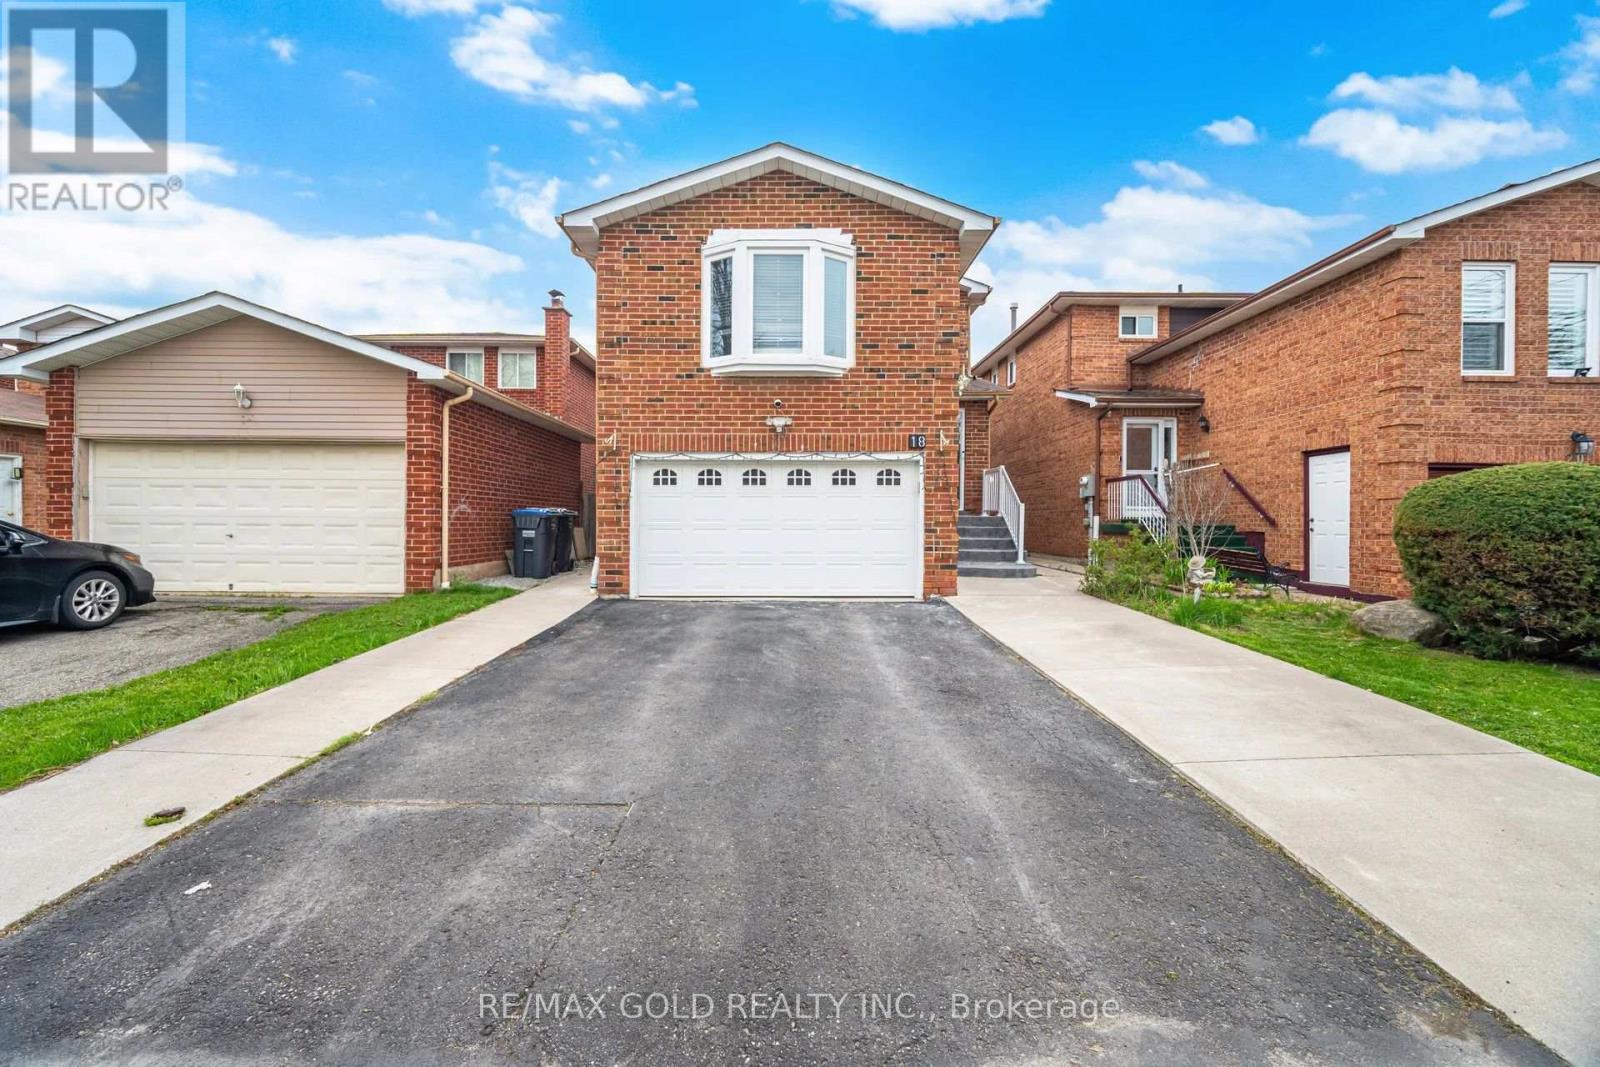
18 Mcgraw Avenue
Brampton, Ontario
Welcome To This Very Well Maintained Fully Detached Home With Finished Basement & Sep Entrance. The Main Floor Showcases An Elegant Layout With Sep Living & Family Room. Kitchen Is Fully Upgraded With With Granite Countertops, Porcelain Tiles, Modern Cabinets , S/S Appliances. Second Floor Comes With 3 Decent Size Bedrooms & 2 Fully Upgraded Washrooms. Pot lights On Main & Second Floor. Finished Basement Comes With One Bedroom, Full Washroom & Kitchen. Perfect Family Home Located In a Desirable Neighborhood Close To Schools, Parks, Shopping, Transit And All Amenities. (id:60365)
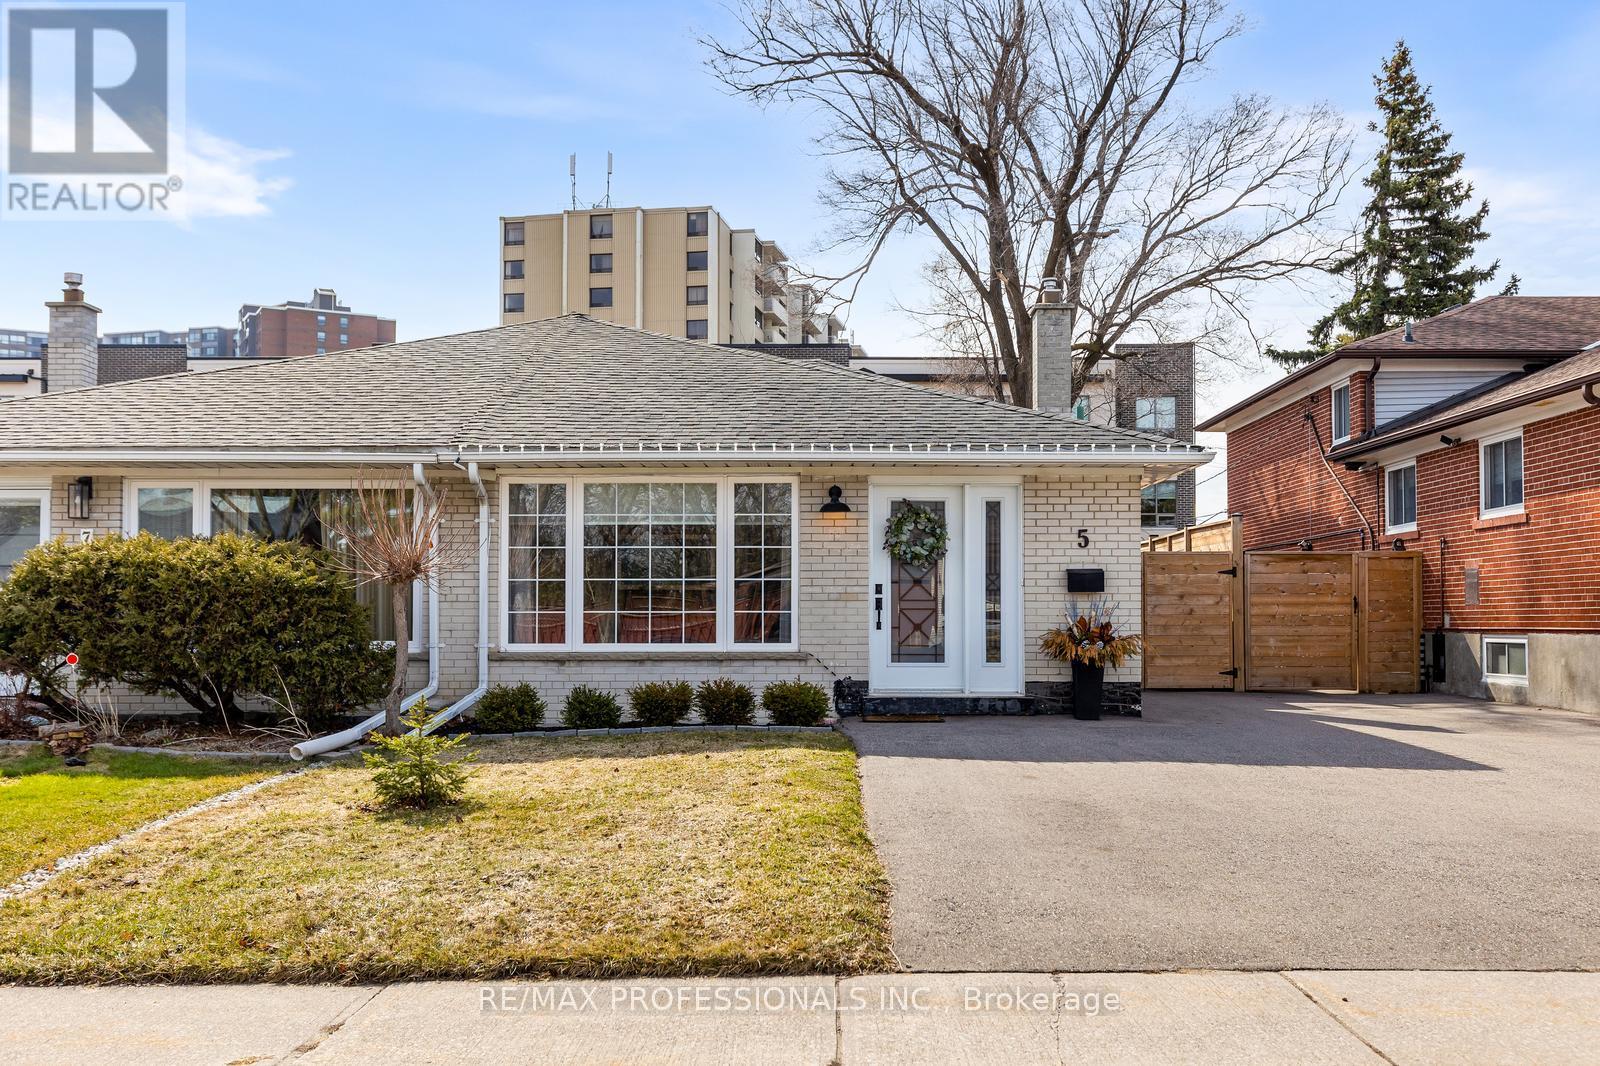
5 Birgitta Crescent
Toronto, Ontario
*Turn key/ Pristine and fully renovated Semi in Eringate! This semi-detached, 4-level backsplit is the perfect family home a features 4 bedrooms and 3 full washrooms. The main level welcomes you to an all open concept living/dining area with engineered hardwood flooring (*throughout the home!), wainscotting, large french window with a ton of natural light + *Designer Kitchen featuring quartz countertops, marble backsplash, large island and custom cabinetry- simply stunning! The upper level features 2 large bedrooms and a 3-piece bathroom. The Primary bedroom includes a large walk-in closet. The ground level also features 2 bedrooms with large windows ,custom built wardrobes and additional closet space and a 3-piece bathroom. The lower level also features hardwood flooring, a comfy living/rec room with wet-bar (*additional kitchen ready!) + another full 3-piece bathroom. This home is super clean and well-maintained and has a very functional layout and living space throughout- see floor plan and virtual tour. This home sits on a large 30 x 120 foot lot, the backyard has a ton of space and includes a large custom built storage shed, new-fully fenced yard and newer 3 car driveway. Perfect location in Central Etobicoke! Across the street form Wellesworth Park with playground, baseball diamonds and ton of green space. Walk to transit and great schools nearby. Quick access to all highways and main amenities. Close to Pearson Airport and future home of the Eglinton LRT-west extension. Ton of parks and recreation centres, including Centennial Park and Golf Centre- plus access to walking/cycling trails + more. (id:60365)

© 2026 Proptech Realty Inc., Brokerage.