
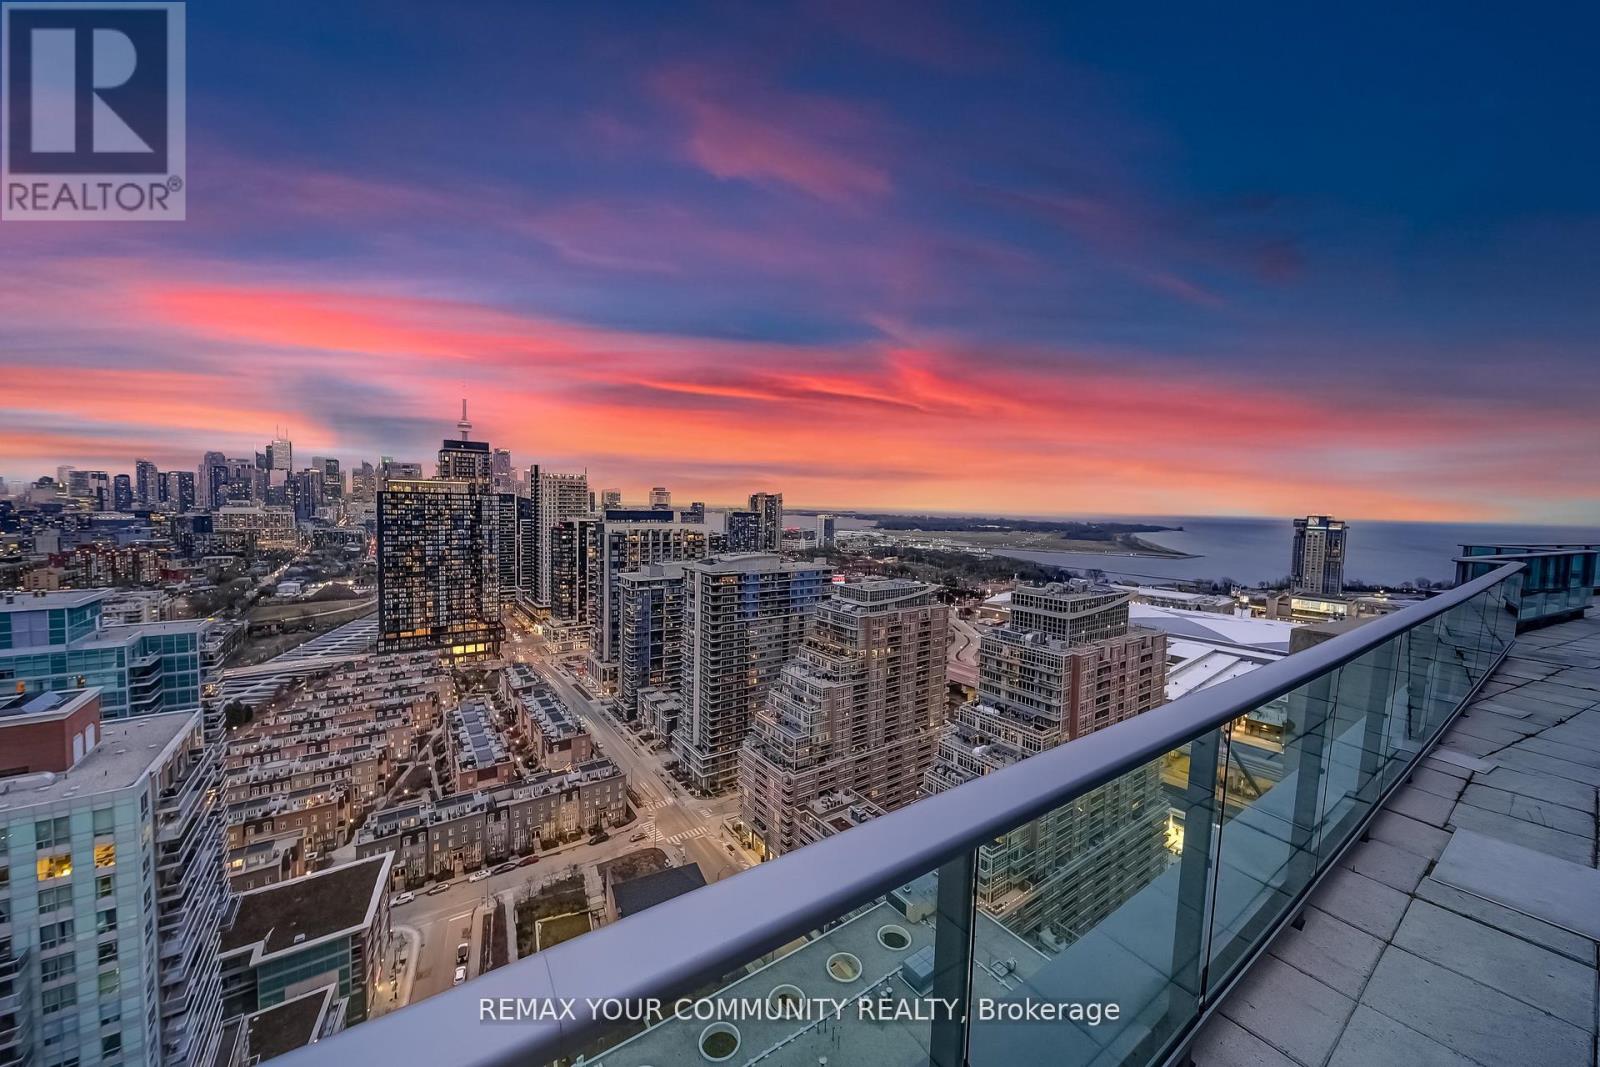
Ph2 - 150 East Liberty Street
Toronto, Ontario
Welcome to a truly exceptional penthouse residence in the heart of Liberty Village. Spanning an impressive 2,694 square feet, this one-of-a-kind home is being offered for the first time by the original owner. Thoughtfully customized in collaboration with the builder, this residence delivers a rare opportunity to own a property of this caliber. Designed with entertaining in mind, the expansive open concept layout seamlessly blends the living, dining, breakfast, and chef's kitchen into one breathtaking space, featuring multiple walkouts to your private wraparound terrace with gas BBQ line. Floor to ceiling windows wrap the unit, showcasing spectacular 270 degree views to the North, South, and East. Enjoy uninterrupted vistas of Lake Ontario, the Toronto skyline, the CN Tower, Billy Bishop Airport, and BMO Field, home to upcoming FIFA World Cup matches. This luxurious penthouse features 2 plus 1 bedrooms and 3 beautifully appointed bathrooms. The primary suite is a private retreat, offering a spa inspired 5 piece ensuite with steam shower, three walk in closets, and direct access to the wraparound terrace. Wake up to iconic CN Tower views from the comfort of your own sanctuary. A spacious separate office provides the perfect work from home environment, while the second bedroom includes its own walk in closet and private 3 piece ensuite, ideal for guests or family. Additional highlights include two private entrances, two owned underground parking spaces, and two lockers conveniently located on the same floor. This is a rare offering that combines scale, customization, and iconic views in one unforgettable residence. A true showpiece for the most discerning buyer. (id:60365)
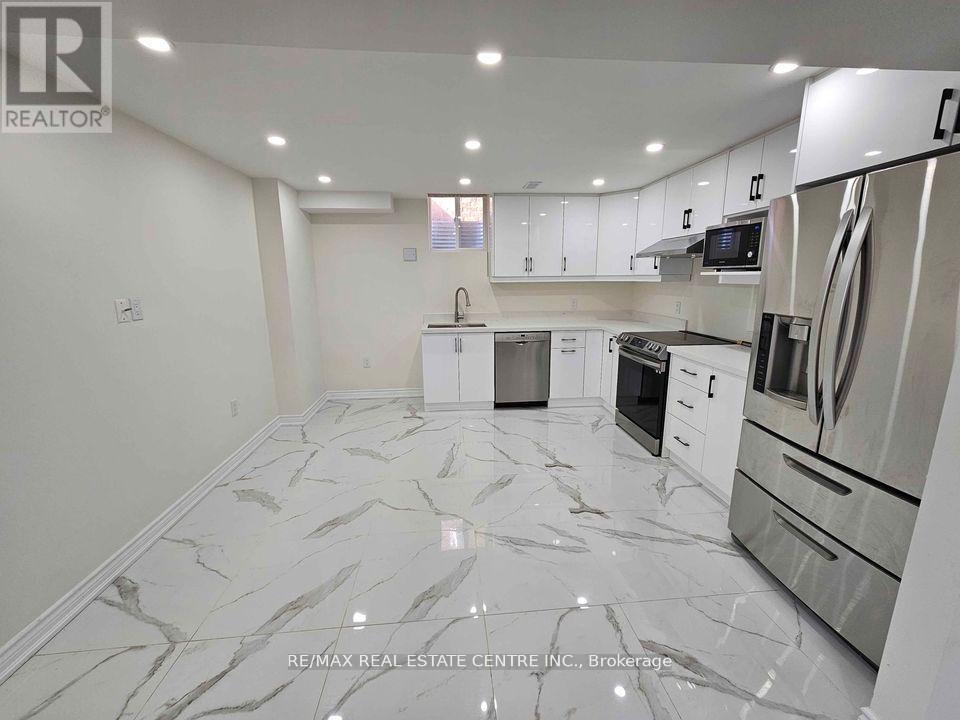
Basemen - 238 Rowe Terrace
Milton, Ontario
Welcome To This Stunning Legal Basement Apartment Located In One Of Milton's Most Desirable Family-Friendly Communities-->>This Spacious & Beautifully Finished Unit Offers Modern Living In A Premium Detached Home. Featuring A Private Separate Entrance, Separate Laundry & Large Sun-Filled Windows Throughout-->>Elegant Kitchen Boasts Quartz Countertops, Stylish Porcelain Tiles, Stainless Steel Appliances Including French Door Fridge & Dishwasher. Bright Open-Concept Living Area With LED Pot Lights & Premium Laminate Flooring Creates A Warm And Inviting Atmosphere. Generously Sized Bedrooms Offer Large Windows & Ample Closet Space-->> Located Close To Parks, Schools, Shopping, Transit, Recreation Centre, Kelso Conservation Area & Major Highways. Perfect For Professionals, Couples Or Small Families Looking For Comfort, Style & Convenience In The Heart Of Milton-->>Move-In Ready Opportunity You Don't Want To Miss!Welcome To This Stunning Legal Basement Apartment Located In One Of Milton's Most Desirable Family-Friendly Communities! This Spacious & Beautifully Finished Unit Offers Modern Living In A Premium Detached Home. Featuring A Private Separate Entrance, Separate Laundry & Large Sun-Filled Windows Throughout. Elegant Kitchen Boasts Quartz Countertops, Stylish Porcelain Tiles, Stainless Steel Appliances Including French Door Fridge & Dishwasher. Bright Open-Concept Living Area With LED Pot Lights & Premium Laminate Flooring Creates A Warm And Inviting Atmosphere. Generously Sized Bedrooms Offer Large Windows & Ample Closet Space. Located Close To Parks, Schools, Shopping, Transit, Recreation Centre, Kelso Conservation Area & Major Highways. Perfect For Professionals, Couples Or Small Families Looking For Comfort, Style & Convenience In The Heart Of Milton! Move-In Ready Opportunity You Don't Want To Miss! (id:60365)
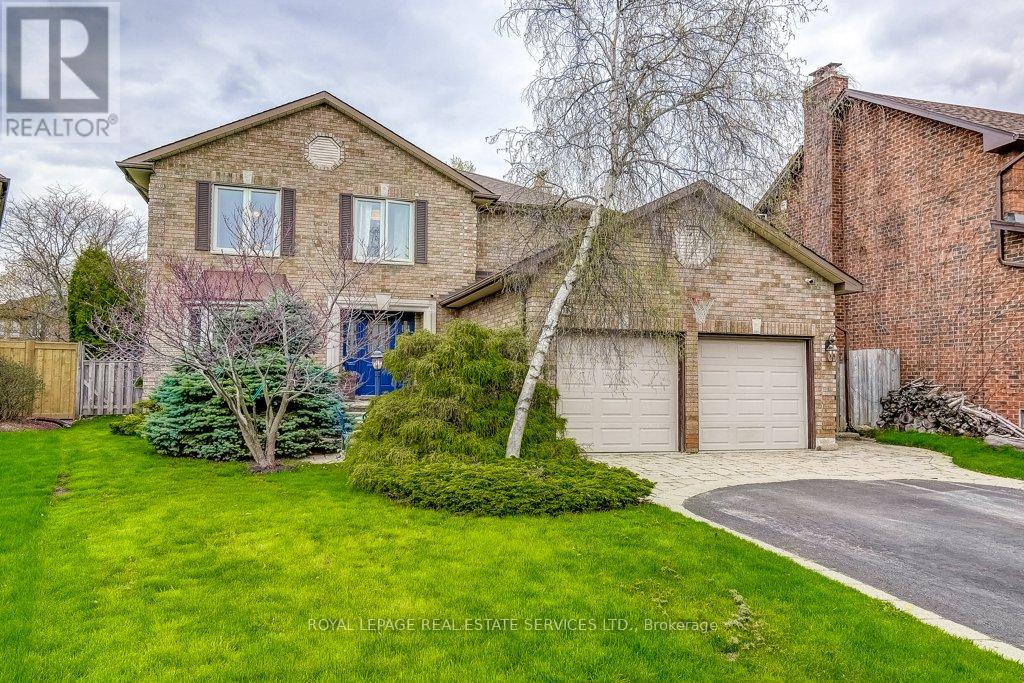
1279 Old English Lane
Oakville, Ontario
Welcome to 1279 Old English Lane in the coveted Glen Abbey neighbourhood of Central Oakville. This absolute showstopper offers 4+1 Bedrooms, 4 Bathrooms and boasts numerous updates and upgrades throughout! Warm and welcoming as you step into the generous foyer with Ample closet and Curved Oak Staircase - nicely refinished. Convenient Garage access and powder room at the door. Rich Tigerwood Hardwood floors flow into the Newer White Kitchen with Quartz Counters, Custom backsplash, garburator and Stainless Appliances open to the main floor Family room and Sun filled Breakfast room - all overlooking your private Garden Oasis! Floor to ceiling Brick wood burning Fireplace in Family room, Separate Dining room, and Living room with double French doors complete the main floor. Upper level includes a Massive Primary suite with full ensuite, separate soaker tub and Shower, large Walk in Closet and a separate Sitting Room/Office with another additional closet and 3 additional large bedrooms and another full bath! Professionally Finished Lower level featuring a large Rec Room, Games Room, and a oversized Bedroom with a 3 piece ensuite Bath, also accessible from hallway. Newer Inground Pool set on a breathtaking Pie shaped fully landscaped lot with 50' feet of frontage, 148' feet deep-with 93' feet across the back. All extremely private with newer Cedar sun decks, Gazebos, Cabana and luxurious Hot Tub! All brick exterior, Newer Vinyl windows, Steel insulated Garage doors, Interlocking walkways and front steps, Newer Furnace, AC and roof and with plenty of storage room remaining. Perfect location for all amenities and the best Schools, Hospital, Glen Abbey Rec Centre, GO Station, Shopping and major highways all nearby. Great Family friendly Community. Don't miss it! (id:60365)

20 Pine Ridge Lane
Brampton, Ontario
Welcome To 20 Pine Ridge Lane! This 4 bedroom 4 bathroom home is tucked away on a private large lot 65 x 180 on one of the most exclusive streets on a prestigious Cul-De-Sac in Peel Village! This home has been renovated and kept up-to-date with gorgeous high-end finishes and attention to detail. Hardwood and granite floor throughout. Honduran wood doors. Spacious main floor layout offers a kitchen with sky light and granite countertops, intimate dining area and large formal living room. Upstairs has 3 bedrooms including the over-sized master bedroom and ensuite bathroom plus 1 bedroom on lower level. Beautiful, bright & spacious 2900+ Sq Ft of finished living area, large foyer with skylight, Lovely family room with wet bar & wood burning fireplace over looking Private Backyard Oasis! Finished basement with ceramic tile floor, coldroom, full bathroom & alot of storage. Walking trails just steps from home! Close To Great Schools, Shopping Mall, Resturants, HWYS 407/401/410! YOU MUST SEE! (id:60365)
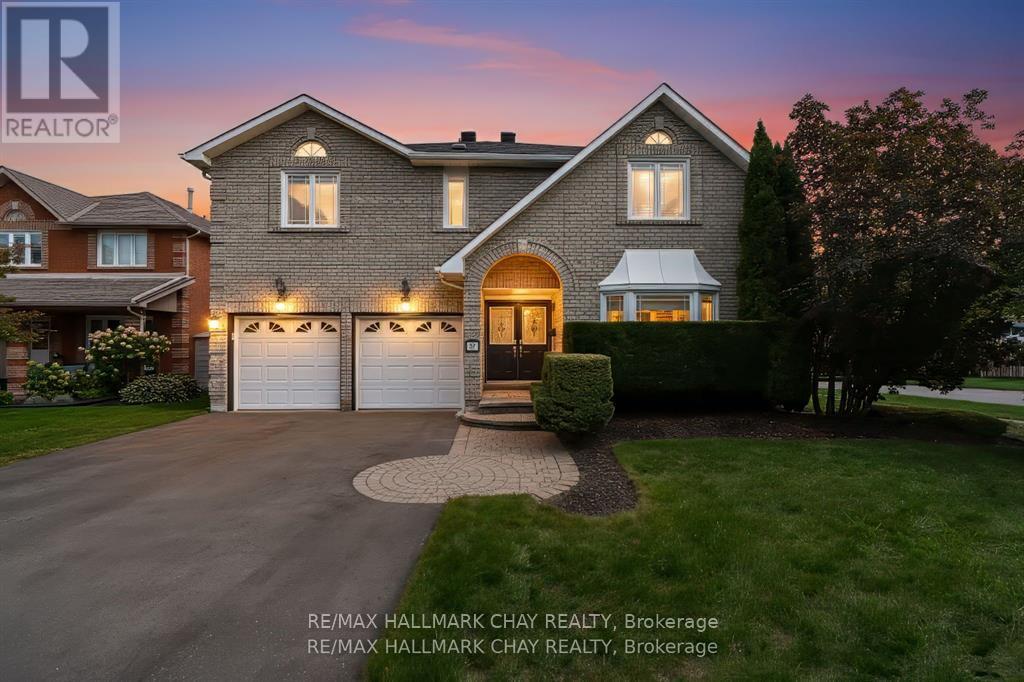
82 Bishop Drive
Barrie, Ontario
Welcome to 82 Bishop, this perfectly designed home offers both comfort and convenience with large rooms throughout, this spacious and beautifully located home offering 3,200 sq. ft. PLUS the entire basement! Step into the open concept grand foyer, where you're immediately drawn into the flowing layout that connects the living room, family room, formal dining, and an updated kitchen complete with a center island and a walkout to the deck, a large mud room from garage for optimal convenience. The south side of house has cathedral style windows, a sky light, with its southern exposure, allowing the home to be light filled on desire. From the kitchen enjoy the seamless transition to your private outdoor retreat, backing onto treed parkland for peace and privacy. This property combines space, style, and location sitting on a corner spot intersecting on two side streets, in a quiet neighborhood. Within walking distance, you'll find schools, shopping, restaurants, scenic trails, and parks. Plus, with quick access to Highway 400, Highway 27, and the Allandale GO Station, commuting and travel couldn't be easier. A true blend of family living and lifestyle convenience. (id:60365)
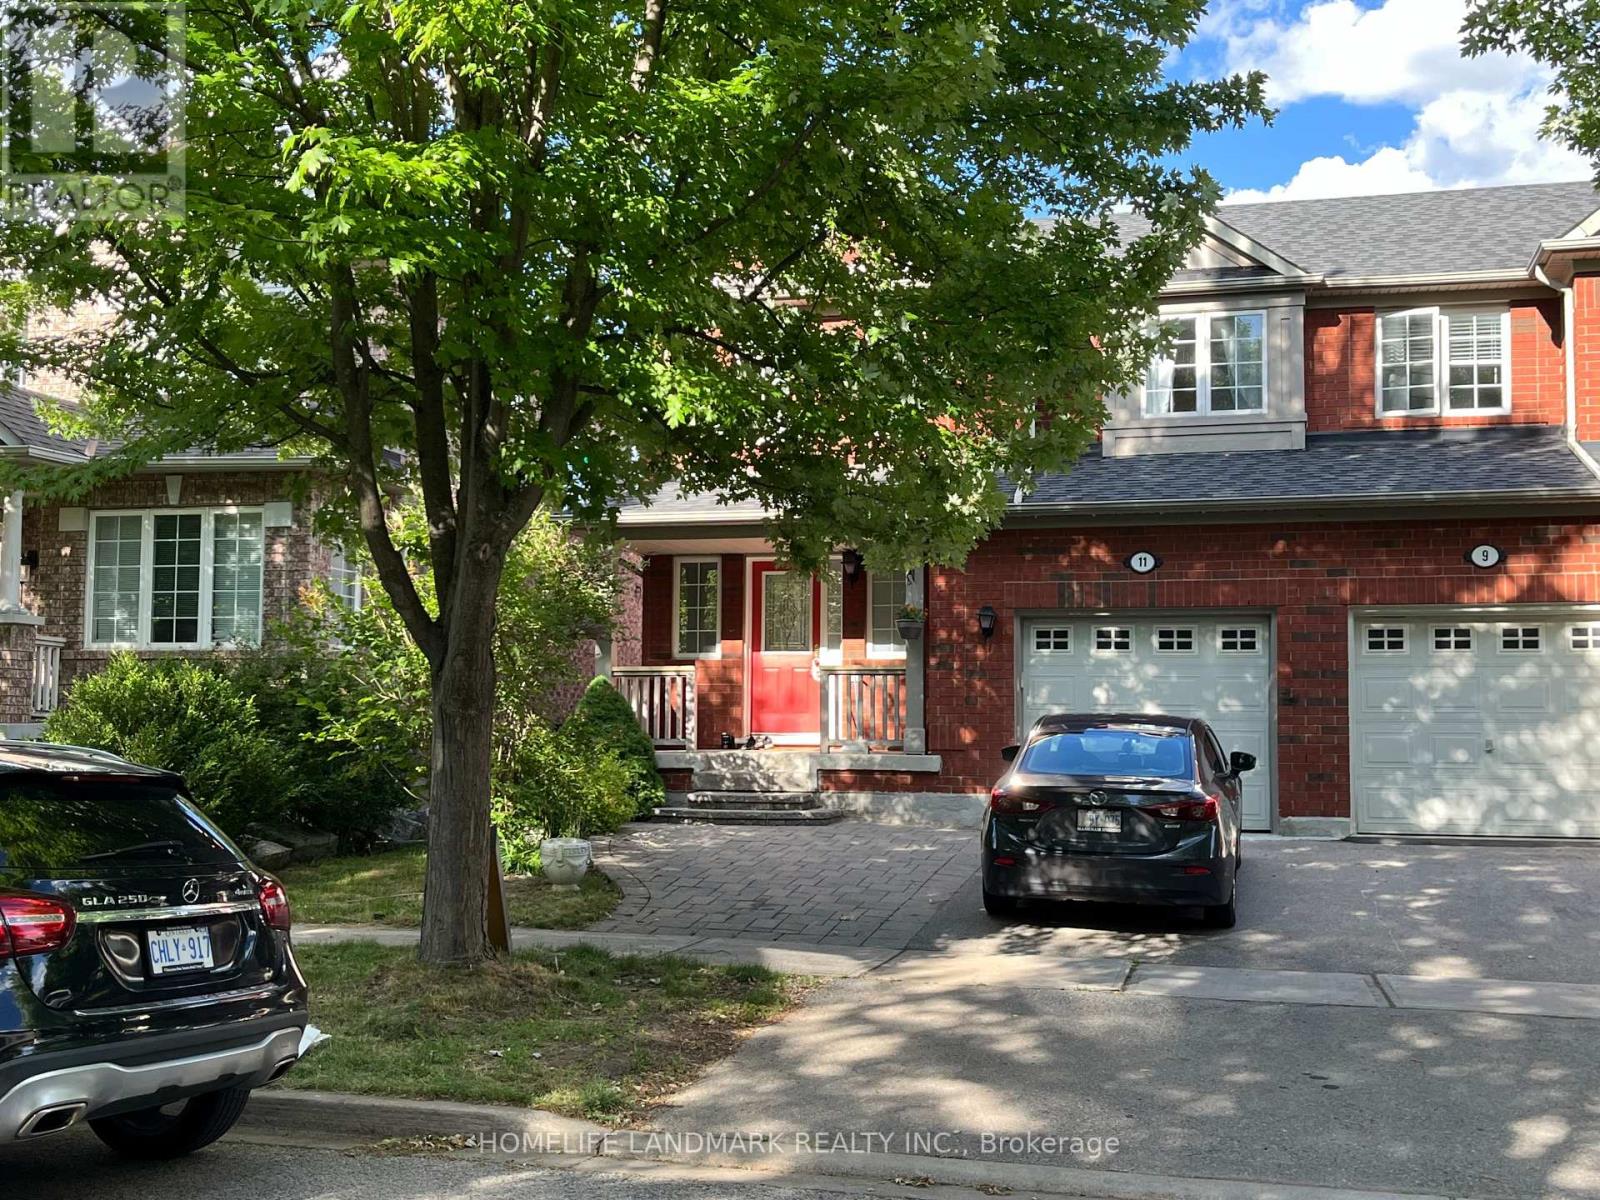
11 Bern Street E
Markham, Ontario
Quality Home by Mattamy in Wismer, Open concept design with direct access to garage, Living combine Dining with gas fireplace, Eat-in Kitchen, Maple hardwood at Main floor, Newer Vinyl floor through out the second floor and the finished basement, Pot Lights in finished basement, short walk to wismer public school and Bur oak high school, steps to park (id:60365)
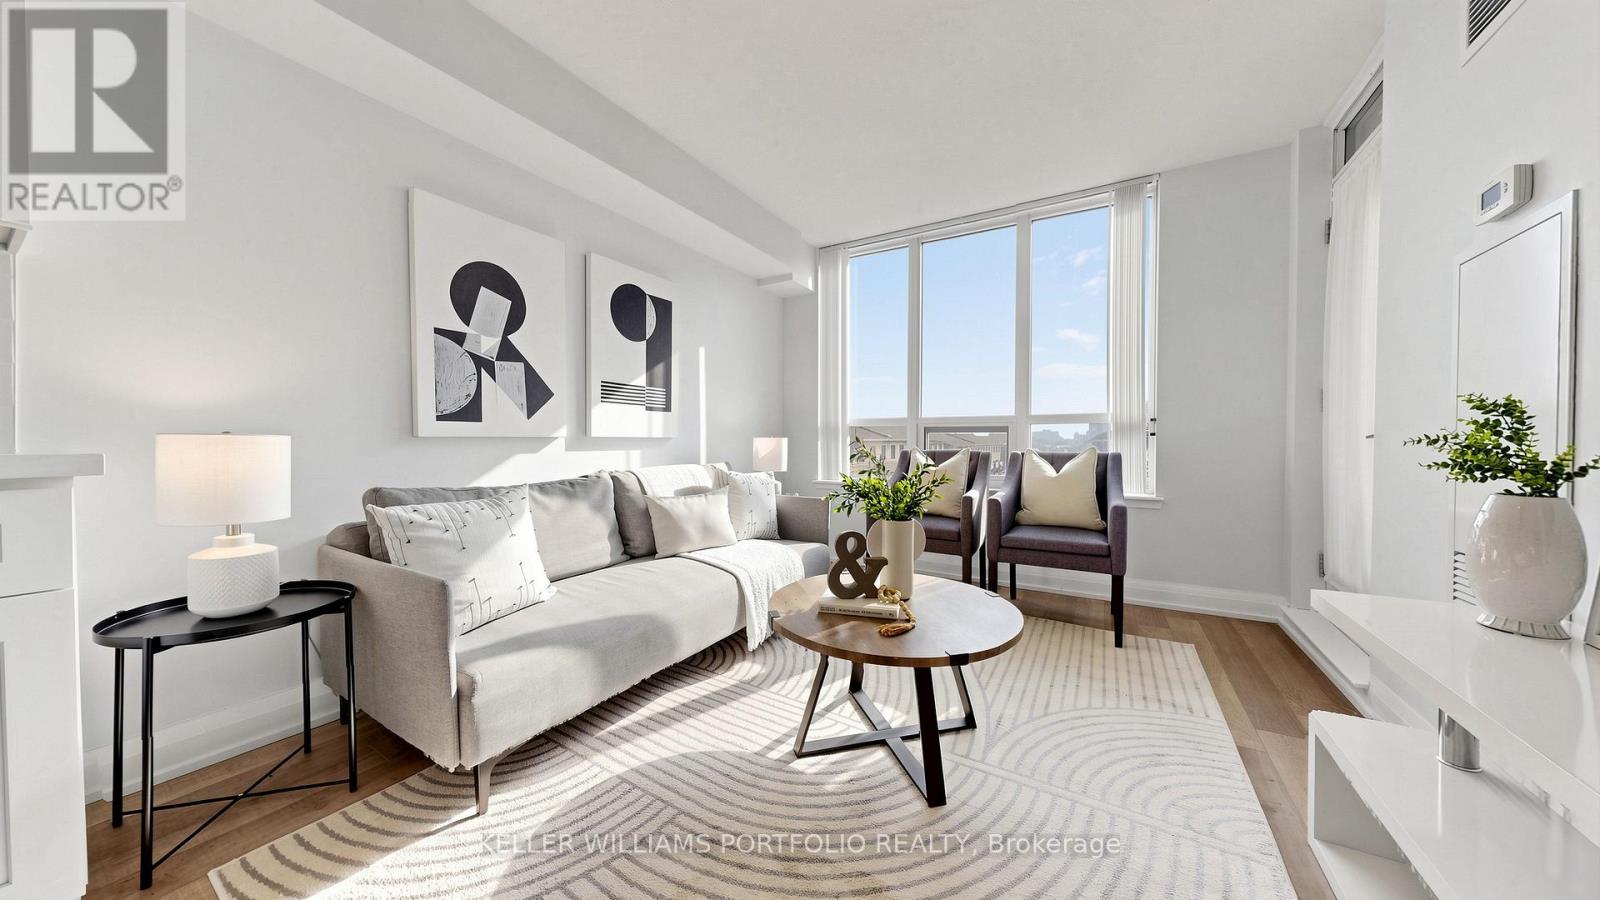
376 Hwy 7 Highway
Richmond Hill, Ontario
Well-maintained 1+den unit with updated kitchen and bathroom, featuring quartz countertops, cabinetry, and a walk-in shower. The open living and dining area with laminate flooring offers a bright, functional layout, with balcony access from both the primary bedroom and living area. Located just a 4 minute walk to Viva transit, with convenient access to the GO Train and proposed connections to the Yonge North Subway Extension, along with Highway 404 for easy commuting. Steps to restaurants, shops, and everyday conveniences, with a future T&T Supermarket planned nearby. The building offers extensive amenities, including a gym, steam room, sauna, hot tub, golf room, party room, rooftop terrace, and 24 hour concierge, with parking and locker included in a well-connected Richmond Hill location. (id:60365)
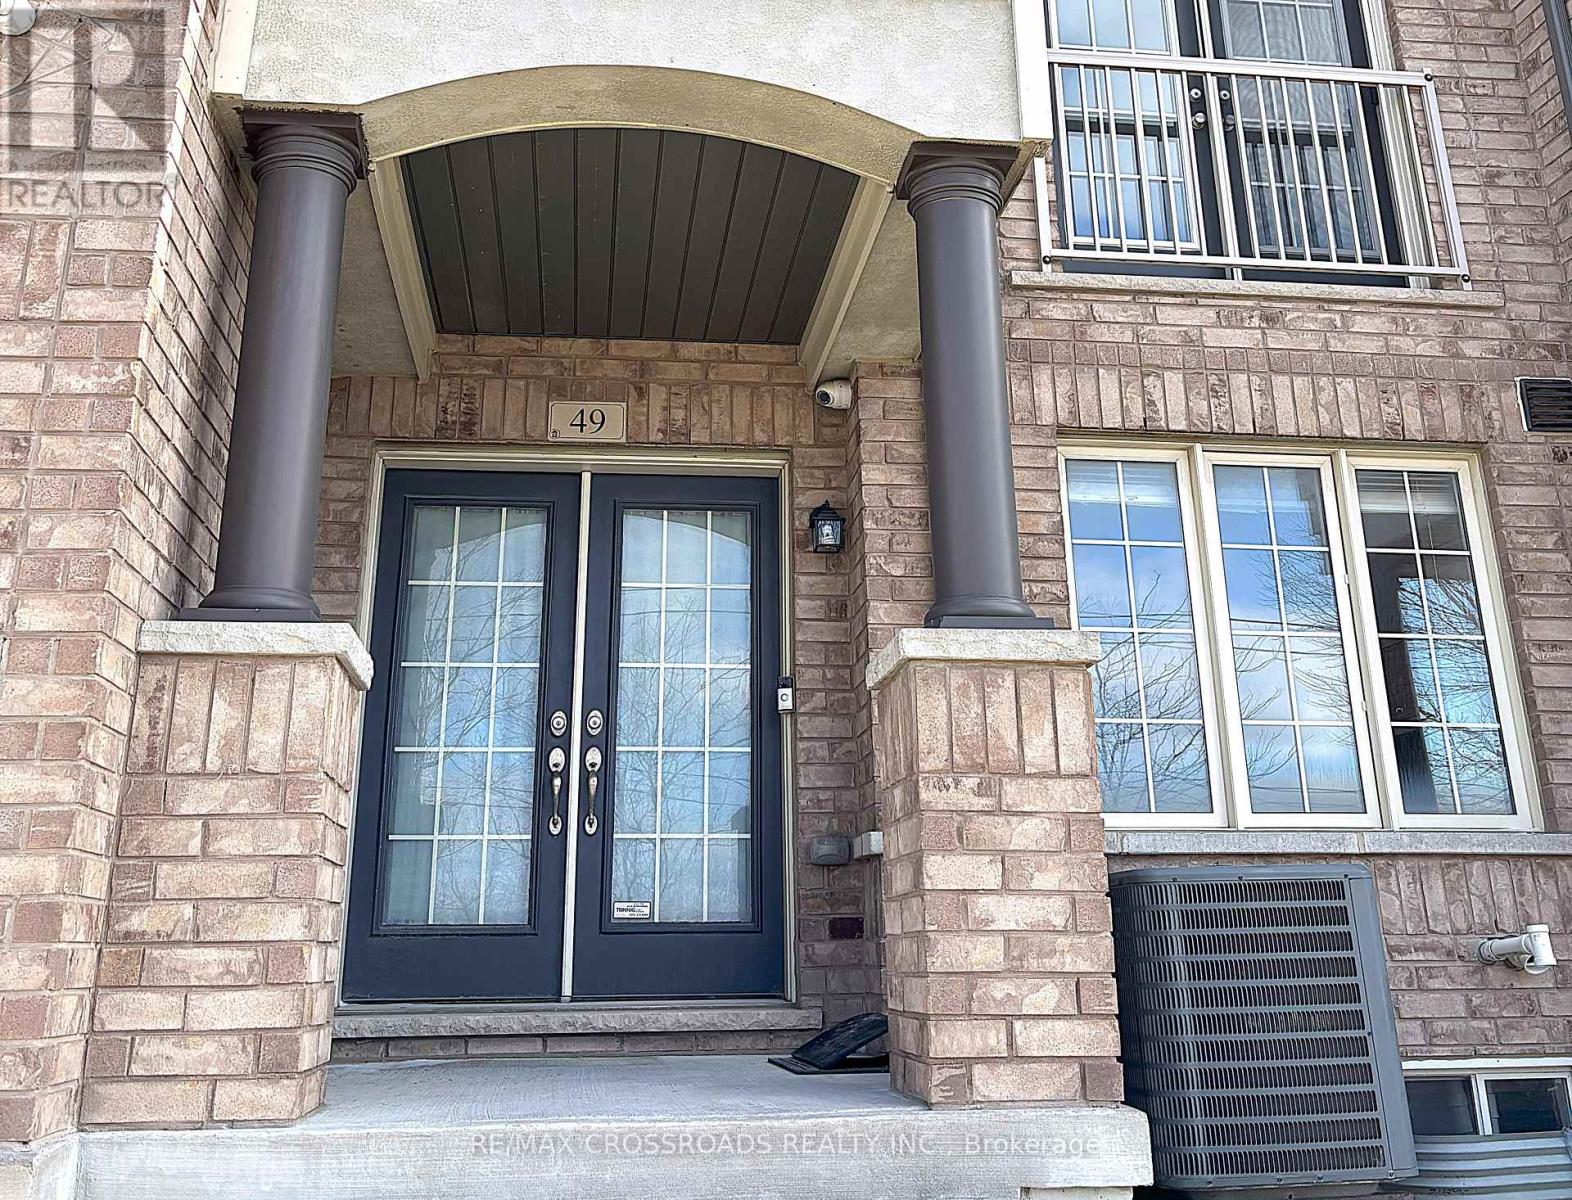
49 Memon Place
Markham, Ontario
This stunning 3-storey townhouse in the heart of Markham offers over 2,000 sq. ft. of stylish and functional living space, featuring 4 spacious bedrooms and 3.5 modern bathrooms. Designed with comfort and convenience in mind, the home boasts an open-concept layout ideal for both entertaining and everyday living, along with a sleek kitchen equipped with stainless steel appliances and direct access to a massive 17 ft. x 15 ft. terrace - perfect for outdoor dining, lounging, or hosting summer gatherings.The ground floor features a versatile room with a full bathroom, making it an ideal home office, guest suite, or private in-law space. The home also includes a rare extra-deep double car garage offering ample room for parking or storage. Situated in a family-friendly neighbourhood close to top-rated schools, parks, shopping, and convenient transit access, this property perfectly blends suburban charm with urban convenience - an exceptional opportunity not to be missed. (id:60365)
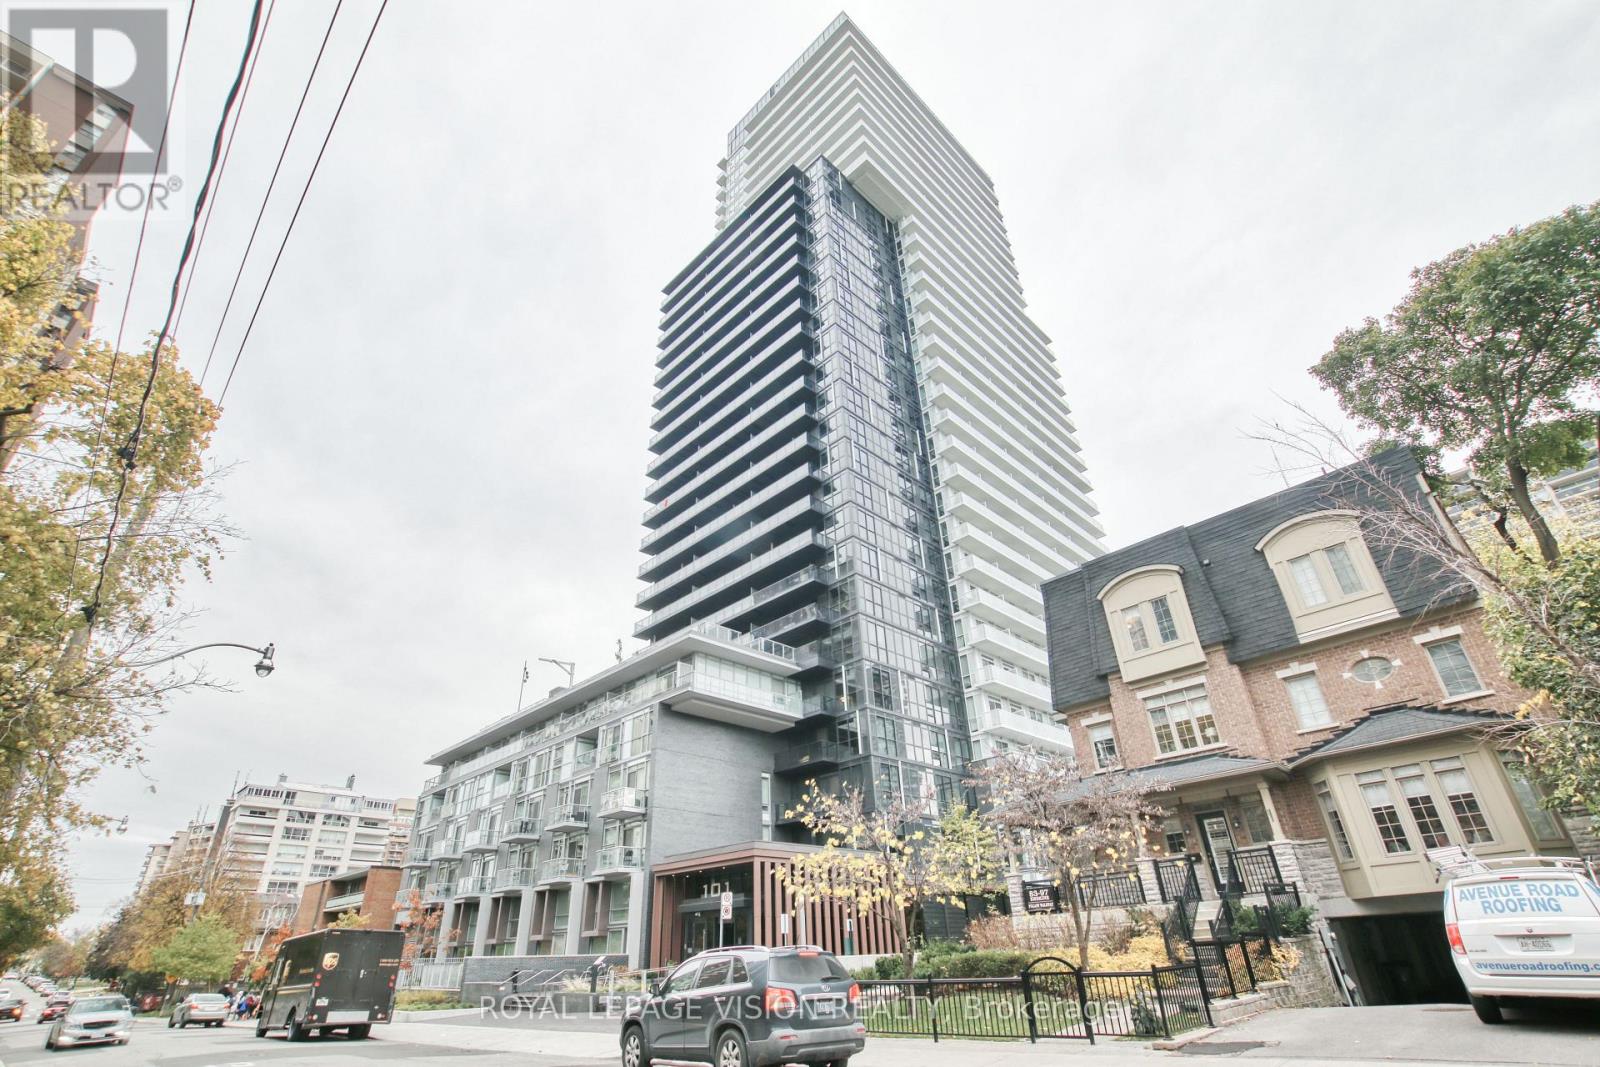
2106 - 101 Erskine Avenue
Toronto, Ontario
Chic Tridel Luxury in the Heart of Yonge & Eglinton! Experience the epitome of urban living in this stunning, ultra-functional luxury condo built by the renowned Tridel. Boasting 435 sqft of sun-filled, smartly designed indoor space, this gem features soaring 9-ft ceilings and a seamless walkout to your private balcony. The clever floor plan offers excellent privacy for the bedroom area, tucked away from the main living space. Channel your inner chef in the sleek kitchen outfitted with premium built-in stainless steel appliances. Located just steps from the Eglinton TTC subway, top-tier restaurants, vibrant entertainment, and endless shopping...Indulge in world-class, resort-style amenities including an iconic rooftop garden with an infinity pool, state-of-the-art gym, yoga studio, party & billiards rooms, a private movie theatre, and outdoor BBQs. (id:60365)
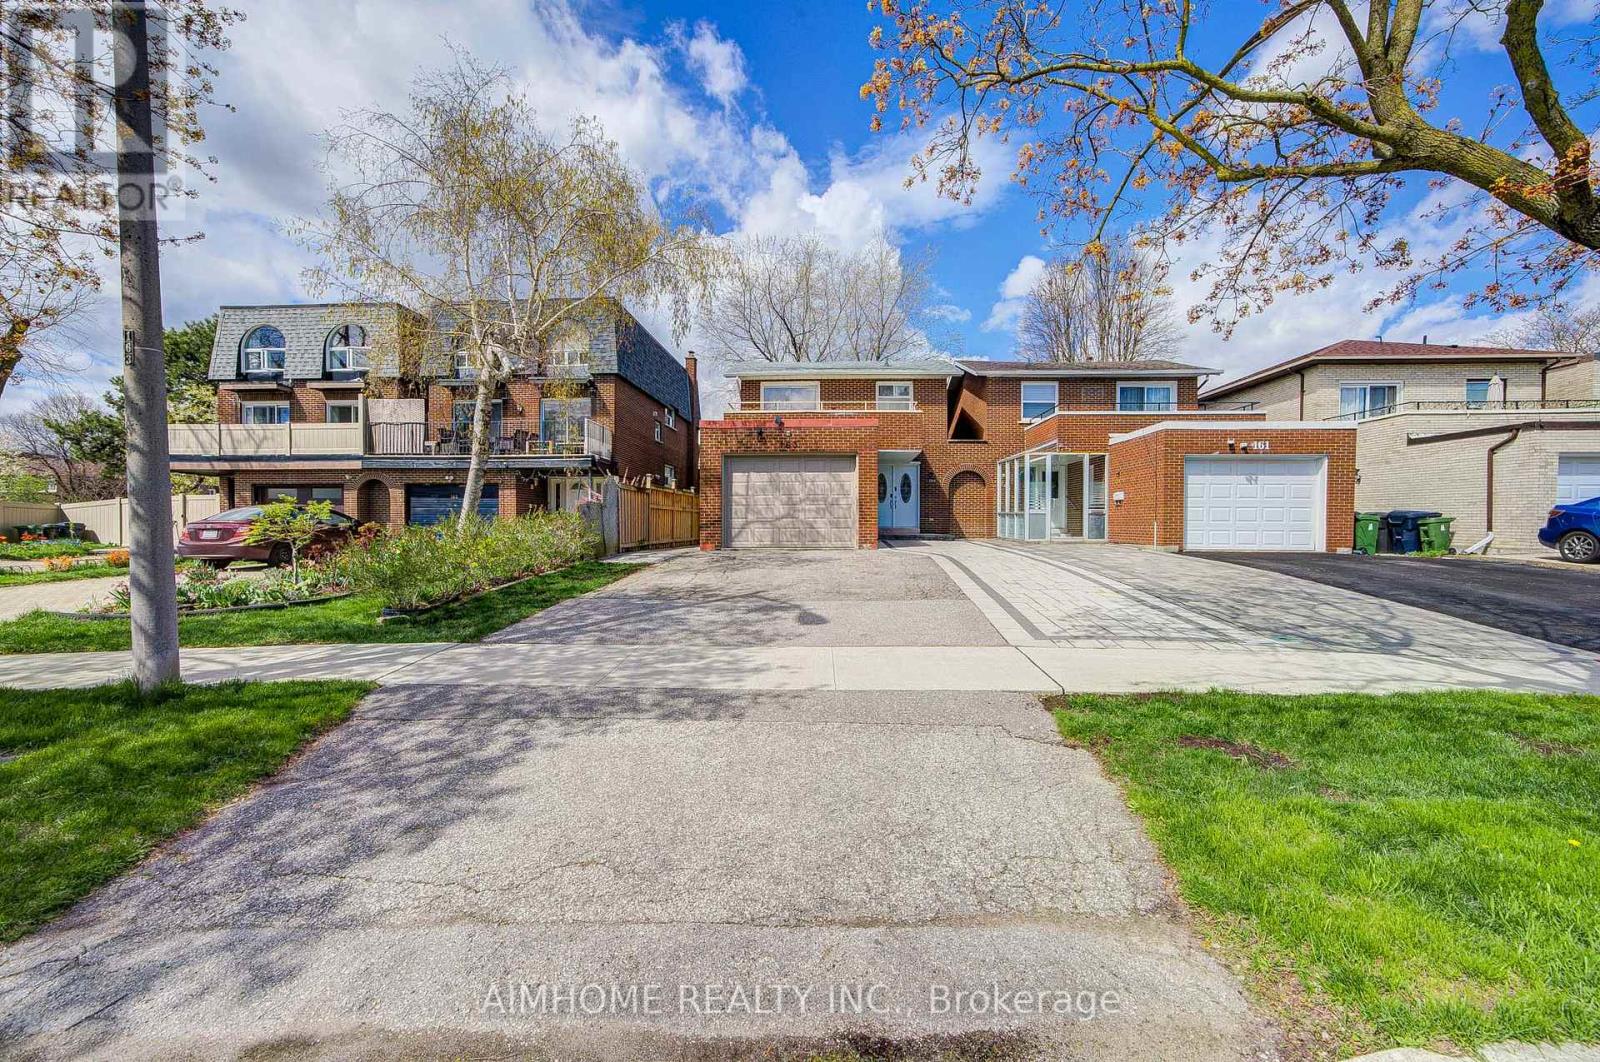
163 Chipwood Crescent
Toronto, Ontario
Location! Location! North York Newly Renovated 4 washrooms, 4-Bedroom Link House. Primary bedroom has a 4-piece on-suite and leads to super large balcony; A stacked Washer&Dryer in the 2nd washroom on the 2nd floor; The office on the main floor can be used as a bedroom; A 3-piece washroom on the main floor; Separate Entrance to the basement; Spacious bedroom W/2 windows; Large, bright laundry room. Next to Park; Walking distance to Seneca College, Shopping Plazas, Fairview Mall. Close to School. Lot 30 Ft X 120 Ft . Easy Access To Hwy 404. Suitable for both owner-occupation and great income potential investment. (id:60365)
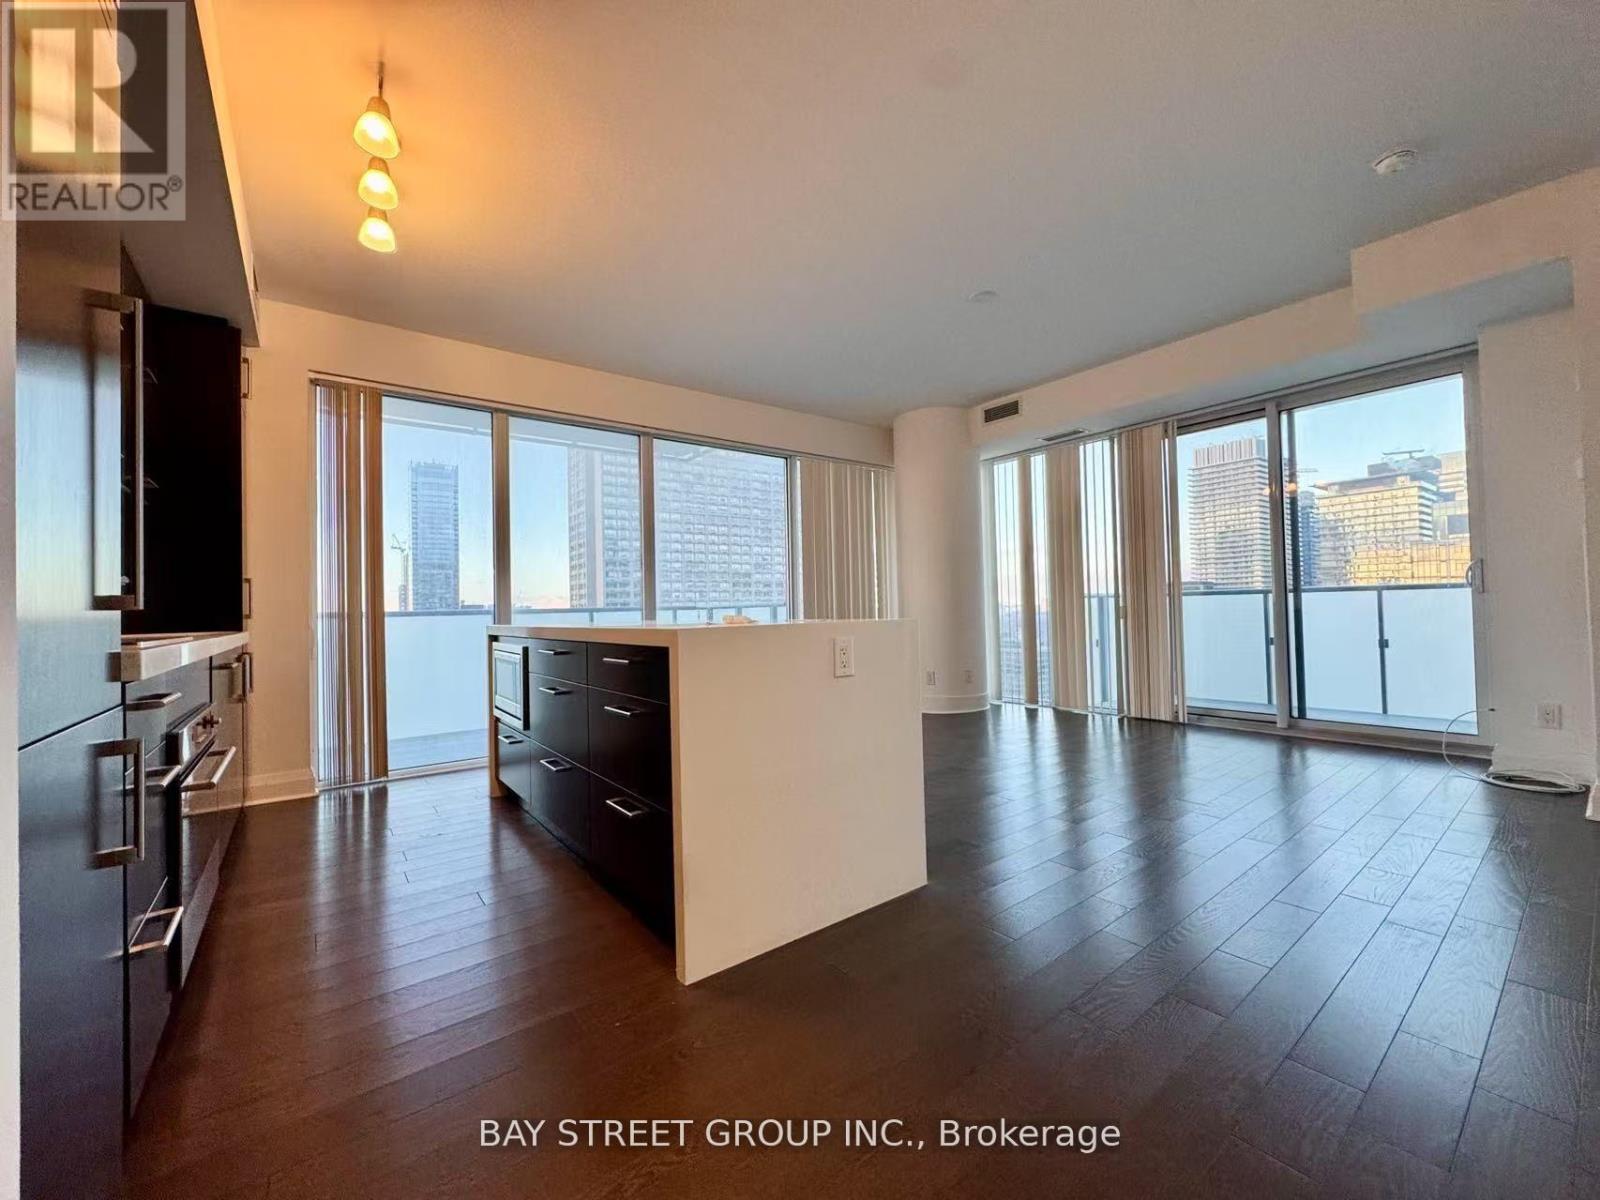
3310 - 1080 Bay Street
Toronto, Ontario
Experience luxury living in this prestigious 2 bed/2 bath corner unit at U Condominiums in the heart of Toronto's Bay Street and Yorkville district. Enjoy unobstructed south-west views from a wraparound balcony, 9 ft ceilings, and floor-to-ceiling windows. This unique residence combines modern elegance with stunning views, providing a sophisticated and comfortable lifestyle in one of Toronto's most vibrant neighborhoods. This prime location offers easy access to public transit, subways, University of Toronto, ROM, Queen's Park, and Bloor/Yorkville shops, making it a perfect urban oasis for those seeking convenience and style. **EXTRAS** Existing Stainless Steel Stove, Fridge, Microwave, Oven, Rangehood. Frontload Washer And Dryer (id:60365)
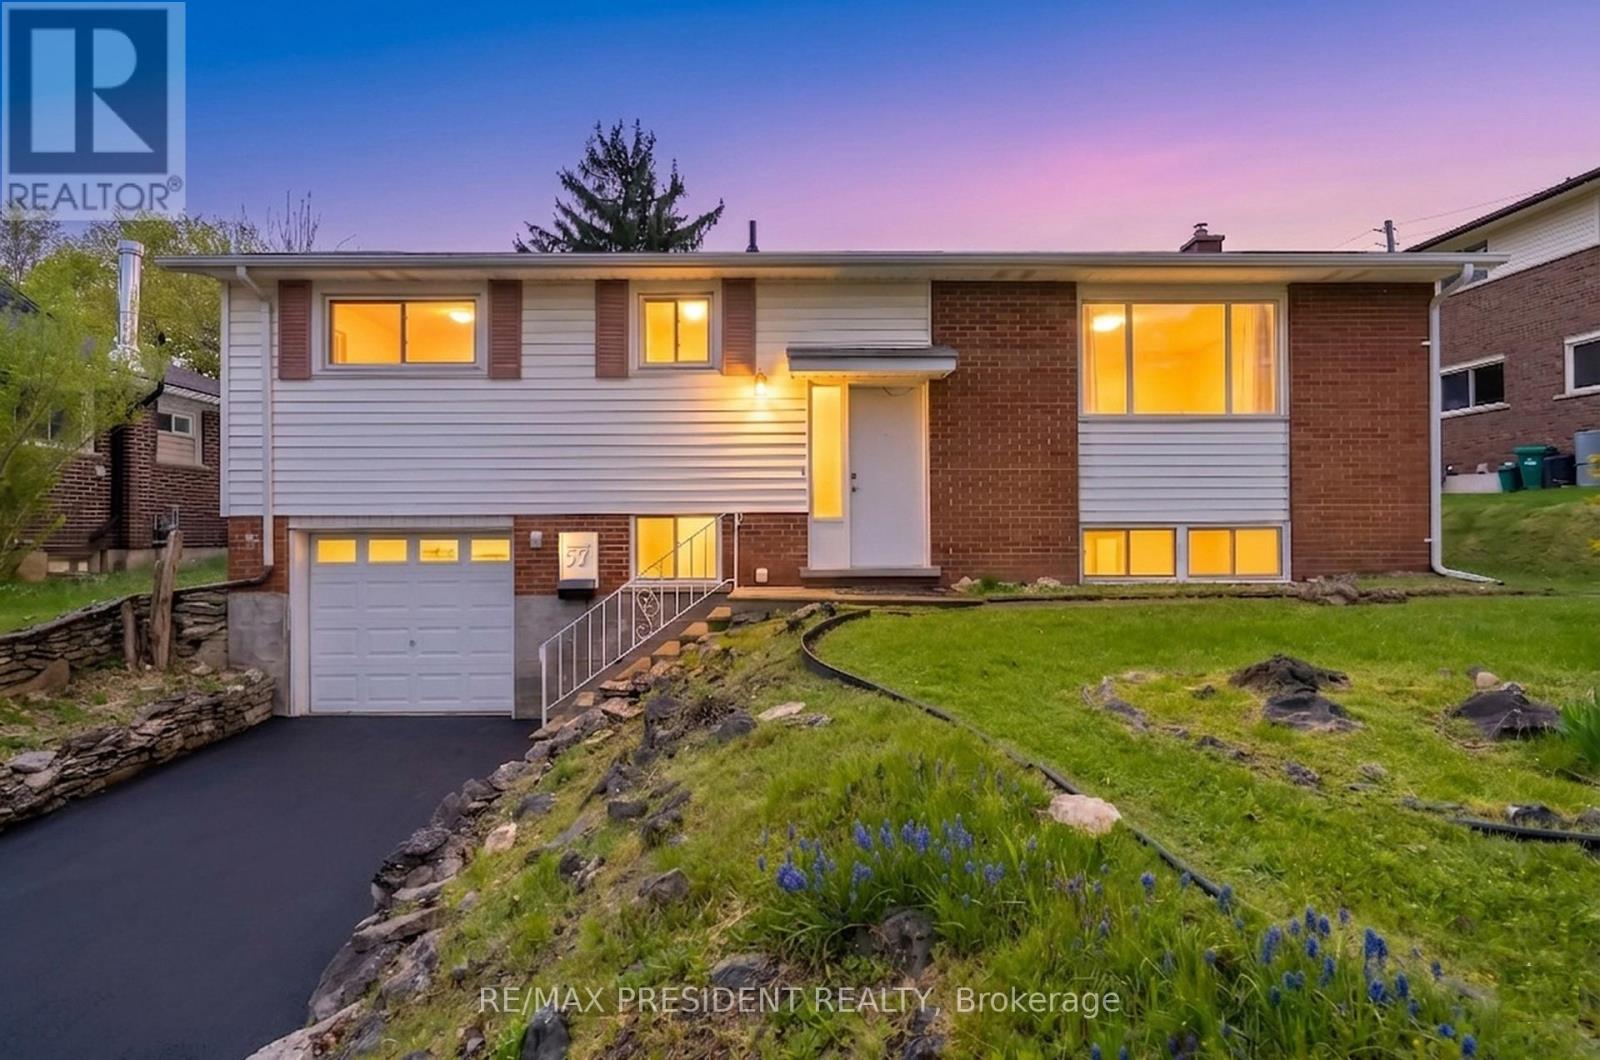
57 High Street
Waterloo, Ontario
Versatile Raised-Bungalow - ideal family home or investment property in one of Waterloo's most convenient locations! The bright and updated main level features 3 generous bedrooms, laminate flooring throughout and spacious living and dining rooms filled with natural light. Walkout from the dining area to a rear deck overlooking a beautifully deep, tree-lined backyard - an incredible 57 x 130 ft lot with room to relax or entertain. The finished basement is ideal for an extended family and complete with 3 bedrooms, a kitchenette with quartz counters and a 3-pc bath, laminate flooring and all accessible via a separate entrance through the garage. Walking distance to University of Waterloo & Wilfred Laurier University, top schools and steps away from transit. Major mechanicals already updated: Furnace (2023), A/C (2025), driveway (2025), freshly painted (2026). Turn-key and a rare opportunity! (id:60365)

© 2026 Proptech Realty Inc., Brokerage.