
57 High Street Waterloo, Ontario N2L 3X7

$726,000
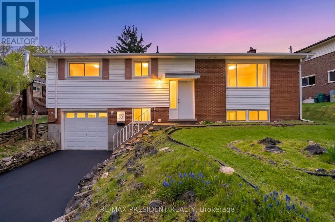
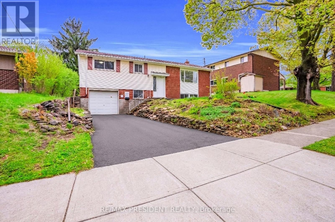
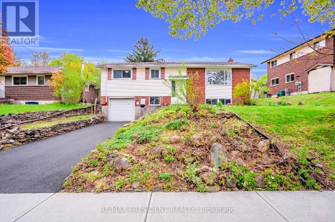
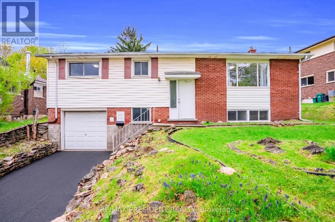
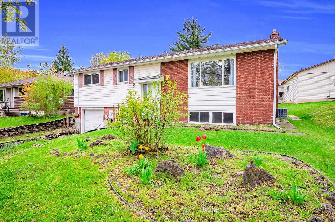
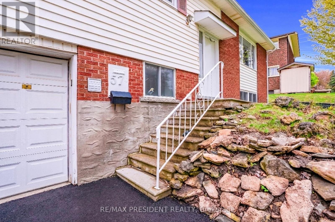
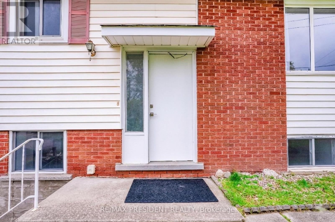
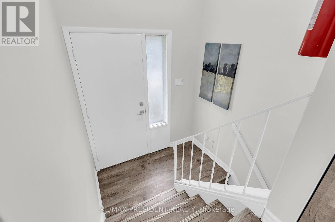
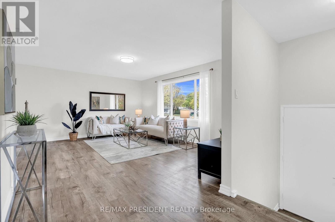
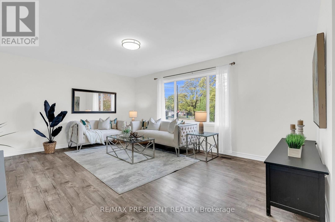
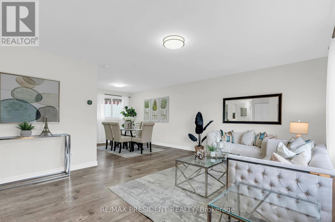
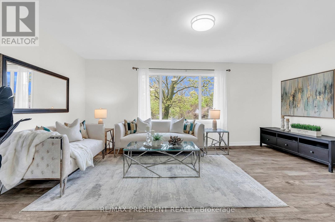
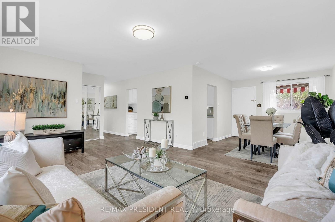
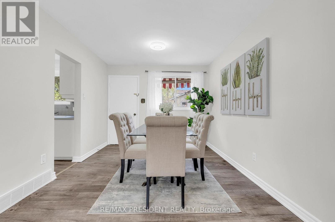
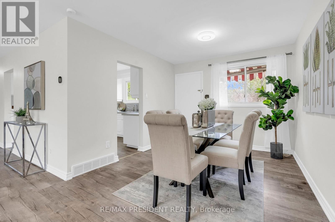
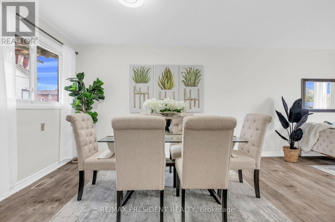
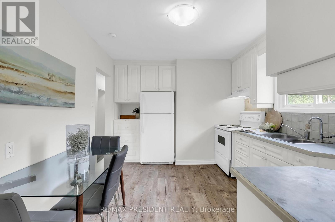
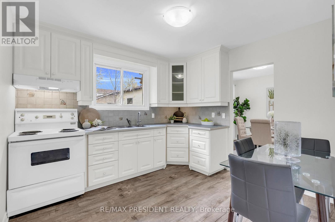
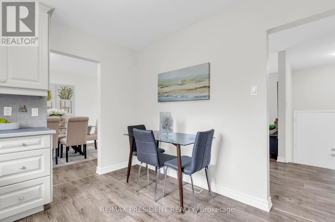
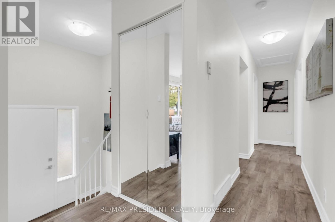
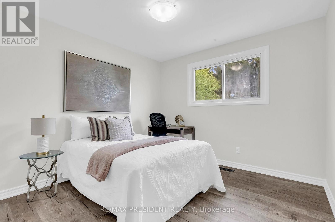
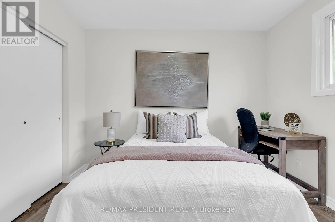
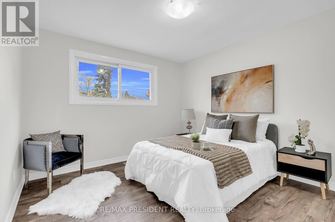
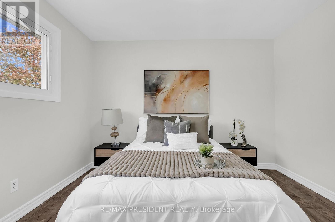
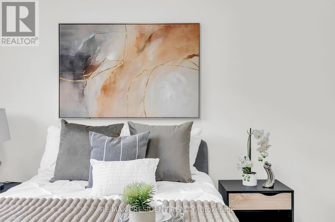
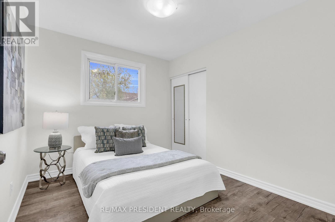
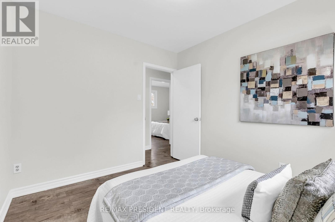
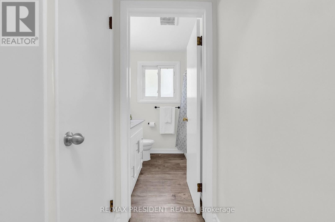
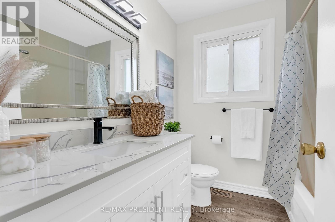
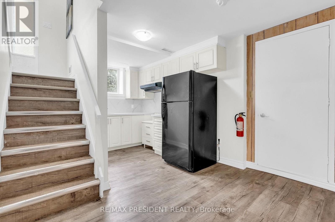
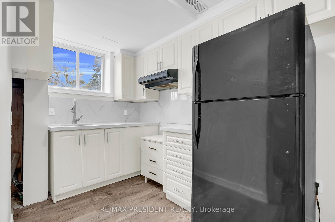
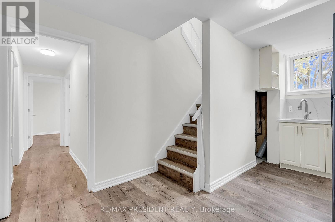
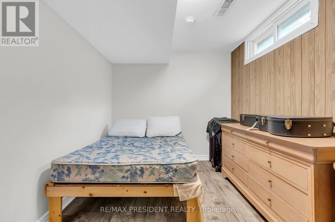
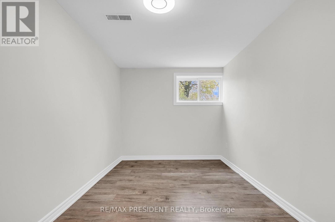
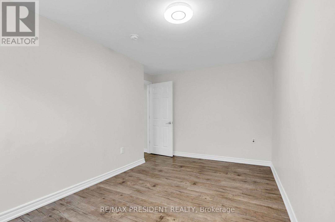
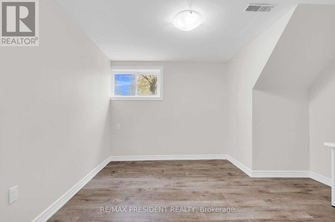
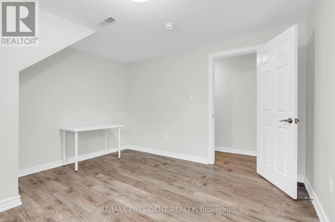
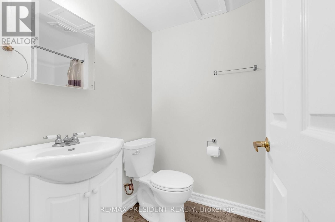
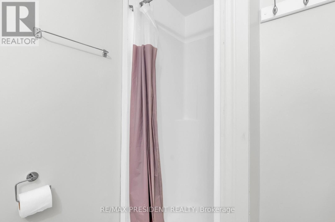
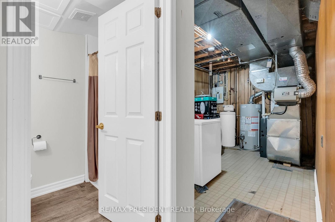
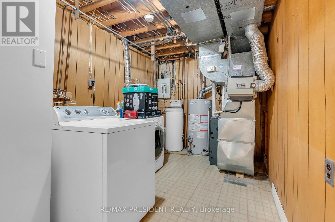
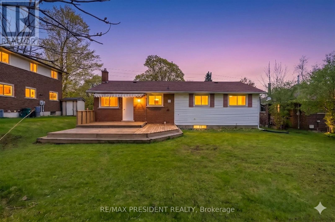
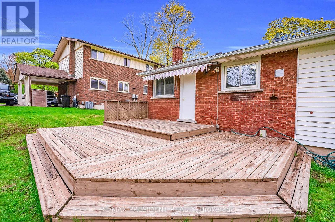
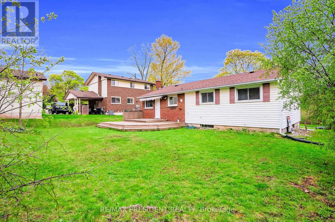
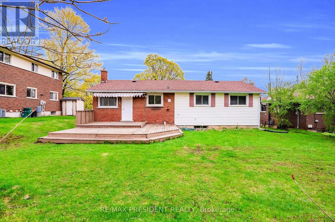
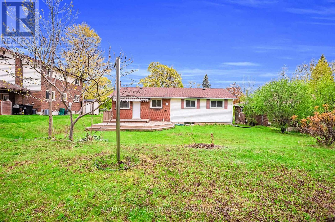
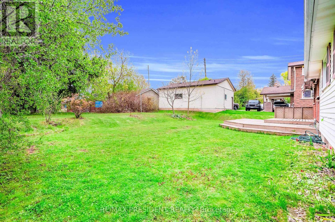
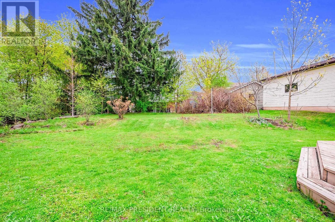
Versatile Raised-Bungalow - ideal family home or investment property in one of Waterloo's most convenient locations! The bright and updated main level features 3 generous bedrooms, laminate flooring throughout and spacious living and dining rooms filled with natural light. Walkout from the dining area to a rear deck overlooking a beautifully deep, tree-lined backyard - an incredible 57 x 130 ft lot with room to relax or entertain. The finished basement is ideal for an extended family and complete with 3 bedrooms, a kitchenette with quartz counters and a 3-pc bath, laminate flooring and all accessible via a separate entrance through the garage. Walking distance to University of Waterloo & Wilfred Laurier University, top schools and steps away from transit. Major mechanicals already updated: Furnace (2023), A/C (2025), driveway (2025), freshly painted (2026). Turn-key and a rare opportunity! (id:60365)
Property Details
| MLS® Number | X13131846 |
| Property Type | Single Family |
| AmenitiesNearBy | Schools, Public Transit |
| EquipmentType | Water Heater |
| Features | Carpet Free |
| ParkingSpaceTotal | 3 |
| RentalEquipmentType | Water Heater |
Building
| BathroomTotal | 2 |
| BedroomsAboveGround | 3 |
| BedroomsBelowGround | 3 |
| BedroomsTotal | 6 |
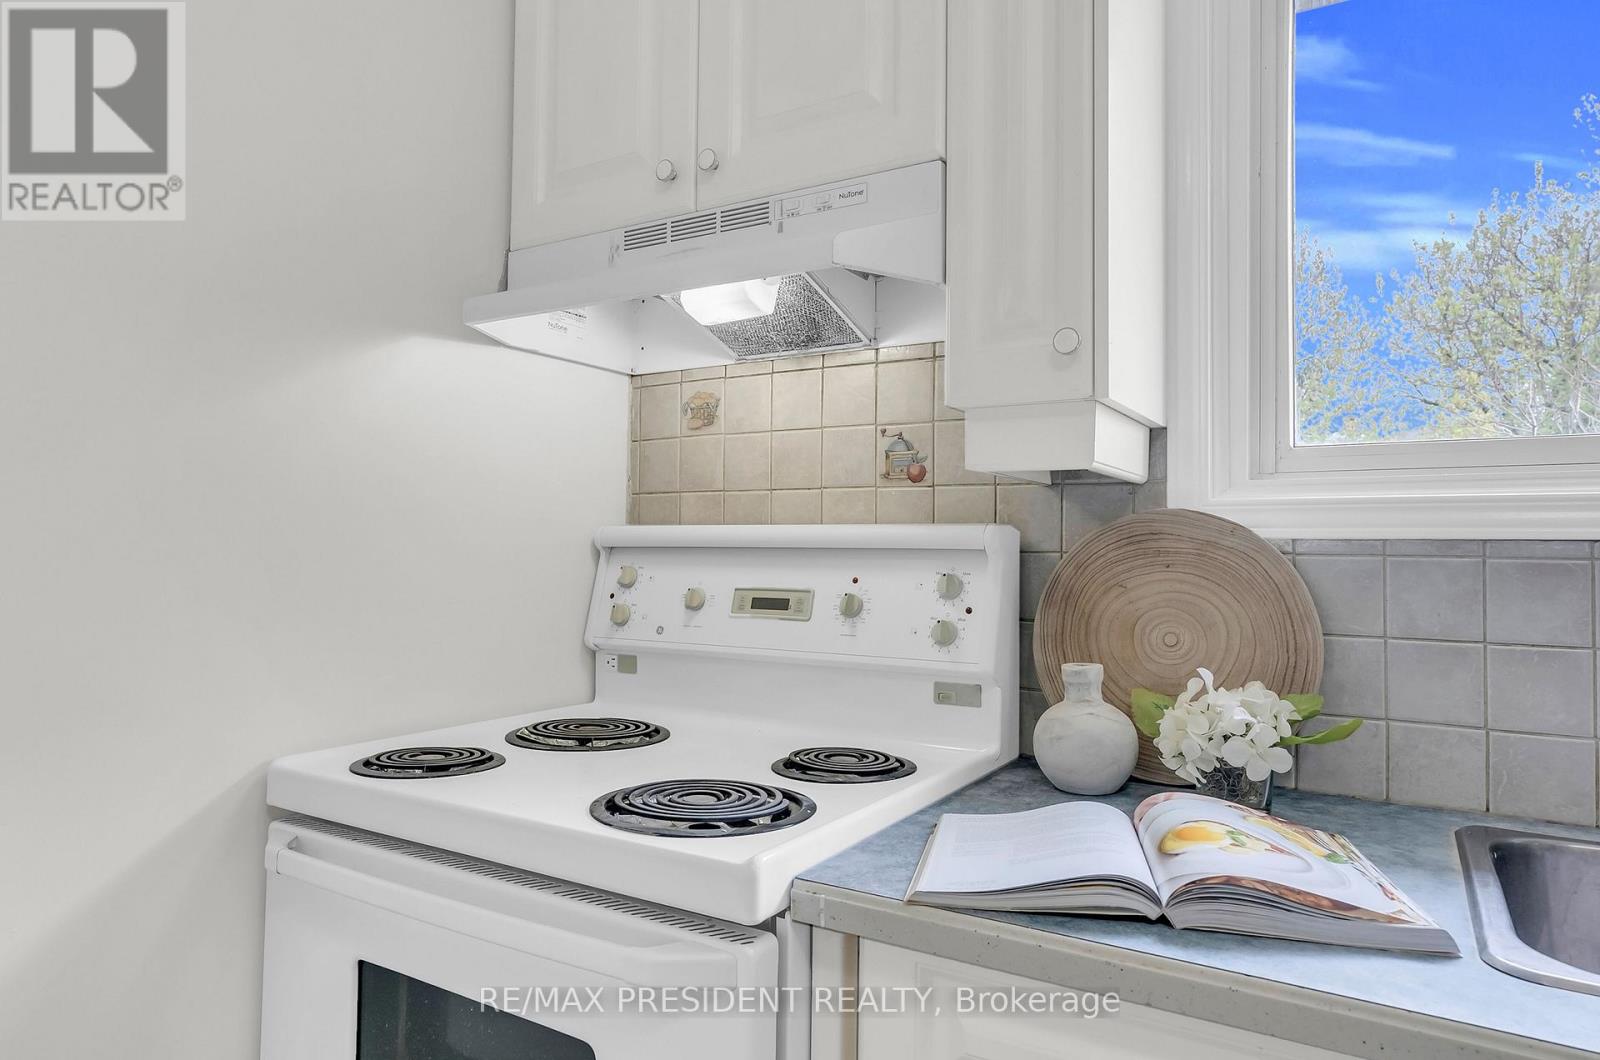
| Appliances | Central Vacuum, Dryer, Garage Door Opener, Microwave, Stove, Washer, Water Softener, Two Refrigerators |
| ArchitecturalStyle | Raised Bungalow |
| BasementDevelopment | Finished |
| BasementFeatures | Separate Entrance |
| BasementType | N/a (finished), N/a |
| ConstructionStyleAttachment | Detached |
| CoolingType | Central Air Conditioning |
| ExteriorFinish | Brick, Aluminum Siding |
| FlooringType | Laminate |
| FoundationType | Concrete |
| HeatingFuel | Natural Gas |
| HeatingType | Forced Air |
| StoriesTotal | 1 |
| SizeInterior | 1100 - 1500 Sqft |
| Type | House |
| UtilityWater | Municipal Water |
Parking
| Garage |
Land
| Acreage | No |
| LandAmenities | Schools, Public Transit |
| Sewer | Sanitary Sewer |
| SizeDepth | 130 Ft ,3 In |
| SizeFrontage | 56 Ft ,10 In |
| SizeIrregular | 56.9 X 130.3 Ft |
| SizeTotalText | 56.9 X 130.3 Ft |
| ZoningDescription | Sr2 |
Rooms
| Level | Type | Length | Width | Dimensions |
|---|---|---|---|---|
| Lower Level | Bedroom 4 | 4.53 m | 2.6 m | 4.53 m x 2.6 m |
| Lower Level | Bedroom 5 | 3.73 m | 3.45 m | 3.73 m x 3.45 m |
| Lower Level | Bedroom | 4.13 m | 2.56 m | 4.13 m x 2.56 m |
| Lower Level | Laundry Room | Measurements not available | ||
| Main Level | Living Room | 5.42 m | 4.12 m | 5.42 m x 4.12 m |
| Main Level | Dining Room | 3.22 m | 3.04 m | 3.22 m x 3.04 m |
| Main Level | Kitchen | 3.97 m | 3.06 m | 3.97 m x 3.06 m |
| Main Level | Primary Bedroom | 3.47 m | 3.38 m | 3.47 m x 3.38 m |
| Main Level | Bedroom 2 | 3.18 m | 3.13 m | 3.18 m x 3.13 m |
| Main Level | Bedroom 3 | 3.19 m | 2.75 m | 3.19 m x 2.75 m |
https://www.realtor.ca/real-estate/29757230/57-high-street-waterloo
Satinder Singh Mangat
Broker
80 Maritime Ontario Blvd #246
Brampton, Ontario L6S 0E7

The trademarks REALTOR®, REALTORS®, and the REALTOR® logo are controlled by The Canadian Real Estate Association (CREA) and identify real estate professionals who are members of CREA. The trademarks MLS®, Multiple Listing Service® and the associated logos are owned by The Canadian Real Estate Association (CREA) and identify the quality of services provided by real estate professionals who are members of CREA. The trademark DDF® is owned by The Canadian Real Estate Association (CREA) and identifies CREA's Data Distribution Facility (DDF®)
May 19 2026 12:13:17
Toronto Real Estate Board
RE/MAX President Realty

© 2026 Proptech Realty Inc., Brokerage.