
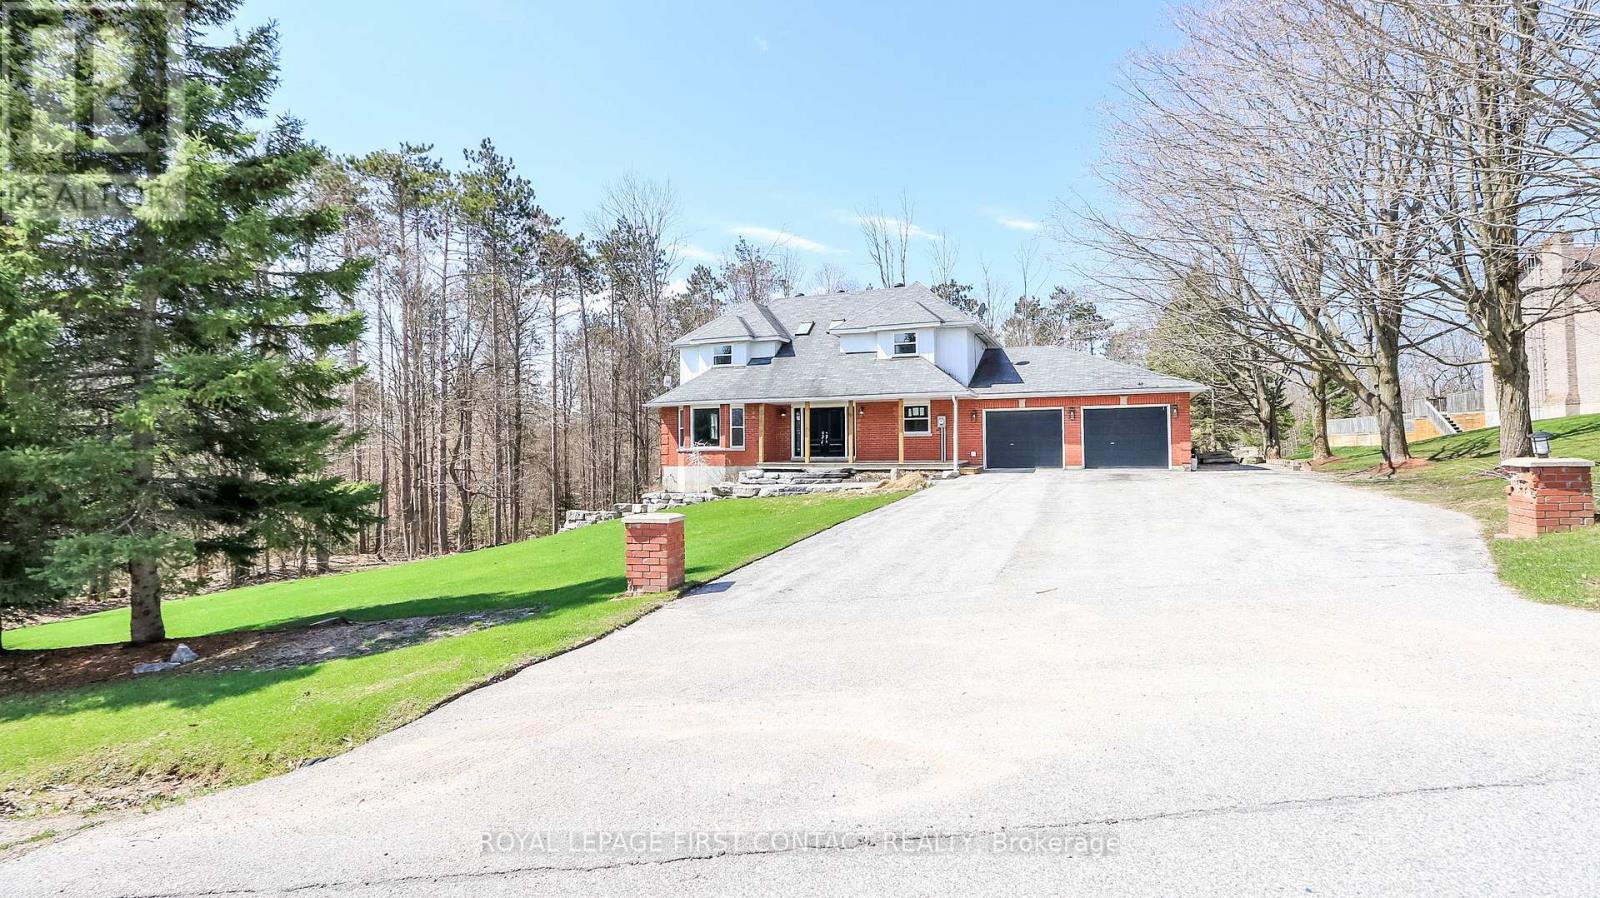
602 Scarlett Line
Springwater, Ontario
Welcome to this lovely country property just outside of the village of Hillsdale! This spacious home has all the room you need! Grand foyer leads you into the main floor with separate living and dining room, kitchen with breakfast nook with patio doors that lead to your deck and large backyard...plus a family room, powder room and laundry! Upstairs includes a primary room with a walk-in closet and ensuite, plus 3 other nice sized bedrooms that share an additional bathroom. The walk-out basement has a large rec room area with an additional kitchen and an office space. Enjoy making new memories in this country home! (id:60365)
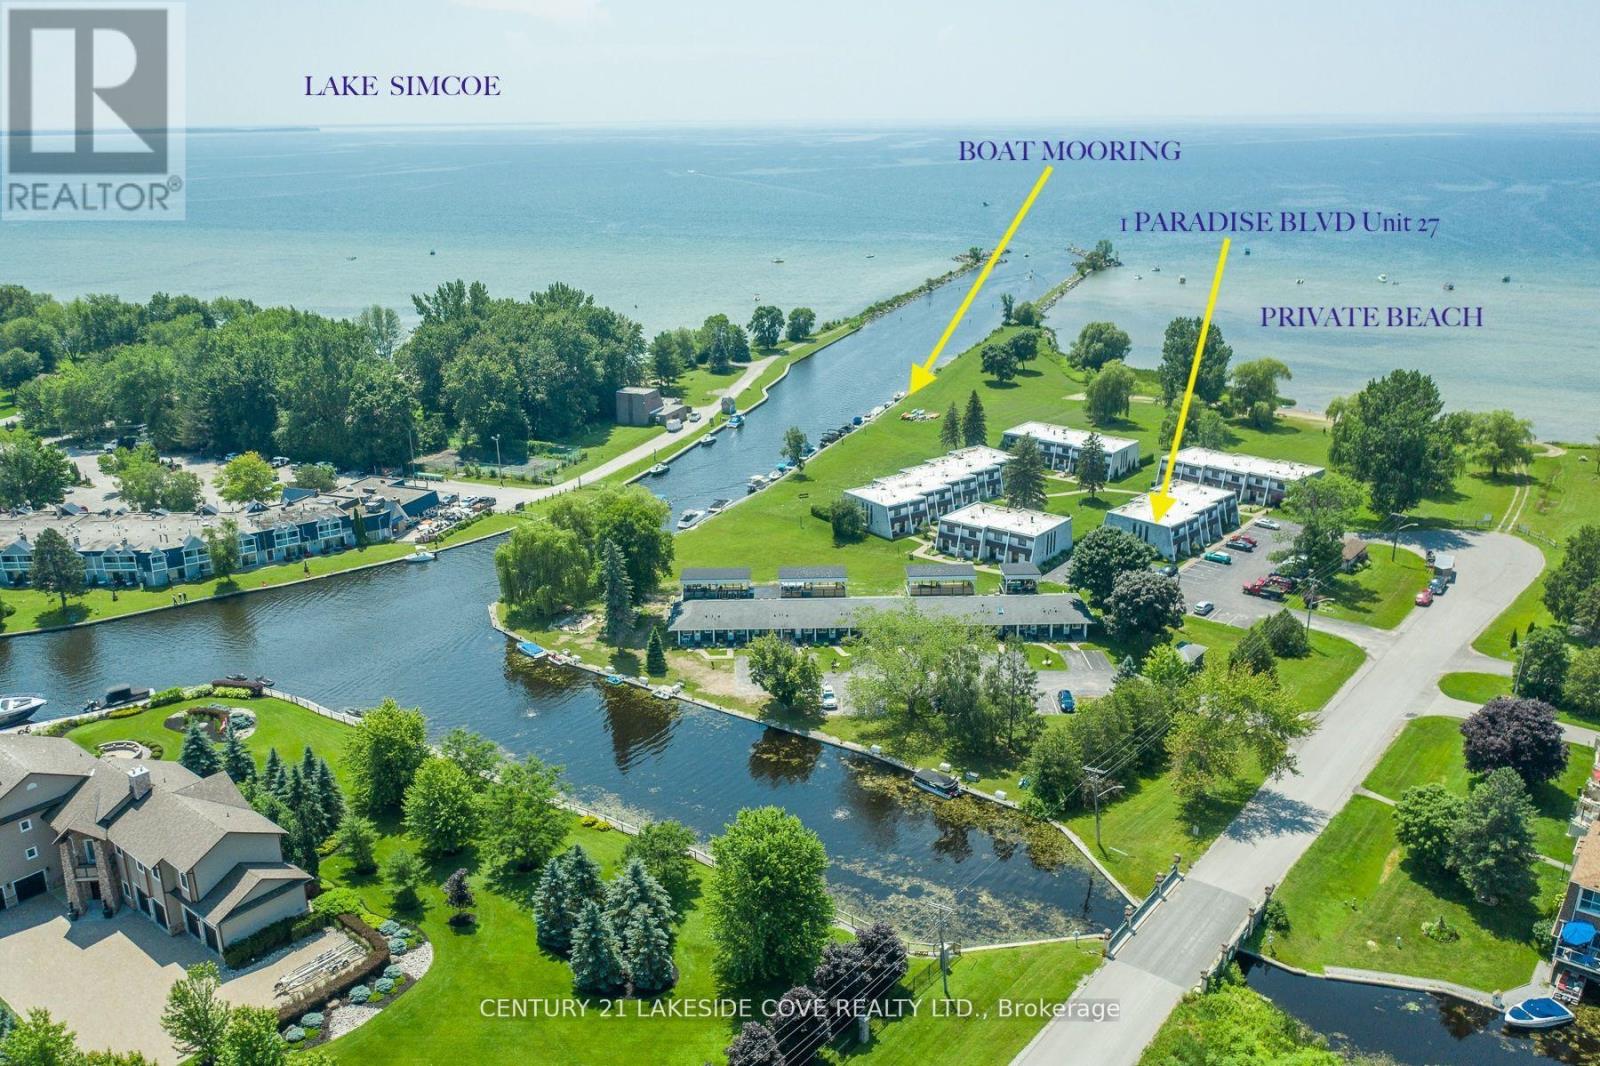
Unit 27 - 1 Paradise Boulevard S
Ramara, Ontario
PARADISE BEACH & BOAT RETREAT ~ Fall in LOVE with Summer Living at Harbour Village in Lagoon City. This Modern 3-Bedroom End-Unit Waterfront Condo Offers Direct Access to Boat onto Lake Simcoe & Beyond. Bright, Spacious Layout Ideal for Families or Year-Round Living. Located on a Quiet Cul-De-Sac, the Home Provides Full Municipal Services and High-Speed Internet, Making it Perfect for Remote Work as Well Families will Appreciate the School Bus Route, Nearby Parks, Walking & Bike Trails, and the Sandy Beach just a Short Stroll Away. The Community Offers a Welcoming Atmosphere with a Recreation Centre, Pickleball Courts, and Year-Round Activities. Features Include: Three Light-Filled bedrooms End-unit with Added Privacy and Natural Light with Direct Lake Access Sandy Beach within Walking Distance Close to Parks, Trails, and Family Amenities School Bus Route and Quiet Cul-De-Sac Location Community Centre, Pickleball Courts, and Local Events Nearby Restaurants and Casino Rama Full Municipal Services and High-Speed Internet A Great Opportunity to Enjoy a Relaxed Waterfront Lifestyle on Lake Simcoe with all the Conveniences of a Well-Planned Community. Perfect as a Family Home, 4-Season Retreat, or Investment. Book your private showing today. *V-staged photos (id:60365)
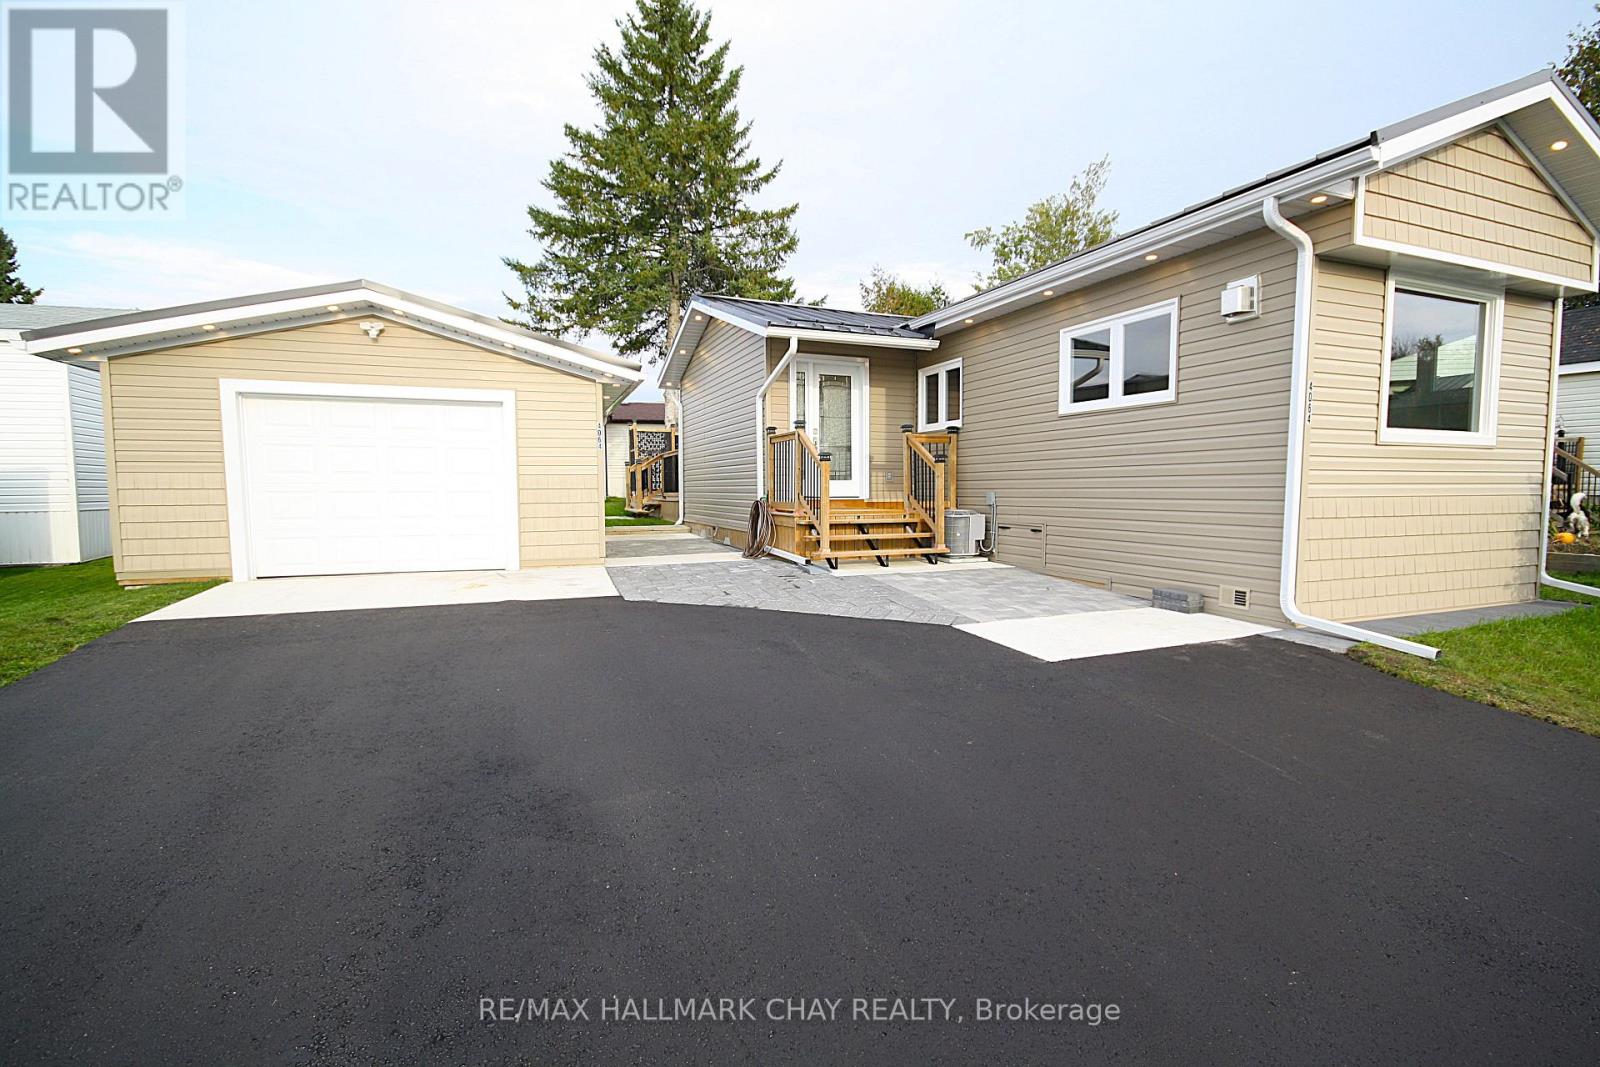
4064 Ash Crescent
Severn, Ontario
WOW! NEW, NEW, & MORE NEW! Completely renovated or rebuilt inside and out. Detached Shop! This move in ready 2 bedroom + Den, 2 bathroom home has been recreated just for you to enjoy for many years to come. Excellent layout provides a walkout to large private deck off primary bedroom, bonus office with closet and attached 1/2 bath, large foyer with coat closet, covered porch, open concept kitchen with cozy gas fireplace. Too many upgrades to list...featuring all NEW in 2024/25; steel roofs on all 3 buildings, siding, soffit, fascia, troughs, exterior lighting, huge new asphalt driveway, paver stone, all new windows, and new exterior doors, new decks, upgraded insulation, new drywall, all new flooring, totally new bathroom, 5 brand new appliances, new kitchen, new central air unit, new hydo panel, all interior trim & doors, and paint, new pot lighting and light fixtures, and much much more! Walk out to large private deck. Pride of ownership and attention to details abound. Detached workshop was taken down to foundation and rebuilt with new framing, insulated walls and doors, windows, garage door opener, and hydro. Amazing opportunity. Located close to Orillia and major amenities. Land lease fee includes road maintenance, garbage removal. Monthly fee inclusive of Taxes 30.00 , Water 33.00, and lease fee = 538.00 total. (id:60365)
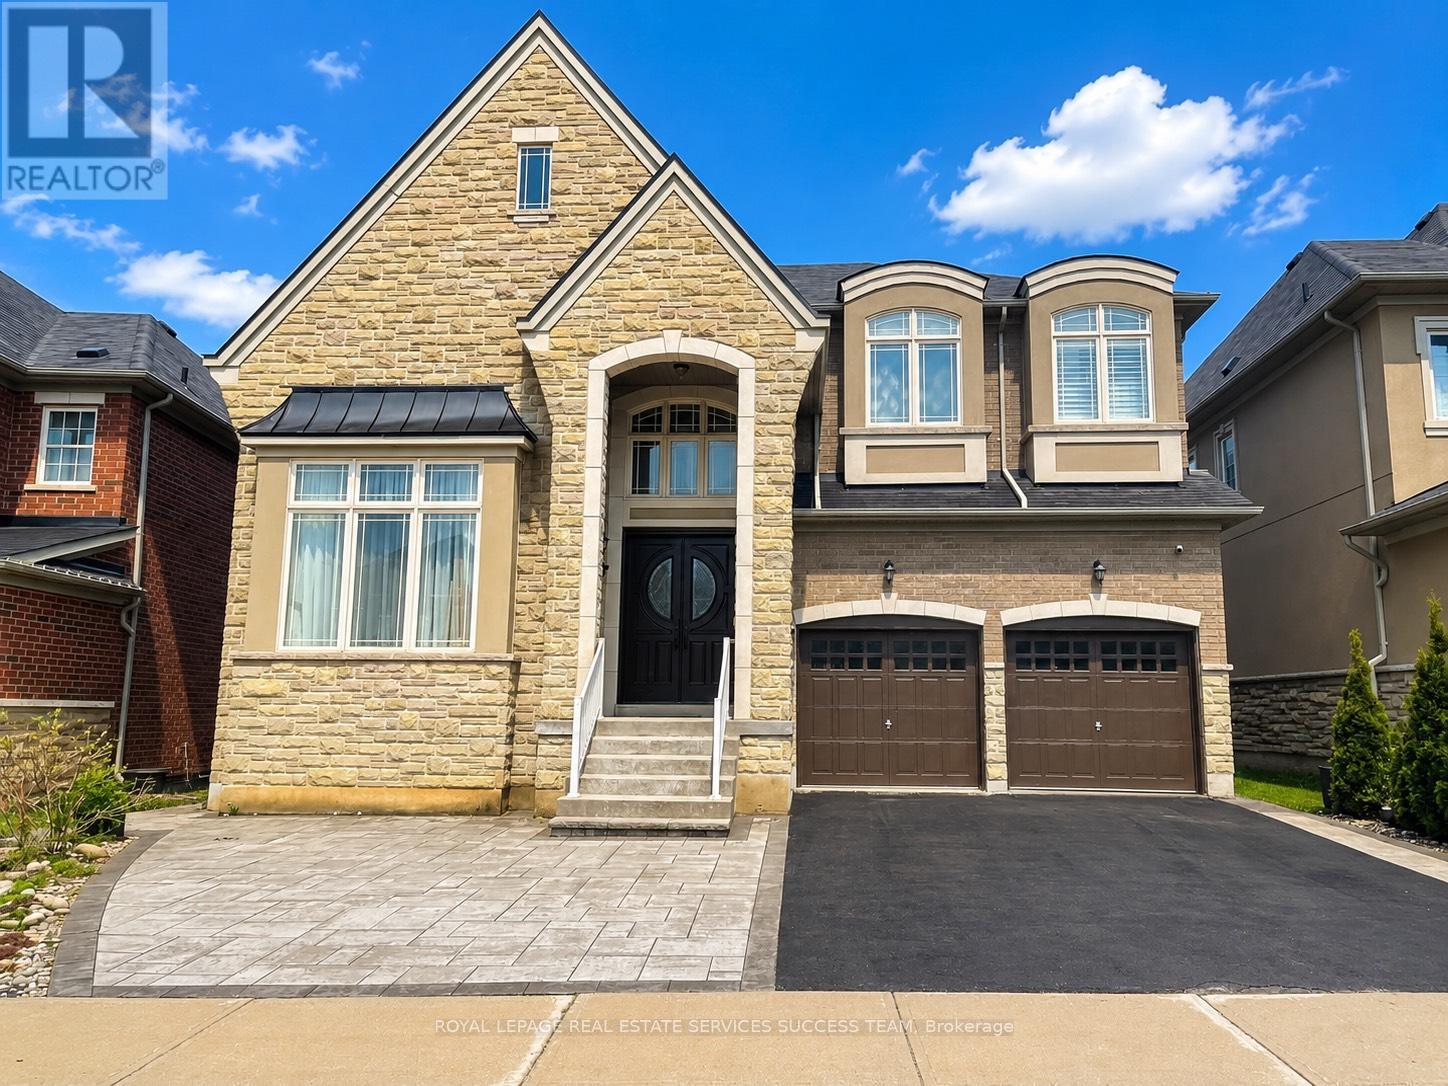
77 Lady Nadia Drive
Vaughan, Ontario
Welcome to this exceptional Countrywide home in the highly sought-after Upper Thornhill Estates, extra comfort with $200,000 in premium builder and owner upgrades. Designed with elegance and functionality in mind, the home features a 10-foot ceiling in the library and 9-foot ceilings on the main, second, and basement levels, creating a bright and spacious atmosphere throughout. Enjoy seamless indoor-outdoor living with a walk-out basement backing onto a breathtaking ravine, providing privacy and picturesque views. The home also offers a rare 3-car tandem garage, perfect for families or additional storage. Inside, you'll find gleaming hardwood floors throughout, complemented by two fireplaces, pot lights, and elegant cornice mouldings that add a refined touch. The upgraded kitchen is a chef's delight, featuring a breakfast island, stylish backsplash, and a walk-out to a deck-ideal for entertaining or relaxing while enjoying the natural surroundings. (id:60365)
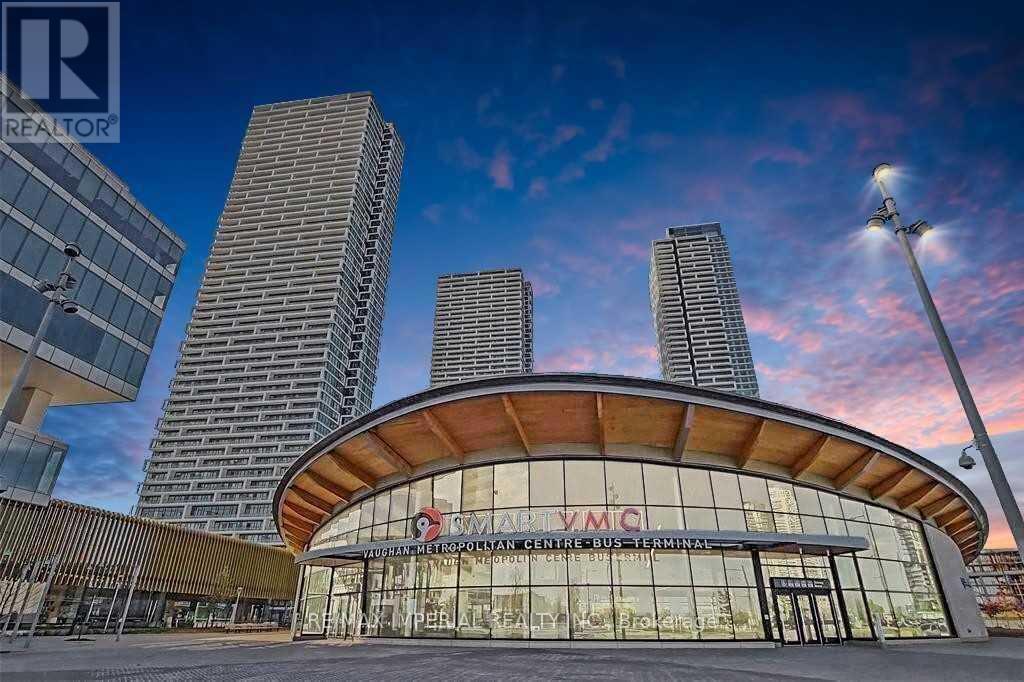
3705 - 950 Portage Parkway
Vaughan, Ontario
Next To Bus And Subway Station, For Lease With Indoor & Outdoor Furniture Or Without Furniture, CloseTo Ymca Walmart Restaurants ...Concierge, Rooftop Terrace W/ Bbqs, Private Lounge W/ Servery, GamesRm, Children's Playrm & Guest Suites... (id:60365)
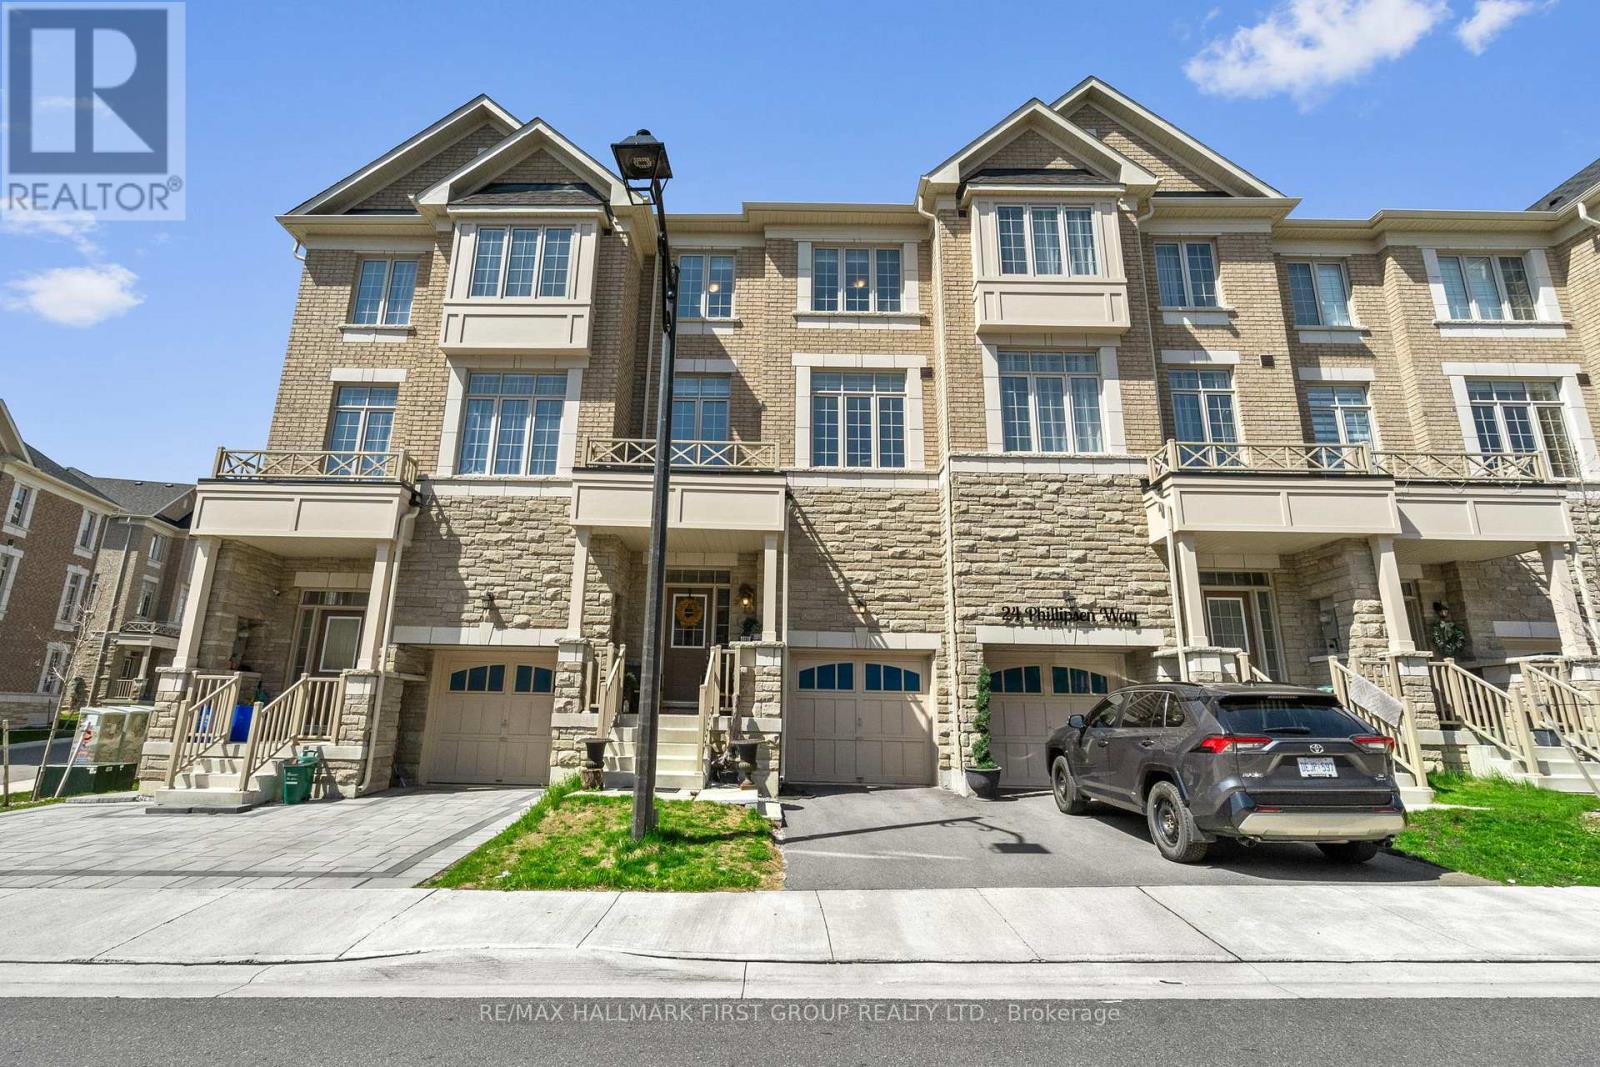
22 Phillipsen Way
Markham, Ontario
Welcome To This Beautifully Maintained 3-Storey Townhome In Markham's Highly Sought-After Cedarwood Community. Offering Over 2500 Square Feet Of Living Space, A Spacious And Functional Layout With Modern Finishes Throughout, This Bright And Inviting Home Features 4 Generously Sized Bedrooms, 4 Bathrooms, Ensuite Laundry, A Private Entrance, Attached Garage, And Additional Driveway Parking.Designed For Comfortable Family Living And Effortless Entertaining, The Home Showcases Sun-Filled Living Spaces And A Thoughtfully Planned Layout That Maximizes Both Style And Functionality.Set In A Vibrant, Family-Friendly Neighbourhood, You're Surrounded By Parks, Top-Rated Schools, Community Centres, Shopping, Restaurants, Banks, And Everyday Conveniences - Many Just Steps Away. Commuters Will Appreciate Easy Access To YRT Transit And Major Highways, Providing Seamless Travel Throughout The GTA.Located In One Of Markham's Most Convenient And Fast-Growing Communities, This Is An Incredible Opportunity To Own A Spacious, Move-In Ready Home In The Heart Of Cedarwood. (id:60365)
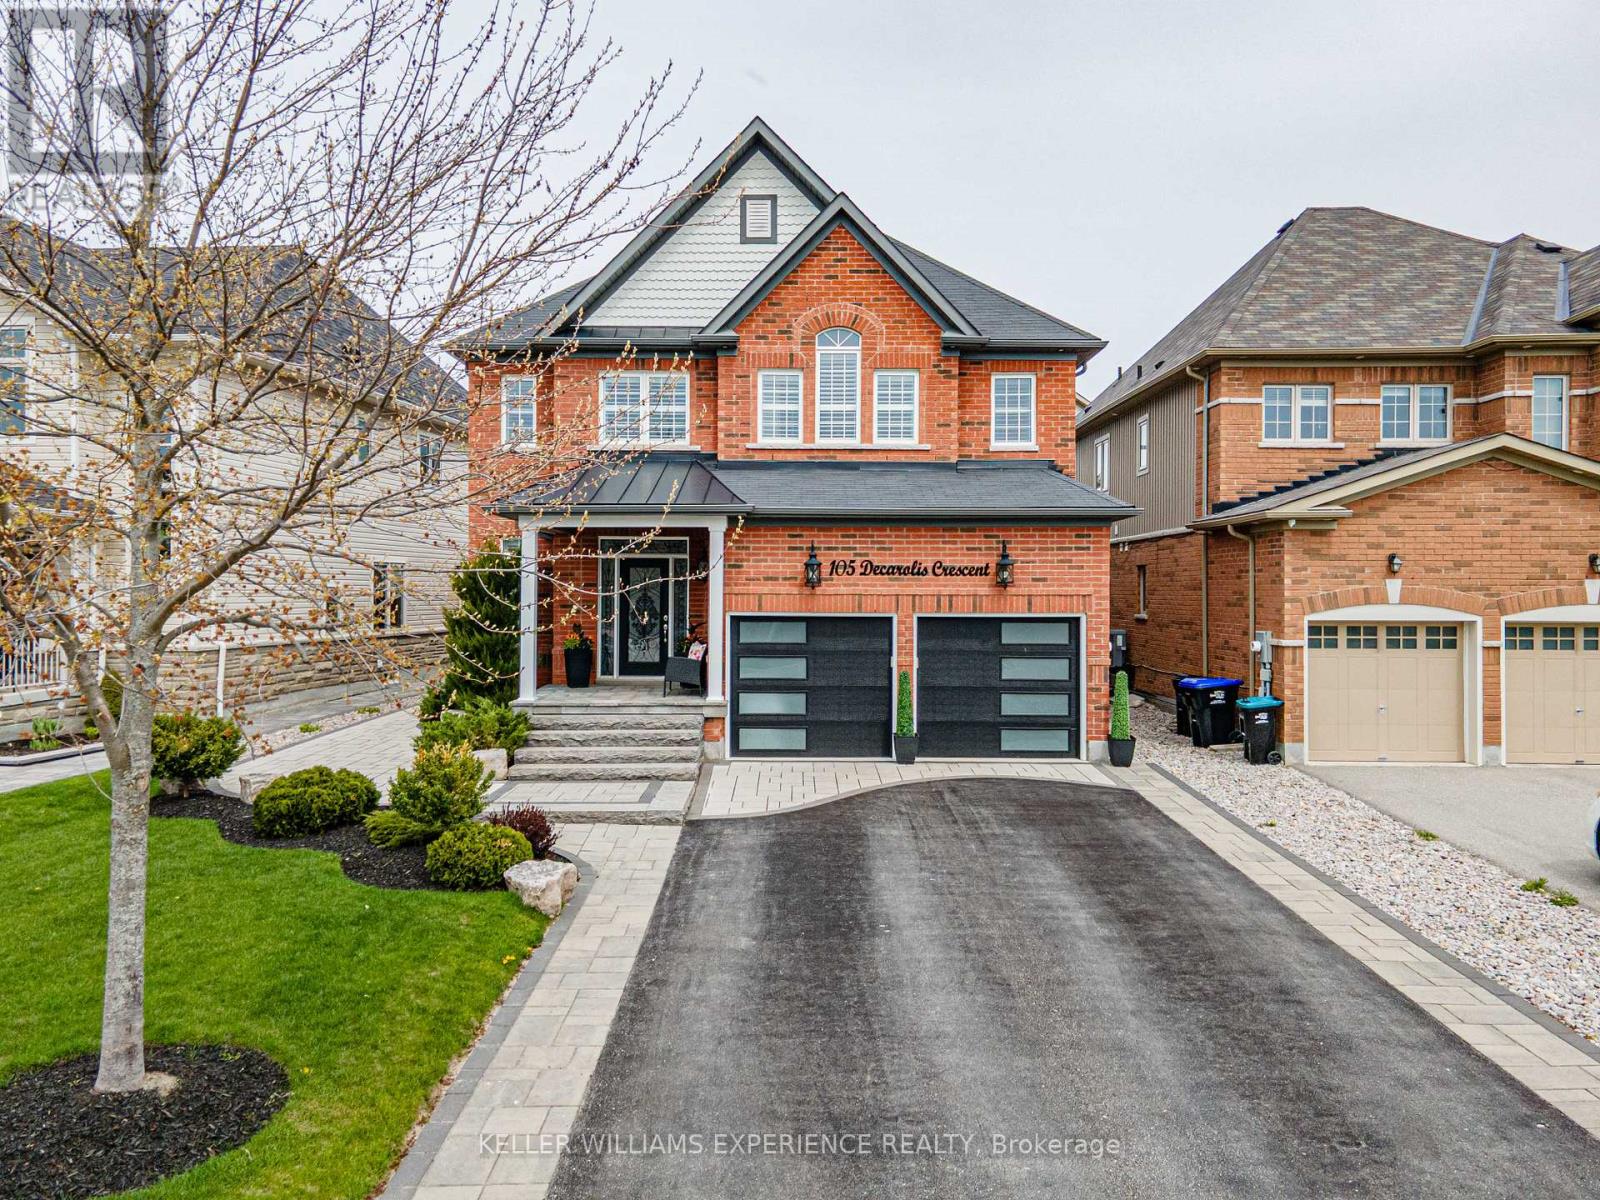
105 Decarolis Crescent
Essa, Ontario
Welcome to 105 Decarolis Crescent, an absolutely stunning and fully finished residence that perfectly blends luxury with everyday functionality. This impressive four-bedroom, four-bathroom home greets you with high-end finishes at every turn, including an abundance of pot lights and elegant California shutters throughout. The heart of the home is the enormous eat-in kitchen, featuring stainless steel appliances, sleek quartz countertops and a sophisticated marble backsplash that overlooks a cozy family room anchored by a warm gas fireplace. For more formal gatherings, the separate dining room provides a refined space for hosting, while the main level laundry adds a layer of modern convenience. The upper level is home to a primary suite that truly serves as a private retreat, boasting an enormous walk-in closet and a lavish five-piece ensuite complete with a soaker tub, a frameless glass shower, and his-and-hers sinks. Downstairs, the fully finished lower level expands your living space with a spacious recreation room, a stylish wet bar, and a traditional cold cellar or cantina. The exterior of this property is just as remarkable as the interior, featuring a full double garage with inside entry and a driveway capable of accommodating four vehicles. Step outside to a breathtaking, fully fenced yard that has been beautifully landscaped from front to back. The outdoor oasis is highlighted by an incredible saltwater inground pool, perfect for summer relaxation. Situated in a family-friendly subdivision, this home is just minutes from parks, schools, shopping, and dining, with easy access to Base Borden and Alliston. (id:60365)
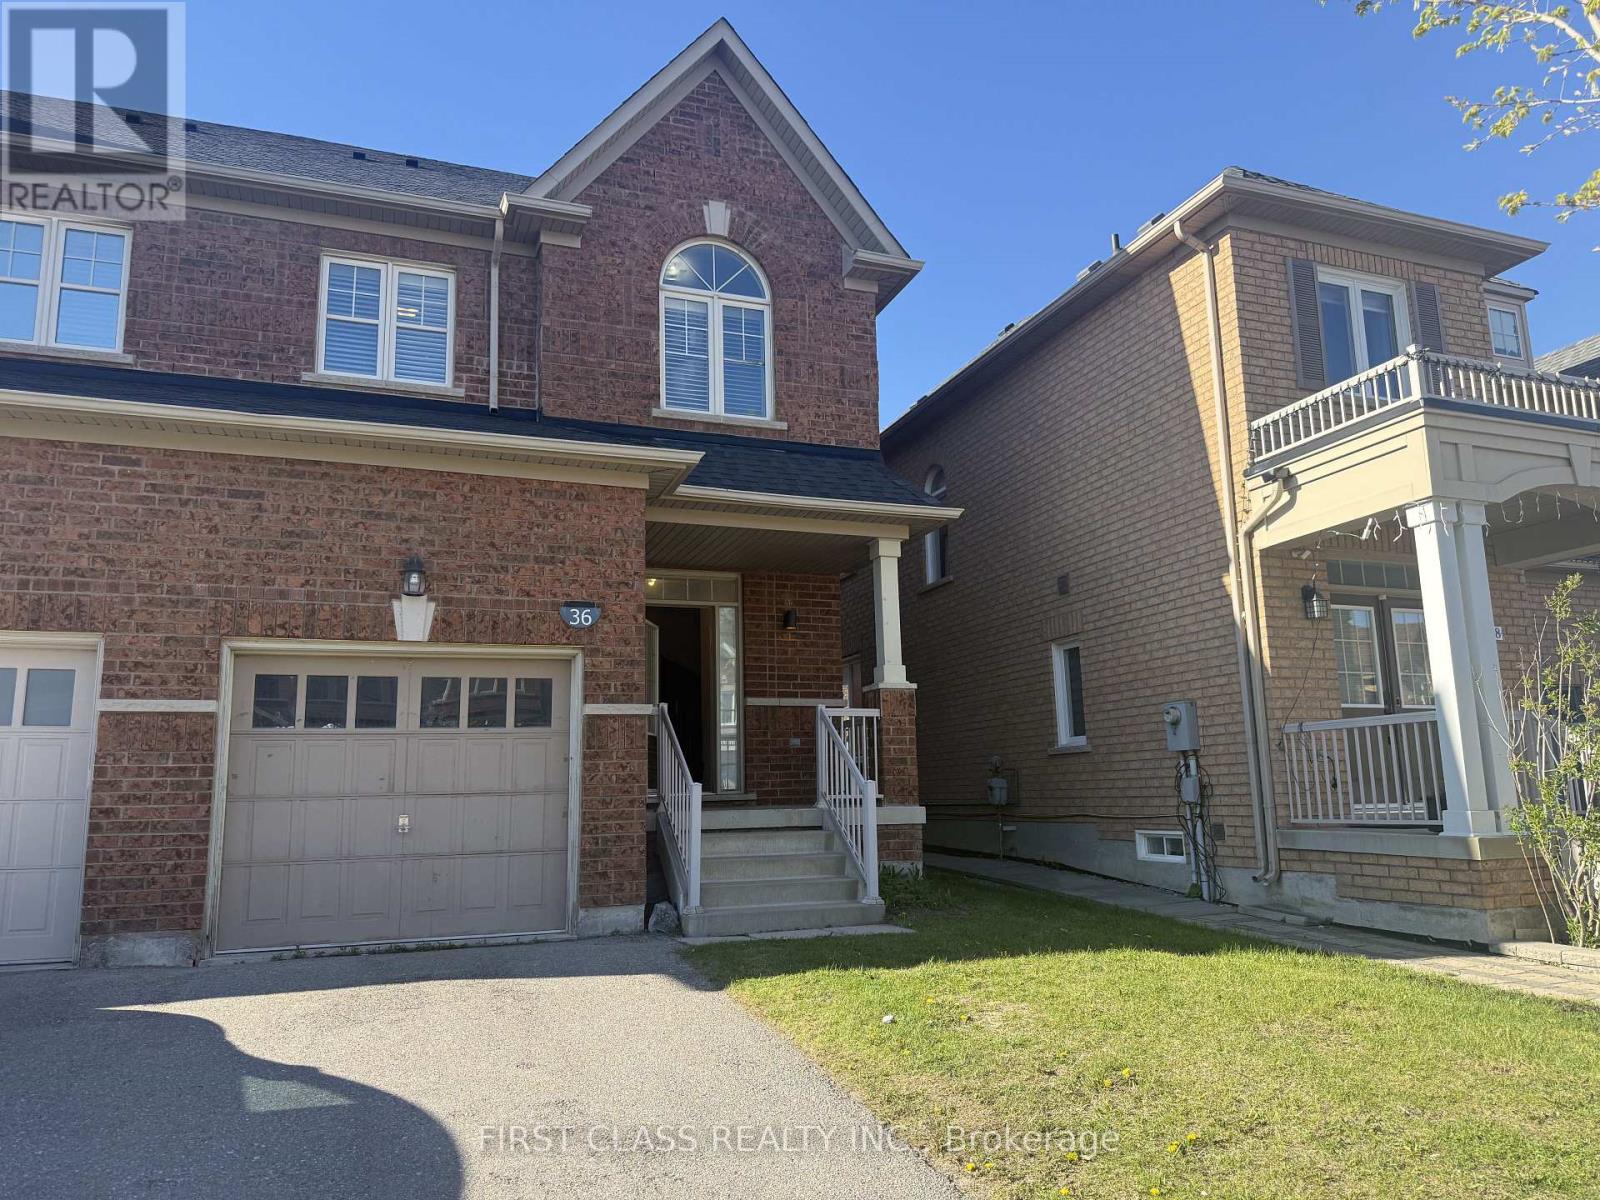
36 Princess Diana Drive
Markham, Ontario
A well maintained 2 level Semi- detached home. Direct access to the house with desent size backyard for leisure time uses. Nicely spacious layout for each room. Excellent Location in the center of Cathedral Town, 5mins Walking distance to the Plaza. Walking distance to the Public School. Very Close To Hwy 404. Well maintained unit. Close To Shopping, Parks, Schools, Laminate Floor On 2nd Level, 9 Feet Ceilings, Direct Access To Garage. (id:60365)
710w - 268 Buchanan Drive
Markham, Ontario
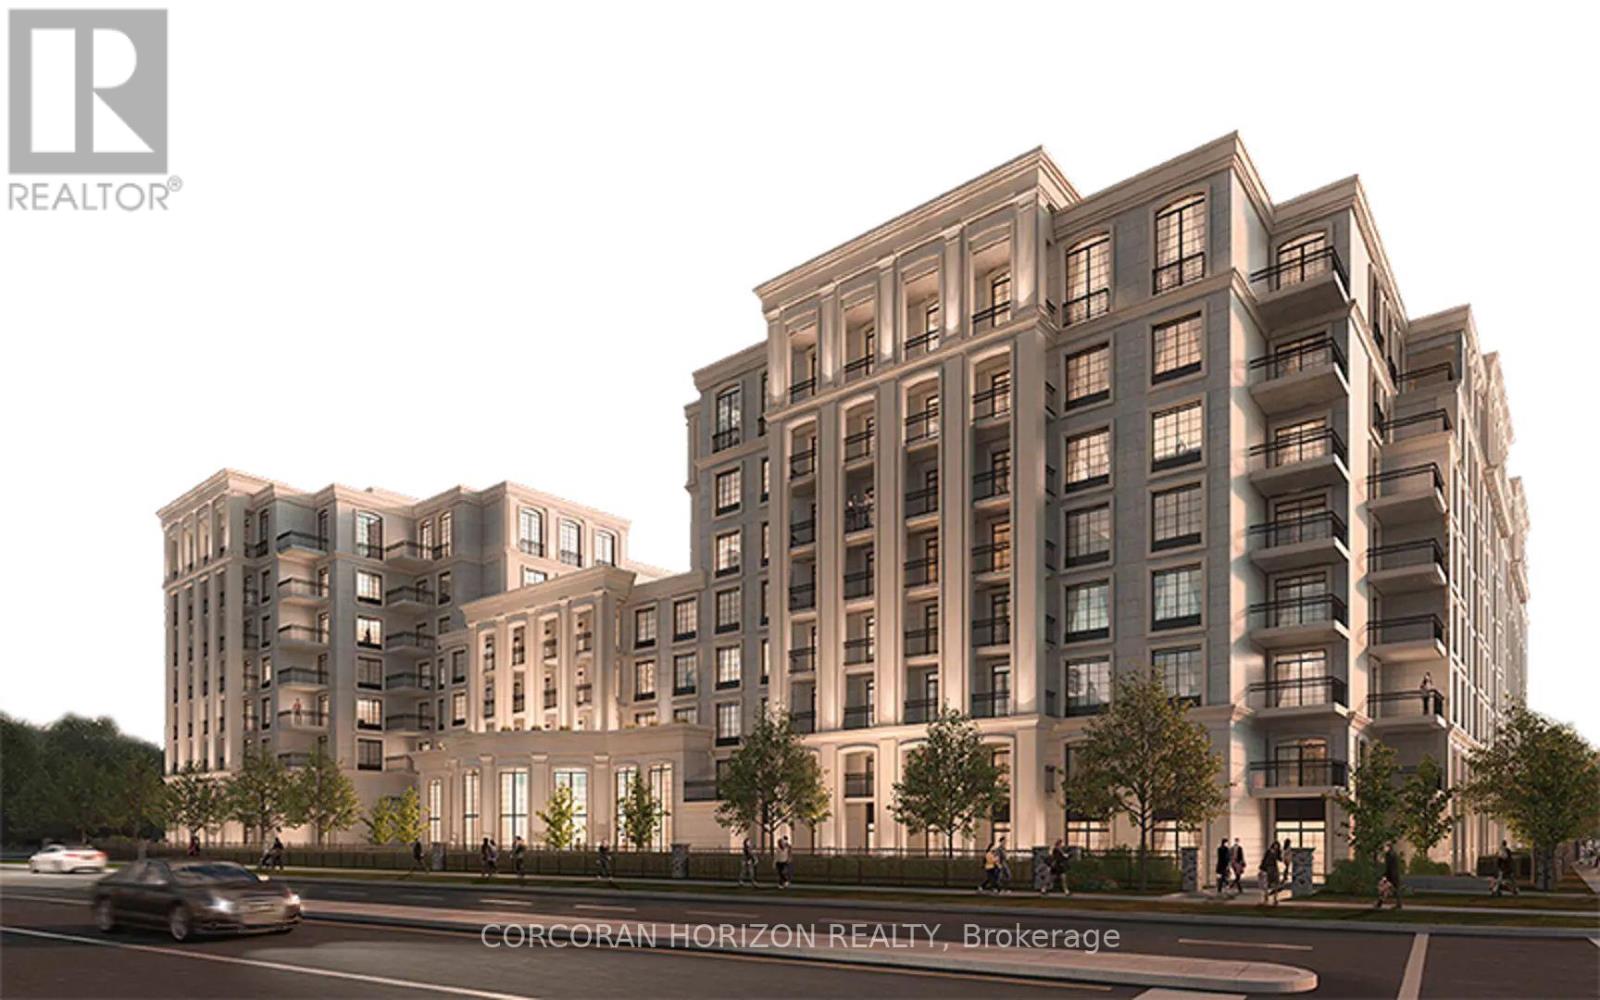
Spacious and well-designed 1+Den suite offering nearly 700 sq. ft. of functional living at 268Buchanan Drive, in the heart of vibrant Downtown Markham. This modern unit features an efficient layout, quality finishes throughout, and a large private balcony with clear, open views.Set within a well-managed luxury building offering 5-star amenities including fitness centre, party room, concierge, and more. Enjoy unbeatable convenience just steps to shops, restaurants, cafés, groceries, and entertainment at Downtown Markham.Commuter-friendly location with quick access to Highway 404 and Highway 407, plus nearby VivaRapid Transit, York Region Transit, and GO Transit options.An ideal opportunity for professionals seeking space, convenience, and a connected urban lifestyle just outside of Toronto.**1 parking space and 1 locker included.** (id:60365)
648 Tapestry Lane
Newmarket, Ontario
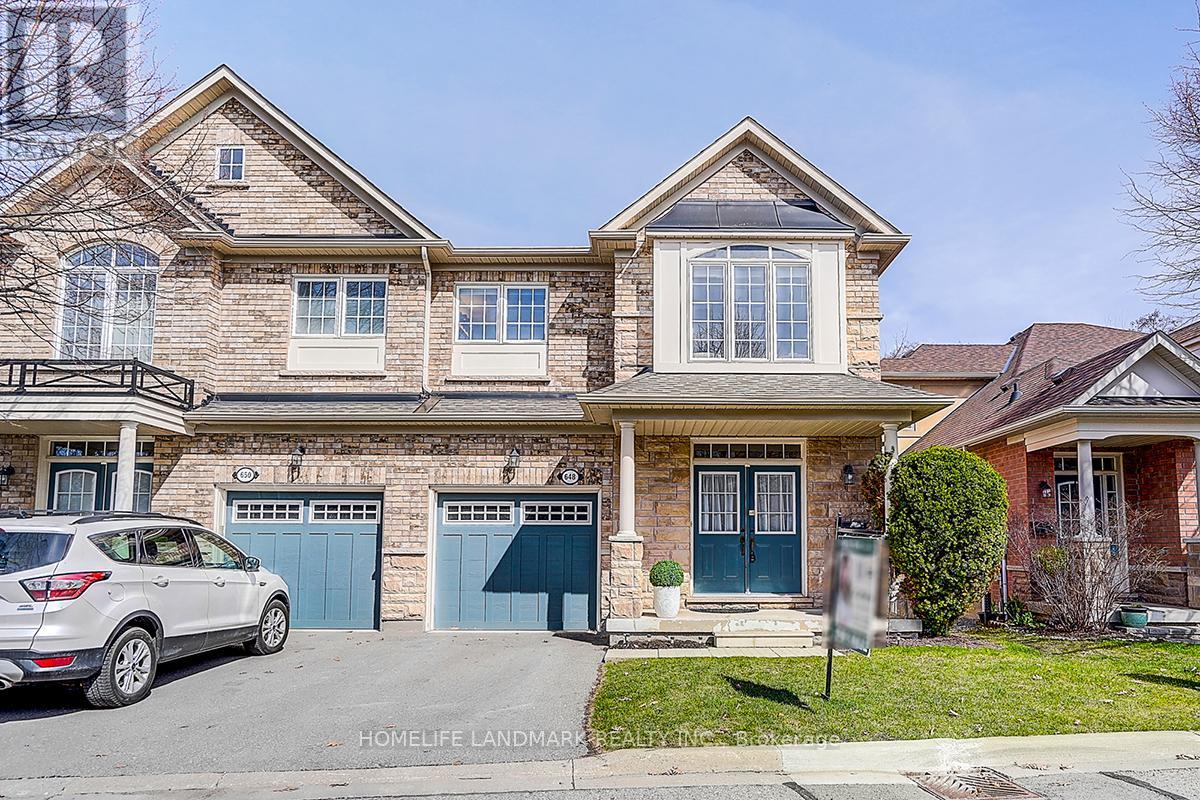
Incredible Gorgeous Home Backing On Large Pond, Located In Cul-De-Sac, 13 Feet High Ceiling, Top To Bottom Extreme Large Windows With Tons Of Sun lights, Fantastic Pond & Forest View From Living Room & Kitchen & Breakfast Area, New Painting Throughout, Hardwood Floor Throughout, New Zebra Window Covering In Living Room And Master Washroom, New Pots Lights, Total 3014 Sq. Ft., Includes 448 Sq ft Open To Above And 700 Sq Ft W/O Finished Basement, Sitting On The 22X8Feett Private Balcony And Enjoy The Pond View, Conservation Area & Trees, Perfect For Bbqs & Entertaining! Beautiful Sought After Community, Walk To Newmarket High School, Community Center, And Shoppings, Newer Fully Renovated Basement (2023), Roof (2025), This Is A Must See!!! (id:60365)
223 Lennox Avenue
Richmond Hill, Ontario
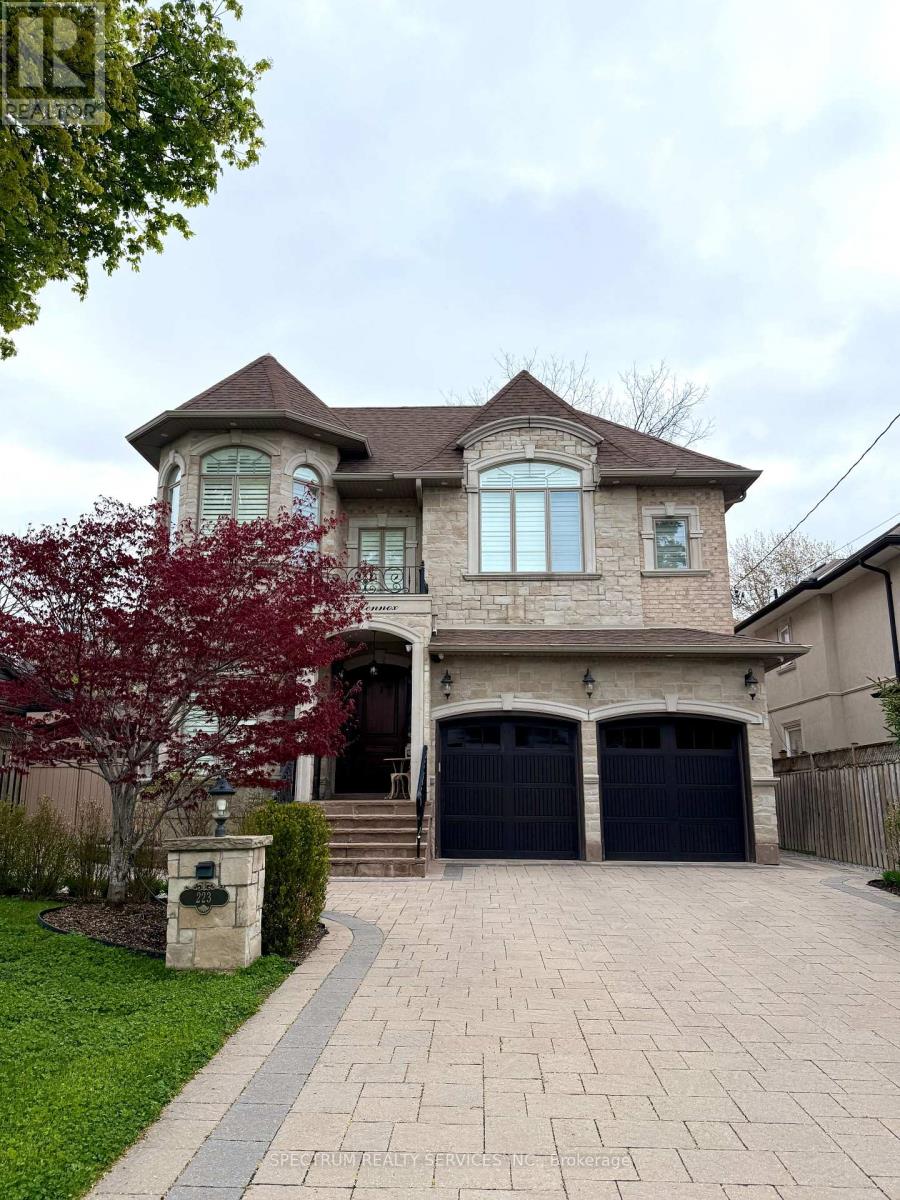
This exquisite home sits on a rare 50 x 210 ft creekside lot with 9-car parking and nearly 6,000 sq. ft. of finished living space, showcasing coffered 10' ceilings on the main level and 9' ceilings on both the upper and basement floors. The elegant designer kitchen is a chef's dream, featuring granite countertops, marble backsplash, an eat-in island, hidden wine racks, and a butler's pantry. The private office is finished with floor-to-ceiling oak paneling, oak shutters, and built-in shelving. All upstairs bedrooms feature ensuites and walk-in closets. The primary suite offers heated floors with temperature control, while the upper level also includes a spacious walk-in laundry room and linen storage with a dedicated drying area. The beautifully finished walk-up basement includes a 2nd kitchen, theatre area, 5th bedroom, home gym with mirrored wall (or 6th bedroom), and rough-in for a 2nd laundry. The backyard oasis is designed for entertaining with a large PVC deck, glass railings, gazebo, built-in gas fire pit, and PVC bench seating. Professionally landscaped front and back yards are fully fenced and finished with interlocking stone. Additional highlights include over 100 pot lights, oversized windows with California shutters throughout, a built-in home audio system with ceiling speakers, multi-coloured cove lighting, 3 marble-faced gas fireplaces, and 4 skylights with remote-controlled covers. Smart home integrations with a night vision security camera system. Ideally located in a fantastic area just minutes from Richmond Hill GO Station, Alexander Mackenzie High School, Richmond Hill Public Library, Hillcrest Mall, T&T Supermarket, Mackenzie Health Hospital, parks, transit, and so much more. (id:60365)
54 Munro Street
Brock, Ontario
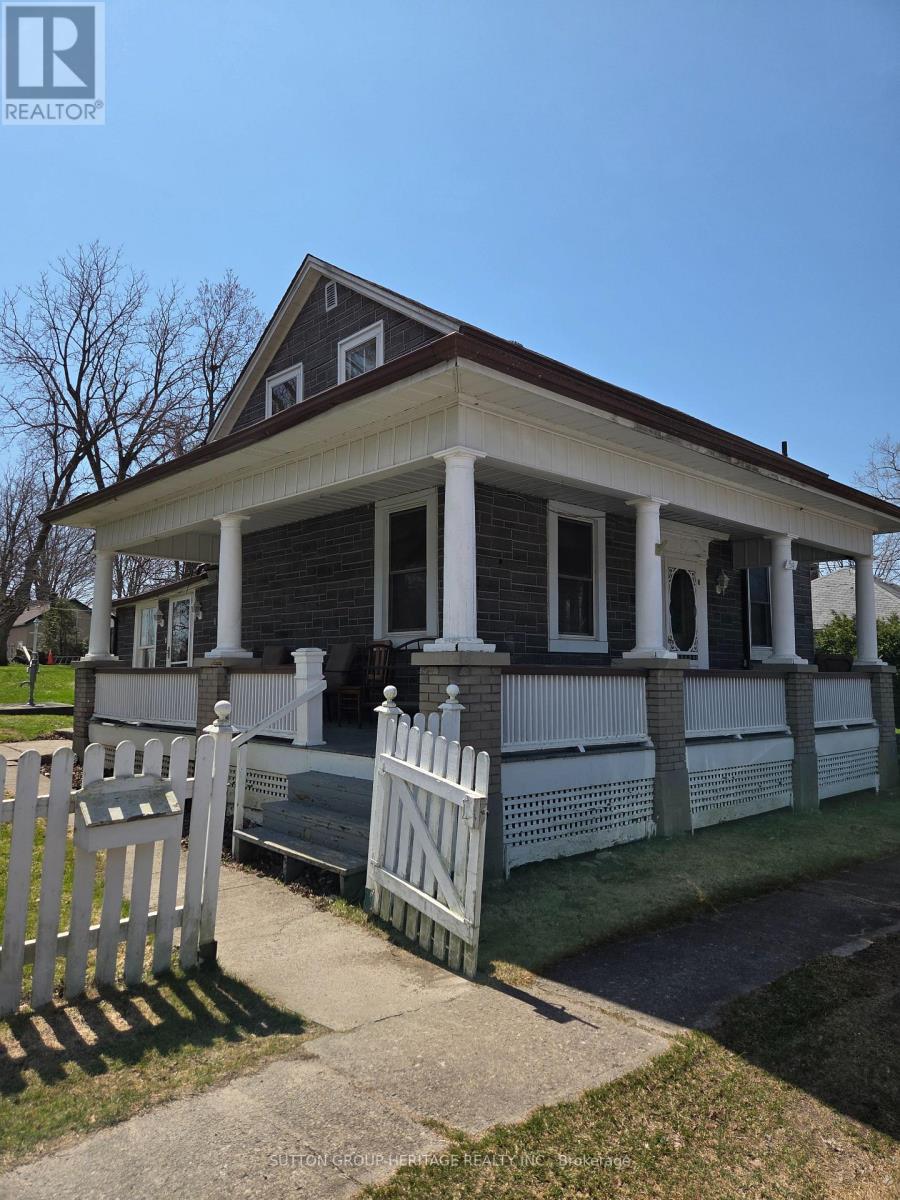
Located in Cannington on Town Services (Water & Sewer) situated on quiet mature street with a large yard and a detached single car garage. . Large wrap around covered porch.4 Bedrooms with one being on the main floor Walk to amenities and public school. (id:60365)

© 2026 Proptech Realty Inc., Brokerage.