
77 Lady Nadia Drive Vaughan, Ontario L6A 0G9

$6,800 Monthly
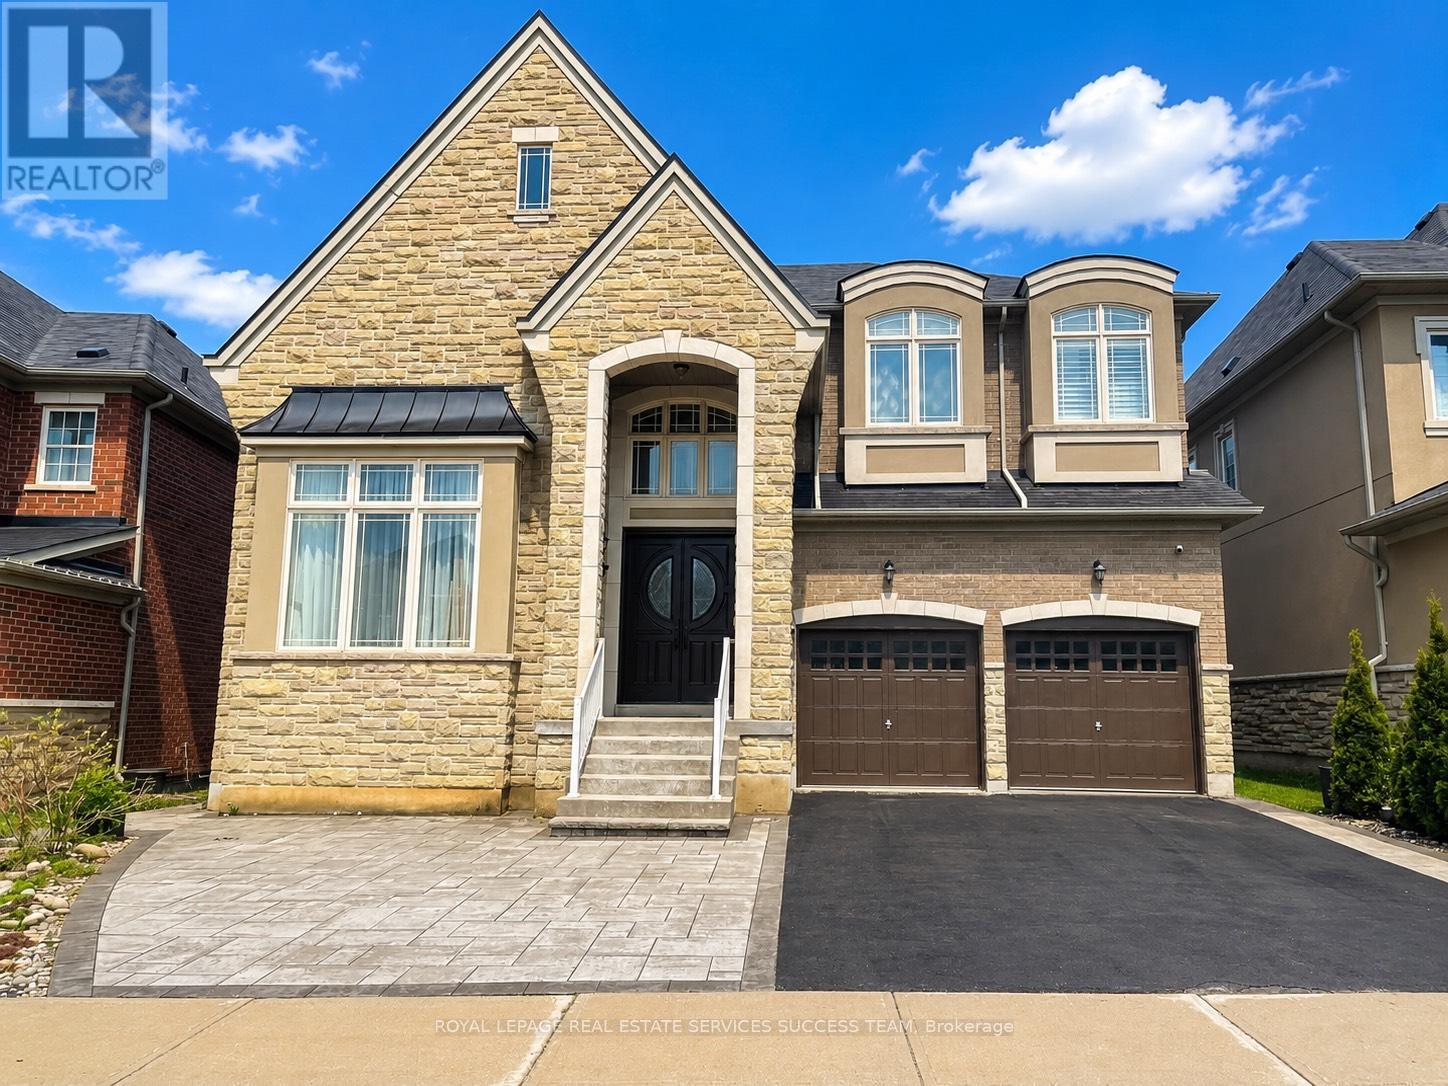
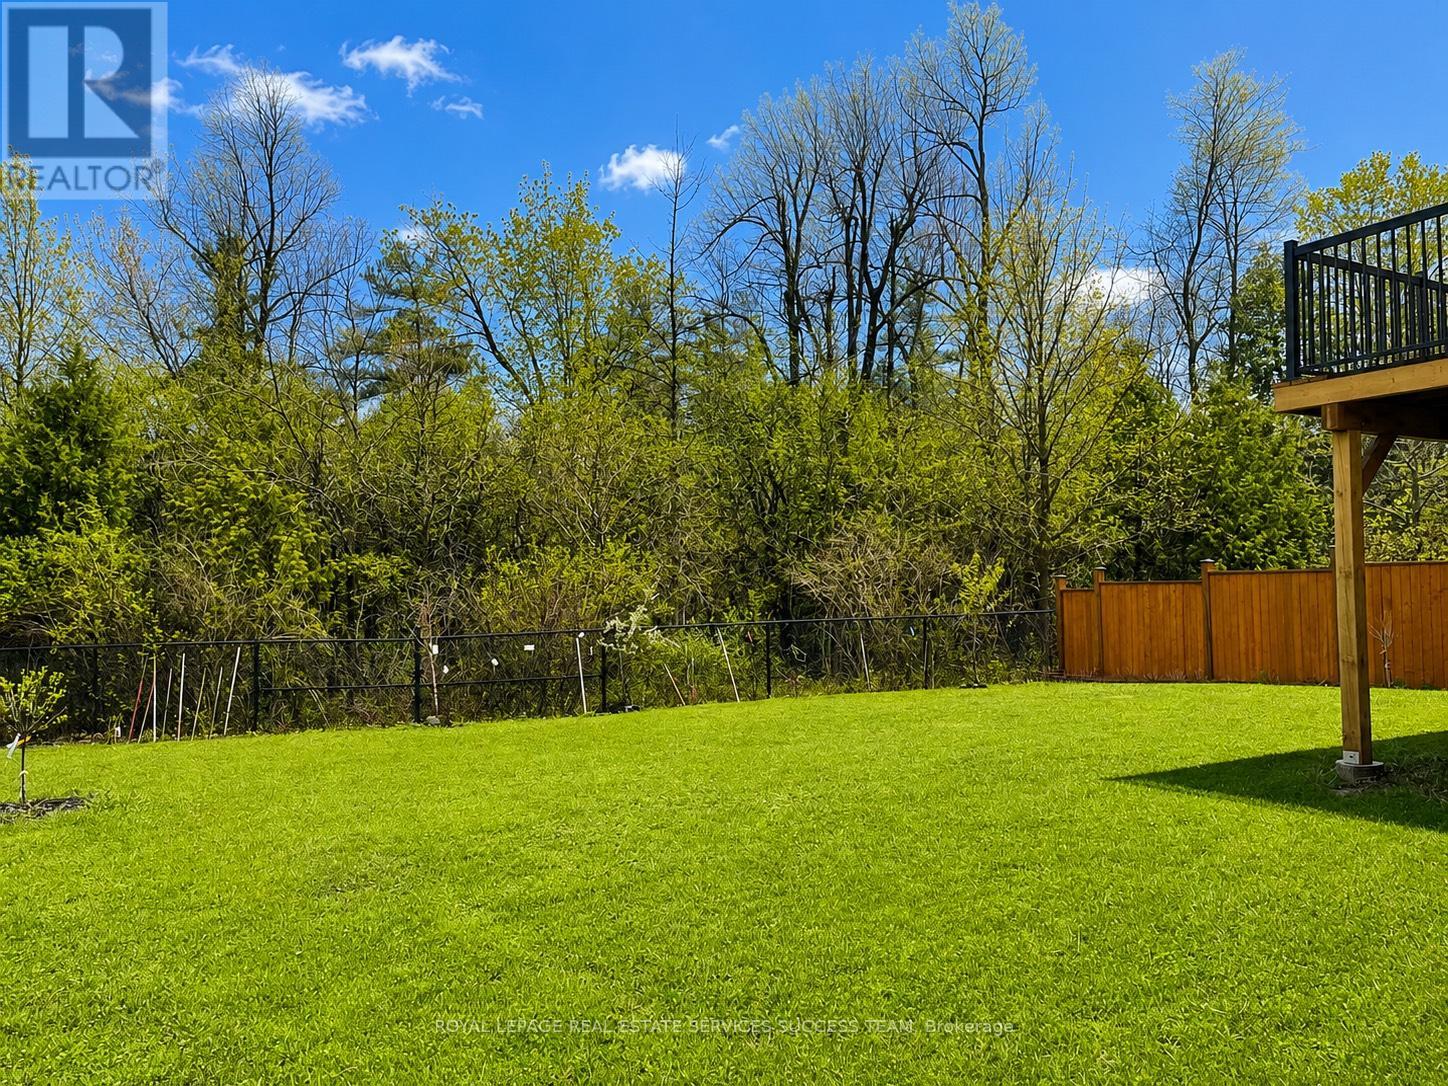
Welcome to this exceptional Countrywide home in the highly sought-after Upper Thornhill Estates, extra comfort with $200,000 in premium builder and owner upgrades. Designed with elegance and functionality in mind, the home features a 10-foot ceiling in the library and 9-foot ceilings on the main, second, and basement levels, creating a bright and spacious atmosphere throughout. Enjoy seamless indoor-outdoor living with a walk-out basement backing onto a breathtaking ravine, providing privacy and picturesque views. The home also offers a rare 3-car tandem garage, perfect for families or additional storage. Inside, you'll find gleaming hardwood floors throughout, complemented by two fireplaces, pot lights, and elegant cornice mouldings that add a refined touch. The upgraded kitchen is a chef's delight, featuring a breakfast island, stylish backsplash, and a walk-out to a deck-ideal for entertaining or relaxing while enjoying the natural surroundings. (id:60365)
Property Details
| MLS® Number | N13129492 |
| Property Type | Single Family |
| Community Name | Patterson |
| ParkingSpaceTotal | 5 |
Building
| BathroomTotal | 4 |
| BedroomsAboveGround | 4 |
| BedroomsTotal | 4 |
| Age | New Building |
| BasementFeatures | Walk Out |
| BasementType | N/a |
| ConstructionStyleAttachment | Detached |
| CoolingType | Central Air Conditioning |
| ExteriorFinish | Brick, Stone |
| FireplacePresent | Yes |
| FlooringType | Hardwood, Ceramic, Vinyl |
| FoundationType | Concrete |
| HalfBathTotal | 1 |
| HeatingFuel | Natural Gas |
| HeatingType | Forced Air |
| StoriesTotal | 2 |
| SizeInterior | 3500 - 5000 Sqft |
| Type | House |
| UtilityWater | Municipal Water |
Parking
| Detached Garage | |
| Garage |
Land
| Acreage | No |
| Sewer | Sanitary Sewer |
| SizeDepth | 135 Ft |
| SizeFrontage | 50 Ft |
| SizeIrregular | 50 X 135 Ft |
| SizeTotalText | 50 X 135 Ft |
Rooms
| Level | Type | Length | Width | Dimensions |
|---|---|---|---|---|
| Second Level | Primary Bedroom | 5.8 m | 3.97 m | 5.8 m x 3.97 m |
| Second Level | Bedroom 2 | 4.27 m | 3.66 m | 4.27 m x 3.66 m |
| Second Level | Bedroom 3 | 3.66 m | 4.27 m | 3.66 m x 4.27 m |
| Second Level | Bedroom 4 | 4.27 m | 3.66 m | 4.27 m x 3.66 m |
| Main Level | Living Room | 4.6 m | 3.36 m | 4.6 m x 3.36 m |
| Main Level | Dining Room | 4.6 m | 3.66 m | 4.6 m x 3.66 m |
| Main Level | Family Room | 6.1 m | 3.97 m | 6.1 m x 3.97 m |
| Main Level | Library | 3.66 m | 3.66 m | 3.66 m x 3.66 m |
| Main Level | Kitchen | 5.19 m | 3.66 m | 5.19 m x 3.66 m |
https://www.realtor.ca/real-estate/29754137/77-lady-nadia-drive-vaughan-patterson-patterson
Amy Shao
Broker
400-231 Oak Park Blvd
Oakville, Ontario L6H 7S8

The trademarks REALTOR®, REALTORS®, and the REALTOR® logo are controlled by The Canadian Real Estate Association (CREA) and identify real estate professionals who are members of CREA. The trademarks MLS®, Multiple Listing Service® and the associated logos are owned by The Canadian Real Estate Association (CREA) and identify the quality of services provided by real estate professionals who are members of CREA. The trademark DDF® is owned by The Canadian Real Estate Association (CREA) and identifies CREA's Data Distribution Facility (DDF®)
May 14 2026 07:19:41
Toronto Real Estate Board
Royal LePage Real Estate Services Success Team

© 2026 Proptech Realty Inc., Brokerage.