
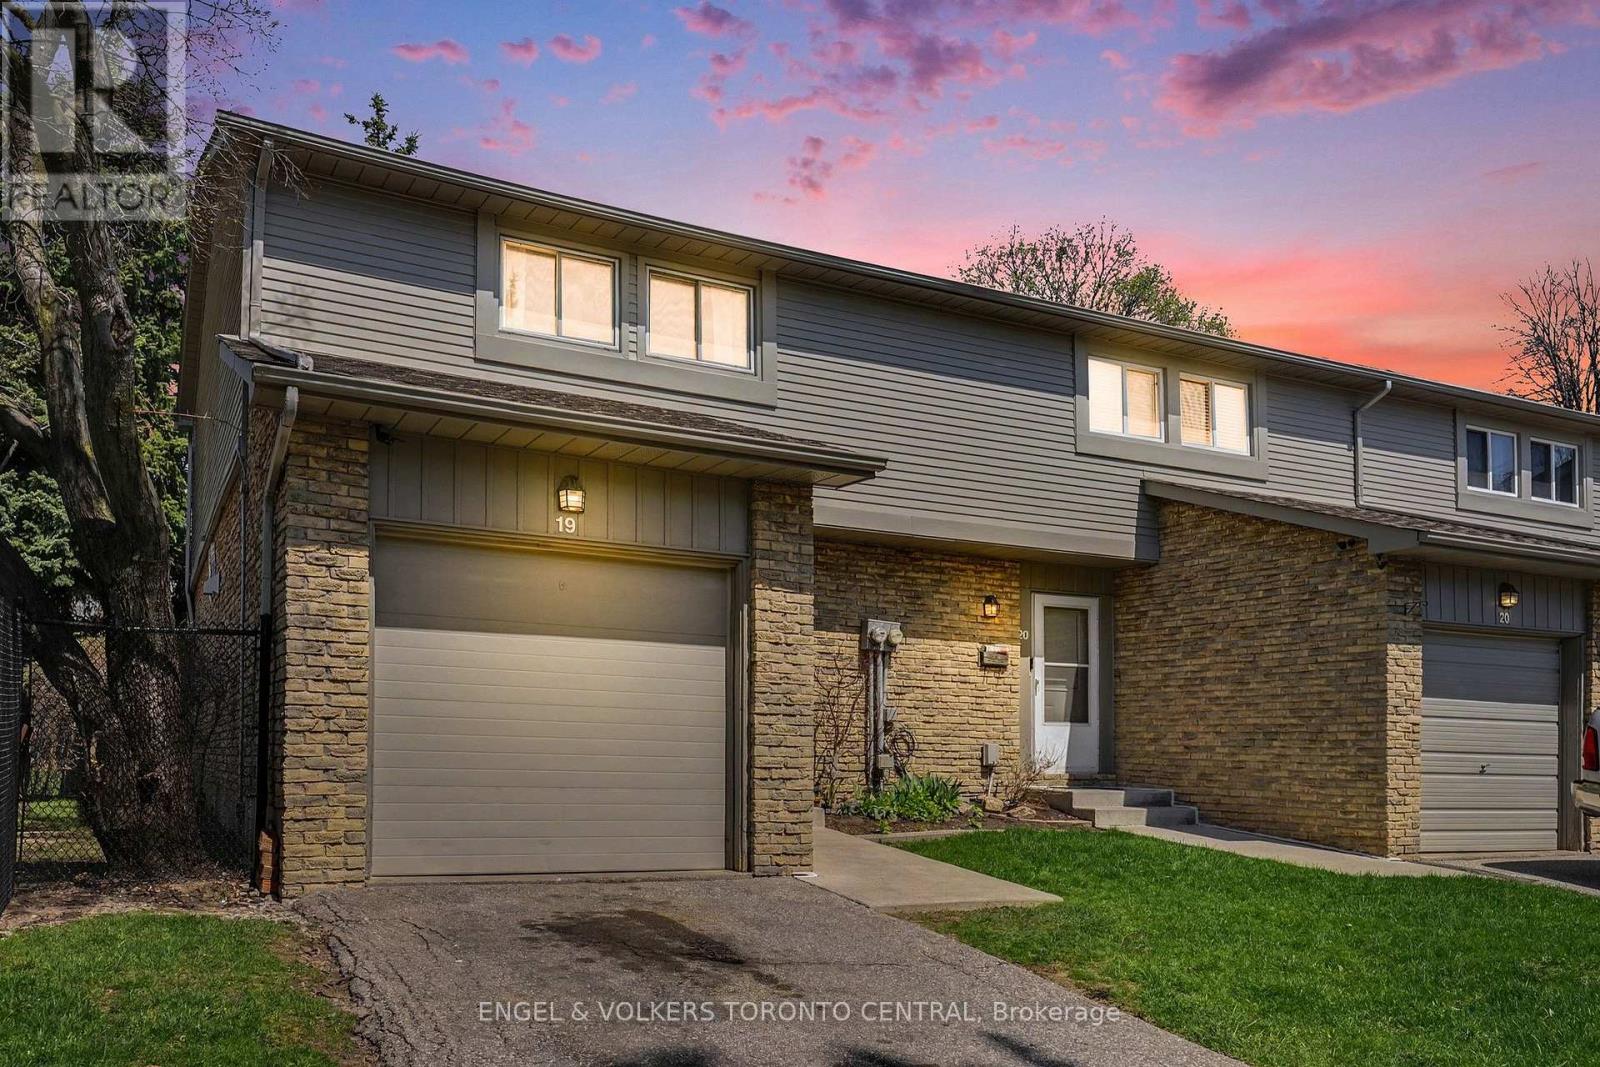
19 - 6779 Glen Erin Drive
Mississauga, Ontario
Coveted end-unit residence offering an exceptional blend of privacy and thoughtful upgrades. This beautifully maintained open-concept home features three generously sized bedrooms, two bathrooms, and a built-in garage.The renovated kitchen is designed for both function and style, showcasing GE Profile stainless steel appliances, a five-burner gas stove, and a custom built-in pantry. The newly finished basement provides additional living space, while updated ceiling lighting and fresh paint throughout enhance the home's modern appeal.Enjoy low-maintenance living in a serene setting with no rear neighbours. Step out from the private back patio to scenic trails leading directly to Lake Aquitaine and the Meadowvale Community Centre, offering an indoor pool, splash pad, gym, ice rink, squash courts, library, and fitness centre.Ideally located within walking distance to schools, transit, and restaurants, and just minutes from the GO Train, Meadowvale Town Centre, Highways 401 and 407, and the hospital-this home delivers both comfort and convenience. (id:60365)
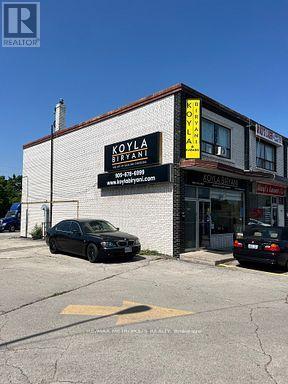
7040 Airport Road
Mississauga, Ontario
Excellent location, both commercial and residential zoning, 2 bed room apartment upstairs which can also be used as retail/office etc or kept as residential.both restaurant and apartment is rented.fully occupied. great investment commercial property. (id:60365)
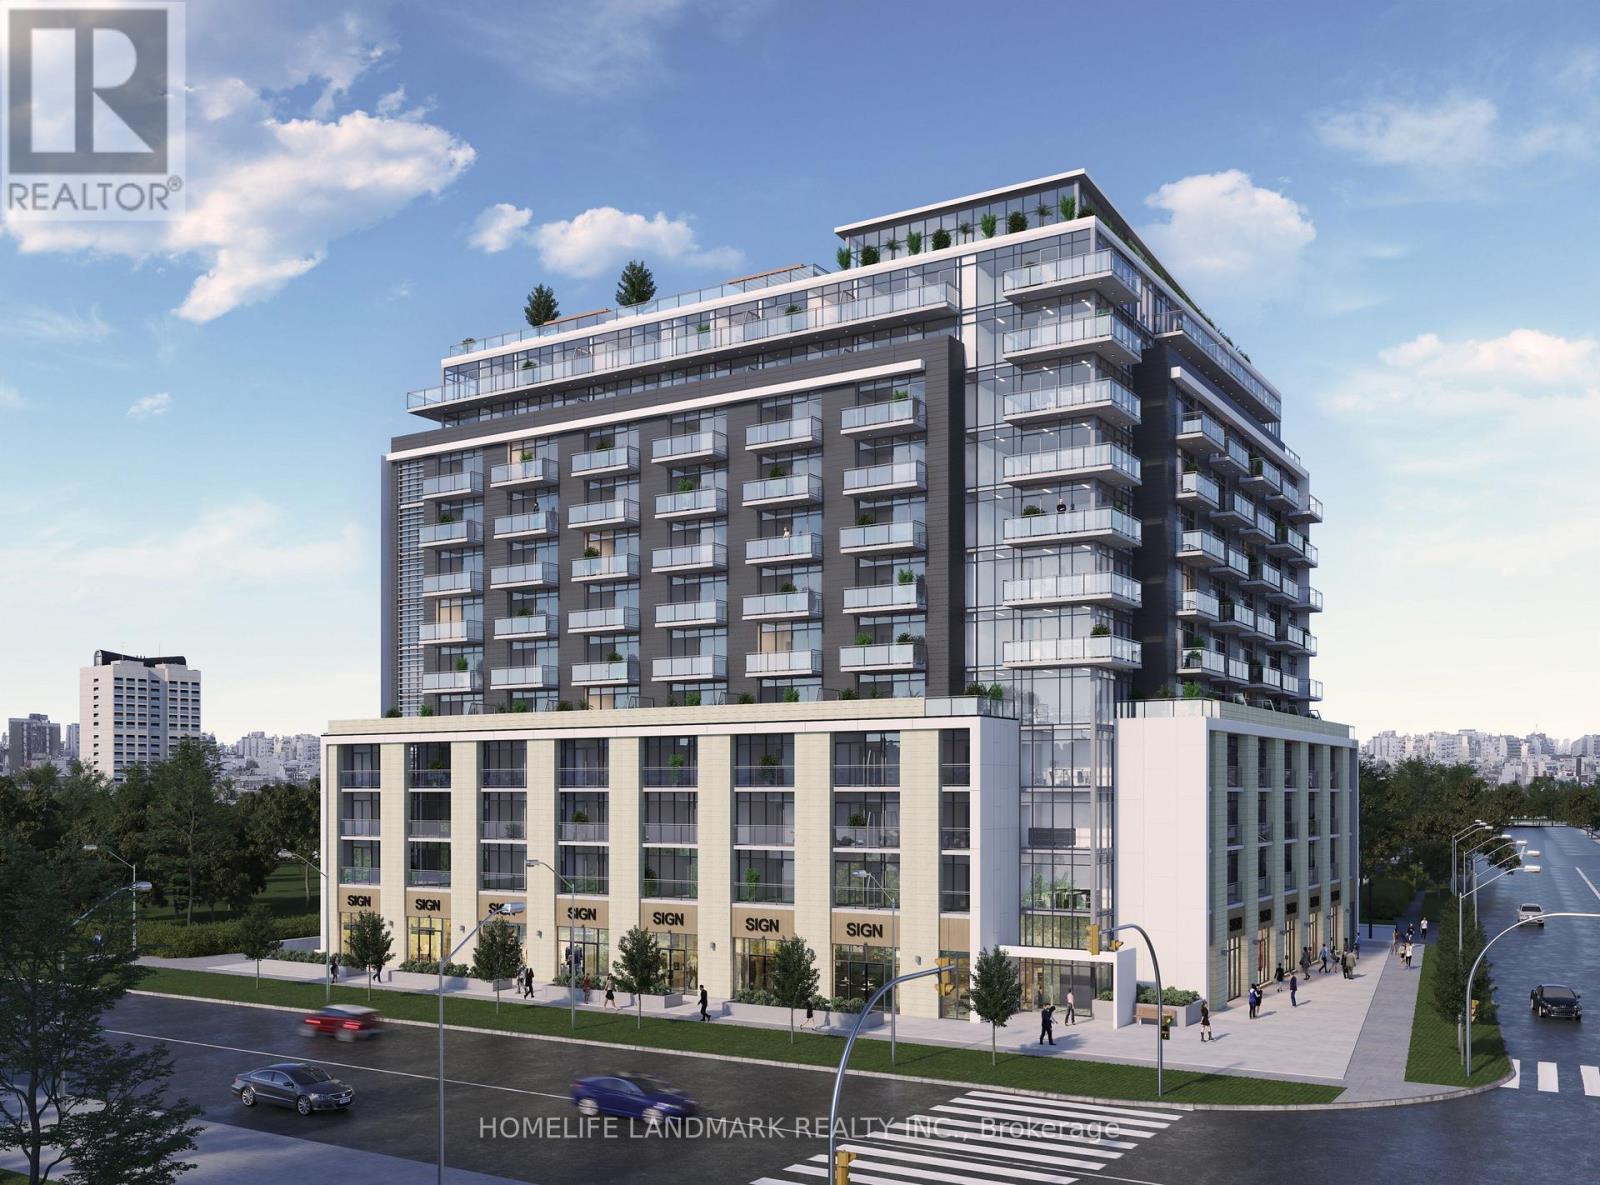
2825 Jane Street
Toronto, Ontario
UNIT AVAILABILITY Move-in: September 2026 Unit types: Studio, 1 Bedroom, 1 Bedroom + Den, 3 Bedroom, 3 Bedroom + Den all available Rent range: Competitive pricing for luxury new build, inquire for details Includes: Heat/Water/Hydro - Parking, and Locker options also available (id:60365)

101 - 700 Dynes Road
Burlington, Ontario
Welcome to fabulous well-maintained building within walking distance to shopping, schools, parks, buses, easy highway access for commuters and so much more. Spacious, rare find, 3 bedroom. Bonus - 2 owned underground parking spots. Huge, recently carpeted living room with oversize window and garden door walk out to balcony. Enjoy separate formal dining room with lovely hardwood floor with garden door walk out to balcony, functional kitchen with updated cabinets and lots of storage. Handy in-suite laundry for convenience and additional storage. Bright primary bedroom with modern 2-piece ensuite. Main bath has been updated and extra 2 bedrooms (den or office) provide ample space for family living, busy professionals or empty nesters. Secondary storage room in the unit suite as well. This one has it all. Concierge for piece of mind and added security. Just in time to enjoy the outdoor swimming pool and BBQ season. Additional amenities include gym, sauna, library, party room, hobby/workshop and lots of visitor parking. Located in one of Burlington's most convenient areas. Don't miss this one. (id:60365)
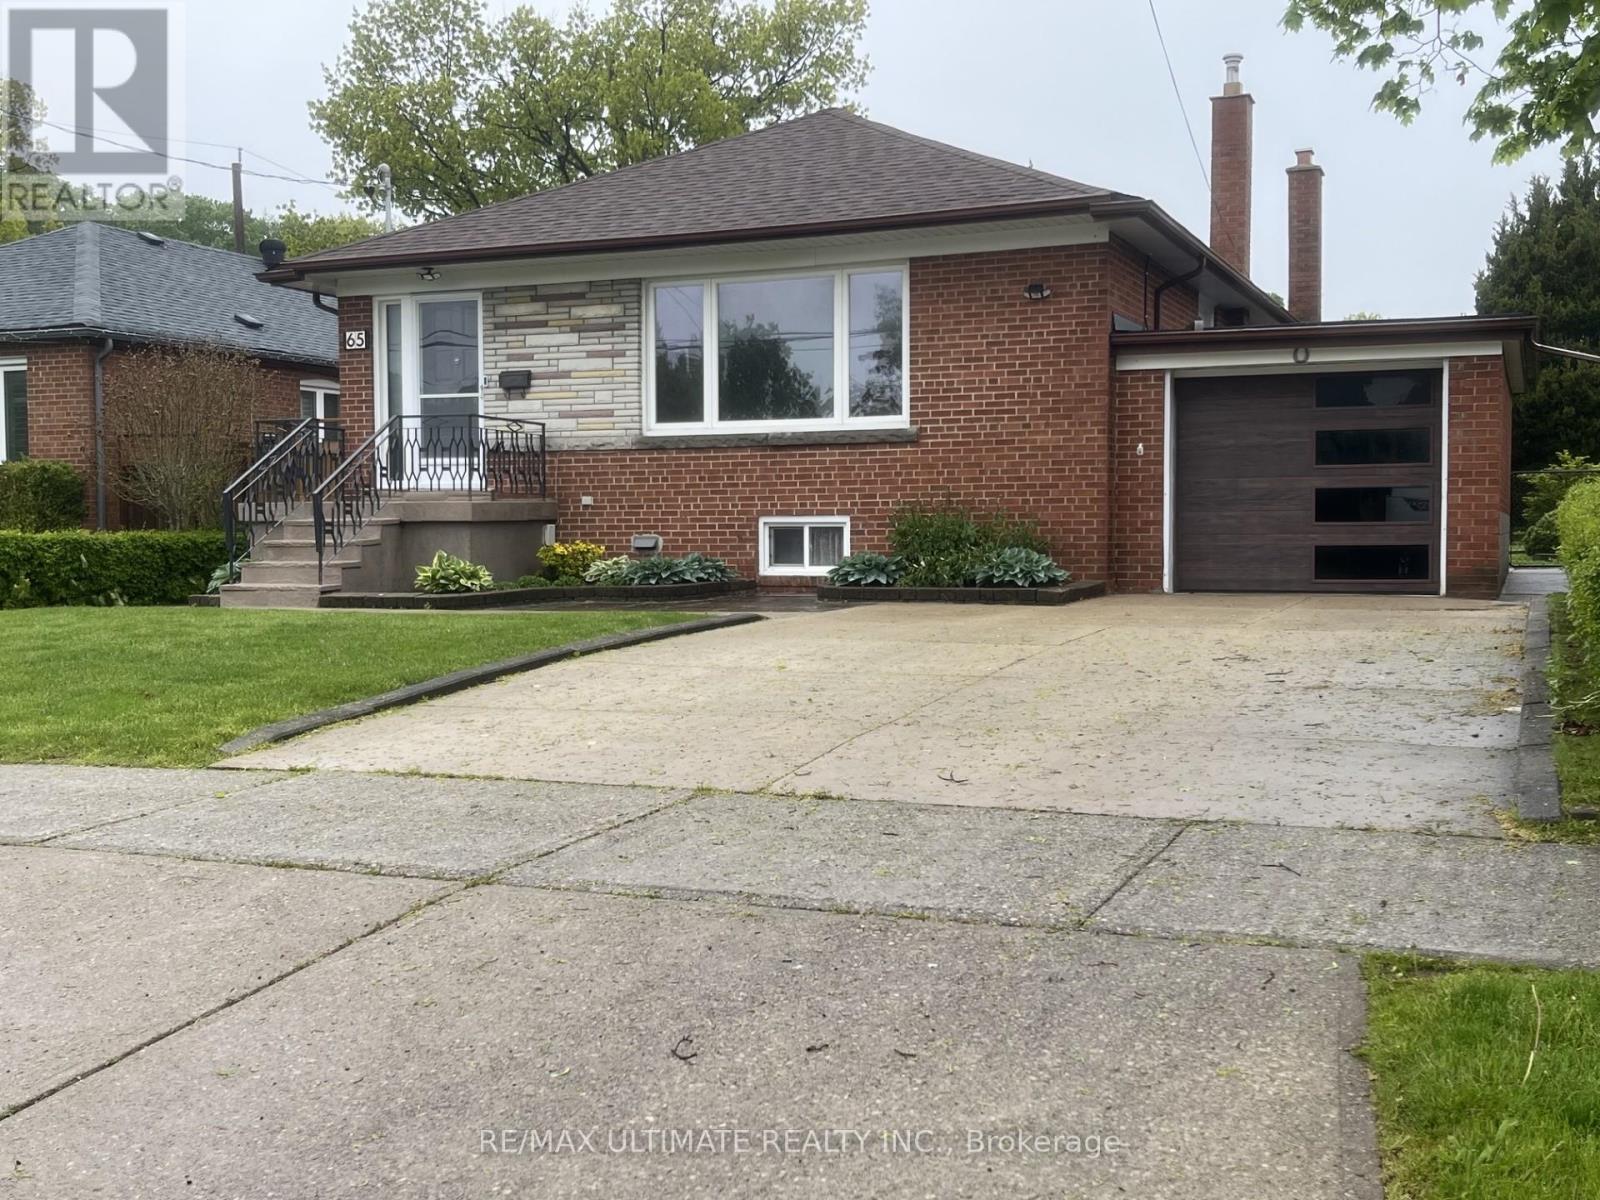
65 Exbury Road
Toronto, Ontario
Welcome to 65 Exbury Road - a charming detached bungalow nestled in the heart of highly sought-after North York. Situated on a spacious 50 x 120 ft fully fenced lot, this beautifully maintained 2-bedroom, 2-bathroom home offers the perfect blend of comfort, convenience, and versatility for families.The bright and inviting main floor features a recently renovated bathroom and laundry room, while the fully finished basement offers exceptional additional living space complete with its own kitchen, bathroom, laundry room, recreation area, and 1 bedroom with a separate side entrance - ideal for an in-law suite or extended family living.Enjoy the convenience of an attached 1-car garage plus ample outdoor space perfect for relaxing or entertaining. Located close to top-rated schools, parks, shopping, transit, and all essential amenities, this home truly has it all.Rent includes heat, hydro, and water, plus lawn maintenance is included for added ease and comfort. This is a rare leasing opportunity in one of North York's most desirable neighborhoods. (id:60365)
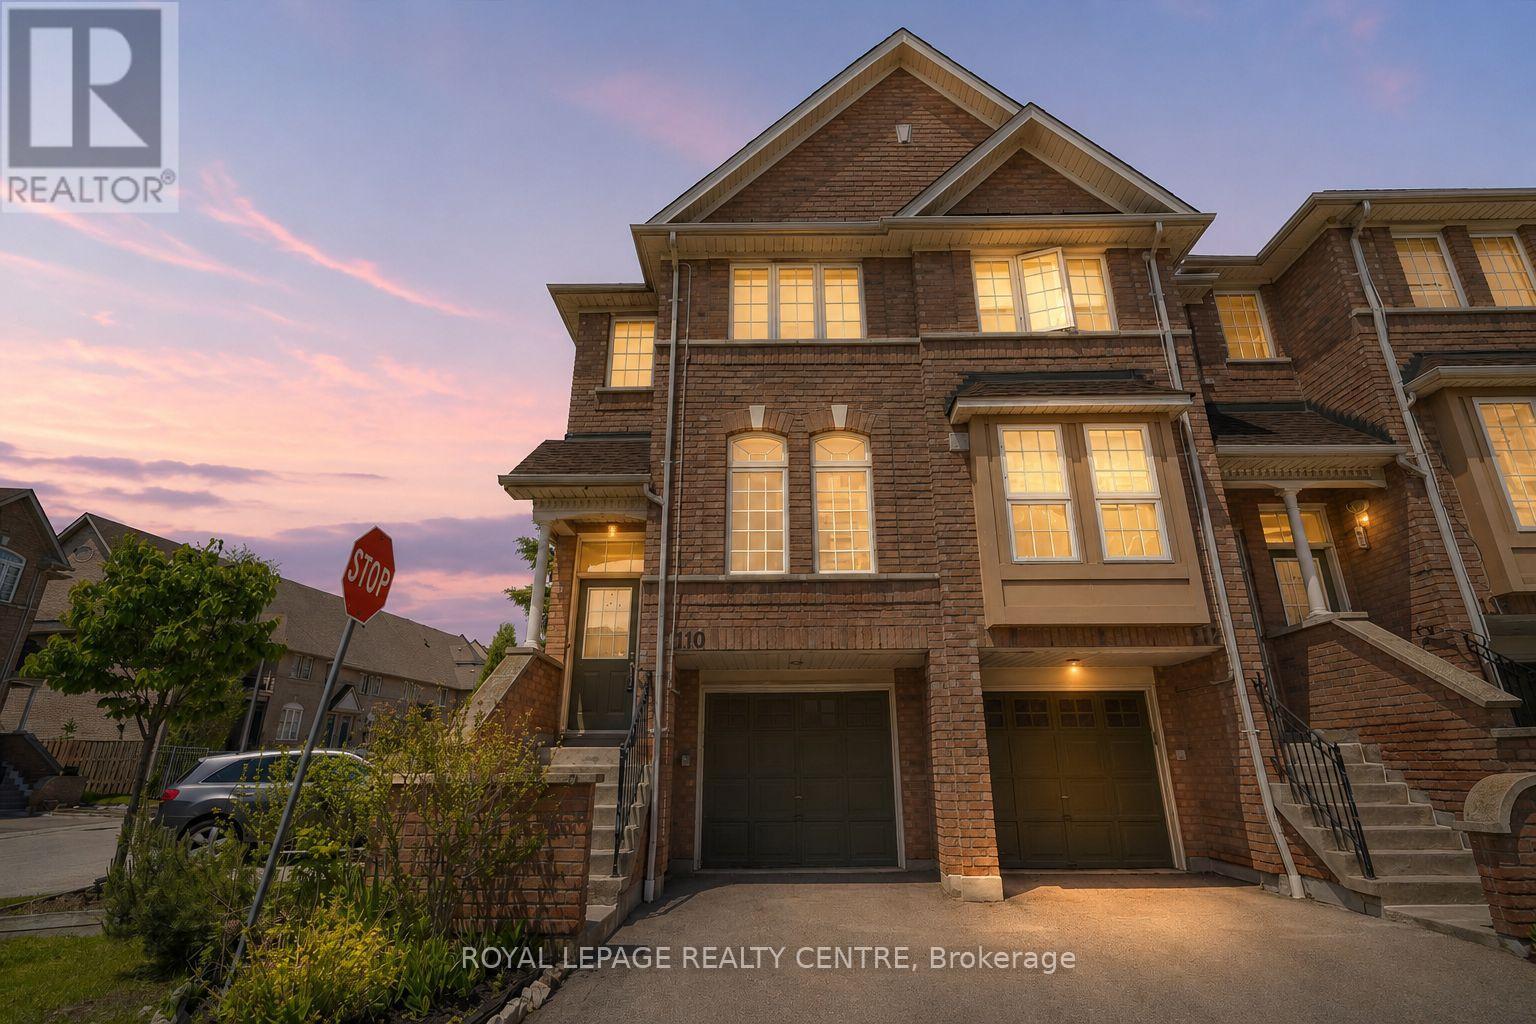
110 - 50 Strathaven Drive
Mississauga, Ontario
Welcome To This Beautifully Renovated End-Unit Townhome In A Prime Central Location, Just Steps To The New LRT And Close To All Amenities. Featuring Over $100K In Upgrades, This Home Has Been Renovated Top To Bottom With Modern Finishes Throughout. Enjoy Carpet-Free Living With Stylish Vinyl Flooring, Fresh Paint, New Baseboards, Updated Light Fixtures, New Stair Treads, And New Stair Railings. The Stunning Renovated Kitchen Boasts Quartz Countertops, A Matching Backsplash, Stainless Steel Appliances, And A Bright Eat-In Breakfast Area With Walkout To A Balcony. The Spacious Combined Living And Dining Area Is Perfect For Entertaining. Convenient Main Floor Laundry Includes A Laundry Sink For Added Functionality. Upstairs Offers 3 Generous Bedrooms, Including A Primary Retreat With His-And-Her Closets And A Renovated 3-Piece Ensuite. The Home Features 3 Renovated Washrooms Throughout. The Large Second Bedroom Features Double Mirrored Closet Doors. The Finished Basement Includes A Versatile Rec Room With Walkout To The Patio And Direct Garage Access. Move-In Ready And Impeccably Updated, This Home Is A Must-See. (id:60365)
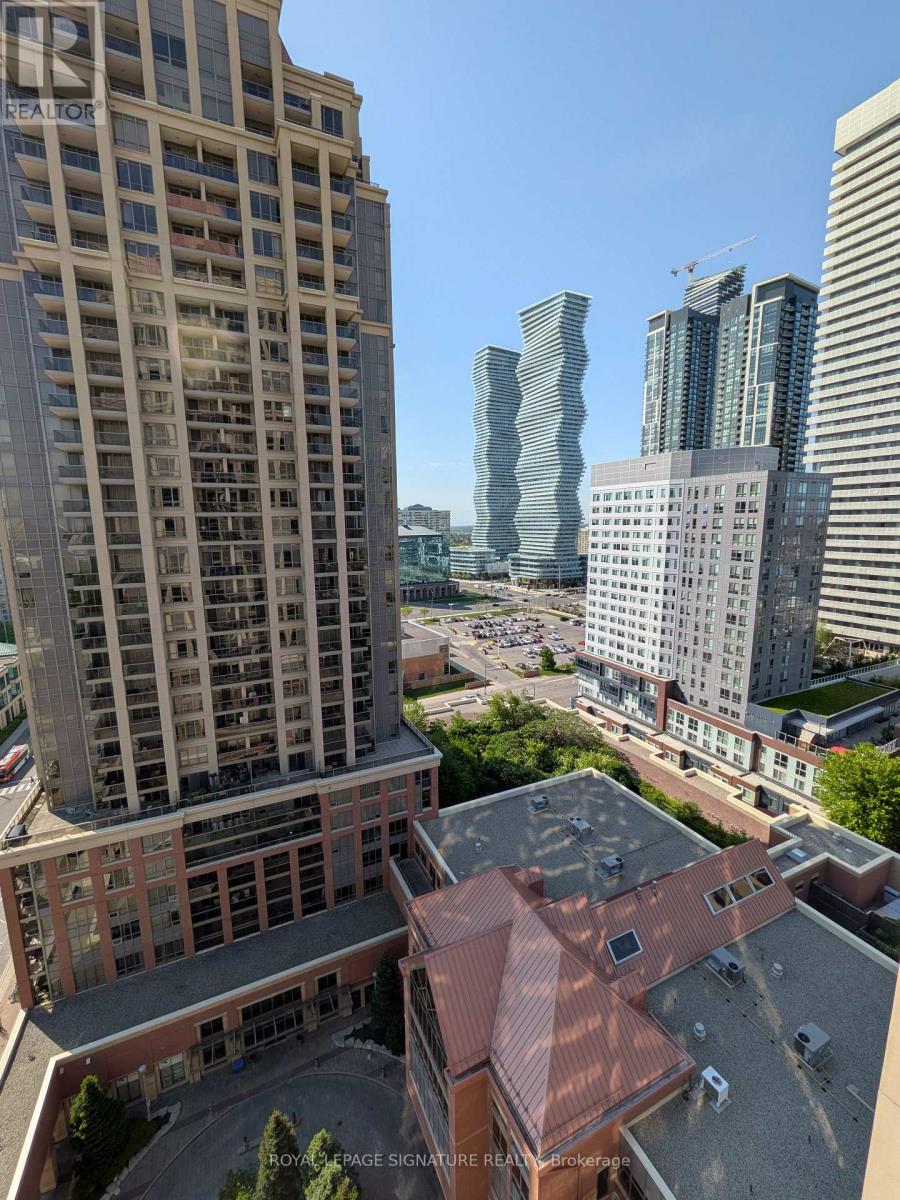
1812 - 4090 Living Arts Drive
Mississauga, Ontario
Absolutely Stunning Executive Suite In The Heart Of Mississauga! Sunny South Lake View! Features Open Concept With Gleaming Hardwood Floors And Spacious Den! Modern Kitchen And Bath With Granite Countertops! Freshly Painted! Steps To Square One, Ymca, Library, Public Transit, Highways And More! Fabulous Amenities Include 24 Hour Sec., Indoor Pool, Sauna, Exercise Room, Theatre And Party Room. (id:60365)
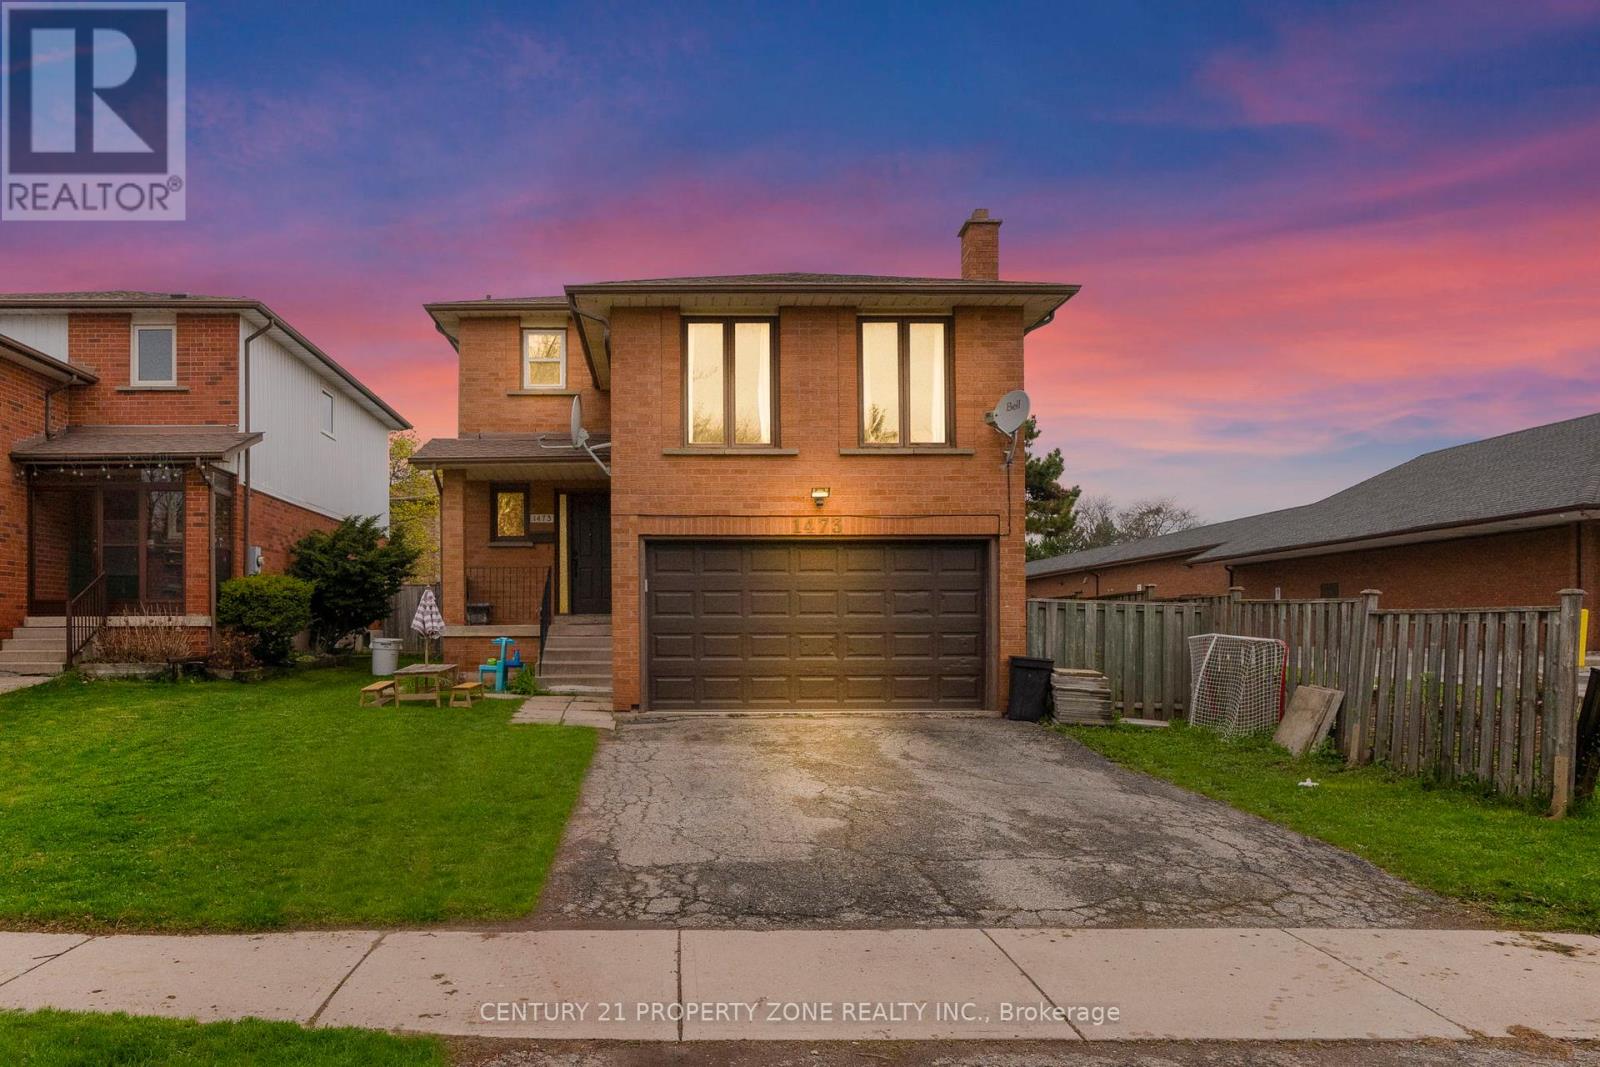
1473 Elm Road
Oakville, Ontario
Welcome to this beautifully upgraded 3+2 bedroom detached home in the highly desirable College Park neighborhood of Oakville-offering space, versatility, and exceptional value! The main level welcomes you with a bright living and dining room, perfect for entertaining, while the spacious family room just few stairs up offers a unique and inviting space for relaxation with ample natural light. The open-concept kitchen is equipped with quartz countertops, new sink & faucet, and overlooks a fully fenced backyard, creating a warm and functional layout for everyday living. The home is enhanced with *pot lights* and *brand new flooring* on the main floor, along with new carpet on the stairs. Upstairs, you'll find 3 generously sized bedrooms, including a comfortable primary retreat. Thousands have been spent on upgrades, including*updated kitchen finishes and modernized washroom vanities, countertops, and faucets*. The *fully finished basement* with separate entrance is a standout feature-offering 2 additional bedrooms, a full washroom, and a kitchen, ideal for extended family or excellent rental income potential. Located in a prime, family-friendly area with easy access to parks, recreation centre , library, Oakville GO Station, and Highways 407 & 401, this home combines space, style, and convenience. (id:60365)
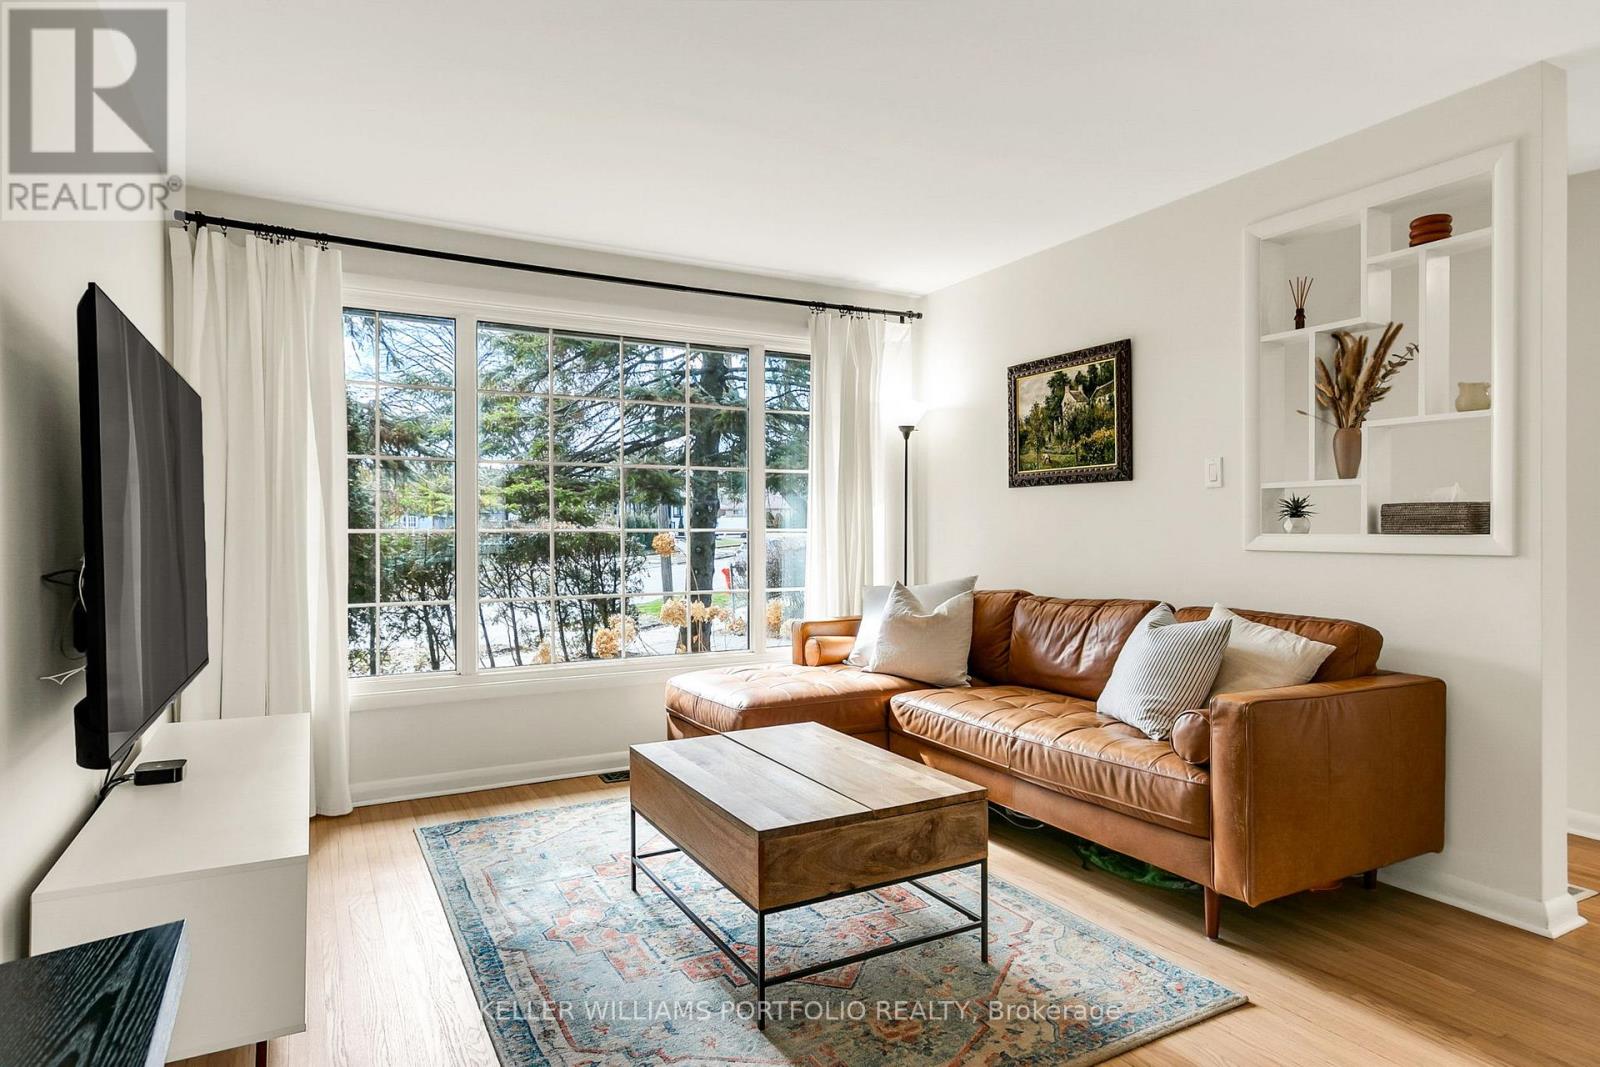
88 Sabrina Dr Drive
Toronto, Ontario
Welcome to 88 Sabrina Dr, Rarely available, located in the Sought-After, Family Friendly Community of Martin Grove Gardens, On an Extra-Large 48 x140 ft Quarter Acre Lot--One of the Neighbourhood's Largest Lots, Charming 1.5 Storey, Move-in Ready Family Home, Southwest exposure, mature trees and tall hedges. This property offers a bright, private oasis with exceptional future potential. Step into this impressively-sized 3-bedroom home, meticulously upgraded to show true pride of ownership. Original oak floors have been beautifully refinished throughout. The renovated kitchen features high-end appliances, and the updated bathroom includes heated flooring. Upstairs, the generously-sized bedrooms offer large walk-in closets. Additional upgrades include a new roof, natural stone front porch, R60 attic insulation, and a reverse osmosis water filtration system. The partially finished basement adds approximately 679 sq ft of flexible space, ideal for future income potential or growing families. The dining room opens directly onto a deck, leading to a large, private, fully-fenced backyard with mature perennial gardens that bloom Spring through Fall. Gardeners will love the raised beds, in-ground drip irrigation, storage shed and 6X8ft Greenhouse. The extra-wide and deep garage provides ample space for parking and storage, plus there is room for 3 additional vehicles in the private driveway. There is also a paved patio behind the oversized garage. This lovely home is conveniently located close to public transportation and shopping, walking distance to excellent schools and parks, and just minutes to major highways. An excellent investment opportunity for builders and developers with over 11,000+ sq ft of land in Toronto. (id:60365)
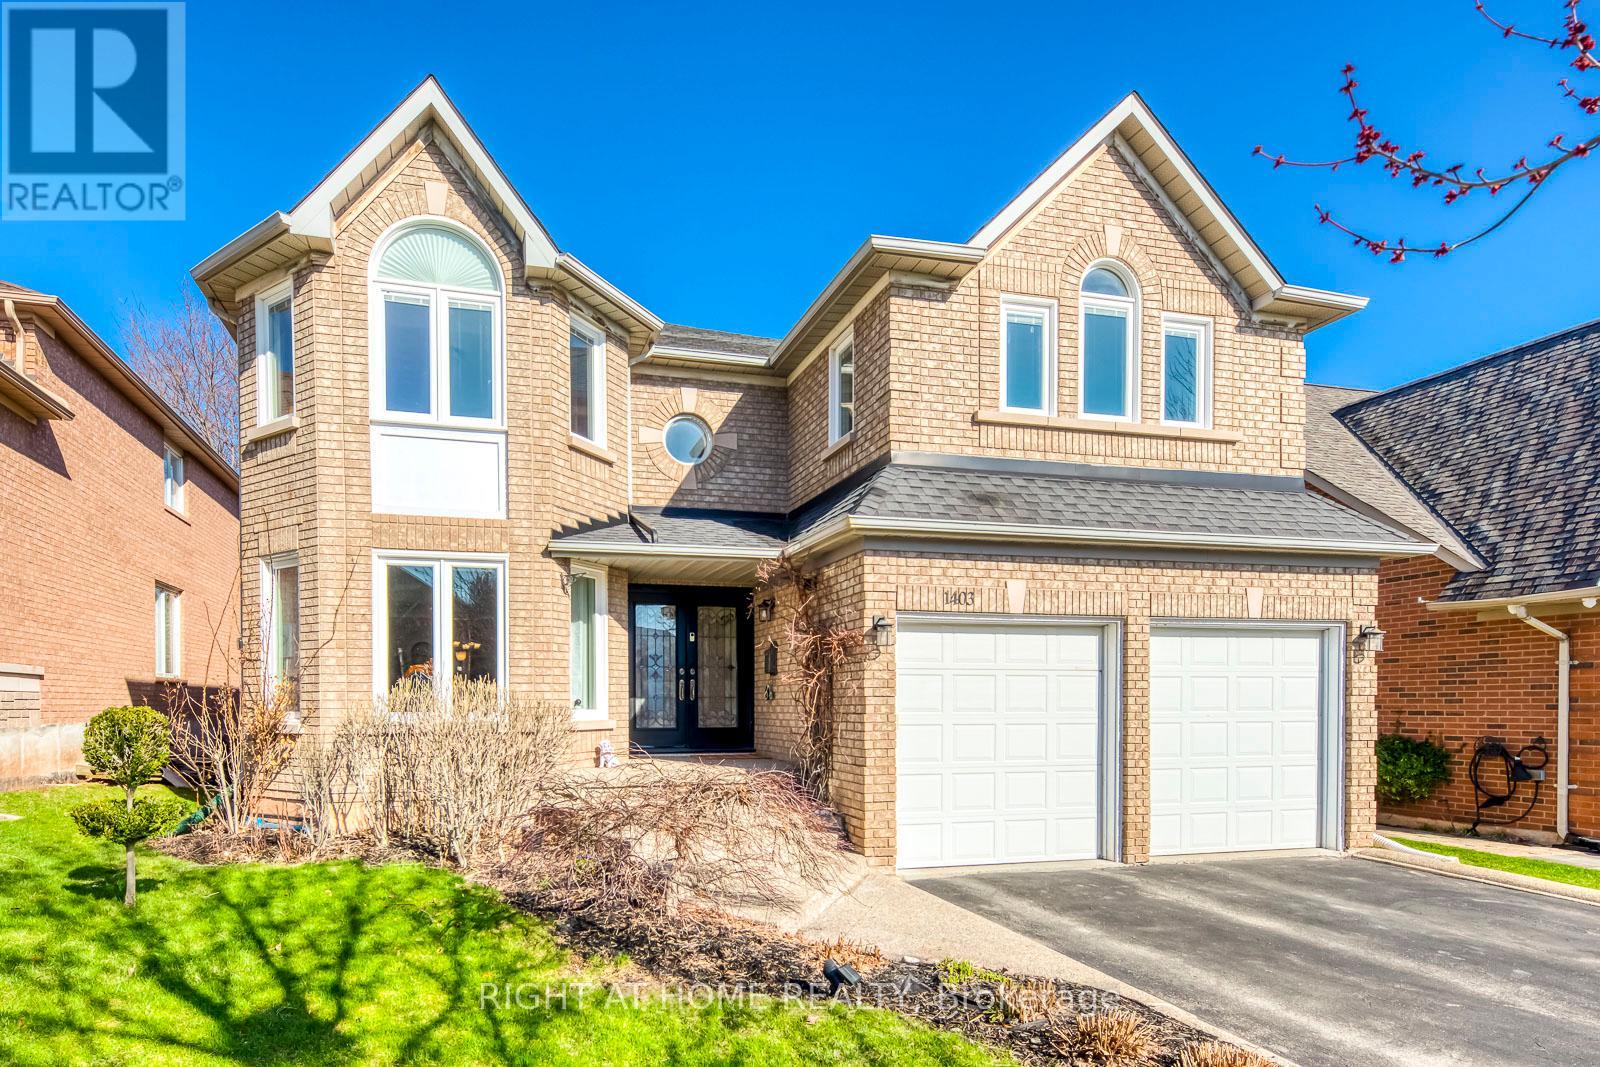
1403 Bayshire Drive
Oakville, Ontario
Backs onto Ravine! Rare find in prestigious Joshua Creek, Oakville! This beautifully maintained executive 5-bedroom family home offers 3,314 sq. ft. of elegant above-ground living space with quality upgrades throughout. The main level features formal living and dining rooms with hardwood flooring and crown moulding, a sun-filled gourmet kitchen with granite countertops, custom cabinetry and greenhouse window, opening to the breakfast area and family room with wood-burning fireplace. Upstairs, a skylit hallway leads to a generous primary retreat with walk-in closet and 5-piece ensuite, plus four additional bedrooms, some with vaulted ceilings. The fully finished walk-out lower level includes a rec/games room, sauna, change room and storage-ideal for extended family or in-law suite potential. Step outside to a spectacular private backyard backing onto a peaceful ravine, complete with in-ground pool, hot tub, putting green, and lush gardens that bloom from spring magnolias and lilacs to summer hydrangeas and fiery autumn foliage. Top-rated schools: Joshua Creek P.S. & Iroquois Ridge H.S. Minutes to parks, trails, shopping, QEW & GO Transit. A rare opportunity-don't miss it! (id:60365)
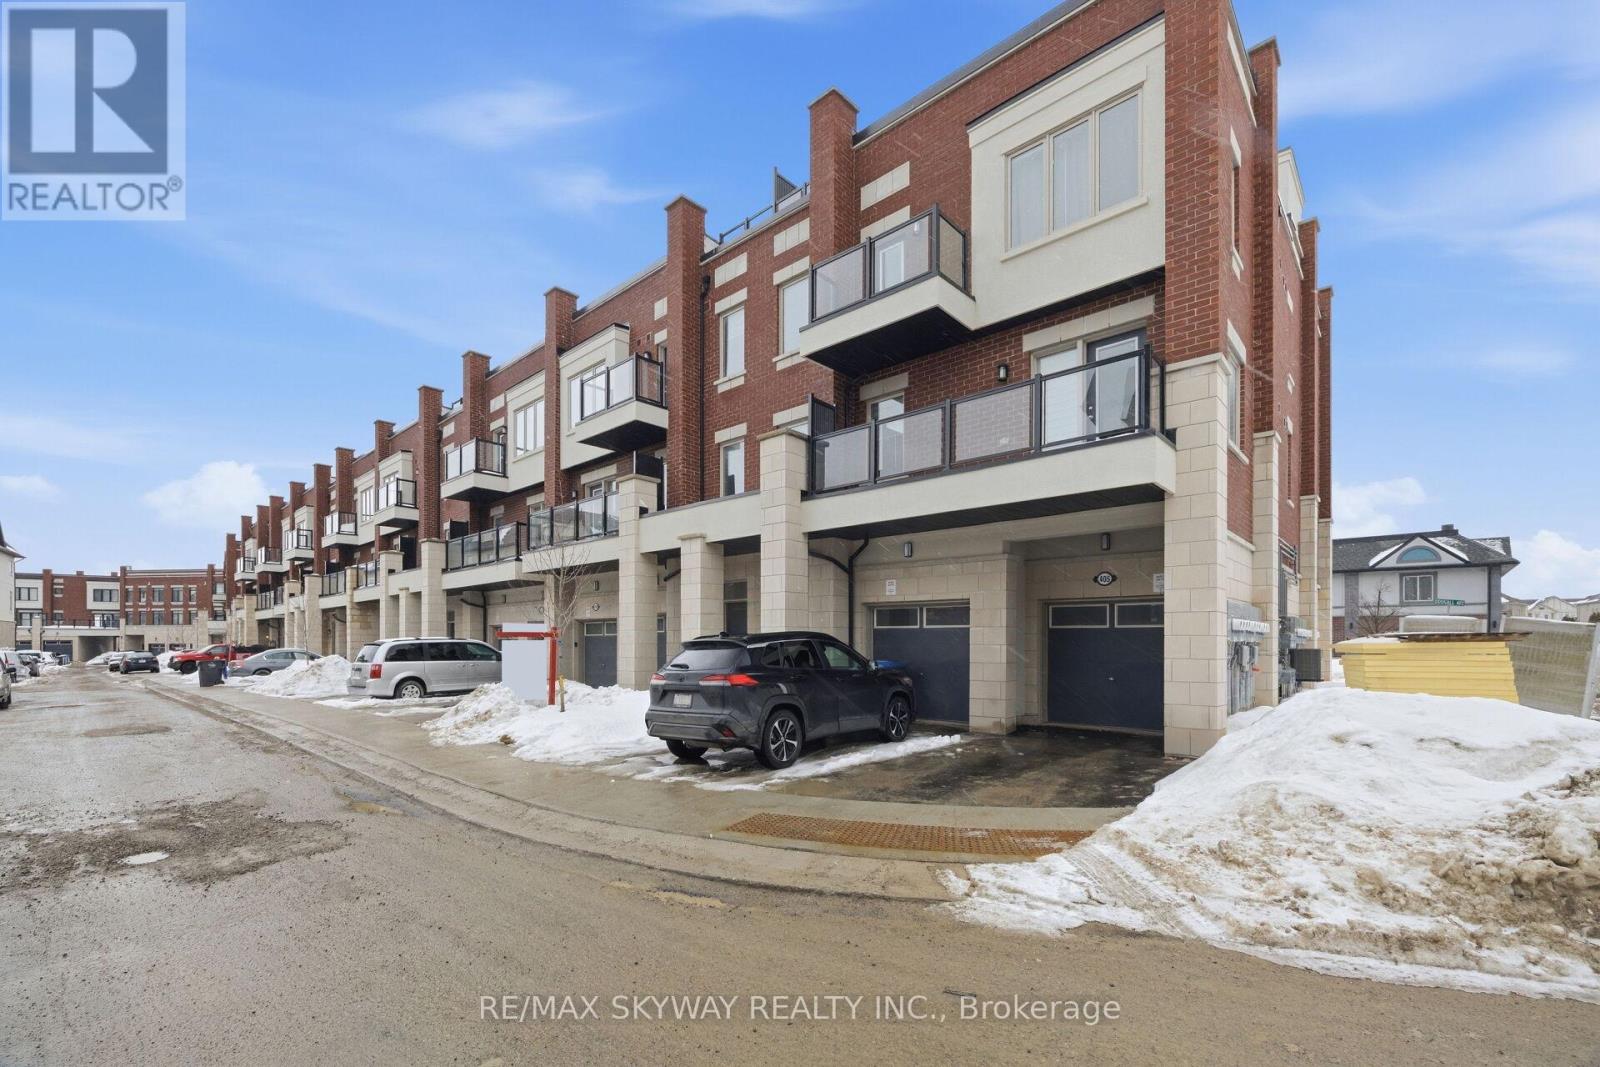
44 Springdale Avenue
Caledon, Ontario
Welcome to this stunning 6-month-new executive 3-storey townhouse in the highly sought-after Southfields Village, Caledon. Offering approx. 1,690 sq ft as per builder's floor plan, this modern home features an elegant stone, brick & stucco elevation and an unbeatable location directly across from the Southfields Community Centre and skate park, and steps to all daily amenities. A spacious foyer with ceramic tiles leads to the bright open-concept great room combined with dining area, perfect for entertaining and everyday living. Walk out to an oversized balcony ideal for summer enjoyment. The modern kitchen boasts stainless steel appliances, ample cabinetry, a large centre island with breakfast bar, and generous counter space. A convenient powder room completes this level. Upstairs features a spacious primary bedroom with large window and 5-piece ensuite. Two additional well-sized bedrooms share an upgraded bathroom with frameless glass shower, and the second bedroom offers access to its own private balcony. A rare highlight is the fully private terrace for summers bbqs and gatherings, perfect for BBQs and outdoor gatherings. Includes 1-car garage plus 1 on driveway (2 total). Location is exceptional: directly across from Southfields Community Centre and skate park, steps to plaza with grocery stores, pharmacy, restaurants, and convenience stores. Walking distance to highly rated Southfields Village Public School, Bonnieglen Farm Park, access to Etobicoke Creek Trails, parks and pond. Close to the newly opened Mega Gym and conveniently located on a bus route, making commuting simple and accessible. (id:60365)
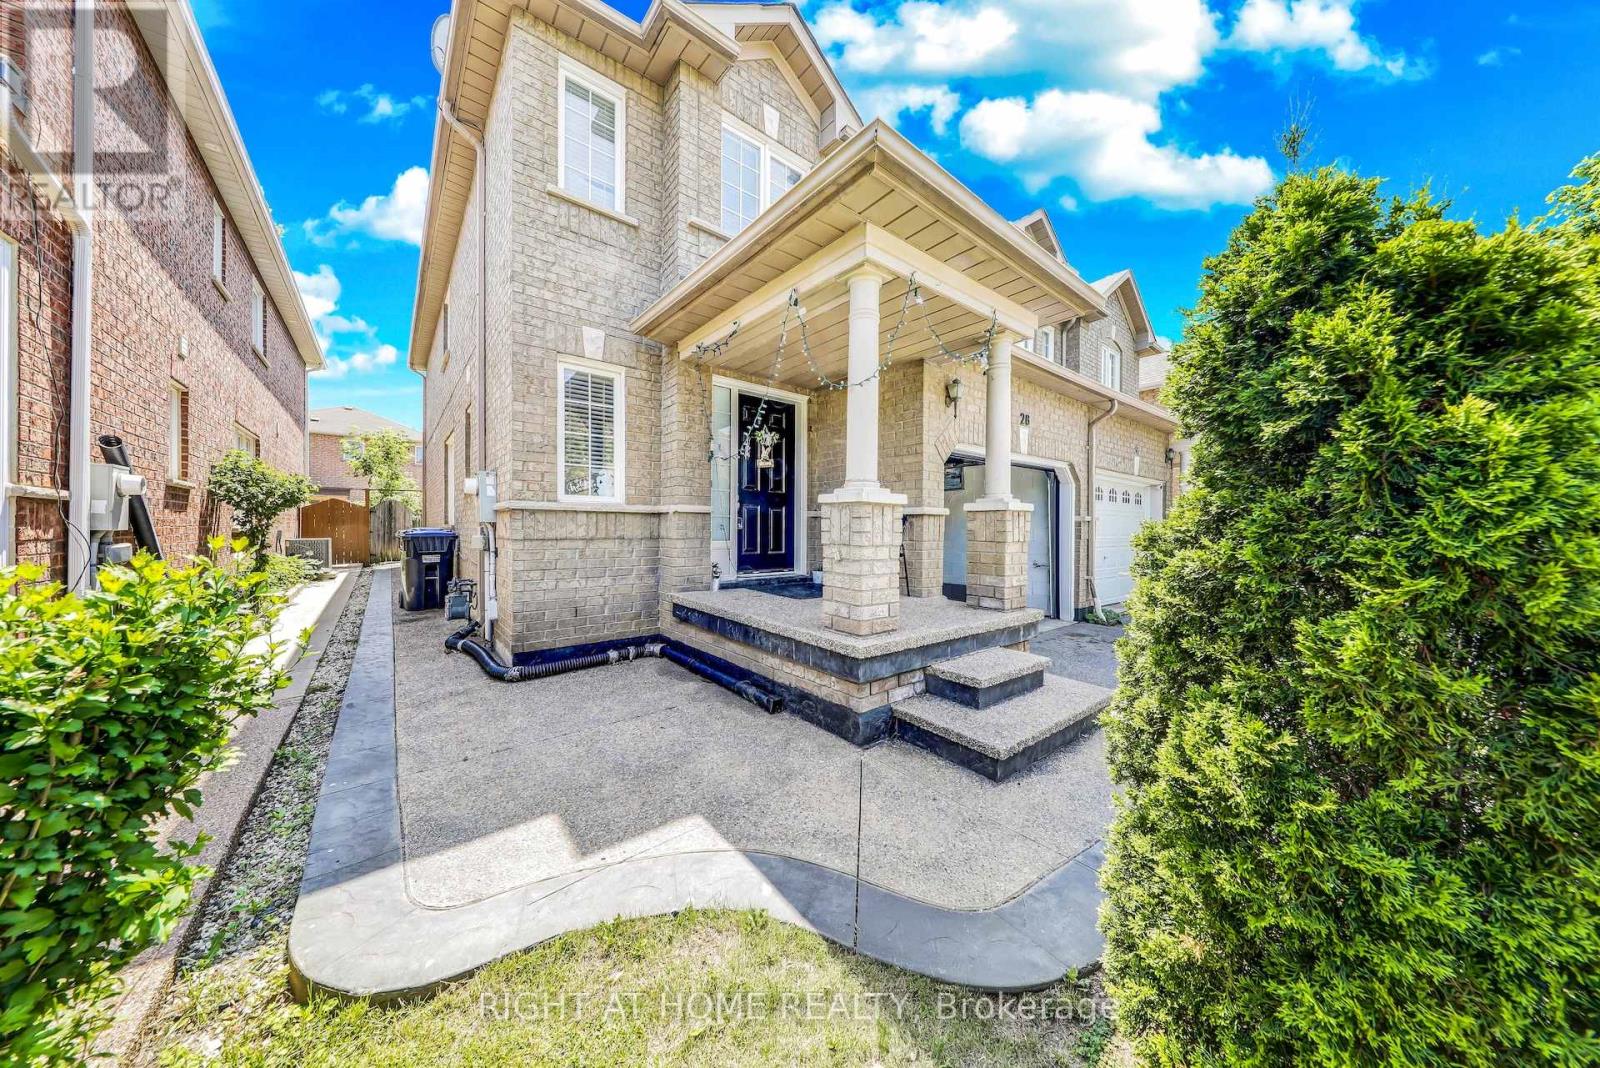
28 Cedarvalley Boulevard
Brampton, Ontario
Fabulous 4 Bedrooms house has a Finished Newly Painted Basement with separate Entrance. Open Concept, Great layout for The Family or Entertainment. W/O to Fenced Backyard. Upgraded Cabinets Through the Home. Upgraded Oak Staircase, Laminated Flooring. Garage Entry to Home. Close to all Amenities. Currently Rented- for $ 3,150, basement vacant. Tenant willing to Stay. (id:60365)

© 2026 Proptech Realty Inc., Brokerage.