
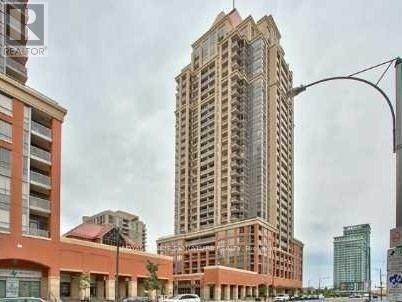
1812 - 4090 Living Arts Drive Mississauga, Ontario L5B 4M8

$2,250 Monthly
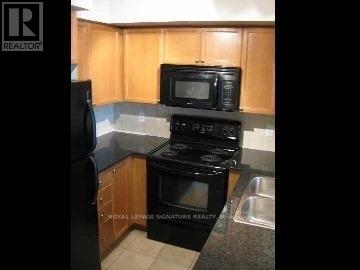
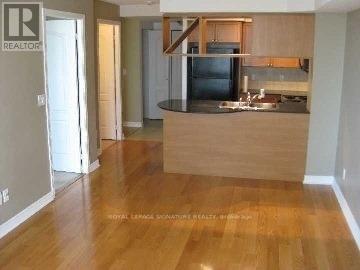
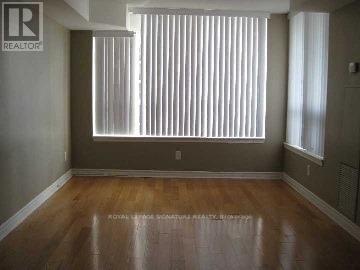
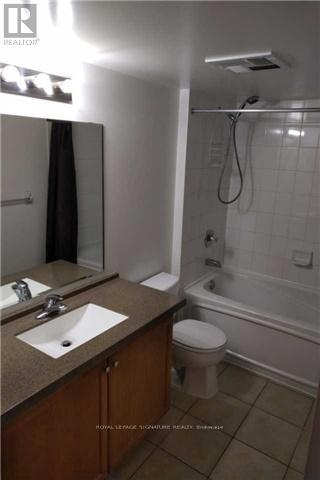
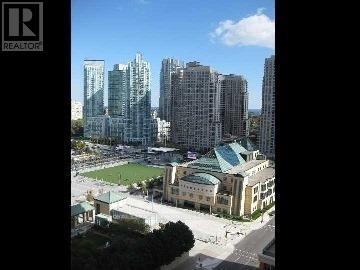
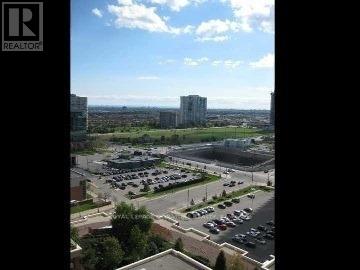
Absolutely Stunning Executive Suite In The Heart Of Mississauga! Sunny South Lake View! Features Open Concept With Gleaming Hardwood Floors And Spacious Den! Modern Kitchen And Bath With Granite Countertops! Freshly Painted! Steps To Square One, Ymca, Library, Public Transit, Highways And More! Fabulous Amenities Include 24 Hour Sec., Indoor Pool, Sauna, Exercise Room, Theatre And Party Room. (id:60365)
Property Details
| MLS® Number | W13174310 |
| Property Type | Single Family |
| Community Name | City Centre |
| CommunityFeatures | Pets Not Allowed |
| Features | Balcony |
| ParkingSpaceTotal | 1 |
| PoolType | Indoor Pool |
Building
| BathroomTotal | 1 |
| BedroomsAboveGround | 1 |
| BedroomsBelowGround | 1 |
| BedroomsTotal | 2 |
| Amenities | Exercise Centre, Recreation Centre, Sauna, Visitor Parking, Storage - Locker |
| Appliances | Blinds, Dryer, Stove, Washer, Refrigerator |
| BasementType | None |
| CoolingType | Central Air Conditioning |
| ExteriorFinish | Brick, Concrete |
| FlooringType | Hardwood, Ceramic |
| HeatingFuel | Natural Gas |
| HeatingType | Forced Air |
| SizeInterior | 700 - 799 Sqft |
| Type | Apartment |
Parking
| Underground | |
| Garage |
Land
| Acreage | No |
Rooms
| Level | Type | Length | Width | Dimensions |
|---|---|---|---|---|
| Main Level | Living Room | 5.47 m | 3.21 m | 5.47 m x 3.21 m |
| Main Level | Dining Room | 5.47 m | 3.21 m | 5.47 m x 3.21 m |
| Main Level | Kitchen | 2.41 m | 2.27 m | 2.41 m x 2.27 m |
| Main Level | Primary Bedroom | 3.48 m | 3 m | 3.48 m x 3 m |
| Main Level | Den | 2.9 m | 2.1 m | 2.9 m x 2.1 m |
Andre Lill
Salesperson
201-30 Eglinton Ave West
Mississauga, Ontario L5R 3E7

The trademarks REALTOR®, REALTORS®, and the REALTOR® logo are controlled by The Canadian Real Estate Association (CREA) and identify real estate professionals who are members of CREA. The trademarks MLS®, Multiple Listing Service® and the associated logos are owned by The Canadian Real Estate Association (CREA) and identify the quality of services provided by real estate professionals who are members of CREA. The trademark DDF® is owned by The Canadian Real Estate Association (CREA) and identifies CREA's Data Distribution Facility (DDF®)
May 26 2026 03:51:32
Toronto Real Estate Board
Royal LePage Signature Realty

© 2026 Proptech Realty Inc., Brokerage.