
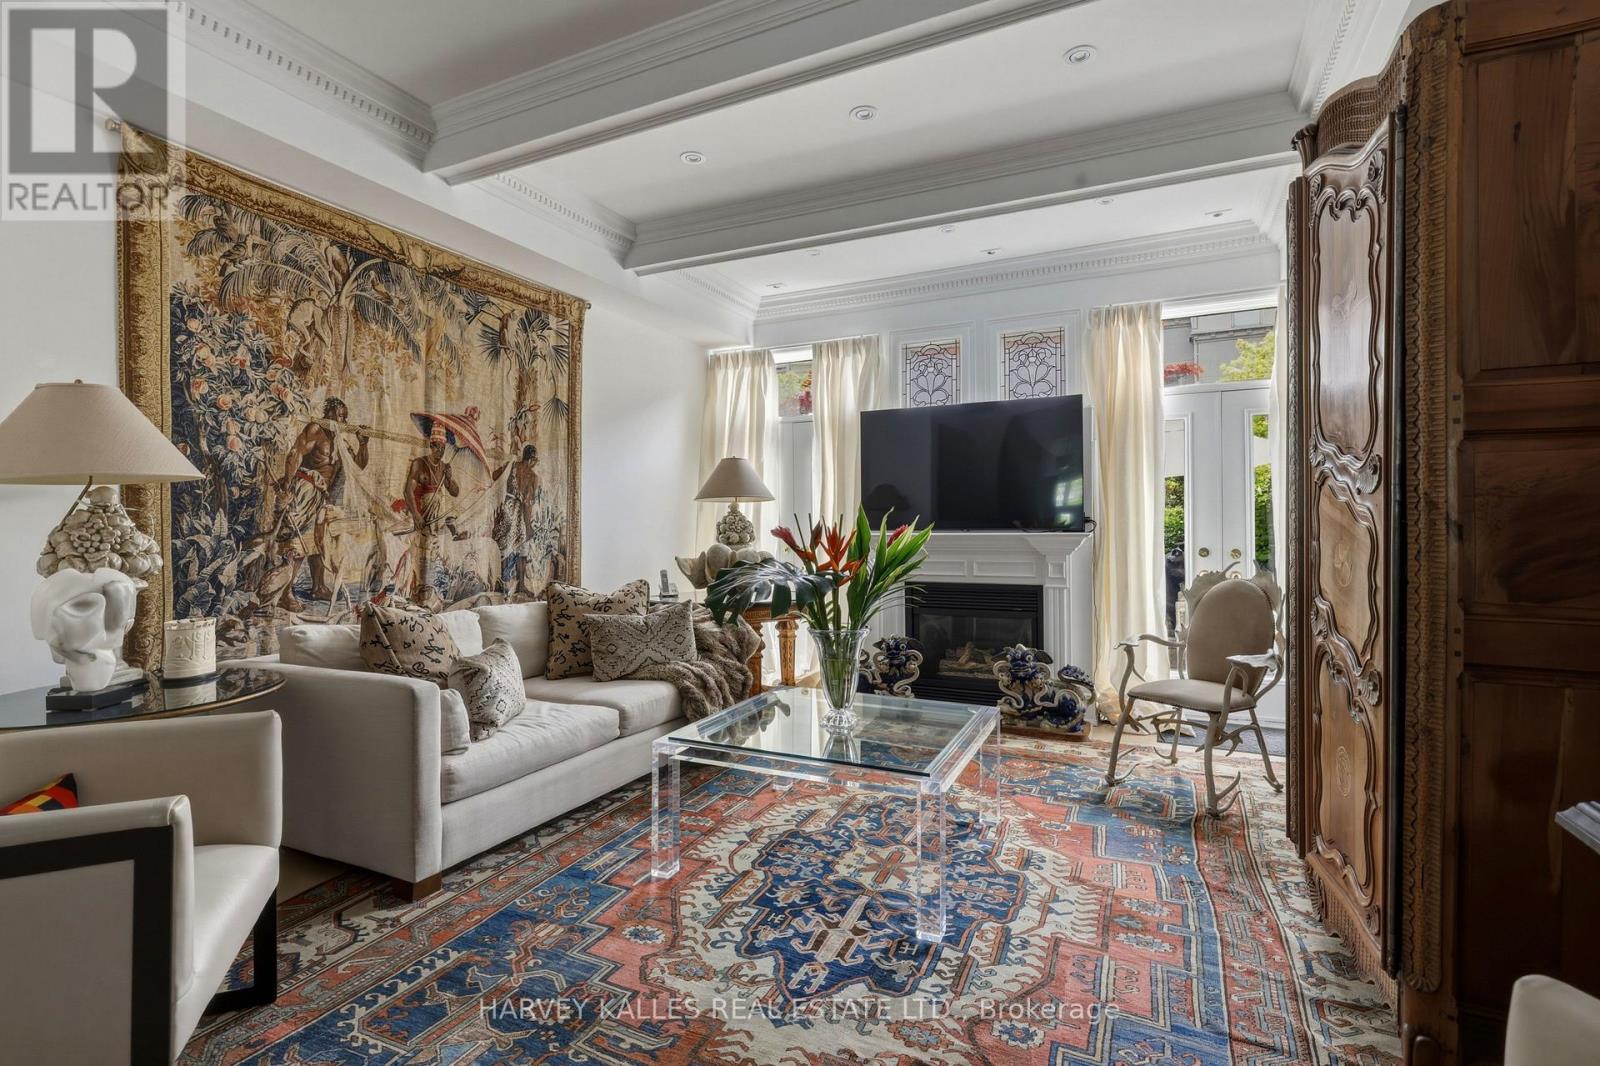
21 - 260 Russell Hill Road
Toronto, Ontario
Townhouse 21 at 260 Russell Hill Road is Nestled Within A Park Garden Setting On Winston Churchill Park, In The Heart Of South Hill - One Of Toronto's Most Quietly Exclusive Enclaves. Extremely Rare West-Facing & Perfectly Positioned At The Center Of Its Development, This Is A Residence That Captures Unobstructed Sunsets Over The Park Every Evening. A Private Balcony Off The Second Floor Extends That Relationship Further: Open Sky, Open Canopy, Entirely Yours. This Is An Address That Cannot Be Replicated or Stumbled Upon. It Is Arrived At Deliberately, By Those Who Know Exactly What They Are Looking For. Originally Conceived As A Designer's Own Home, This Four-Bedroom, Six-Bathroom Residence - Three Ensuite - Spans 3,500 Sq Ft Across Four Levels With Soaring Ceilings Throughout. Two Oversized Skylights Flood The Home With Natural Light, Illuminating The Custom Stark Needlepoint Carpet On The Circular Staircase. Oak Hardwood Floors Run Across Three Levels. Paneling, Crown Molding, And Millwork Throughout. The Custom Marble Kitchen Features Professional-Grade Gas Burners & Stainless Steel High-End Integrated Appliances. Gas Fireplace In The Family Room. The Third Floor Primary Suite Offers A Jacuzzi Tub, High-End Built-In Closets, And A Private office. Private Elevator Services All Four Floors. Two Underground Parking Spaces With Direct Entry Complete The Picture. To The Rear, A Walled Garden Oasis With A Gas Line For The BBQ - Private, Still, And Entirely Unexpected. This Home Asks Nothing Of You Except That You Bring Your Life Fully Into It - The Heirloom Pieces, The Crystal, The Art Gathered Across Decades. No Compromise. No Sacrifice. Every Cherished Piece Finds Its Place. For Those Who Already Have The Cottage, The Second Home, The Other Life - and The Discernment To Recognize When Something Irreplaceable Is In Front Of Them. A Home Of Genuine Provenance, In A Location That Will Never Be Reproduced. Fully Secure. Effortlessly Maintained. Utterly Unrepeatable. (id:60365)
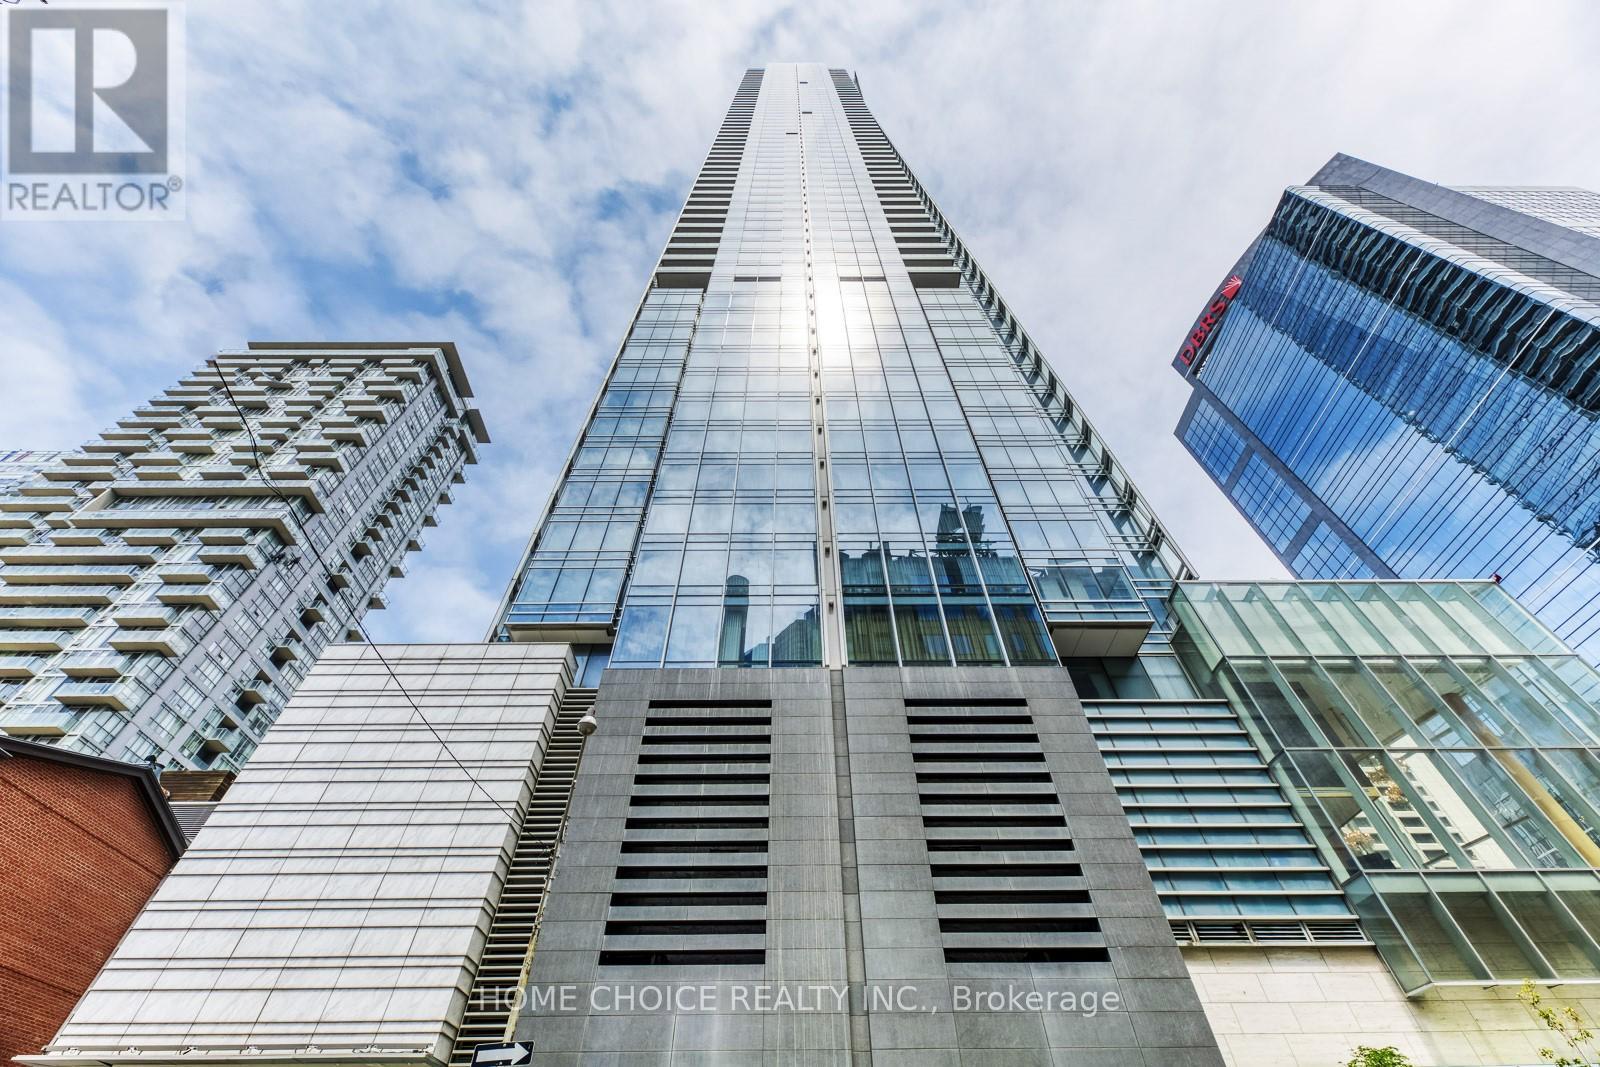
2308 - 180 University Avenue
Toronto, Ontario
Experience Elevated Luxury living at the iconic Shangri La Residences Toronto. This impeccably upgraded 2 Bedroom, 3 Bathroom suite offers 1,414 sq. ft. of sophisticated living space with stunning East facing city views. Thoughtfully designed with premium finishes throughout, featuring upgraded herringbone flooring, heated bathroom floors, pot lights, a gourmet kitchen with premium Miele built in appliances, a cozy fireplace, private balcony, ensuite laundry, abundant storage and parking. Enjoy exclusive access to 5 Star hotel style amenities, including a concierge, fitness centre, indoor pool, sauna and more. Perfectly situated in the heart of the Bay Street Corridor, just steps to University Avenue, Adelaide, world class dining, entertainment and the Financial District. A rare opportunity to own in one of Toronto's most prestigious luxury addresses. Priced to sell - Motivated seller. (id:60365)
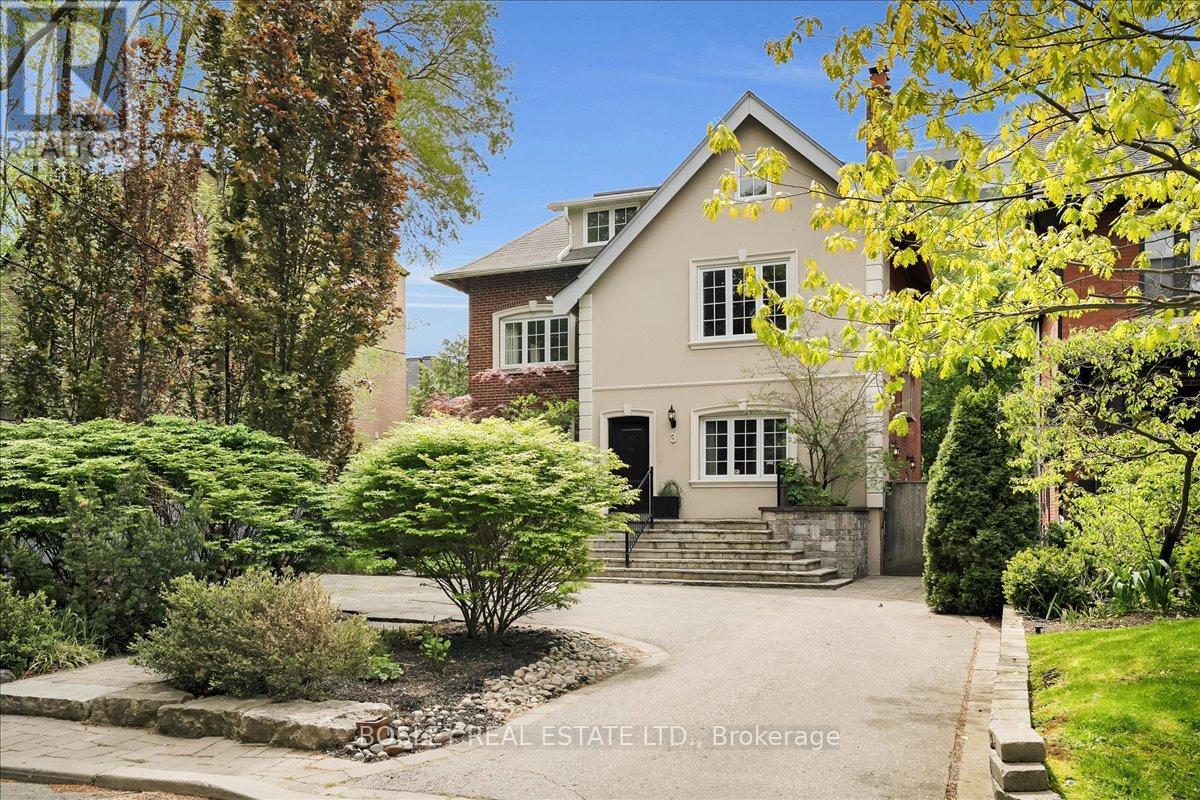
3 Shorncliffe Avenue
Toronto, Ontario
This elegant detached three-storey, six-bedroom family home sits on a spectacular 50 x 154 ft. pool size lot in the heart of South Forest Hill. With ample backyard space, create your own personal oasis, and never feel the need to escape the city. The original 1916 build has been completely reimagined through a meticulous back-to-the-studs renovation, seamlessly blending timeless architectural character with contemporary finishes. Offering expansive principal rooms in a 4,000 square-foot layout ideal for both family living and entertaining, this residence delivers modern pleasures and comfort. Located just steps from the shopping and dining of Forest Hill Village, and the green spaces and recreational amenities of Winston Churchill Park, this property is also walking distance from prestigious schools like Upper Canada College, Bishop Strachan School, and St. Michael's College. A unique opportunity to afford entrance into one of Toronto's most exclusive neighbourhoods, this family home is a rare offering that balances history, location, and lifestyle with attainable price. (id:60365)
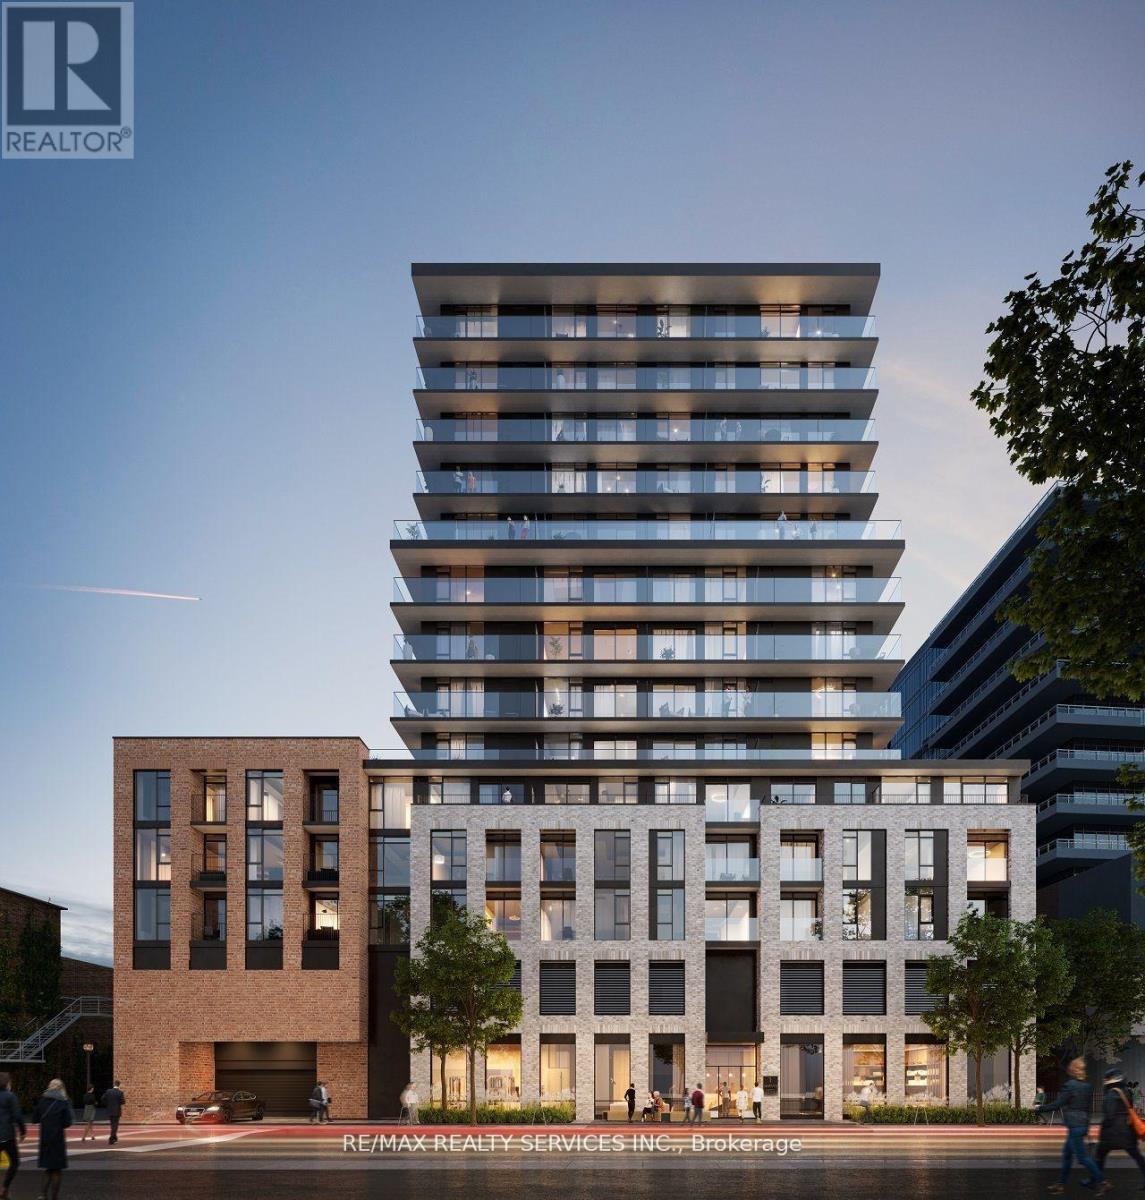
410 - 1 Jarvis Street
Hamilton, Ontario
Unveiling modern living at 1 Jarvis, Downtown Hamilton's vibrant address. This stunning 2-bed, 2-bath suite boasts a bright interior, sleek finishes, and a gourmet kitchen perfect for entertaining. Step outside and soak up the sun on your expansive 300 sq ft terrace a true rarity! 15 Min-Walk From To Area Amenities Like Restaurants, Bars, Cafes, Museums & Entertainment and more. Within 10 Mins to major educational institutions like McMaster University, Hillfield Strathallan College, Mohawk College. Enjoy the building's luxurious amenities, including a party room, yoga studio, fitness center, and co-working space urban living redefined. Experience the difference with attentive building management dedicated to your comfort. This is your chance to live in Hamilton's most desirable new development! Pictures from earlier listing. Some pics virtually staged. (id:60365)
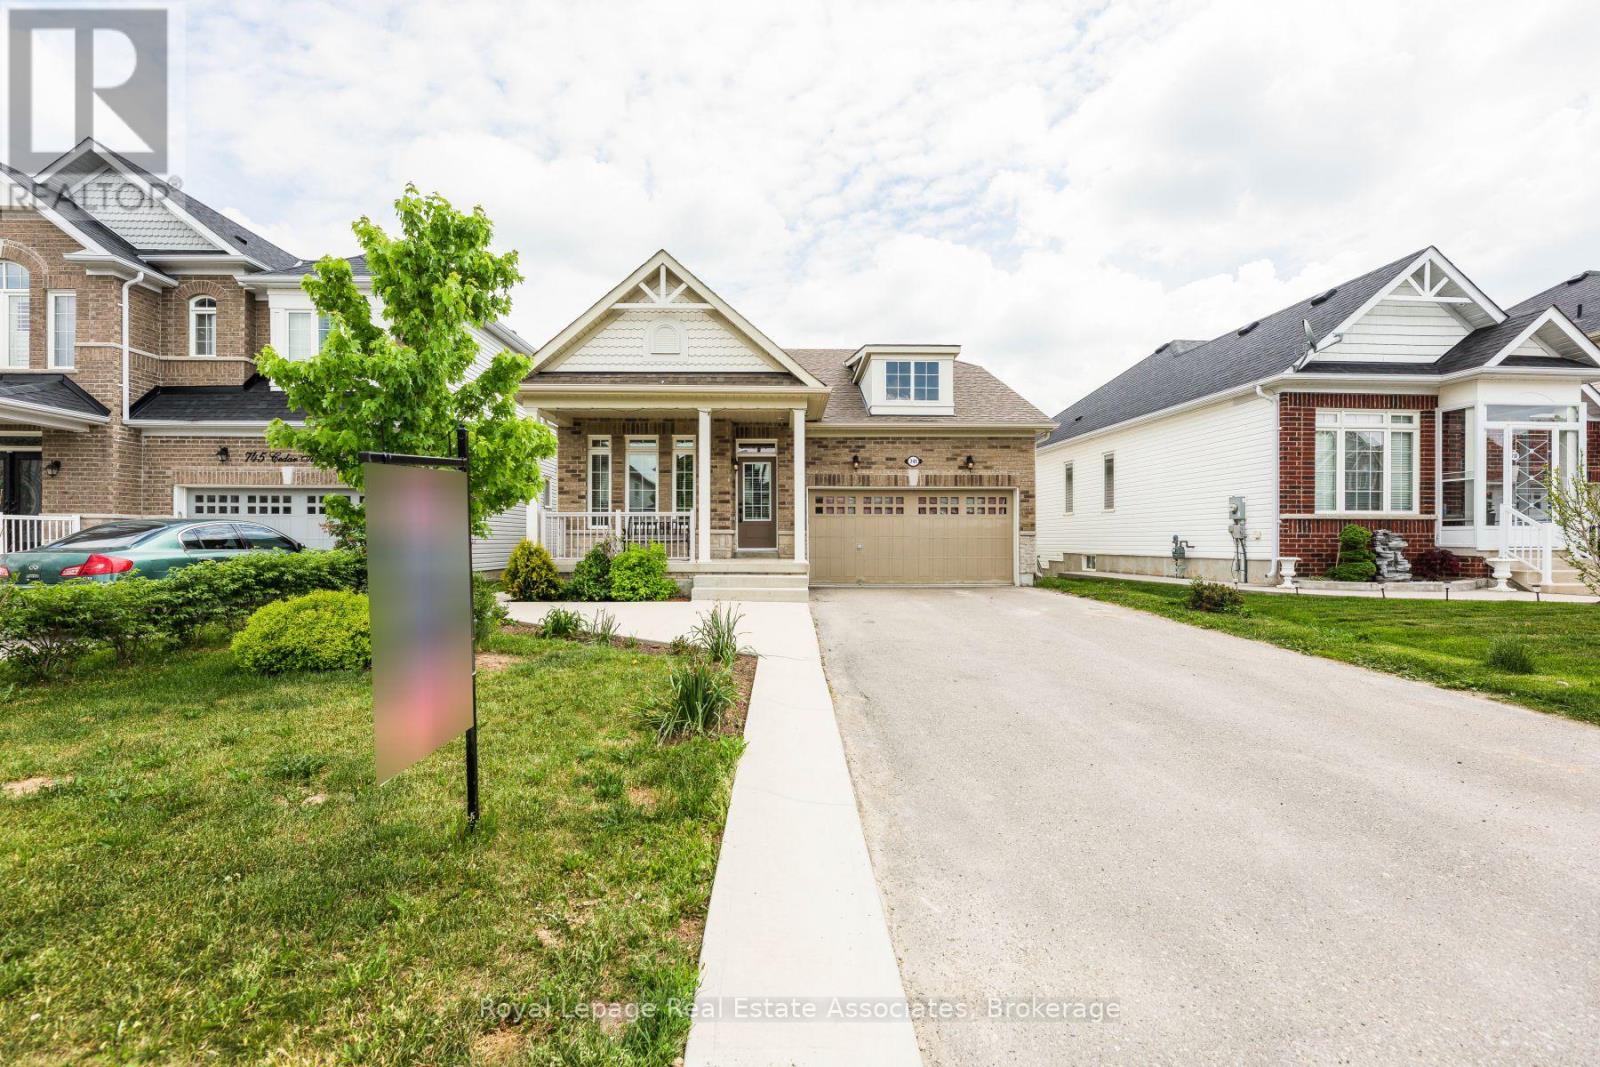
A - 741 Cedar Street
Shelburne, Ontario
Welcome to this beautiful detached Vandyke-built BUNGALOW in the highly sought-after Summerhill community. PERFECT FOR RETIREE'S - NO STAIRS.The bright, open-concept main floor features 9-foot ceilings and brand-new engineered flooring. The spacious great room includes a cozy gas fireplace and overlooks a gourmet kitchen equipped with a centre island and stainless-steel appliances.The primary bedroom serves as a private retreat, complete with a walk-in closet and a luxurious 5-piece ensuite bathroom featuring a double sink, separate shower, and deep soaker tub. Additional spacious bedrooms share a convenient 4-piece semi-ensuite. Step outside to enjoy your private back deck overlooking a quiet, forested ravine, or relax on the large front porch surrounded by perennial gardens.Upper Level Only- Basment Not Included. Includes: 2 Surface & 1 Garage Space (Total 3 Spots). Private Laundry Room W/ Access To Garage. Convenient Strip Mall Walk to the nearby plaza for your morning Tim Hortons. Tenant Pays 60% Utilities (id:60365)
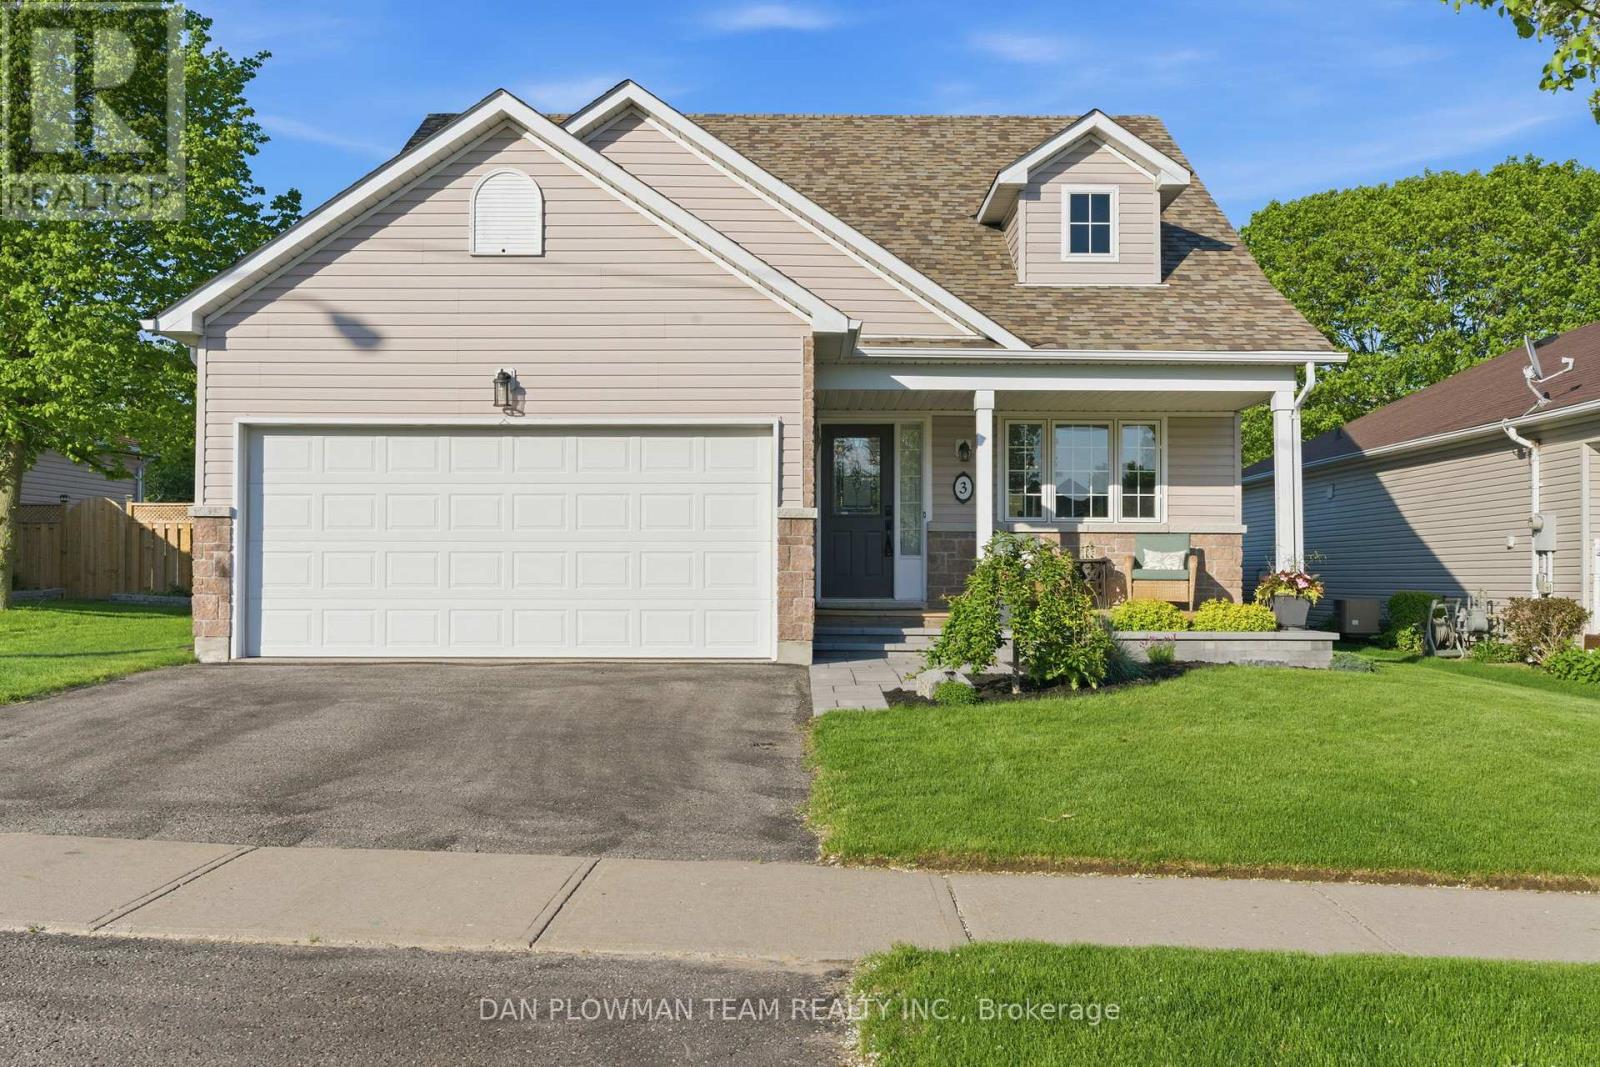
3 Rapley Boulevard
Port Hope, Ontario
This Beautifully Designed, Meticulously Maintained Bungaloft Offers The Perfect Blend Of Main-Floor Convenience And Airy, Open-Concept Living. The Primary Bedroom Is Located On The Main Level, Complete With A Private 4-Piece Ensuite And Two Closets, Giving You True One-Floor Living Without Sacrificing Space Or Style. Upstairs, The Home Opens Into A Stunning Second-Level Family Room, Featuring A Gas Fireplace And An Impressive Overlook To The Kitchen Below - An Ideal Spot For Cozy Evenings Or Entertaining. A Second Bedroom Is Also Located On This Level, Paired With Its Own 3-Piece Ensuite, Creating A Comfortable And Private Space For Guests Or Family. The Finished Basement Adds Even More Versatility With An Additional Bedroom, A Spacious Rec Room, And Plenty Of Storage Options To Keep Everything Organized. Off The Chef's Kitchen With Vaulted Ceilings, You'll Find An Incredible Sunroom Anchored By A Napoleon Cast-Iron Gas Fireplace, Offering Year-Round Enjoyment. From Here, Doors Lead To A Wraparound Backyard Deck That Spans The Back Of The Home - Perfect For Outdoor Dining, Lounging, Or Hosting. The Yard Features A Hot Tub And Just The Right Amount Of Space To Design Your Dream Backyard Oasis, All With No Neighbours Behind For Added Privacy And Tranquility. A Rare Combination Of Comfort, Character, And Lifestyle-Focused Design, This Home Delivers Exceptional Indoor And Outdoor Living In One Inviting Package. (id:60365)
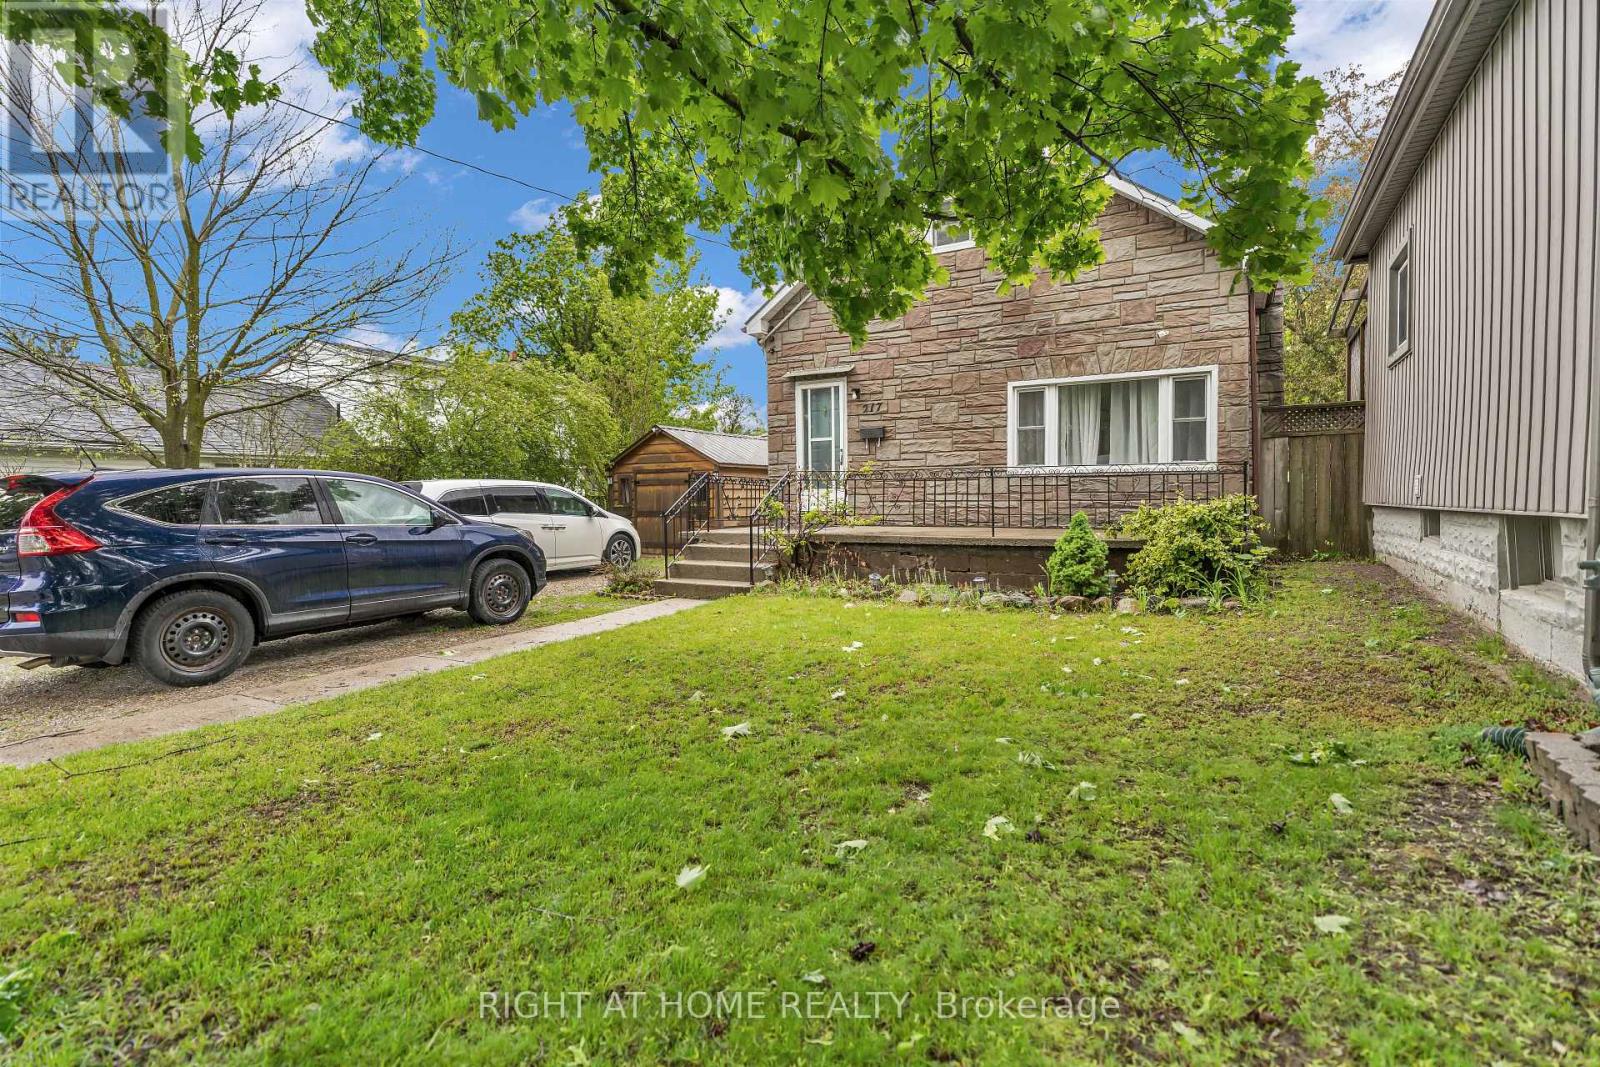
217 Giles Street
London East, Ontario
Step into this welcoming 1 1/2 storey home offering 3 bedrooms and 2 full baths, where open-concept living creates a warm and inviting heart of the home. The bright, connected layout is perfect for everyday family life-whether you're cooking dinner while chatting with loved ones or hosting guests in a space where everyone can gather comfortably.The upper level features 2 cozy bedrooms, offering a peaceful retreat at the end of the day. Outside, the charm continues with your very own backyard escape. Enjoy quiet mornings by the sparkling fish pond, summer barbecues with family and friends, or plenty of space for kids and pets to play freely.With parking for up to 4 cars, this home offers both comfort and convenience. A wonderful opportunity to enjoy indoor-outdoor living in a space designed for connection, relaxation, and everyday ease. (id:60365)
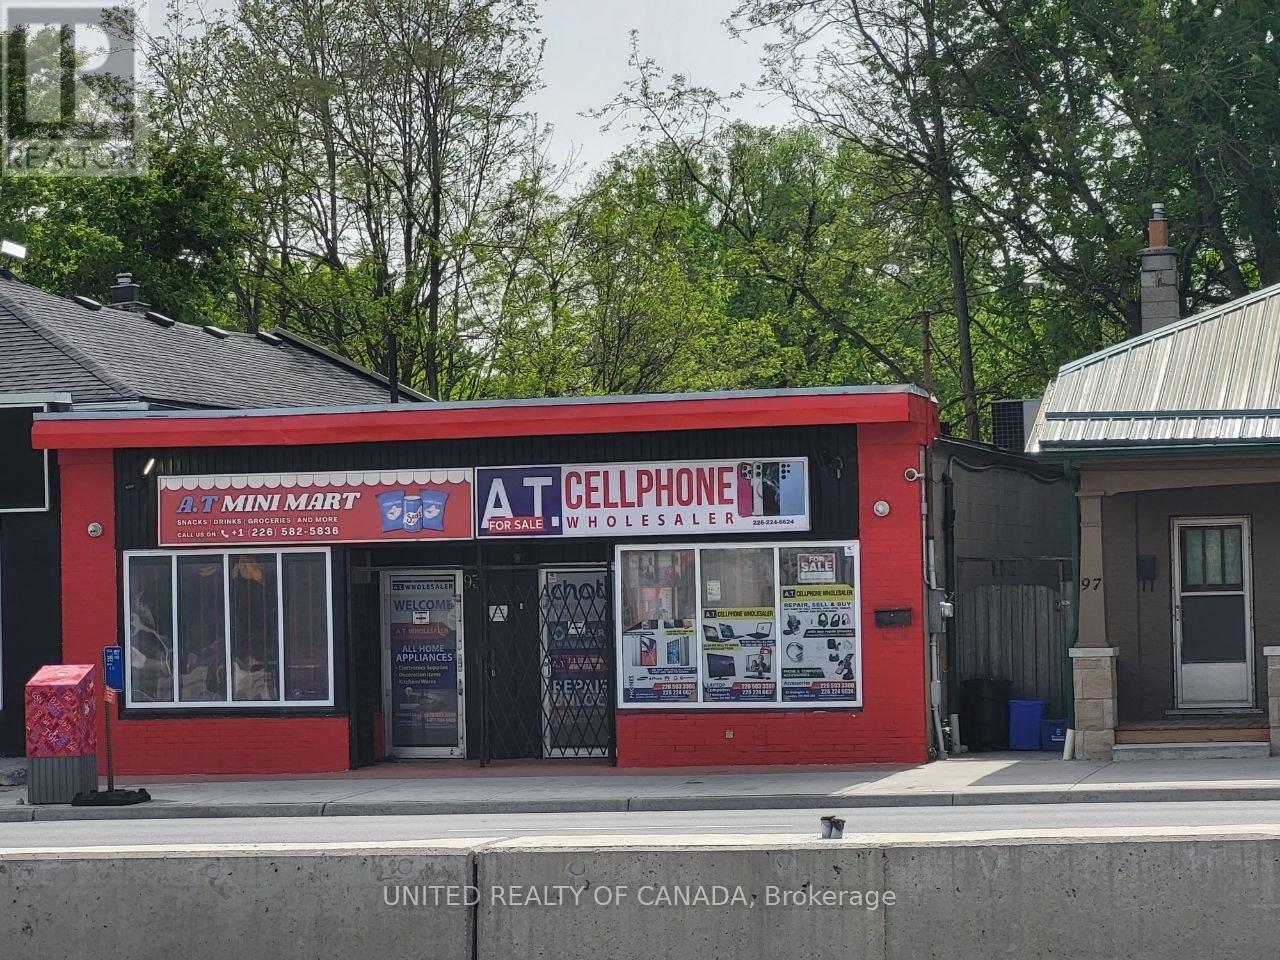
93 Wellington Street
London East, Ontario
An exceptional ground-level commercial retail space in the heart of one of the Main Streets in London, The lot measures approximately 32 x 48 deep and currently has a 1420 sq ft building + Basement on it. Can be divided into two separate 710 sq ft units. Separate units have an excellent security system. Seller spent almost $120,000 for renovation and security system. The free-standing, solid brick structure is equipped with robust security features, including steel bars at the front and remote-controlled security door openers. Lots Of Permitted Uses: Office, Bakeshop, Cafe, Salon, Animal hospitals, Clinics, Dry cleaning and laundry depots, Grocery stores, Laboratories, Medical/dental offices, Private clubs, Retail stores, Pharmacy, Service and repair establishments, Studios, Food Store, Post Office, ETC. Commercial Uses are long and varied. Must see. (id:60365)
123 Main Street W
Grimsby, Ontario
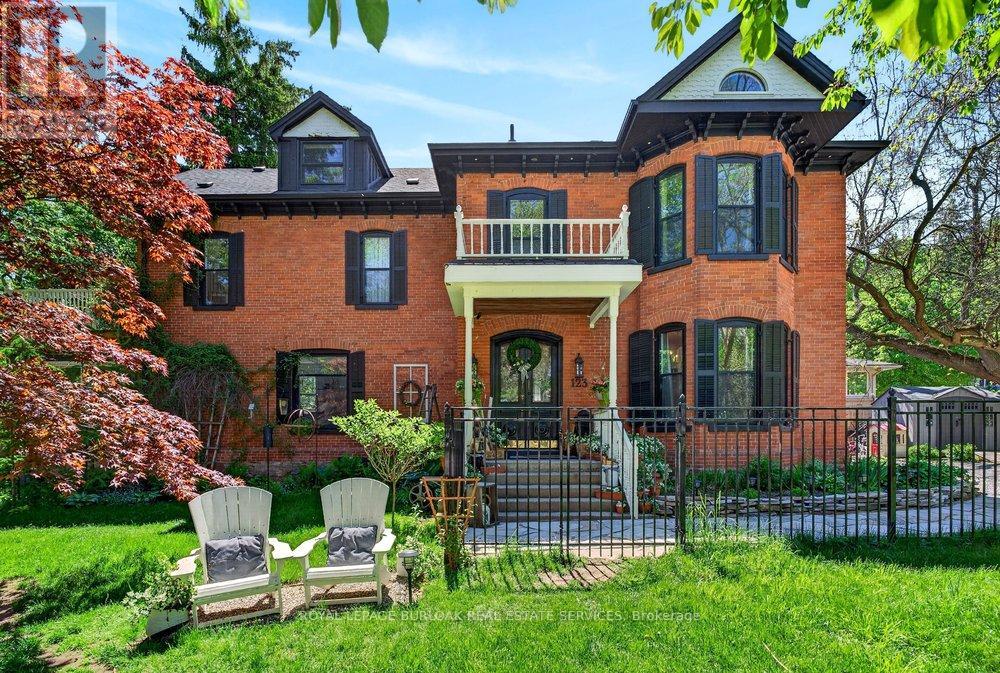
With fully renovated living spaces, timeless character, and endless flexibility, this one of a kind Grimsby gem offers 3644 sq ft with 4 bedrooms, 4 bathrooms, multiple indoor and outdoor entertaining areas, and zoning that allows incredible future potential. Located just across the road from the Grimsby public pool, a five minute walk to downtown Grimsby shops, restaurants, schools, library, museums, cafés, the newly renovated Peach King Community Centre, and the brand new West Lincoln Memorial Hospital, and directly beside the Bruce Trail, this home blends charm, comfort, and lifestyle. Just 2 minutes to the QEW and with the future Grimsby GO Station planned nearby, this location offers exceptional convenience and long term appeal. The bright designer kitchen features an oversized island, GE range oven, Perrin & Rowe English Gold faucet, and reclaimed elm flooring. Spacious living and dining areas include art deco chandeliers, a century upright piano, and a cozy gas fireplace. Upstairs offers a luxurious primary suite with ensuite and private attic access, oversized bedrooms with bay windows, plus a third floor loft retreat with an additional bathroom and flexible living space. Outside enjoy a saltwater Arctic Spas hot tub, Muskoka style fire pit, rooftop terrace with escarpment views, wrought iron fencing, two enclosed yards, and parking for 7 cars with room for a future garage or additional dwelling unit or structure. Recent updates include roof, tankless water heater, upgraded electrical panel, storm windows, and much more. A rare opportunity to own a truly unforgettable home in one of Grimsby's most walkable and family friendly neighbourhoods. (id:60365)
349 Smith Street
Wellington North, Ontario
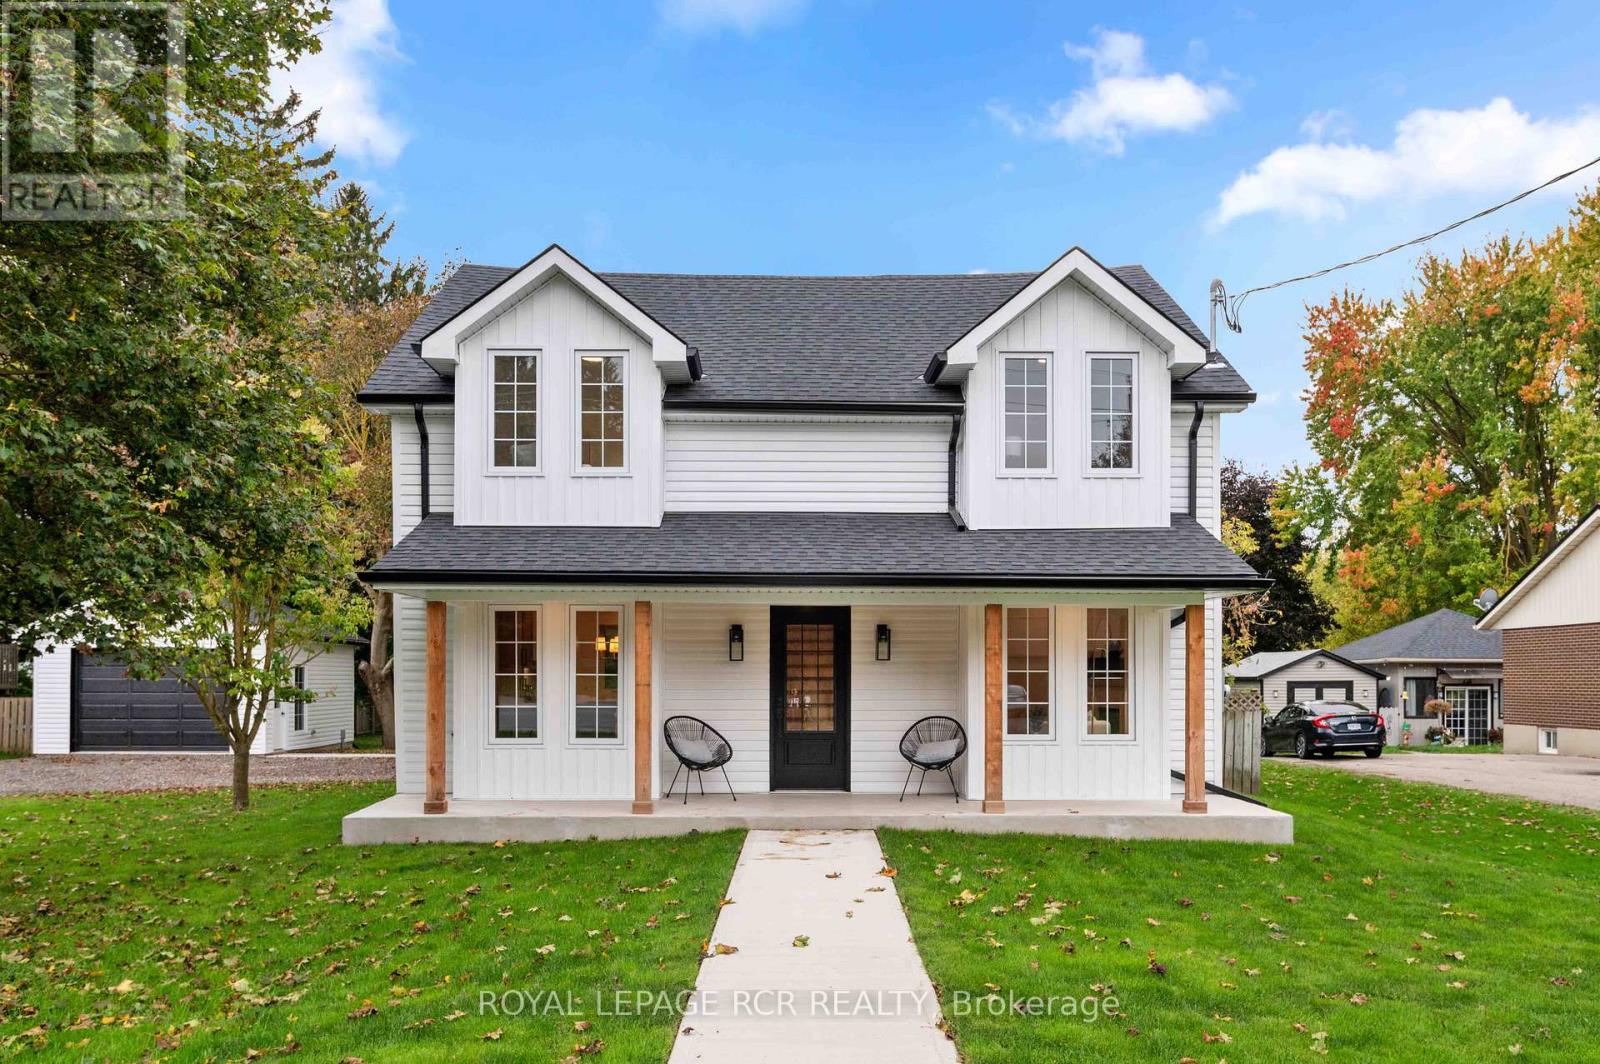
**PUBLIC OPEN HOUSE SUN, MAY 31ST, 1-3PM**Located in the heart of downtown Arthur, this fully renovated 4 bedroom, 3 bathroom home offers a rare blend of timeless character & modern refinement, set on a generous in town lot. Thoughtfully reimagined from top to bottom, every detail reflects quality craftsmanship, considered design, & a layout that supports everyday living. The main level unfolds with wide plank hardwood flooring & a bright, welcoming living space anchored by a gas fireplace finished in Taj Mahal quartz. Large windows & a coffered ceiling enhance the sense of light & scale. The kitchen & dining area connect seamlessly, centred around a striking island with waterfall quartz, custom plaster range hood, pendant lighting, & full height Taj Mahal quartz surfaces that carry a cohesive, elevated finish throughout. Arched windows add warmth & architectural character. At the rear, a well designed mudroom with built in storage & herringbone brick tile adds both style & function. A flexible main floor room offers space for a family room, home office, or guest area, complemented by a 4 piece bathroom & convenient main floor laundry. Upstairs, the primary suite offers a calm, private retreat with a walk through closet & a thoughtfully finished 5 piece ensuite featuring a curbless glass shower, soaker tub, & double vanity. Three additional bedrooms are well proportioned & share a modern 4 piece bathroom. Outdoor living extends to a covered wraparound back deck overlooking the spacious, private yard, ideal for relaxing or entertaining. A newly built 1.5 car detached garage adds everyday convenience. Set within one of Arthur's established neighbourhoods, close to local shops, schools, & parks, this is a turnkey home that balances character, quality, & modern comfort in a growing community. (id:60365)
681170 260 Side Road
Melancthon, Ontario
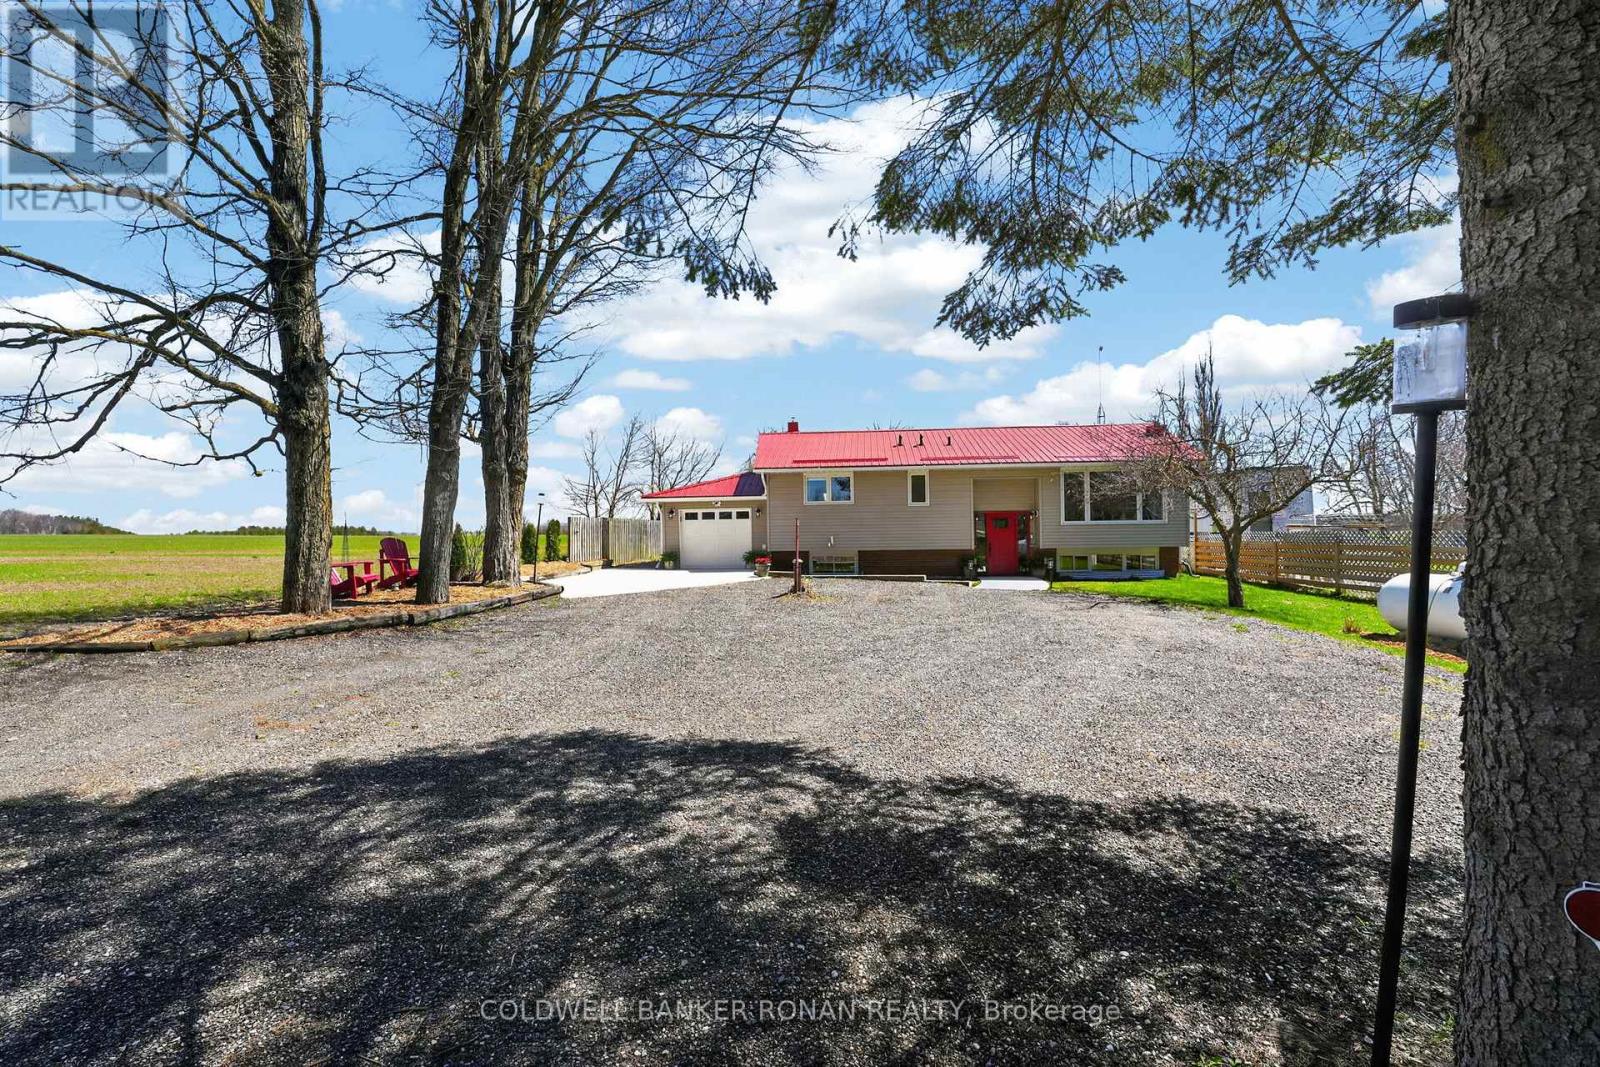
Welcome to this warm and inviting raised bungalow, set on a country lot with mature trees-an ideal place to put down roots and grow. With 3+1 bedrooms and 3 fully renovated bathrooms, there's plenty of space for the whole family. The bright living room features a large bay window and cozy electric fireplace with stone surround, creating the perfect spot for family movie nights or relaxing after a busy day. The kitchen/dining offers a double sink with view to the backyard, stainless steel appliances, coffee bar and walkout to the spacious deck-ideal for summer BBQs and keeping an eye on the kids while they play outside. The fully finished basement provides extra living space with a large rec room, home office, laundry room, storage and an additional bedroom. Step outside to an expansive backyard complete with a fire pit and storage shed-ready for campfires, outdoor fun, and making memories year-round. Bonus features include a metal roof, generator for added peace of mind, an attached single-car garage with electric opener, and a large driveway with plenty of parking space. Located just 10 minutes from Shelburne, you'll enjoy the perfect balance of quiet country living with convenient access to town amenities. This is the kind of place that truly feels like home. (id:60365)
119 Dorchester Drive
Grimsby, Ontario
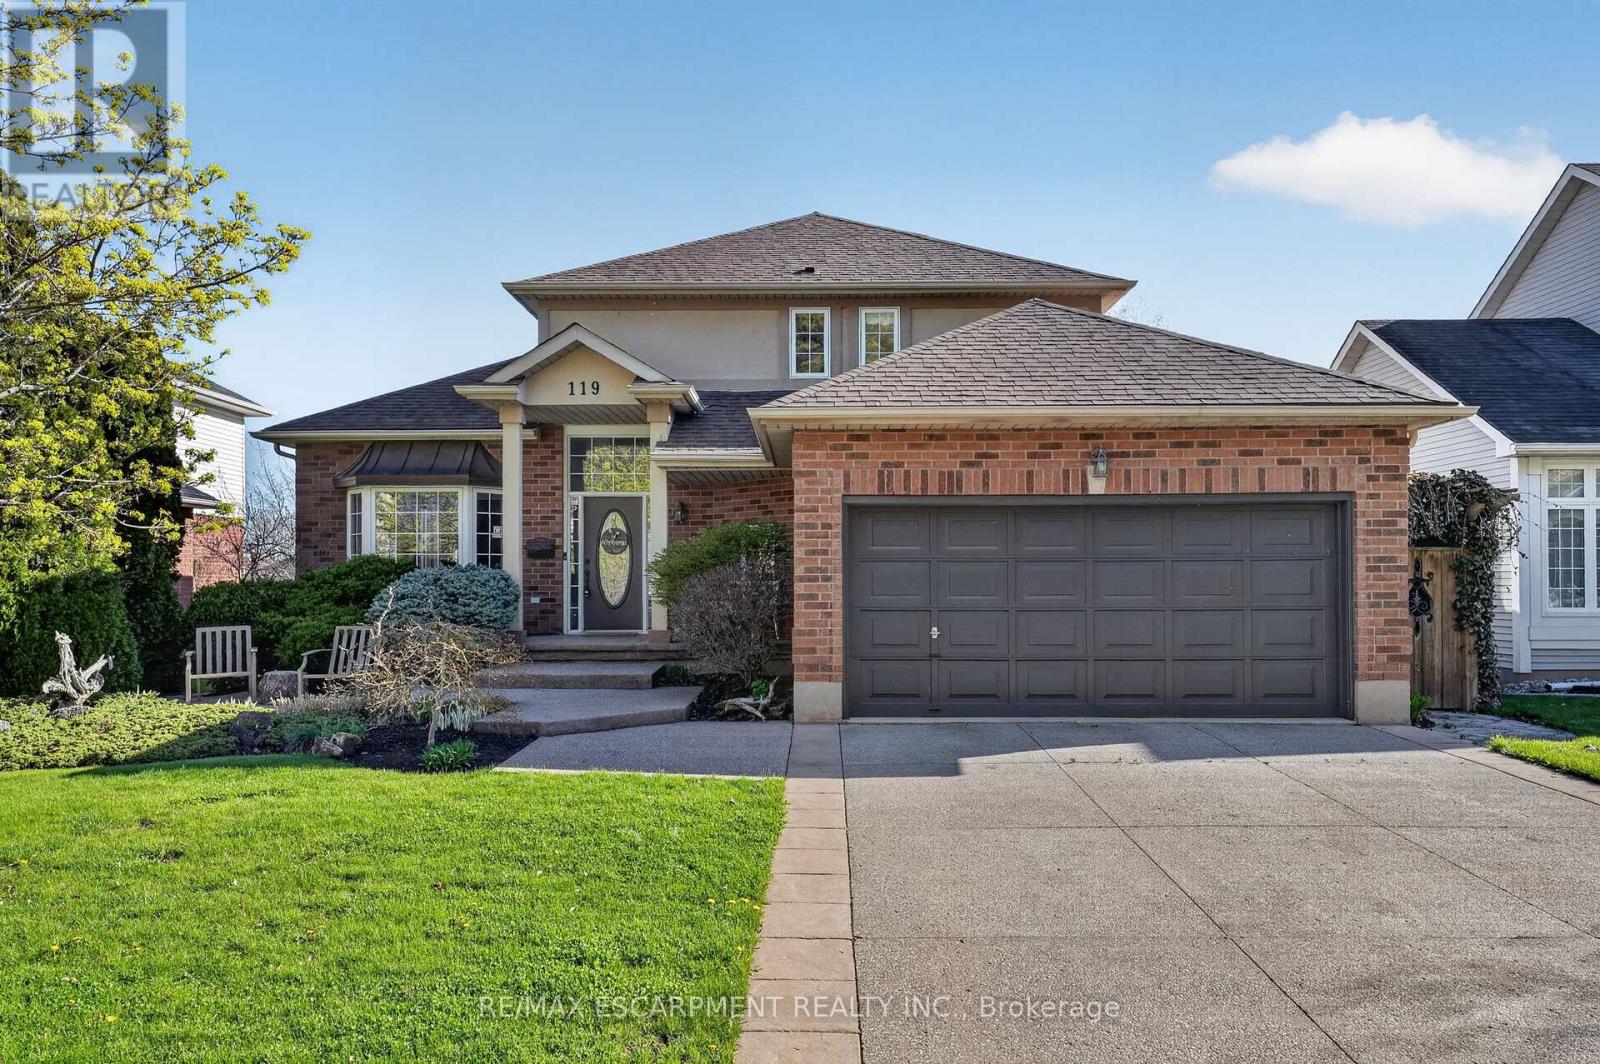
This home sits at the foot of the Niagara Escarpment in Dorchester Estates-one of Grimsby's most popular neighbourhoods. This well-kept two-storey home has four bedrooms, three and a half bathrooms, and over 3,100 square feet of finished space, giving a growing family plenty of room to settle in for the long haul. The main floor is predominately hardwood flooring, with a sunken living room that features a spacious gas fireplace and new windows. The carpeted dining and sitting room has a soaring vaulted ceiling and looks out toward the Escarpment. The eat-in kitchen has stainless appliances, oak cabinetry, and a garden door that opens onto a large back deck with a gazebo-great for summer get-togethers and family fun. Upstairs, the primary suite has a walk-in closet and private ensuite, as well as two additional bedrooms and a 4-piece bathroom. The fully finished basement gives you a bunch of options whether you need a rec room, guest space, or a home office. Outside, the double garage, concrete driveway, and stamped concrete walkways give the exterior a clean, polished feel. The street is quiet and family-friendly, with the West Lincoln Memorial Hospital, schools, shopping, and the QEW all close by. This home is the perfect spot for your family to call home for a very long time. Note: some photos have been virtually staged. (id:60365)

© 2026 Proptech Realty Inc., Brokerage.