
A - 741 Cedar Street Shelburne, Ontario L9V 3V9

$2,300 Monthly
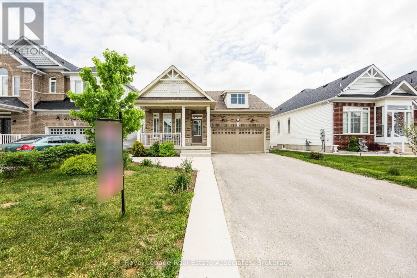
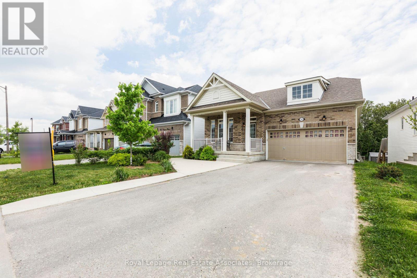
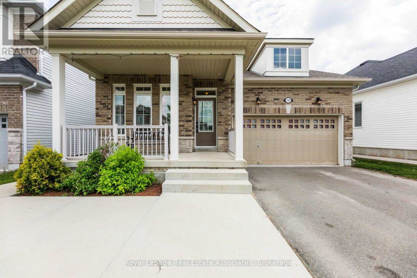
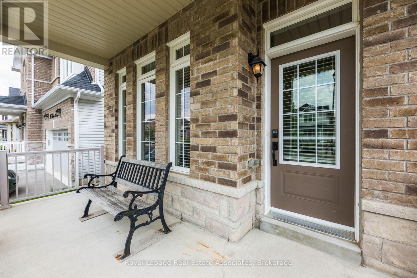
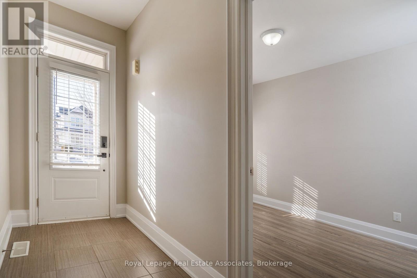
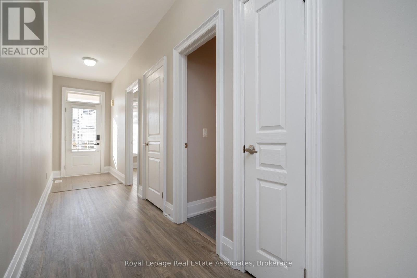
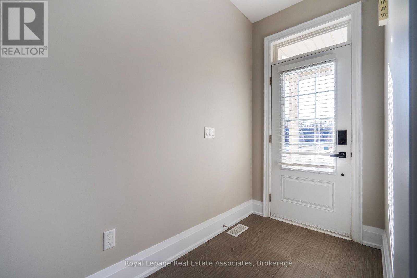
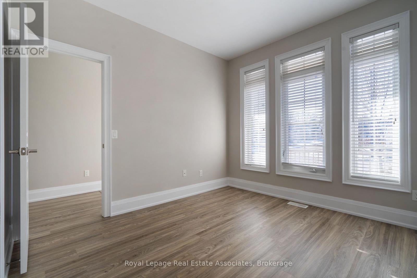
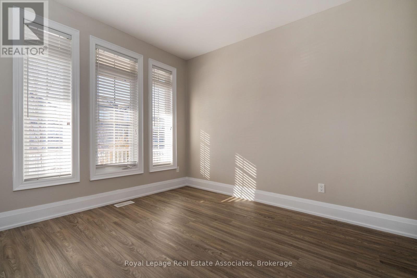
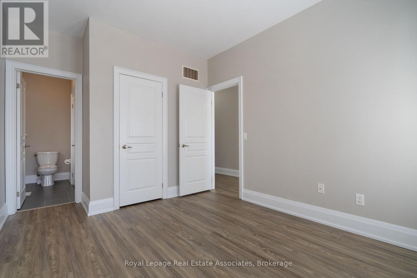
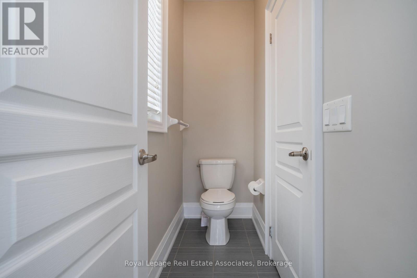
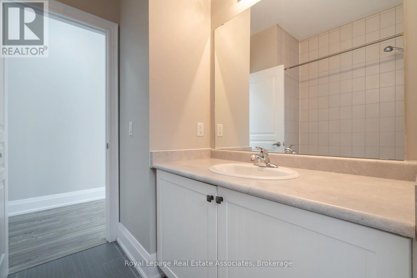
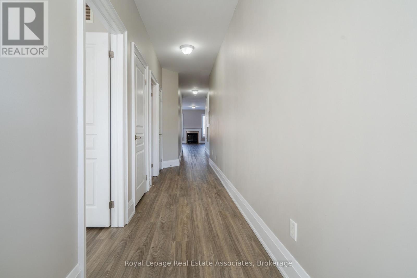
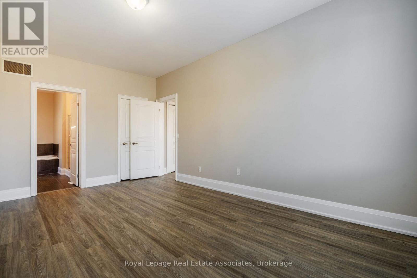
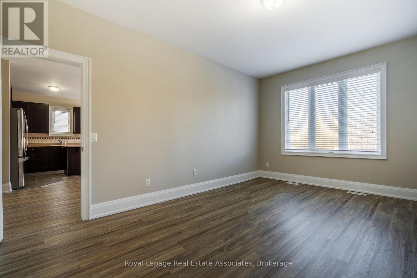
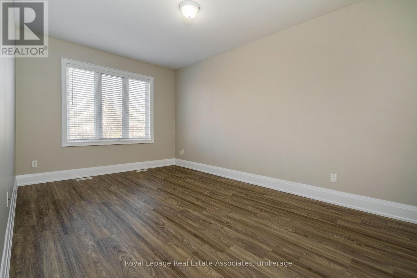
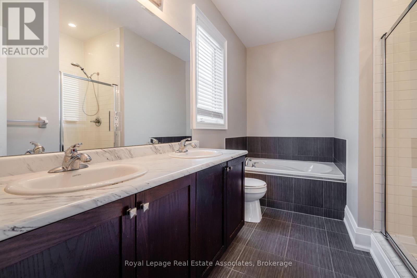
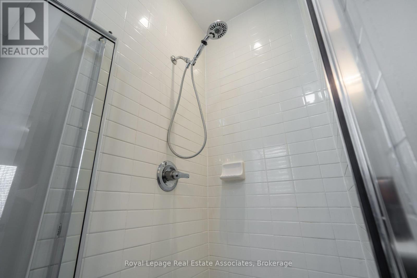
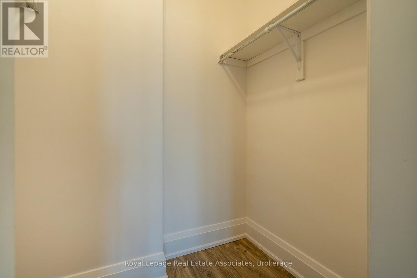
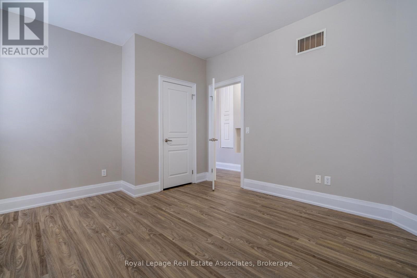
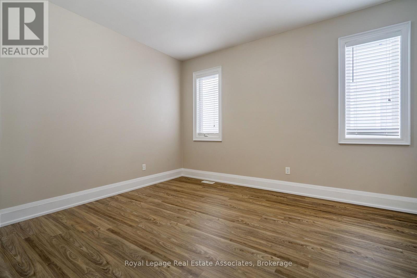
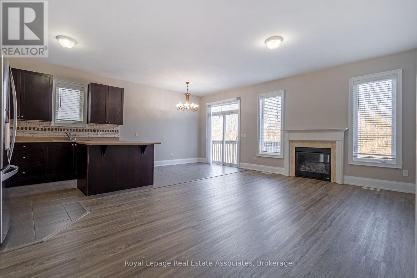
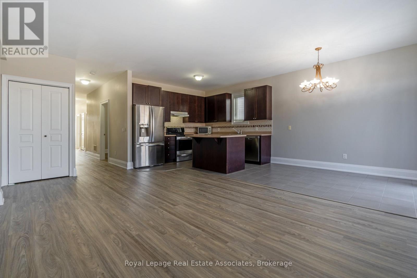
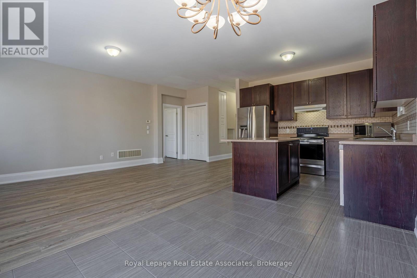
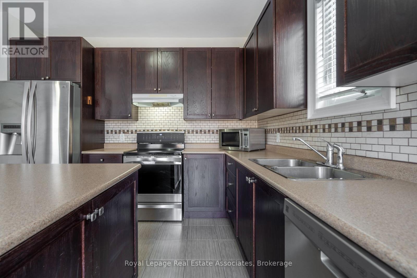
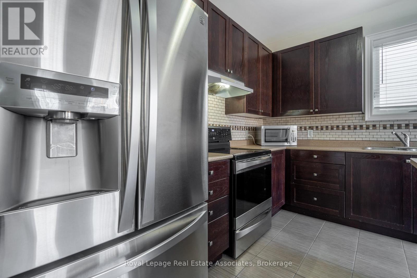
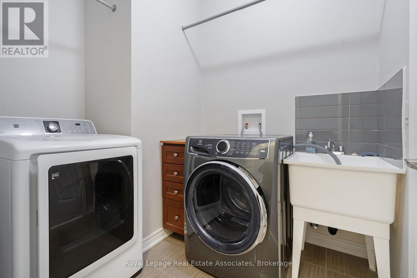
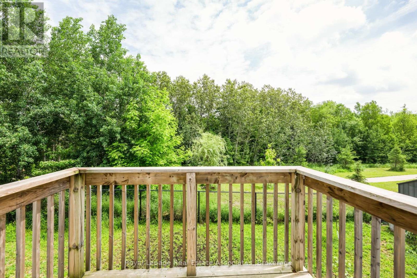
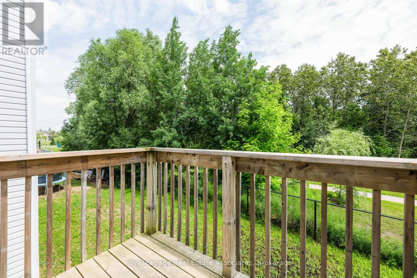
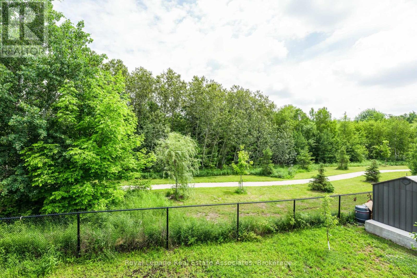
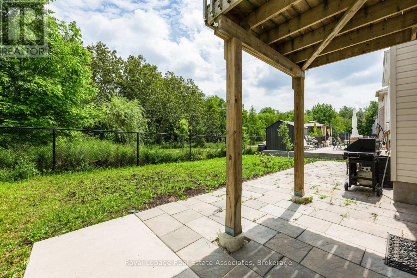
Welcome to this beautiful detached Vandyke-built BUNGALOW in the highly sought-after Summerhill community. PERFECT FOR RETIREE'S - NO STAIRS.The bright, open-concept main floor features 9-foot ceilings and brand-new engineered flooring. The spacious great room includes a cozy gas fireplace and overlooks a gourmet kitchen equipped with a centre island and stainless-steel appliances.The primary bedroom serves as a private retreat, complete with a walk-in closet and a luxurious 5-piece ensuite bathroom featuring a double sink, separate shower, and deep soaker tub. Additional spacious bedrooms share a convenient 4-piece semi-ensuite. Step outside to enjoy your private back deck overlooking a quiet, forested ravine, or relax on the large front porch surrounded by perennial gardens.Upper Level Only- Basment Not Included. Includes: 2 Surface & 1 Garage Space (Total 3 Spots). Private Laundry Room W/ Access To Garage. Convenient Strip Mall Walk to the nearby plaza for your morning Tim Hortons. Tenant Pays 60% Utilities (id:60365)
Property Details
| MLS® Number | X13205802 |
| Property Type | Single Family |
| Community Name | Shelburne |
| EquipmentType | Water Heater |
| Features | Ravine, Carpet Free |
| ParkingSpaceTotal | 3 |
| RentalEquipmentType | Water Heater |
| ViewType | View |
Building
| BathroomTotal | 2 |
| BedroomsAboveGround | 3 |
| BedroomsTotal | 3 |
| Age | 6 To 15 Years |
| Amenities | Fireplace(s) |
| Appliances | Garage Door Opener Remote(s), Dishwasher, Dryer, Stove, Washer, Window Coverings, Refrigerator |
| ArchitecturalStyle | Bungalow |
| BasementFeatures | Walk Out |
| BasementType | None, N/a |
| ConstructionStyleAttachment | Detached |
| CoolingType | Central Air Conditioning |
| ExteriorFinish | Brick Facing, Vinyl Siding |
| FireplacePresent | Yes |
| FlooringType | Ceramic |
| FoundationType | Poured Concrete |
| HeatingFuel | Natural Gas |
| HeatingType | Forced Air |
| StoriesTotal | 1 |
| SizeInterior | 1500 - 2000 Sqft |
| Type | House |
| UtilityWater | Municipal Water |
Parking
| Attached Garage | |
| Garage |
Land
| Acreage | No |
| Sewer | Sanitary Sewer |
| SizeDepth | 108 Ft ,3 In |
| SizeFrontage | 41 Ft ,9 In |
| SizeIrregular | 41.8 X 108.3 Ft |
| SizeTotalText | 41.8 X 108.3 Ft |
Rooms
| Level | Type | Length | Width | Dimensions |
|---|---|---|---|---|
| Main Level | Great Room | 4.57 m | 3.78 m | 4.57 m x 3.78 m |
| Main Level | Eating Area | 3.35 m | 2.44 m | 3.35 m x 2.44 m |
| Main Level | Kitchen | 3.05 m | 3.35 m | 3.05 m x 3.35 m |
| Main Level | Laundry Room | 2.31 m | 2.1 m | 2.31 m x 2.1 m |
| Main Level | Primary Bedroom | 2.1 m | 3.35 m | 2.1 m x 3.35 m |
| Main Level | Bedroom 2 | 3.55 m | 3.5 m | 3.55 m x 3.5 m |
| Main Level | Bedroom 3 | 3.05 m | 3.05 m | 3.05 m x 3.05 m |
Utilities
| Cable | Installed |
| Electricity | Installed |
| Sewer | Installed |
https://www.realtor.ca/real-estate/29815314/a-741-cedar-street-shelburne-shelburne
Berta Monteiro
Salesperson
7145 West Credit Ave B1 #100
Mississauga, Ontario L5N 6J7

The trademarks REALTOR®, REALTORS®, and the REALTOR® logo are controlled by The Canadian Real Estate Association (CREA) and identify real estate professionals who are members of CREA. The trademarks MLS®, Multiple Listing Service® and the associated logos are owned by The Canadian Real Estate Association (CREA) and identify the quality of services provided by real estate professionals who are members of CREA. The trademark DDF® is owned by The Canadian Real Estate Association (CREA) and identifies CREA's Data Distribution Facility (DDF®)
May 27 2026 10:48:41
Toronto Real Estate Board
Royal LePage Real Estate Associates

© 2026 Proptech Realty Inc., Brokerage.