
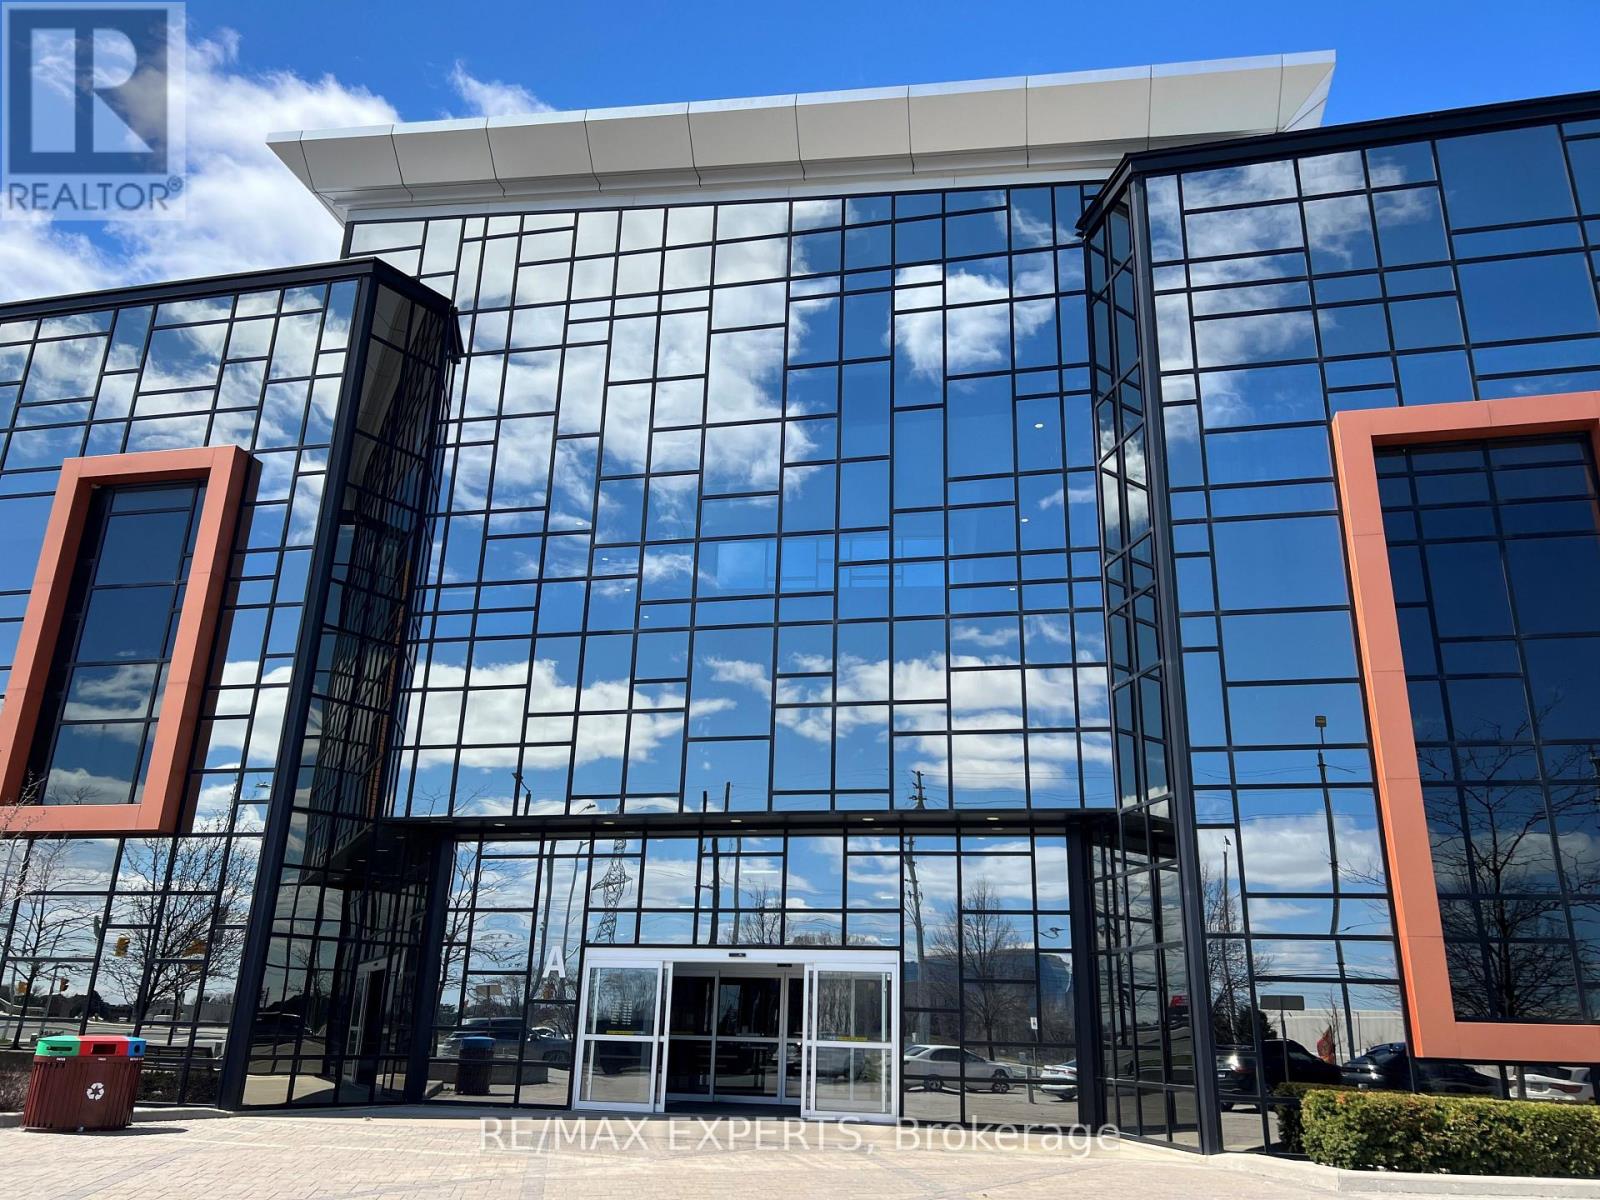
421a - 7250 Keele Street
Vaughan, Ontario
Premium 450 sq ft private office located within the highly sought-after Improve Centre at Keele and Highway 407. This secure office with 12' ceilings is one of only four private suites sharing a common entrance with coded security. Flooded with natural light, the ultra-modern space features designer cabinetry, elegant drapery, and premium lighting. Ideal for professional offices, design studios, or home renovation showrooms. Steps from Highway 407, public transit, subway, retail, and restaurants. 24-hour building access with ample parking. (id:60365)
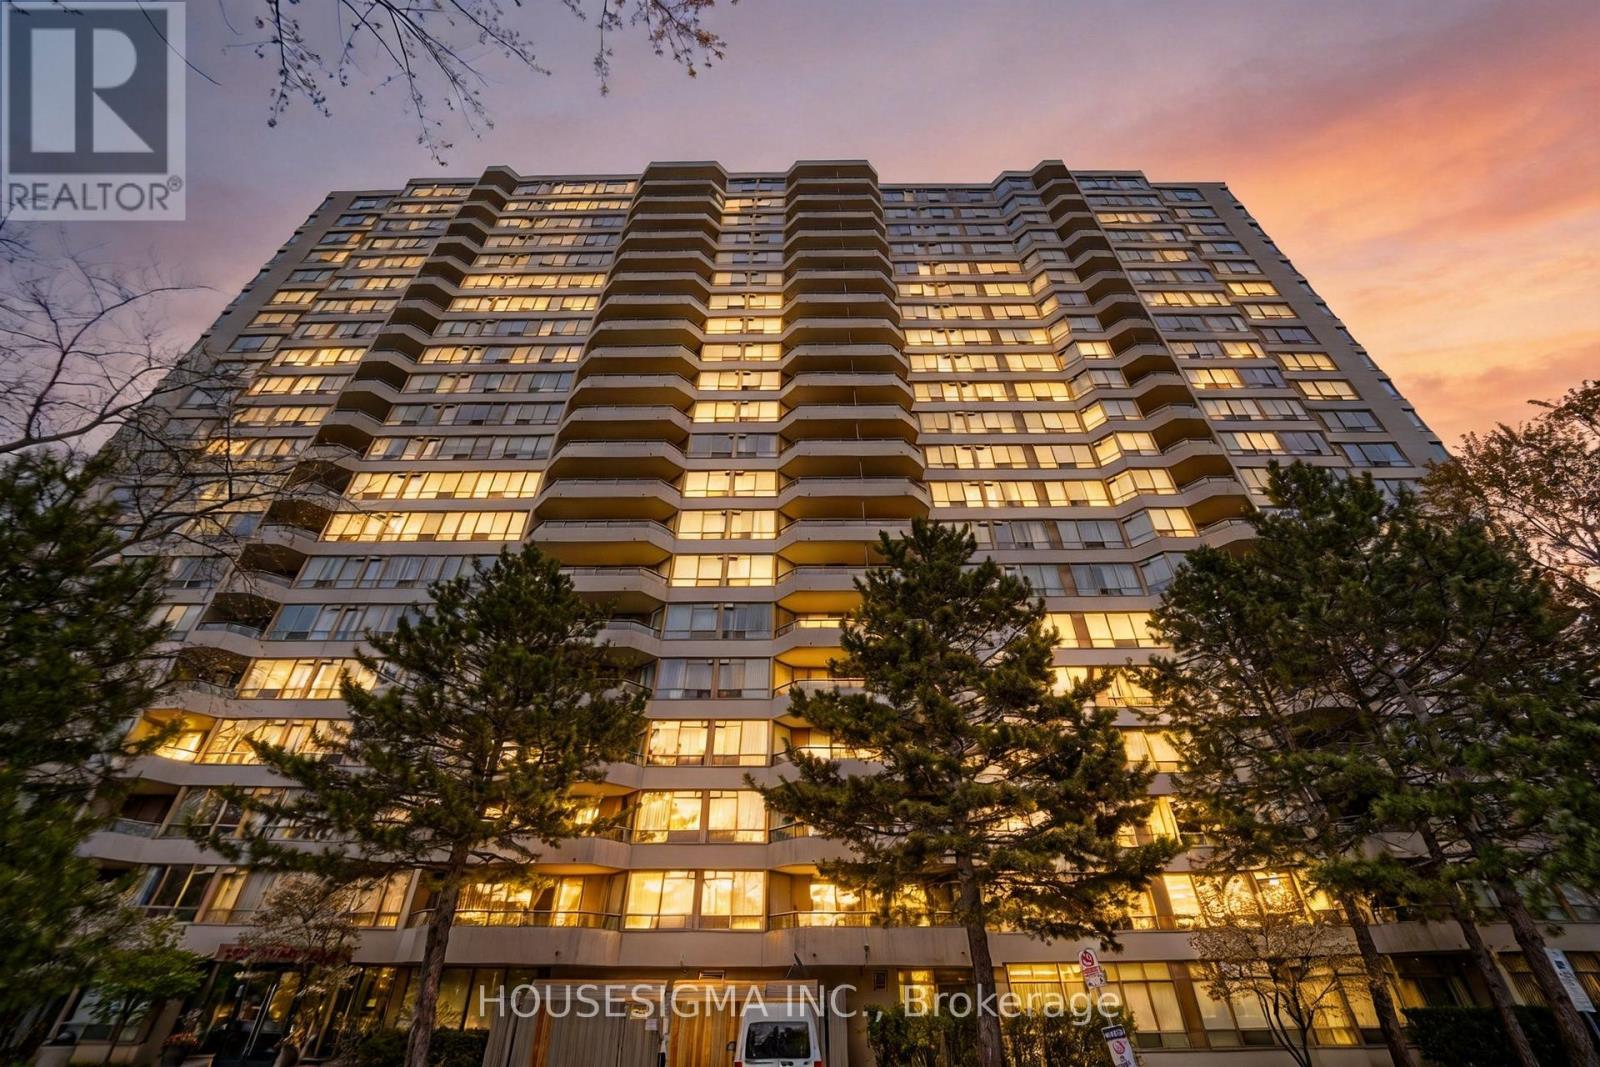
1602 - 5 Greystone Walk Drive
Toronto, Ontario
Beautiful and spacious Tridel-built 1+Den unit with a large solarium that can be used as a second bedroom. Enjoy breathtaking unobstructed panoramic views of the Toronto skyline and CN Tower. This well-maintained luxury building offers exceptional amenities including indoor/outdoor pool, hot tub, gym, squash court, tennis court, party room, and 24/7 on-site security. Conveniently located close to TTC, shopping, and everyday essentials, with easy access to downtown Toronto. Only a 4-minute drive or 15-minute walk to Scarborough GO Station, and approximately 20 minutes to Union Station via GO Train. Includes one parking space and one locker. Furniture can also be included separately at an additional negotiable cost. (id:60365)
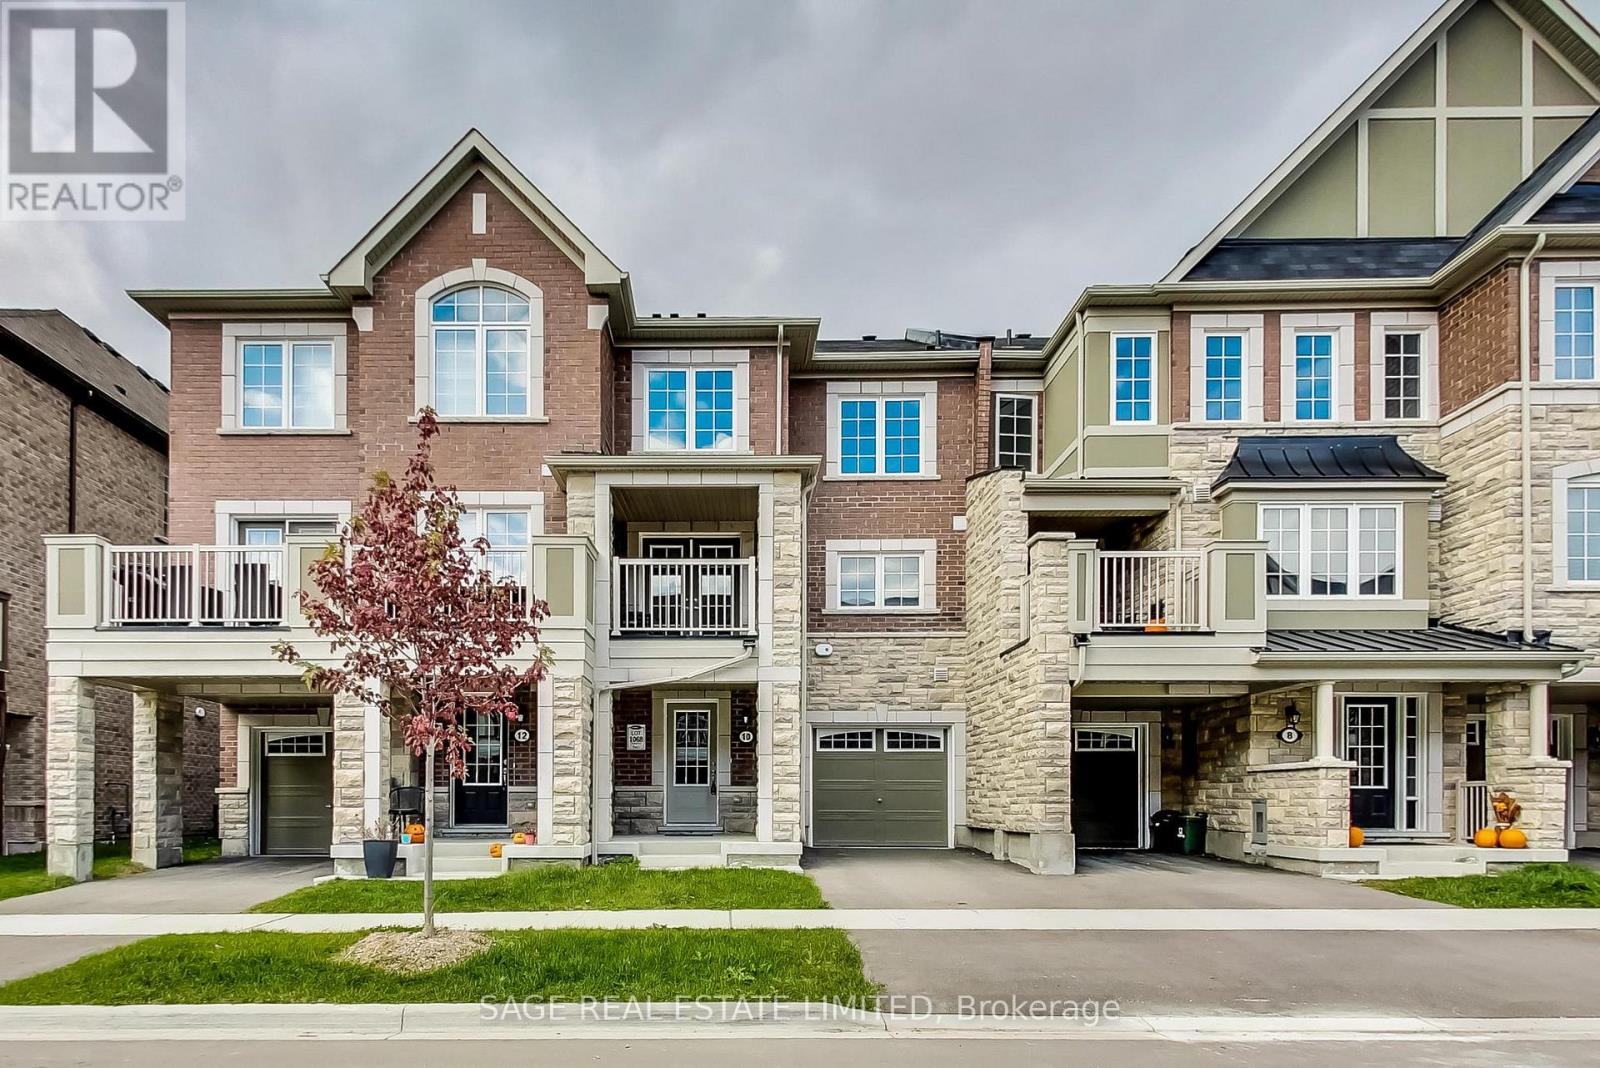
10 Goldeye Street
Whitby, Ontario
This Spacious Two Bedroom 3 Bath Townhouse Is Situated In A Desirable Location, With All Conveniences At Your Fingertips. This Home Has A Very Functional Layout, With Spacious Principal Rooms, Including A King-Sized Primary Bedroom and A Family-Sized Kitchen With Breakfast Bar Overlooking the Spacious Living and Dining Rooms. Featuring Ample Natural Light, An Abundance Of Storage, And Modern Finishes Throughout, (No Carpet!), And Complete With A Walkout To A Private Spacious Patio. Convenient Third Floor Laundry, Beside Bedrooms. Spacious Ground-Level Foyer With a Closet, And Direct Access To Garage! Steps From New Expansive Park! (id:60365)
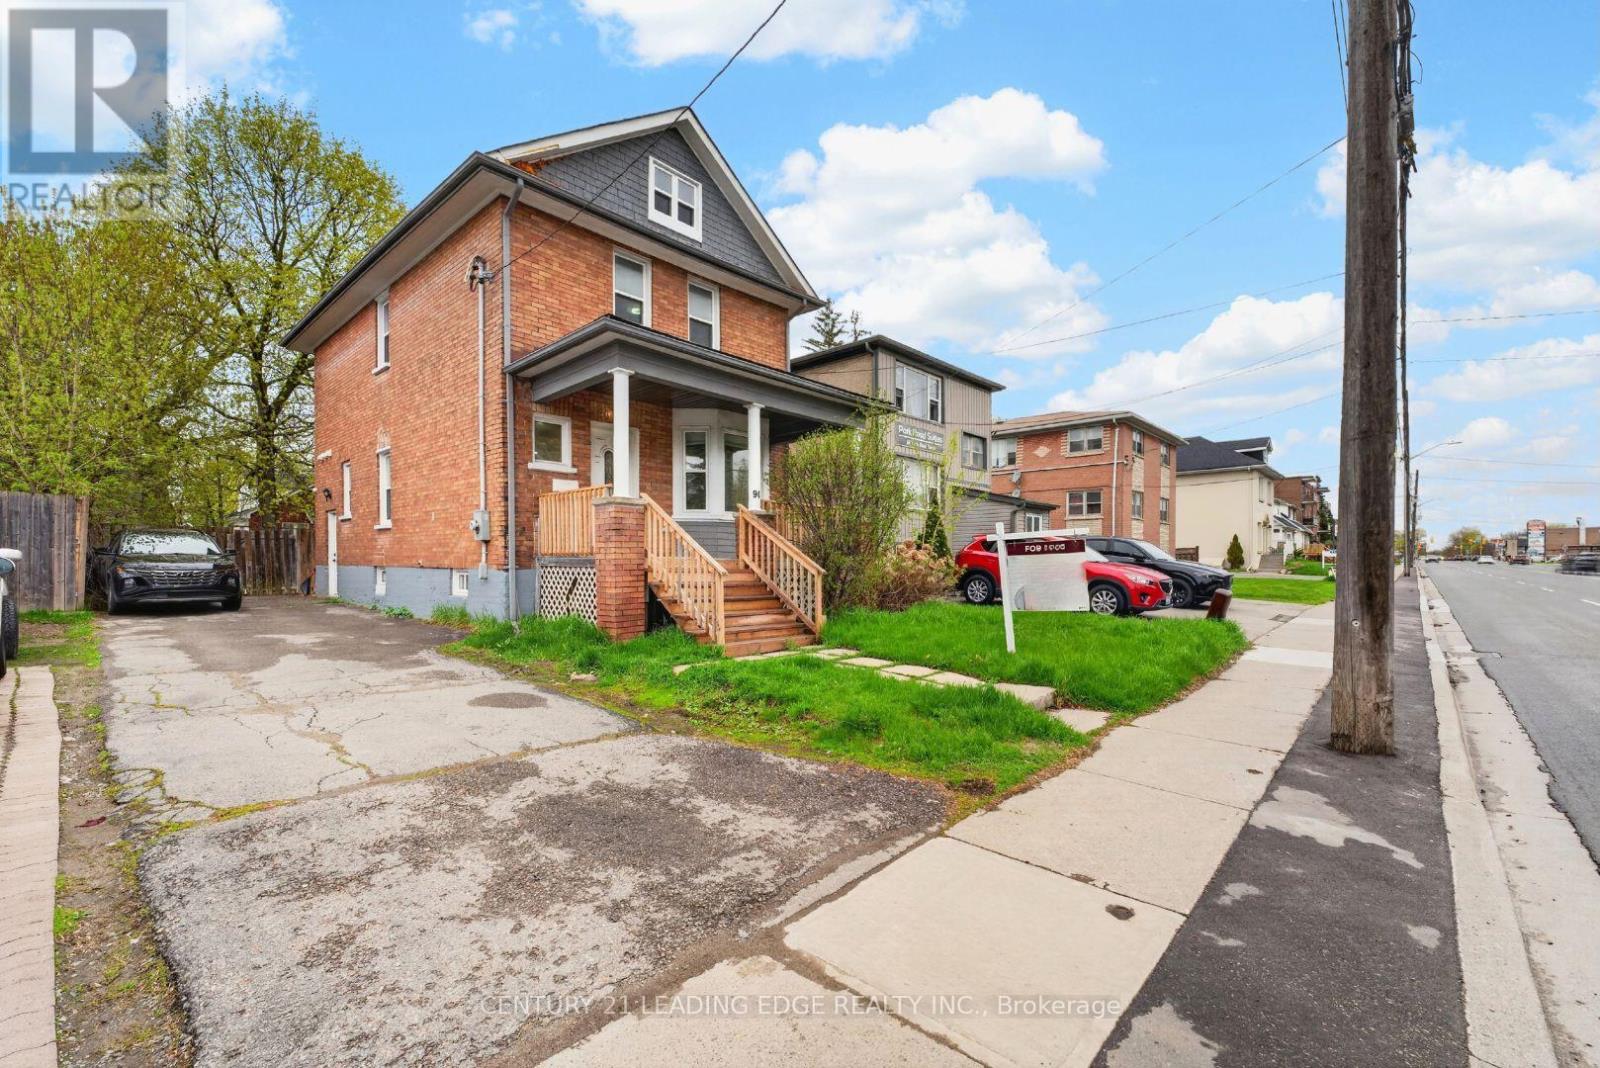
90 Park Road S
Oshawa, Ontario
Beautifully renovated and move-in ready 3-bedroom, 3-bathroom home in a convenient South Oshawa location! Bright, airy and finished in a modern style as well as pot lights throughout, this home offers a functional layout perfect for families, multi-generational living or investors alike. The main level features an open concept living and dining area, a separate family room, updated kitchen with quartz countertops, stainless steel appliances, abundant cabinetry and convenient main floor laundry room with direct access to the fully fenced backyard. The finished basement offers incredible flexibility with its own separate entrance, kitchen and bathroom ; ideal for an in-law suite or potential income opportunity. Extra deep private driveway easily accommodates 4 vehicles. Located within walking distance to Oshawa Centre, downtown Oshawa, schools, parks, transit and major amenities, with quick highway access for commuters. Turnkey living with an unbeatable price of its sort. Join us at the Open House this Saturday & Sunday from 2-4 PM as you won't want to miss this one! (id:60365)
277 Gibbons Street
Oshawa, Ontario
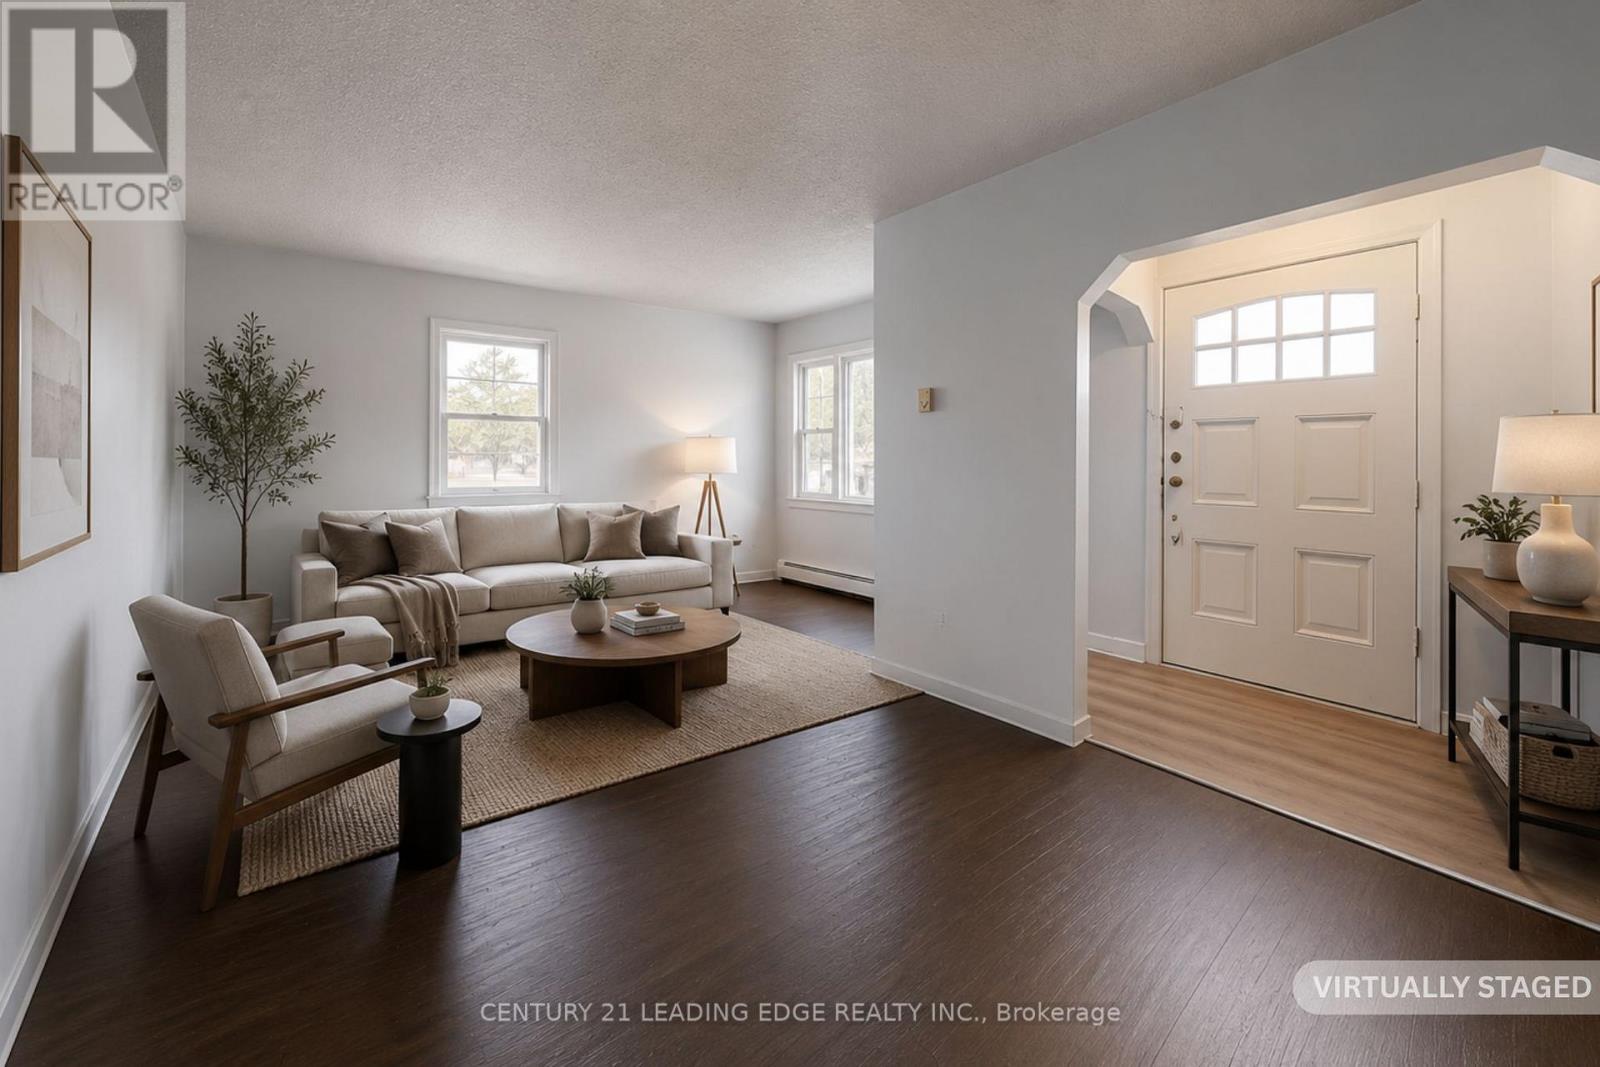
Exceptional opportunity in the Heart of Oshawa! Very Unique Property offering a Raised bungalow with full Basement and two large self-contained side units, each with separate entrances connected to the main house. Main and second-floor suites feature 3-piece baths, double closets, and front/back windows. The bungalow offers 2 bedrooms, 2 baths, and a partially finished basement. Ideal for a large family or separate into smaller units for Income. Includes double-car detached garage and legal second driveway. 90' Frontage, that can be easily severed into two 45-ft lots -- A nearby property lot was recently severed. Potential to convert into one Massive Property or redevelop for maximum return. Prime location in a high-growth area -- a perfect opportunity for investors and developers to capitalize on Oshawa's expansion! (id:60365)
704 - 51 Clarington Boulevard
Clarington, Ontario
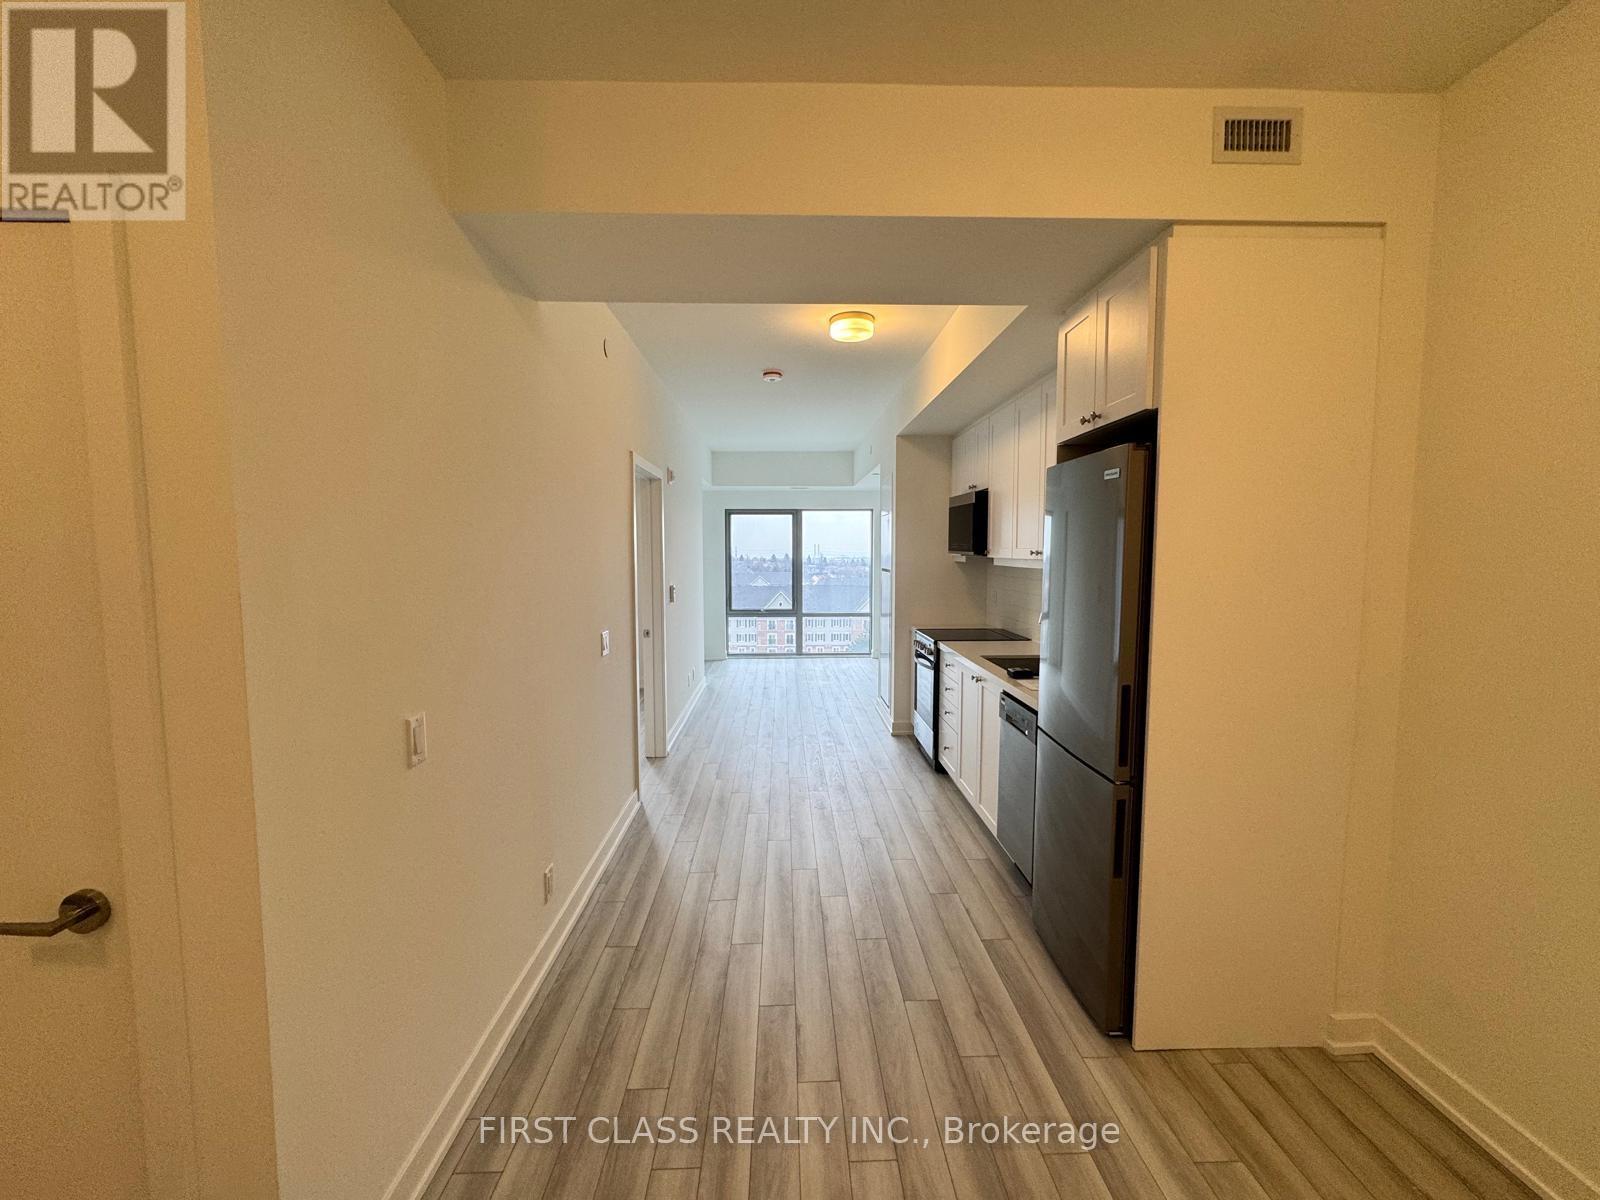
Modern and functional 1 Bedroom + Den suite with 2 full bathrooms available for lease at MODO Condos - 51 Clarington Blvd, Bowmanville. This thoughtfully designed unit features an open-concept layout with excellent use of space, ideal for professionals, couples, or anyone working from home. The den provides a versatile area suitable for a home office, study, or additional living space.The unit offers a bright interior with large windows allowing for plenty of natural light, complemented by contemporary finishes and a well-appointed kitchen. Enjoy the comfort of two full bathrooms, providing convenience and privacy.Step outside to a large private balcony, perfect for relaxing and enjoying the surrounding views. Conveniently located close to shopping, dining, parks, and major commuter routes, this suite offers comfortable living in a growing and desirable Bowmanville community. (id:60365)

1913 Narcissus Gardens
Pickering, Ontario
Welcome to Brand New Mattamy built Detached Home! Double car Garage and Bright premium corner lot! Open concept featuring layout, 9FtCeiling On Ground and second Floor. Lots Of Upgrades for Kitchen , Hardwood Floorings and Extra bathroom on second floor. Central Island inKitchen! Primary Bedroom with huge windows and walk-in closet. Laundry in Second Floor. A lot of windows in Whole House. Access door directfrom Garage to the house. New model 5pccs Stainless Steel Appliances (Fridge, Stove, Dishwasher, Washer & Dryer),Custom Zebra Blinds,Convenient transportation to Many Highways (401/407/412), Pickering Go Train Station. Extra:lot size Measurements:43.42 ft x 93.27 ft x 26.01ft x 5.10 ft x 5.10 ft x 5.10 ft x 5.10 ft x 5.10 ft x 77.07 ft. **3D virtual tour https://my.matterport.com/show/?m=Hrtg4bhZ16v (id:60365)
75 Cambridge Road E
Fort Erie, Ontario
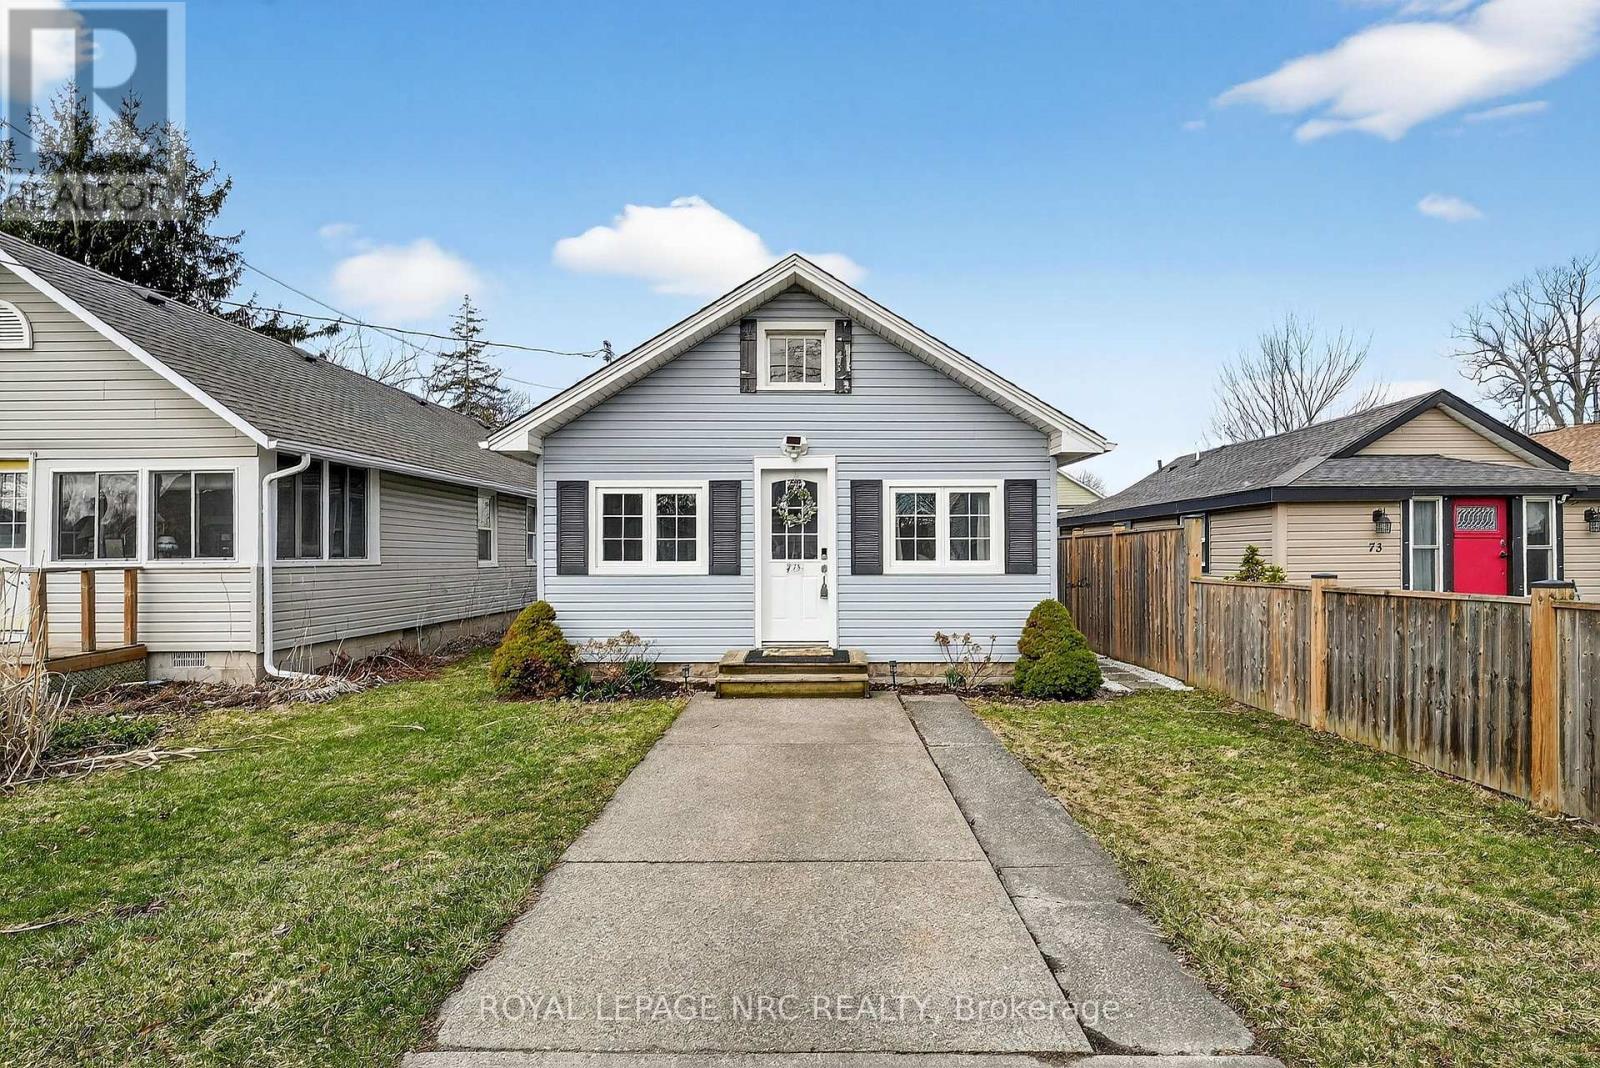
Welcome to 75 Cambridge Road East-the perfect blend of classic Crystal Beach character and the modern efficiencies you are looking for. This charming bungalow offers a rare "to-the-studs" restoration (2015-2016), providing a completely turnkey experience with the soul of a coastal cottage. Step inside to an airy, open-concept living space defined by soaring 9-foot ceilings and beautifully refinished original character flooring. The kitchen provides lots of storage and features a functional breakfast bar designed for entertaining. Both bedrooms offer unique charm, including a repurposed tongue-and-groove ceiling in one, spacious closets with organizers, complemented by a 4-piece bathroom. Whether you're enjoying a morning coffee or a sunset glass of wine, the bright sun porch provides the perfect transitional space to unwind. Beyond the aesthetics, this home offers total peace of mind. The renovation included a complete overhaul of the plumbing, wiring, insulation, roof, windows, furnace and owned hot water heater. Recent additions include a brand-new AC (2025). The back yard come complete with a deck for entertaining and is low maintenance. Situated less than an 8-minute stroll from the beach, this property is a premier choice for a low-maintenance primary residence, a serene retirement nest, or investment rental. Move in and start living the beach lifestyle today! (id:60365)
628 - 2799 Kingston Road
Toronto, Ontario
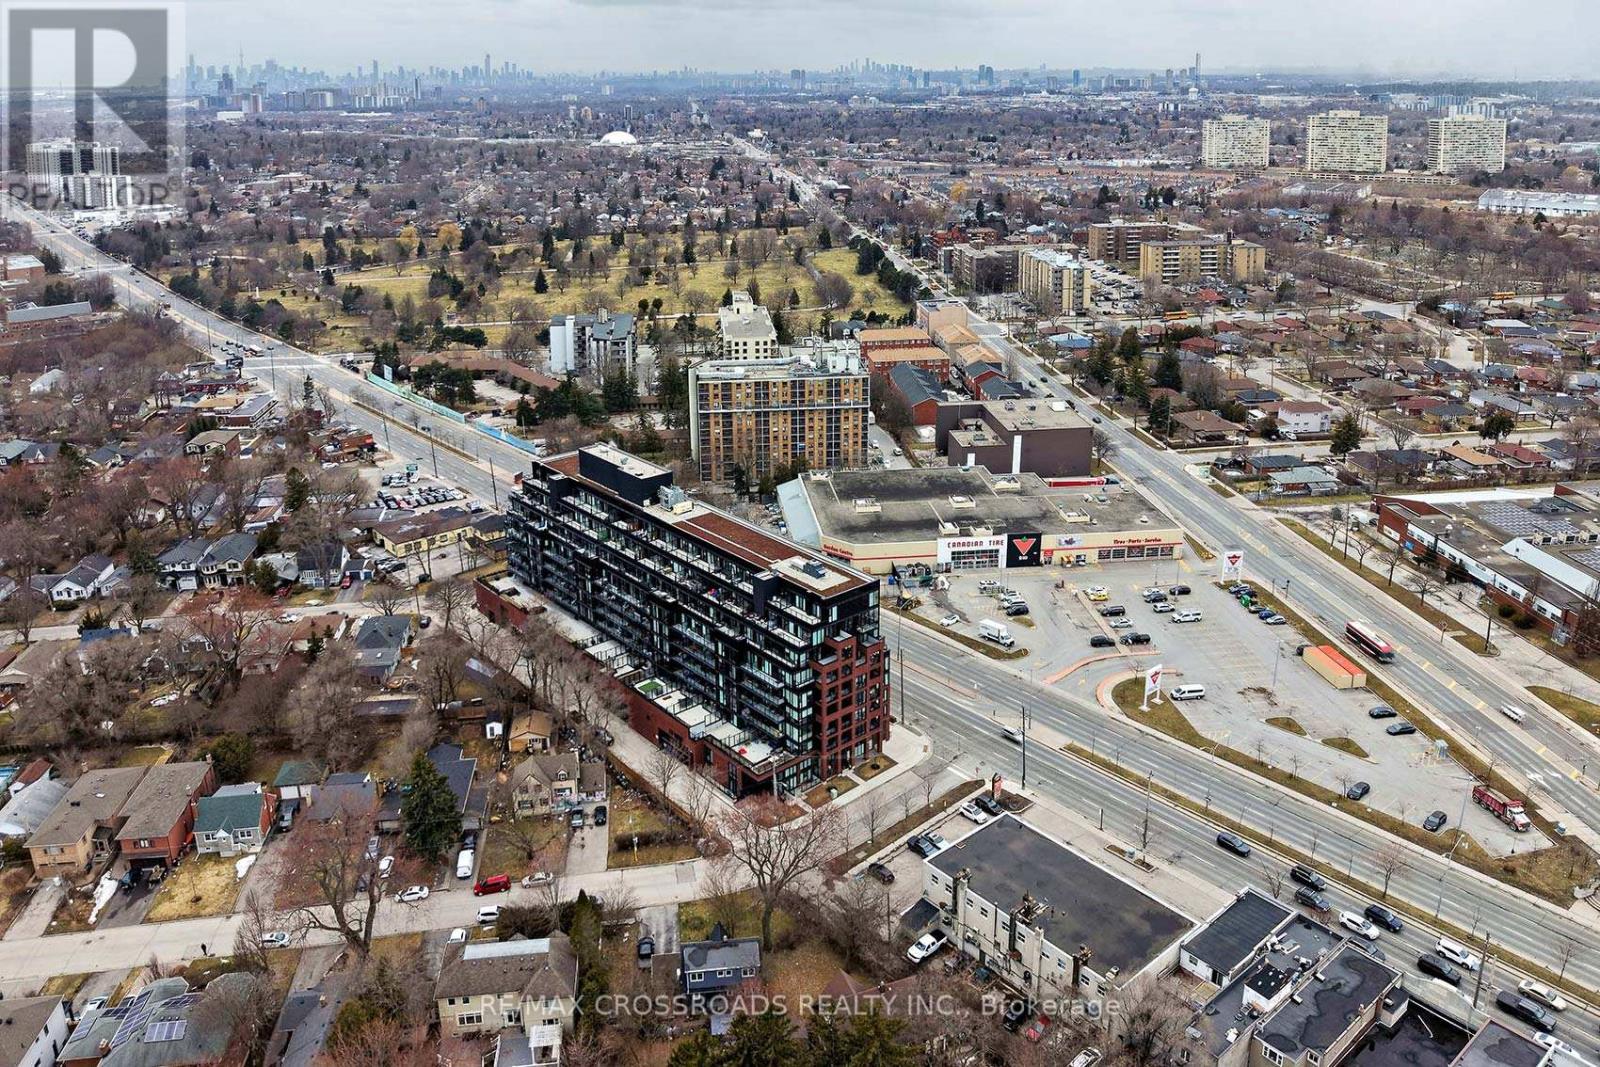
This stunning South-East exposure corner unit condo in the highly sought-after Cliffcrest area offers modern living and natural beauty in perfect harmony. Featuring 2 bedrooms, 2 bathrooms, and 2 spacious balconies, this bright and airy open-concept space leads to a large balcony overlooking a beautiful rooftop terrace. The sleek kitchen boasts a stylish tile backsplash, and ample cupboard space, making it as functional as it is elegant. The primary suite is a private retreat with a spacious double closet, walkout balcony access, and a 3-piece ensuite showcasing ceramic tile floors and a tile feature wall in the shower. The versatile second bedroom includes a large closet, while the second bathroom impresses with a tile feature wall around the tub.Residents enjoy high-end amenities such as a 24/7 concierge, bike storage, an upscale fitness center, yoga studio, media lounge, pet wash station, and a massive event space with indoor and outdoor dining areas, BBQs, and loungers. The location is equally impressive, surrounded by attractions like the Toronto Botanical Garden, Cathedral Bluffs Park, Cudia Park, Bluffers Park and Beach, Splash Island, Ivan Forrest Gardens, and top schools. This condo offers more than just a home it's a lifestyle. AS PER SCHEDULE 'A'. SEE ADDITIONAL REMARKS TO DATA FORM **EXTRAS** NONE - SOLD AS-IS AS PER SCHEDULE 'A' (id:60365)
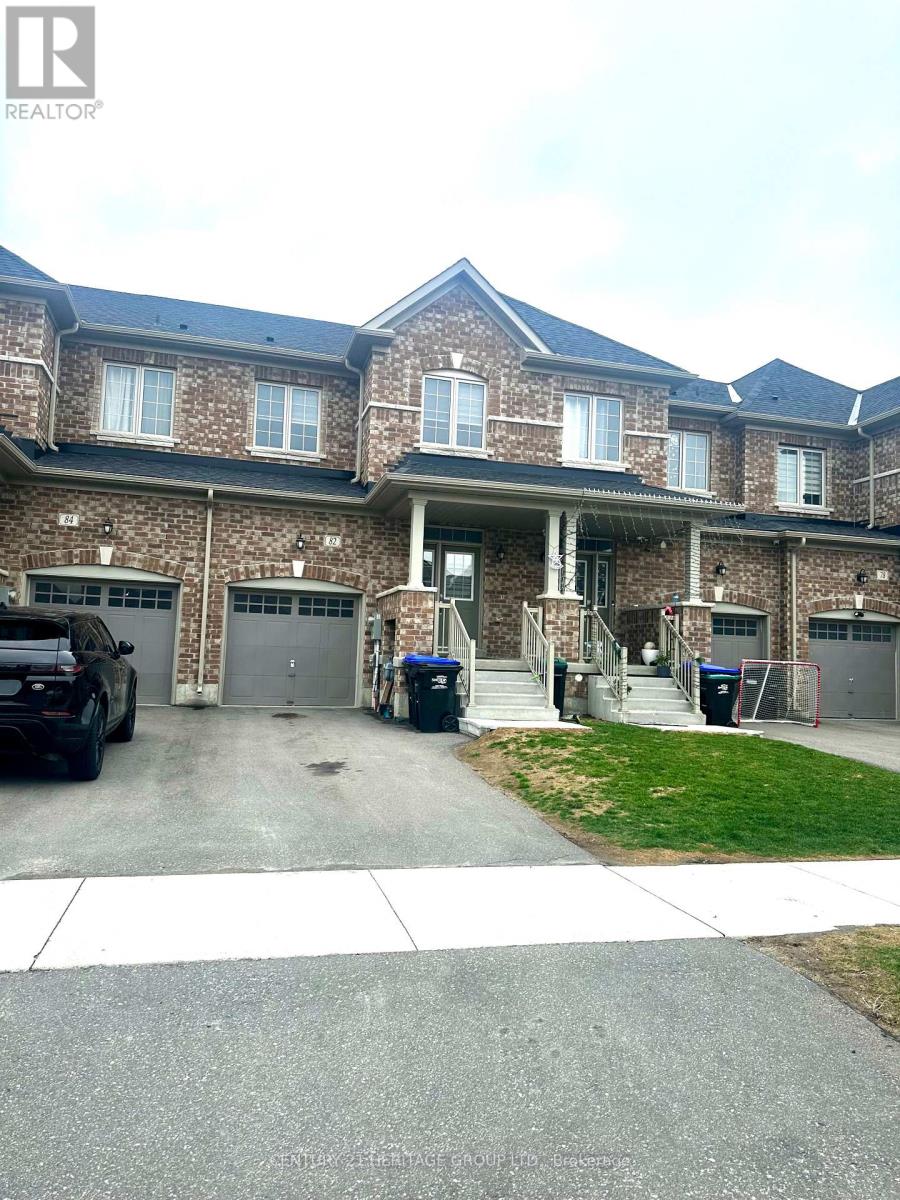
82 Ferragine Crescent
Bradford West Gwillimbury, Ontario
Spacious and well-appointed home for lease, built in 2022, offering modern finishes and a functional, family-friendly layout. Featuring 9' ceilings on the main level and a welcoming front entry with a large walk-in closet for added convenience. Elegant oak staircase and top-quality laminate flooring throughout the main level and upper landing. Custom blinds throughout provide added privacy and a clean, finished look. The contemporary kitchen is designed for both style and function with quartz countertops and a walk-out to a private, fully fenced backyard-ideal for everyday living and entertaining. Generously sized bedrooms offer large windows and ample closet space. The primary suite features a spa-inspired ensuite with a glass shower, soaker tub, and double sinks. Enjoy the convenience of second-floor laundry and easy access to major highways. Situated in a safe, family-oriented community within walking distance to top-rated schools, parks, and playgrounds, and just minutes to shopping, restaurants, the community centre, Bradford GO Station, and Highway 400 Ontario. (id:60365)
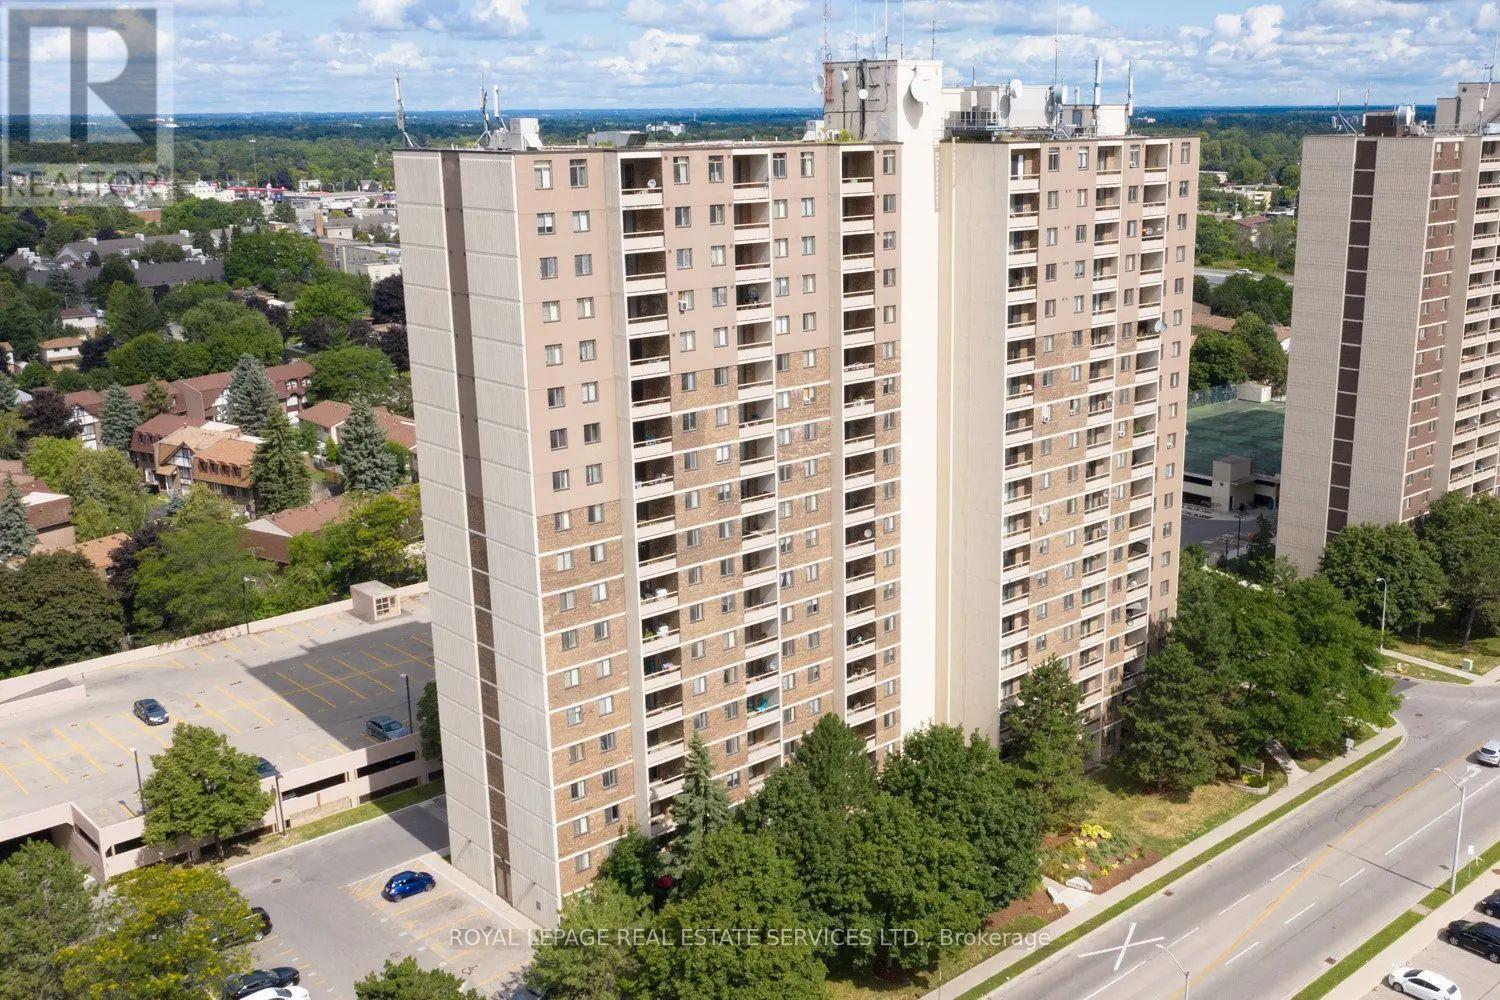
511 - 1 Cedarwoods Crescent
Kitchener, Ontario
Nestled in one of Kitchener's most family-friendly communities, Cedarwoods Towers is located in the heart of Kitchener and offers the perfect balance of convenience, green space, and everyday comfort. Residents enjoy easy access to excellent schools, parks, walking trails, shopping, restaurants, and major commuter routes including Highway 7/8 and the 401. Suite 511 is a bright and spacious 2 Bedroom, 1 Bathroom unit featuring a beautifully updated kitchen complete with 4 stainless steel appliances, modern white designer cabinetry, a stylish tile backsplash, double sink, and plenty of storage space. The functional breakfast bar is perfect for casual dining or entertaining, while the open and inviting layout offers comfort and convenience for everyday living. Also included is an in-suite storage room and a large private balcony. Freshly painted. Enjoy exceptional building amenities including nearby tennis court, an on-site playground, fitness room, sauna, and social room for residents to enjoy. Additional conveniences include a deluxe main-floor laundry facility, covered and surface parking available for rent. Shopping is a breeze with Fairview Park Mall located directly across from the property. This neighbourhood is known for its quiet streets, mature trees, and welcoming atmosphere, ideal for families, professionals, and retirees alike. (id:60365)
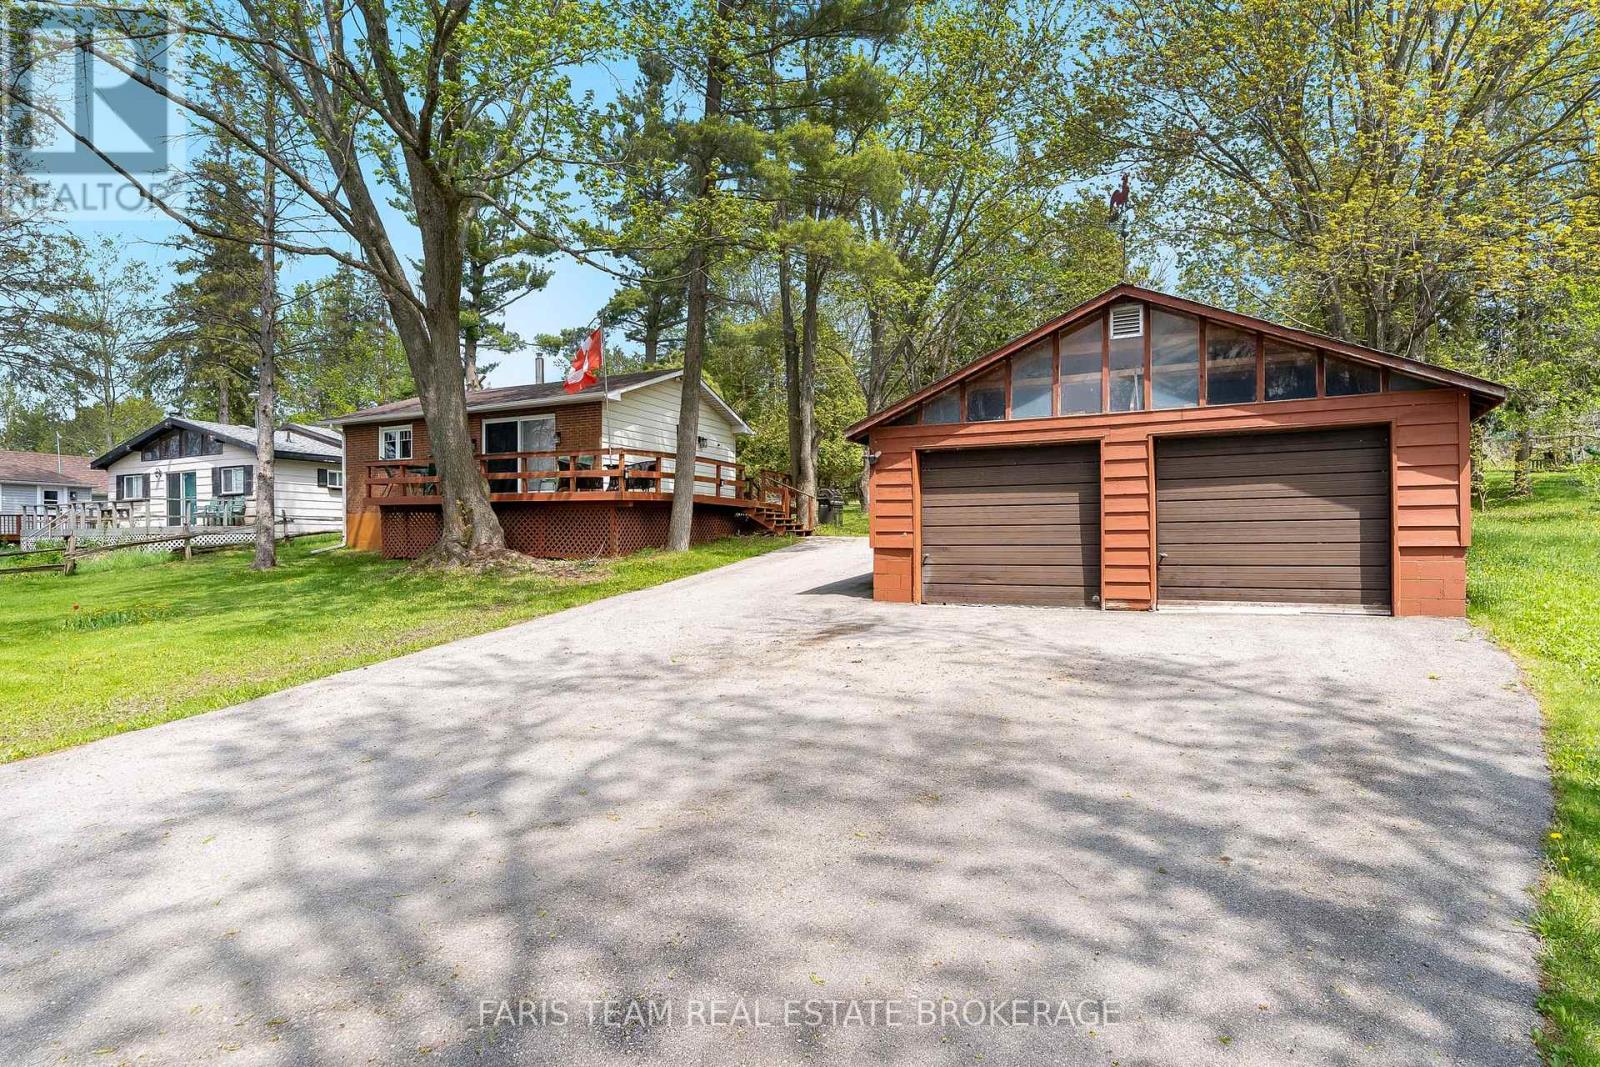
224 Lake Dalrymple Road
Kawartha Lakes, Ontario
Top 5 Reasons You Will Love This Home: 1) Tucked away on nearly an acre along the peaceful shores of Lower Lake Dalrymple, this charming two bedroom bungalow offers a quiet escape where nature, privacy, and waterfront living come together in perfect harmony 2) Warm and inviting interior showcasing a creative open-concept layout centred around a cozy propane fireplace, while large windows flood the home with natural light and frame picturesque lake views from nearly every room 3) Expansive wraparound deck stretches from the side to the front of the home, creating the perfect setting to unwind with morning coffee, host lakeside gatherings, or take in breathtaking sunset views over the water 4) Detached double-car garage and a charming bunkie providing excellent additional space and flexibility, ideal for guests, storage, hobbies, or creating the ultimate seasonal retreat experience 5) Backing directly onto the Carden Alvar Nature Reserve, this property delivers immediate access to an incredible network of hiking, snowmobiling, and ATV trails, delivering a true four-season outdoor lifestyle right from your backyard. 671 fin.sq.ft. (id:60365)

© 2026 Proptech Realty Inc., Brokerage.