
10 Goldeye Street Whitby, Ontario L1P 0E5

$2,700 Monthly
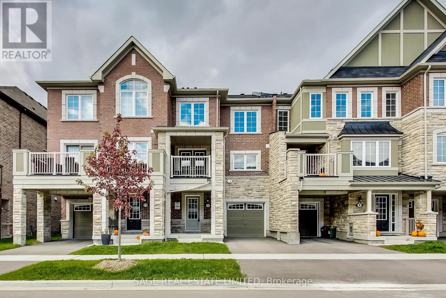
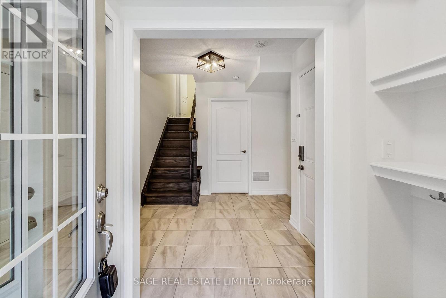
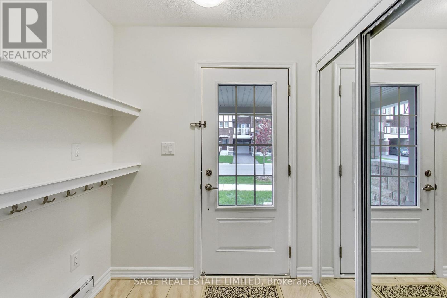
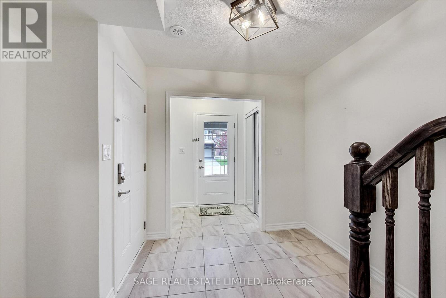
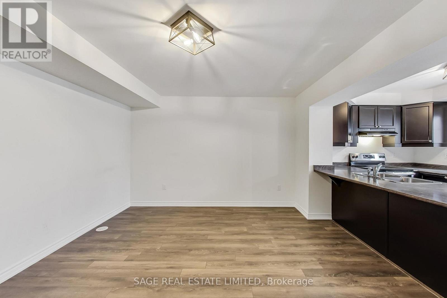
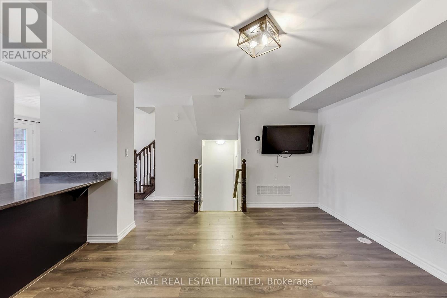
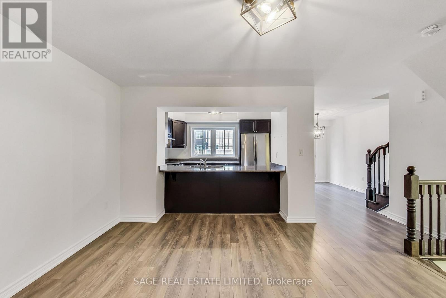
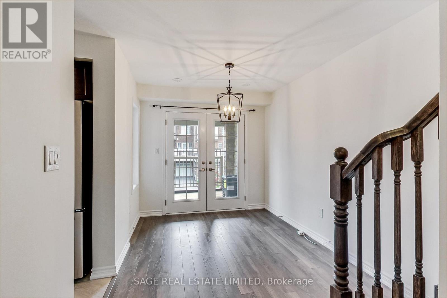
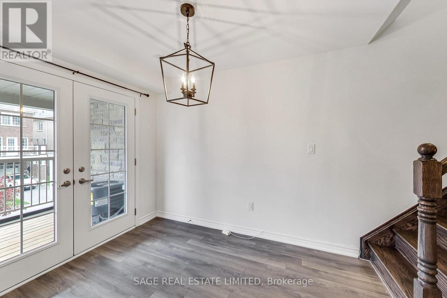
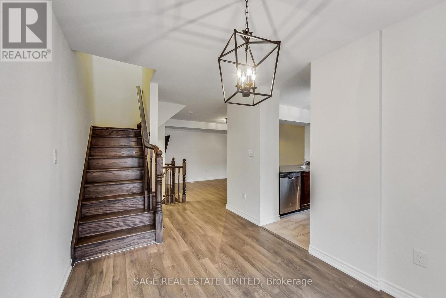
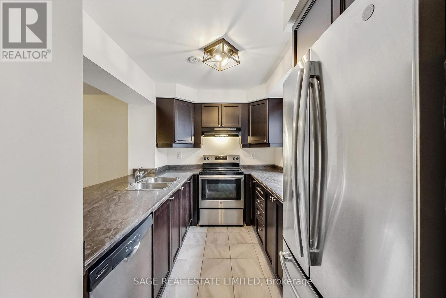
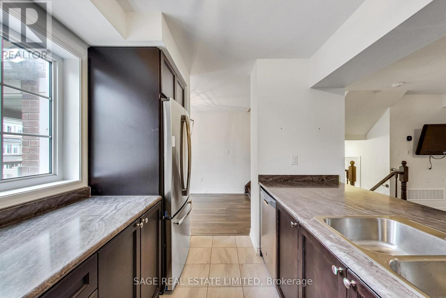
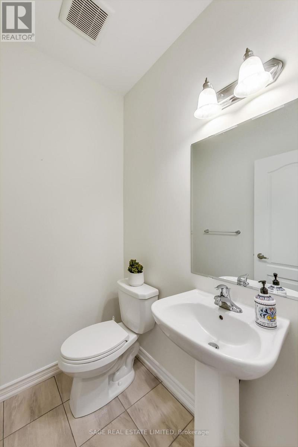
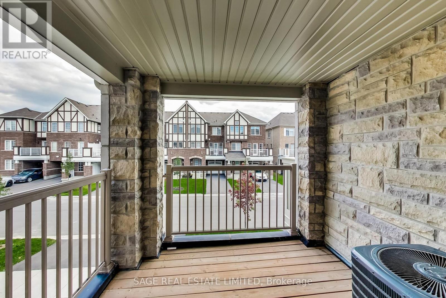
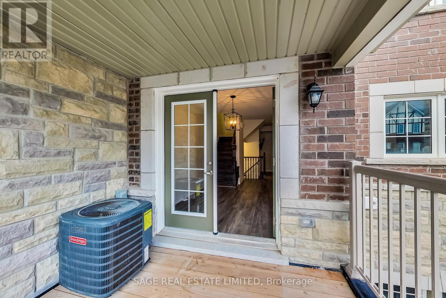
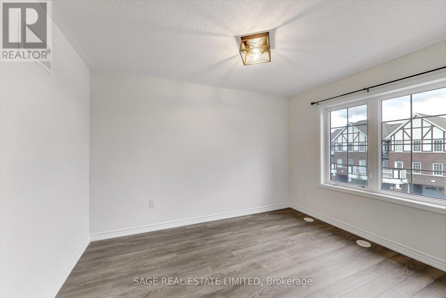
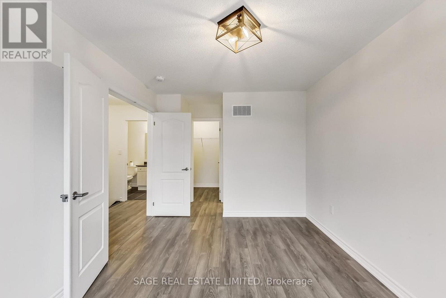
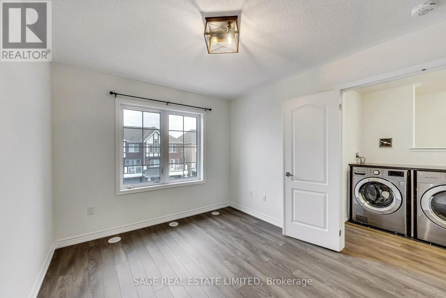
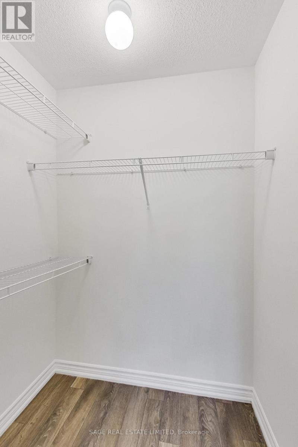
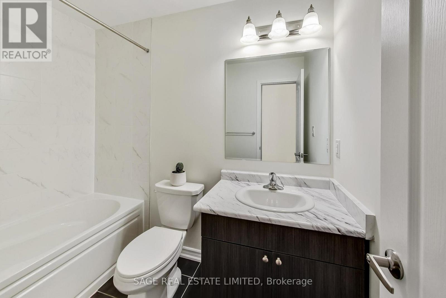
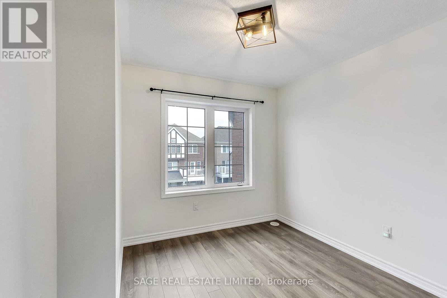
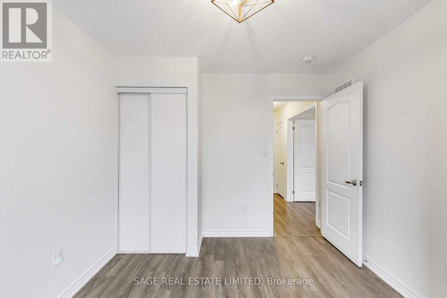
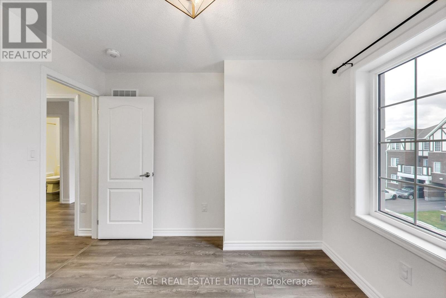
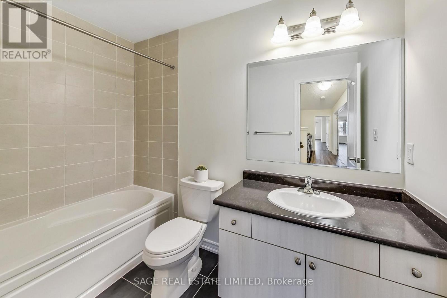
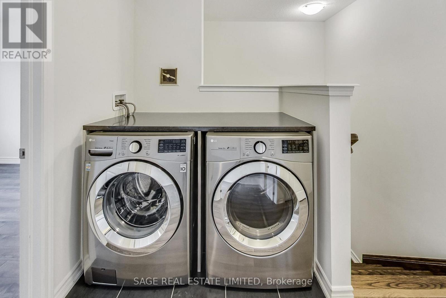
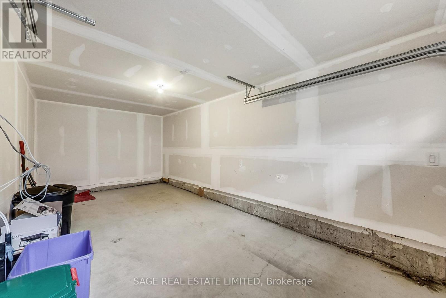
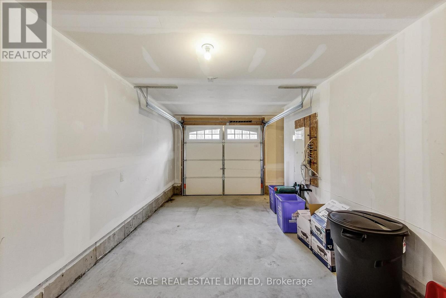
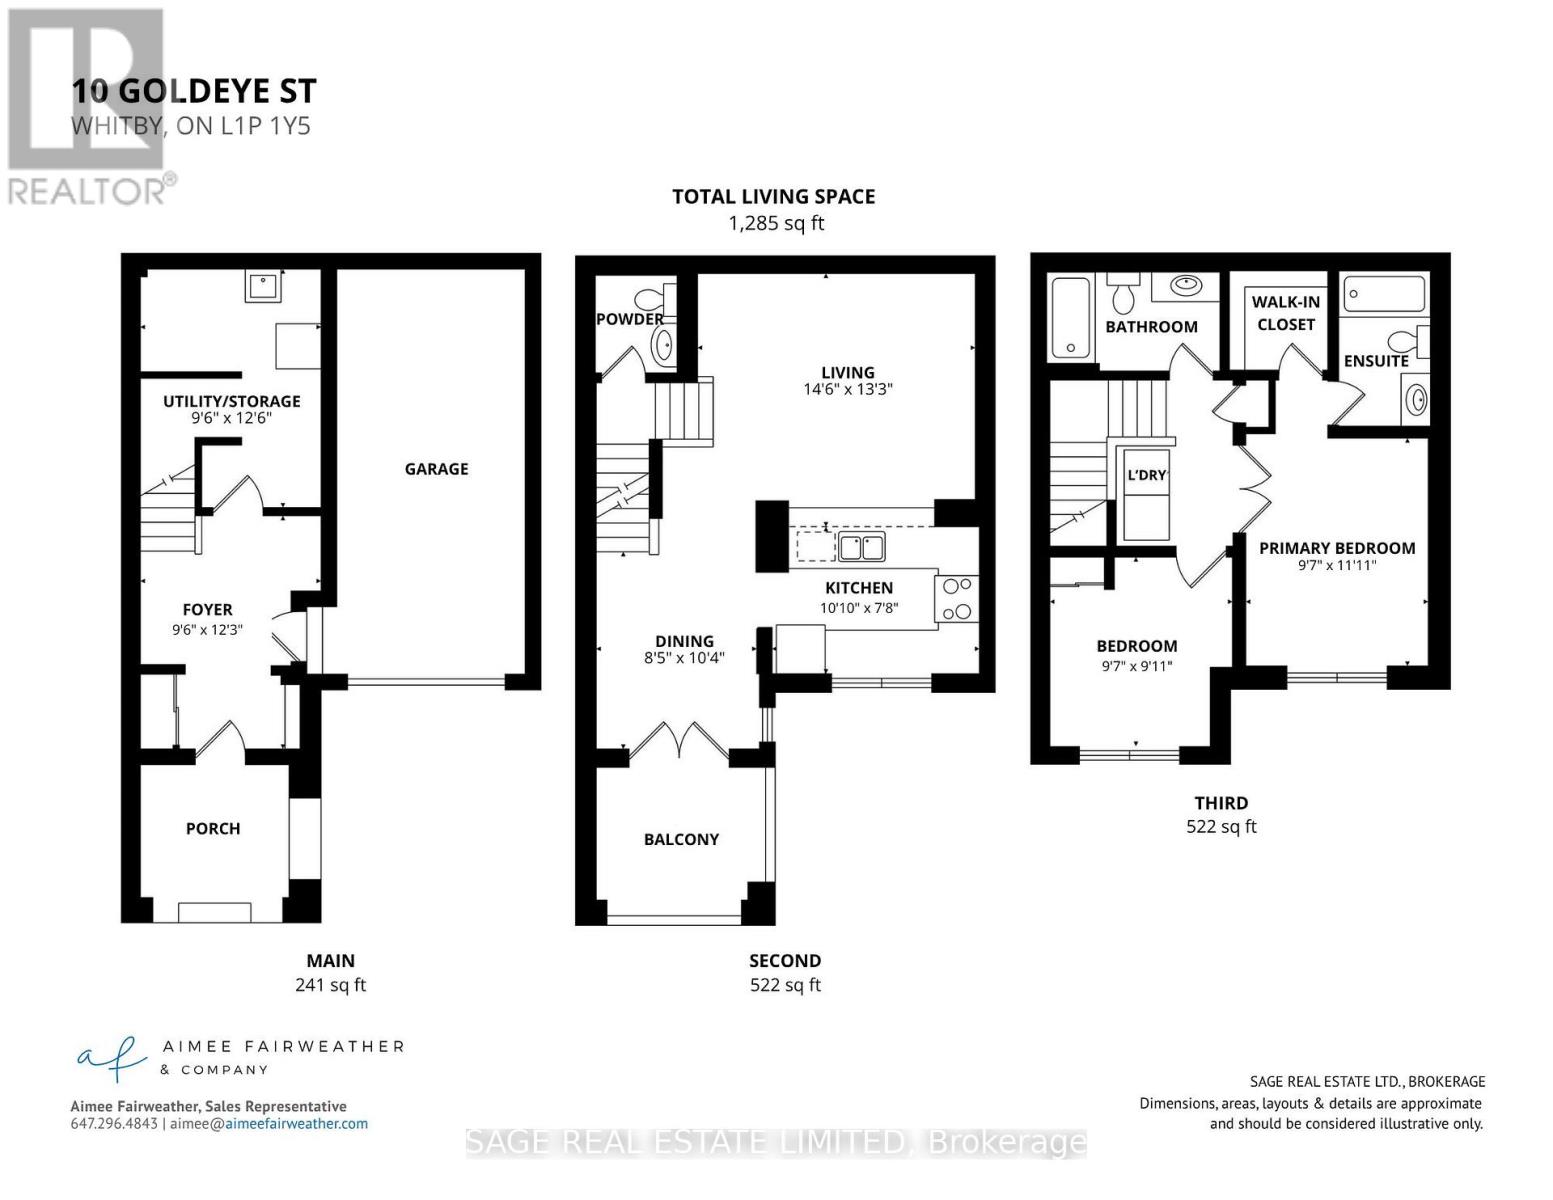
This Spacious Two Bedroom 3 Bath Townhouse Is Situated In A Desirable Location, With All Conveniences At Your Fingertips. This Home Has A Very Functional Layout, With Spacious Principal Rooms, Including A King-Sized Primary Bedroom and A Family-Sized Kitchen With Breakfast Bar Overlooking the Spacious Living and Dining Rooms. Featuring Ample Natural Light, An Abundance Of Storage, And Modern Finishes Throughout, (No Carpet!), And Complete With A Walkout To A Private Spacious Patio. Convenient Third Floor Laundry, Beside Bedrooms. Spacious Ground-Level Foyer With a Closet, And Direct Access To Garage! Steps From New Expansive Park! (id:60365)
Property Details
| MLS® Number | E13143504 |
| Property Type | Single Family |
| Community Name | Rural Whitby |
| Features | Carpet Free |
| ParkingSpaceTotal | 2 |
Building
| BathroomTotal | 3 |
| BedroomsAboveGround | 2 |
| BedroomsTotal | 2 |
| Appliances | Window Coverings |
| BasementType | None |
| ConstructionStyleAttachment | Attached |
| CoolingType | Central Air Conditioning |
| ExteriorFinish | Brick |
| FlooringType | Tile, Laminate |
| FoundationType | Concrete |
| HalfBathTotal | 1 |
| HeatingFuel | Natural Gas |
| HeatingType | Forced Air |
| StoriesTotal | 3 |
| SizeInterior | 1100 - 1500 Sqft |
| Type | Row / Townhouse |
| UtilityWater | Municipal Water |
Parking
| Attached Garage | |
| Garage |
Land
| Acreage | No |
| Sewer | Sanitary Sewer |
| SizeDepth | 44 Ft |
| SizeFrontage | 22 Ft |
| SizeIrregular | 22 X 44 Ft |
| SizeTotalText | 22 X 44 Ft |
Rooms
| Level | Type | Length | Width | Dimensions |
|---|---|---|---|---|
| Second Level | Kitchen | 3.3 m | 2.3 m | 3.3 m x 2.3 m |
| Second Level | Living Room | 4.4 m | 4 m | 4.4 m x 4 m |
| Second Level | Dining Room | 2.6 m | 3.1 m | 2.6 m x 3.1 m |
| Third Level | Primary Bedroom | 2.9 m | 3.6 m | 2.9 m x 3.6 m |
| Third Level | Bedroom 2 | 2.9 m | 3 m | 2.9 m x 3 m |
| Main Level | Foyer | 2.9 m | 3.7 m | 2.9 m x 3.7 m |
https://www.realtor.ca/real-estate/29770113/10-goldeye-street-whitby-rural-whitby
Aimee Fairweather
Salesperson
2010 Yonge Street
Toronto, Ontario M4S 1Z9

The trademarks REALTOR®, REALTORS®, and the REALTOR® logo are controlled by The Canadian Real Estate Association (CREA) and identify real estate professionals who are members of CREA. The trademarks MLS®, Multiple Listing Service® and the associated logos are owned by The Canadian Real Estate Association (CREA) and identify the quality of services provided by real estate professionals who are members of CREA. The trademark DDF® is owned by The Canadian Real Estate Association (CREA) and identifies CREA's Data Distribution Facility (DDF®)
May 21 2026 02:05:12
Toronto Real Estate Board
Sage Real Estate Limited

© 2026 Proptech Realty Inc., Brokerage.