
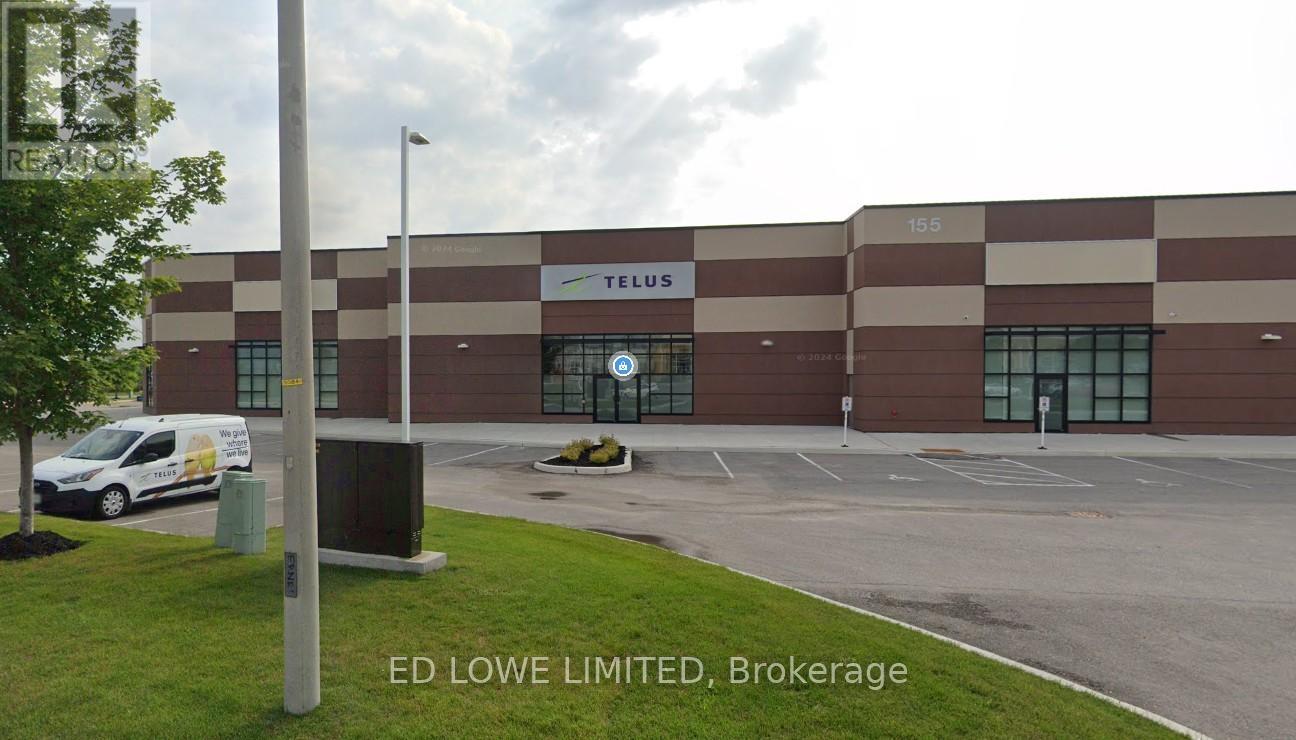
4,5,6 - 155 Reid Drive
Barrie, Ontario
Available immediately, this 18,174 SF office presents a rare opportunity to secure a beautifully finished, turnkey workspace with a lease in place through December 31, 2027. The space has been fully transformed into a modern, bright, and highly functional office environment. Currently configured as a call centre, the layout features a spacious open floor plan complemented by multiple private offices, training rooms, boardrooms, a staff kitchen, and even a dedicated yoga room.With high-end finishes, versatile design, and true move-in-ready condition, this is an opportunity you wont want to miss. (id:60365)
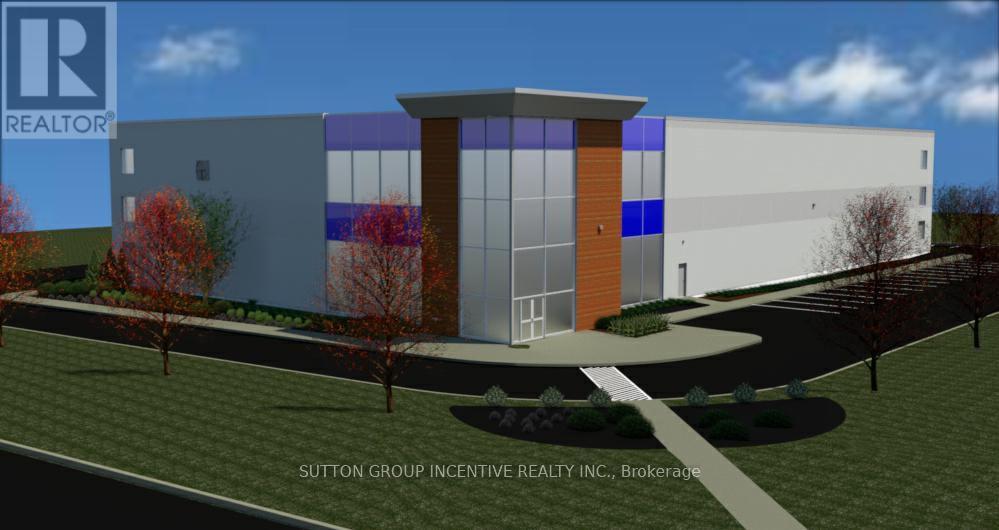
111a Caplan Avenue
Barrie, Ontario
BRAND NEW INDUSTRIAL BUILDING - Completion target for December 2026. This high-profile corner facility at Veteran's Drive and Caplan Avenue offers exceptional visibility and corporate presence. Designed for functionality and efficiency, the building features just under 35' overall height, 30' clear ceiling height, and efficient 50'x54' bay sizing - providing maximum flexibility for warehousing, manufacturing, and logistics. New construction delivers energy efficiency and reduced operating costs. Two points of access to the building and a centrally positioned footprint on the site allow for smooth, uninterrupted logistics and circulation. Light Industrial zoning permits a broad range of uses. The Landlord is prepared to consider competitive tenant incentive packages for qualified tenants. Additional rent is estimated and subject to construction completion and re-assessment. (id:60365)
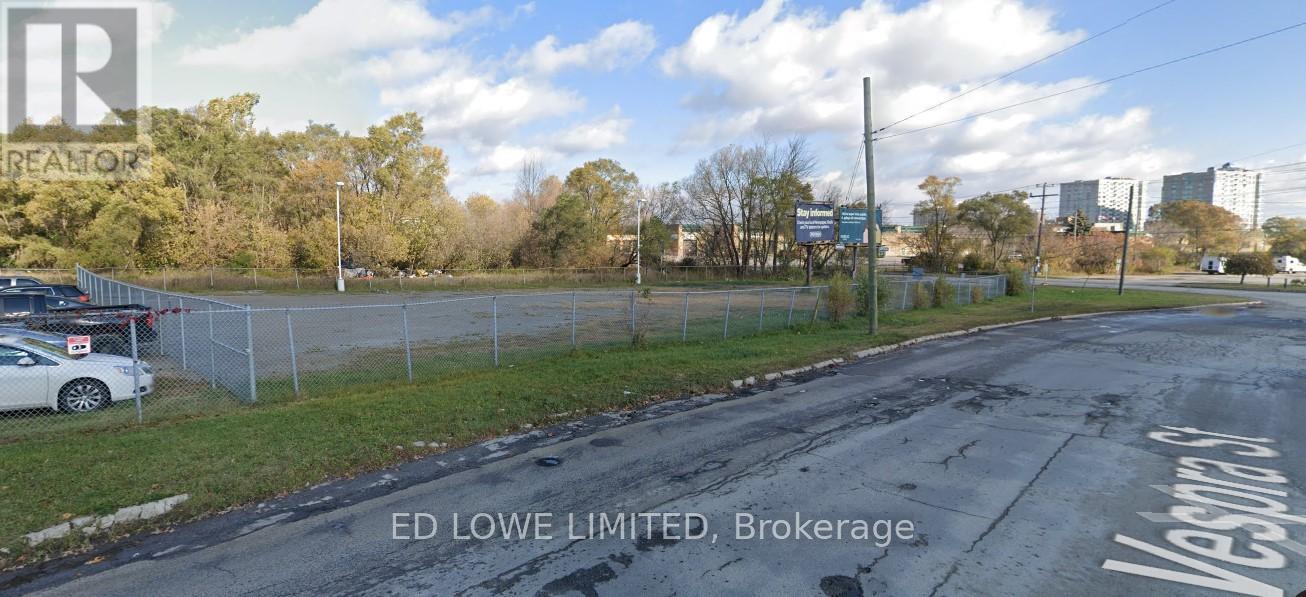
100 Vespra Street
Barrie, Ontario
22,500 s.f. (approx) vacant Industrial compound available. Electricity available at tenant's expense. Great for outside storage needs. (id:60365)
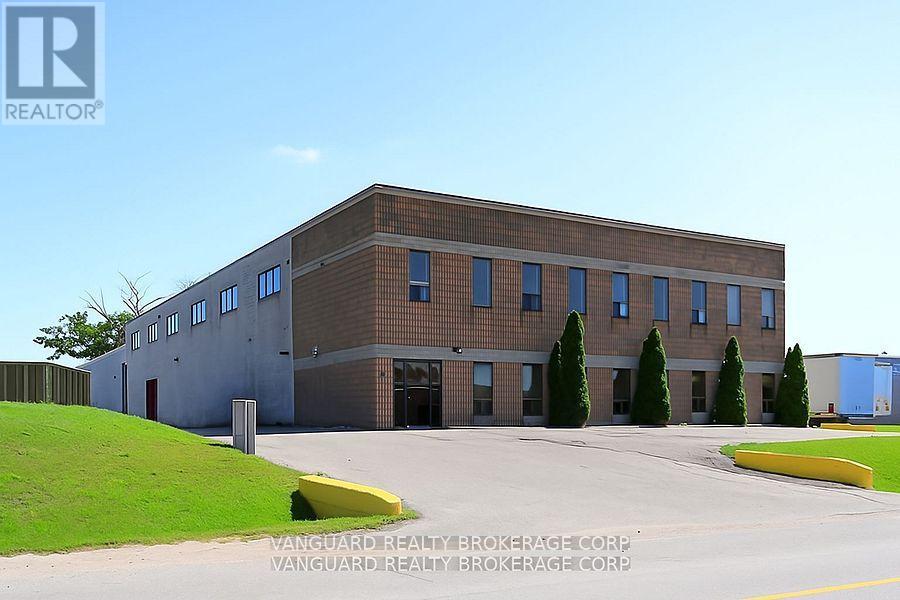
1 - 75 Welham Road
Barrie, Ontario
Industrial unit available for lease in Barrie's south end. This unit is zoned GI (General Industrial), permitting a broad range of uses including outside storage. Ideal for warehousing, light manufacturing, or service-based operations.The unit offers excellent clear height. Located just minutes from Highway 400, it provides quick access to major transportation routes, making it a highly functional and accessible space for a variety of users. Available immediately, with both short-term and long-term lease options offered to suit your operational needs. (id:60365)
218 Lockhart Road
Barrie, Ontario
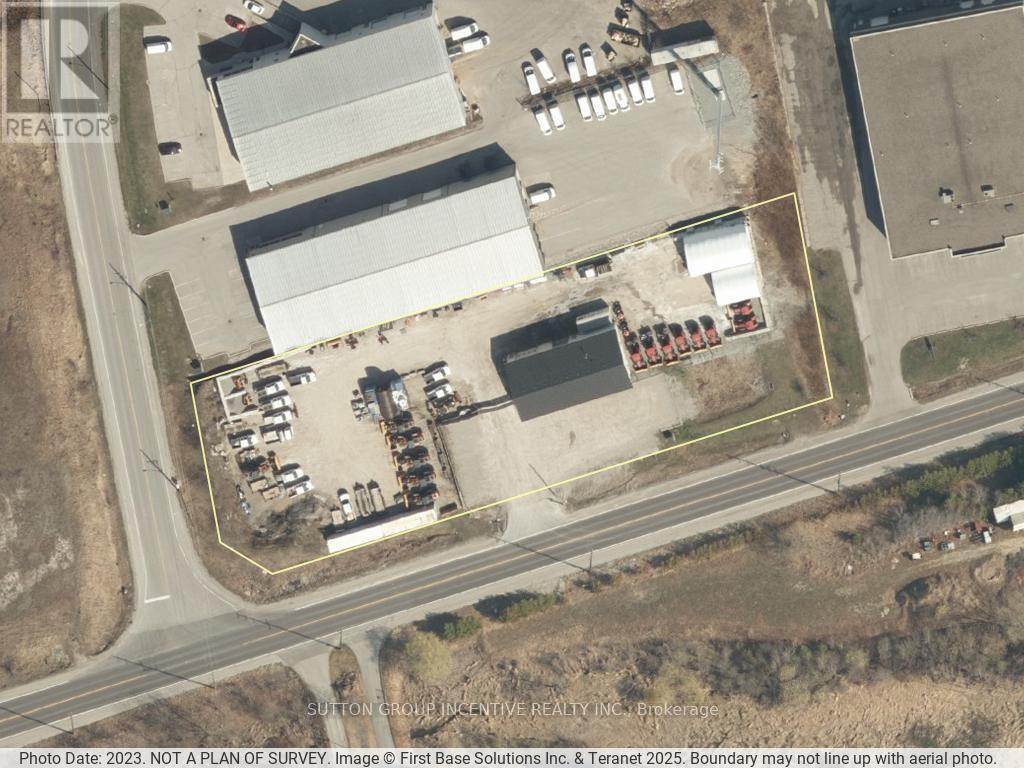
Building Size: 3,200 sq ft main floor + 1,040 sq ft mezzanine (860 sq ft finished). Parking: Gravel lot accommodates 8 vehicles at front; additional space on west and east sides. Office Area (770 sq ft)- Reception desk and waiting area at front entry- 2 offices, file area, 2-piece washroom- Carpet floors, painted drywall walls, 9' ceilings, recessed LED lighting- Ceramic tile in washroom- In-floor heating and A/C, Staff Kitchen- Concrete floors, painted drywall walls, 9' ceilings, LED lighting- In-floor heating- Access from office area or shop. Shop (2,430 sq ft)- Two bays with three roll-up doors: 2 at 12' 14', 1 at 14' 14' Concrete floors, painted drywall walls, 18' ceilings, hanging LED lighting- In-floor heating with back-up overhead gas furnace- Includes: office (SE corner), parts room, 2-piece washroom, electrical room- Washroom finished with ceramic tile, 8' ceilings, LED lighting. Air Exchanger, Ac, Oil Grid Separator, Alarm System, In Floor Boiler System. Mezzanine (1,040 sq ft)**Finished (860 sq ft):**- Office (200 sq ft): carpet, painted drywall, 7' ceilings, LED lighting- 3-piece washroom and boardroom (660 sq ft): industrial vinyl flooring, painted drywall, 7'ceilings, recessed LED lighting. Unfinished (180 sq ft): - Storage Access: Front parking lot entry to office and shop; interior stairs to mezzanine. Security, fire/smoke alarm systems, , exterior lighting. (id:60365)
69 Saunders Road
Barrie, Ontario

1430 s.f. 2nd floor office space available. A/C in office area. Fenced and gated yard 10,000 s.f. up to almost an acre, and open storage available at min $2000/mo additional cost. Yard and Office are not connected. (id:60365)
122 Scarlet Way
Bradford West Gwillimbury, Ontario
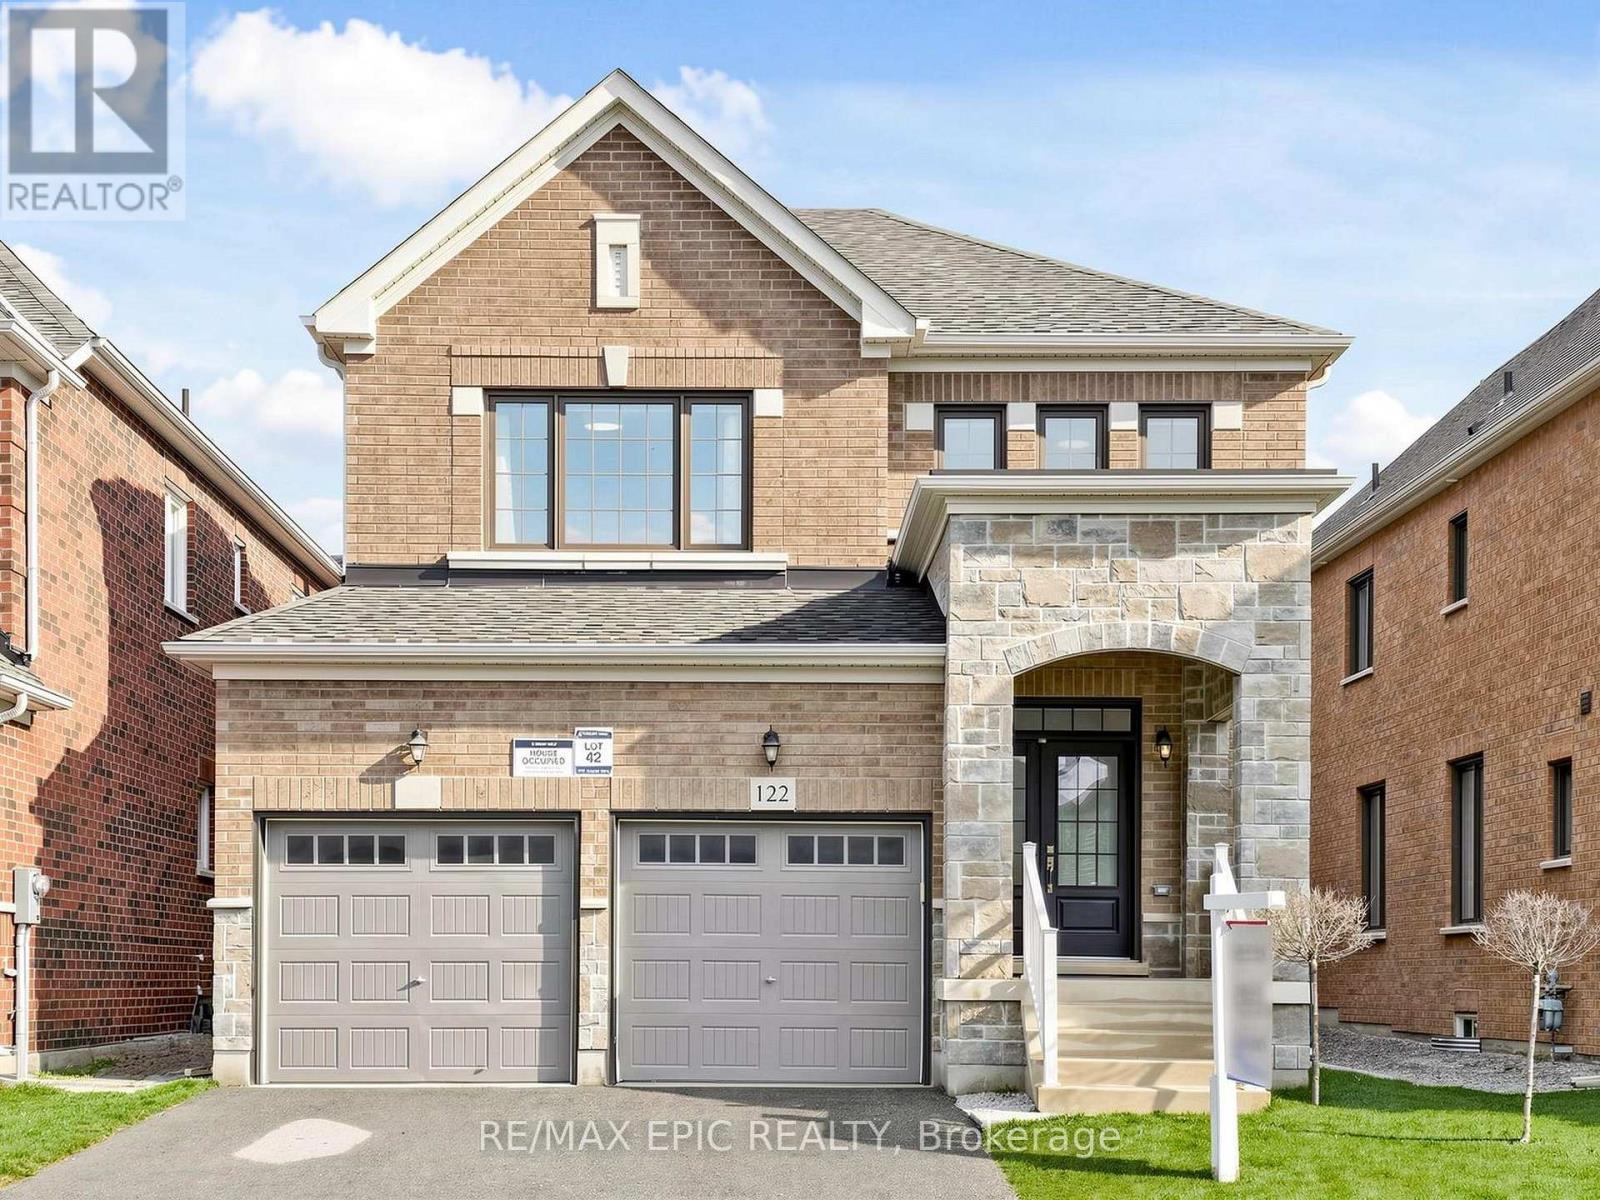
Exceptional opportunity in highly sought-after Summerlyn Village! Built by premium builder Great Gulf in 2021 & extensively upgraded in 2022, this stunning stone/brick detached home perfectly blends modern design with high-end finishes. An elegant double-door entry leads to a bright, open-concept layout featuring 9ft ceilings, pot lights, hardwood floors, a cozy gas fireplace, and a dramatic family room with soaring ceilings. The renovated chef's kitchen is a masterpiece, boasting extended custom cabinetry, a large centre island with deep drawers, quartz countertops, and premium lighting. The luxurious primary suite offers a spa-like 5pc ensuite and spacious his-and-hers closets. Impeccable craftsmanship and cohesive, modern design throughout. True move-in ready perfection-not to be missed! (id:60365)
421a - 7250 Keele Street
Vaughan, Ontario
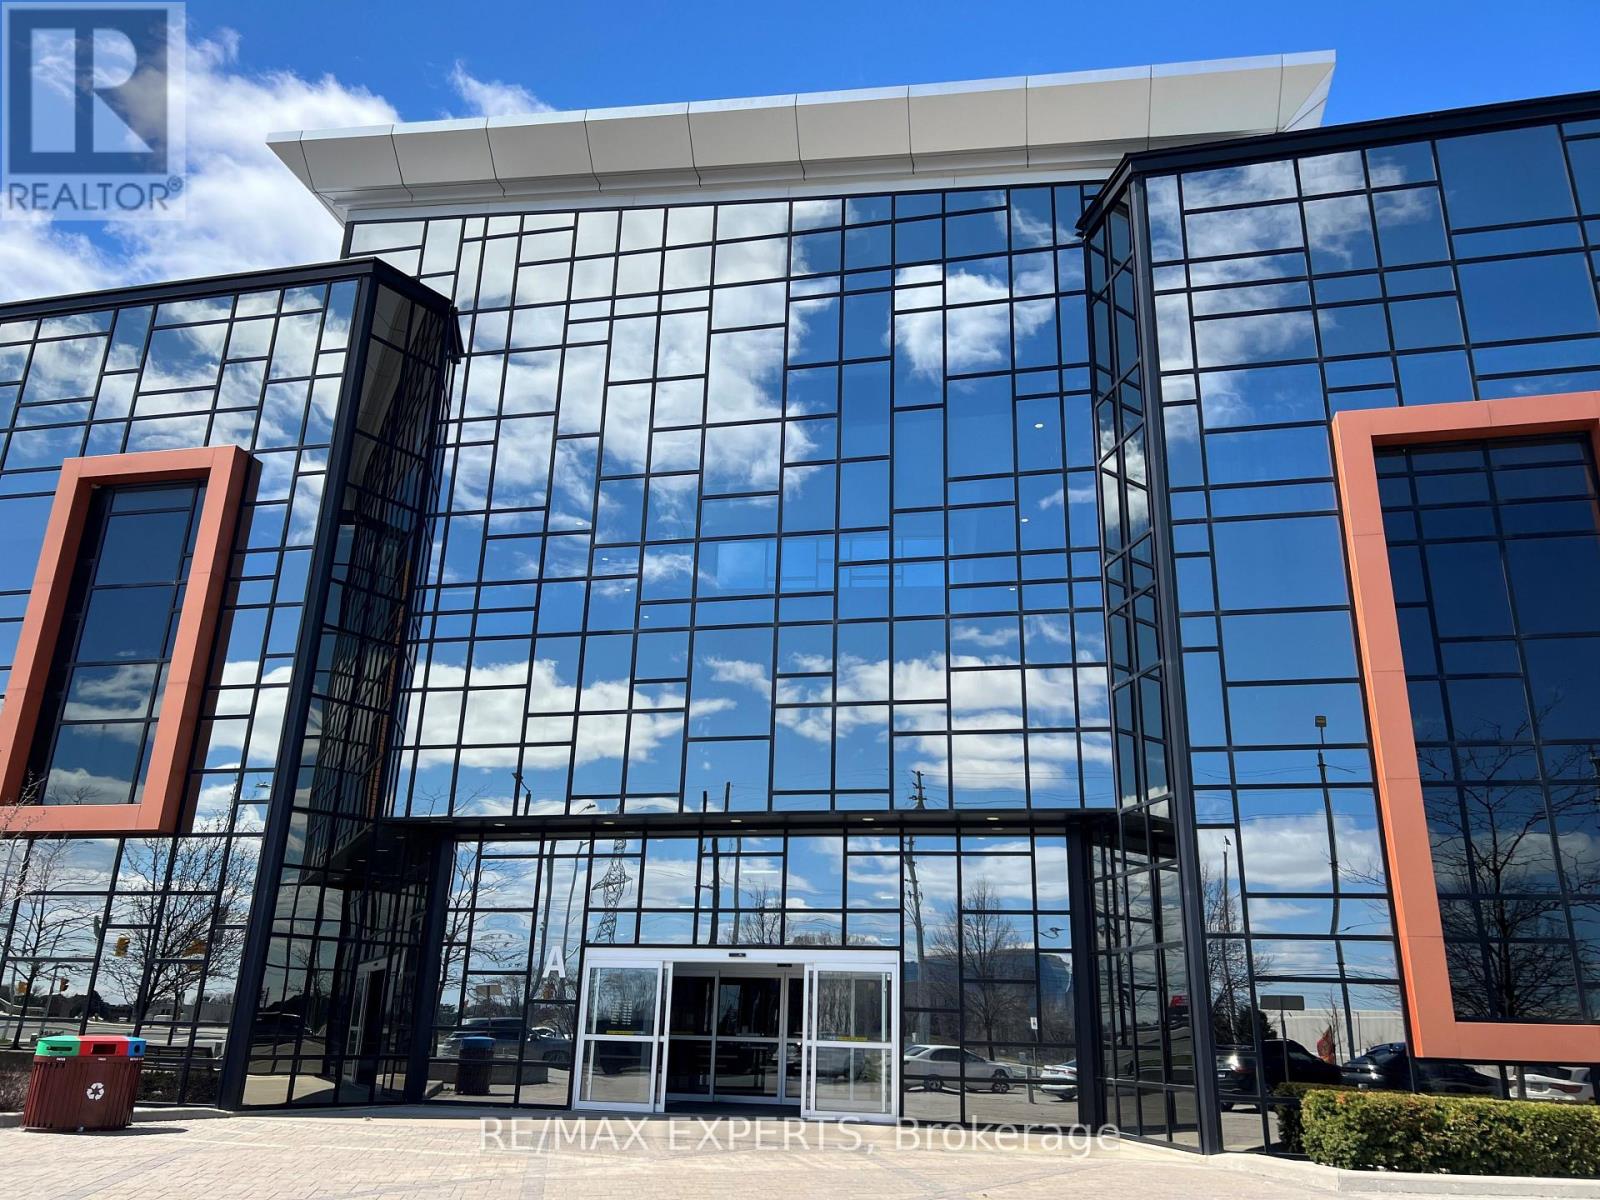
Premium 450 sq ft private office located within the highly sought-after Improve Centre at Keele and Highway 407. This secure office with 12' ceilings is one of only four private suites sharing a common entrance with coded security. Flooded with natural light, the ultra-modern space features designer cabinetry, elegant drapery, and premium lighting. Ideal for professional offices, design studios, or home renovation showrooms. Steps from Highway 407, public transit, subway, retail, and restaurants. 24-hour building access with ample parking. (id:60365)
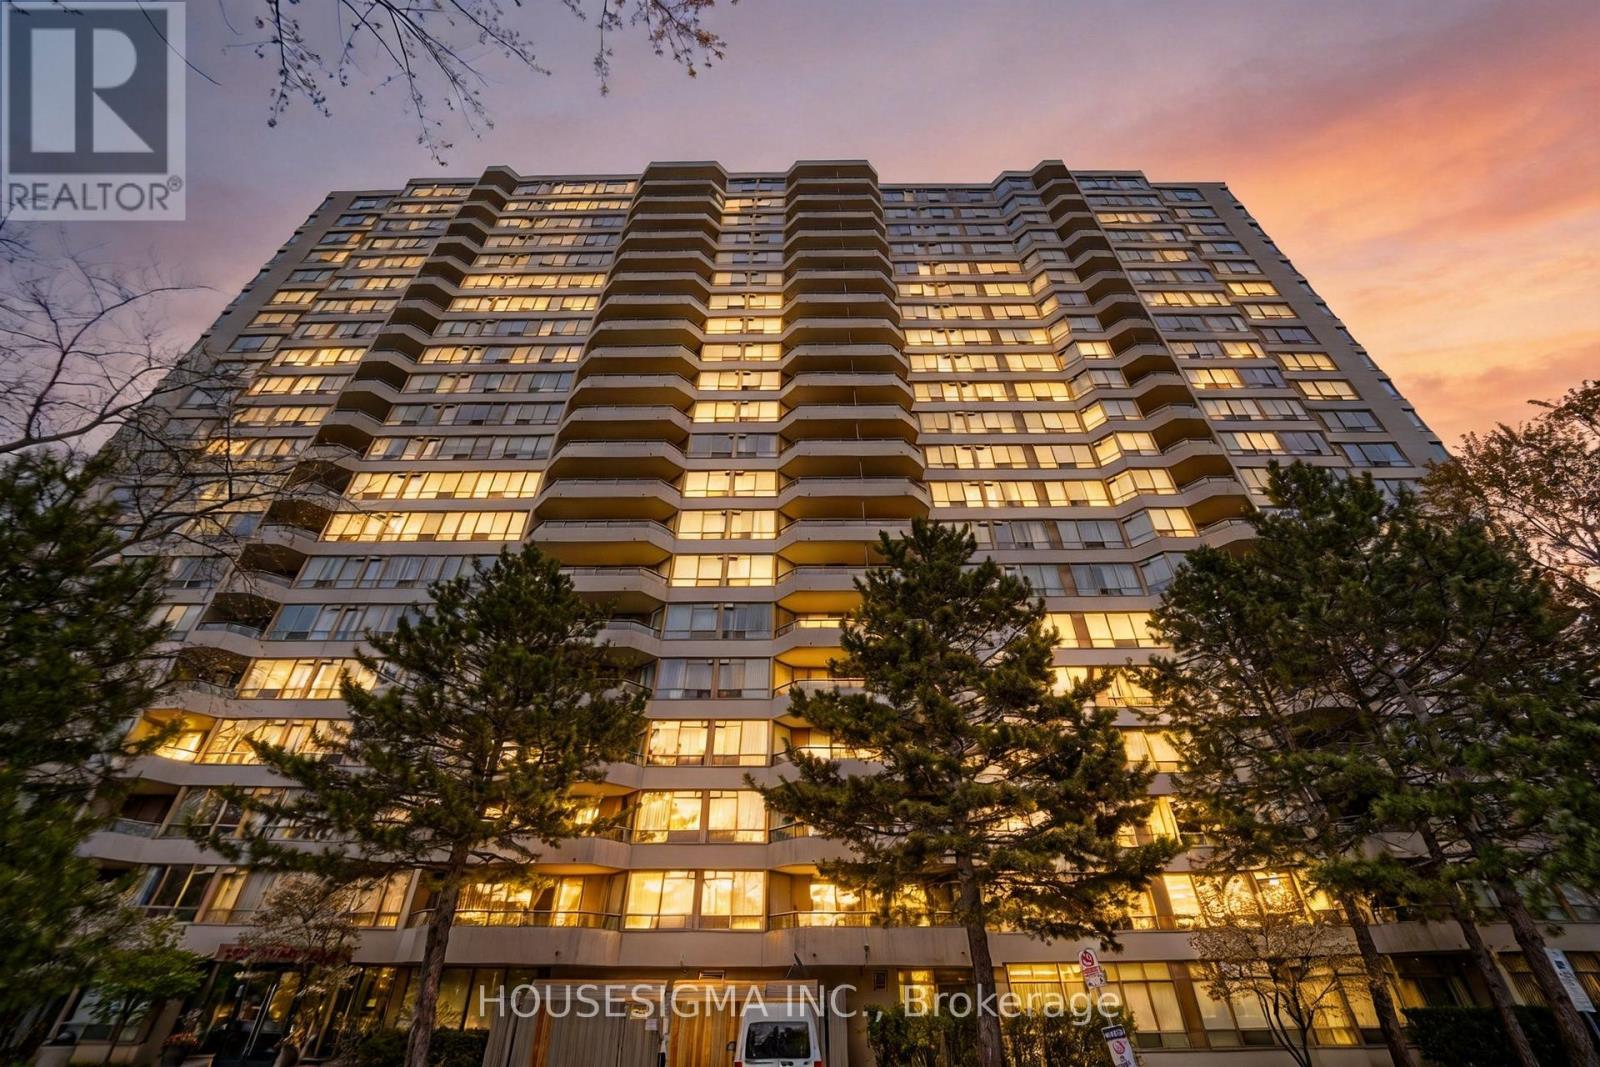
1602 - 5 Greystone Walk Drive
Toronto, Ontario
Beautiful and spacious Tridel-built 1+Den unit with a large solarium that can be used as a second bedroom. Enjoy breathtaking unobstructed panoramic views of the Toronto skyline and CN Tower. This well-maintained luxury building offers exceptional amenities including indoor/outdoor pool, hot tub, gym, squash court, tennis court, party room, and 24/7 on-site security. Conveniently located close to TTC, shopping, and everyday essentials, with easy access to downtown Toronto. Only a 4-minute drive or 15-minute walk to Scarborough GO Station, and approximately 20 minutes to Union Station via GO Train. Includes one parking space and one locker. Furniture can also be included separately at an additional negotiable cost. (id:60365)
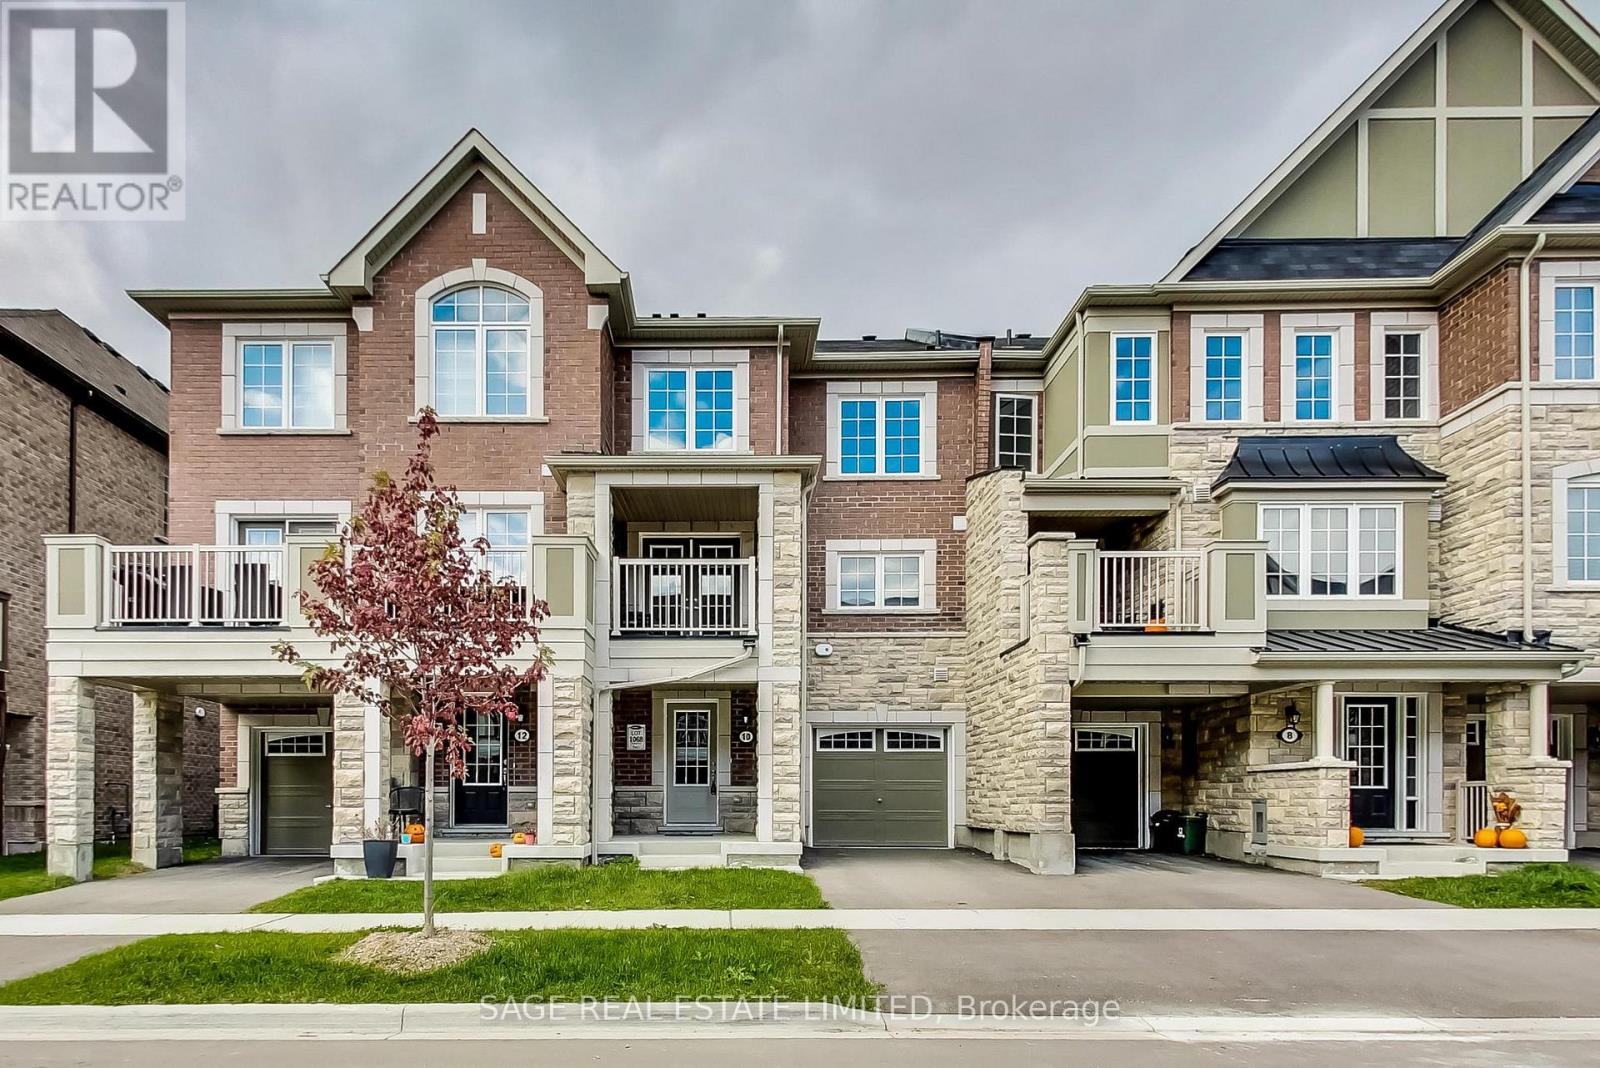
10 Goldeye Street
Whitby, Ontario
This Spacious Two Bedroom 3 Bath Townhouse Is Situated In A Desirable Location, With All Conveniences At Your Fingertips. This Home Has A Very Functional Layout, With Spacious Principal Rooms, Including A King-Sized Primary Bedroom and A Family-Sized Kitchen With Breakfast Bar Overlooking the Spacious Living and Dining Rooms. Featuring Ample Natural Light, An Abundance Of Storage, And Modern Finishes Throughout, (No Carpet!), And Complete With A Walkout To A Private Spacious Patio. Convenient Third Floor Laundry, Beside Bedrooms. Spacious Ground-Level Foyer With a Closet, And Direct Access To Garage! Steps From New Expansive Park! (id:60365)
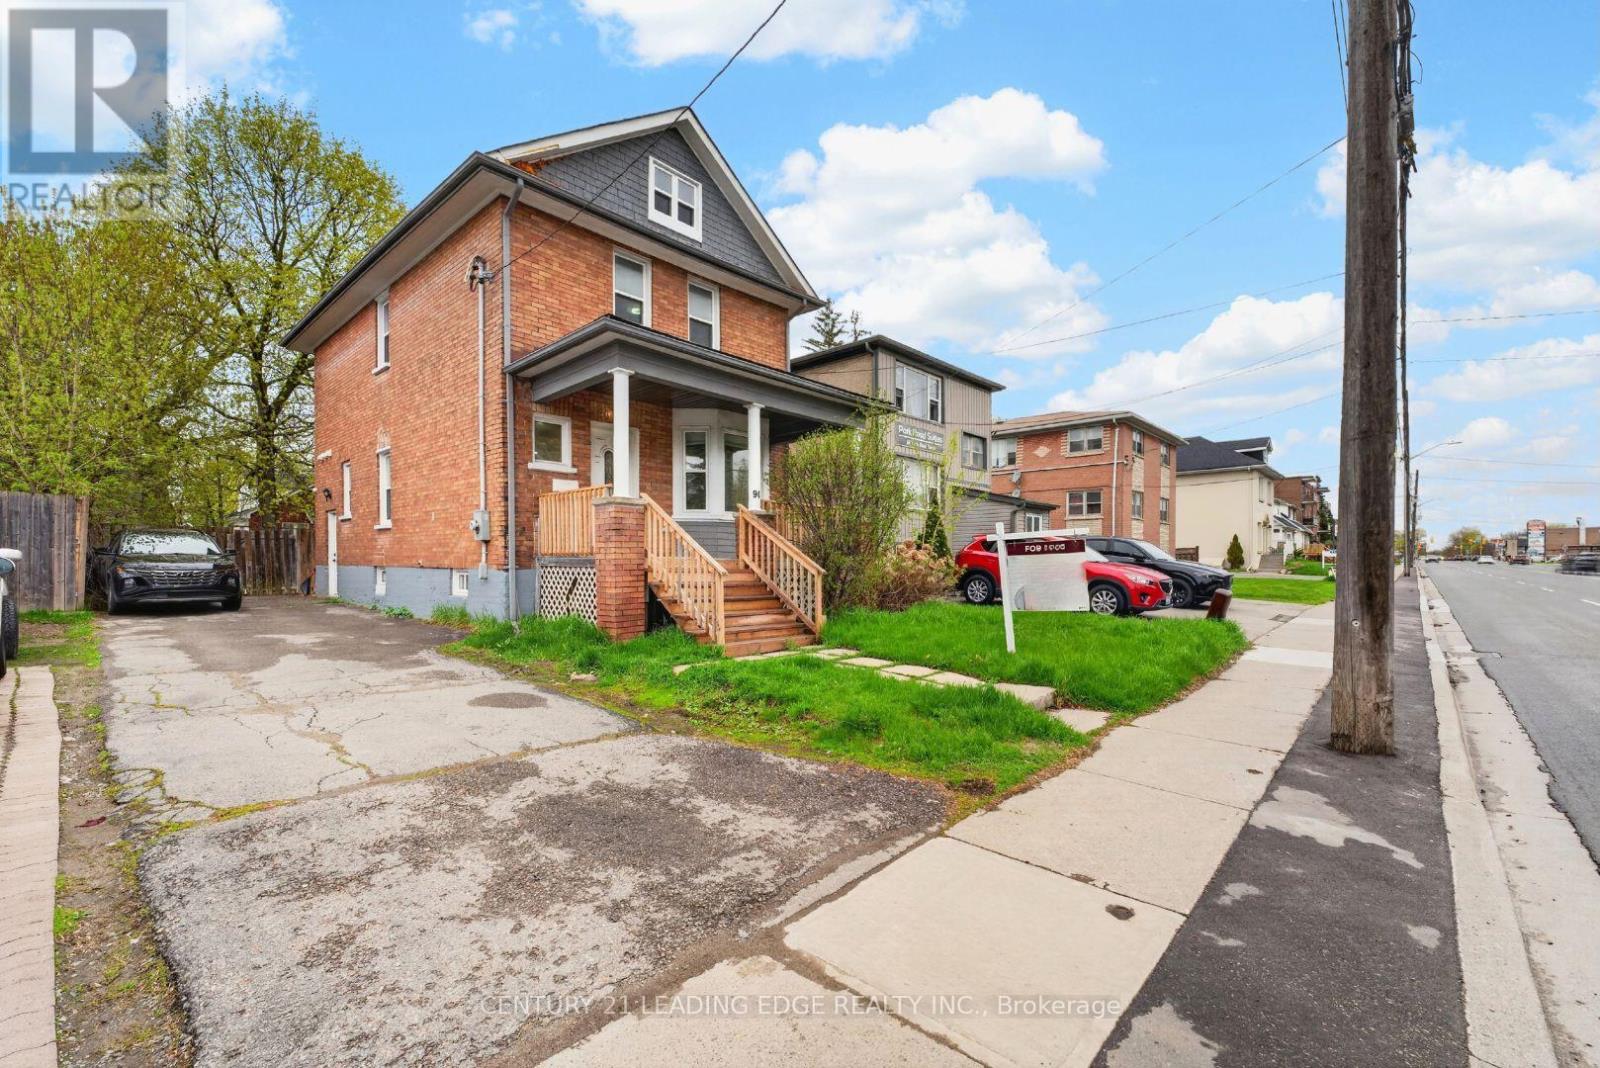
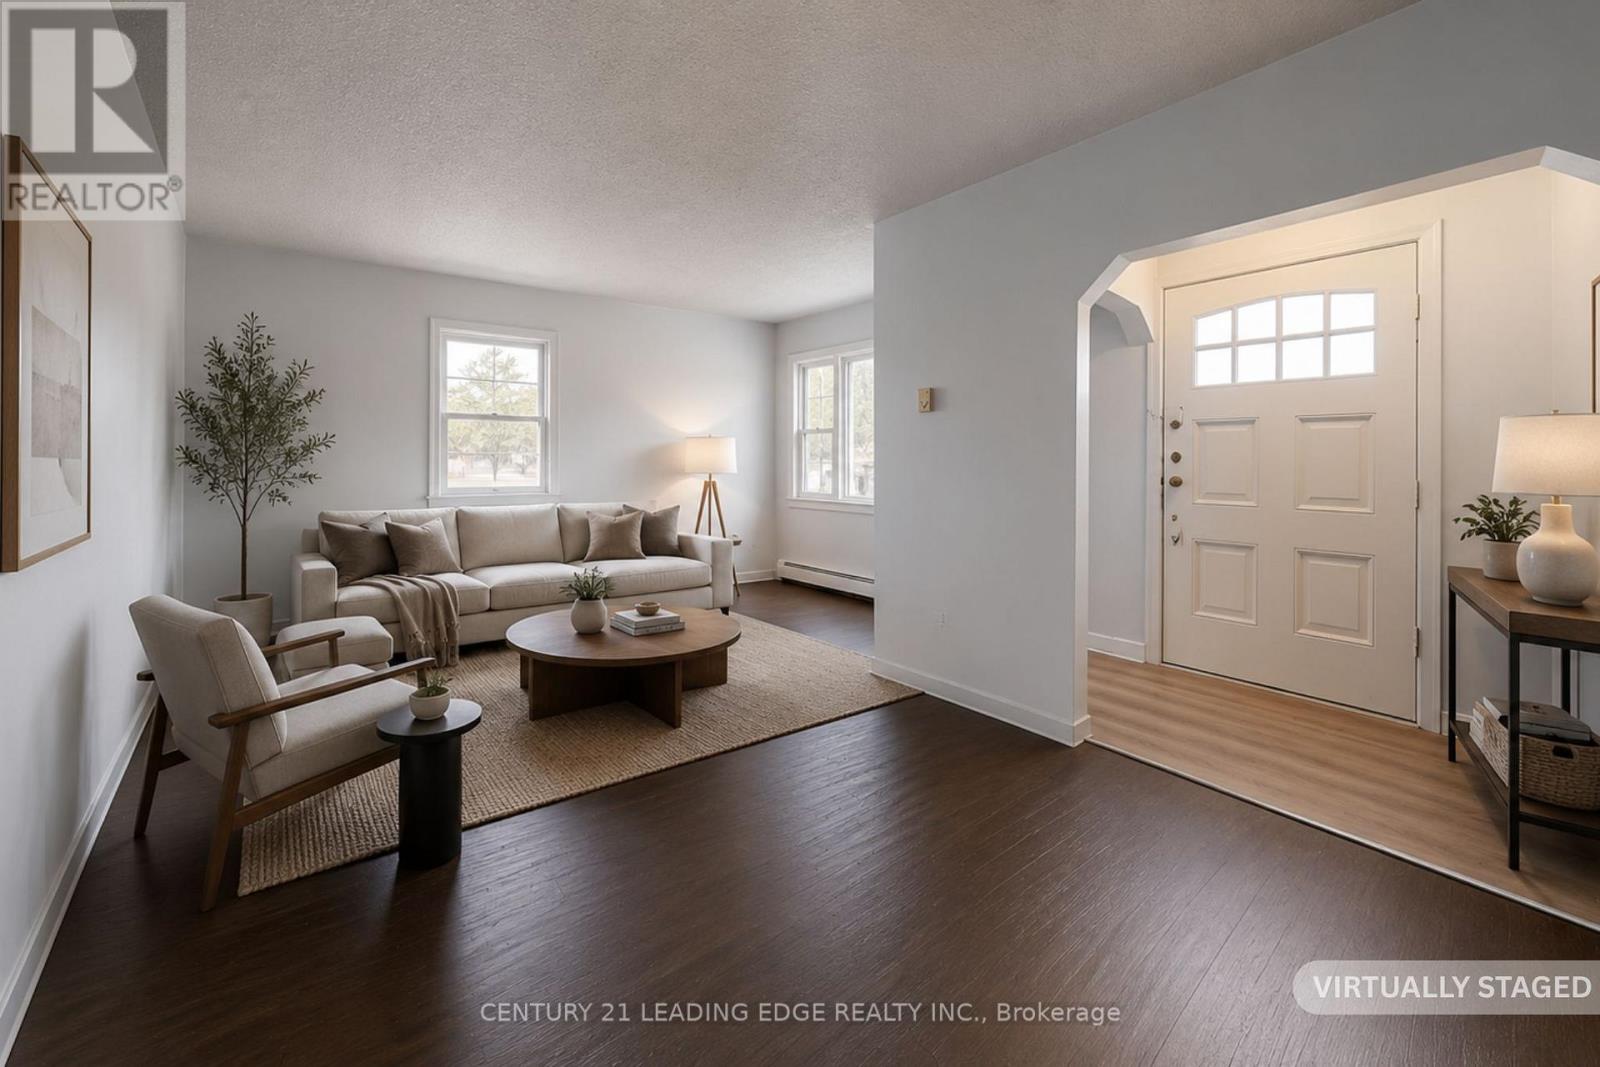
90 Park Road S
Oshawa, Ontario
Beautifully renovated and move-in ready 3-bedroom, 3-bathroom home in a convenient South Oshawa location! Bright, airy and finished in a modern style as well as pot lights throughout, this home offers a functional layout perfect for families, multi-generational living or investors alike. The main level features an open concept living and dining area, a separate family room, updated kitchen with quartz countertops, stainless steel appliances, abundant cabinetry and convenient main floor laundry room with direct access to the fully fenced backyard. The finished basement offers incredible flexibility with its own separate entrance, kitchen and bathroom ; ideal for an in-law suite or potential income opportunity. Extra deep private driveway easily accommodates 4 vehicles. Located within walking distance to Oshawa Centre, downtown Oshawa, schools, parks, transit and major amenities, with quick highway access for commuters. Turnkey living with an unbeatable price of its sort. Join us at the Open House this Saturday & Sunday from 2-4 PM as you won't want to miss this one! (id:60365)
277 Gibbons Street
Oshawa, Ontario
Exceptional opportunity in the Heart of Oshawa! Very Unique Property offering a Raised bungalow with full Basement and two large self-contained side units, each with separate entrances connected to the main house. Main and second-floor suites feature 3-piece baths, double closets, and front/back windows. The bungalow offers 2 bedrooms, 2 baths, and a partially finished basement. Ideal for a large family or separate into smaller units for Income. Includes double-car detached garage and legal second driveway. 90' Frontage, that can be easily severed into two 45-ft lots -- A nearby property lot was recently severed. Potential to convert into one Massive Property or redevelop for maximum return. Prime location in a high-growth area -- a perfect opportunity for investors and developers to capitalize on Oshawa's expansion! (id:60365)

© 2026 Proptech Realty Inc., Brokerage.