
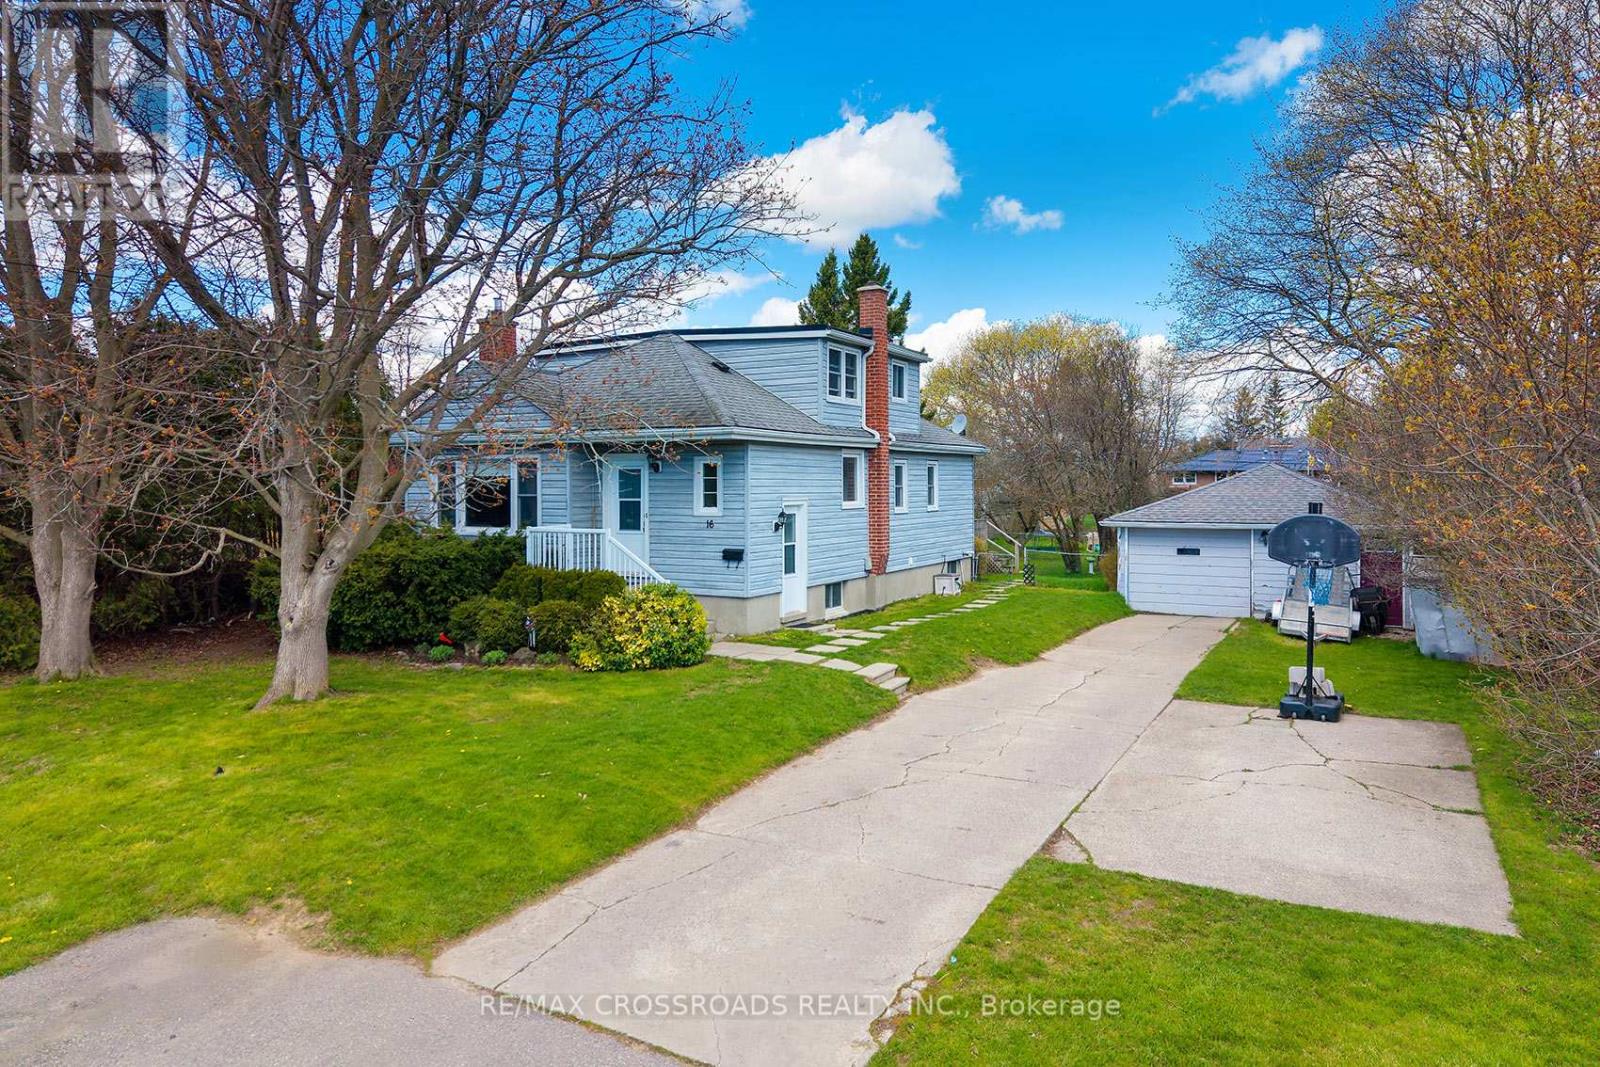
16 Hamilton Avenue
Cobourg, Ontario
Rare opportunity in the heart of Cobourg! Walk to the Beach! This spacious and distinctive 4-bedroom home at 16 Hamilton Ave offers exceptional versatility and charm on an oversized lot - 76x200. Featuring a double-car garage and a massive backyard, this property is ideal for families, investors, or those seeking extra space both inside and out. Step into a warm and inviting layout highlighted by a cozy fireplace and generous principal rooms. The home's unique design provides character you won't find in typical builds. A separate basement apartment offers excellent income potential or in-law accommodation. Out back, enjoy a beautifully sized yard complete with mature apple and pear trees, plus a large 20 x 14 ft deck-perfect for entertaining or relaxing in your own private setting. A rare blend of space, functionality, and character in a desirable location-this is one you don't see every day. (id:60365)

1701 - 44 Gerrard Street W
Toronto, Ontario
Down Town Prime Location...The Liberties. Newly Renovated .. All Brand New Oak Hardwood flooring Throughout , Ceramic tiles in the entrance, & Master bedroom washroom floor. Approx.: 1158 Sq. Ft. Large 2 Bed + Long Solarium With Door & Windows ( Use As Office / or 3rd Bedroom ) Loads Of Closet space, Cupboard Space.. High floor, North & South Exposure. Sunny, Bright. Overlooking Courtyard/Gardens. Close To All Major Hospitals, U Of T, Ryerson, Dental School. College Park Subway , 24Hrs Groceries Metro & Mall . Currently Building Hallway under renovation... (id:60365)
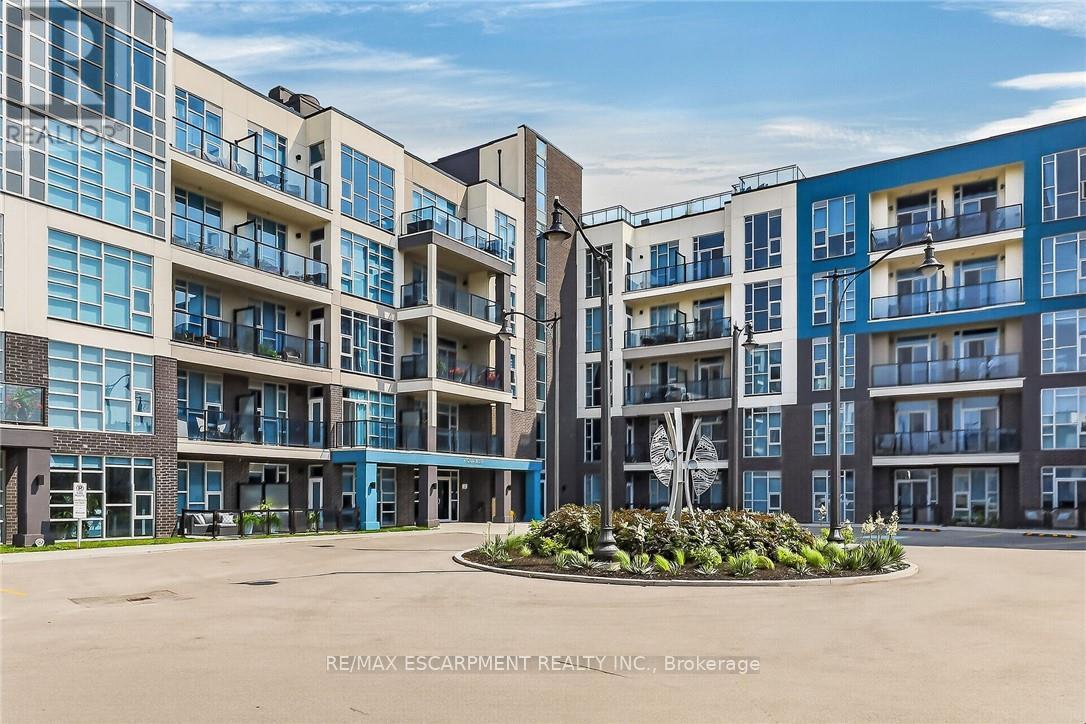
516 - 10 Concord Place
Grimsby, Ontario
Location? Nailed it. Just steps from the lake, this stunning one-bedroom brings together modern style, natural light, and laid-back lakeside living. Featuring soaring 10-foot ceilings, floor-to-ceiling windows, and an open-concept layout, the space feels bright, airy, and effortlessly inviting. The sleek kitchen is finished with granite countertops and stainless steel appliances, perfect for everything from morning coffee to hosting friends. You'll also enjoy the convenience of owned parking, a private locker, a beautifully designed lobby, and resort-style amenities that make every day feel elevated. Set in one of the area's most desirable pockets, you're minutes from shopping, restaurants, schools, beaches, scenic trails, and everyday essentials. Walk to the lake, stroll along Lakeshore, and enjoy quick highway access for an easy commute. Modern, vibrant, and perfectly connected - this is lakeside living done right. (id:60365)
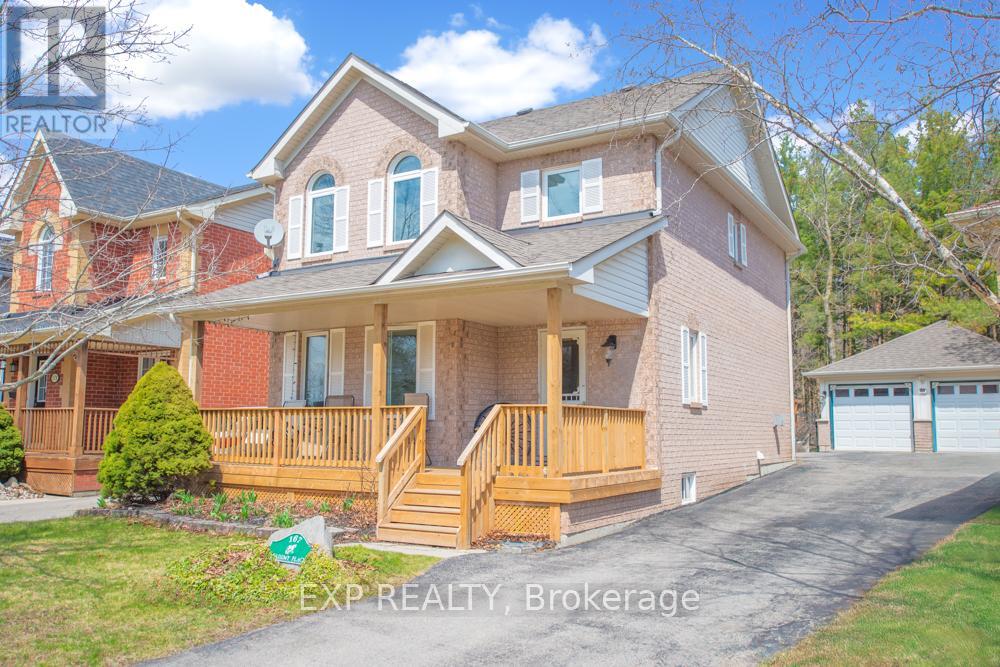
167 Academy Place
Guelph/eramosa, Ontario
This charming 1,371 + 382 sq ft, 3-bed, 2-storey home is tucked away on a quiet court in a family-friendly Rockwood neighbourhood. Enjoy small-town charm with commuter convenience, just minutes to Hwy 7, the Acton GO Station, and under 20 minutes to Guelph, Milton, and the 401.Ideally located near top-rated schools, parks, and everyday amenities, you're also just minutes from the stunning Rockwood Conservation Area and the villages local shops, cafes, and restaurants.The home offers great curb appeal with shady trees, a mature front garden, a long driveway for six vehicles, and a detached 2-car garage. The front steps and covered porch were redone in 2024, creating a lovely space to enjoy the quiet court.A sliding door off the eat-in kitchen opens to the fully fenced backyard complete with patio space, lush gardens, a garden shed, cedar play structure, and a gate to forest trails.Inside, a bright foyer welcomes you with tile flooring and a spacious front closet. The cozy family room features hardwood flooring, a gas fireplace, and large windows. The eat-in kitchen offers ceramic flooring, under-cabinet lighting, ample storage, and access to the backyard.The dining room, just off the kitchen, boasts hardwood floors and a second gas fireplace, ideal for entertaining. A 2-piece powder room completes the main level. Upstairs, the primary bedroom features a high ceiling, ceiling fan, two bright windows, a walk-in closet, and a private 4-piece ensuite with tub/shower, vanity, and storage. Two additional bedrooms, a linen closet, and a 4-piece main bath complete this level.The finished basement includes a large storage closet, spacious rec room, a 2-piece bath with double-door storage, utility room with washer/dryer, laundry sink, furnace, water heater, workbench, under-stair storage & so much more! (id:60365)
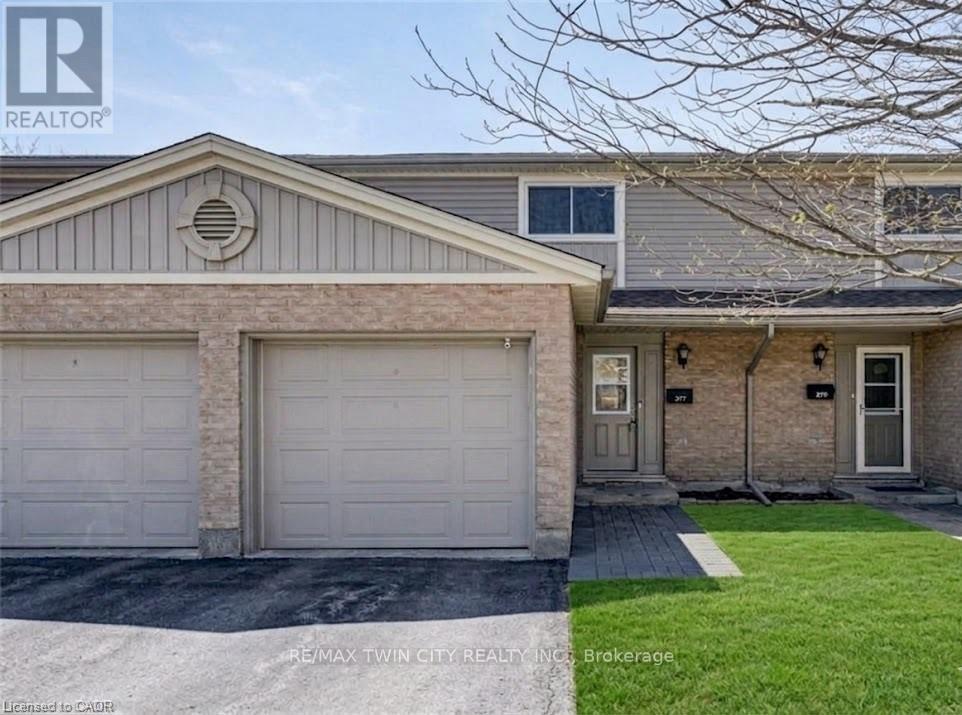
277 Pioneer Drive
Kitchener, Ontario
FINISHED TOP-TO-BOTTOM. 5 MIN TO 401/CONESTOGA. STEPS TO SHOPPING & BUS STOP. Welcome to 277 Pioneer Drive! A spacious and well-maintained 3+1 bedroom, 2 bathroom condo offering over 1,700 sq. ft. of finished living space. The main level features a bright and inviting layout with a generous living room, dedicated dining area, and a functional kitchen complete with white cabinetry, stainless steel appliances, stylish backsplash, and a double sink-perfect for everyday living and entertaining. Upstairs, you'll find 3 well-sized bedrooms and a shared 4-piece bathroom, providing comfortable accommodations for families or guests. The fully finished lower level adds valuable additional living space with a 4th bedroom, 3 piece bathroom, utility room with ample storage, and laundry. Ideally located just minutes to the highway, schools, public transit, shopping, amenities and nearby parks, this home offers both comfort and convenience. Parking is a breeze with a single-car garage plus two additional driveway spaces. An excellent opportunity for first-time buyers or investors. (id:60365)
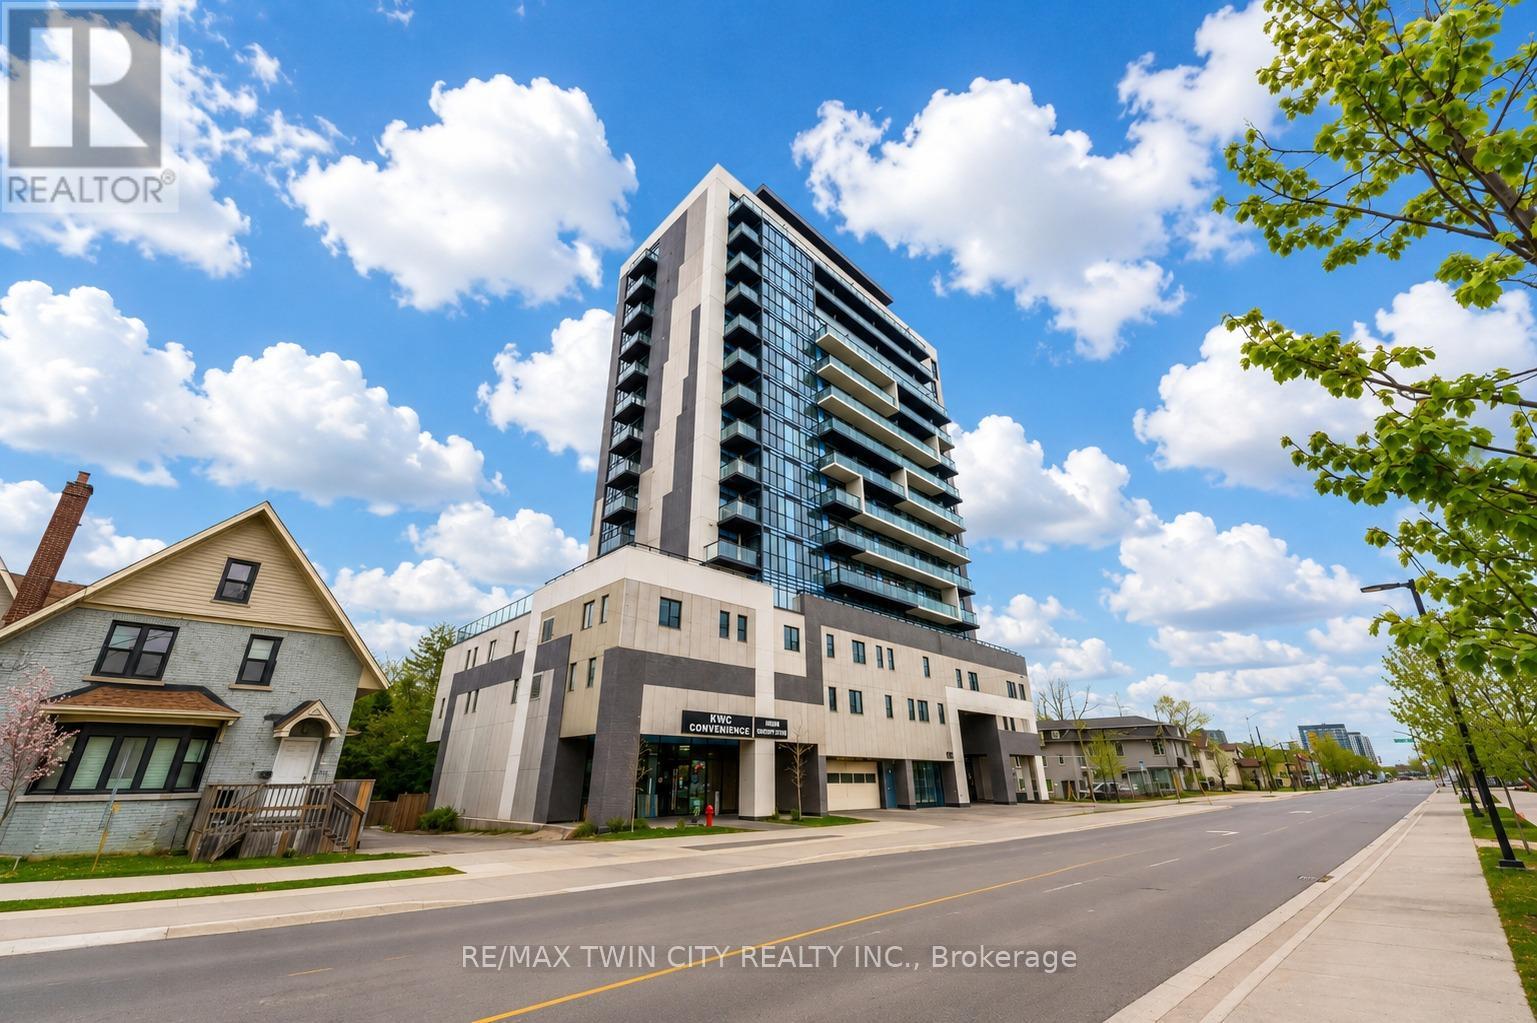
904 - 128 King Street N
Waterloo, Ontario
Welcome to Unit 904 at 128 King Street North, Waterloo: a bright and modern corner unit perfectly situated in the vibrant heart of the city. Offering an unbeatable combination of location, style, and convenience, this beautifully maintained condo is ideal for professionals, students, first-time buyers, or investors looking to be in one of Waterloo's most dynamic and rapidly growing neighbourhoods. Located just steps from the University of Waterloo, Wilfrid Laurier University, UW Tech Park, Google headquarters, restaurants, cafes, shopping, transit, and everyday essentials, this prime address places you at the center of Waterloo's thriving tech and university district. This move-in ready 2-bedroom, 2 bathroom suite features a thoughtfully designed open-concept layout with soaring 9-foot ceilings and expansive windows that flood the space with natural light, creating a bright and airy atmosphere throughout. The spacious living and dining area seamlessly extends to a large private balcony on the 8th floor, offering beautiful city views and the perfect setting to relax, entertain, or enjoy your morning coffee. The modern kitchen is designed for both functionality and style, making everyday living effortless. The primary bedroom offers excellent space and privacy, while the second bedroom is perfect for guests, roommates, or a home office setup. Two full bathrooms add extra comfort and convenience for everyday living. Additional highlights include in-suite laundry with washer and dryer, and a dedicated storage locker, providing practical convenience and added value. Residents of the building enjoy access to an impressive selection of amenities including 24-hour surveillance, concierge service, a fully equipped exercise room, party room, sauna, and a stunning rooftop deck with garden area, perfect for enjoying the outdoors and socializing with friends and family. This is the place you dont want to miss, Book your private showing today! (id:60365)
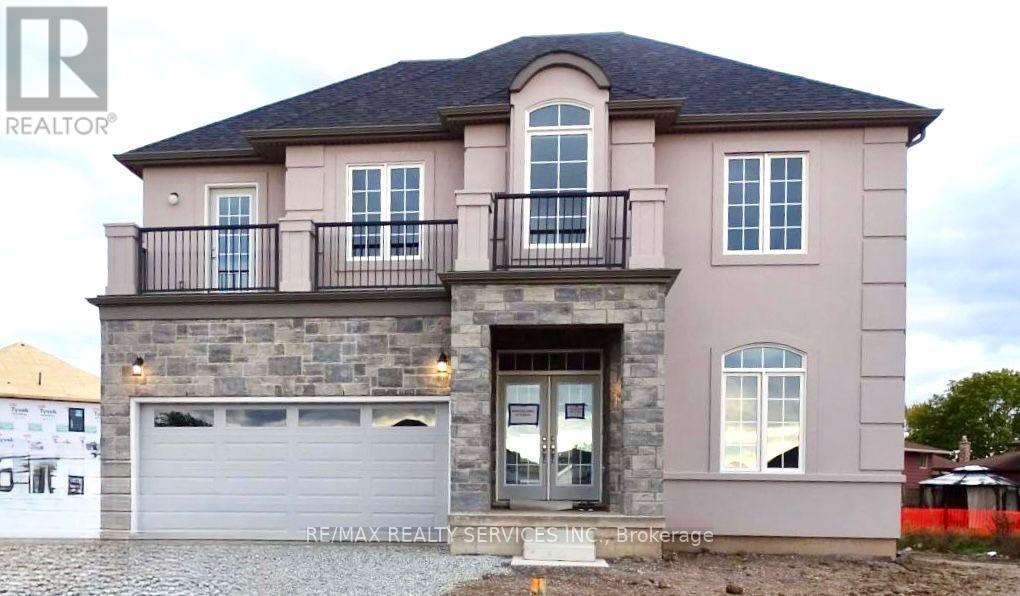
204 Bethune Avenue
Welland, Ontario
Stunning luxury home featuring a grand stone and stucco exterior with elegant architectural details throughout. This impressive two storey residence is situated on a premium oversized lot and offers oversized windows for abundant natural light along with a private upper level balcony that adds charm and sophistication. The main floor features a spacious living room, formal dining room, and a cozy family room with fireplace, complemented by upgraded modern hardwood flooring. The gourmet kitchen boasts ample cabinetry, a large island, and a bright eat-in area perfect for family gatherings. Upgraded matching hardwood stairs with iron pickets lead to the second floor, featuring a huge primary bedroom with his and hers walk in closets and a 6-piece ensuite. The additional 3 spacious bedrooms each offer their own 4-piece ensuite, providing comfort and privacy for the whole family. Conveniently located close to schools, parks, plazas, hospitals, and grocery stores. (id:60365)
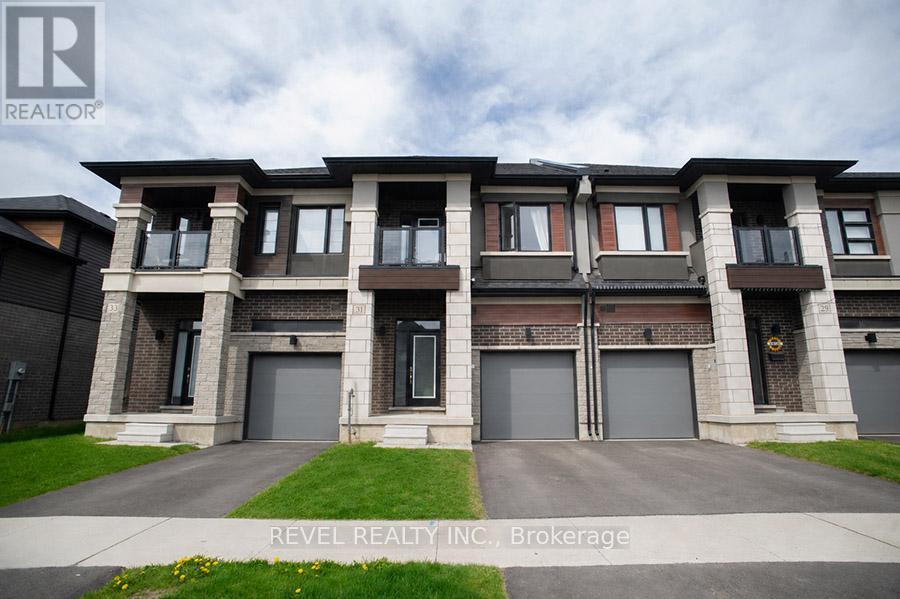
31 Wakeling Drive
Brantford, Ontario
Located in the highly sought-after Nature's Grand community by Liv Communities, this beautiful townhouse offers modern living surrounded by acres of scenic green space along the Grand River. Featuring 1,594 sq ft of above-grade living space, this home offers 3 bedrooms, 2.5 bathrooms, and a single attached garage. The bright and spacious main level features 9-foot ceilings throughout and an open-concept layout designed for comfortable everyday living and entertaining. The modern eat-in kitchen flows seamlessly into the living area, creating an inviting atmosphere for family and guests alike. Convenient inside access from the garage and a main floor powder room complete this level. Upstairs, the spacious primary bedroom includes a walk-in closet and private ensuite bathroom. Two additional bedrooms, a full bathroom, and upper-level laundry provide both functionality and convenience for growing families or professionals alike. Finished with modern neutral tones throughout, this home offers a clean and contemporary feel. The unfinished basement provides additional storage space and future potential. Ideally located close to trails, parks, schools, and everyday amenities, this is an excellent opportunity to lease a beautiful home in one of the area's most desirable new communities! (id:60365)
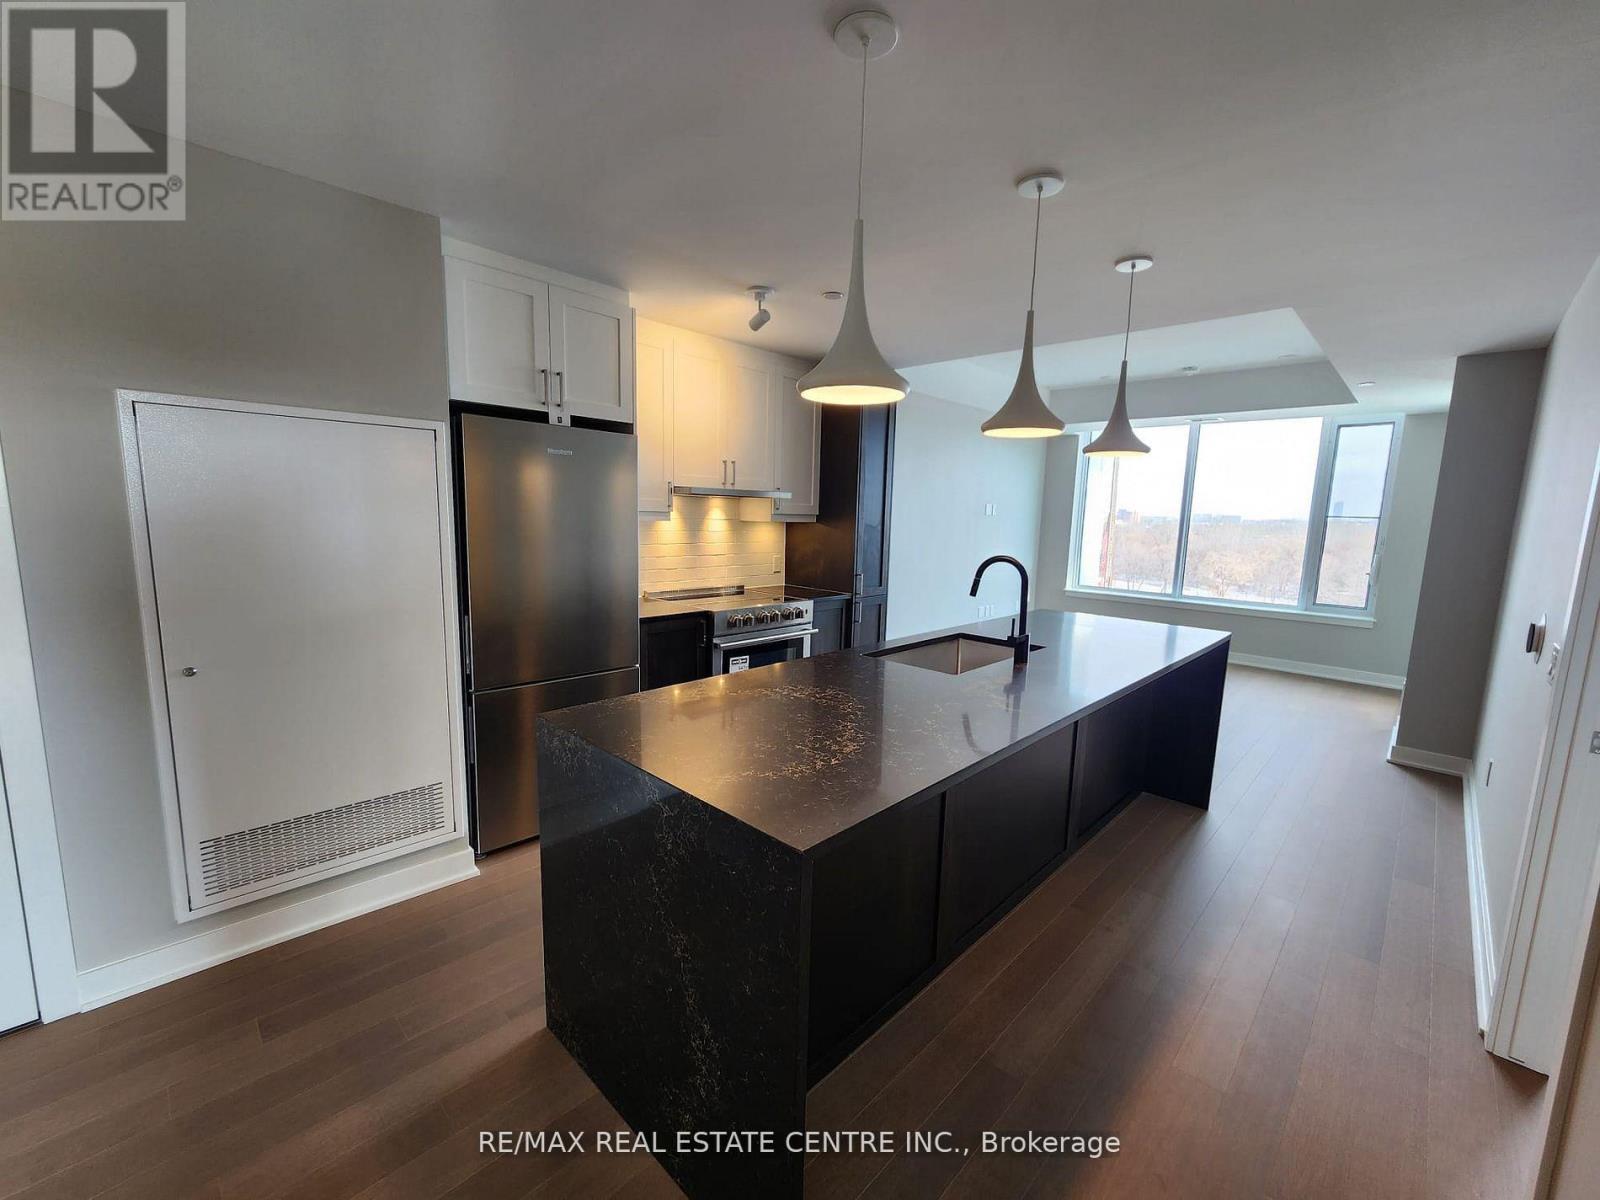
608 - 360 Deschatelets Avenue
Ottawa, Ontario
Welcome to The Spencer - a never-lived-in residence ideally located between the Rideau River and the Rideau Canal. Surrounded by landscaped grounds and scenic walking paths, this vibrant community offers direct access to cycling trails, riverfront recreation, and outdoor living at its finest.This spacious 920 sq. ft. 2-bedroom suite features a bright open-concept living and dining area, a modern kitchen, and a large private balcony - perfect for relaxing or entertaining. Quality craftsmanship is showcased throughout with contemporary finishes, hardwood flooring, and ceramic tile.This unit also comes with underground parking and a locker for added convenience and storage.Residents enjoy exceptional building amenities including a fully equipped Fitness Studio, Guest Suite, Bike Storage, and a spectacular Rooftop Lounge featuring gas fireplaces, comfortable seating areas, a prep kitchen, and breathtaking views of the Rideau River.Conveniently located just minutes from downtown, The Spencer offers easy access to arts, culture, dining, shopping, and entertainment - combining urban convenience with natural beauty. (id:60365)
318 Highland Street
Dysart Et Al, Ontario
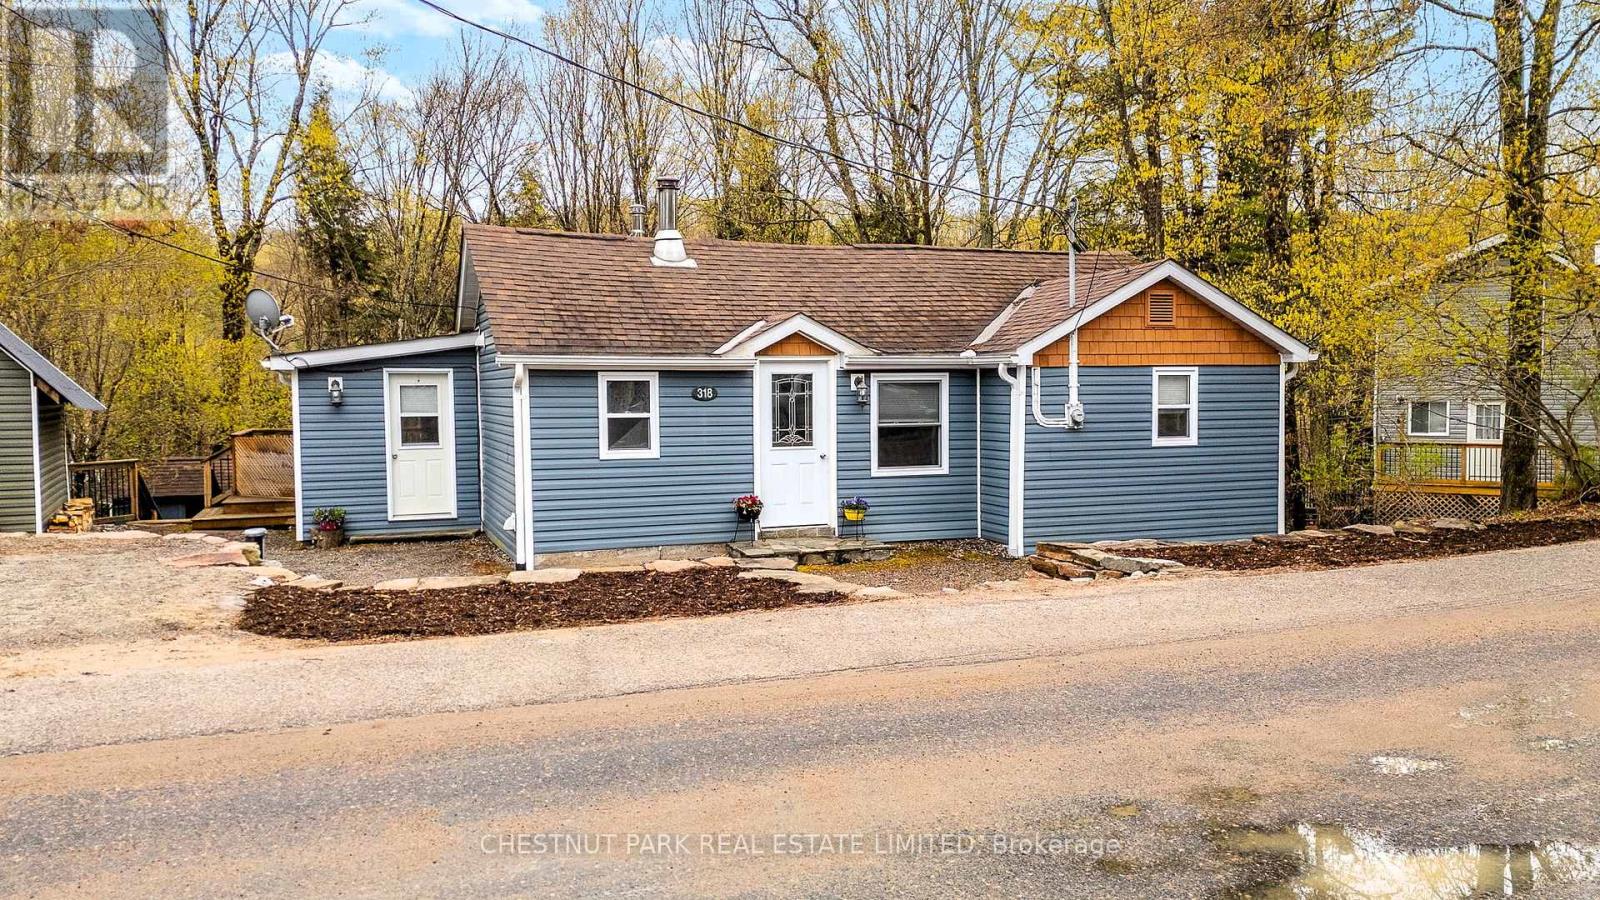
Welcome to easy, in-town living in the heart of Haliburton. This beautifully maintained 3-bedroom, 1-bathroom home is an ideal choice for first-time buyers, downsizers, or retirees seeking a move-in-ready property with extensive updates and exceptional walkability. Thoughtfully designed to maximize space and functionality, the home offers a bright and efficient layout with comfortable living areas, abundant storage, and numerous recent updates. Key upgrades include plumbing and furnace updates, along with updates to the woodstove, appliances, and eavestroughs, providing peace of mind for years to come. Step outside to a massive private deck overlooking a quiet, natural backyard-an ideal setting for entertaining, outdoor dining, or simply relaxing in a peaceful setting surrounded by mature trees. Two storage sheds provide excellent space for tools, seasonal items, and recreational equipment. Located just a short walk to downtown Haliburton, Head Lake, shops, restaurants, and everyday amenities, this property offers the perfect balance of convenience and lifestyle. Enjoy all of the four-season recreation the Haliburton Highlands are known for, including boating, swimming, hiking, cycling, skiing, and snowmobiling. Whether you are purchasing your first home, simplifying your lifestyle, or searching for a turnkey retirement property, this thoughtfully updated home offers comfort, convenience, and exceptional value in one of the Haliburton Highlands' most desirable in-town neighbourhoods. (id:60365)
59 Todd Crescent
Southgate, Ontario
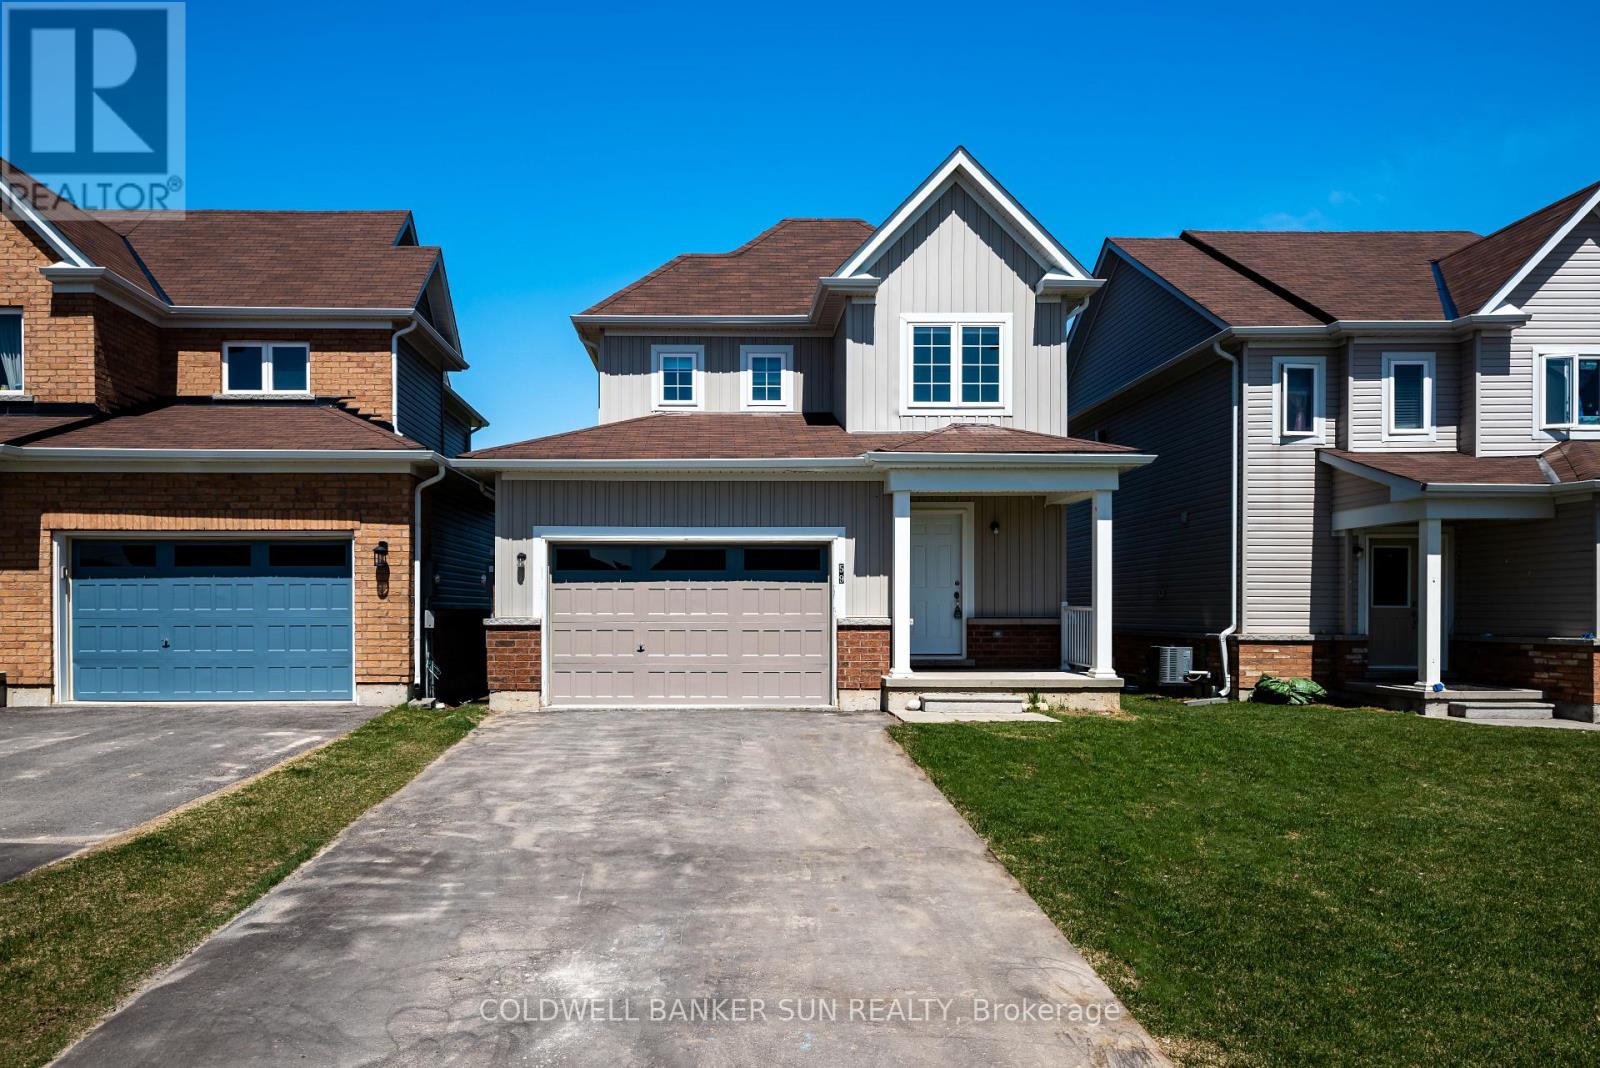
Beautiful 3 bedroom, 3 washroom home located in the growing community of Dundalk. Freshly painted and new flooring recently installed. Open concept main floor. Close to all amenities including shopping, schools and parks. ** This is a linked property.** (id:60365)
45 Leckie Avenue
Hamilton, Ontario
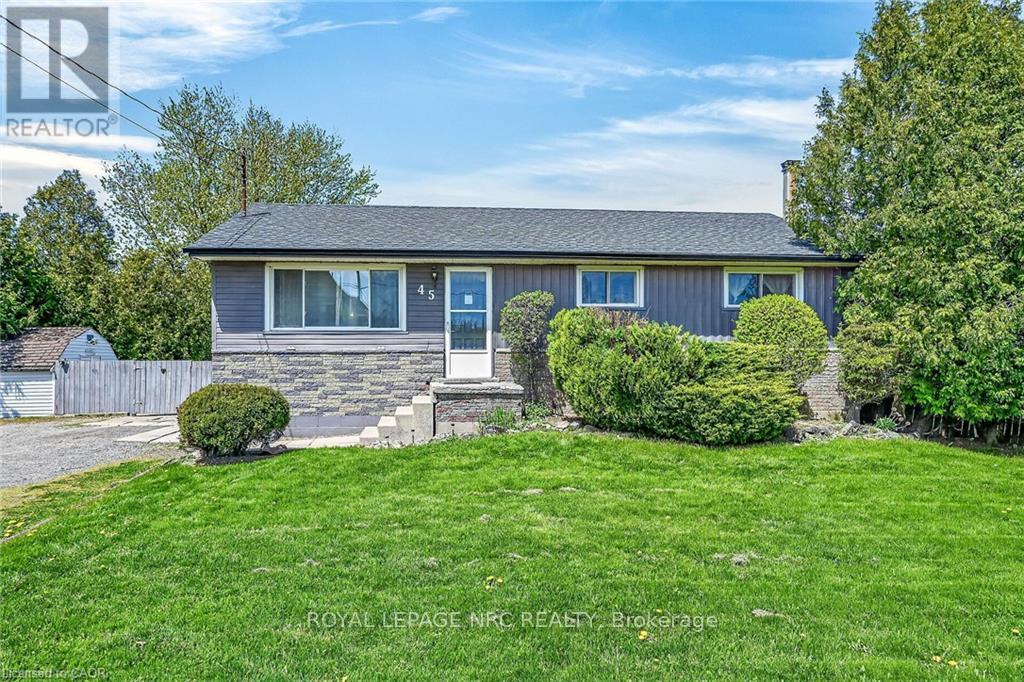
Attention contractors, renovators, handymen, developers, and buyers looking to live in Stoney Creek's sought-after Leckie Park neighbourhood. This property sits on an impressive 95 x 158.5 ft double lot and provides exceptional value. Renovate the existing home, build your dream home, or explore the potential to sever the lot into two building parcels. The area already features many custom-built homes. The flowing interior offers about 1,000 sq. ft. on the main floor, with 3 bedrooms, a clean 4-piece bathroom, and an eat-in kitchen with ample cabinetry and included appliances. A rear addition features a practical mudroom entrance with access to the kitchen and basement, along with a spacious sunroom with patio doors that open to a sprawling deck with a gazebo. The mostly finished basement includes a 4th bedroom, a family room with a wood stove fireplace, laundry area, utility space, and extra storage. The private fenced backyard provides plenty of room for children to play, and 2 of the 3 storage sheds are included. Additional features include a natural gas furnace, central air conditioning, a 100-amp breaker panel, a rental water heater, and a substantial gravel driveway with space for multiple vehicles, an RV, or a boat. Conveniently located just minutes from the Red Hill Parkway, GO Station, shopping, bus route, parks, schools, and other amenities. This home is quite move-in ready and offers excellent potential for future appreciation. The Seller's Estate is unaware of any defects, and everything appears to be in working order. This is an estate sale with no warranties; buyers should complete their own inspections and investigate the potential for severance independently. A great opportunity for developers, investors, speculators, or buyers seeking long-term value. Quick or flexible possession is available. (id:60365)

© 2026 Proptech Realty Inc., Brokerage.