
45 Leckie Avenue Hamilton, Ontario L8J 2S7

$699,000
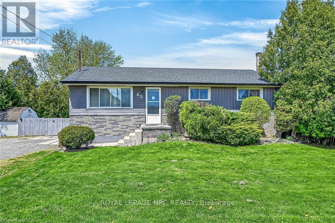
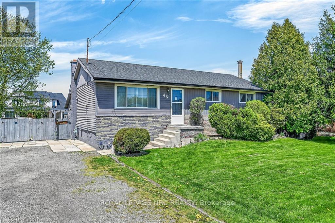
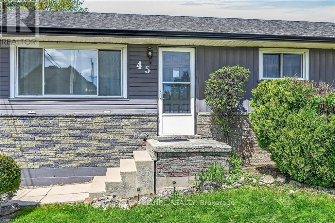
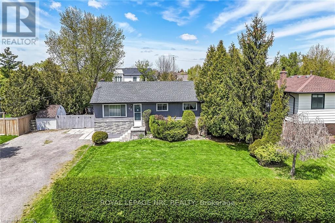
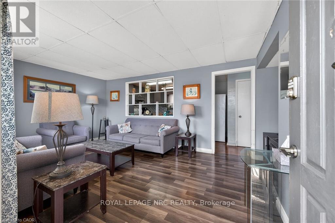
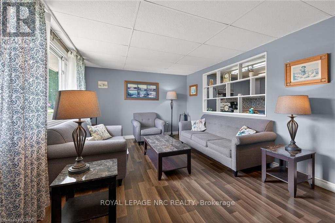
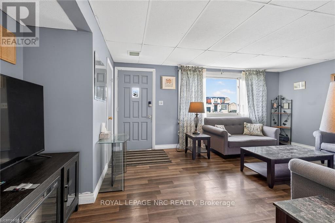
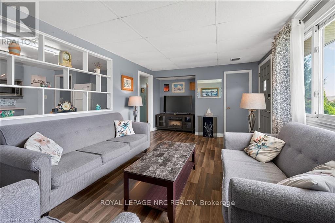
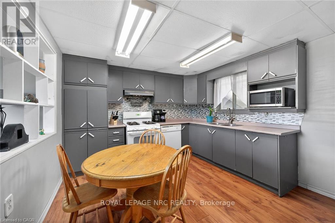
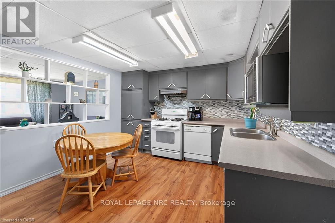
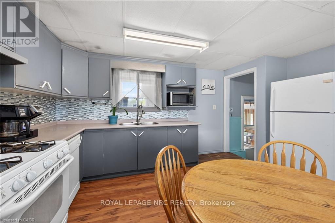
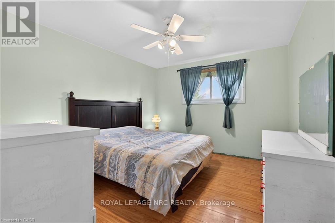
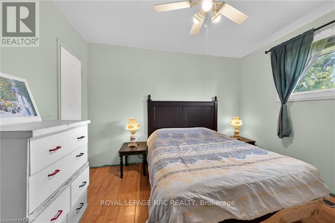
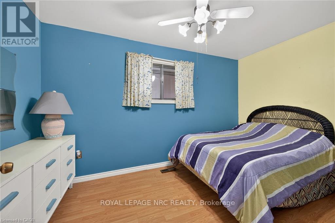
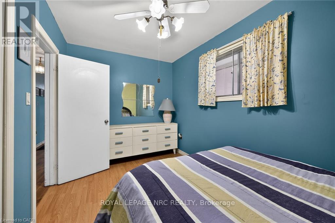
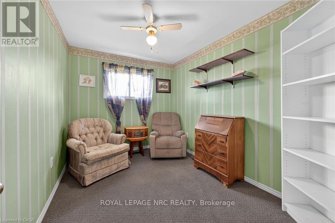
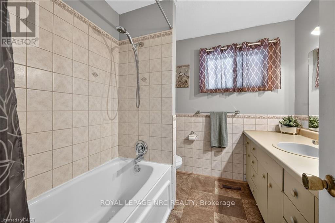
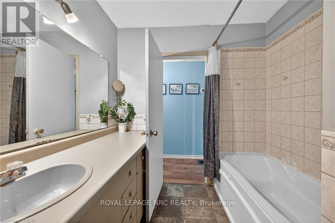
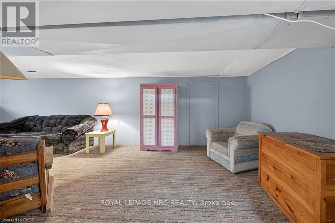
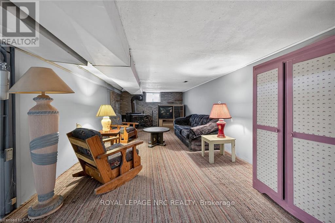
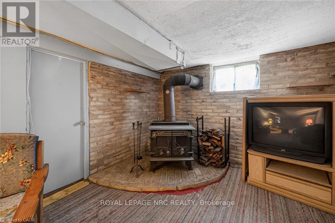
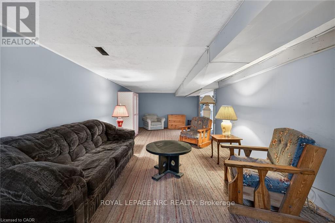
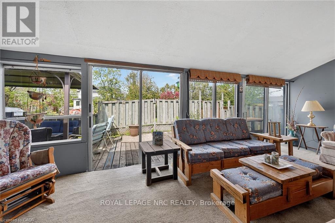
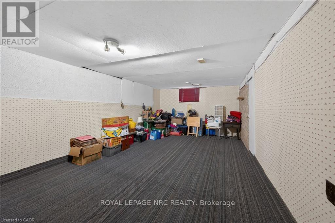
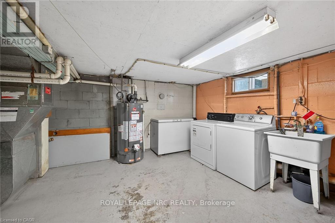
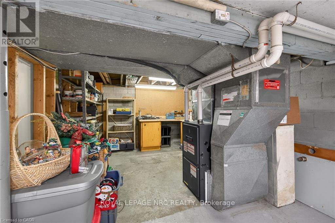
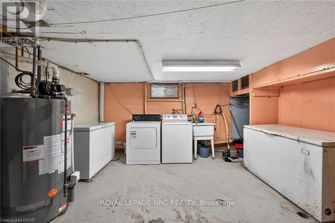
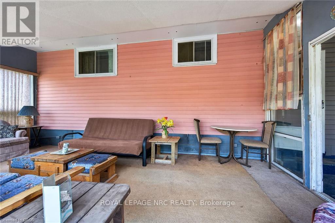
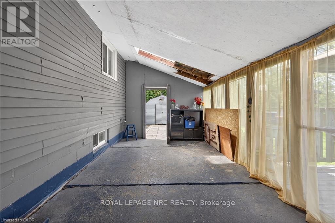
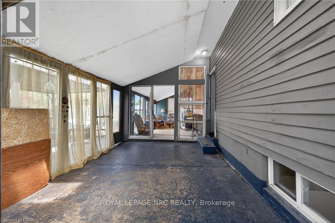
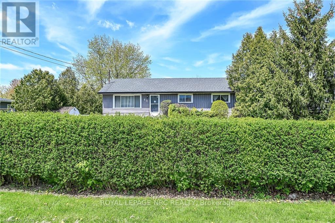
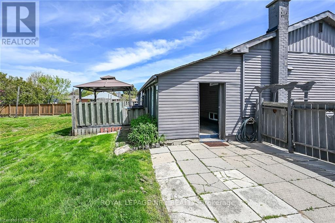
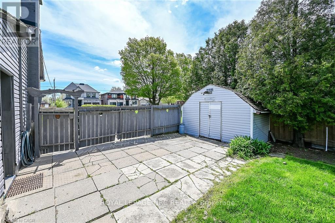
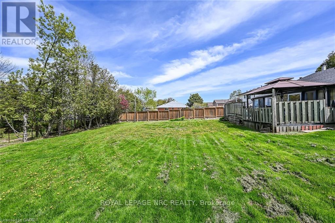
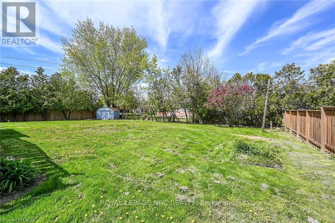
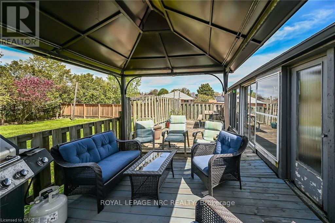
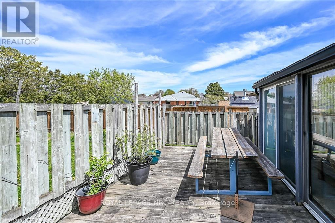
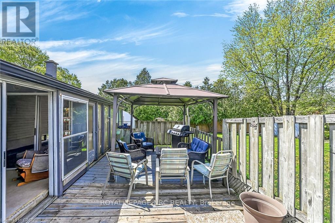
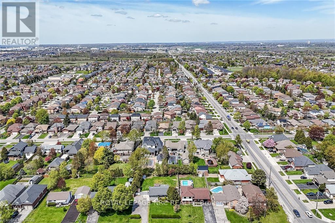
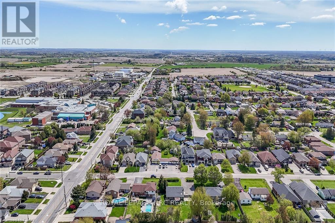
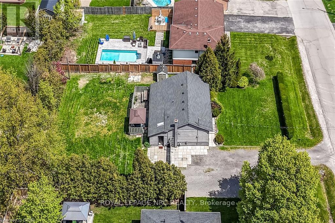
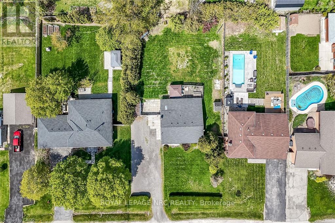
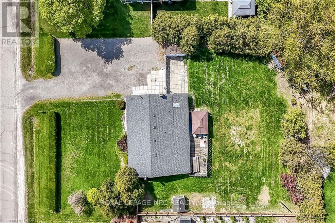
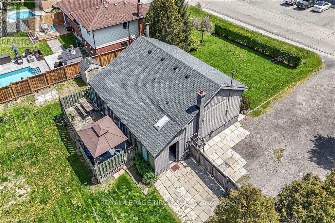
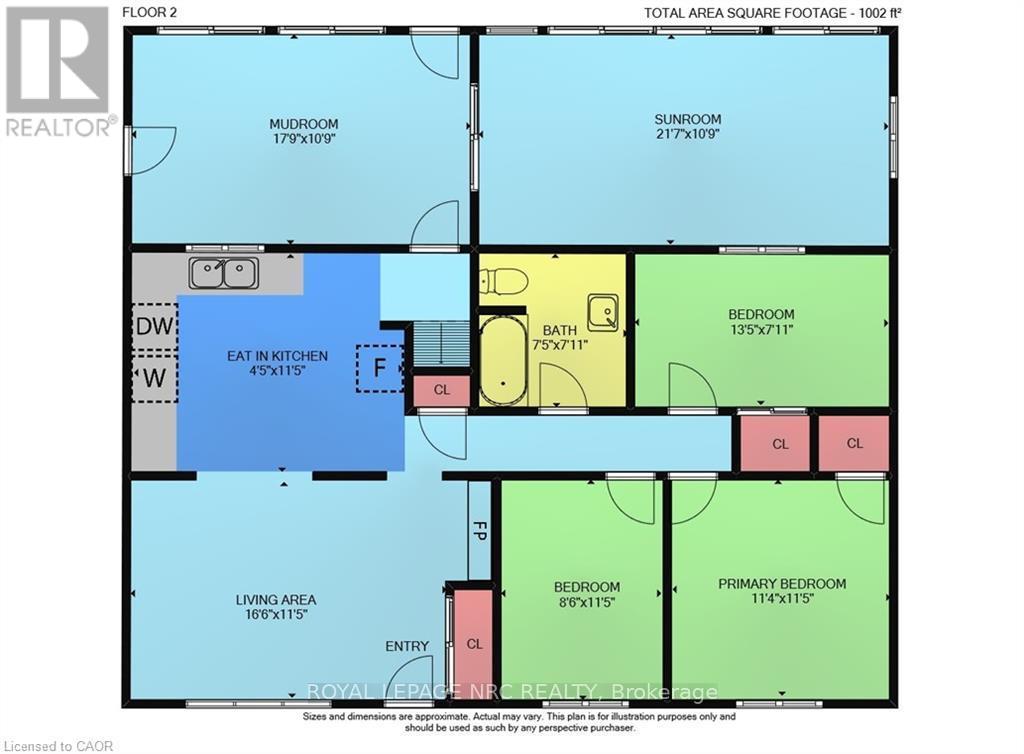
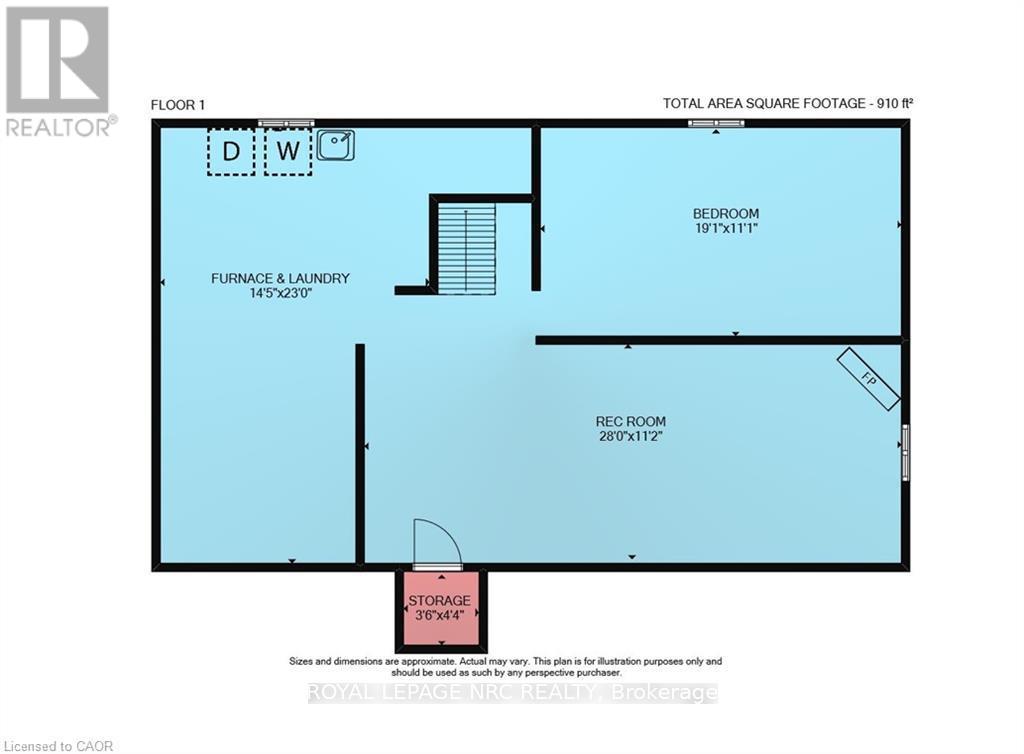
Attention contractors, renovators, handymen, developers, and buyers looking to live in Stoney Creek's sought-after Leckie Park neighbourhood. This property sits on an impressive 95 x 158.5 ft double lot and provides exceptional value. Renovate the existing home, build your dream home, or explore the potential to sever the lot into two building parcels. The area already features many custom-built homes. The flowing interior offers about 1,000 sq. ft. on the main floor, with 3 bedrooms, a clean 4-piece bathroom, and an eat-in kitchen with ample cabinetry and included appliances. A rear addition features a practical mudroom entrance with access to the kitchen and basement, along with a spacious sunroom with patio doors that open to a sprawling deck with a gazebo. The mostly finished basement includes a 4th bedroom, a family room with a wood stove fireplace, laundry area, utility space, and extra storage. The private fenced backyard provides plenty of room for children to play, and 2 of the 3 storage sheds are included. Additional features include a natural gas furnace, central air conditioning, a 100-amp breaker panel, a rental water heater, and a substantial gravel driveway with space for multiple vehicles, an RV, or a boat. Conveniently located just minutes from the Red Hill Parkway, GO Station, shopping, bus route, parks, schools, and other amenities. This home is quite move-in ready and offers excellent potential for future appreciation. The Seller's Estate is unaware of any defects, and everything appears to be in working order. This is an estate sale with no warranties; buyers should complete their own inspections and investigate the potential for severance independently. A great opportunity for developers, investors, speculators, or buyers seeking long-term value. Quick or flexible possession is available. (id:60365)
Property Details
| MLS® Number | X13136302 |
| Property Type | Single Family |
| Community Name | Stoney Creek Mountain |
| AmenitiesNearBy | Golf Nearby, Park, Place Of Worship, Public Transit, Schools |
| CommunityFeatures | Community Centre |
| EquipmentType | Water Heater |
| Features | Open Space, Flat Site |
| ParkingSpaceTotal | 10 |
| RentalEquipmentType | Water Heater |
| Structure | Deck, Porch, Shed |
Building
| BathroomTotal | 1 |
| BedroomsAboveGround | 3 |
| BedroomsBelowGround | 1 |
| BedroomsTotal | 4 |
| Age | 51 To 99 Years |
| Appliances | Freezer |
| ArchitecturalStyle | Bungalow |
| BasementDevelopment | Partially Finished |
| BasementType | Full (partially Finished) |
| ConstructionStyleAttachment | Detached |
| CoolingType | Central Air Conditioning |
| ExteriorFinish | Brick, Vinyl Siding |
| FireProtection | Smoke Detectors |
| FlooringType | Hardwood, Tile |
| FoundationType | Block |
| HeatingFuel | Natural Gas |
| HeatingType | Forced Air |
| StoriesTotal | 1 |
| SizeInterior | 700 - 1100 Sqft |
| Type | House |
| UtilityWater | Municipal Water |
Parking
| No Garage |
Land
| Acreage | No |
| LandAmenities | Golf Nearby, Park, Place Of Worship, Public Transit, Schools |
| Sewer | Sanitary Sewer |
| SizeDepth | 158 Ft ,6 In |
| SizeFrontage | 95 Ft |
| SizeIrregular | 95 X 158.5 Ft |
| SizeTotalText | 95 X 158.5 Ft|under 1/2 Acre |
| ZoningDescription | R2 |
Rooms
| Level | Type | Length | Width | Dimensions |
|---|---|---|---|---|
| Basement | Cold Room | 1.32 m | 1.07 m | 1.32 m x 1.07 m |
| Basement | Recreational, Games Room | 8.53 m | 3.4 m | 8.53 m x 3.4 m |
| Basement | Bedroom | 6.07 m | 3.38 m | 6.07 m x 3.38 m |
| Basement | Utility Room | 7.01 m | 4.39 m | 7.01 m x 4.39 m |
| Main Level | Living Room | 5.03 m | 3.48 m | 5.03 m x 3.48 m |
| Main Level | Kitchen | 3.81 m | 3.48 m | 3.81 m x 3.48 m |
| Main Level | Mud Room | 5.41 m | 3.28 m | 5.41 m x 3.28 m |
| Main Level | Primary Bedroom | 3.48 m | 3.45 m | 3.48 m x 3.45 m |
| Main Level | Bedroom | 4.09 m | 2.41 m | 4.09 m x 2.41 m |
| Main Level | Bedroom | 3.48 m | 2.59 m | 3.48 m x 2.59 m |
| Main Level | Bathroom | 2.41 m | 2.26 m | 2.41 m x 2.26 m |
Utilities
| Cable | Available |
| Electricity | Installed |
Darren Papineau
Salesperson
41 Main St W
Grimsby, Ontario L2R 1R3

The trademarks REALTOR®, REALTORS®, and the REALTOR® logo are controlled by The Canadian Real Estate Association (CREA) and identify real estate professionals who are members of CREA. The trademarks MLS®, Multiple Listing Service® and the associated logos are owned by The Canadian Real Estate Association (CREA) and identify the quality of services provided by real estate professionals who are members of CREA. The trademark DDF® is owned by The Canadian Real Estate Association (CREA) and identifies CREA's Data Distribution Facility (DDF®)
May 15 2026 08:53:52
Toronto Real Estate Board
Royal LePage NRC Realty

© 2026 Proptech Realty Inc., Brokerage.