
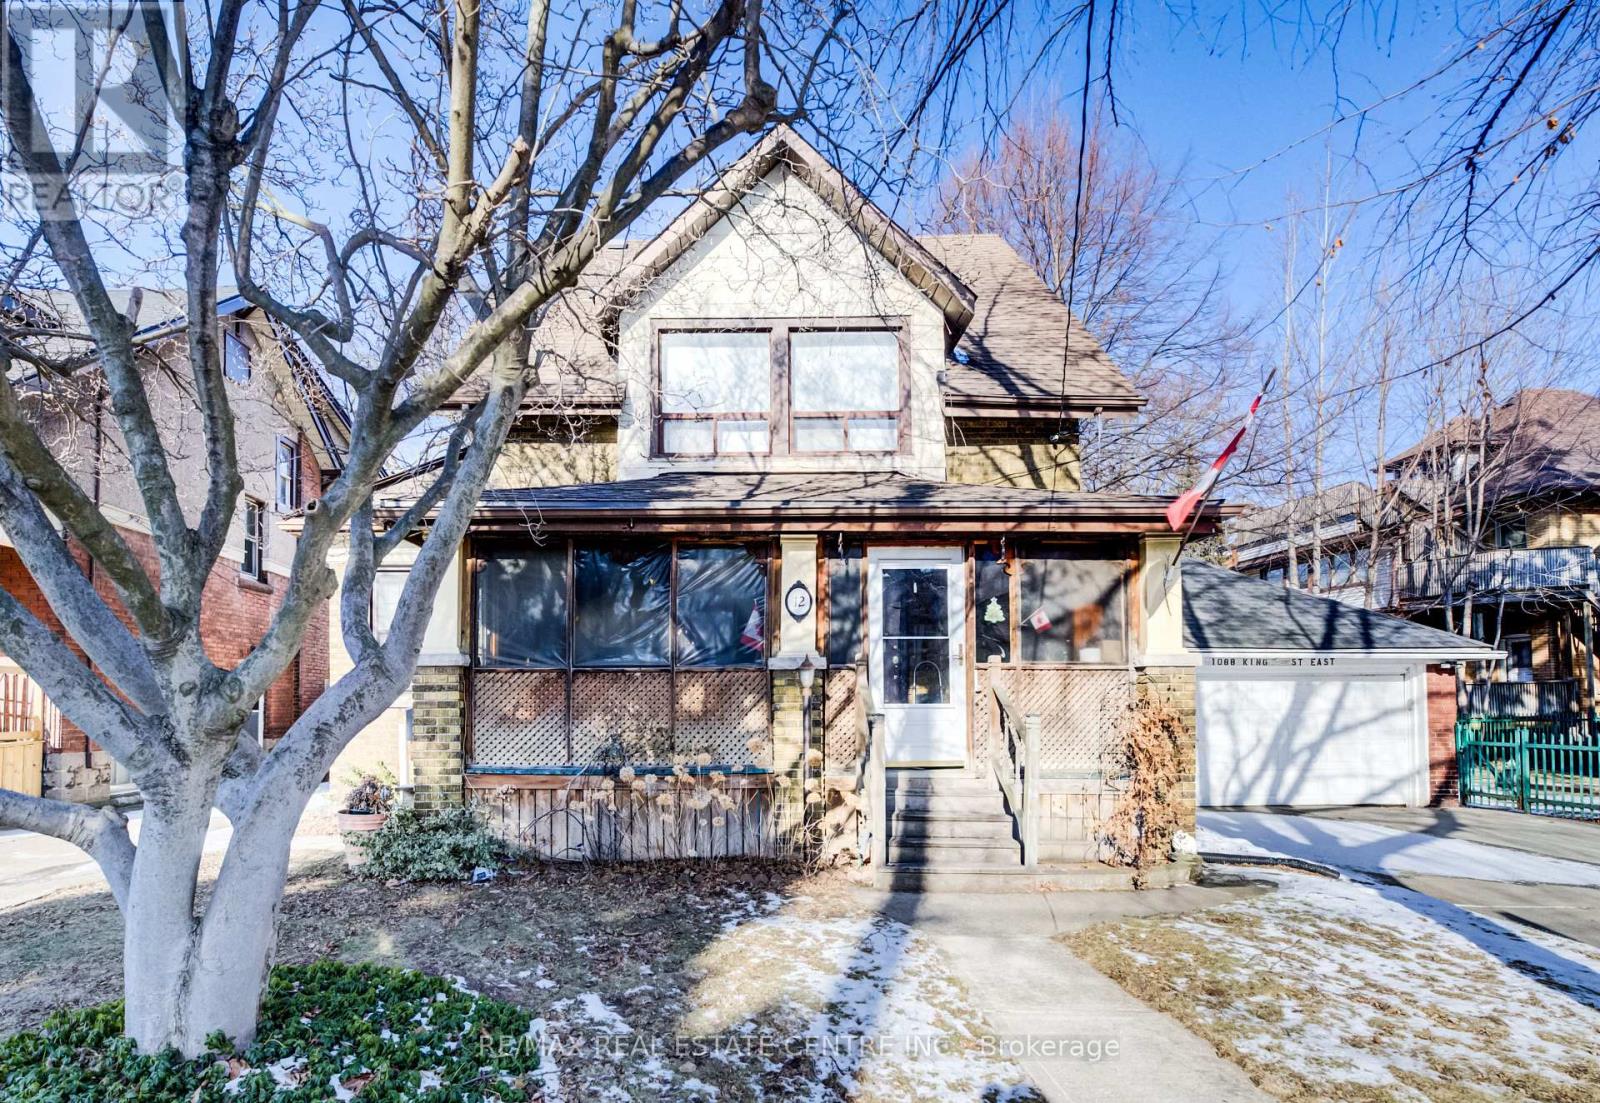
12 Leinster Avenue S
Hamilton, Ontario
Sought after and rarely available home. Elegant and spacious Cape Cod Style with bonus loft level. Character home with many original features plus many updates. Basement walk up with separate entrance with partially finished in-law suite with bath,2nd kitchen, 2 bedrooms PLUS bonus loft level. Spacious 1920 Sq Ft above grade plus basement. Beautiful hardwood floors, stairs, pillars, pocket doors. Side drive with 2 parking spaces and potential to reconvert side drive and huge workshop to double car garage in backyard. Super convenient to schools, community centre, pool, Hamilton Stadium. Beautiful pink Magnolia tree in front yard. fenced backyard with deck, patio and gazebo. All sizes approximate and irregular. Don't miss this fantastic home. (id:60365)
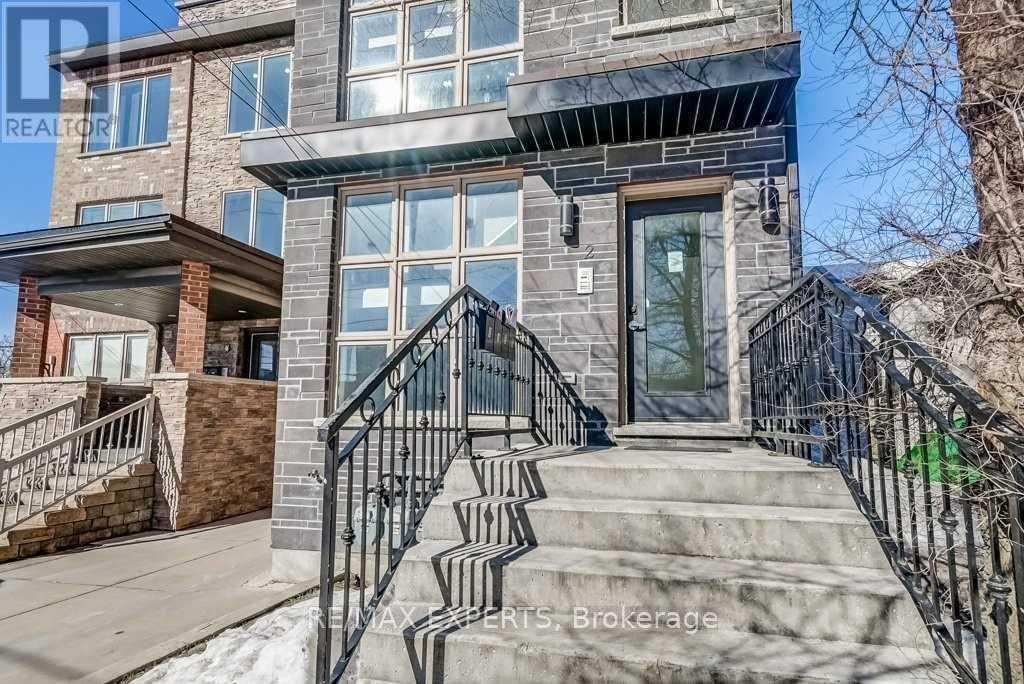
Upper - 2 Hyde Avenue
Toronto, Ontario
Welcome to this upgraded multiplex located in the up-and-coming neighbourhood of Keelesdale. This upper-level unit (3rd Floor) features 2 bedrooms and 1 bathroom, along with a newly renovated kitchen and stainless steel appliances. Includes access to 1 parking spot. Conveniently located just steps to public transit, shops, restaurants and more! (id:60365)
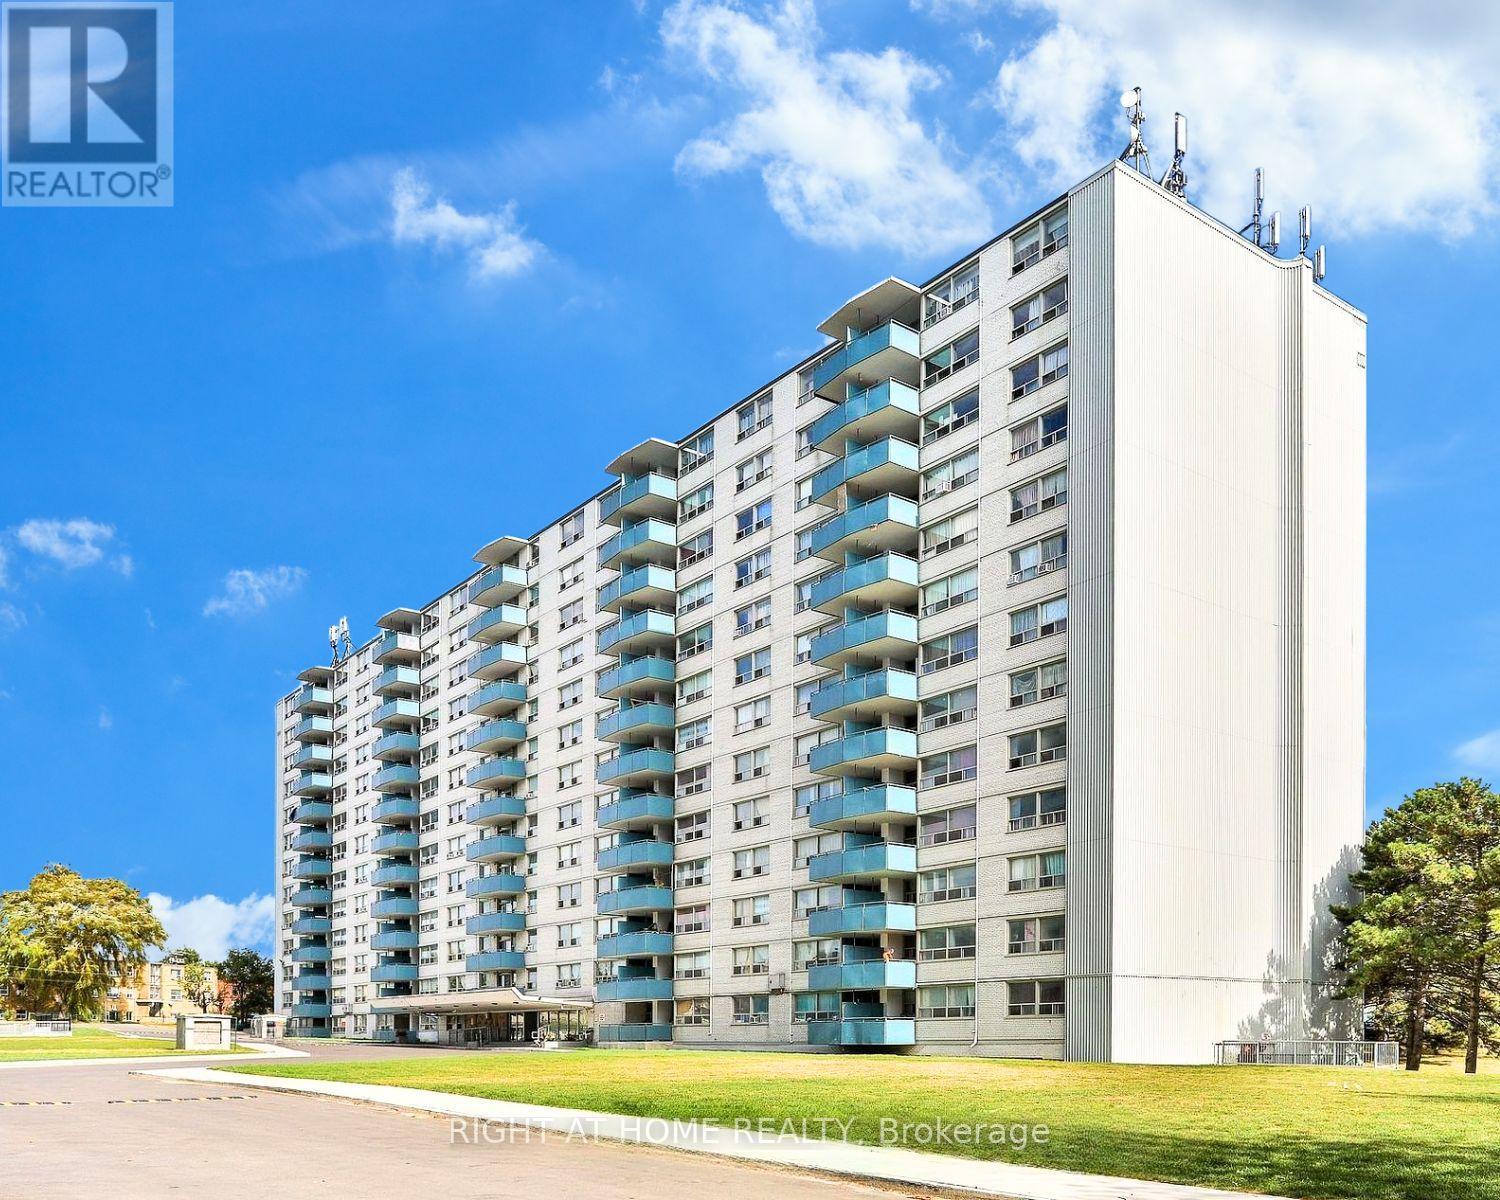
510 - 1440 Lawrence Avenue W
Toronto, Ontario
1 Month Free Rent Conveniently located, this spacious sun filled unit offers a bright and open layout with a large dining area and a private balcony. Freshly painted in neutral colours with refinished floors and new tile in the kitchen and hallways. The kitchen features newer countertops and appliances along with plenty of storage and closet space throughout. Clean and well maintained building with professionally landscaped grounds, on site laundry, and a video controlled lobby with intercom system for added security. Property management on site for added convenience. Cable and internet ready, pet friendly, wall A/C allowed. Walking distance to Walmart, Metro, Tim Hortons, banks and restaurants. TTC right outside your door and easy access to the 401. Includes fridge, stove and existing light fixtures. Photos may be of similar unit (id:60365)
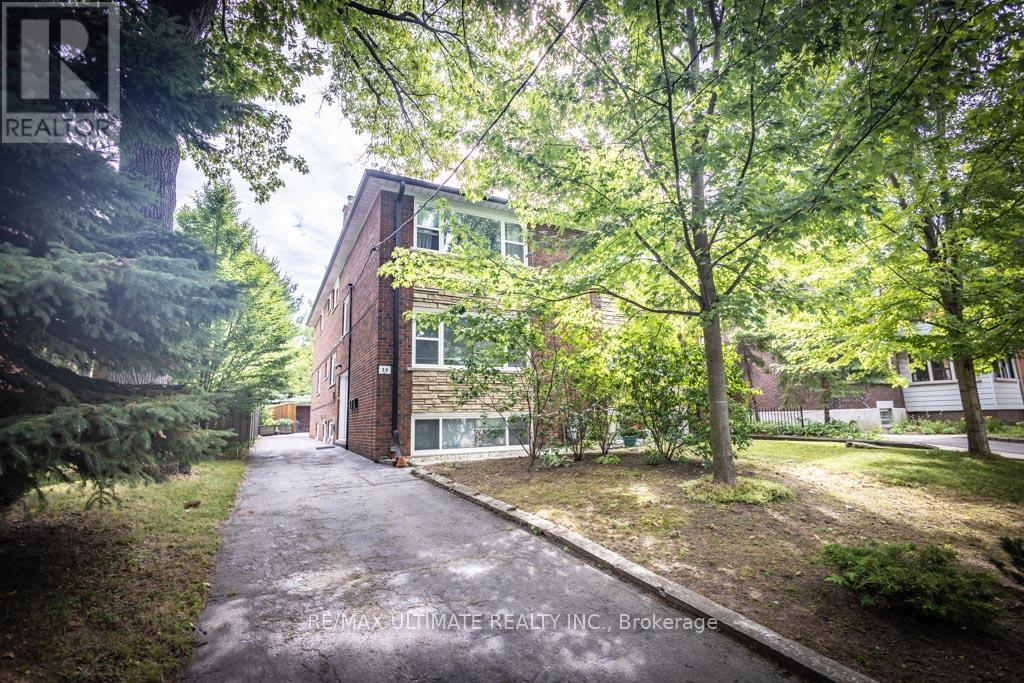
39 Laws Street
Toronto, Ontario
Rare purpose-built brick triplex on coveted Laws Street, one of The Junction's best residential streets, with a Montreal-style feel & the scale & functionality of a true multi-unit building. Offering a rare alternative to the typical converted house, the property was designed from the outset as a triplex & delivers spacious self-contained suites, strong separation, durable construction, & timeless urban appeal in a neighbourhood known for character & lifestyle.Offering approximately 2,900 sq ft of well-maintained living space, the property features 3 spacious self-contained units. The main & upper suites are each bright 2-bedroom units of approximately 969 sqft, with updated 4-pc bathrooms, generous living rooms, & eat-in kitchens finished with quartz counters & subway tile backsplashes. The lower level, also approximately 969 sq ft, features 8-ft ceilings, large above-grade windows, an open-concept living, dining & kitchen area, 1 bedroom, & a 3-pc bathroom.All units are separately metered & equipped with an interconnected fire alarm system, fire-rated doors & a solid block party wall for enhanced safety & sound separation. The exterior offers a wide driveway with parking for 4 vehicles, plus a substantial block & brick 2-car garage. Mature landscaping enhances both the front & rear of the property, with stately Norway spruce, lilacs, & a maple tree creating privacy & year-round green cover, while the backyard features an elevated deck, planters, & secure lockable bike storage for 6. Garden suites allowed & single-storey expansion permitted, subject to purchaser confirmation with the municipality.Ideally located within walking distance to shops, cafés, restaurants, parks, schools, transit, High Park, & Bloor West Village. Recent updates include windows in 2013, shingles in 2018 & soffits, gutters, & leaf guards in 2019. A rare opportunity to own an income-producing multi-unit property in one of Toronto's most sought-after west-end neighbourhoods. (id:60365)
46 Jopling Avenue N
Toronto, Ontario
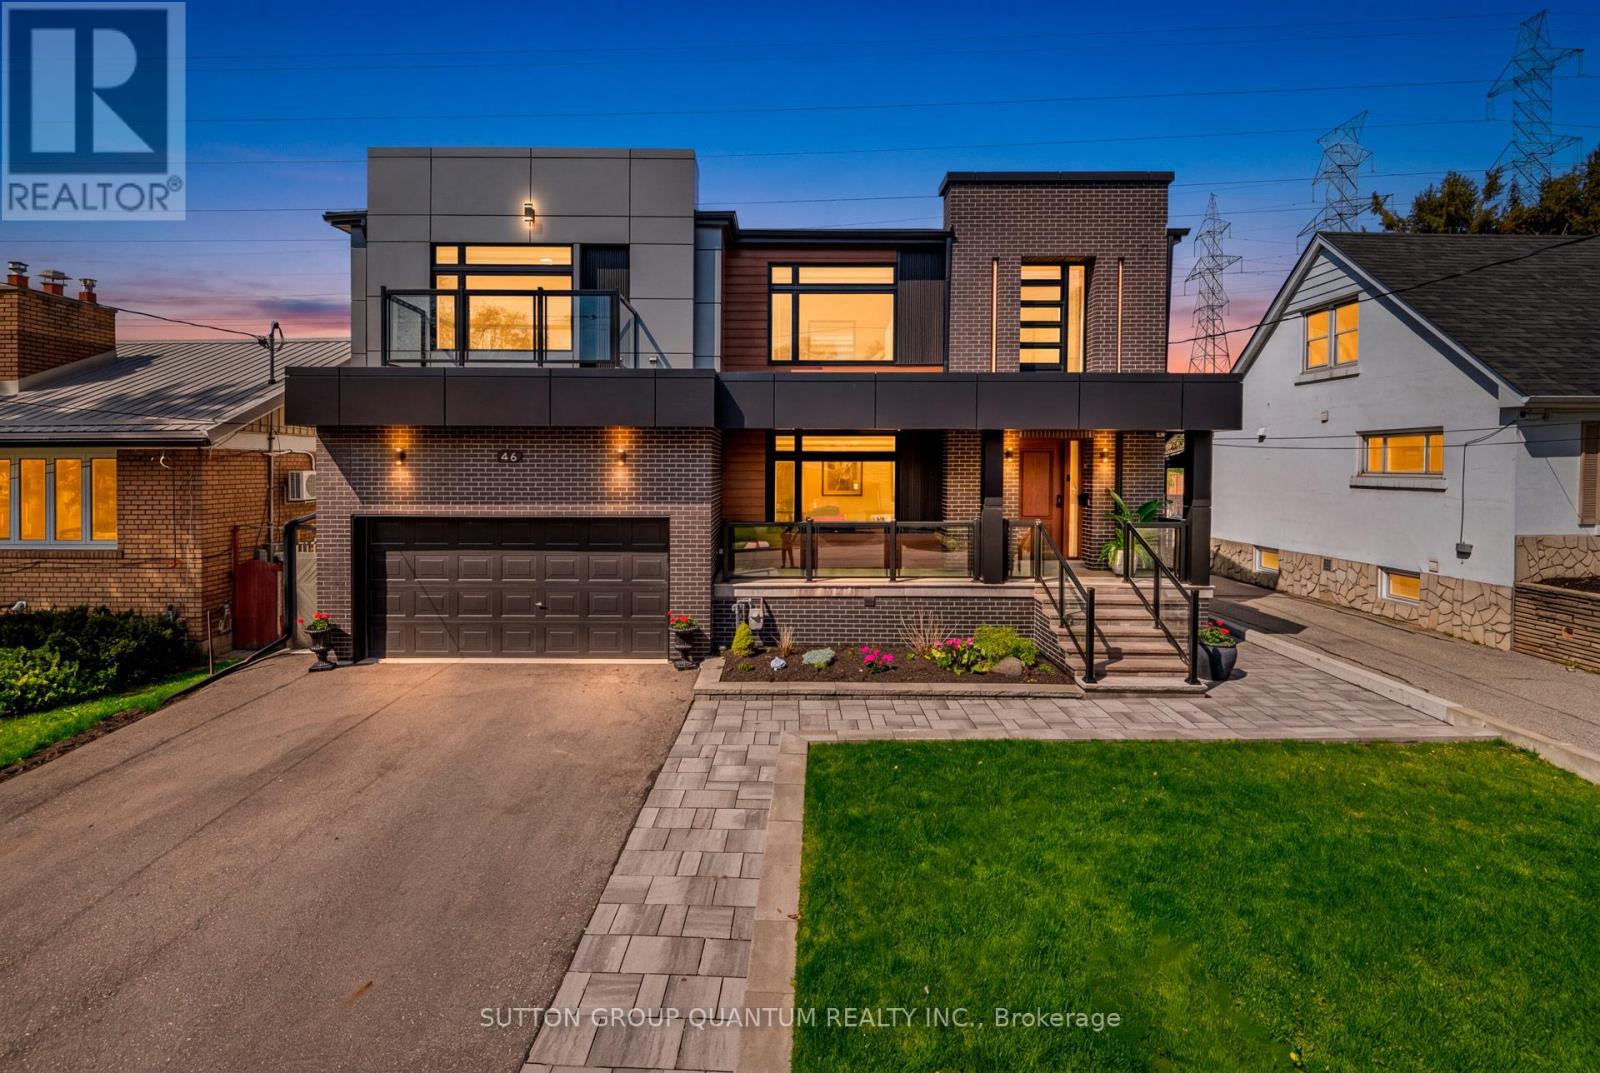
We invite you to experience this reimagined layout in a prime location, steeped in the values of an established neighborhood! Transformed into a great 2-storey home with modern finishes that provide the space your family needs. Open concept main floor with a breathtaking sunroom addition overlooking landscaped yard & dining room. Envision yourself cooking in this culinary haven that includes a 10 ft kitchen island, high end stainless steel appliances, gas stove & double oven, full size fridge & full size upright freezer. Walk out to your 17 x 14 ft Lanai & enjoy your private sanctuary. Step upstairs to a sun-drenched upper level with strategically placed skylights, offering a bright and cheerful ambiance. Plenty of room with 4 bedrooms (seller willing to remove kitchen on 2nd floor, located in the 4th bedroom). Revel in your expansive primary suite that includes an ensuite bath showcasing an 8 ft walk-in shower & extra large walk-through closet. A great opportunity for multi-generational living OR first-time buyer/end user looking for extra investment income from lower suites, while enjoying upscale living. Hardwood floors throughout. 10 minute walk to Kipling Subway & Go, 9 minute drive to Pearson Airport, 20 minute drive to downtown. 82 Walk Score. Not only a great place to live but also excellent income potential. Vacant Possession Possible. Basement has a Furnished Studio (534 sq ft/separate entrance) & a Furnished 2 Bedroom Suite (667 sq ft/separate entrance + a door can be put back for access from the main floor). Photos Available. (id:60365)

2473 Ronald Road
Springwater, Ontario
Welcome to 2473 Ronald Road in Minesing, a picturesque country estate set on over 3 acres of peaceful, private landscape. Thoughtfully renovated throughout, this charming home blends timeless character with modern comfort, offering the space, functionality and lifestyle so many buyers are looking for. A long, tree-lined driveway leads to a striking residence with a partial cobblestone facade and classic board and batten exterior. Inside, a spacious foyer welcomes you in, with a tucked-away private office ideal for working from home or enjoying a quiet study space. The heart of the home is the beautifully updated kitchen, where natural stone, exposed brick and stainless steel appliances come together to create a warm, rustic yet refined feel. Just off the kitchen, the bright family room features wall-to-wall windows and direct access to the backyard, filling the space with natural light and showcasing views of the surrounding property. The main level also offers a stylish 3-piece bathroom, a formal dining room perfect for hosting and a cozy living room complete with a wood-burning fireplace and elegant coffered ceilings. Upstairs, you'll find three generous bedrooms and an updated 4-piece bathroom, providing comfort and space for the whole family. Beyond the home, the property continues to impress with exceptional outbuildings, including a 40' x 60' barn at the rear of the property and a heated 50' x 30' workshop with a loft for additional storage. Ideal for trades, business owners, hobbyists, equipment storage or anyone needing versatile space, this property offers endless potential. Enjoy the privacy of country living while remaining close to Minesing, Barrie, Springwater amenities, schools, trails and commuter routes. A rare opportunity to own a beautifully updated home with acreage, character and outstanding utility space in a sought-after rural setting. (id:60365)
Upper - 152 Madelaine Drive
Barrie, Ontario
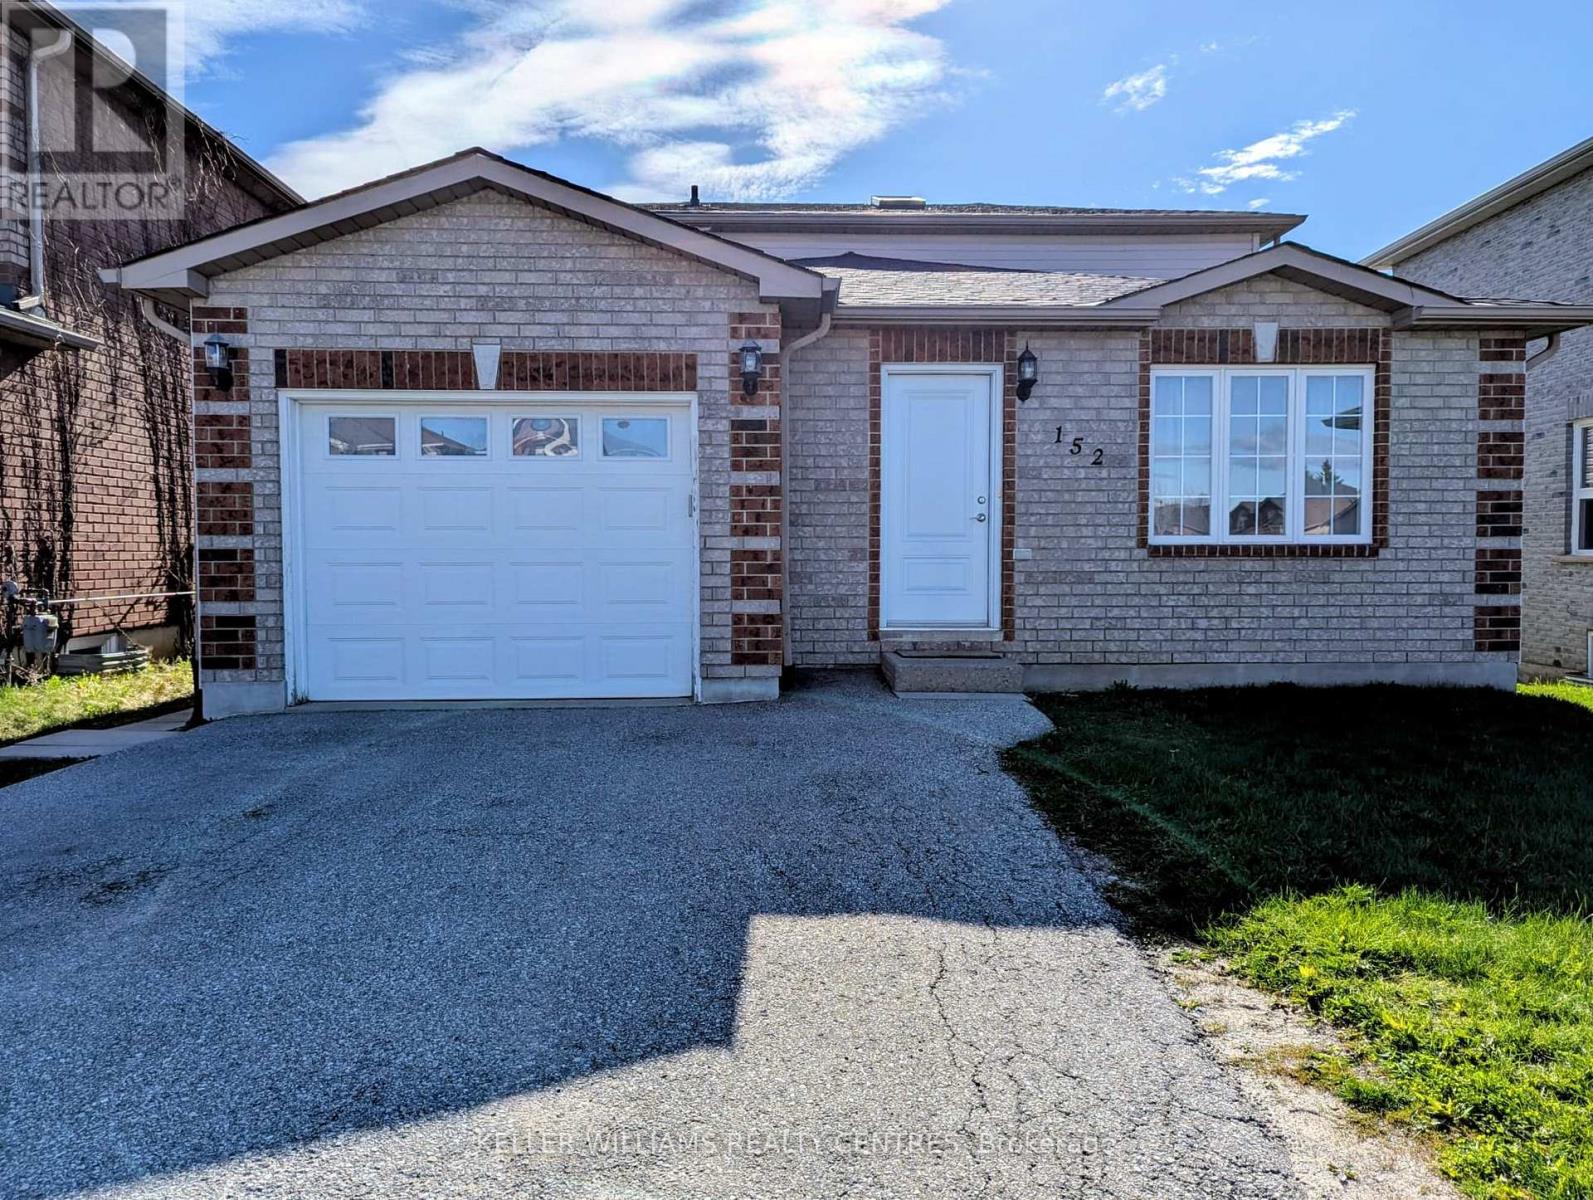
Main Unit In House For Rent In Desirable South Barrie Neighbourhood! Main And 2nd Floors Of Backsplit House Containing Three Bedrooms, Open Concept Kitchen And Living Room Is Perfect For A Small Family Or Professional Couple. Conveniently Located Close To Walking Trails, Parks, Schools, Shopping, And Highway 400. Tenants To Pay 60% Of Utilities, $20 Per Month For High Speed Internet, And Tenant's Insurance - $2,000,000 Liability. Basement Is Not Included And Is Occupied By Longstanding Tenants. *Shared Laundry Is Located At The Back Of The House And Is Only Accessible From Outside. The Entrance To The Laundry Is Through The First Door On The Right; Not Through Patio Door. (id:60365)
10 Sinclair Crescent
Ramara, Ontario
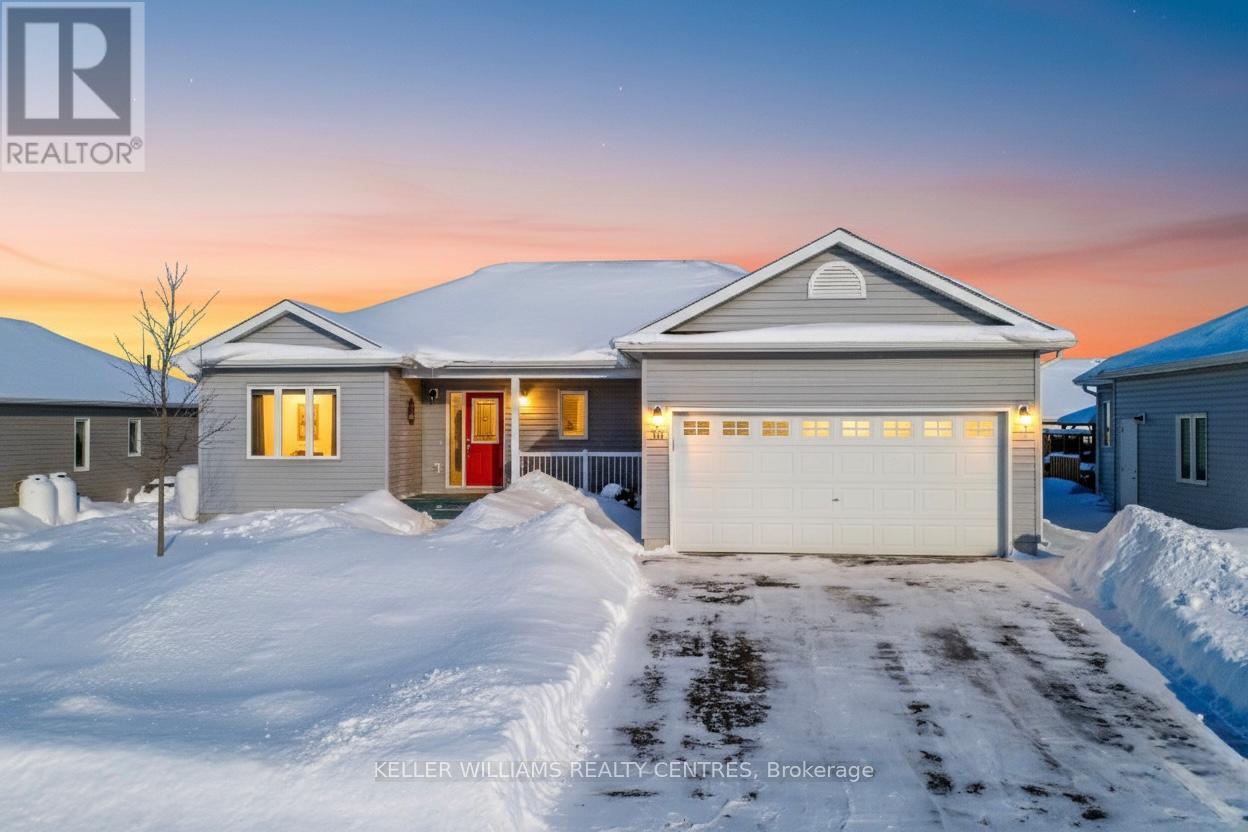
Experience Refined Adult Living At Lakepoint Village. Discover The Perfect Harmony Of Rural Serenity And Urban Convenience In This Premier Adult Lifestyle Community. Nestled Just Minutes From Orillia, This Spacious 1,566 SQFT Bungalow Offers A Peaceful Country Retreat Without Sacrificing The Amenities Of Simcoe County Or The Beauty Of Lake Simcoe And Lake Couchiching. Inside, Thoughtful Design Meets Modern Elegance. Gleaming Hardwoods And Ceramic Tiles Lead You Through An Airy, Open-Concept Layout Featuring Two Generous Bedrooms Plus A Versatile Office/Den. The Chef-Inspired Kitchen Boasts Updated Quartz Countertops, A Gas Stove Range, A Raised Breakfast Bar, And Premium Stainless Steel Accents. Retreat To The Primary Suite For Ultimate Relaxation, Or Enjoy Your Morning Coffee In The Light-Drenched Sunroom That Opens Seamlessly To Your Private Backyard Oasis. With A Massive 2-Car Insulated Garage And A Rare 5-Foot Crawl Space, Storage Is Never An Issue. Enjoy Peace Of Mind Year-Round With A Backup Generator That Keeps The Home Fully Powered No Matter The Weather, Plus The Added Advantage Of No Land Transfer Tax Thanks To The Land Lease Structure. This Is Living Made Easy: Your Monthly Fee Of $720 Handles The Heavy Lifting-Covering Property Taxes, Water, Snow Removal, And Road Maintenance-So You Can Spend More Time Enjoying The Vibrant Community Around You. (id:60365)
1 Sinclair Crescent
Ramara, Ontario
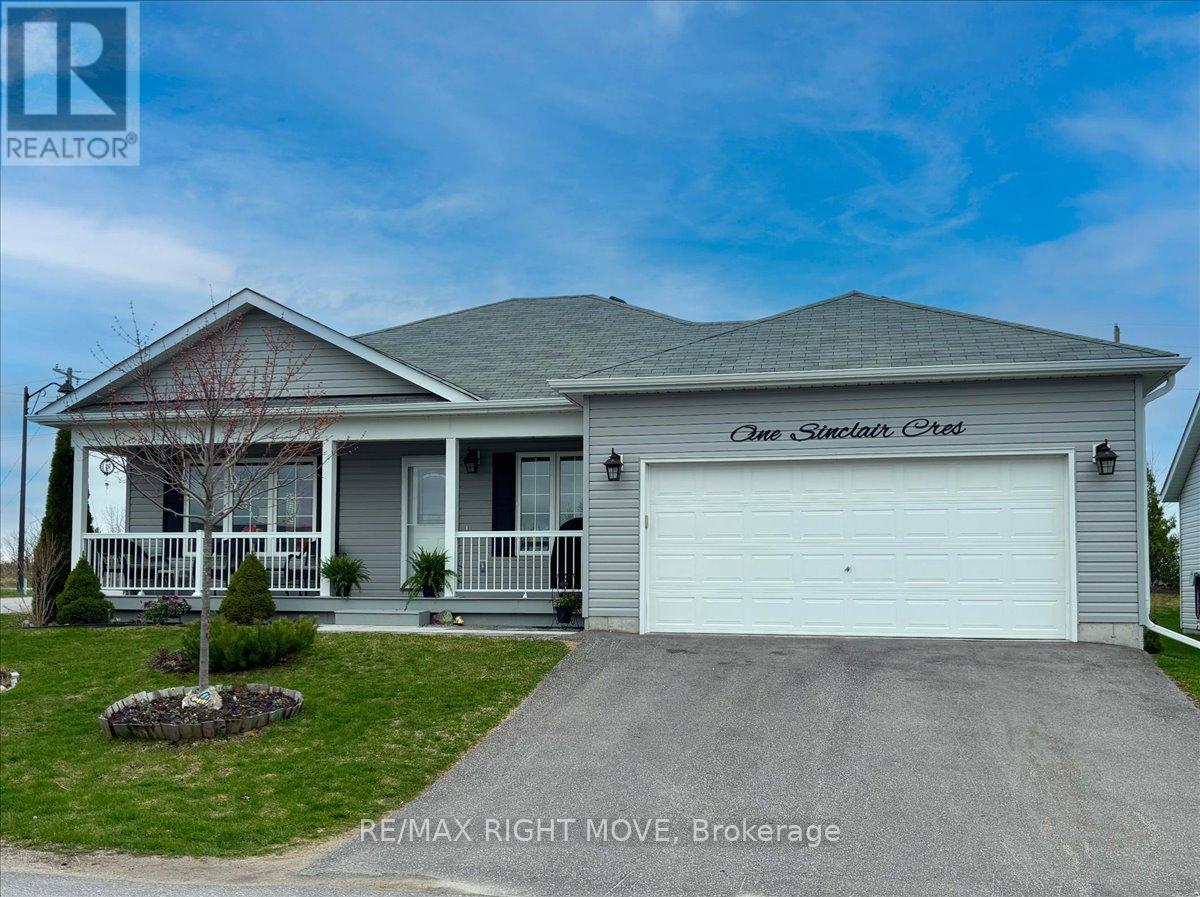
Motivated Sellers - Priced to Sell! This is a fantastic opportunity to own a beautifully maintained home in Lakepoint Village, an inviting adult lifestyle community just minutes from Orillia. Situated on a desirable corner lot near the entrance of the neighbourhood, this home offers exceptional curb appeal with its two-car garage, double driveway, and professionally landscaped yard. Inside, you'll find 1,584 sq ft of bright, open-concept living space, featuring two spacious bedrooms and two full bathrooms, including a serene primary suite with walk-in closet and private ensuite. The welcoming living/dining area flows seamlessly into a sun-filled four-season sunroom, perfect for relaxing or entertaining. The kitchen boasts stainless steel appliances, a modern backsplash, and crown moulding details, all enhanced by natural light. A generous laundry room with bonus pantry space and an oversized crawl space add to the home's practical appeal. Outside, enjoy your own private retreat with a peaceful patio and lush landscaping, ideal for warm spring and summer days. The monthly land lease includes property taxes, water, sewer, garbage collection, snow removal, and road maintenance, making for truly carefree living. Don't miss your chance to join this friendly community where comfort, charm, and convenience come together. (id:60365)
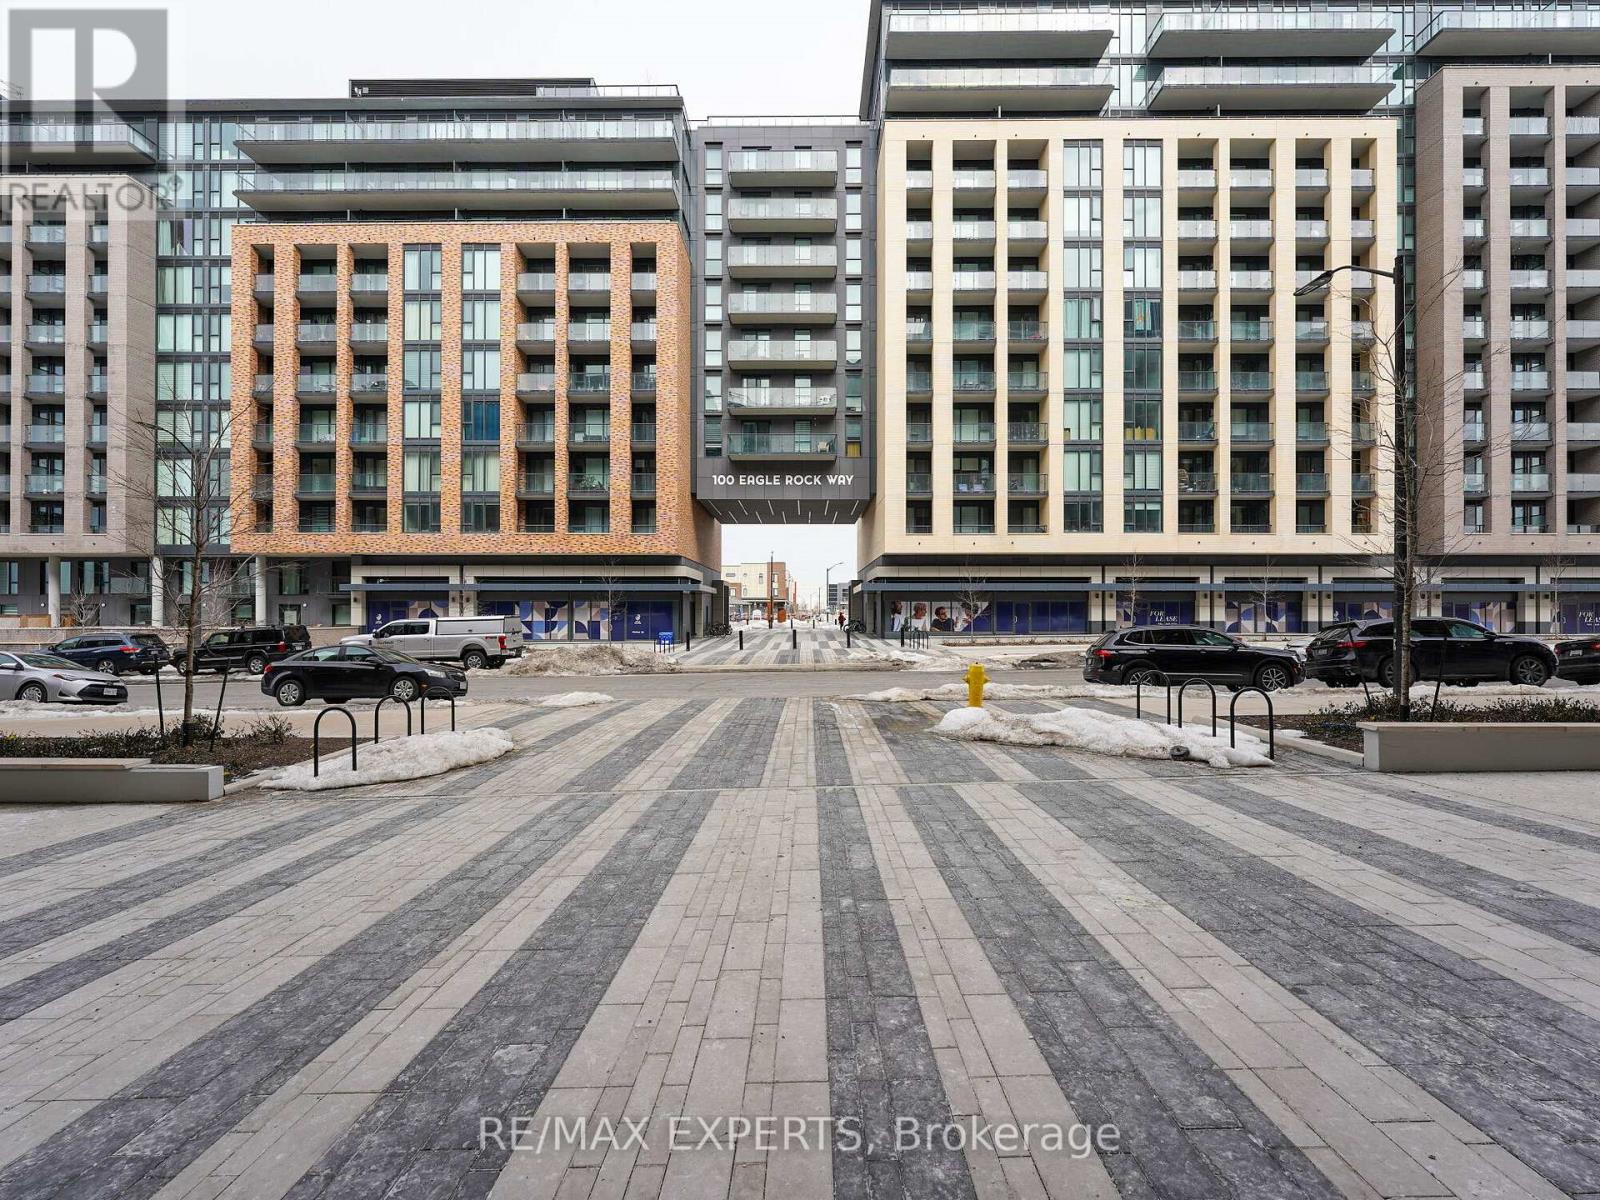
929 - 100 Eagle Rock Way
Vaughan, Ontario
Welcome to Go2 Condos, ideally located next to the Maple GO Station. This bright and spacious open-concept unit features 2 bedrooms and 2 bathrooms, with laminate flooring throughout. Enjoy an eat-in kitchen with full-size stainless steel appliances and quartz countertops. The large north-facing balcony offers great outdoor space. Includes 1 parking spot and 1 locker. Conveniently located within walking distance to shopping, restaurants, transit, parks, and other amenities. Minutes to Cortellucci Vaughan Hospital and Highways 400 & 407. A must see! (id:60365)
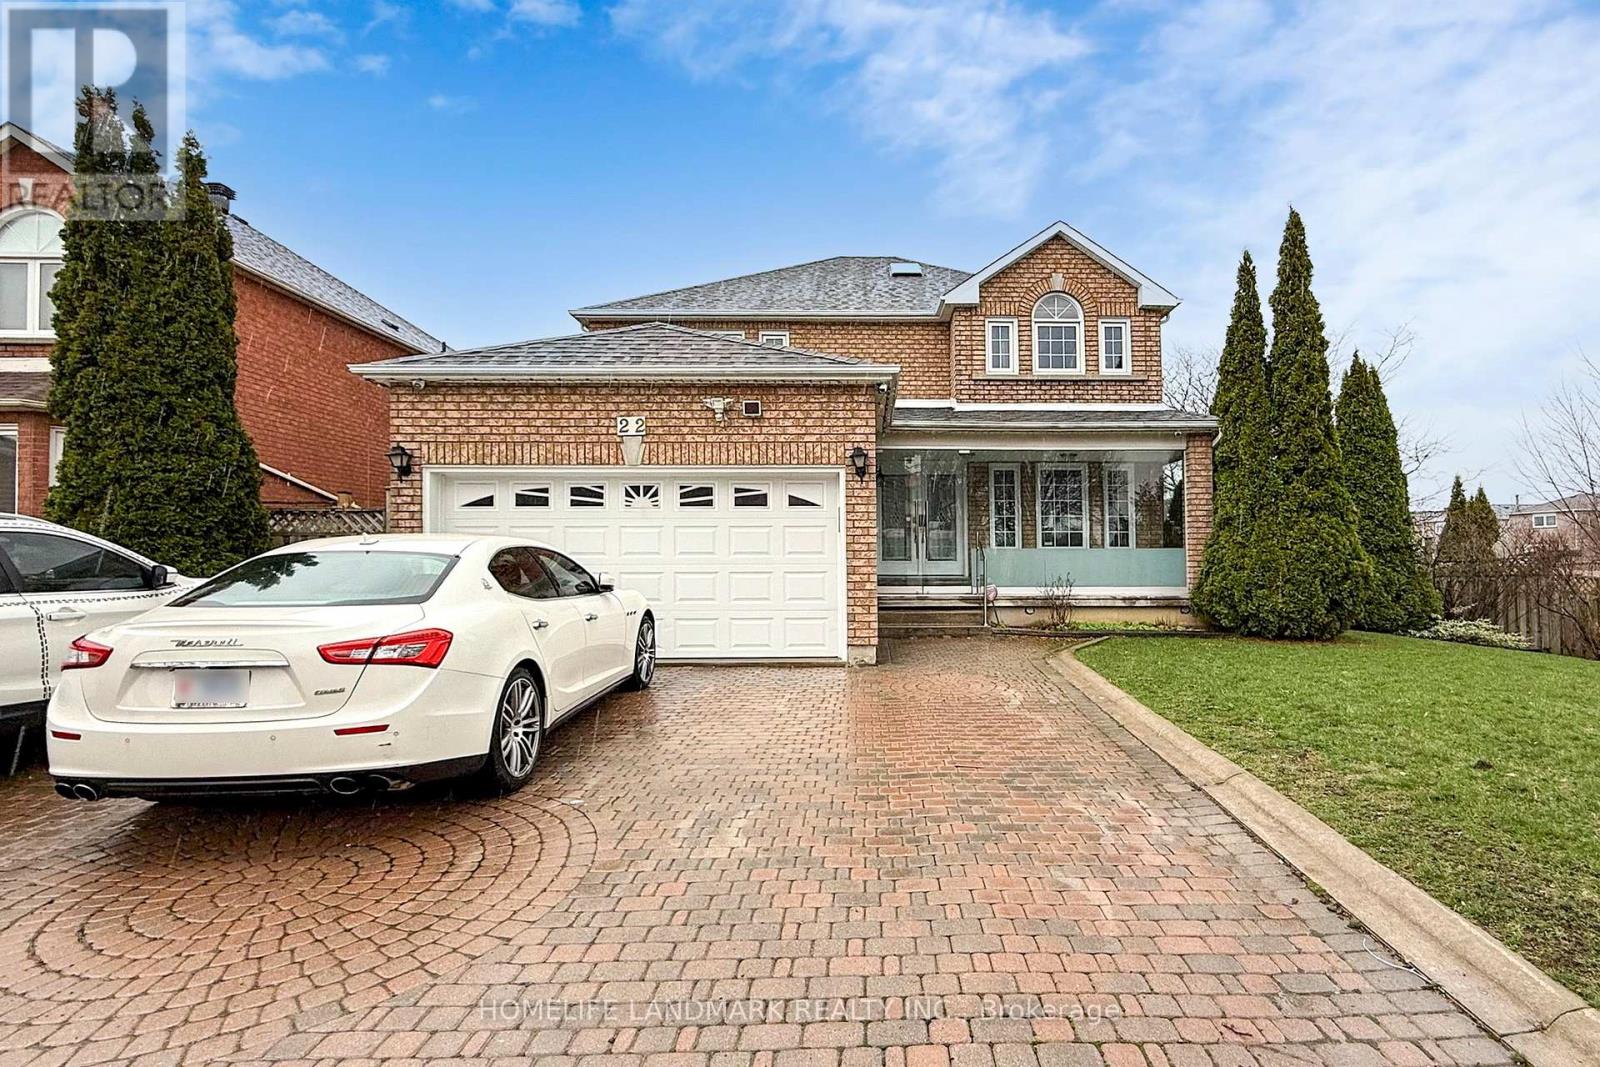
22 Lynda Mcneil Place
Markham, Ontario
Gorgeous Family Home Located In The Highly Desirable Community Of Middlefield. This Beautiful Home Has It All, Including Spacious Kitchen W/ Granite Counters, B/I s/s Appliances, Large Deck Extends The Comforts Of Inside To The Out, Mstr Bdrm W/6 Pc Ensuite & Jacuzzi, Updated Lighting, Tones Of Potlights, Smooth Ceiling Throughout, Newer Finished Basement W/ Large Recreation/Sep Entrance For Rental Income. Large Pie-Shaped Lot In Cul-De-Sac, Huge Interlocking Drive & Walkway, Large Veranda, Double Door Entry, A Curved wood Stairs To Bsmt. Close To Community Centre, Supermarts, Schools, Banks, Parks... (id:60365)
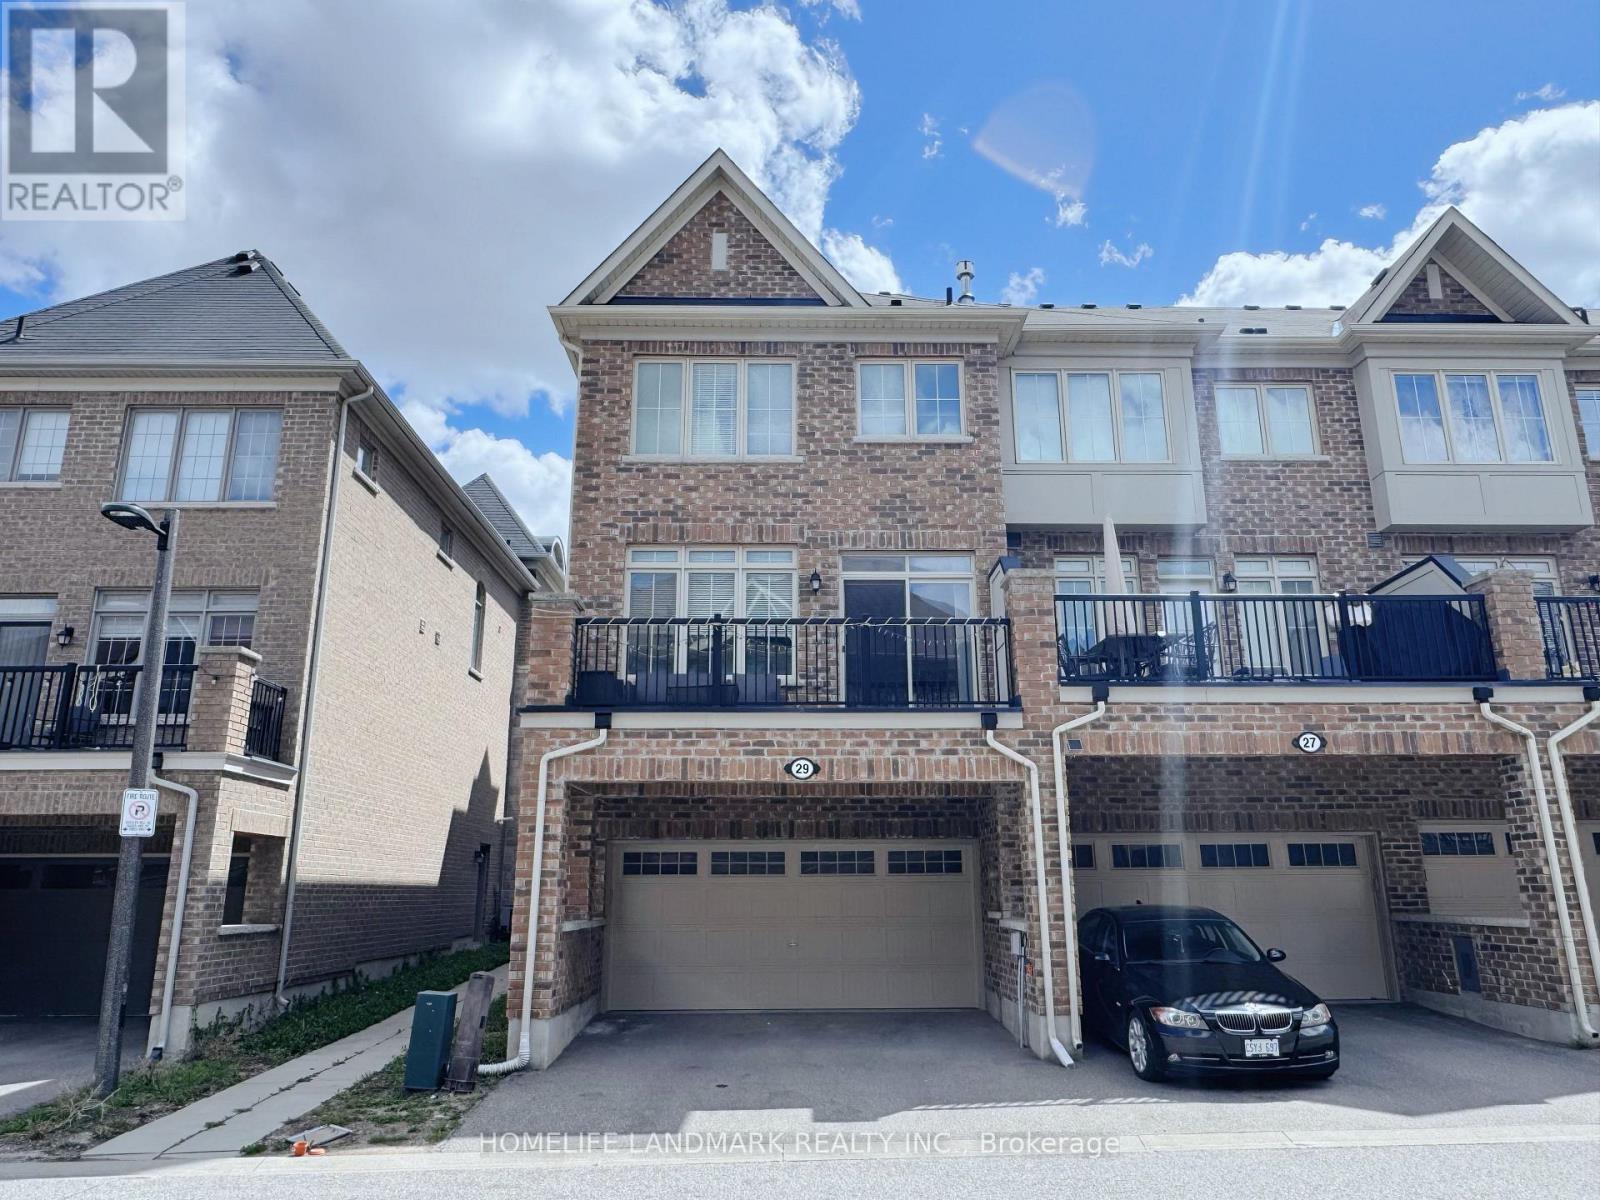
29 Sharbot Lane
Markham, Ontario
End-Unit, Double-Garage Townhouse (Over 2,000 Sq. Ft.) For Lease In The Highly Sought-After Greensborough Community - Lives Just Like A Semi-Detached! South-Facing Front Yard And Adjacent To A Tennis Court And Park, Offering Rare Privacy And Unobstructed Outdoor Views.The Lower Level Provides Direct Garage Access And A Spacious Great Room, Ideal As A Home Office Or Entertainment Room - Perfect For Working From Home. The Main Floor Features 9 Ft Ceilings And Pot Lights Throughout, Creating A Bright, Modern, Open-Concept Living Space.The Modern Gourmet Kitchen Showcases An Oversized Centre Island, Quartz Countertops, Undermount Sink, Stylish Backsplash, And Breakfast Bar. The Living Room Walks Out To A Balcany Overlooking The Park, Offering A Peaceful Outdoor Retreat.The Large Primary Bedroom Includes A 5-Pc Ensuite And Walk-In Closet. A Second-Floor Laundry Room Adds Everyday Convenience. Enjoy Four Total Parking Spaces, Including Two On The Driveway. Prime Location With A Bus Stop Right At Your Doorstep. Walking Distance To Schools, Parks, And Community Centre. Minutes To Markham Stouffville Hospital, Cornell Bus GO Terminal, Hwy 7 & 407, Supermarkets, Costco, And Markville Mall. (id:60365)

© 2026 Proptech Realty Inc., Brokerage.