
22 Lynda Mcneil Place Markham, Ontario L3S 3E4

$1,299,000
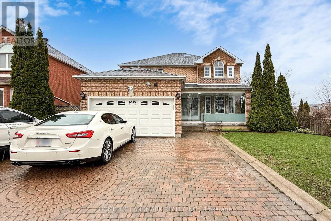
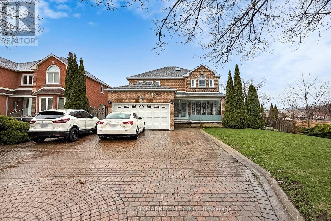
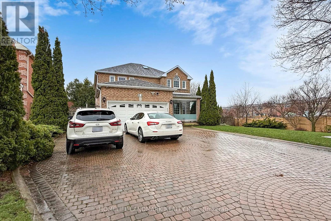
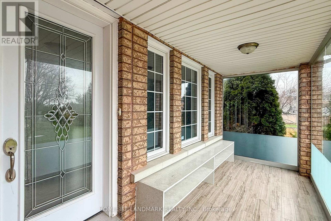
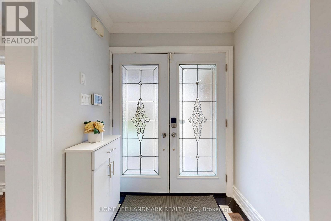
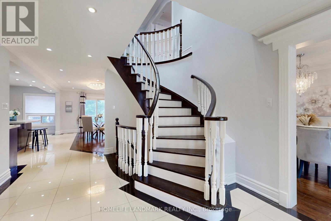
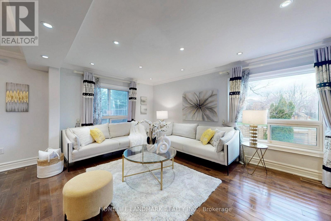
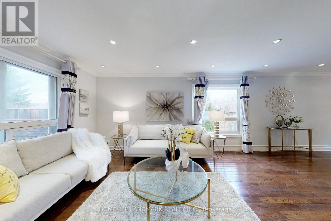
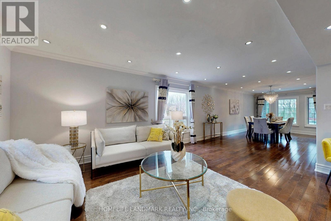
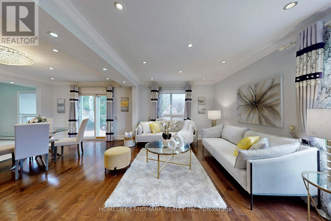
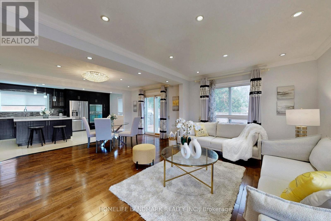
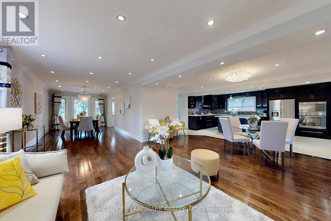
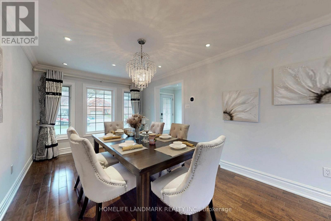
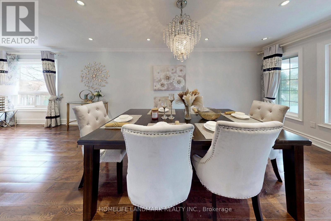
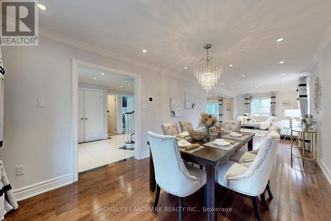
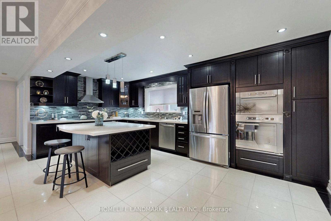
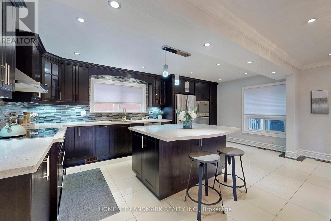
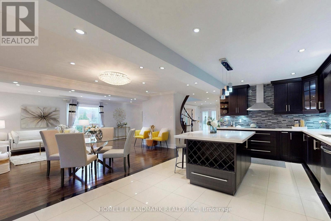
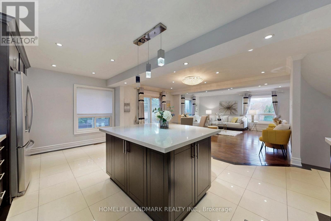
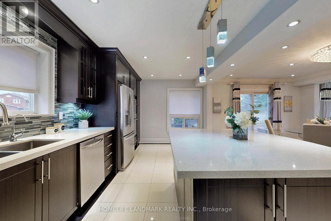
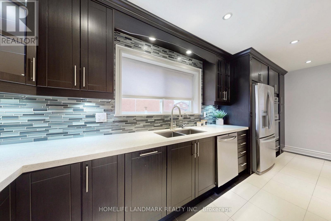
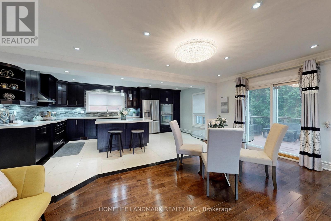
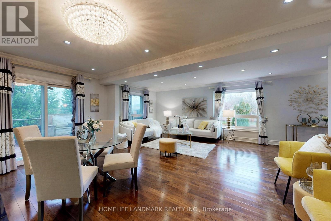
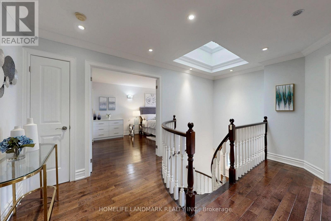
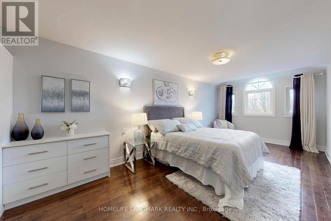
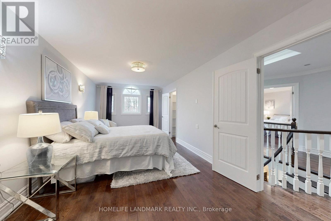
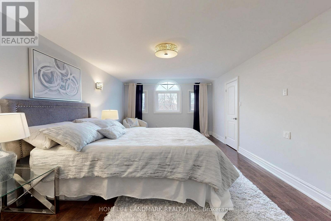
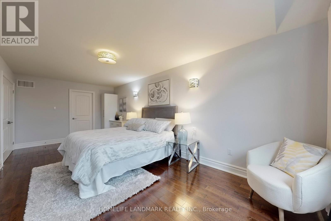
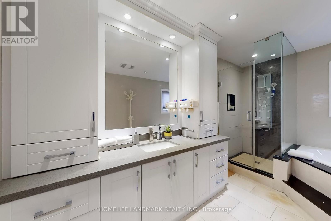
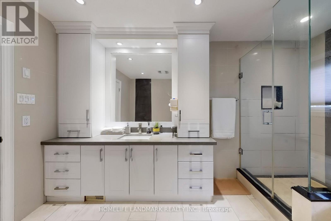
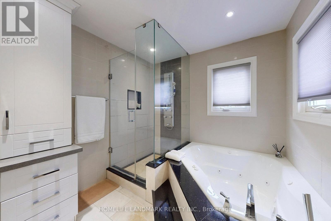
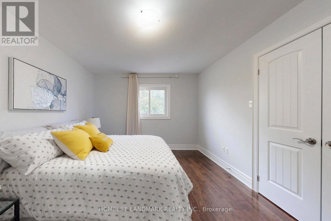
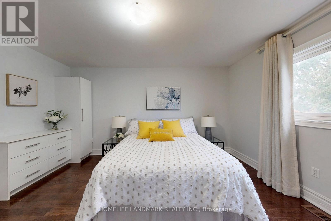
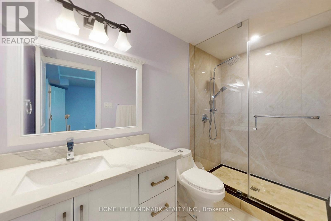
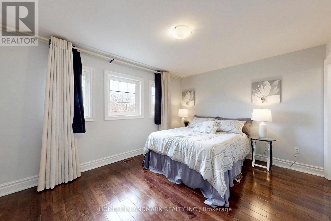
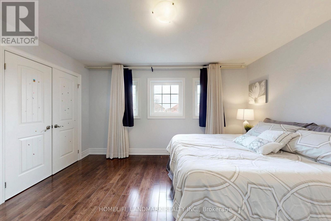
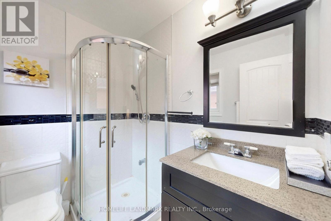
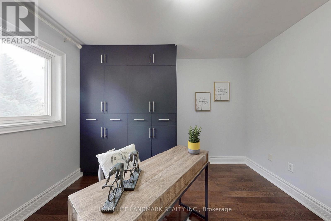
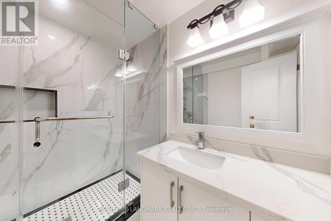
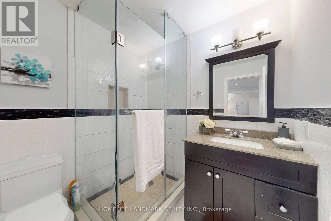
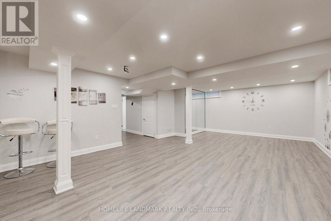
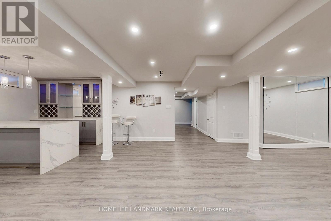
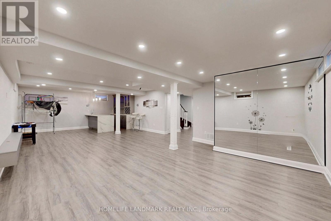
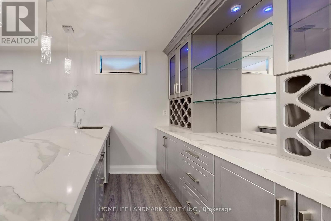
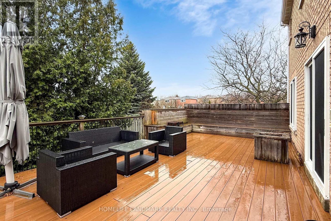
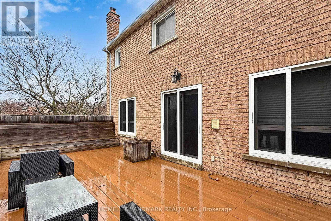
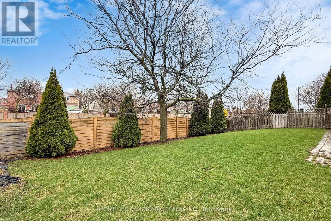
Gorgeous Family Home Located In The Highly Desirable Community Of Middlefield. This Beautiful Home Has It All, Including Spacious Kitchen W/ Granite Counters, B/I s/s Appliances, Large Deck Extends The Comforts Of Inside To The Out, Mstr Bdrm W/6 Pc Ensuite & Jacuzzi, Updated Lighting, Tones Of Potlights, Smooth Ceiling Throughout, Newer Finished Basement W/ Large Recreation/Sep Entrance For Rental Income. Large Pie-Shaped Lot In Cul-De-Sac, Huge Interlocking Drive & Walkway, Large Veranda, Double Door Entry, A Curved wood Stairs To Bsmt. Close To Community Centre, Supermarts, Schools, Banks, Parks... (id:60365)
Property Details
| MLS® Number | N13153350 |
| Property Type | Single Family |
| Community Name | Middlefield |
| Features | Cul-de-sac, Irregular Lot Size |
| ParkingSpaceTotal | 5 |
| Structure | Shed |
Building
| BathroomTotal | 6 |
| BedroomsAboveGround | 4 |
| BedroomsBelowGround | 1 |
| BedroomsTotal | 5 |
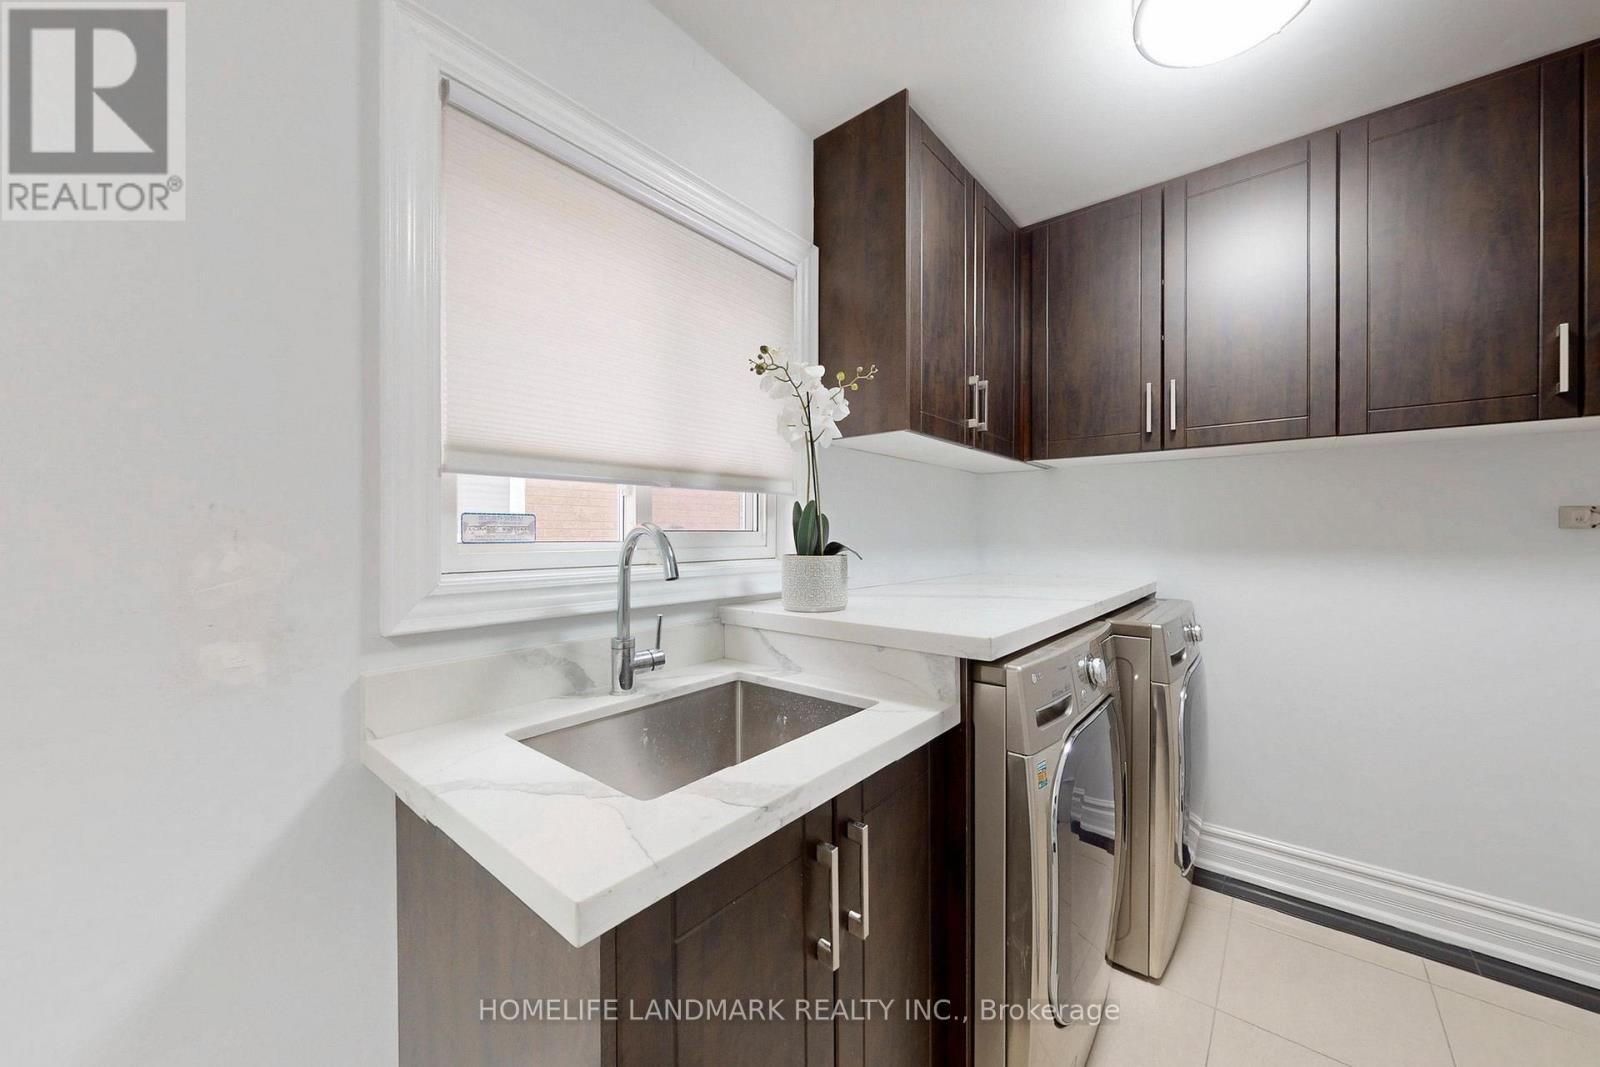
| Appliances | Oven - Built-in, Water Heater, Dishwasher, Dryer, Garage Door Opener, Microwave, Oven, Stove, Washer, Window Coverings, Refrigerator |
| BasementFeatures | Apartment In Basement, Separate Entrance |
| BasementType | N/a, N/a |
| ConstructionStyleAttachment | Detached |
| CoolingType | Central Air Conditioning |
| ExteriorFinish | Brick |
| FireplacePresent | Yes |
| FlooringType | Hardwood, Tile, Vinyl |
| FoundationType | Concrete |
| HalfBathTotal | 1 |
| HeatingFuel | Natural Gas |
| HeatingType | Forced Air |
| StoriesTotal | 2 |
| SizeInterior | 2500 - 3000 Sqft |
| Type | House |
| UtilityWater | Municipal Water |
Parking
| Attached Garage | |
| Garage |
Land
| Acreage | No |
| FenceType | Fenced Yard |
| Sewer | Sanitary Sewer |
| SizeDepth | 105 Ft ,10 In |
| SizeFrontage | 75 Ft ,6 In |
| SizeIrregular | 75.5 X 105.9 Ft ; Irregular As Per Survey |
| SizeTotalText | 75.5 X 105.9 Ft ; Irregular As Per Survey |
| ZoningDescription | Res |
Rooms
| Level | Type | Length | Width | Dimensions |
|---|---|---|---|---|
| Second Level | Primary Bedroom | 6.839 m | 3.199 m | 6.839 m x 3.199 m |
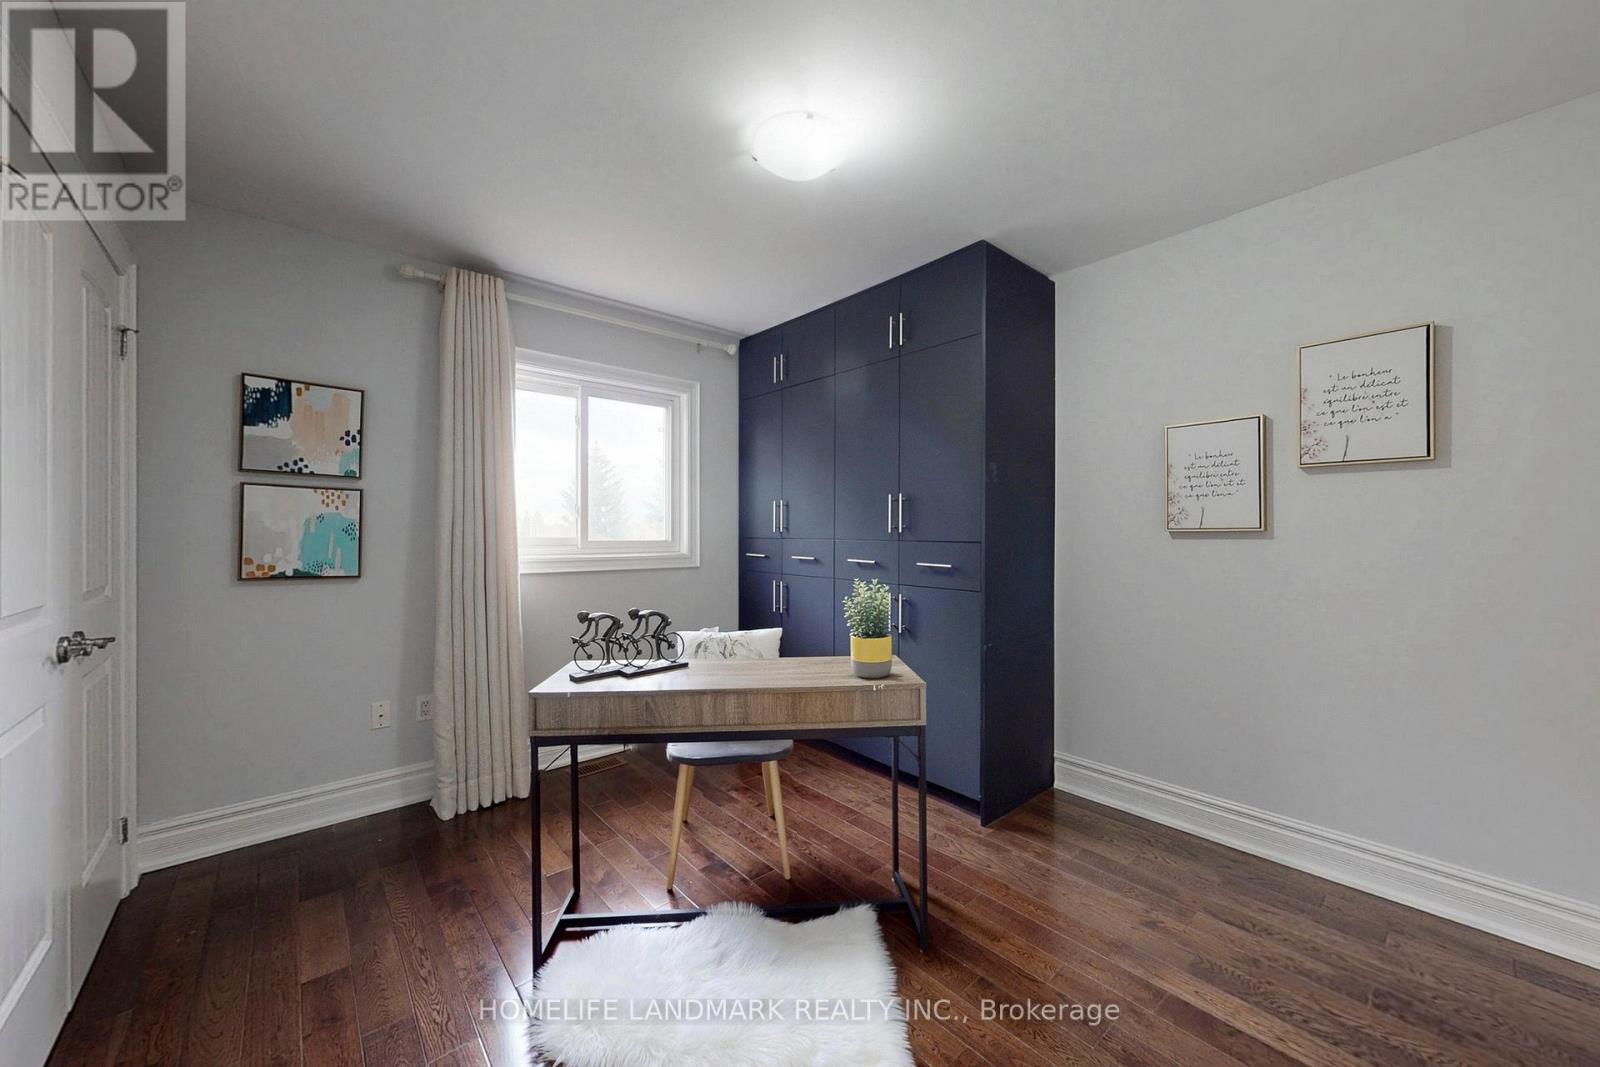
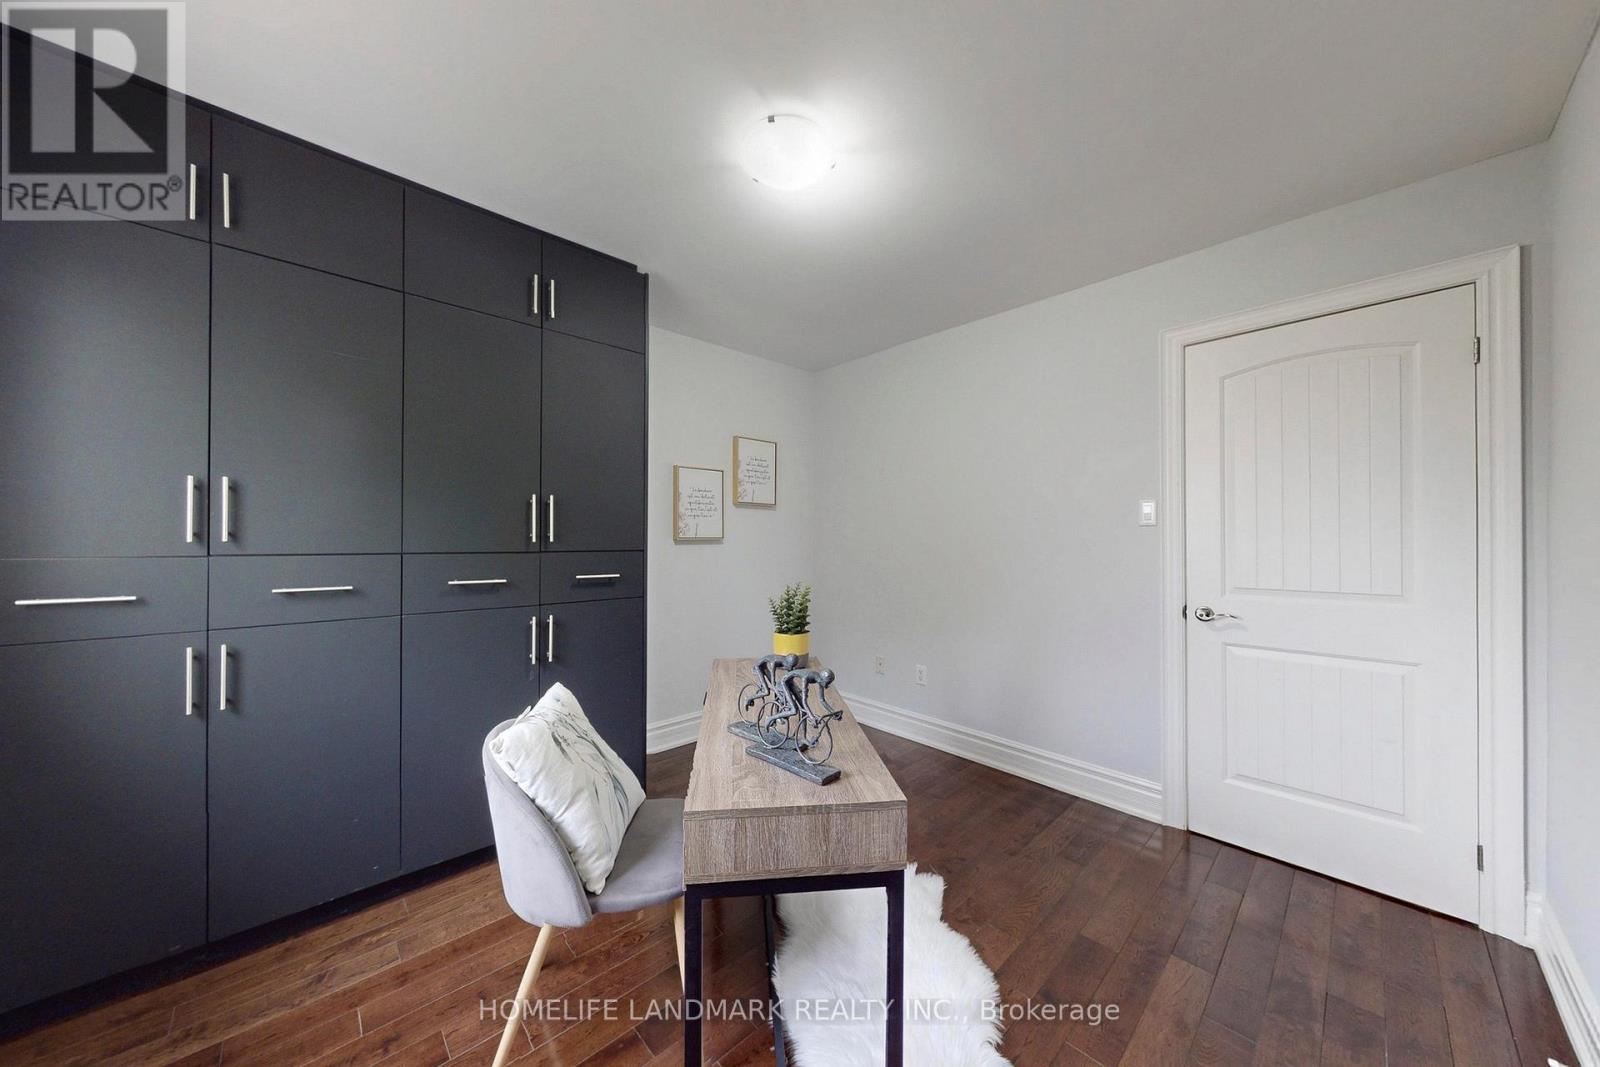
| Second Level | Bedroom 2 | 4.39 m | 3.41 m | 4.39 m x 3.41 m |
| Second Level | Bedroom 3 | 4.451 m | 3.373 m | 4.451 m x 3.373 m |
| Second Level | Bedroom 4 | 3.381 m | 3.175 m | 3.381 m x 3.175 m |
| Basement | Bedroom | 4.106 m | 3.084 m | 4.106 m x 3.084 m |
| Basement | Recreational, Games Room | 9.966 m | 5.022 m | 9.966 m x 5.022 m |
| Main Level | Living Room | 5.114 m | 3.15 m | 5.114 m x 3.15 m |
| Main Level | Dining Room | 5.93 m | 3.15 m | 5.93 m x 3.15 m |
| Main Level | Eating Area | 5.114 m | 2.728 m | 5.114 m x 2.728 m |
| Main Level | Kitchen | 5.968 m | 4.02 m | 5.968 m x 4.02 m |
https://www.realtor.ca/real-estate/29781765/22-lynda-mcneil-place-markham-middlefield-middlefield
Scott Xue
Salesperson
7240 Woodbine Ave Unit 103
Markham, Ontario L3R 1A4

The trademarks REALTOR®, REALTORS®, and the REALTOR® logo are controlled by The Canadian Real Estate Association (CREA) and identify real estate professionals who are members of CREA. The trademarks MLS®, Multiple Listing Service® and the associated logos are owned by The Canadian Real Estate Association (CREA) and identify the quality of services provided by real estate professionals who are members of CREA. The trademark DDF® is owned by The Canadian Real Estate Association (CREA) and identifies CREA's Data Distribution Facility (DDF®)
May 21 2026 12:08:56
Toronto Real Estate Board
Homelife Landmark Realty Inc.

© 2026 Proptech Realty Inc., Brokerage.