
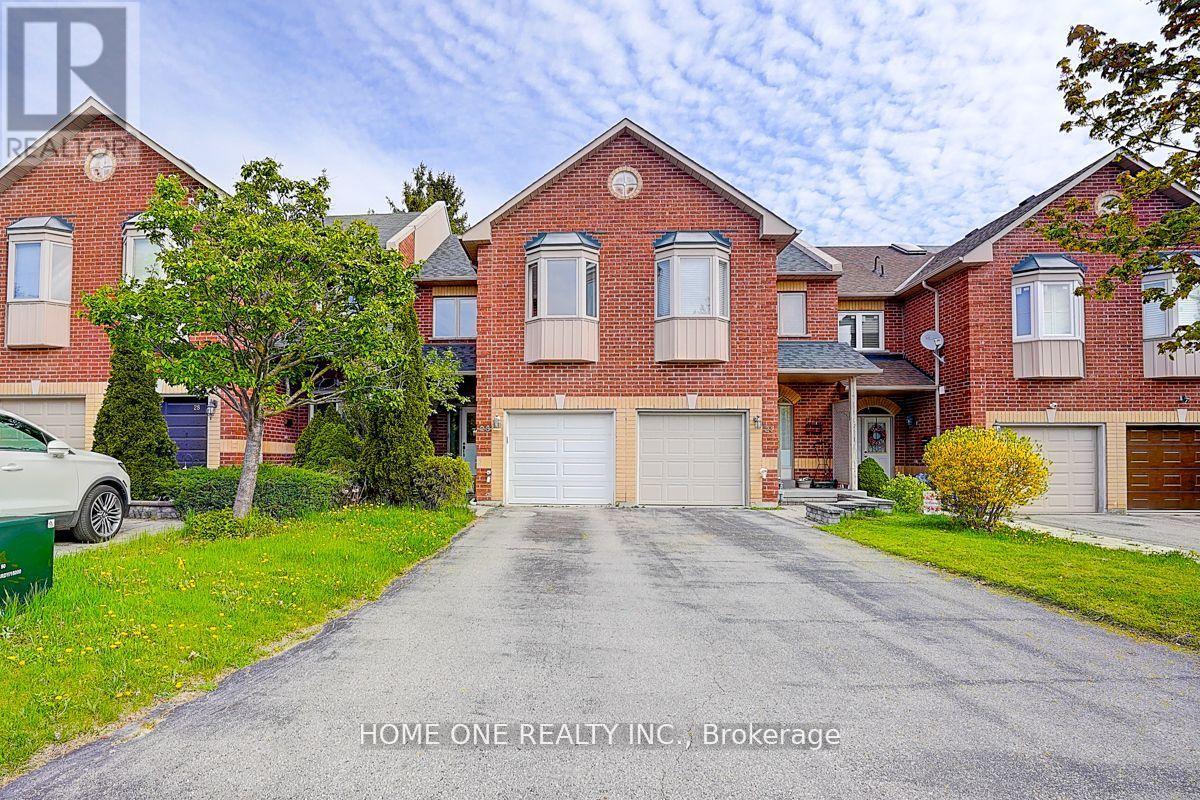
26 Pairash Avenue
Richmond Hill, Ontario
Enjoy This Elegant & Cozy Townhouse Located On A Tranquil Street In High Demand Mill Pond, Steps To Yonge & Downtown Richmond Hill,High Ranked Schools & Shopping Mall. Main W/ 9' Ceiling, Access From Garage To House, Very Spacious & Bright Rooms Including Master Ensuite. Finished Basement. New paint(2025) for 2 Brs at 2nd floor (id:60365)
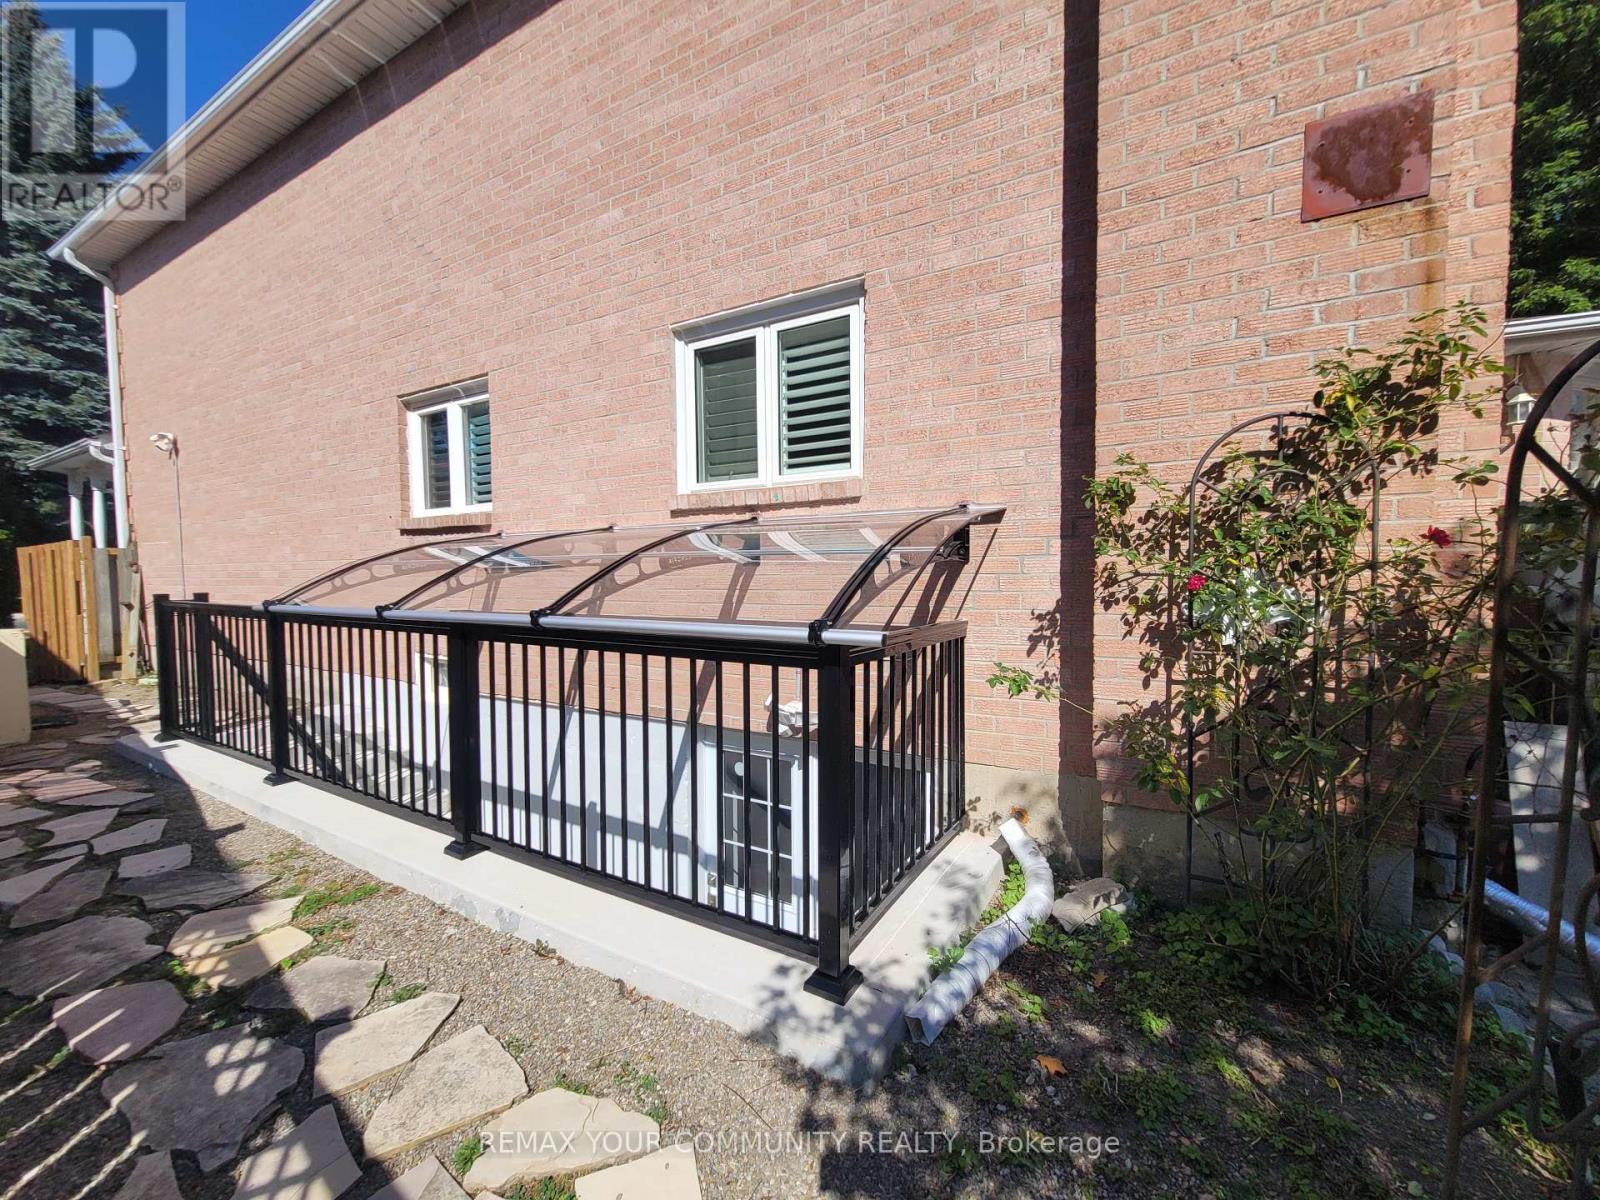
Bsmt - 226 Larkin Avenue
Markham, Ontario
Experience serene, living in this modern, spacious, newly renovated basement apartment. With a separate entrance, a generous kitchen, and a versatile second room, perfect for an office or an extra bed. It's a smoke-free, pet-free home with negotiable second parking. Situated near public transportation, schools, place of worship and parks. (id:60365)
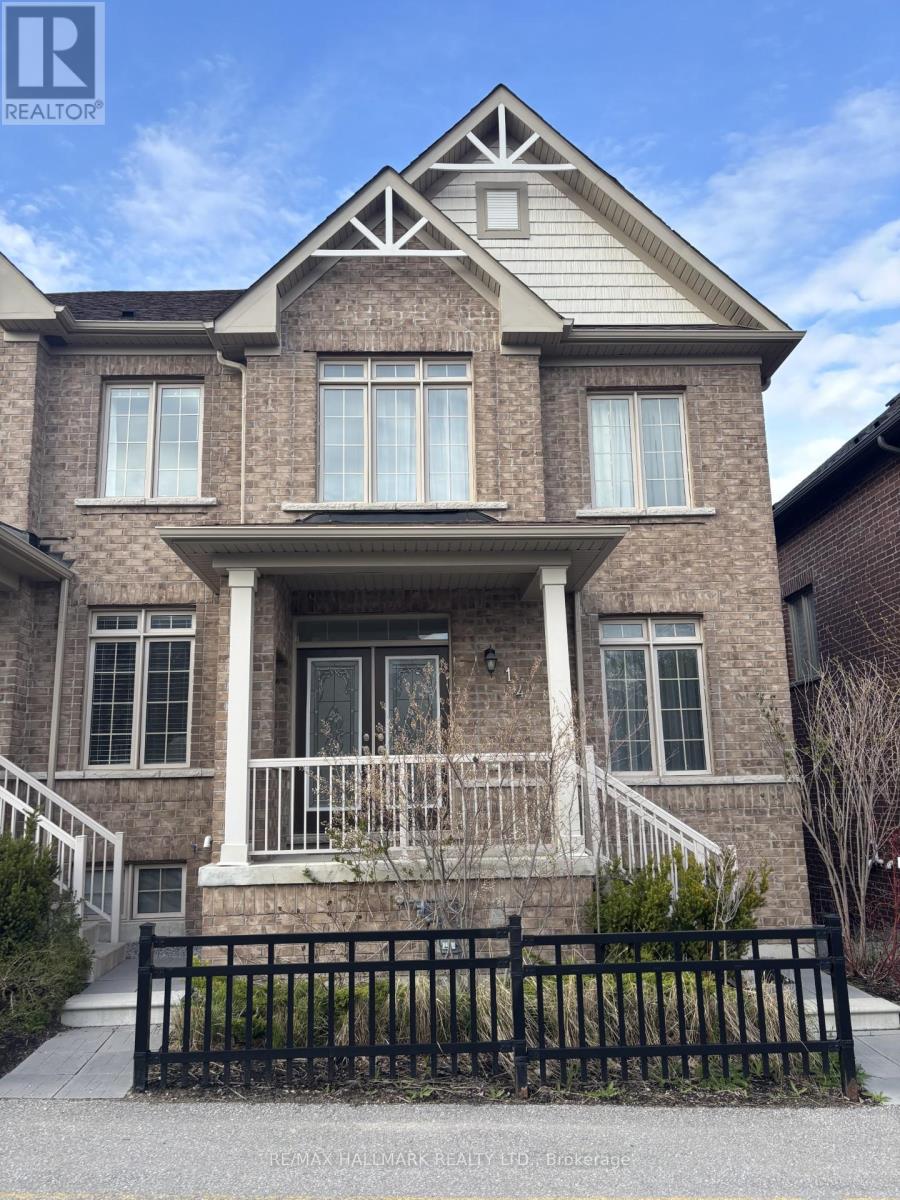
14 Aldridge Lane
Clarington, Ontario
This all-brick townhouse is located in one of Newcastle's most sought-after, family-friendly communities. Built in 2020 and very well maintained, it offers 3 bedrooms and 3 bathrooms, along with a short walk to downtown Newcastle. The main floor is open featuring hardwood flooring throughout, a spacious living room, granite counters in the kitchen and a walk-out to your private balcony. Upstairs, a hardwood staircase leads into a long foyer connecting all 3 bedrooms. The primary is spacious with a walk in closet and 5 pc ensuite. The second and third bedrooms are also generously sized, each with good closet space. The finished basement has a good size recreational room with direct access to the 2-car garage. (id:60365)
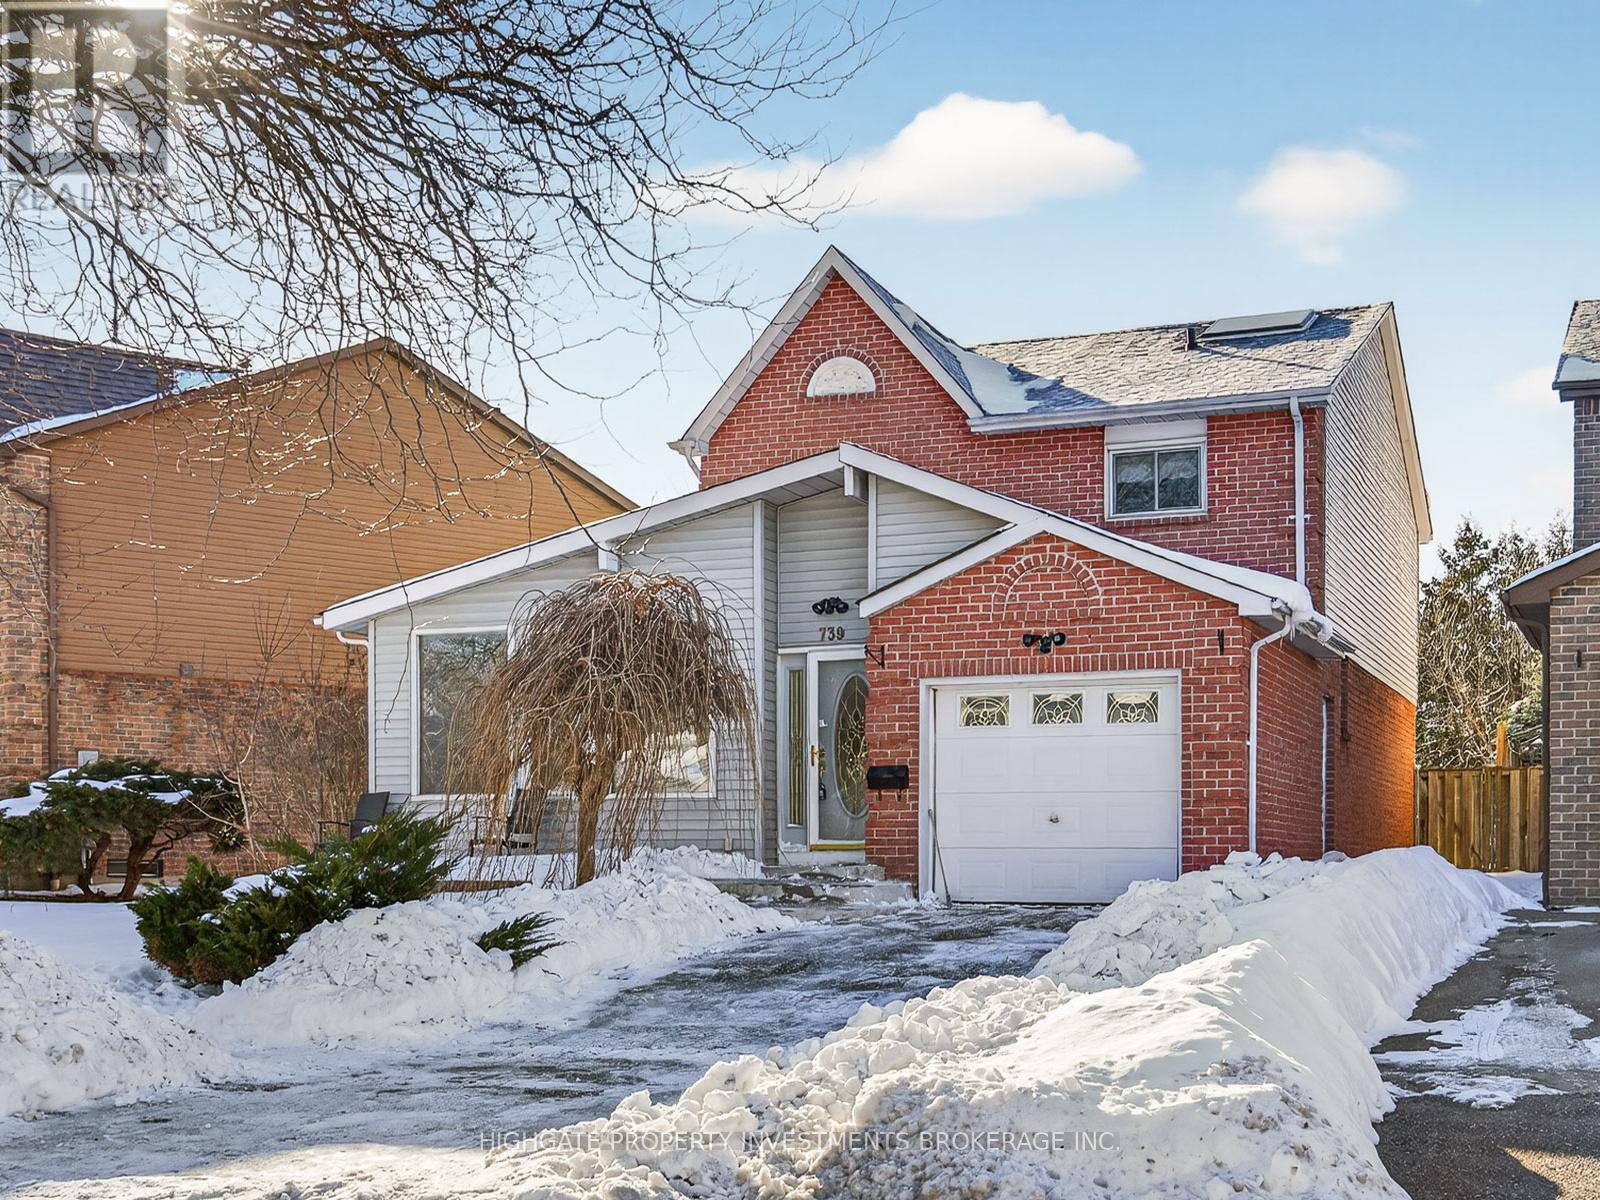
739 Edgewood Road
Pickering, Ontario
Stunning Detached With Double-Wide Drive Located At Whites/401. Nestled On A Quiet Street & In A Safe Neighborhood. Minutes To West Shore Community Centre, Amberlea Park, Schools, Grocery Stores & Restaurants. Featuring A Great Floorplan With An Optimal Layout. A Sprawling Main Level With Separate Living & Dining Rooms. An Eat-In Kitchen Featuring Ample Cabinetry, Tile Flooring & Backsplash. The Primary Retreat Includes Laminate Flooring, His & Her Closets With a 4 Piece Ensuite. A Fully Finished Basement With Soft & Warm Broadloom Includes A Dry Bar, Separate Bedroom An Additional 3 Piece Bathroom. Enjoy The Warmer Months Outside With An In-Ground Pool & Patio. Freshly Painted. Professionally Cleaned. New Stove. Move-In Ready & Turn Key! (id:60365)
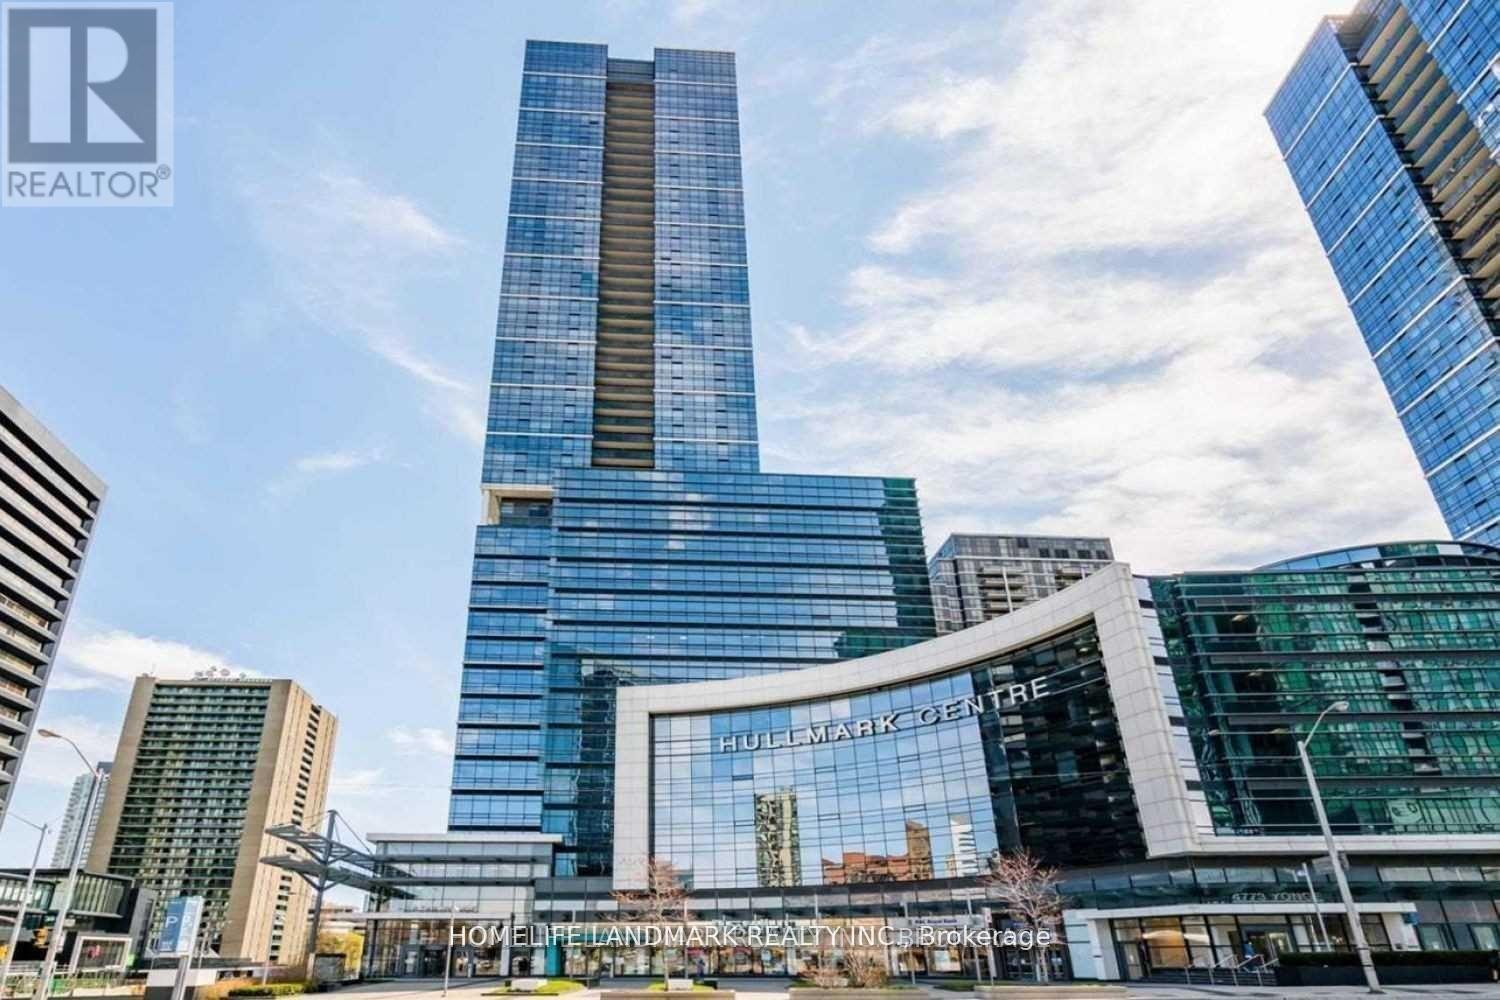
3516 - 5 Sheppard Avenue E
Toronto, Ontario
Location! Location! "Hullmark" Building! Rare Find South Facing One Bedroom (581 Sqf) With Breathtaking Unobstructed South Views Including Cn Tower And Lake. 9'' Ceilings, High End Finishes. Direct Access To Yonge And Sheppard Subway Lines. Lots Of Luxury Amenities Including Exercise Room, Rooftop Patio, Outdoor Pool, Common Terrace. Walking Distance To Restaurants, Banks, Supermarket, Theater, Close To Hwy401. (id:60365)
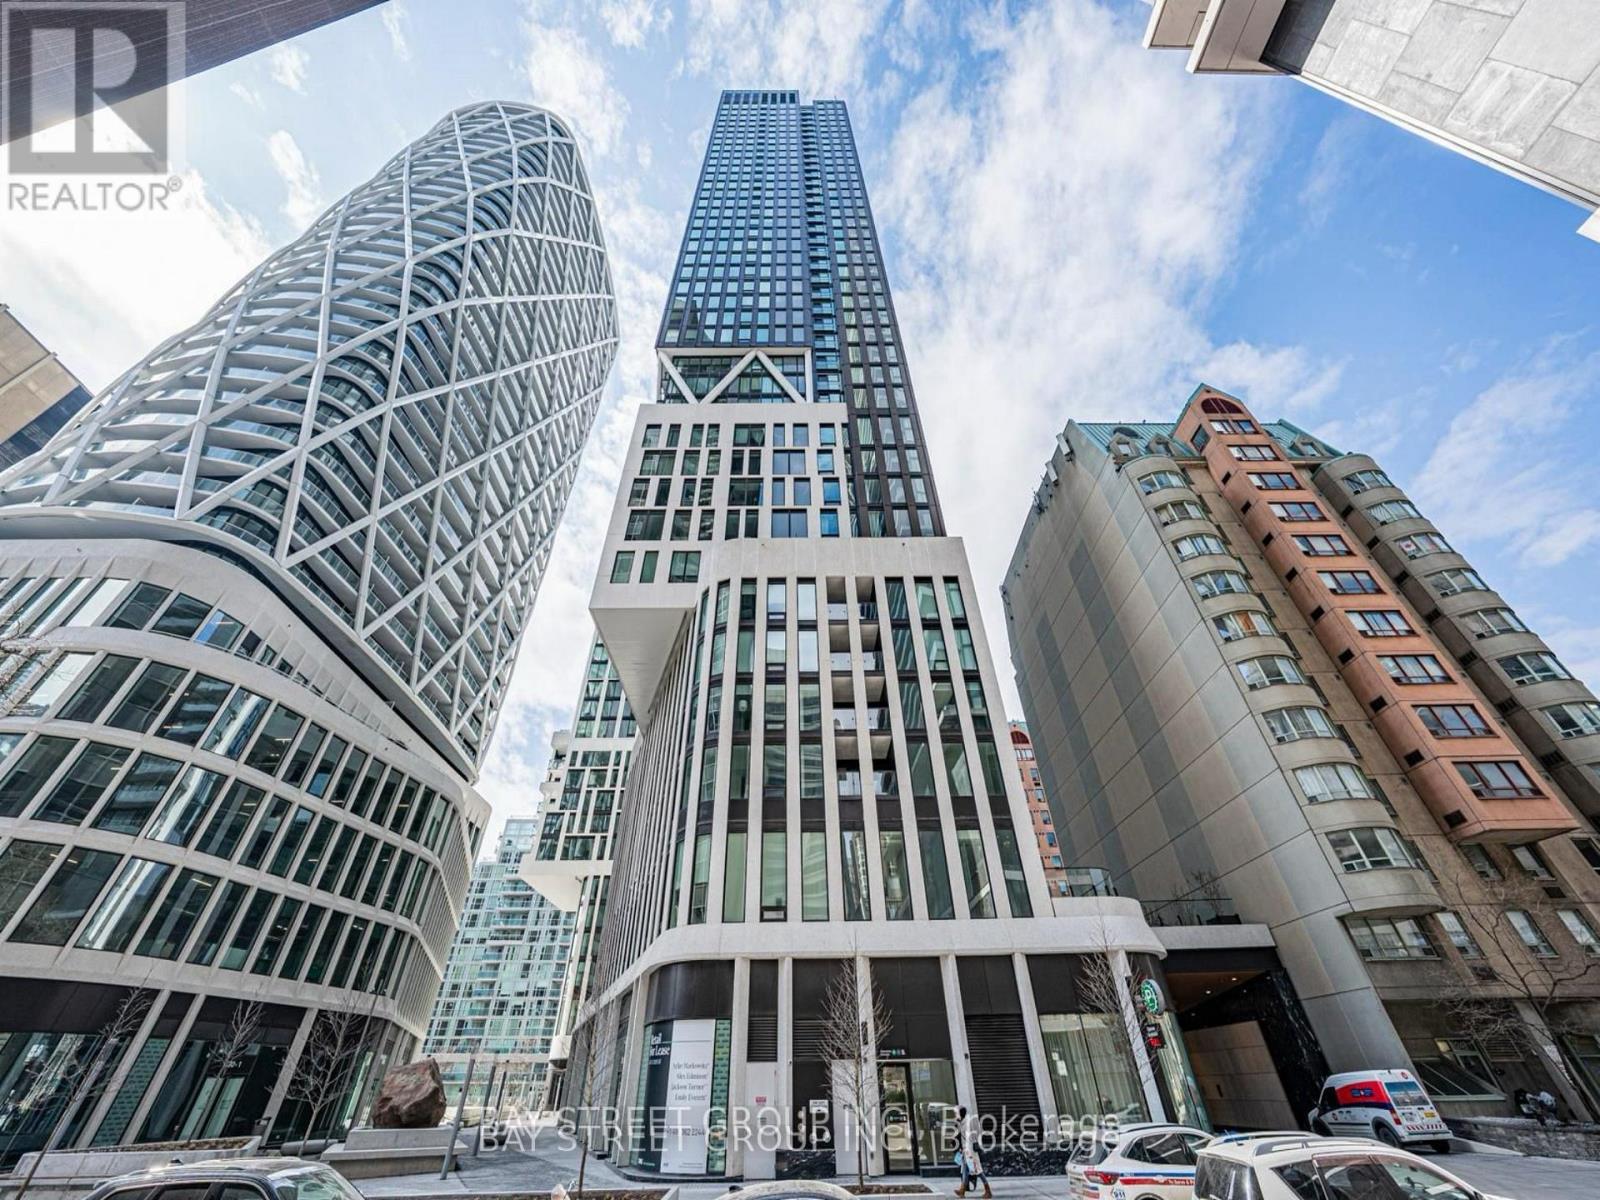
1904 - 238 Simcoe Street
Toronto, Ontario
Welcome to the Brand New Artists Alley Condo at 238 Simcoe Street, located in the vibrant heart of downtown Toronto. This bright and spacious 2-bedroom, 2-bathroom unit offers a clear unobstructed southeast view and features balcony, floor-to-ceiling windows, and a modern open-concept layout. The kitchen with quartz countertops, ceramic tile backsplash, stainless steel and paneled appliances.Enjoy unbeatable access to the Subway, University of Toronto, OCAD, AGO, and countless restaurants, cafes, and entertainment just steps away. (id:60365)
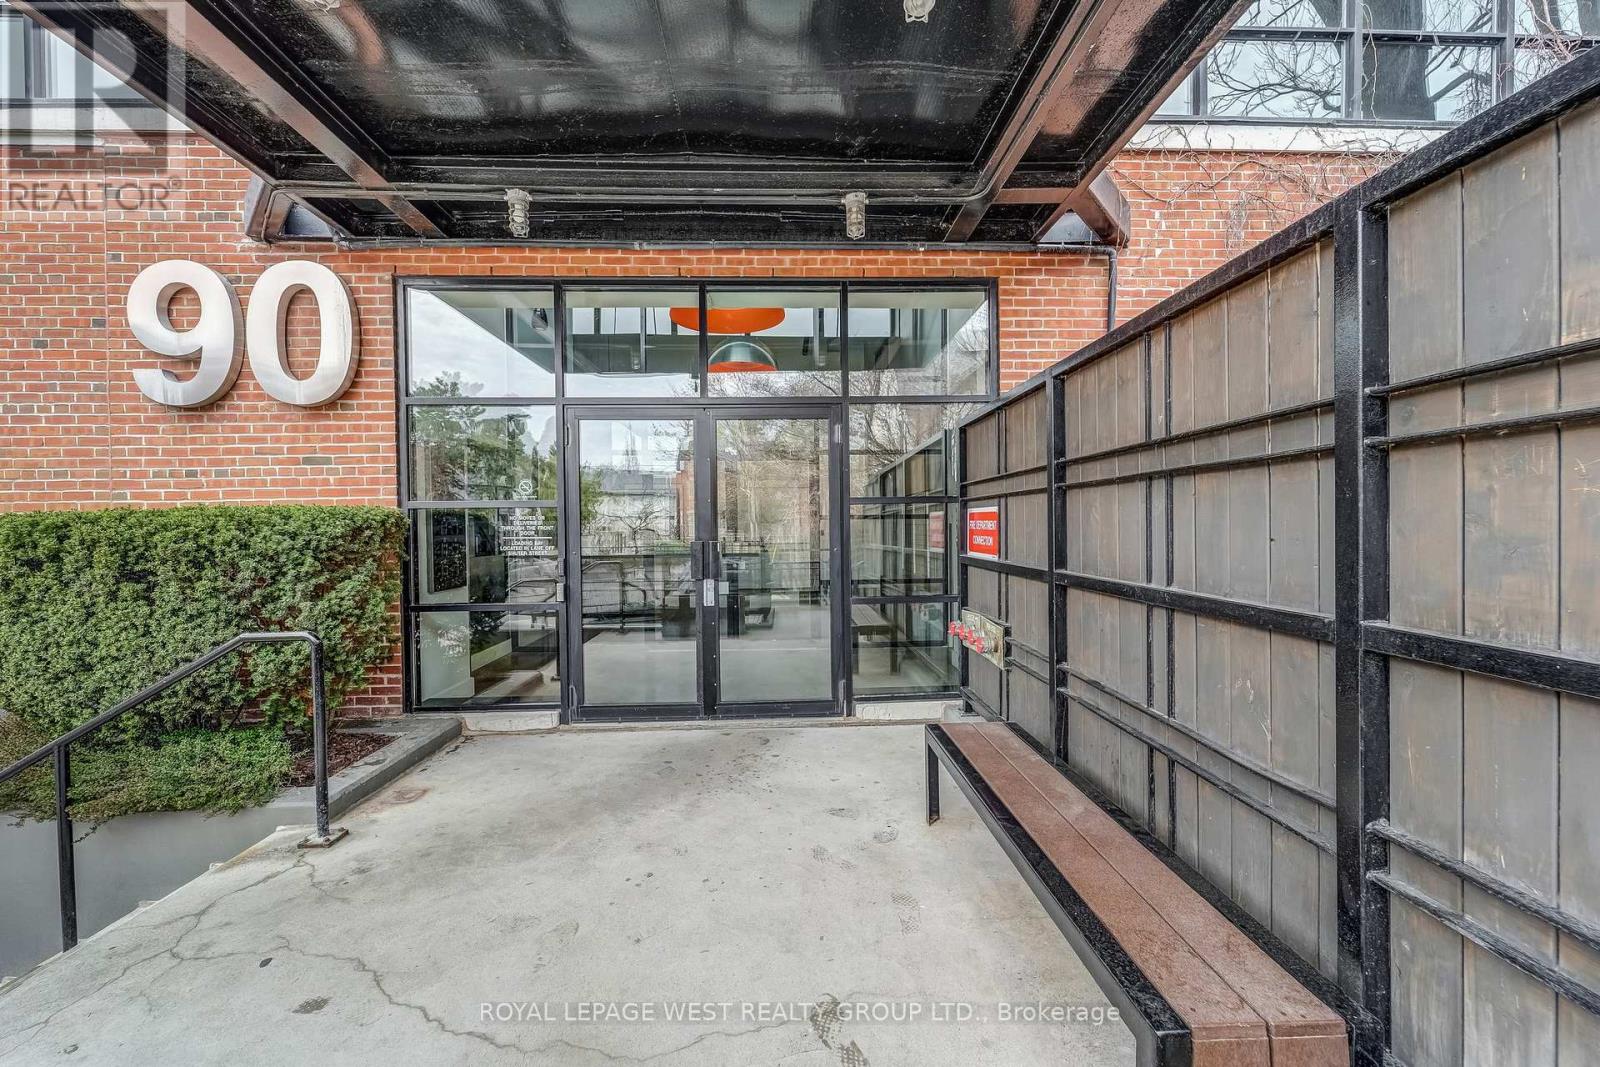
416 - 90 Sumach Street
Toronto, Ontario
Spacious and stylish two-storey hard loft in downtown Toronto with many unique industrial features and attention to detail throughout. 14 foot ceilings, huge floor to ceiling warehouse windows with motorized blinds, exposed ductwork and original concrete mushroom columns. Track lighting either manually or app controlled. Sleek modern open-concept kitchen overlooks the dining and living area with immaculate hardwood flooring and gas fireplace. There's a large updated bathroom with dual glass sinks and a separate 2nd bedroom/den area. Walk up the tempered glass stairs to the mezzanine primary bedroom with lots of closet space. Amenities include a rooftop deck with gas BBQs, a tree lined courtyard for gatherings, visitor parking and a dog run. If you want to live in an exceptional Toronto hard loft with stunning industrial vibe, you'll love this condo at the Brewery Lofts. (id:60365)
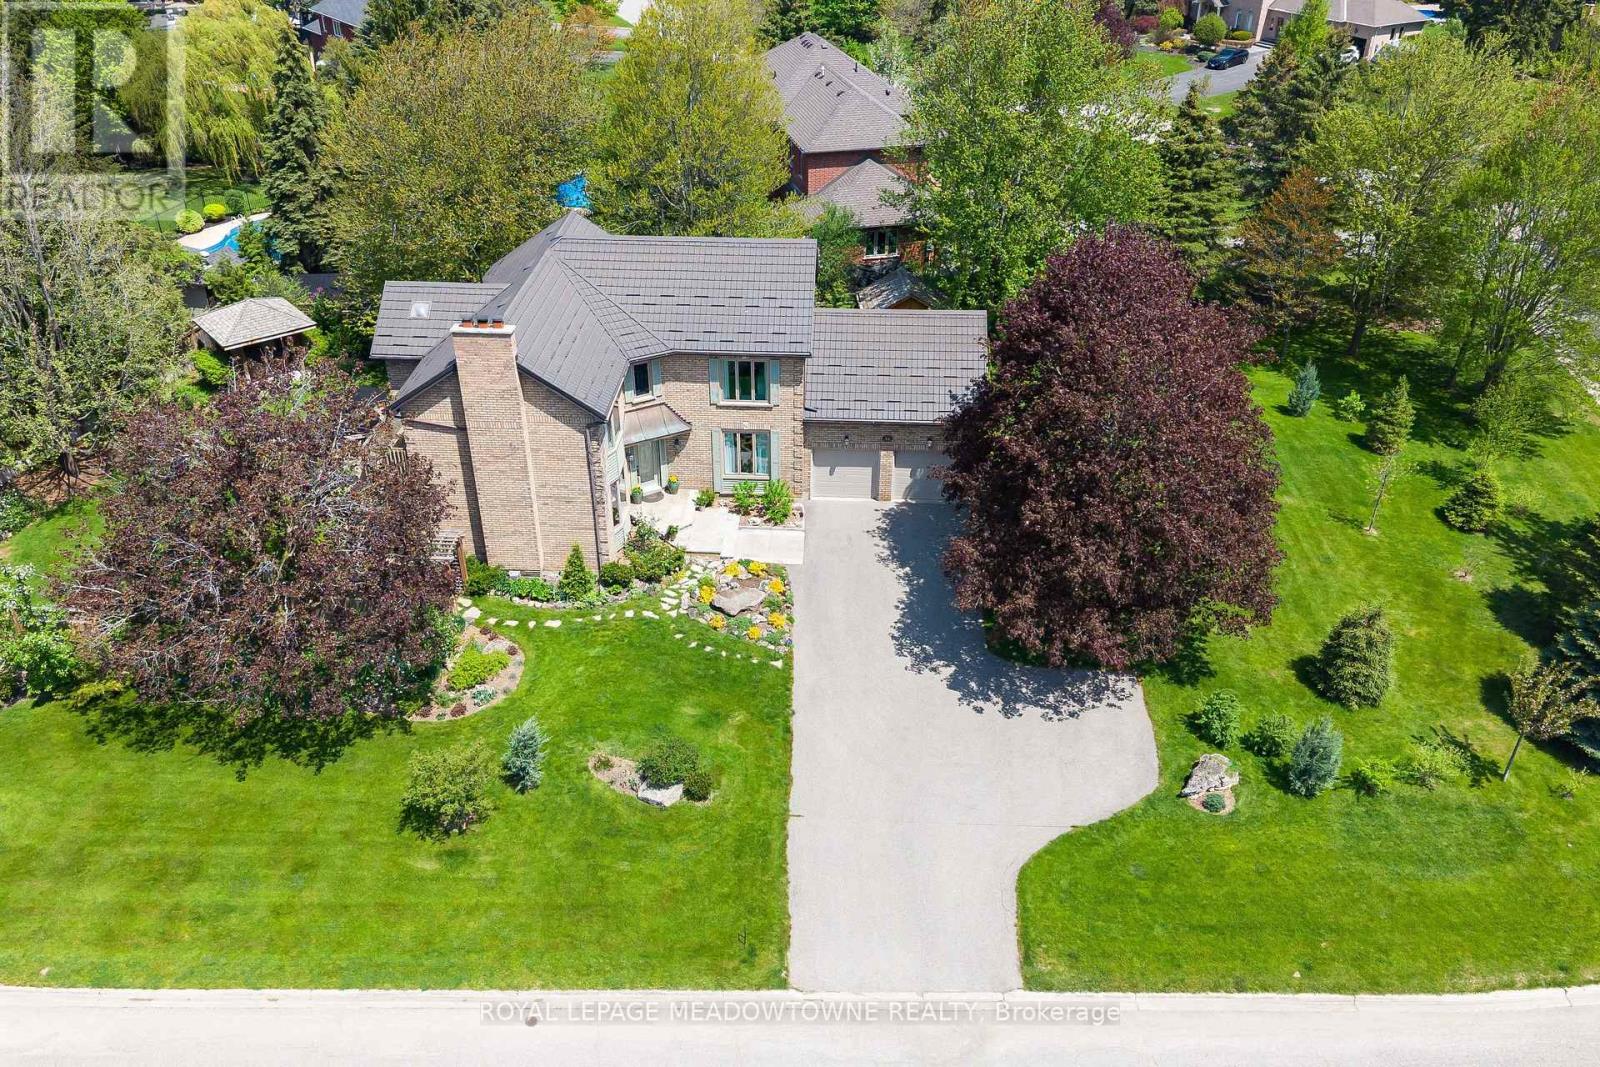
16 Oak Ridge Drive
Halton Hills, Ontario
Elegant executive home in sought-after Wildwood Estates, set on a stunning 1/2 acre lot in the charming hamlet of Glen Williams. Perennial gardens and refined landscaping create exceptional curb appeal and a warm welcome. The home features a beautifully updated chef's kitchen (2024) with quartz countertops, Wolf range, oversized exhaust system, Bosch dishwasher and refrigerator and abundant cabinetry. Enjoy picturesque views of the spectacular backyard, complete with a patterned concrete patio and a charming craftsman-style cedar gazebo-perfect for entertaining or relaxing outdoors. The main level offers elegant and functional living spaces, including a living room with custom built-in cabinetry, a cozy family room with wood-burning fireplace, and a formal dining room ideal for hosting large gatherings. Crown moulding throughout adds a timeless finish. A stylish butler's pantry with custom cabinetry and imported marble countertops offers flexibility as a servery or private home office. Upstairs, all four bedrooms are generously sized. Both bathrooms have been tastefully renovated, including the main bath (2026). The primary suite features a luxurious 5-piece ensuite with heated floors, along with a private balcony (new sliding door 2021) overlooking the beautifully landscaped gardens. The finished lower level offers exceptional versatility with a spacious recreation area, big-screen TV zone, games area, gas fireplace, kitchenette, wine storage, and a fifth bedroom or exercise room. A workshop and ample storage complete this level, making it ideal for extended family living or entertaining. Updates and features include steel roof, new garage doors (2025), furnace (approx. 2021), Magic windows (2026), washer/dryer (2022), Nordic front door (2022), irrigation system (2022), invisible fence (2023), whole-home generator (2021), gas BBQ line, shutters (2022), garden shed, and more. Walk to historic downtown Georgetown or Glen Williams. (id:60365)
124 Lee Avenue
Bradford West Gwillimbury, Ontario
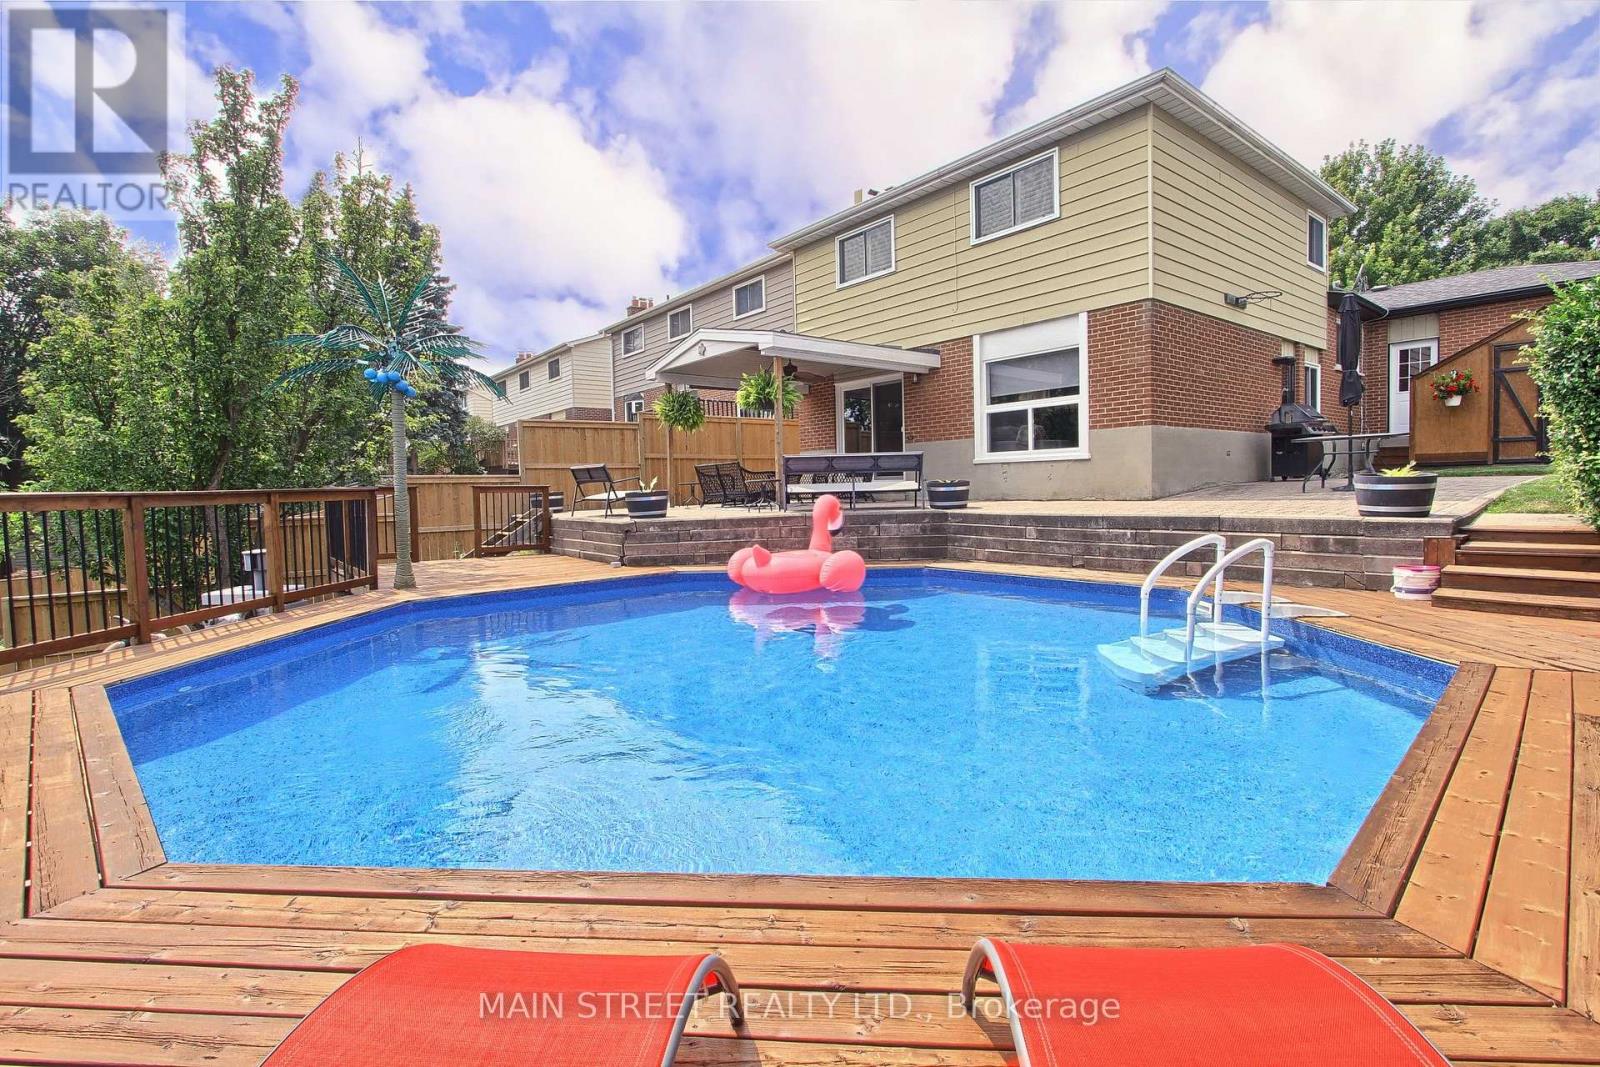
ENTERTAINERS DELIGHT!! Absolutely stunning brick backsplit with gorgeous curb appeal which grabs you the moment you drive up.Located in a charming community of Bradford and this house has a pool!!. Just imagine these hot days sitting on this beautiful patio enjoying your special drinks under the gazebo. Perfect location for a family bbq or a party. The patio steps into this fabulous family room with lots of space, entertainment wall and beautiful brick fireplace. Lower level entertainment room with bar and pool table extends the family living.Tons of storage available .This beauty has everything you ever wanted. Newer custom kitchen, quartz countertops, newer flooring, freshly painted, newer appliances, sliding back door and front window replaced 2024. Newer roof and garage door, soffit eaves and pot lights on front porch. Both furnace and AC replaced 15 years ago. Three good size bedrooms on the top floor with a 4pc bath. Pool liner replaced 2024 and 100 amp breaker panel 2025. Don't miss you chance to see this home!! (id:60365)
26 - 689616 Monterra Road
Blue Mountains, Ontario
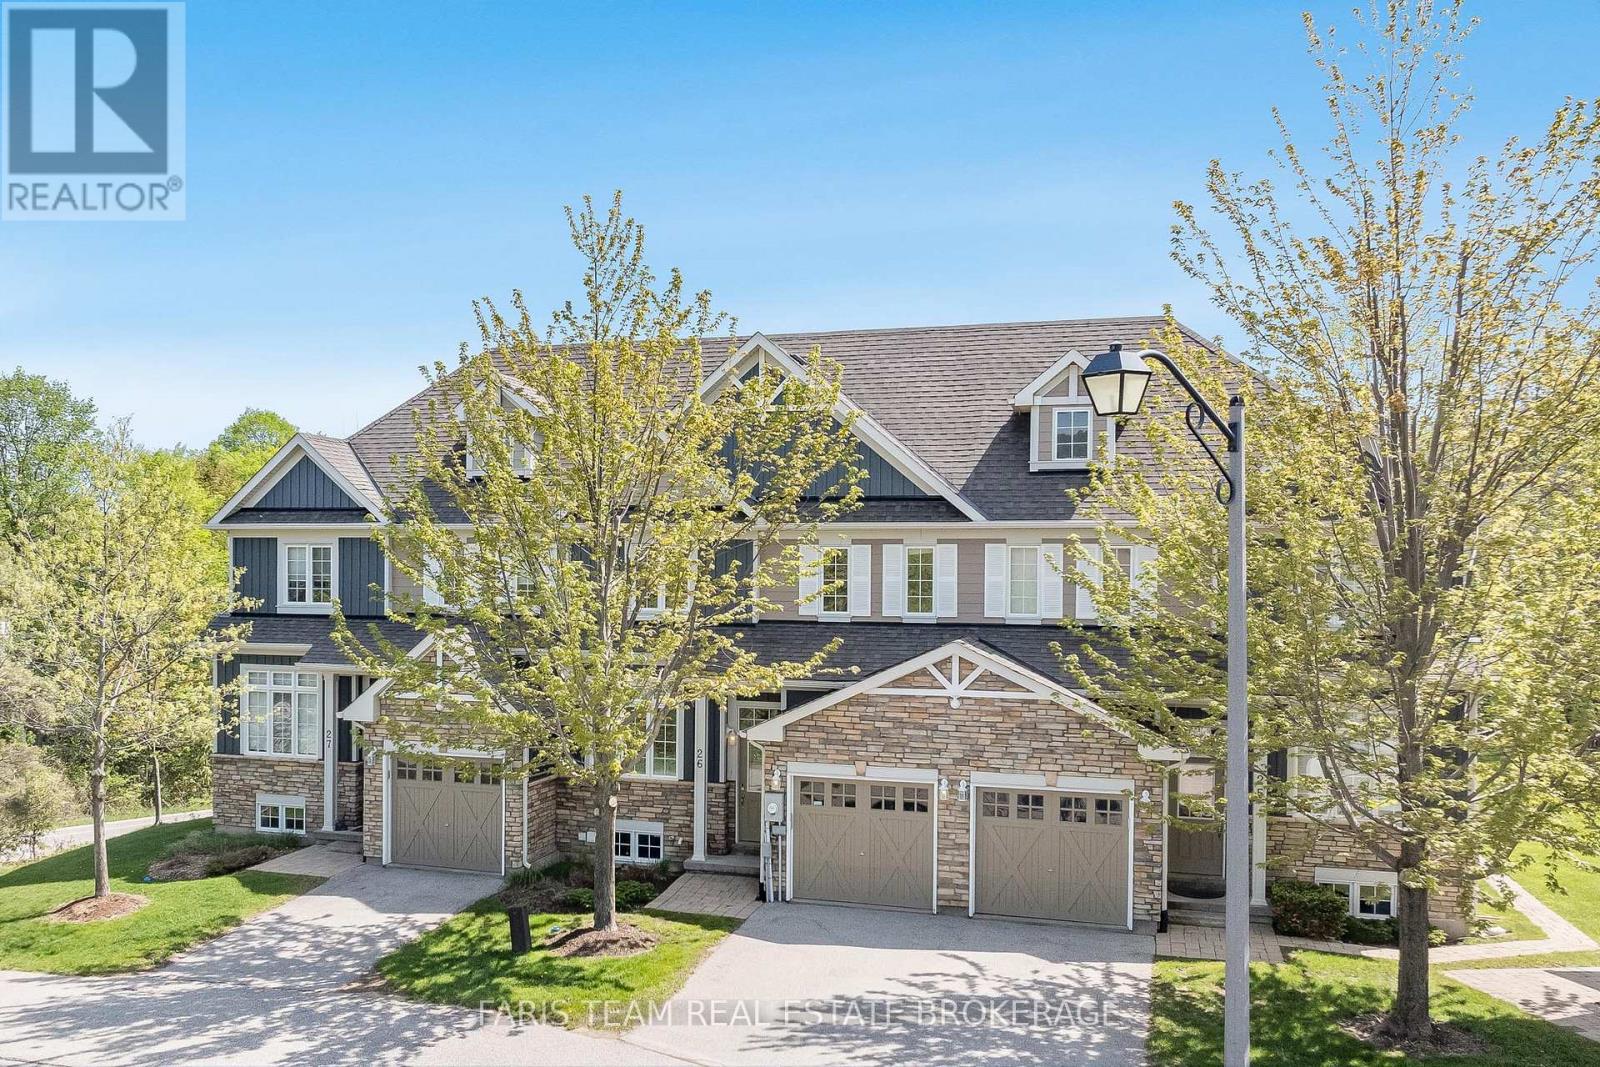
Top 5 Reasons You Will Love This Condo: 1) Located in the highly coveted Monterra Ridge community, this exceptional home delivers a premier Blue Mountain lifestyle, backing onto Monterra Golf Course and framed by a mature tree buffer that provides outstanding privacy, picturesque views, and convenient access to skiing, dining, and four-season recreation just moments from the village 2) The open-concept layout and soaring vaulted ceilings create a bright, airy atmosphere designed for both effortless entertaining and comfortable everyday living, with expansive gathering spaces flowing seamlessly together while maintaining a warm and inviting ambiance centred around the fireplace 3) Beautifully designed kitchen serving as the heart of the home, featuring granite countertops, an oversized island, stainless-steel appliances, including a natural gas stove, and a generous walk-in pantry, creating a space that is equally functional and stylish for cooking, hosting, and everyday connection 4) Thoughtfully designed with versatility in mind, the layout offers multiple living spaces, a dedicated office or media room, and a finished walkout basement filled with natural light, easily adapting to accommodate guests, remote work, or additional bedroom space as needed 5) Refined finishes and carefully curated features elevate the home throughout, including hardwood flooring, custom millwork, stone fireplace accents, and a main level primary suite, while a private deck, seamless walkout access to the outdoors, attached garage with ski storage, and access to a community inground pool complete this exceptional move-in-ready retreat. 1,885 above grade sq.ft. plus a finished basement. (id:60365)
10 Huisman Lane
Hamilton, Ontario
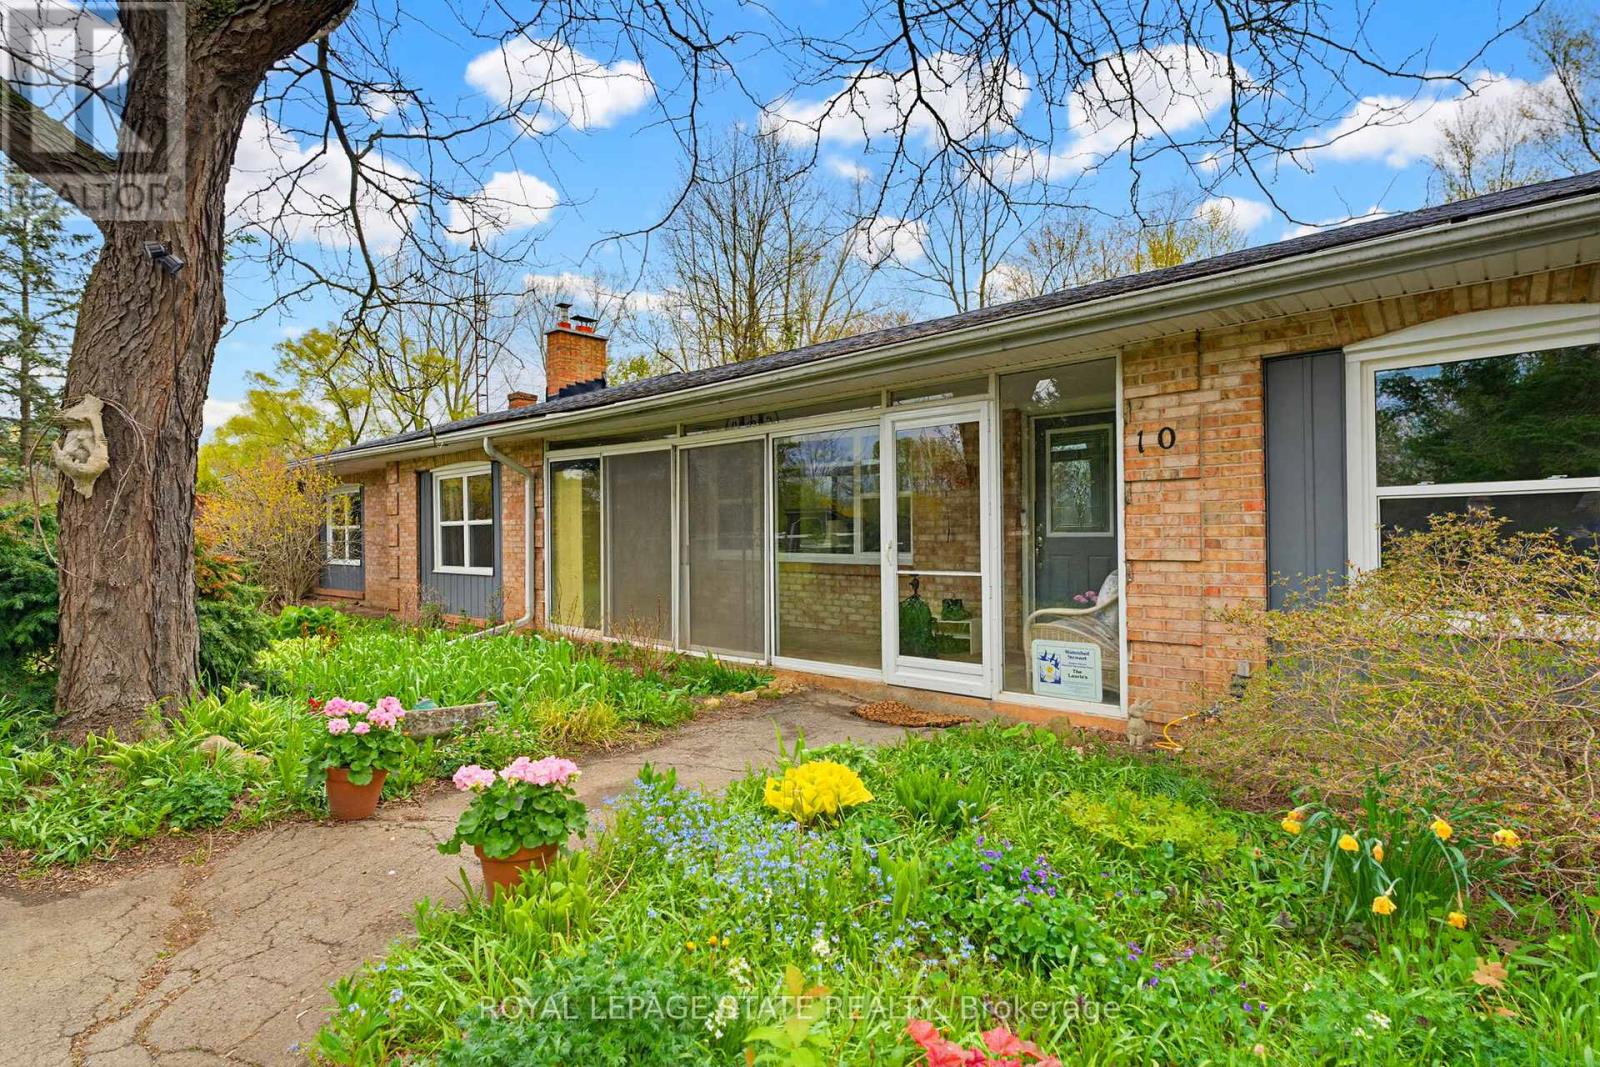
Set on approximately 10 acres in the heart of desirable Flamborough, this distinguished country estate offers a rare blend of refined rural living and a fully equipped equestrian facility. The four-bedroom bungalow is thoughtfully positioned to take in the surrounding pastoral landscape, offering privacy, comfort, and an authentic countryside lifestyle. Purpose-built for the discerning equestrian, the property showcases an impressive 70' x 110' indoor riding arena complete with four box stalls, a heated tack room, and wash stall. Complementing the indoor facilities are a 200' x 85' outdoor riding arena, 70' x 65' lunging paddock, and four well-maintained paddocks designed for efficient rotational grazing. A 25' x 40' detached garage/workshop further enhances the functionality of the estate. The land offers a harmonious balance of open, usable acreage and naturalized areas, providing both operational flexibility and exceptional privacy. This is a turnkey opportunity for equestrian professionals, hobby farm enthusiasts, or those seeking a true rural estate lifestyle. The property is subject to A2 (Agricultural) zoning with portions designated under P8 (Conservation/Hazard Land) overlay. A2 zoning support rural residential and agricultural/equestrian uses, while P8- regulated areas are environmentally protected and not available for development. Ideally located within easy reach of Waterdown, Ancaster, and Hamilton, and offering convenient access to Highway 403 and the QEW, this estate delivers an exceptional balance of country seclusion and commuter accessibility. (id:60365)
52 Claxton Crescent
Kawartha Lakes, Ontario
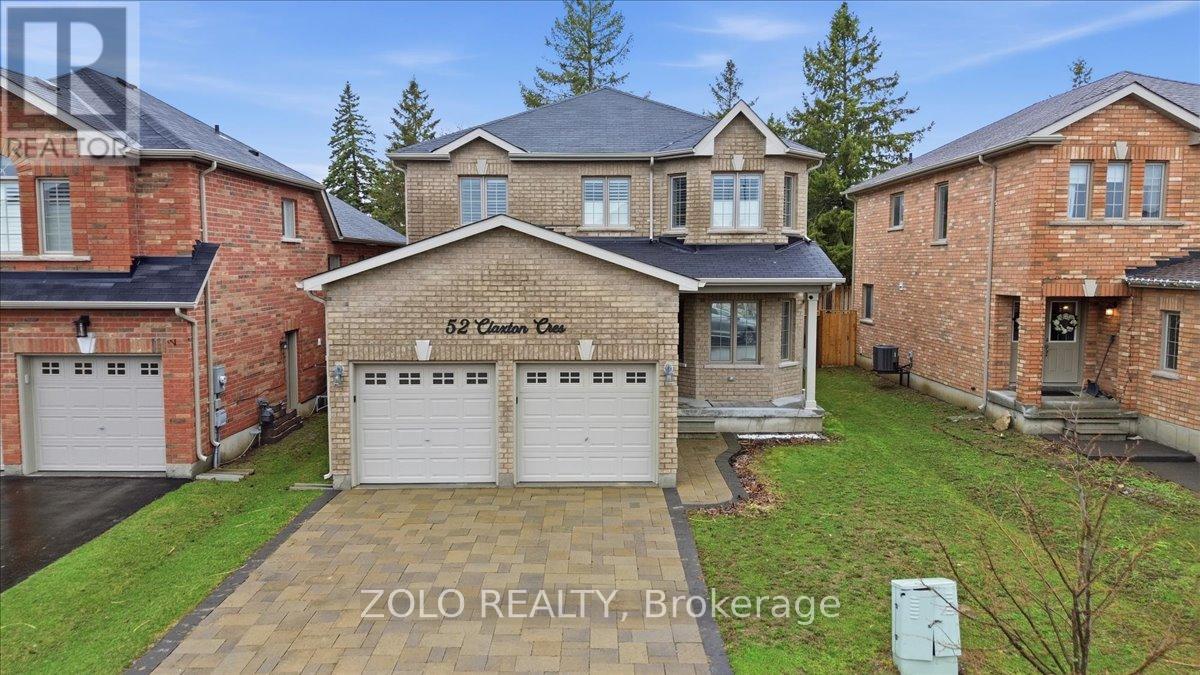
Welcome to beautifull, 2-storey home in a quiet, family-friendly neighbourhood. This well-maintained property features 4 spacious bedrooms, a main floor office, and a bright, functional layout filled with natural light. Modern kitchen with quartz countertops, stainless steel appliances and upgraded floor tiles. Elegant hardwood staircase with iron pickets, 9-foot smooth ceilings with potlights. Primary bedroom offers a walk-in closet and a 5-piece ensuite with tub, double sinks, and separate shower. Large unfinished basement has 3 rough-ins. Garage access to the main floor, interlock driveway. Enjoy a private backyard with gazebo, perfect for relaxing or hosting gatherings. Located close to parks, schools, shopping, and all amenities. A wonderful opportunity for families, first-time buyers, or investors! (id:60365)

© 2026 Proptech Realty Inc., Brokerage.