
26 Pairash Avenue Richmond Hill, Ontario L4C 0N1



$3,500 Monthly
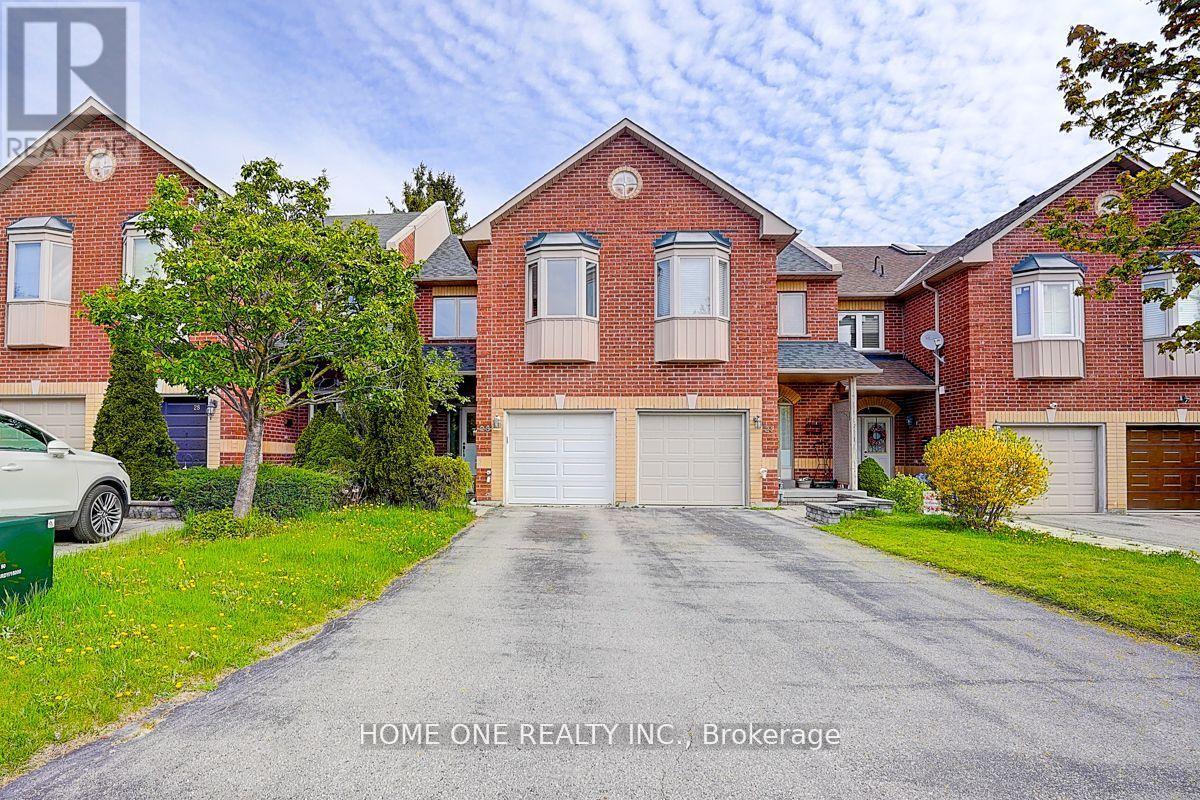
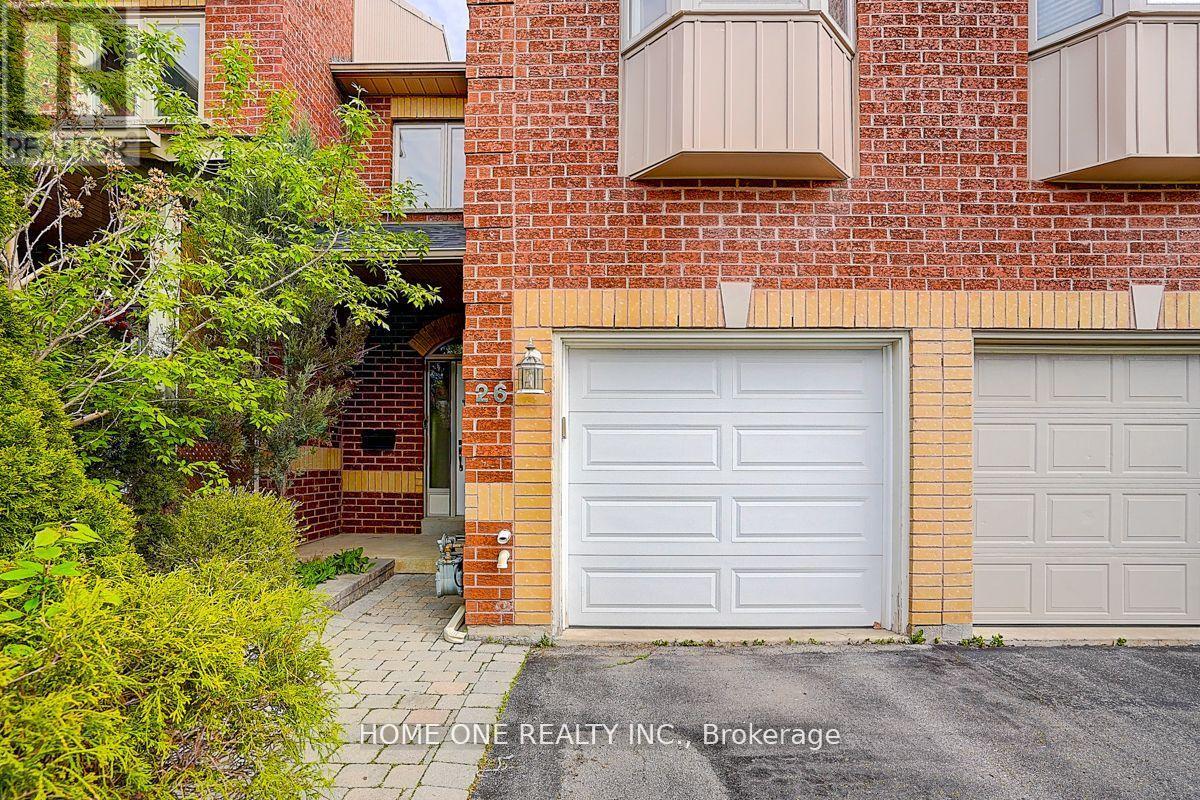
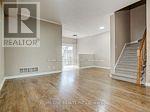
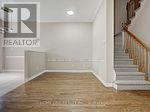
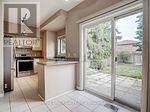
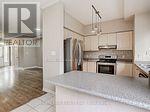
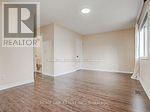
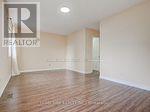
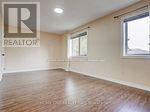
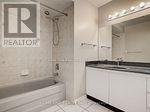
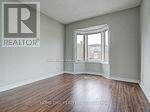
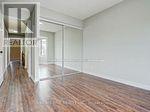
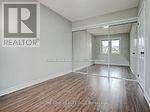
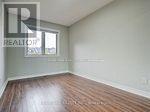
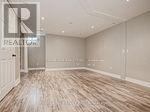
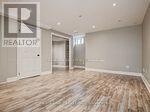
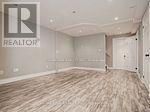
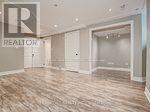
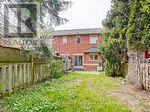
Enjoy This Elegant & Cozy Townhouse Located On A Tranquil Street In High Demand Mill Pond, Steps To Yonge & Downtown Richmond Hill,High Ranked Schools & Shopping Mall. Main W/ 9' Ceiling, Access From Garage To House, Very Spacious & Bright Rooms Including Master Ensuite. Finished Basement. New paint(2025) for 2 Brs at 2nd floor (id:60365)
Property Details
| MLS® Number | N13153576 |
| Property Type | Single Family |
| Community Name | Mill Pond |
| EquipmentType | Water Heater |
| Features | Carpet Free |
| ParkingSpaceTotal | 2 |
| RentalEquipmentType | Water Heater |
Building
| BathroomTotal | 4 |
| BedroomsAboveGround | 3 |
| BedroomsBelowGround | 1 |
| BedroomsTotal | 4 |
| Appliances | Water Heater, Dishwasher, Dryer, Microwave, Stove, Washer, Refrigerator |
| BasementDevelopment | Finished |
| BasementType | N/a (finished) |
| ConstructionStyleAttachment | Attached |
| CoolingType | Central Air Conditioning |
| ExteriorFinish | Brick |
| FlooringType | Hardwood, Ceramic, Laminate |
| FoundationType | Concrete |
| HalfBathTotal | 1 |
| HeatingFuel | Natural Gas |
| HeatingType | Forced Air |
| StoriesTotal | 2 |
| SizeInterior | 700 - 1100 Sqft |
| Type | Row / Townhouse |
| UtilityWater | Municipal Water |
Parking
| Garage |
Land
| Acreage | No |
| Sewer | Sanitary Sewer |
| SizeDepth | 121 Ft ,4 In |
| SizeFrontage | 19 Ft ,8 In |
| SizeIrregular | 19.7 X 121.4 Ft |
| SizeTotalText | 19.7 X 121.4 Ft |
Rooms
| Level | Type | Length | Width | Dimensions |
|---|---|---|---|---|
| Second Level | Primary Bedroom | 4.26 m | 2.58 m | 4.26 m x 2.58 m |
| Second Level | Bedroom 2 | 3.68 m | 2.99 m | 3.68 m x 2.99 m |
| Second Level | Bedroom 3 | 5.67 m | 5.05 m | 5.67 m x 5.05 m |
| Basement | Great Room | 4.87 m | 3.73 m | 4.87 m x 3.73 m |
| Basement | Office | 2.04 m | 1.64 m | 2.04 m x 1.64 m |
| Main Level | Living Room | 4.66 m | 3.72 m | 4.66 m x 3.72 m |
| Main Level | Dining Room | 2.43 m | 2.07 m | 2.43 m x 2.07 m |
| Main Level | Kitchen | 3.61 m | 3.05 m | 3.61 m x 3.05 m |
| Main Level | Eating Area | 2.51 m | 1.93 m | 2.51 m x 1.93 m |
https://www.realtor.ca/real-estate/29782139/26-pairash-avenue-richmond-hill-mill-pond-mill-pond
Qide Lin
Salesperson
9390 Woodbine Ave #1b65
Markham, Ontario L6C 0M5

The trademarks REALTOR®, REALTORS®, and the REALTOR® logo are controlled by The Canadian Real Estate Association (CREA) and identify real estate professionals who are members of CREA. The trademarks MLS®, Multiple Listing Service® and the associated logos are owned by The Canadian Real Estate Association (CREA) and identify the quality of services provided by real estate professionals who are members of CREA. The trademark DDF® is owned by The Canadian Real Estate Association (CREA) and identifies CREA's Data Distribution Facility (DDF®)
May 21 2026 01:37:55
Toronto Real Estate Board
Home One Realty Inc.

© 2026 Proptech Realty Inc., Brokerage.