
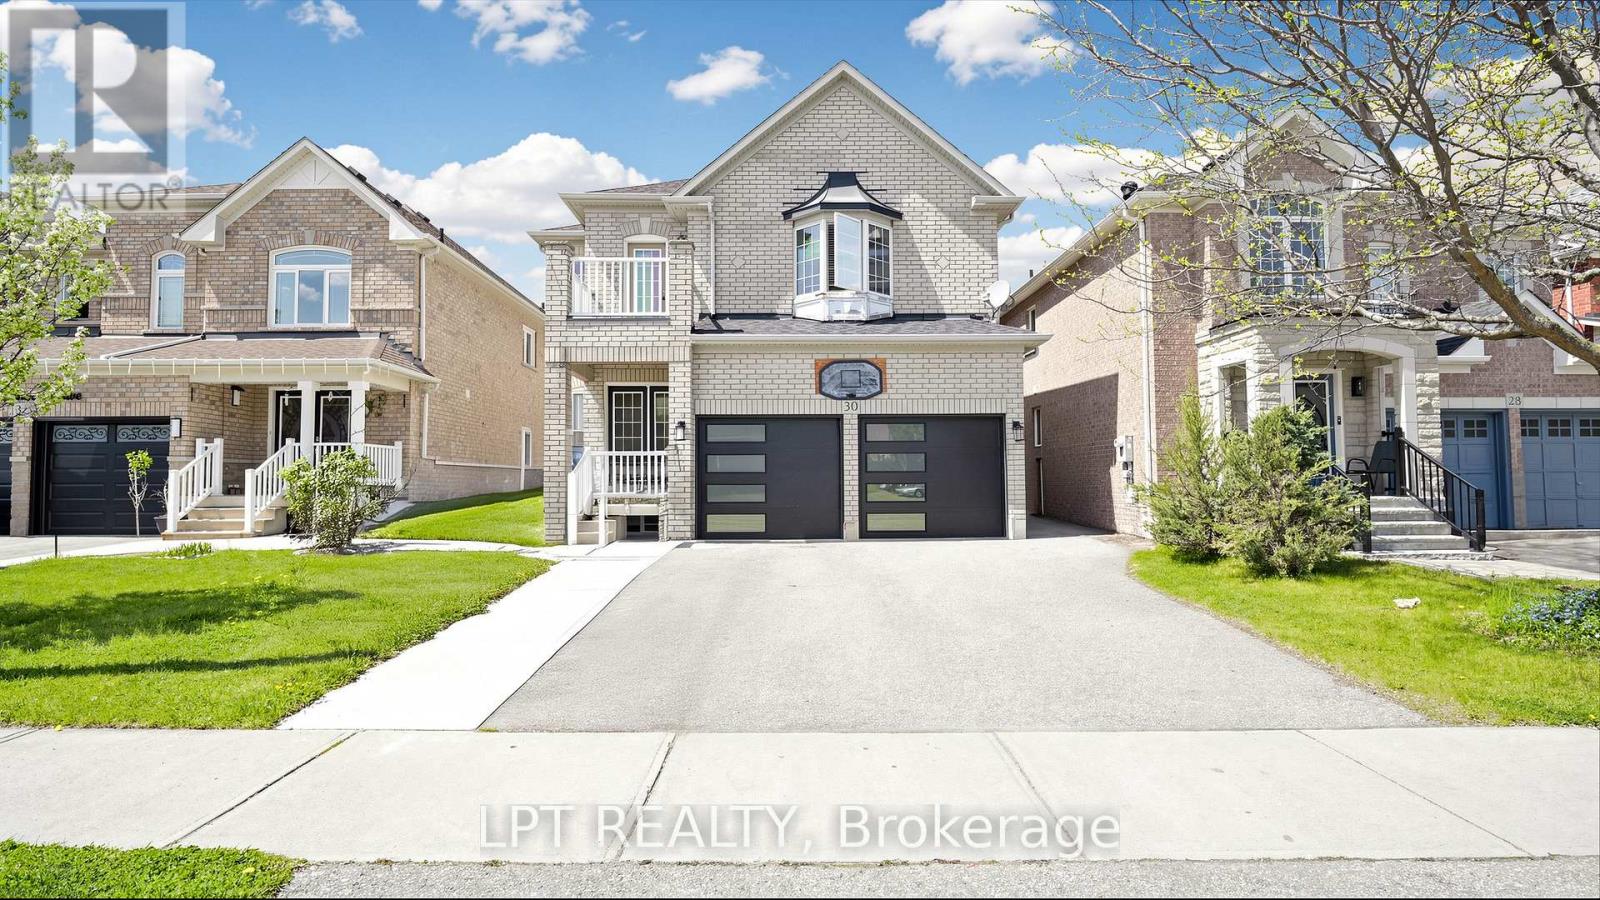
30 Ranchero Drive
Brampton, Ontario
One of the best priced homes in North West Brampton. 4 Spacious bedrooms. Double car garage located just minutes from the highly sought-after Cassie Campbell Community Centre, and mount pleasant Go Station, along with top-rated schools and beautiful parks. Plus, enjoy unbeatable convenience with nearby plazas and shopping options for all your everyday needs . (id:60365)
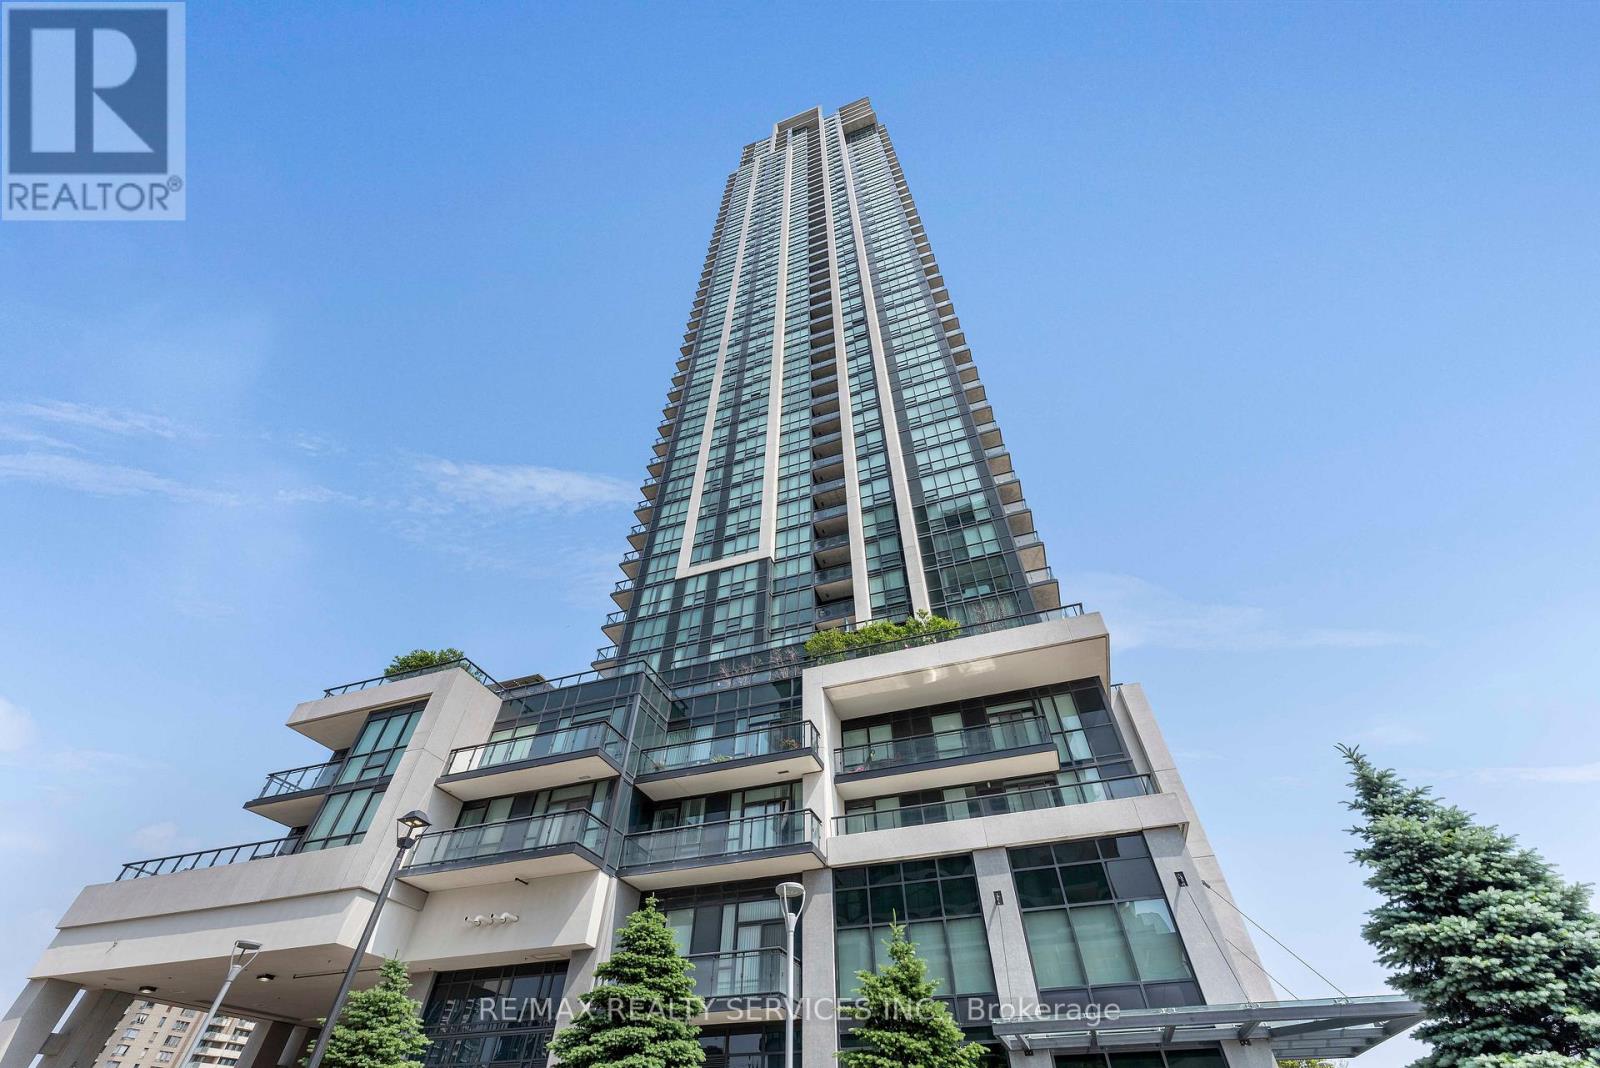
1506 - 3975 Grand Park Drive
Mississauga, Ontario
Experience modern urban living in this stylish 1-bedroom condo at Grand Park Towers 2, ideally located just minutes from Square One Shopping Centre. This bright and spacious suite offers 590 sq. ft. of thoughtfully designed open-concept living space with 9-ft ceilings and floor-to-ceiling windows that fill the home with natural light. Step out onto the private balcony and enjoy unobstructed city views with a glimpse of the lake. The modern kitchen features sleek stainless steel Whirlpool appliances and ample storage, while durable laminate flooring runs throughout the unit. The spacious bedroom includes mirrored his-and-hers closets and semi-ensuite access to a 4-piece bath with dual entry and a convenient pocket door. Additional features include in-suite laundry with full-size washer and dryer, one parking space, and one locker. Residents enjoy exceptional amenities including 24-hour concierge, indoor pool, sauna, whirlpool, fitness centre, yoga studio, and more. Unbeatable location close to parks, restaurants, transit, GO Station, major highways, and all the conveniences of downtown Mississauga living. (id:60365)
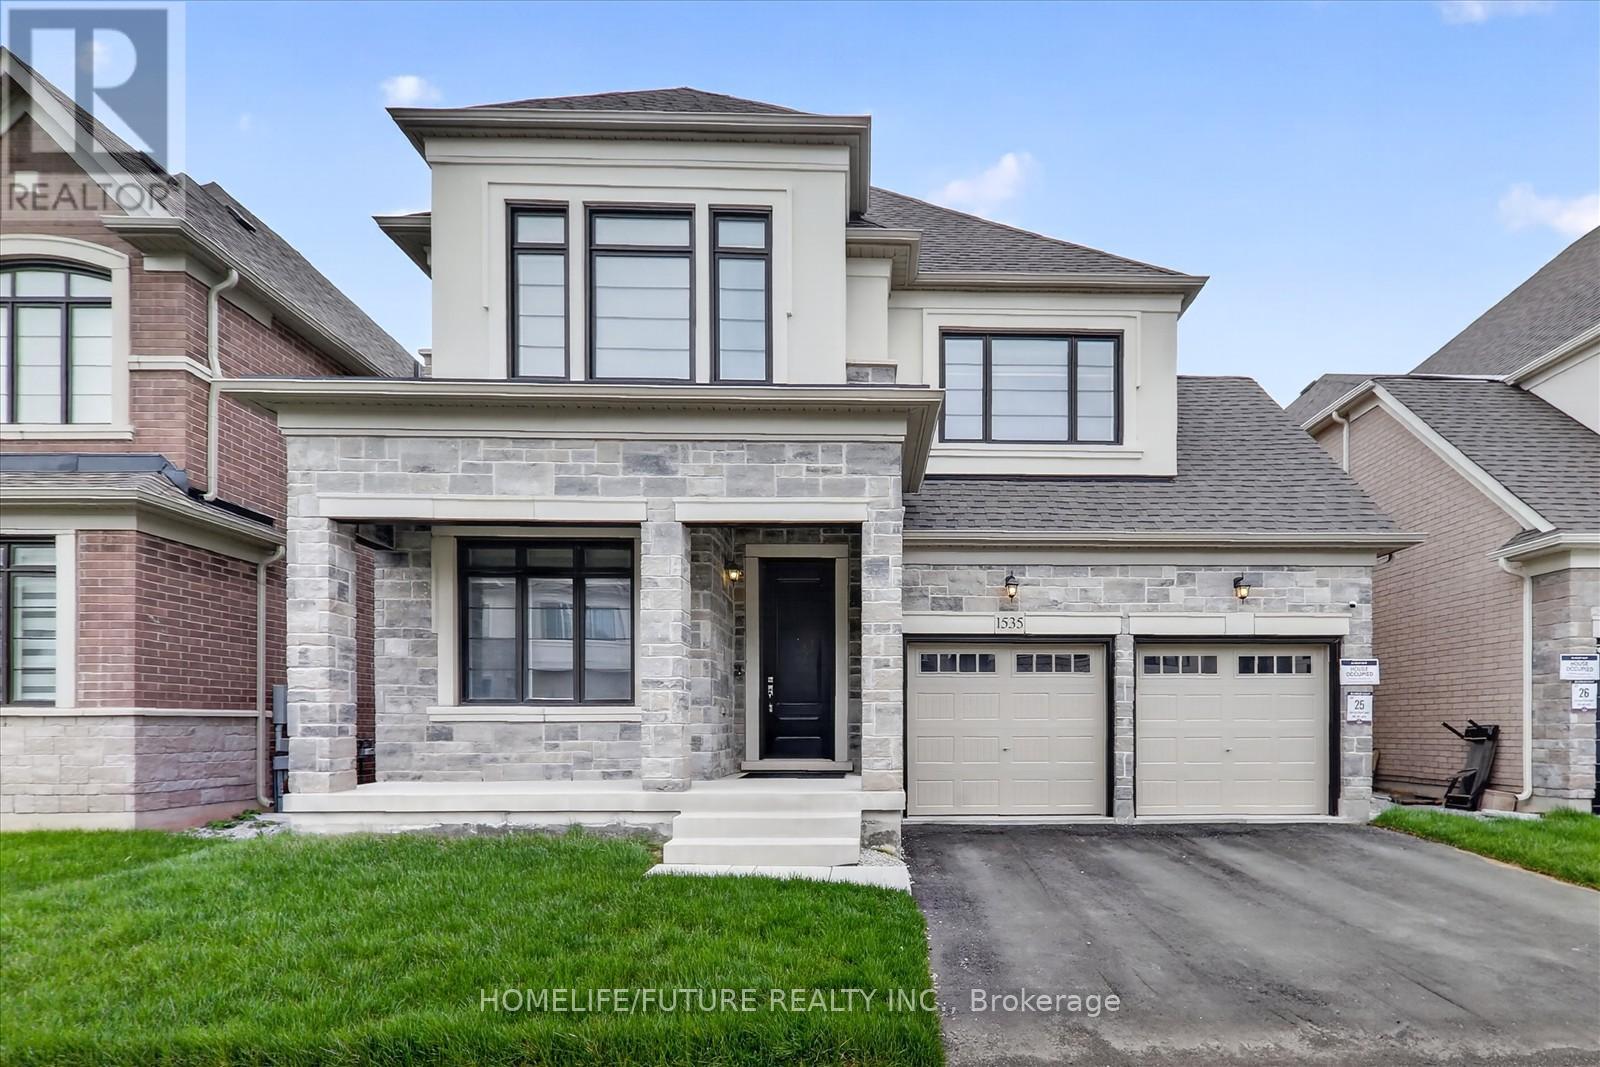
1535 Buttercup Court
Milton, Ontario
Welcome To This Beautifully Upgraded Great Gulf Home, Only One Year Old And Located In One Of Milton's Most Desirable Family Communities. This Luxury, Move-In-Ready Residence Offers A Bright And Functional Layout With Premium Finishes Throughout, Including Upgraded Hardwood, Designer Tile, And A Gourmet Kitchen Featuring A Built-In Oven, Built-In Microwave, And Induction Cooktop. The Main Floor Includes A Rare Full Upgraded Washroom With 5th Bedroom, Creating An Ideal Guest Suite Or Multi Generational Living Option. Large Windows Fill The Home With Morning Sunlight, Enhancing The Warm And Inviting Atmosphere Across The Kitchen, Family Room, And Primary Suite. Upstairs, Spacious Bedrooms Provide Comfort And Privacy, While The Primary Retreat Offers A Peaceful Escape With Beautiful Natural Light. From The Family Room, Kitchen And Primary Bedroom, Enjoy Serene Pond Views And Stunning Escarpment Vistas-A Rare And Highly Desirable Combination That Elevates Everyday Living. Separate Entrance To The Basement. Situated On A Premium Pond-View Lot In A Sought After Milton Neighbourhood, This Nearly New Great Gulf Home Blends Luxury, Comfort, And Convenience In One Exceptional Package. Close To Parks, Top Rated Schools, Trails, Shopping, And All Essential Amenities. Truly A Standout Home You Can Move Into And Enjoy Immediately. Please View Attached Floor Plan. (id:60365)
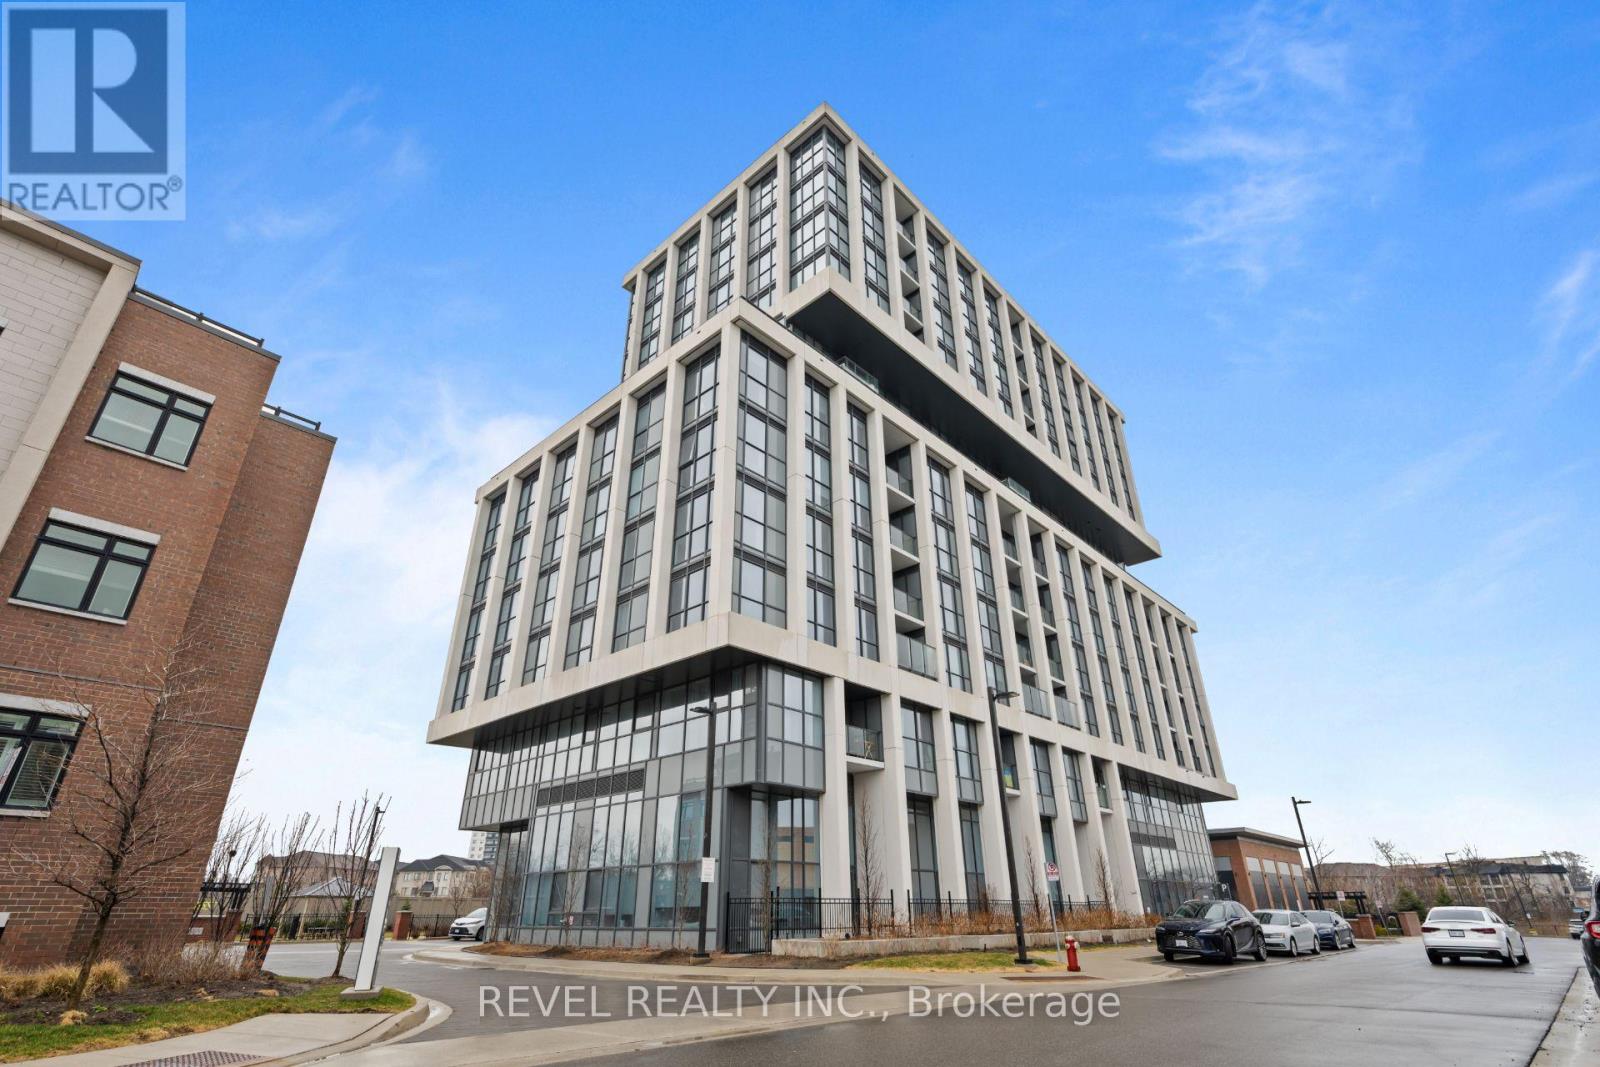
901 - 1063 Douglas Mccurdy Common
Mississauga, Ontario
Welcome To #901 - 1063 Douglas McCurdy Common. This Brand New 2-Bedroom Suite Offering A Perfect Blend Of Modern Design And Everyday Comfort In A Highly Desirable Location. Thoughtfully Designed With An Open-Concept Layout, The Living And Dining Areas Are Filled With Natural Light And Extend Seamlessly To An Expansive Private Balcony With Open Views Ideal For Morning Coffee Or Entertaining. The Contemporary Updated Kitchen Features Sleek Countertops, Updated Backsplash, Ample Cabinetry, And Modern Appliances, Creating A Functional And Stylish Space, While The Primary Bedroom Offers A Private Updated Ensuite And Generous Closet Space, And The Second Bedroom Provides Flexibility For Guests, A Home Office, Or Additional Living Space. Ideally Situated With Close Proximity To The Vibrant Amenities Of Port Credit, Residents Can Enjoy Boutique Shopping, Dining, And Entertainment, As Well As Scenic Trails And Waterfront Paths Overlooking Lake Ontario. Commuting Is Effortless With Easy Access To Major Highways, The Port Credit GO Station, And Nearby Shopping Destinations Including Sherway Gardens, Making This A Fantastic Opportunity For First-Time Buyers, Downsizers, Or Investors Seeking Stylish Living In An Exceptional Location. (id:60365)
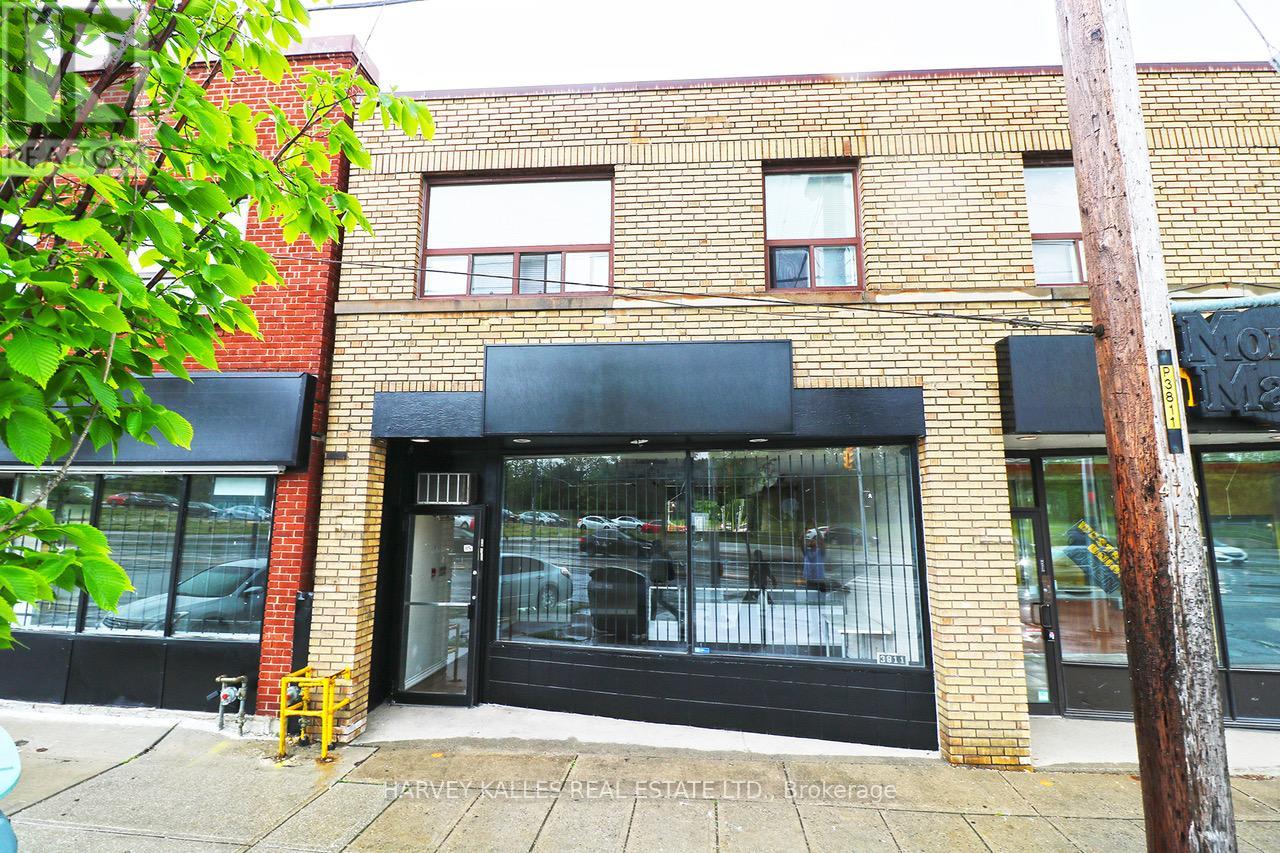
3811 Lake Shore Boulevard W
Toronto, Ontario
**Prime Retail/Commercial Opportunity in Long Branch**Welcome to 3811 Lake Shore Blvd W. 563 sq ft (floor plan) above grade and 563 sq ft below grade. a highly visible, street-level commercial unit in the heart of Toronto's rapidly developing Long Branch neighborhood. this flexible space is ideal for a variety of uses, including retail, professional office, creative studio, health and wellness services, or boutique offerings. The unit benefits from **excellent pedestrian and vehicle exposure** along Lake Shore Blvd, with a large open-concept layout that makes it easy to customize to your business needs. A spacious full-height basement with a washroom adds valuable utility for storage, operations, or supplementary workspace. Situated in a vibrant mixed-use corridor, the area is home to a diverse population of single-family homes, low-rise condos, and apartments, contributing to steady local traffic and community engagement. The neighborhood continues to attract young professionals, families, and new businesses thanks to its lakeside charm, walkability, and ongoing development. Transit is a major advantage, with the Long Branch GO Station just steps away, providing direct access to downtown Toronto. Additionally, the 501 Queen streetcar and TTC bus routes are at your doorstep, making it easy for customers and employees alike. This is a rare chance to establish your presence in a growing, well-connected neighborhood with a strong sense of community. Don't miss out on this opportunity to bring your business to Long Branch. PLEASE NOTE: LONG TERM LEASE IS OK, HOWEVER LANDLORD REQUIRES A TERMINATION CLAUSE AFTER ONE YEAR. PLEASE SIGN DISCLOSURE. Please use form 510 - Long form. TMI is $625.00 per month (id:60365)
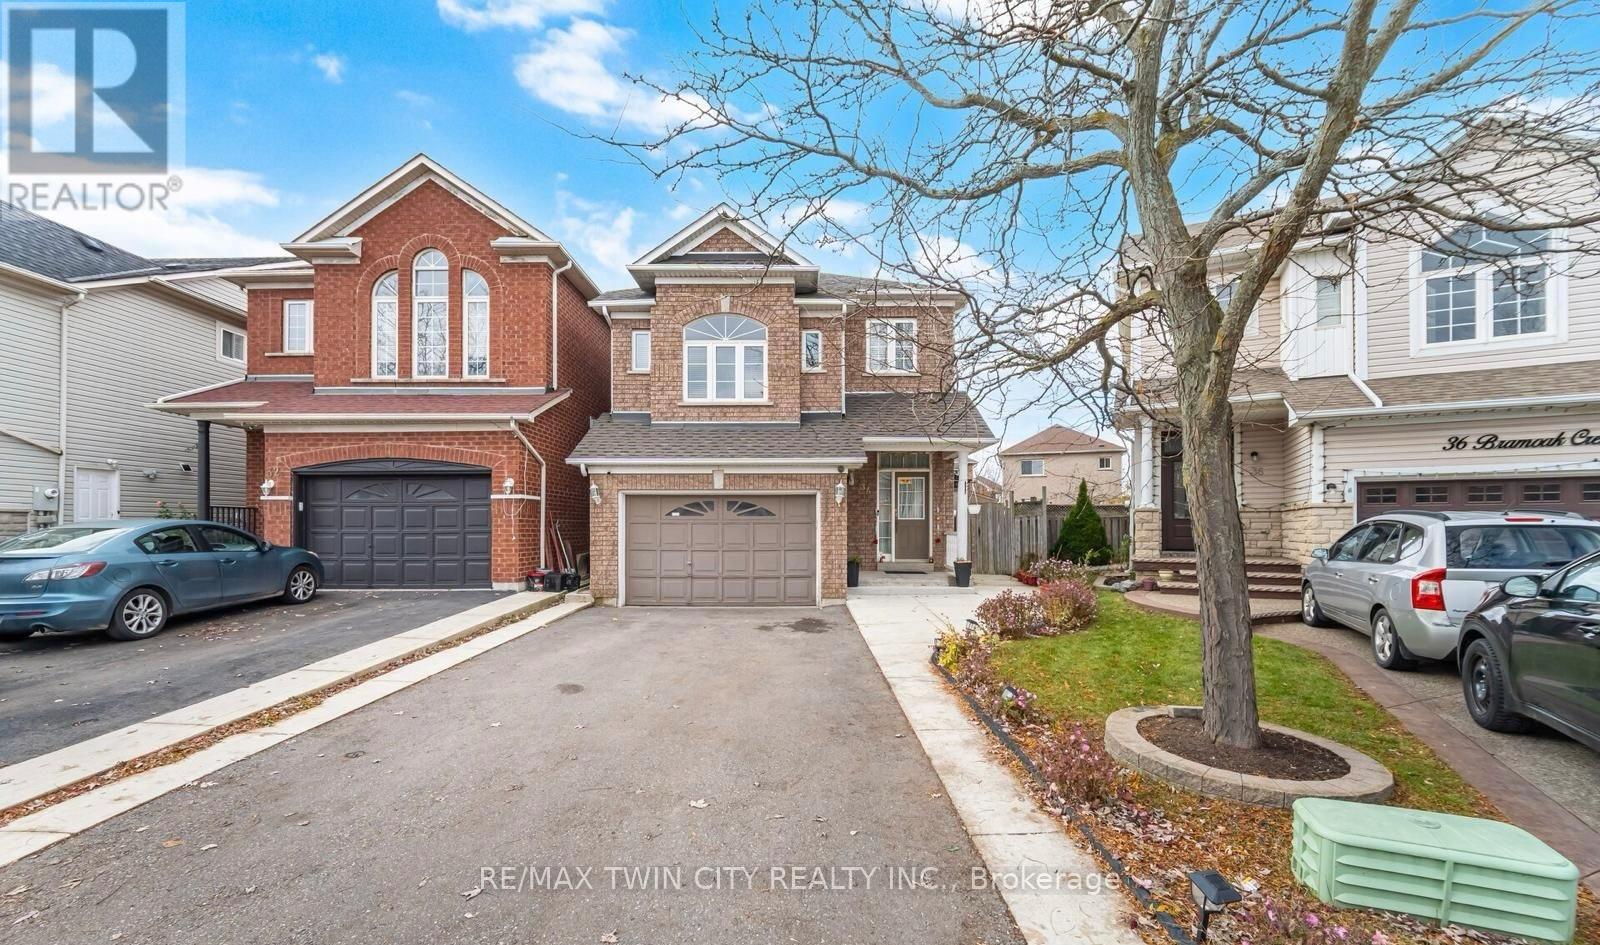
34 Bramoak Crescent
Brampton, Ontario
Legal 2-Bedroom Basement Apartment! Bright and spacious basement featuring 2 well-sized bedrooms, a functional layout, and a private living area. Ideal for small families or working professionals. Located in a quiet, family-friendly neighbourhood with easy access to transit, schools, shopping, and major amenities. Private entrance, separate living space, and move-in ready. (id:60365)
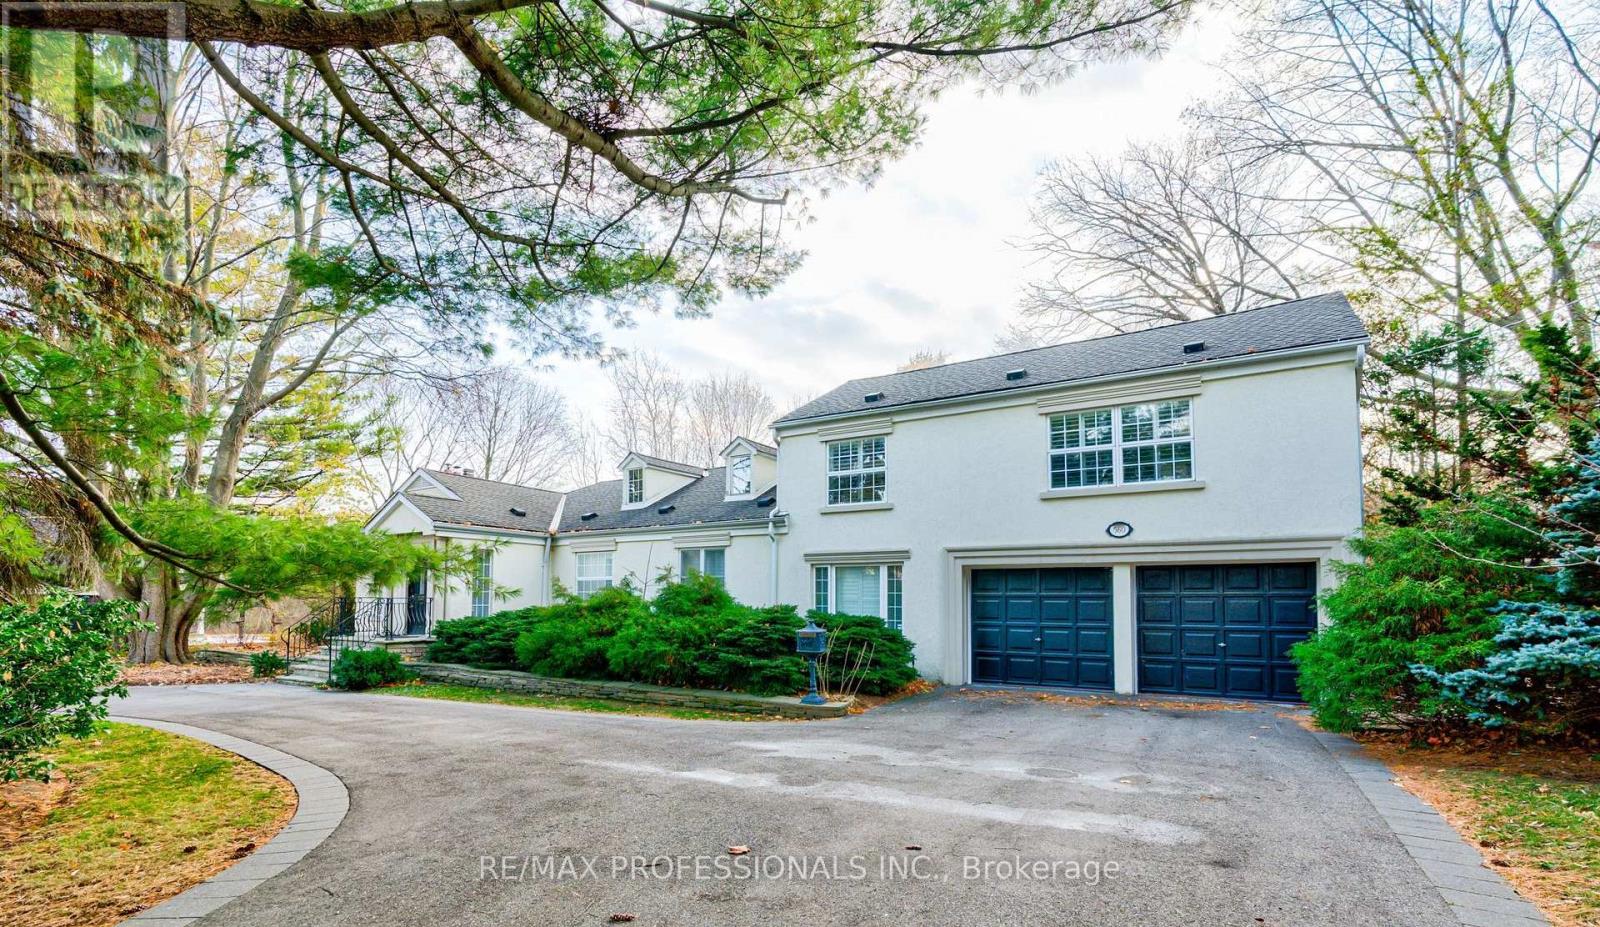
560 Meadow Wood Road
Mississauga, Ontario
Exceptional Opportunity in Prestigious Clarkson! Welcome to 560 Meadow Wood Rd - a rare chance to secure a premium property in one of Clarkson's most sought-after enclaves. This property backs directly onto the protected parkland, offering privacy, natural views, and long-term value. The existing residence features brand-new windows, doors, freshly painted, a generous layout with 4 bedrooms, 4 bathrooms (the 4th room can be converted into a bedroom), skylight, and a spacious ground-floor office/library. Hardwood flooring throughout the main and upper levels. The kitchen features new quartz countertops and a bay window overlooking the backyard and pool. The loft-style primary suite features a 5-piece ensuite, his-and-hers walk-in closets, and a private den. The primary has a walk-out to a balcony with a view of a serene backyard. The open-concept basement includes new floors, a wet bar, and a full kitchen. A large family room with a gas fireplace. A rec room with build-in wet bar. New Washer, Dryer & Utility Sink In The Laundry Room. The fenced backyard boasts an in-ground heated pool and pool house. The property's back onto green space creates a truly unique setting rarely available in the area. This oversized lot offers outstanding potential for renovation, expansion, or construction of a custom luxury home, surrounded by nature and established estate properties. Neighbourhood Highlights: Prestigious Clarkson community with estate-style homes, backing onto Rattray Marsh Conservation Area, Minutes to Lake Ontario, waterfront trails, and parks. Easy access to GO Transit, SouthDown Mall and Clarkson Village. Short drive to Credit Valley Hospital. Minutes to QEW. Close to top-rated schools and local amenities. (id:60365)
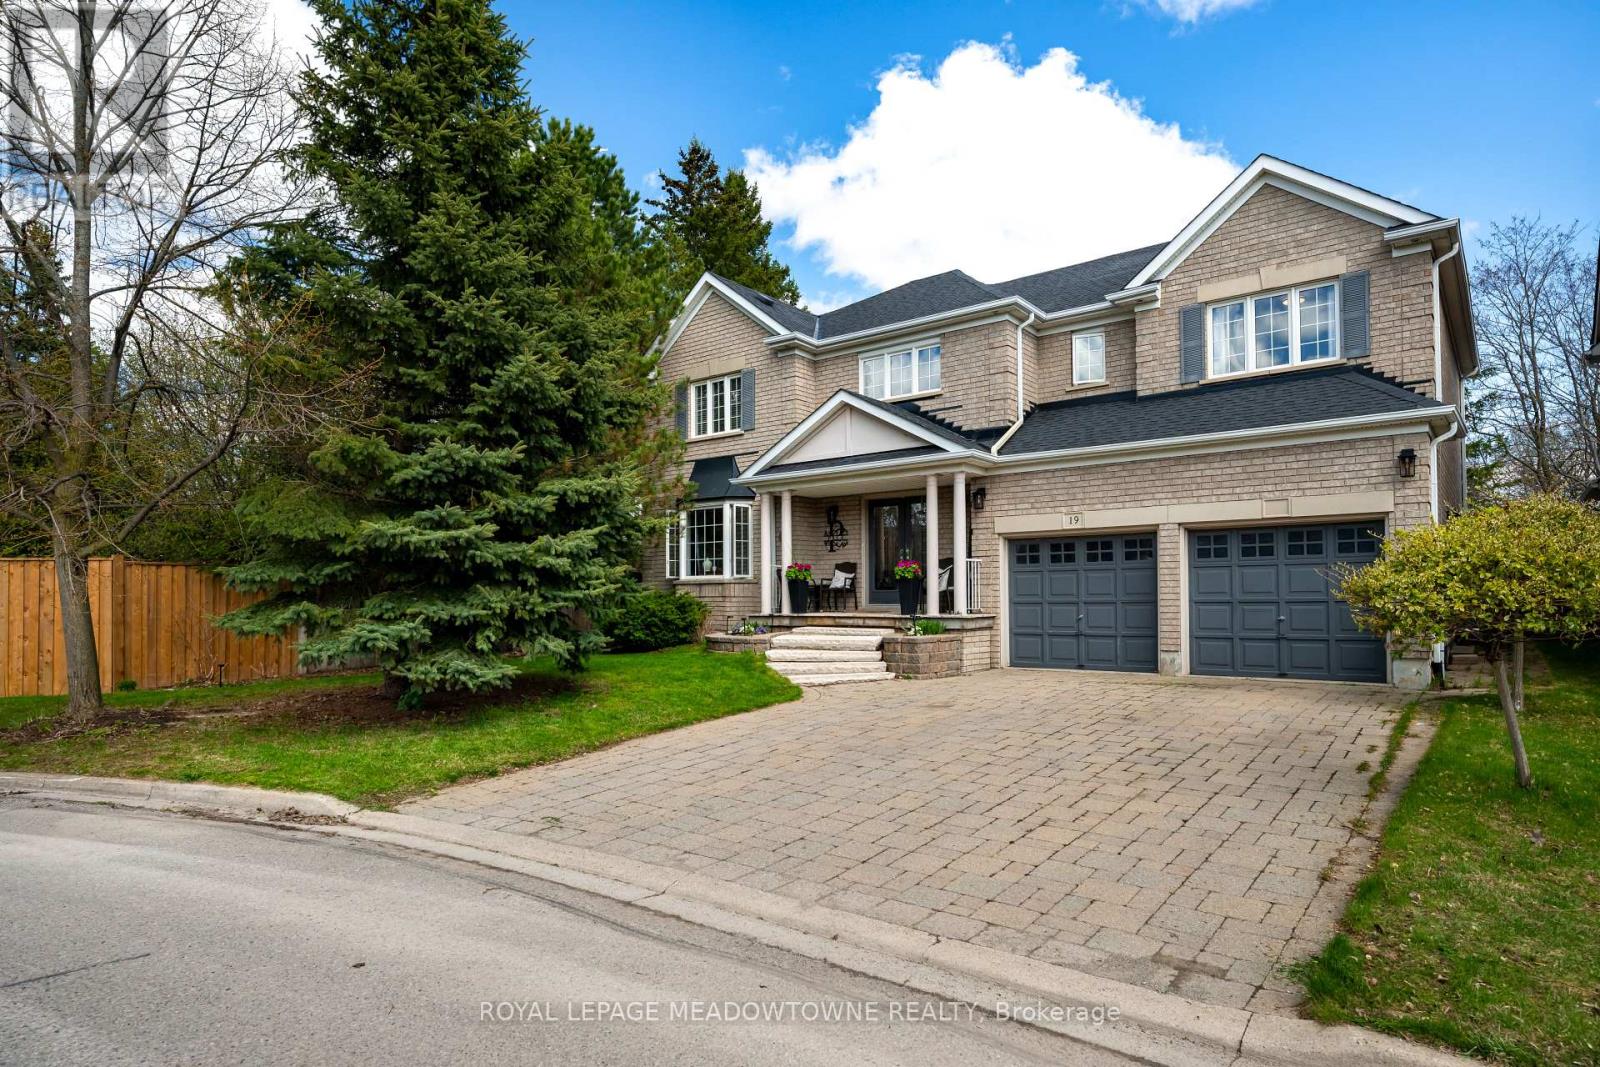
19 Grist Mill Drive
Halton Hills, Ontario
Welcome to 19 Grist Mill Drive, a fully modernized residence in Georgetown's highly coveted Stewarts Mill neighborhood. Engineered for both upscale daily living and grand-scale entertaining, this property delivers a functional, fluid floor plan paired with premium upgrades.The main level features a bright, open-concept layout anchored by a sophisticated contemporary kitchen. Outfitted with sleek cabinetry, premium stainless steel appliances, and expansive counter space, it serves as the ultimate hub for hosting. Hardwood floors and refined finishes run seamlessly throughout the principal rooms. Upstairs, the primary suite serves as a quiet retreat, complete with a walk-in closet and a private ensuite bath. The additional bedrooms are generously proportioned, offering excellent flexibility for family bedrooms or a remote work-from-home office.The fully finished lower level is built for recreation, showcasing a custom-built wet bar and a massive media area perfect for game days and movie nights. The outdoor venue is a summer standout, featuring a private swimming pool and a newly constructed deck tailored for open-air dining and weekend gatherings.Perfectly positioned just minutes from historic downtown Georgetown, top-tier schools, major commuter routes like Trafalgar Road, and the community's signature park with its pond, sports fields, and walking trails. (id:60365)
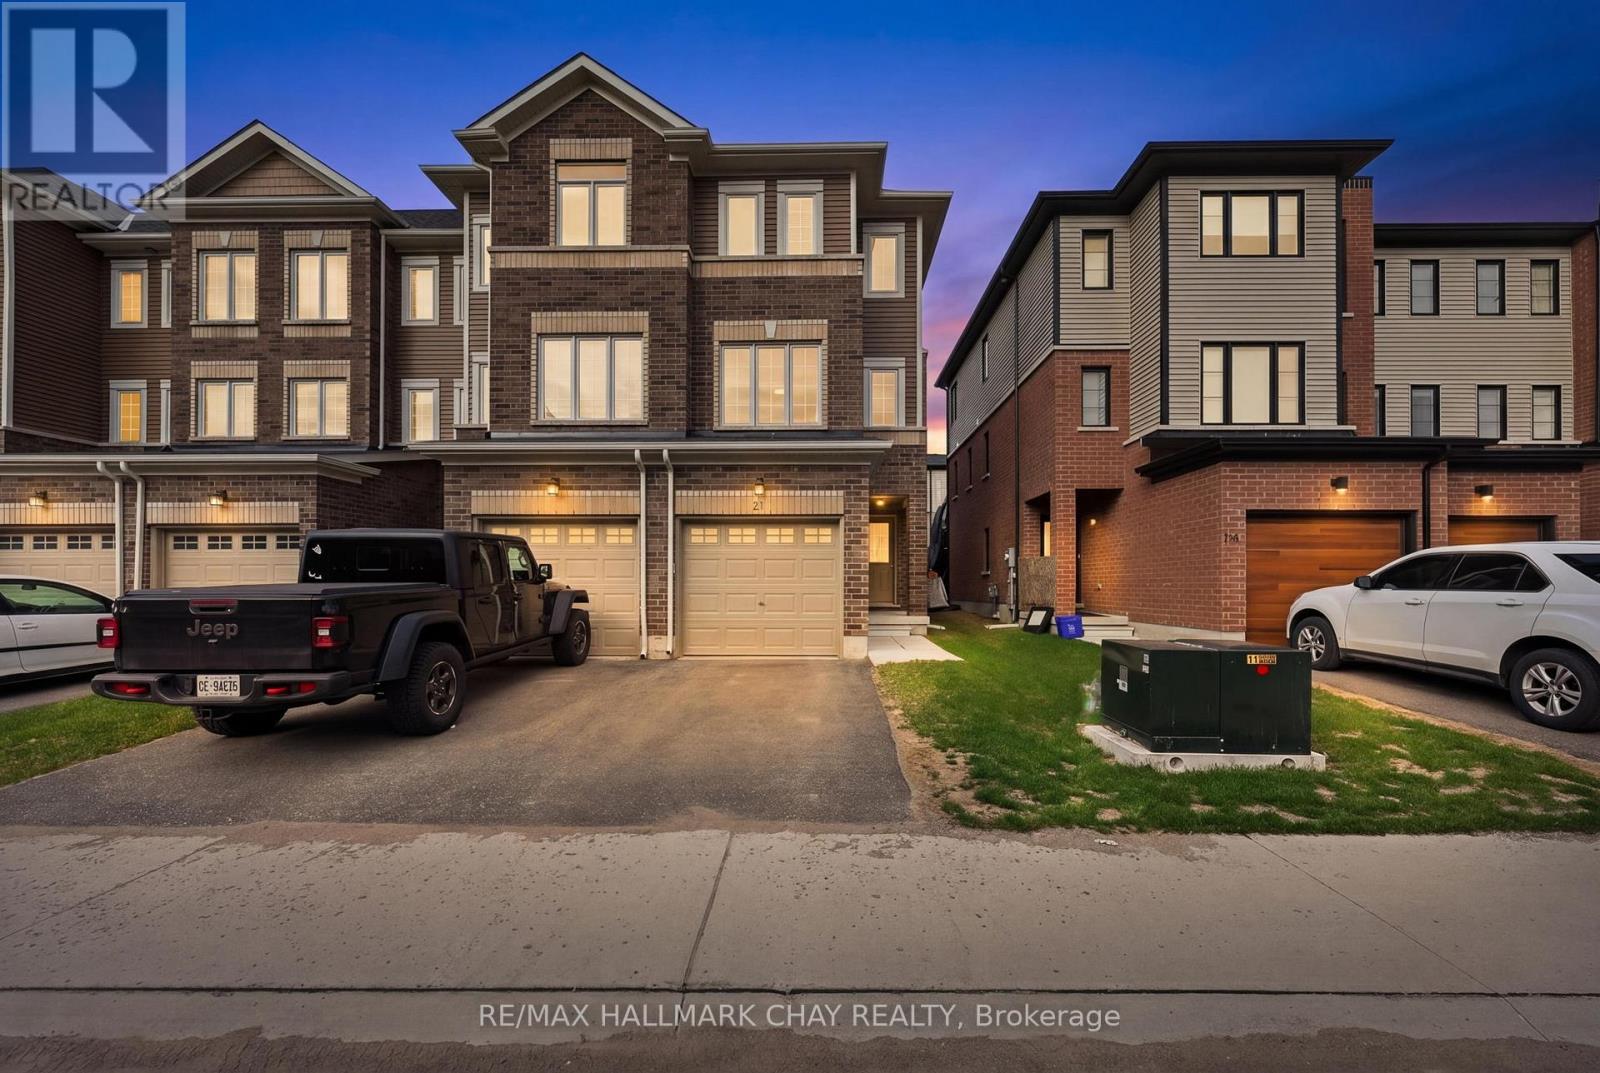
21 Pumpkin Corner Crescent
Barrie, Ontario
Welcome To 21 Pumpkin Corner Crescent In The Highly Desirable South East Barrie! This Brand-New, Never-Lived-In End-Unit Townhome Offers Over 1,300 Sq Ft Of Bright Living Space, Featuring 2 Spacious Bedrooms And 2 Full Bathrooms. Enjoy The Convenience Of An Inside Entry From The Garage Into A Welcoming Foyer With Walkout Access To The Backyard. The Modern Kitchen Is Equipped With Stainless Steel Appliances, Granite Countertops, And A Walkout To Your Own Private Balcony, Perfect For Morning Coffee Or Evening Relaxation. Upstairs, You'll Find Sun-Filled Bedrooms, Convenient In-Suite Laundry, And Access To A Full Main Bathroom. Ideally Located Close To Restaurants, Schools, Shopping, The GO Station, And Hwy 400, This Home Offers Both Comfort And Connectivity, An Exceptional Lease Opportunity Not To Be Missed! (id:60365)
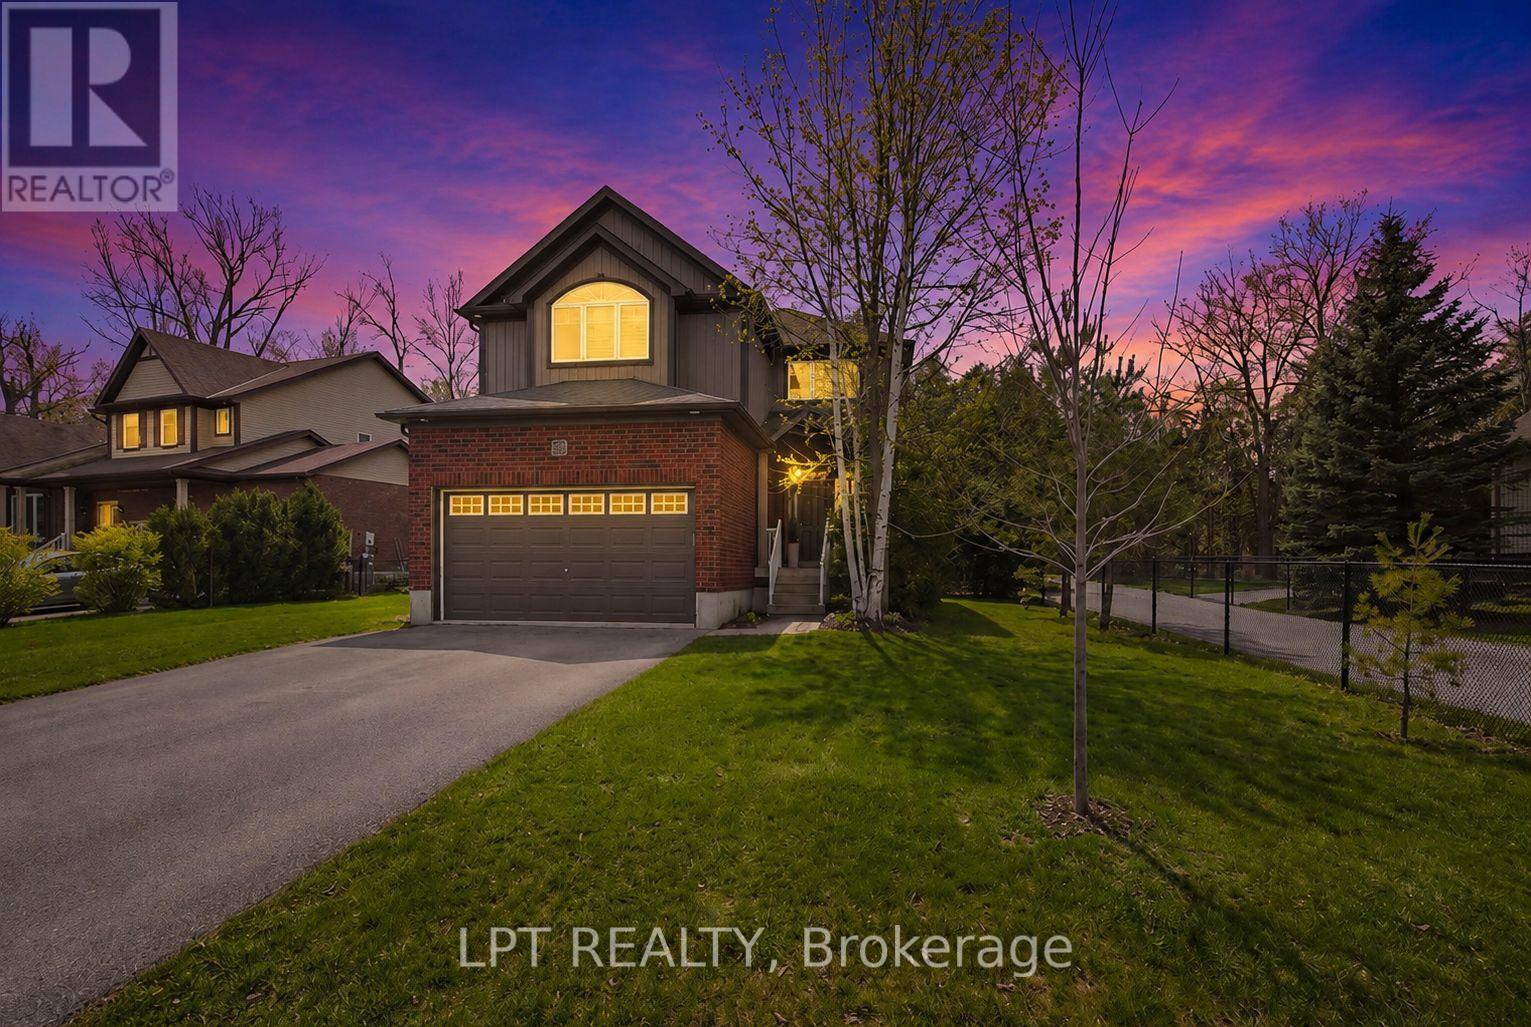
62 Williams Street
Collingwood, Ontario
Welcome To 62 Williams Street In The Heart Of Collingwood, A Rare Offering On An Expansive 82 Ft Lot, The Largest In Lockhart Meadows, Backing Directly Onto The Scenic Georgian Trail System And A Short Walk To The Pretty River For Ultimate Privacy And Year-Round Enjoyment. This Beautifully Finished 3+1 Bedroom Home Offers Over 3,000 Sq Ft Of Thoughtfully Designed Living Space, Featuring 9 Ft Ceilings Throughout Including The Fully-Finished Basement, And An Abundance Of Natural Light That Highlights The Rich Custom Walnut Flooring. Designed For The Active Family, The Home Offers A Functional Yet Elegant Layout With Spacious Principal Rooms And Seamless Transition. Created For Amazing Indoor/Outdoor Flow, Step Outside To A Stunning (Approx.) 400 Sq Ft Custom Deck, Perfect For Entertaining Or Relaxing In The Peaceful, Tree Lined Setting. Ideally Located, You're Just A 1-Minute Walk To Admiral Collingwood Elementary School And Only A 10-Minute Stroll To Downtown Shops, Dining, And Waterfront Amenities. A Rare Combination Of Size, Craftsmanship, Privacy, And Unbeatable Location. You'll Have Family And Friends Nonstop Here As This Is Collingwood Lifestyle At Its Finest. Make Sure To See The Amazing Self Full Tour Walkthrough. (id:60365)
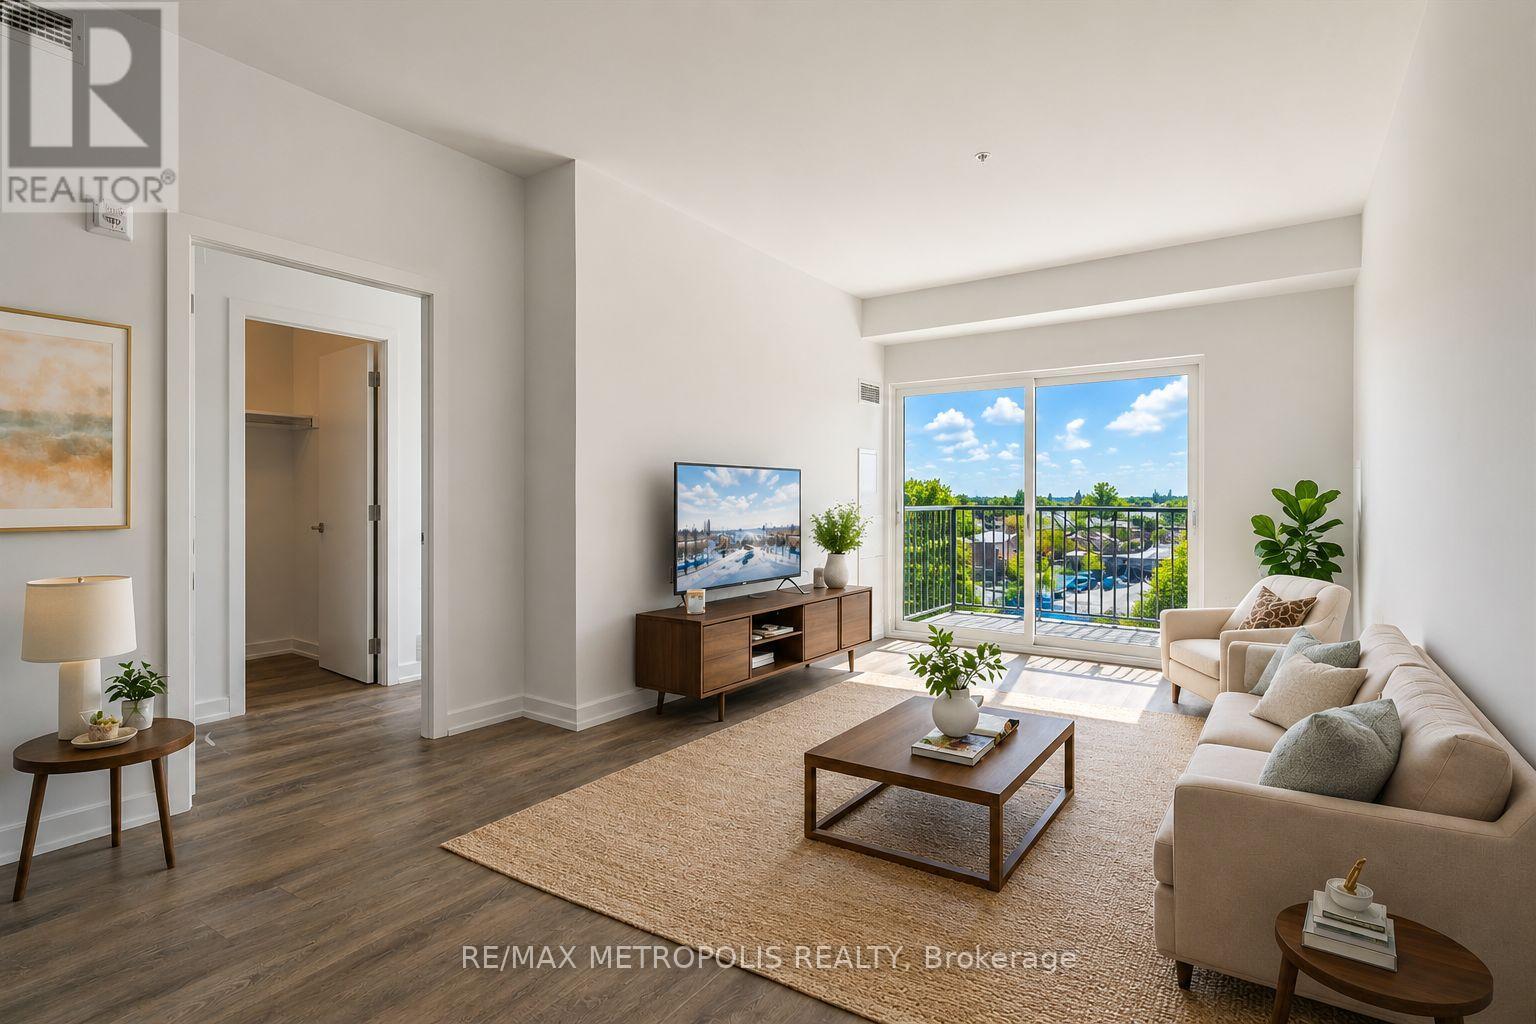
422 - 430 Essa Road
Barrie, Ontario
Beautiful and well-maintained 2 bedroom + den, 2 full bathroom condo with an above-ground indoor parking space, offering over 960 sq. ft. of thoughtfully designed living space plus a private balcony. This bright unit features a spacious open-concept layout and one of the best views in the building. The modern interior includes smooth ceilings, durable vinyl flooring, stainless steel kitchen appliances, quartz countertops, a stylish backsplash, and a functional kitchen island-perfect for everyday living and entertaining. The primary bedroom includes a large walk-in closet, providing excellent storage and comfort. Located in Barrie's vibrant south-end community, 430 Essa Condos is surrounded by convenient amenities including Starbucks, Shoppers Drug Mart, restaurants, schools, and shopping. The building's steel and concrete construction offers superior soundproofing and quality craftsmanship. Residents enjoy excellent amenities including a fitness area, party room, EV charging station, ground-floor retail shops, and a second-floor outdoor terrace with BBQs and lounge space. Conveniently located just a short drive to the Allandale GO Station, making commuting easy. Some photos have been virtually staged. (id:60365)
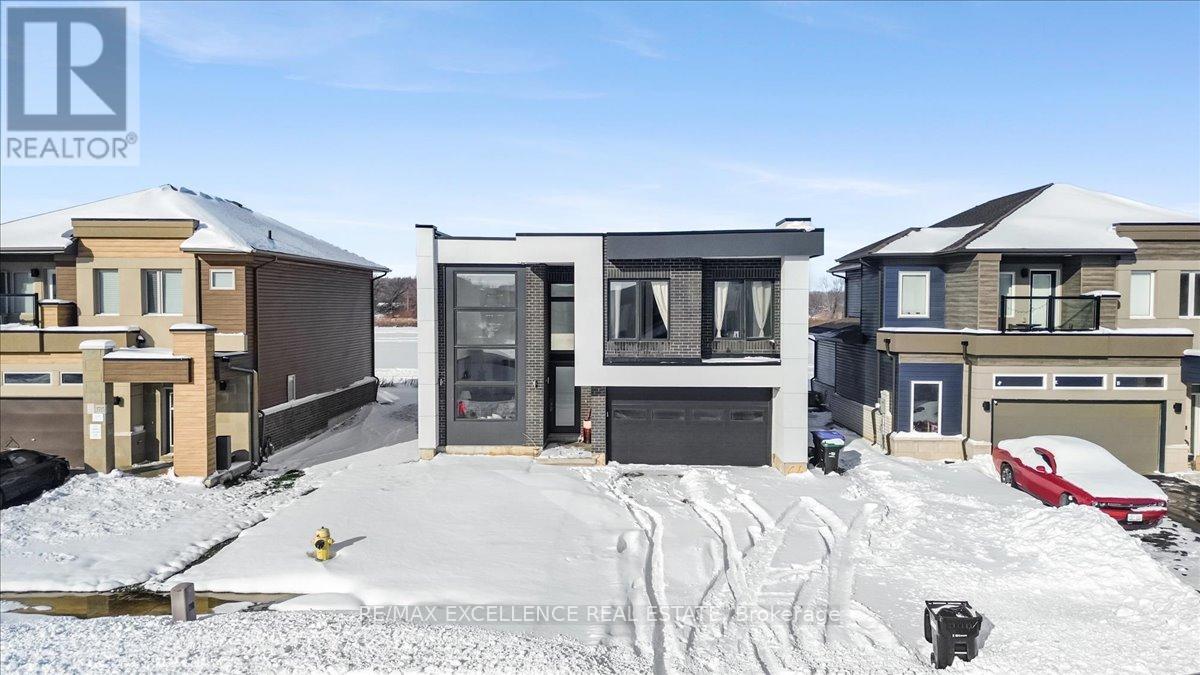
3717 Quayside Drive
Severn, Ontario
Welcome to this exceptional modern four-bedroom, four-and-a-half-bath residence offering over 3500 square feet of meticulously finished living space in the highly desirable Menoke Beach community, just north of Orillia. This nearly new home seamlessly blends contemporary design, thoughtful functionality, and a relaxed, upscale lifestyle. The main level showcases an impressive open-concept layout with soaring ceilings and abundant natural light throughout the principal living areas. The chef-inspired kitchen serves as the focal point of the home, effortlessly connecting to the dining area and sun-filled living room-ideal for both entertaining and everyday living. The upper level features four spacious bedrooms, including a luxurious primary retreat complete with a walk-in closet and a spa-like ensuite. An additional flexible space on this floor offers the perfect setting for a home office, playroom, or quiet reading nook. The fully finished lower level expands the living space with a generous recreation room, guest accommodations, and a full bathroom. Outdoors, the private backyard oasis features a hot tub and backs directly onto a park and soccer field, providing tranquil green space and added privacy. Ideally located just steps from the shores of Lake Couchiching, residents enjoy easy access to boating, fishing, swimming, and scenic waterfront trails-an outdoor enthusiast's dream. With convenient highway access, nearby schools, shopping, and Orillia's vibrant downtown dining and amenities only minutes away, this home offers the perfect balance of small-town charm and modern convenience. Whether you are seeking a forever home, an elegant family retreat, or a high-performing investment opportunity, this property delivers exceptional value in one of Severn's most coveted communities. (id:60365)

© 2026 Proptech Realty Inc., Brokerage.