
19 Grist Mill Drive Halton Hills, Ontario L7G 6C2

$1,629,000
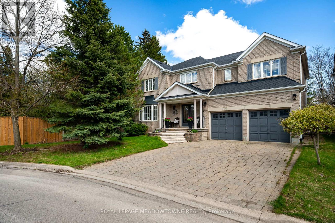
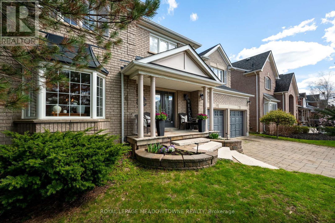
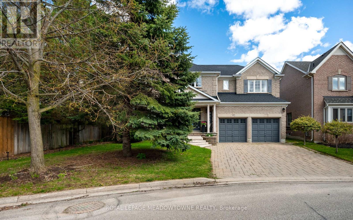
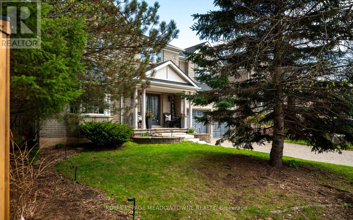
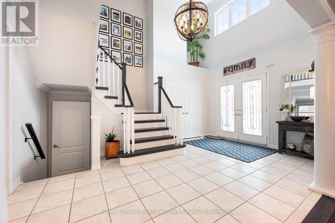
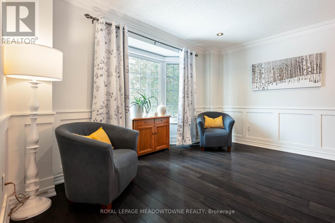
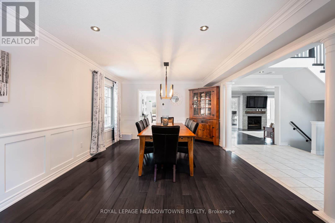
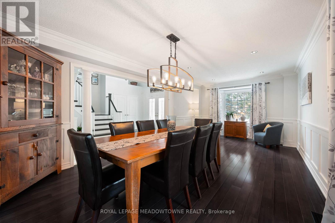
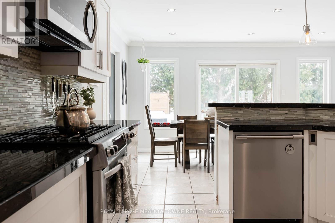
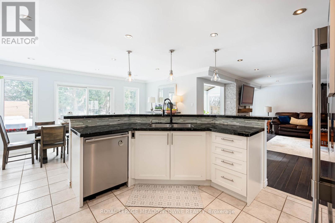
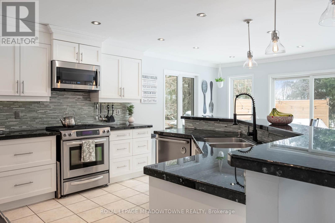
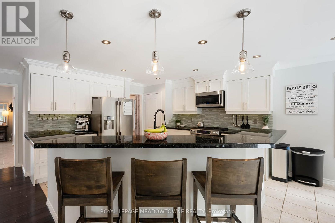
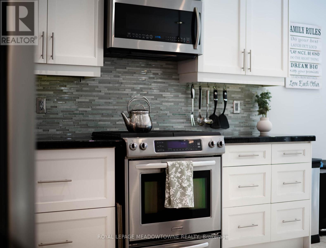
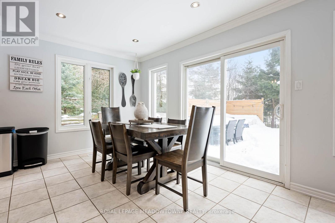
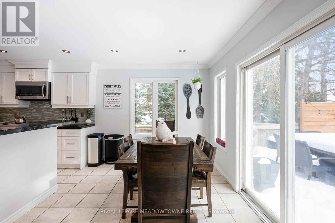
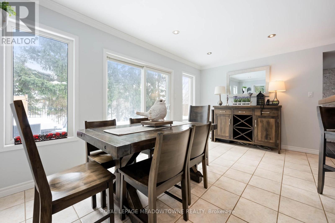
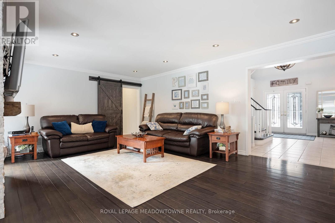
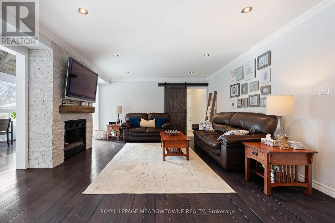
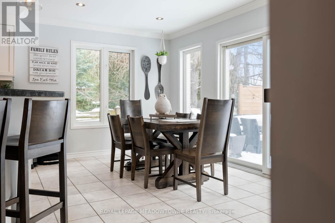
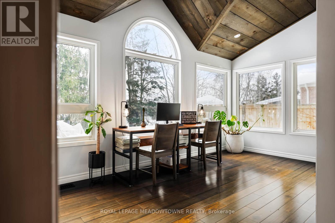
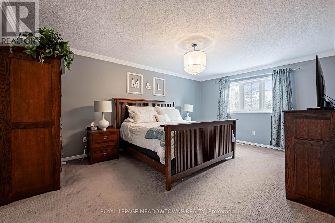
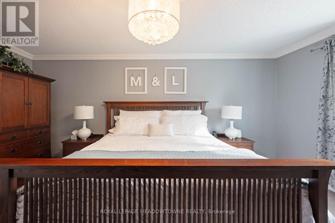
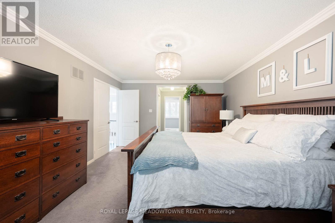
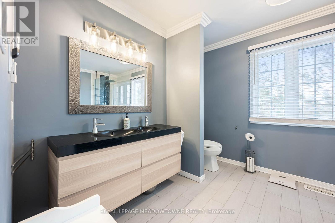
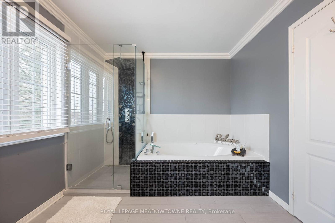
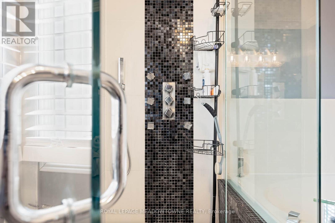
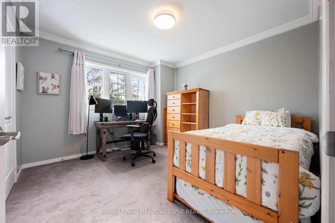
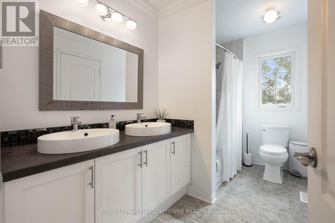
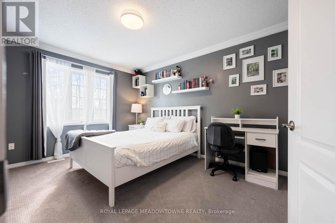
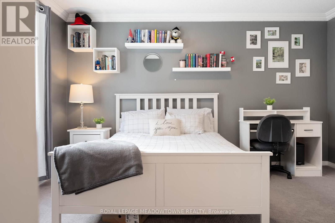
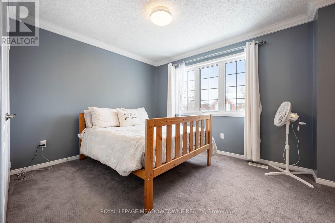
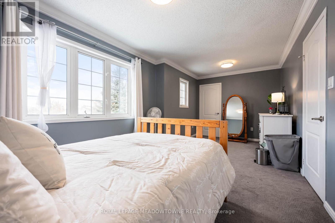
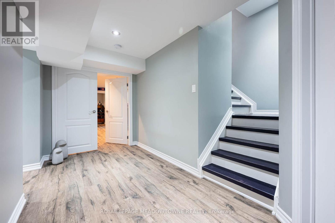
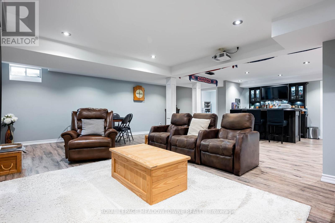
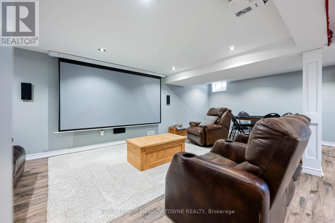
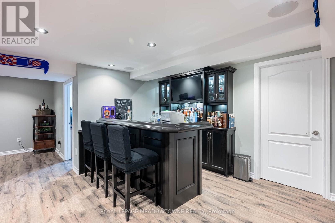
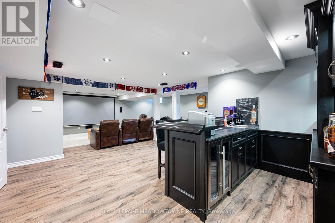
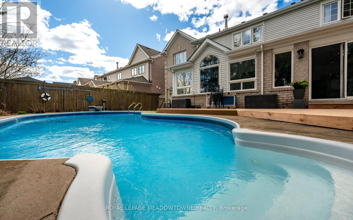
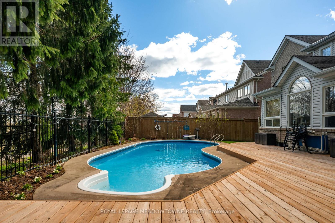
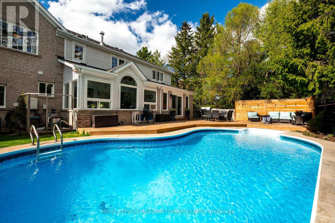
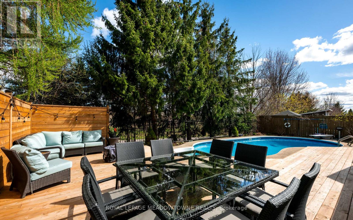
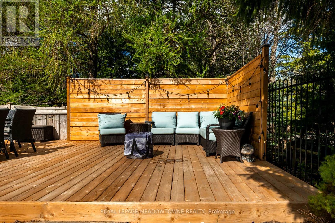
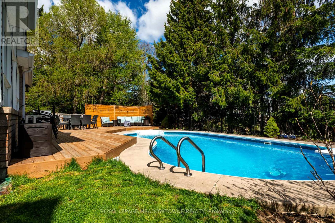
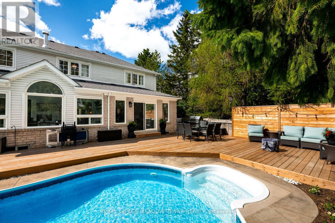
Welcome to 19 Grist Mill Drive, a fully modernized residence in Georgetown's highly coveted Stewarts Mill neighborhood. Engineered for both upscale daily living and grand-scale entertaining, this property delivers a functional, fluid floor plan paired with premium upgrades.The main level features a bright, open-concept layout anchored by a sophisticated contemporary kitchen. Outfitted with sleek cabinetry, premium stainless steel appliances, and expansive counter space, it serves as the ultimate hub for hosting. Hardwood floors and refined finishes run seamlessly throughout the principal rooms. Upstairs, the primary suite serves as a quiet retreat, complete with a walk-in closet and a private ensuite bath. The additional bedrooms are generously proportioned, offering excellent flexibility for family bedrooms or a remote work-from-home office.The fully finished lower level is built for recreation, showcasing a custom-built wet bar and a massive media area perfect for game days and movie nights. The outdoor venue is a summer standout, featuring a private swimming pool and a newly constructed deck tailored for open-air dining and weekend gatherings.Perfectly positioned just minutes from historic downtown Georgetown, top-tier schools, major commuter routes like Trafalgar Road, and the community's signature park with its pond, sports fields, and walking trails. (id:60365)
Property Details
| MLS® Number | W12771162 |
| Property Type | Single Family |
| Community Name | Georgetown |
| AmenitiesNearBy | Hospital, Schools |
| EquipmentType | Water Heater |
| Features | Irregular Lot Size, Conservation/green Belt, Lighting |
| ParkingSpaceTotal | 6 |
| PoolType | Inground Pool |
| RentalEquipmentType | Water Heater |
| Structure | Deck |
Building
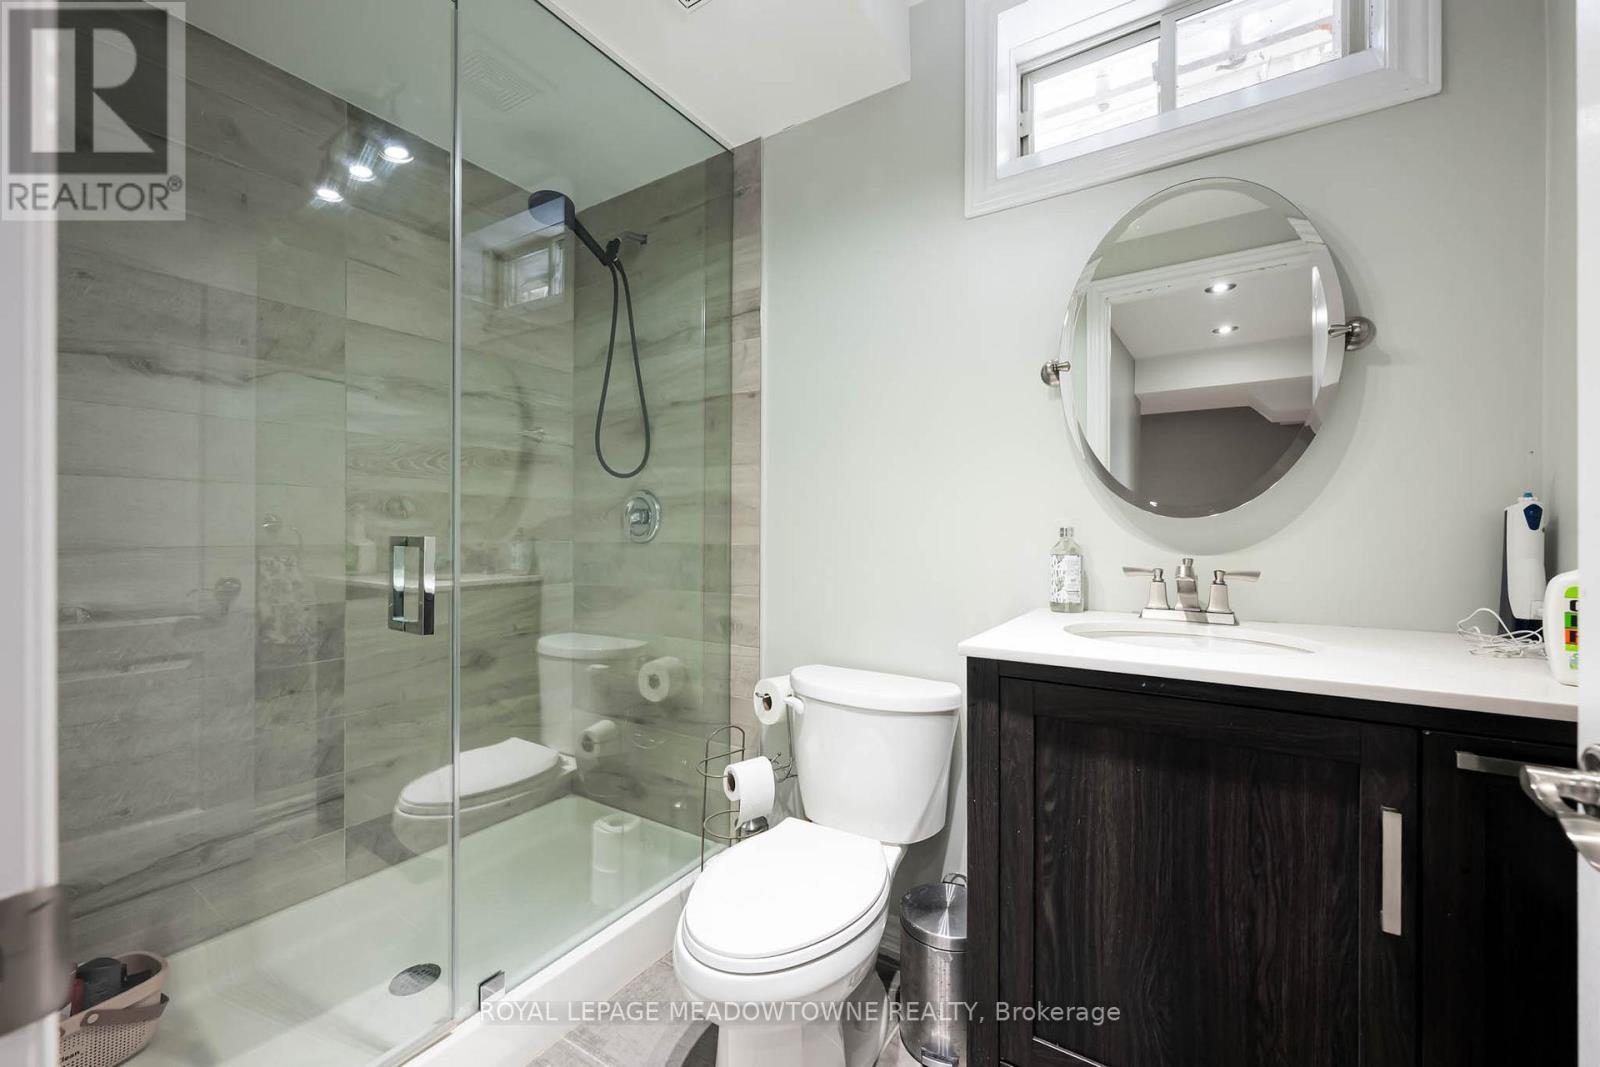
| BathroomTotal | 4 |
| BedroomsAboveGround | 4 |
| BedroomsBelowGround | 1 |
| BedroomsTotal | 5 |
| Amenities | Fireplace(s) |
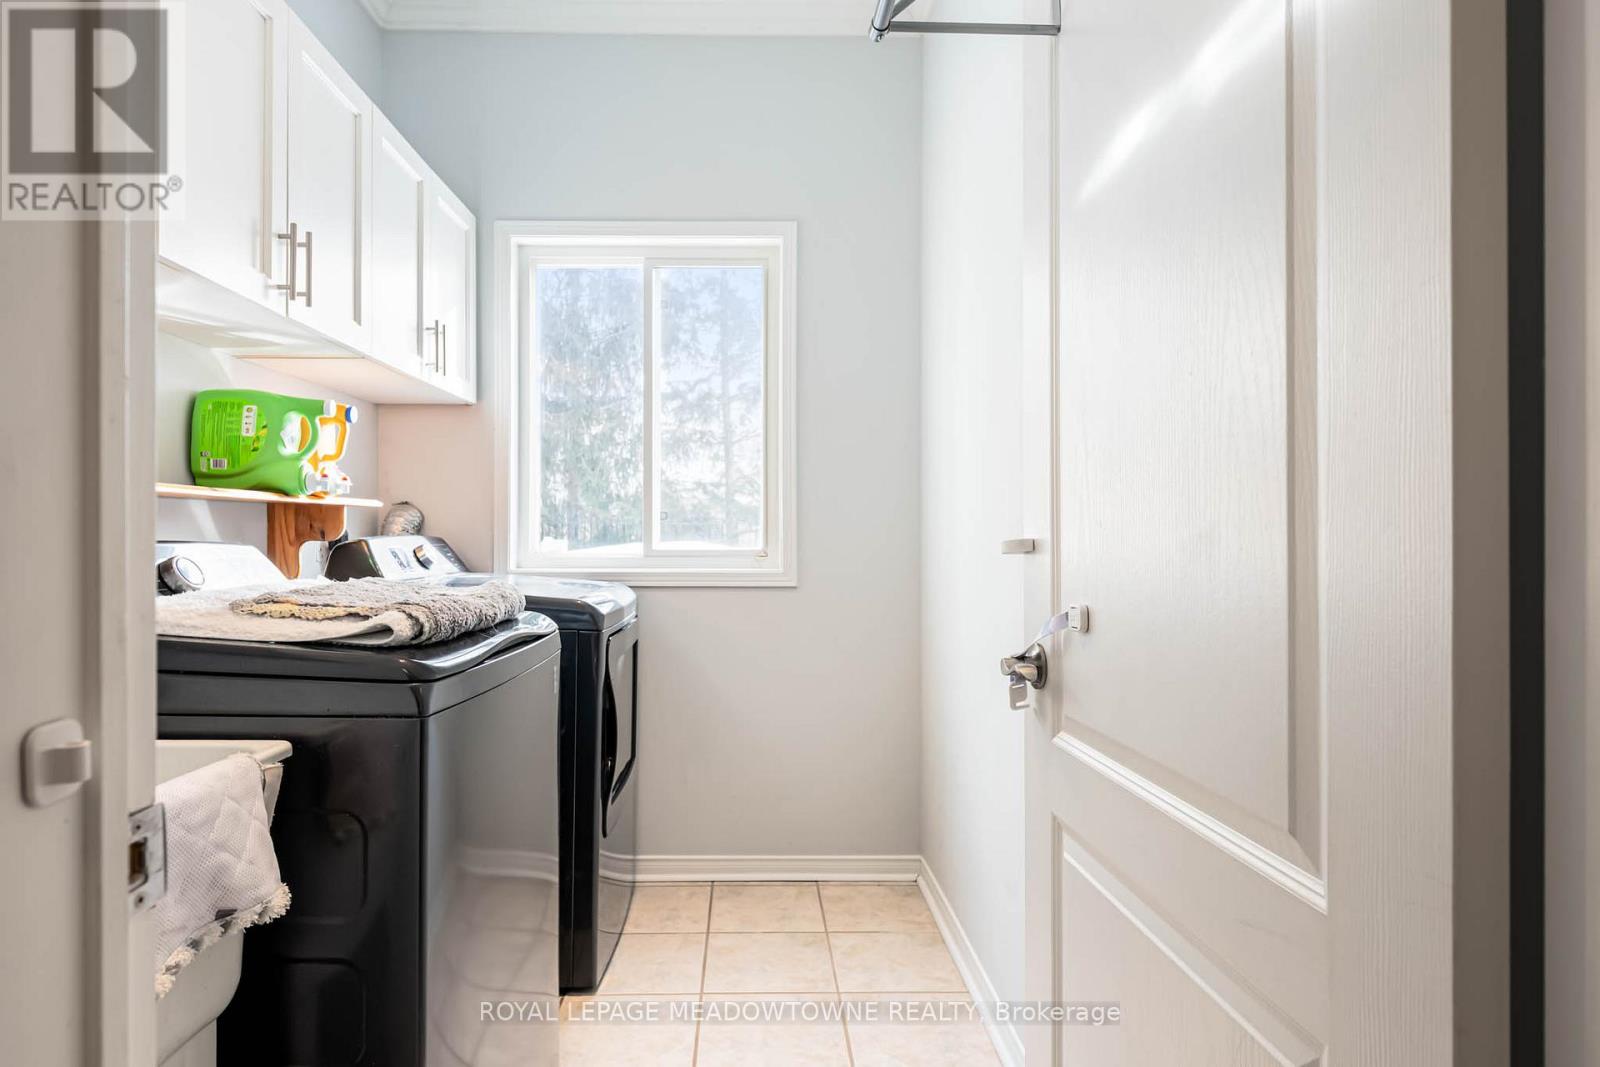
| Appliances | Garage Door Opener Remote(s), Central Vacuum, Dishwasher, Dryer, Stove, Washer, Refrigerator |
| BasementDevelopment | Finished |
| BasementType | N/a (finished) |
| ConstructionStyleAttachment | Detached |
| CoolingType | Central Air Conditioning |
| ExteriorFinish | Brick |
| FireplacePresent | Yes |
| FireplaceTotal | 1 |
| FoundationType | Concrete |
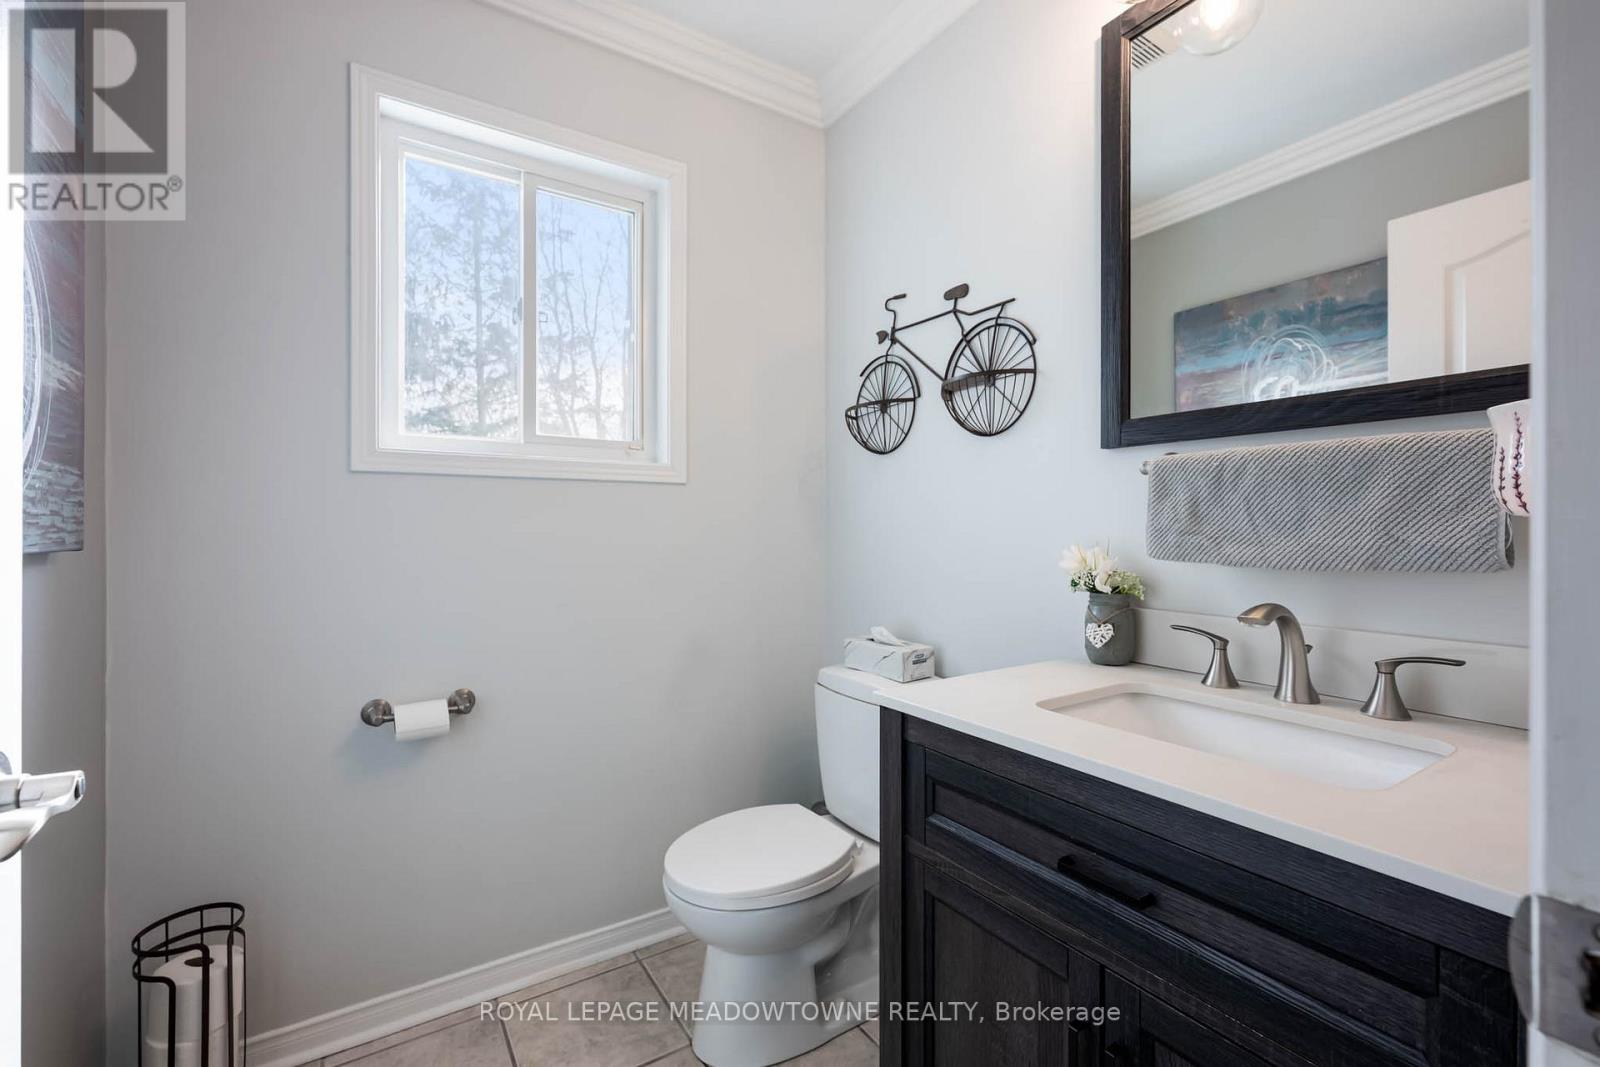
| HalfBathTotal | 1 |
| HeatingFuel | Natural Gas |
| HeatingType | Forced Air |
| StoriesTotal | 2 |
| SizeInterior | 3000 - 3500 Sqft |
| Type | House |
| UtilityWater | Municipal Water |
Parking
| Garage |
Land
| Acreage | No |
| FenceType | Fenced Yard |
| LandAmenities | Hospital, Schools |
| Sewer | Sanitary Sewer |
| SizeDepth | 92 Ft ,8 In |
| SizeFrontage | 58 Ft ,4 In |
| SizeIrregular | 58.4 X 92.7 Ft |
| SizeTotalText | 58.4 X 92.7 Ft|under 1/2 Acre |
| ZoningDescription | Ldr1-5(ws) |
Rooms
| Level | Type | Length | Width | Dimensions |
|---|---|---|---|---|
| Second Level | Primary Bedroom | 3.9 m | 5.49 m | 3.9 m x 5.49 m |
| Second Level | Bedroom 2 | 5.83 m | 3.08 m | 5.83 m x 3.08 m |
| Second Level | Bedroom 3 | 3.66 m | 4.77 m | 3.66 m x 4.77 m |
| Second Level | Bedroom 4 | 3.41 m | 3.47 m | 3.41 m x 3.47 m |
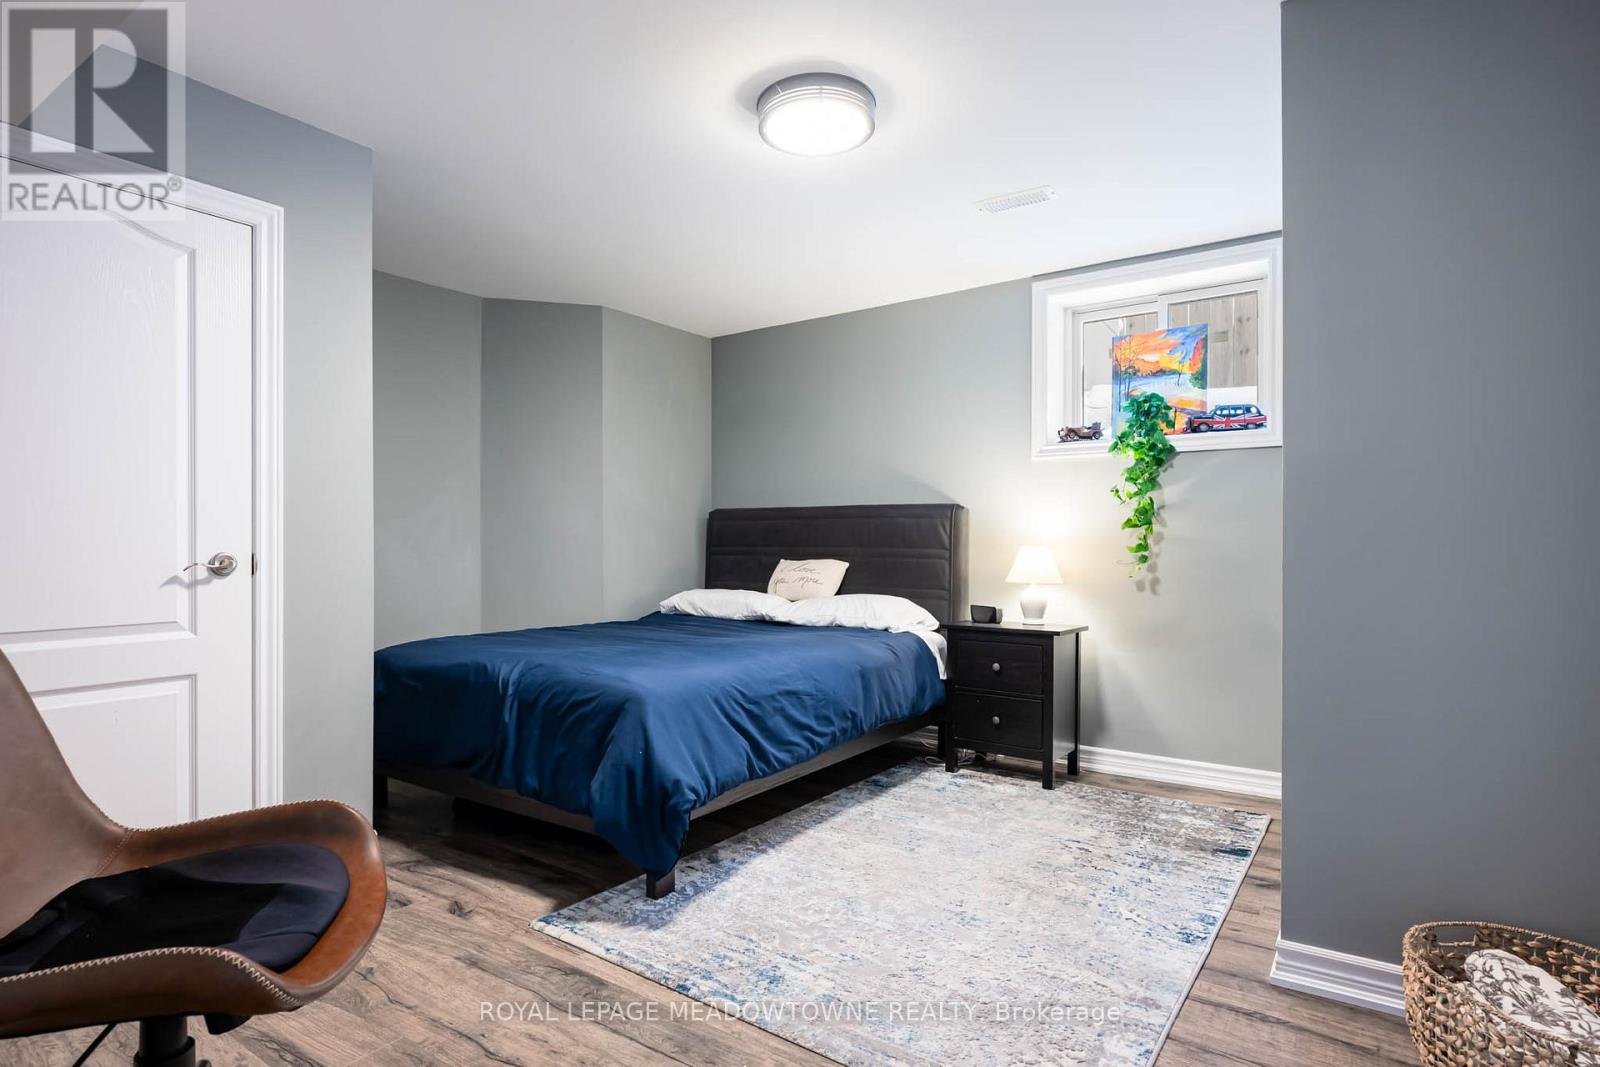
| Basement | Bedroom 5 | 3.84 m | 3.99 m | 3.84 m x 3.99 m |
| Basement | Media | 6.31 m | 7.35 m | 6.31 m x 7.35 m |
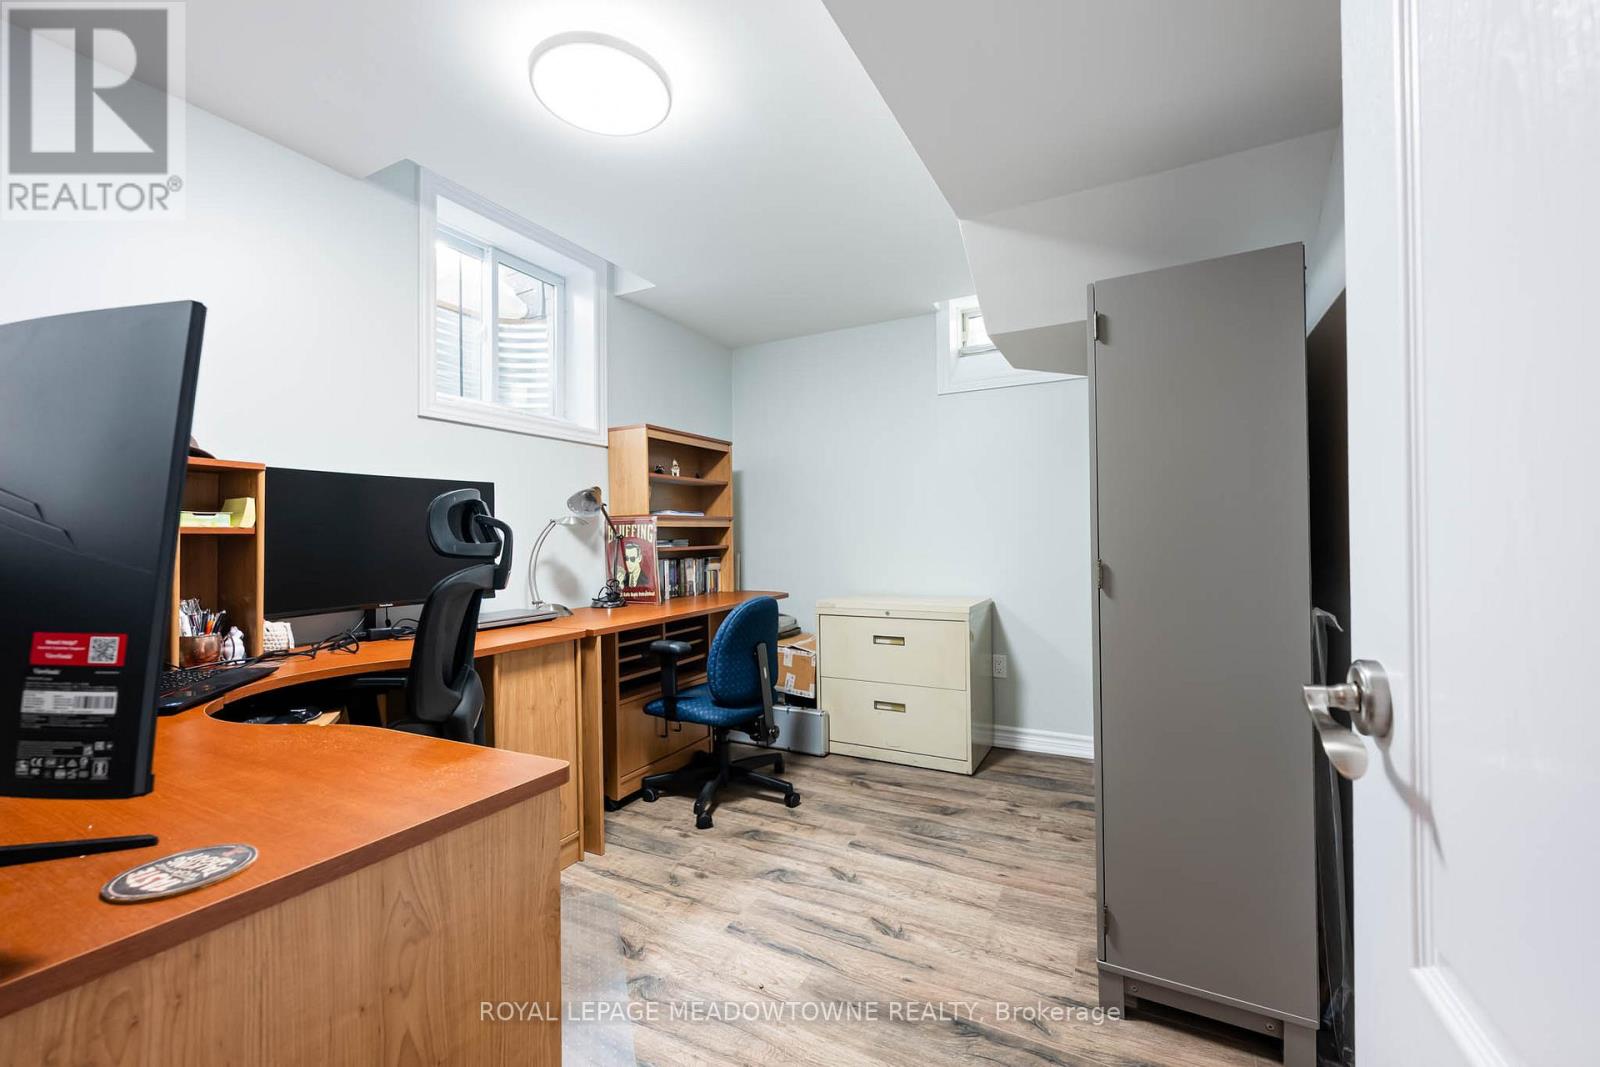
| Basement | Office | 3.88 m | 2.68 m | 3.88 m x 2.68 m |
| Basement | Other | 2.88 m | 3.96 m | 2.88 m x 3.96 m |
| Main Level | Family Room | 6.28 m | 4.54 m | 6.28 m x 4.54 m |
| Main Level | Sunroom | 5.09 m | 2.77 m | 5.09 m x 2.77 m |
| Main Level | Kitchen | 3.72 m | 3.57 m | 3.72 m x 3.57 m |
| Main Level | Eating Area | 4.94 m | 4.15 m | 4.94 m x 4.15 m |
| Main Level | Dining Room | 3.87 m | 7.13 m | 3.87 m x 7.13 m |
| Main Level | Living Room | 3.87 m | 7.13 m | 3.87 m x 7.13 m |
https://www.realtor.ca/real-estate/29339386/19-grist-mill-drive-halton-hills-georgetown-georgetown
Peter Guzzo
Salesperson
324 Guelph Street Suite 12
Georgetown, Ontario L7G 4B5

The trademarks REALTOR®, REALTORS®, and the REALTOR® logo are controlled by The Canadian Real Estate Association (CREA) and identify real estate professionals who are members of CREA. The trademarks MLS®, Multiple Listing Service® and the associated logos are owned by The Canadian Real Estate Association (CREA) and identify the quality of services provided by real estate professionals who are members of CREA. The trademark DDF® is owned by The Canadian Real Estate Association (CREA) and identifies CREA's Data Distribution Facility (DDF®)
May 21 2026 05:08:05
Toronto Real Estate Board
Royal LePage Meadowtowne Realty

© 2026 Proptech Realty Inc., Brokerage.