
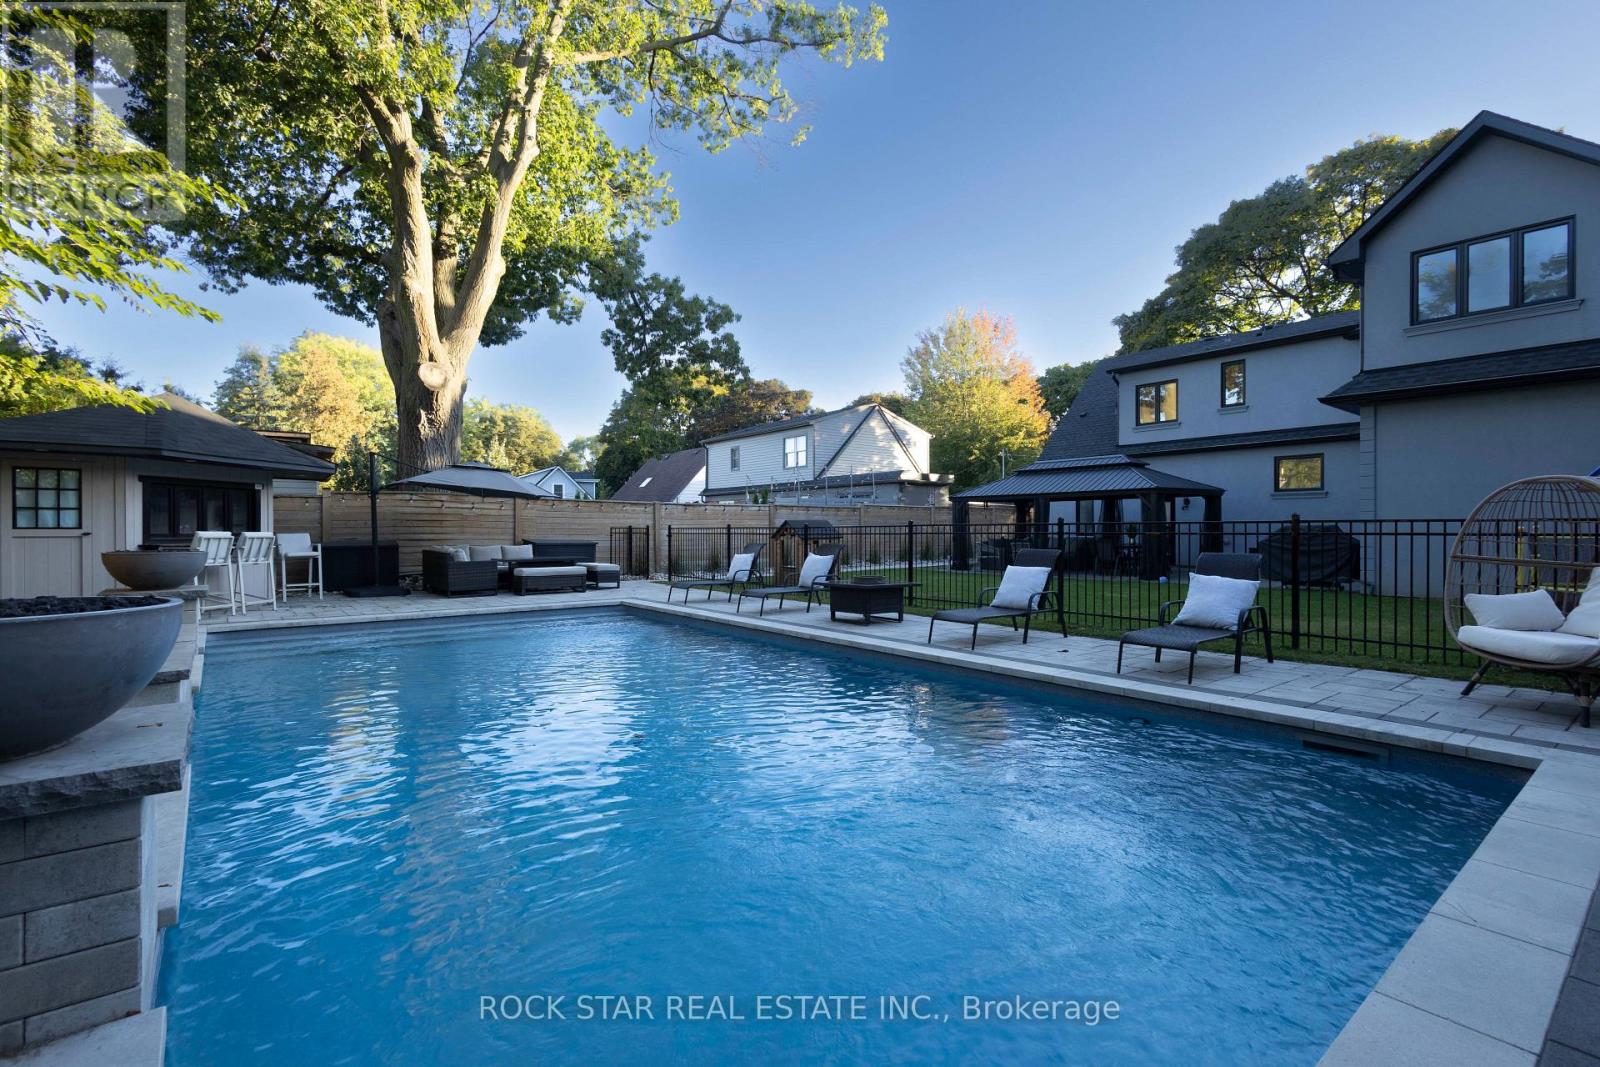
2055 Courtland Crescent
Mississauga, Ontario
Welcome to one of Mississauga's most prestigious neighbourhoods! This absolutely stunning, fully renovated and modern 3-bedroom, 2.5 bathroom detached home combines luxury, comfort, and style with high-quality finishes throughout. The open-concept main floor features a chef's kitchen with quartz countertops, premium appliances (including a Jenn Air stove!), and abundant storage, flowing seamlessly into the bright living and dining areas with a walkout to a Muskoka-like backyard retreat. Upstairs, the primary bedroom impresses with a huge walk-in closet and a 5-piece spa-inspired ensuite complete with a soaker tub, oversized glass shower, and double sinks. The finished basement offers even more living space with a cozy family room featuring a projector movie theatre setup with surround sound, an office nook, and a dedicated laundry room. Step outside to your own private oasis! Enjoy the beautifully landscaped backyard with an in-ground, saltwater pool. The cabana bar, fire bowls, water feature, and gazebo come together to complete the perfect space for entertaining or relaxing in privacy with a 9 feet tall fence. This is the place to be on those hot summer days and nights! Additional highlights include a 1-car garage with epoxy flooring, a HEPA air filtration system, and a prime location close to top-rated schools, parks, shopping, with easy highway access. This home is pure paradise, breathtaking inside and out. A must-see! (id:60365)
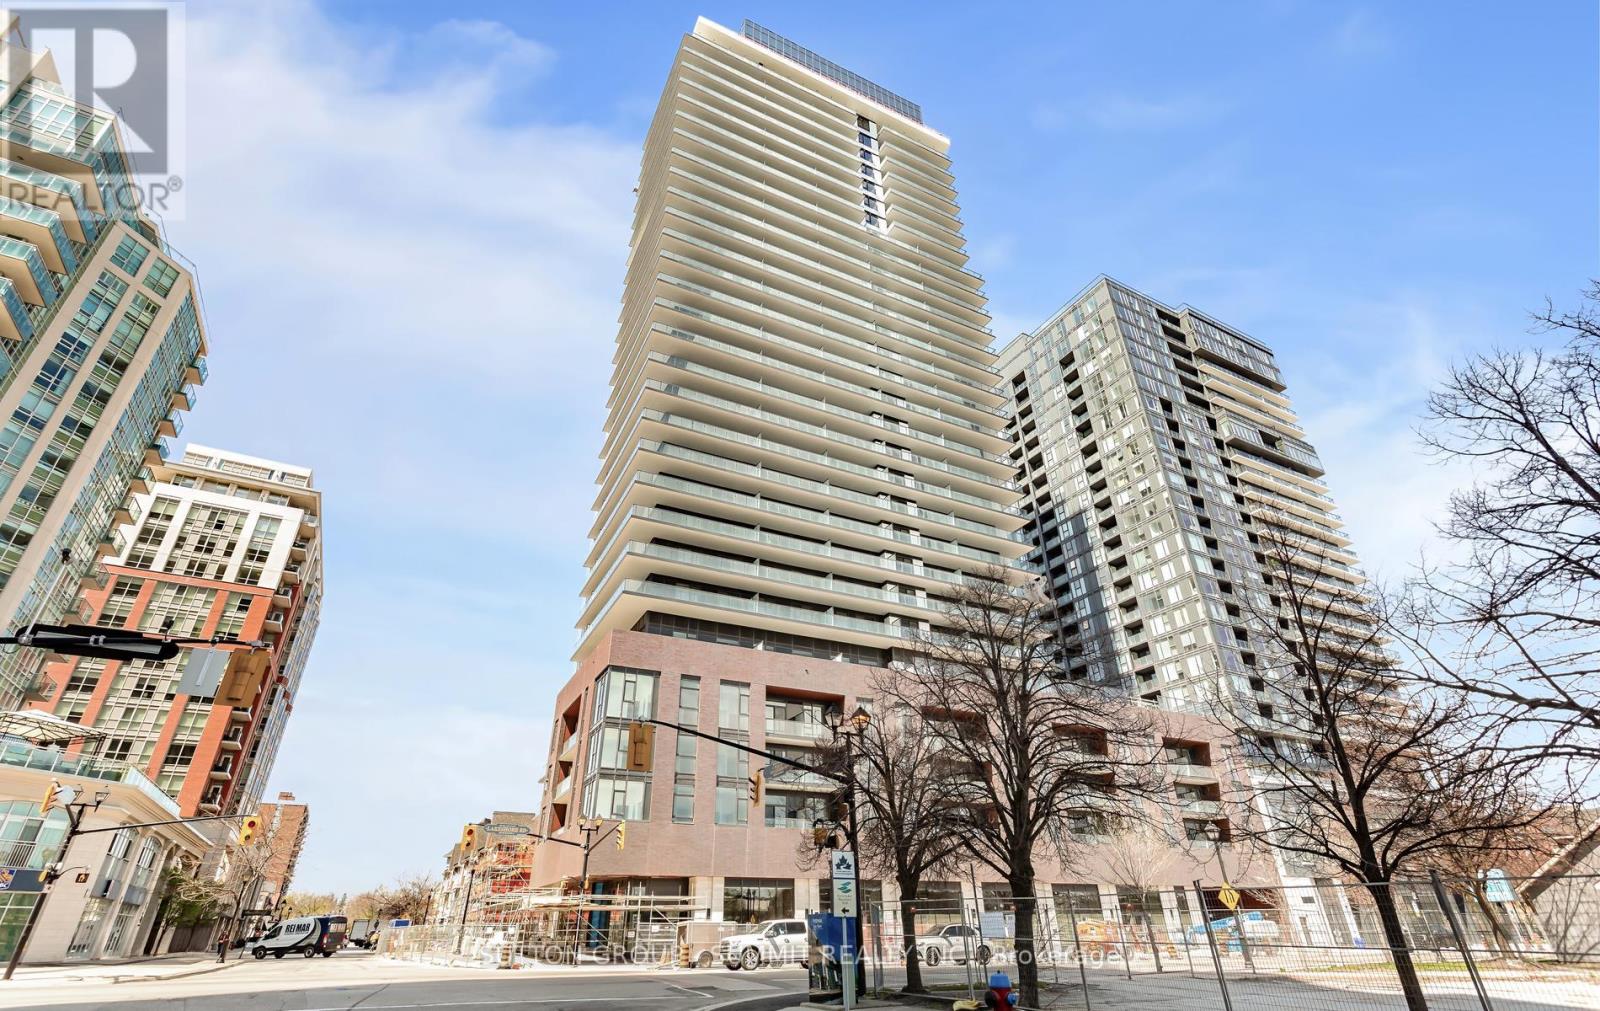
1402 - 2075 Lakeshore Road
Burlington, Ontario
Welcome To Unit 1402 At 2075 Lakeshore Rd, Burlington. This Bright And Modern 1-Bedroom Plus Media Suite Offers 601 Sq Ft Of Well-Designed Living Space With An Open-Concept Layout And Floor-To-Ceiling Windows That Fill The Unit With Natural Light. Featuring A Contemporary Kitchen With Quality Finishes, A Spacious Living And Dining Area, And A Versatile Media Room Perfect For A Home Office Or Study. The Bedroom Is Generously Sized With Ample Closet Space. Enjoy Stunning Views And A Prime Location Just Steps From The Waterfront, Parks, Trails, And Burlington's Vibrant Downtown With Shops, Restaurants, And Cafés. Easy Access To Transit And Major Highways Makes Commuting A Breeze. (id:60365)
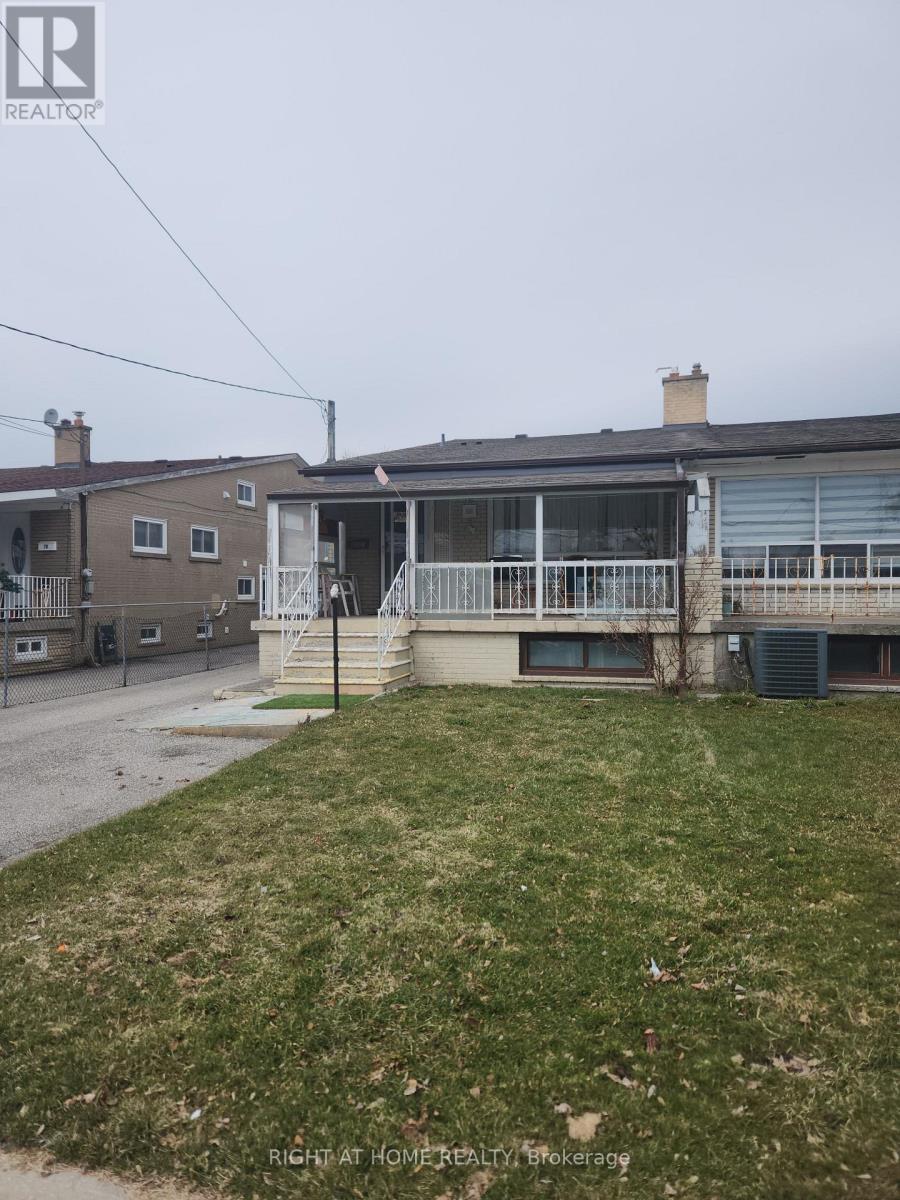
68 Lanyard Road
Toronto, Ontario
This property presents an exceptional opportunity for a handy buyer looking to add value. Featuring four generously sized bedrooms and two kitchens, the home also offers a basement with strong potential for an in-law suite, complete with a separate side entrance. Both the upper and lower kitchens are equipped with gas stoves, with the bright upper kitchen offering a convenient eat-in area. The home is carpet-free, showcasing a blend of hardwood, laminate, and parquet flooring throughout. High ceilings enhance the sense of space, while recent updates include a new asphalt roof and eavestroughs (1 year old). Located just minutes from shops, restaurants, and Hwy 400, the property also includes a detached garage with space for a vehicle and a small workshop. With tremendous upside potential, this is a great opportunity for a buyer with vision for this home in need of TLC. Property is being sold in "as is" condition. Offers welcome anytime. (id:60365)
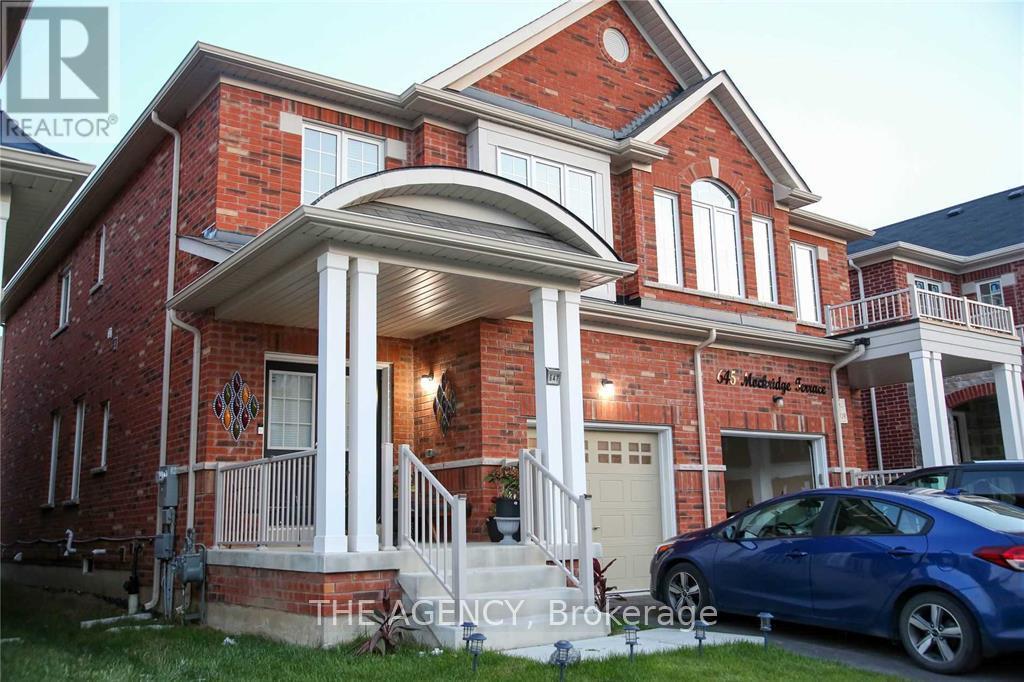
647 Mockridge Terrace S
Milton, Ontario
Welcome to 647 Mockridge Terrace S in Milton, a spacious and well-kept 4-bedroom, 2+1-washroom home available for lease, offering the main and second levels only. This bright and functional home features generous living and dining areas, a modern kitchen, spacious bedrooms, and plenty of natural light throughout, making it ideal for families or professionals seeking comfort in a desirable Milton neighbourhood. Conveniently located close to schools, parks, shopping, transit, and major highways. Basement is not included in the lease. Utility split is 70/30. Tenant to provide rental application, credit report, employment letter, recent pay stubs, references, and photo ID. (id:60365)
1126 Baltic Lane
Pickering, Ontario
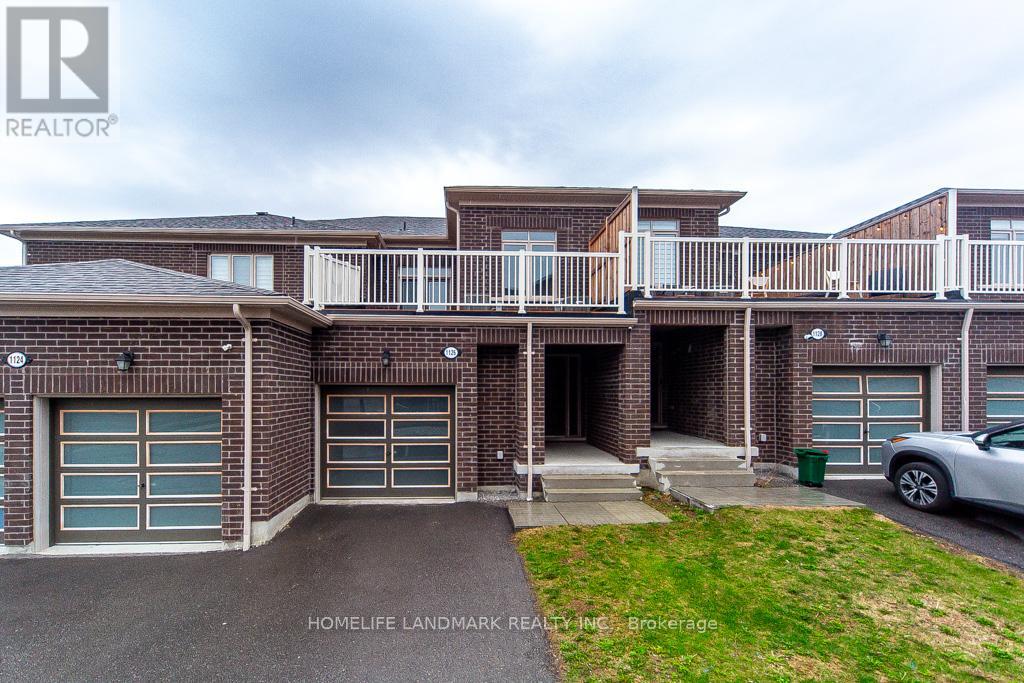
Stunning 4-year-new (2022-built) live-work townhouse in a family-friendly Pickering neighbourhood, featuring a rare ground-floor commercial unit. Offering a total of 2,092 sq. ft., including 1,374 sq. ft. of residential space and 718 sq. ft. of commercial area. Zoned MCC, providing excellent flexibility for a wide range of permitted commercial uses.The residential portion features a separate private entrance and is located on the second level. Bright and open-concept layout with combined living and dining areas and a walkout to a large balcony. Includes an eat-in kitchen, convenient laundry room, 3 spacious bedrooms, a 3-piece ensuite, and a 3-piece main bath. Features include 9-ft ceilings, fireplace, and a combination of broadloom and ceramic/porcelain flooring. The primary and second bedrooms overlook a tranquil ravine.The ground-floor commercial unit offers excellent exposure and visibility and is currently leased to a spa, generating steady rental income. The space includes a powder room and is ideal for retail, office, or medical use.Conveniently located near Hwy 401 & 407, GO Station, public transit, schools, parks, and shopping. Bonus: owned hot water tank-no rental fees. (id:60365)
1823 Coopers Falls Road
Ramara, Ontario
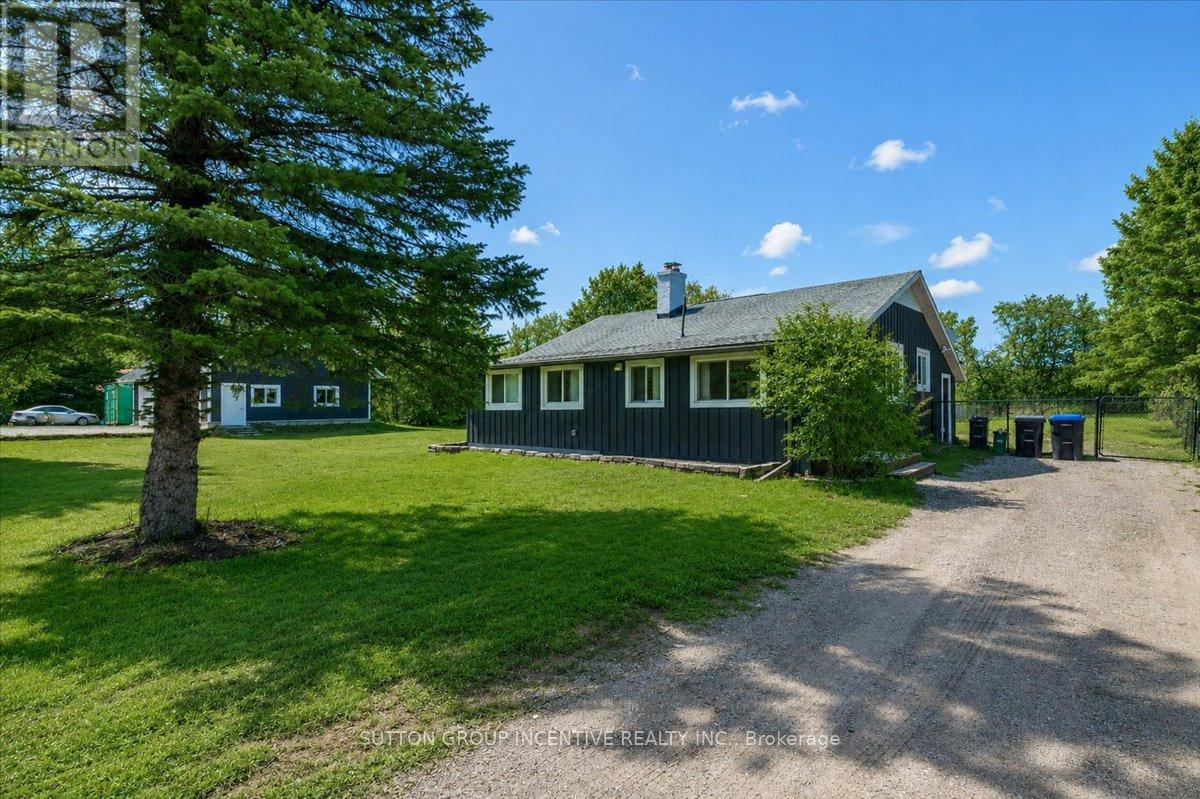
Welcome to 1823 Coopers Falls Road, where privacy, space, and lifestyle blend effortlessly across a picturesque 1.3-acre country setting. This inviting home offers two comfortable bedrooms, with additional flexibility in the partially finished basement-ideal for creating recreation space, or home office tailored to your needs. The bright kitchen is both functional and welcoming, featuring a cozy dining nook that overlooks the expansive property, while a practical mudroom and laundry area provide seamless access to the outdoors. Added comfort comes with central air conditioning, ensuring an enjoyable living environment throughout the warmer months. The grounds have been thoughtfully enhanced for both relaxation and entertaining, featuring a partially fenced backyard and a dedicated fire pit area-perfect for gathering with family and friends or enjoying quiet evenings under the stars. These outdoor spaces offer a natural extension of the home's lifestyle appeal. A standout feature of this property is the impressive 28 x 40 - 3 car detached garage, complete with a spacious loft above and a drive-through double garage door offering exceptional versatility for hobbyists, business use, or future customization. The property also includes a well-appointed bunkie for guests or additional space, along with ample parking and multiple driveway access points, making it ideal for those needing both function and flexibility. Surrounded by natural beauty and located near trails and outdoor recreation, this property offers a peaceful lifestyle with room to grow, create, and enjoy-an exceptional opportunity to experience the best of country living. (id:60365)
47 Northview Crescent
Barrie, Ontario
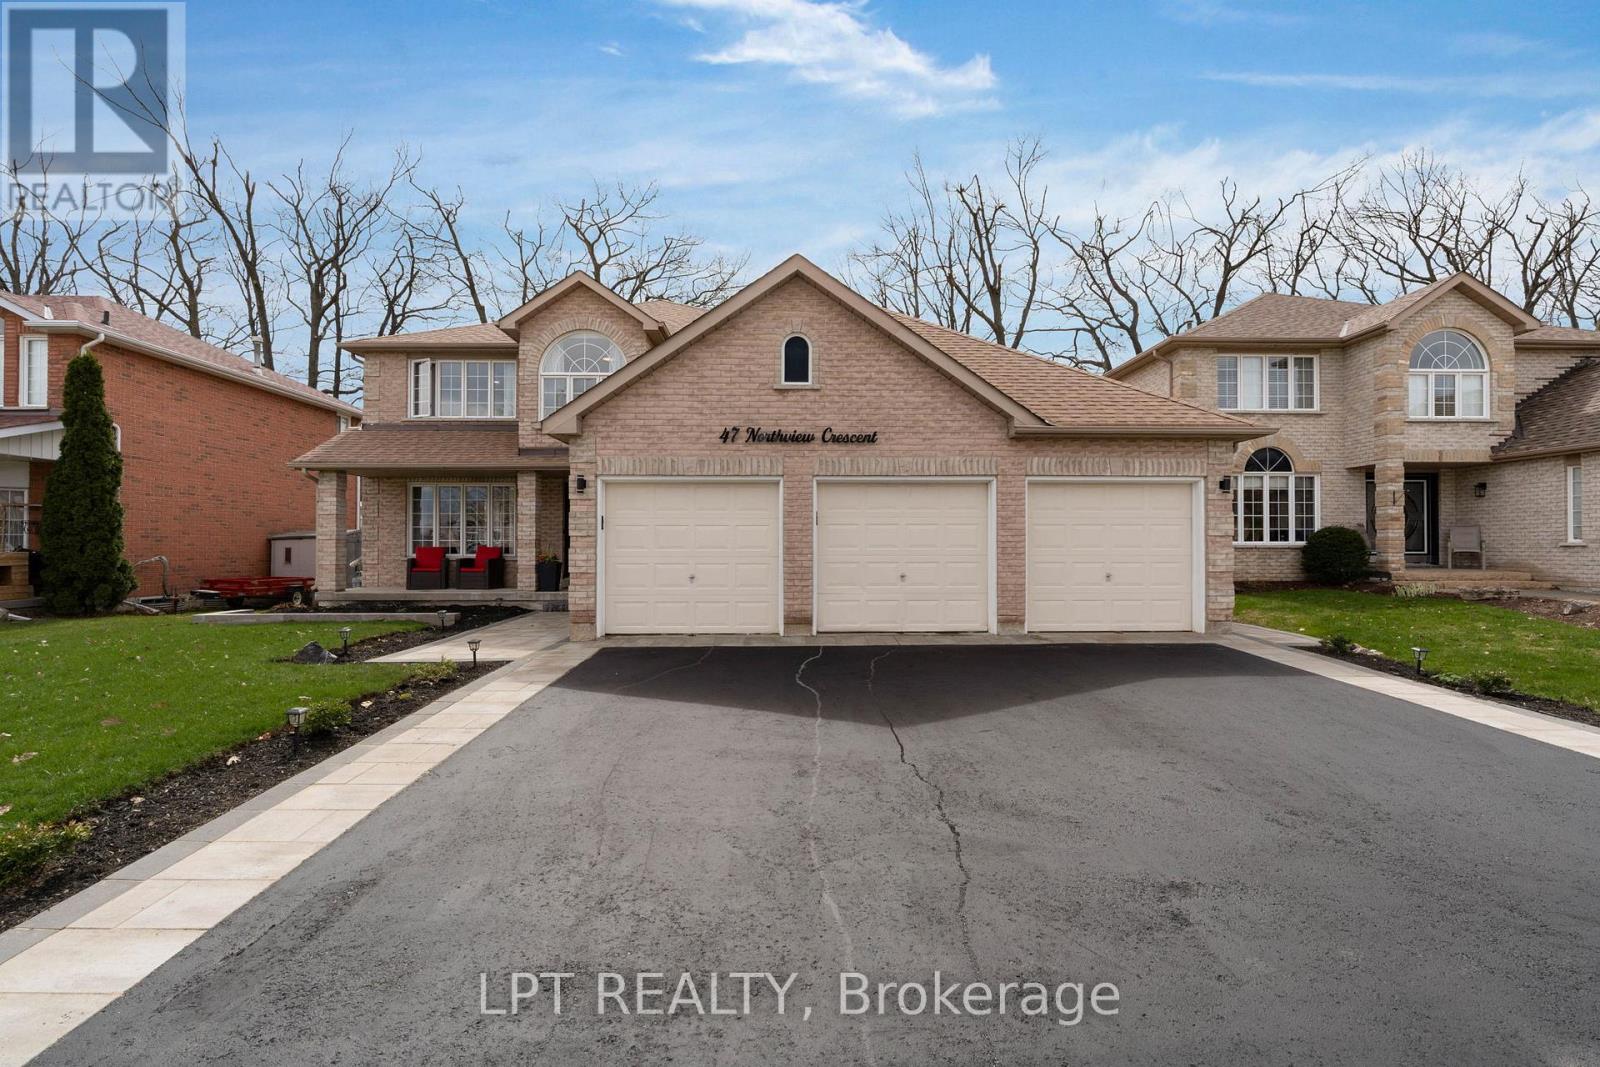
Welcome to this breathtaking home in the prestigious Tall Oaks community. Offering over 3900 sq ft of finished living space with stunning unobstructed views of cornfields and surrounding forests. The interior and exterior of this home have been immaculately maintained. Starting with standout curb appeal, complete with a custom designed front walkway, widened driveway, and 3-car garage! Step inside to a spacious open-concept layout enhanced by modern pot lights, creating a bright and inviting atmosphere. The sunken living room and kitchen are flooded with natural light and showcase stunning, unobstructed views of farmers' fields and surrounding forests. The brand-new kitchen (2026) is custom designed to impress, featuring premium Quartz countertops, marble backsplash, breakfast bar, coffee bar and a convenient pantry. From here, walk out to your expansive 400 sq ft deck with pergola and hot tub, an ideal space to relax or entertain while taking in the dazzling scenery. The dining room and family room are both generously sized, with luxurious crown moulding. Upstairs, relax in your extra large primary bedroom with magnificent views. The master ensuite is a 5 piece bathroom with large tub to unwind. Three additional large bedrooms are all perfect for family, guests or office space. The brand new, fully finished basement adds even more living space. Complete with an additional bedroom with large walk-in closet, and a stylish 3-piece bathroom featuring a new porcelain shower. A wet bar and spacious recreation area make this level perfect for entertaining. Adding a separate entrance could easily convert this into a second unit. Situated on a premium 60 x 120 ft lot, this property offers views unlike anything else in Barrie. Conveniently located just minutes from Highway 400, Georgian Mall, restaurants, and all major amenities, this home truly combines comfort, style, and location. (id:60365)
17 Stanley Avenue
Oro-Medonte, Ontario
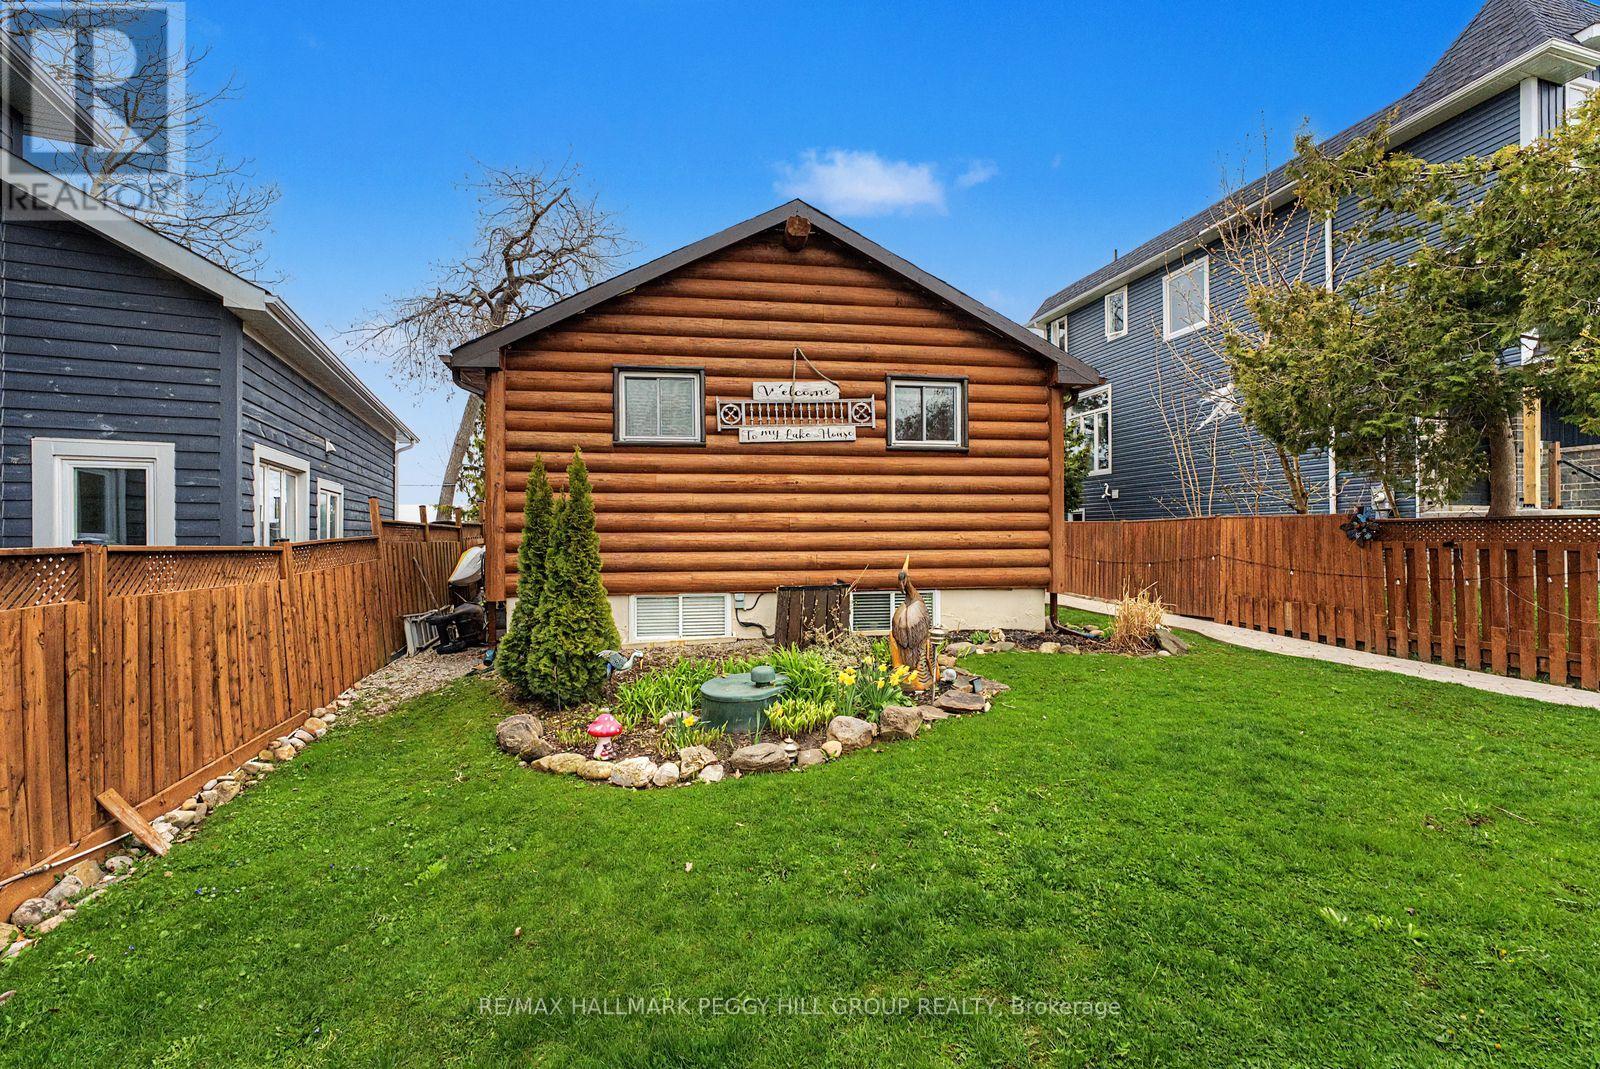
EXCEPTIONAL LAKE SIMCOE ESCAPE WITH 50 FT OF SHORELINE SERENITY, PRIVATE DOCK ACCESS, & AN AIRY OPEN-CONCEPT DESIGN! Experience the best of lakeside living with this charming bungalow nestled in the tranquil Simcoeside neighbourhood along the scenic shores of Lake Simcoe. Wake up to mesmerizing sunrises and enjoy 50 feet of private waterfront, complete with a personal dock for effortless access to boating, fishing, and swimming. The landscaped and fully fenced yard offers lush greenery, vibrant gardens, and a stamped concrete walkway leading to the inviting front entrance, while the back porch and patio create the ideal space to unwind and take in panoramic lake views, with a staircase leading directly down to the dock. Inside, the open-concept main floor showcases a seamless connection between the kitchen, living room, and dining area, all bathed in natural light from expansive windows and a sliding glass walkout that beautifully frames the water. The main level includes a stylish 4-piece bath and a large primary bedroom with a walk-in closet, while the fully finished basement extends the living space with a generous rec room featuring an electric fireplace, a second bedroom, a 3-piece bath, and laundry with storage - plus the potential to add another bedroom if desired. The detached garage has been thoughtfully converted into a cozy multi-purpose retreat with a ductless heat pump, easily returned to a traditional garage if preferred. Ideally located just moments from the Hawkstone Yacht Club, Trehaven Golf and Country Club, Bayview Memorial Park and Beach, and scenic trails, plus only a short drive to Orillia, Barrie, and Horseshoe Valley for shopping, dining, and year-round recreation, this inviting #HomeToStay combines privacy, comfort, and lakeside charm - a rare opportunity to truly embrace the Lake Simcoe lifestyle! (id:60365)
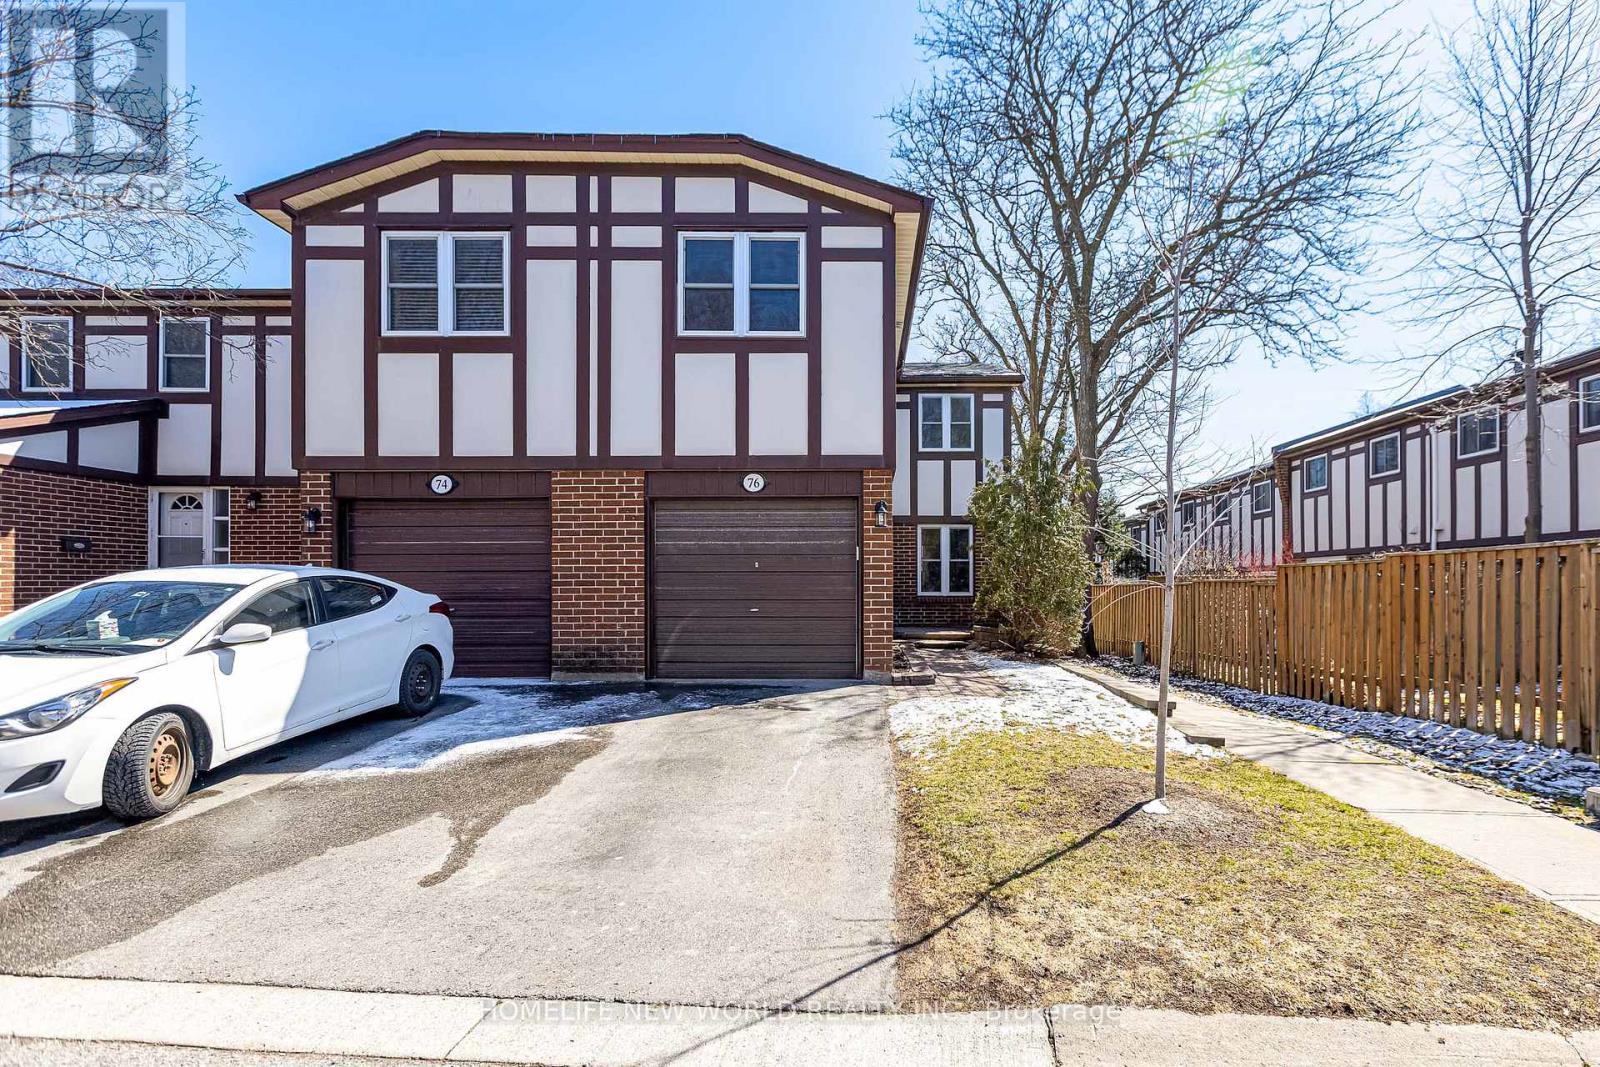
76 Bowman Way
Markham, Ontario
Welcome to this bright and spacious 4-bedroom, 2-bathroom end-unit townhouse in the highly desirable Johnsview Village community. Offering approximately 1,364 sq. ft. of comfortable living space across two storeys, this sun-filled home features a functional open-concept main floor with hardwood flooring, a modern updated kitchen with breakfast bar, and seamless flow to a private south-facing backyard-ideal for BBQs, family gatherings, or relaxing.The second level boasts four generous bedrooms with ample closet space, while the finished basement provides extra recreation or storage area. Recent updates include a high-efficiency furnace, central air conditioning, updated kitchen and washrooms, plus a newer roof (2020) and windows (2019). Enjoy two parking spots in this family-friendly neighbourhood. Steps to excellent schools, parks, community centres, and transit. Quick access to Hwy 404/407, Thornhill Town Centre, and vibrant amenities. Pets allowed with restrictions.Lease this move-in-ready gem for just $3,480 per month. Perfect for growing families seeking value and convenience in Thornhill! Contact today for a viewing (id:60365)
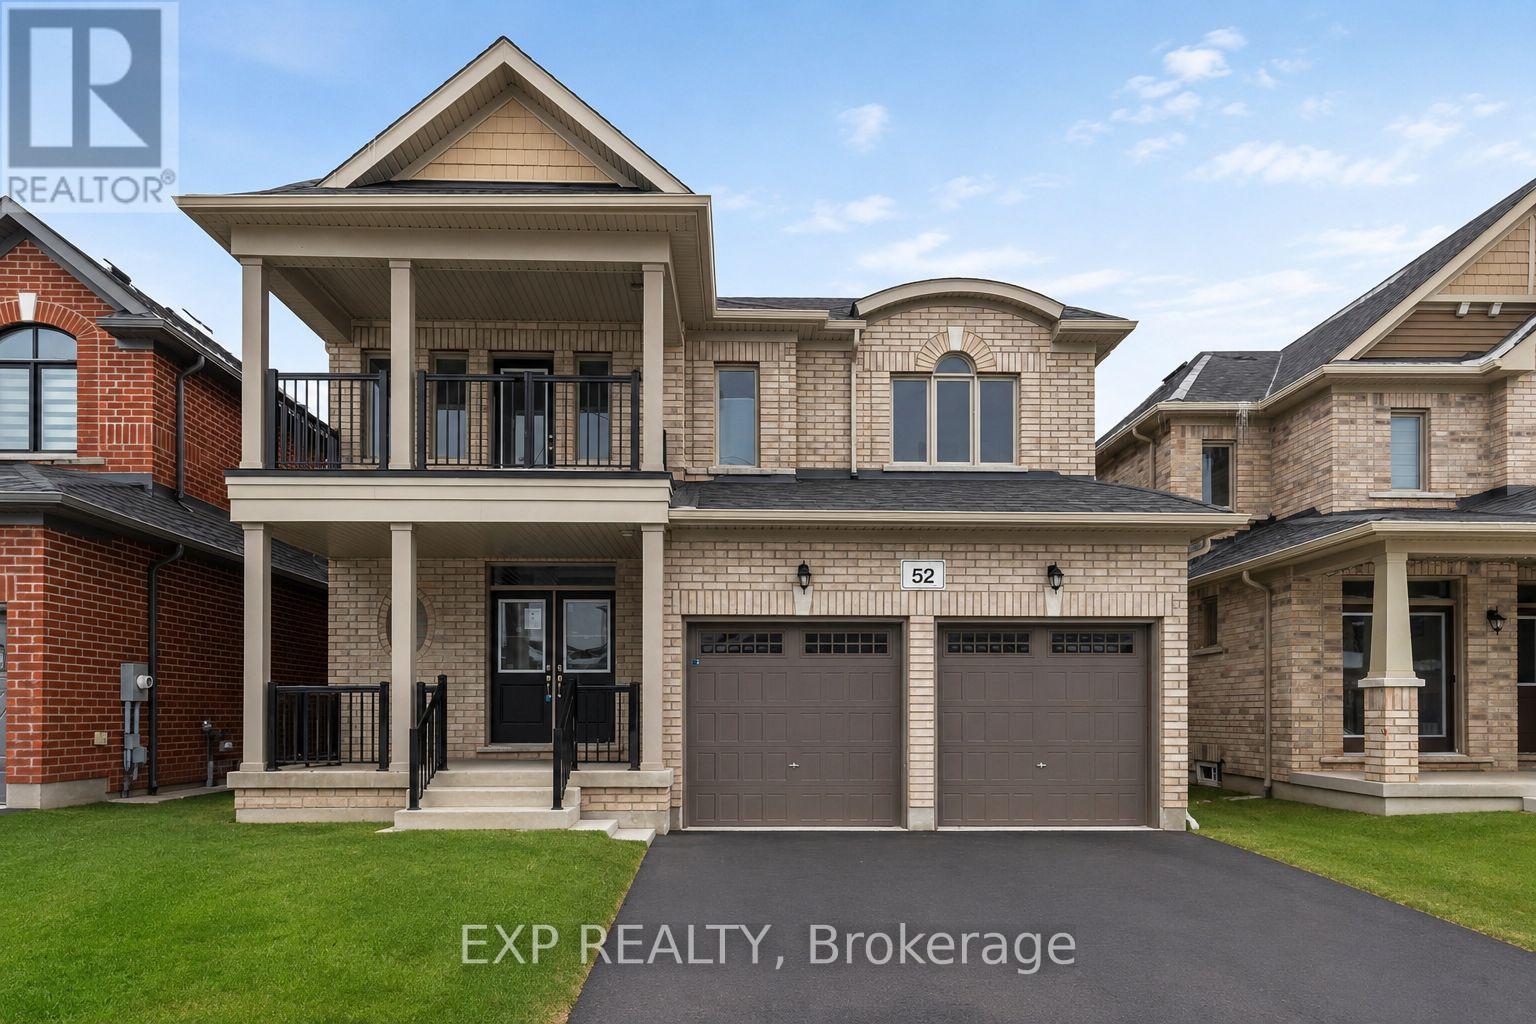
52 Baycroft Boulevard
Essa, Ontario
Newly built in 2024, this impressive two-storey home offers approximately 2,599 sq. ft. of above-grade living space, ideally positioned on a ravine lot with no direct rear neighbours. Located in a growing, modern community, the property combines contemporary construction with privacy and future potential. The main level features 9-foot ceilings and a bright, open-concept layout designed for both everyday living and entertaining. The kitchen flows seamlessly into the living area, anchored by a gas fireplace and complemented by hardwood and tile flooring throughout. A separate dining area and additional family space provide flexibility for hosting or home office use. Inside entry from the attached double-car garage adds everyday convenience, while the double-wide driveway accommodates multiple vehicles. Upstairs, the primary bedroom offers a walk-in closet and a well-appointed ensuite with an extended vanity, glass shower, and soaker tub. Two additional bedrooms with double closets are serviced by a full main bathroom with an extended vanity and tiled tub/shower. A second-floor laundry room with built-in cabinetry and utility sink completes the upper level. The unfinished lower level features full ceiling height, exposed steel beam construction, and an oversized window. With a walk-out to the backyard, this space presents excellent potential for future living area or recreational use. The all-brick exterior offers low-maintenance appeal, while the upper-level balcony overlooks the ravine setting. The unspoiled rear yard provides a blank canvas for landscaping or outdoor customization. (id:60365)
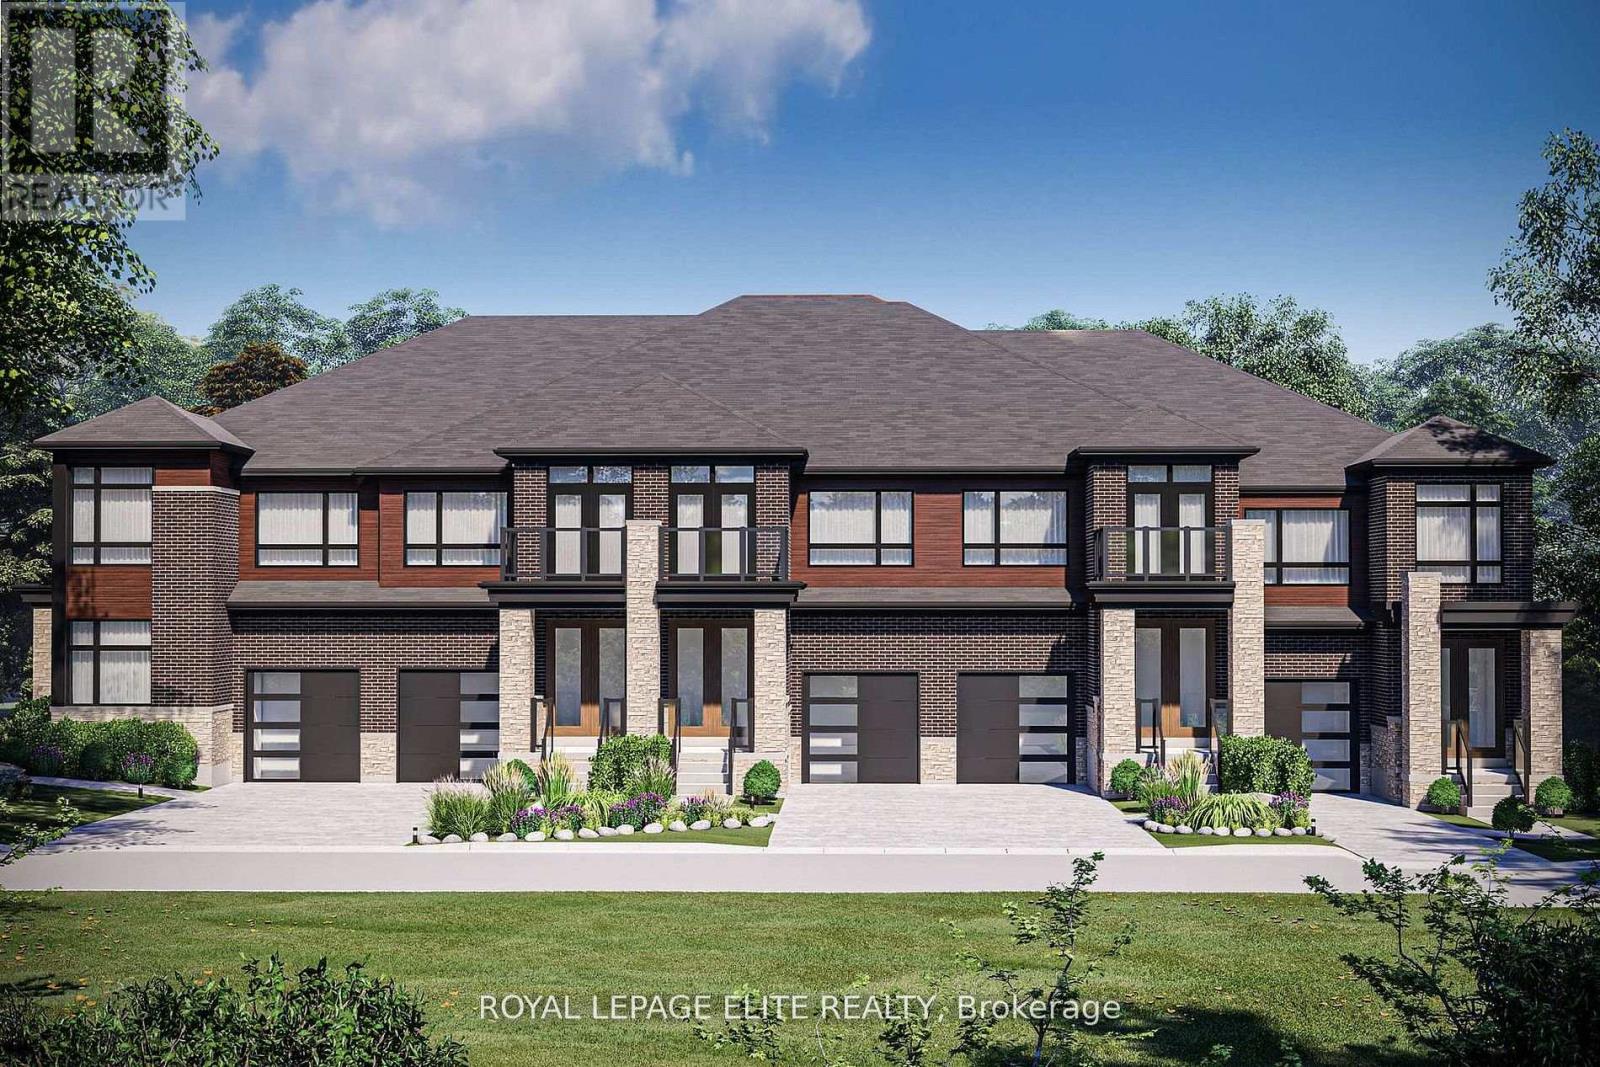
14 Kamper Avenue
Richmond Hill, Ontario
MODERN TOWNHOUSE BLOCK FEATURING A LOVELY 3 BEDROOM TRADITIONAL UNIT WITH A BACK YARD FOR THE KINDS BUILT BY REGAL CREST HOMES, THE QUALITY BUILDER FOR OVER 60 YEARS. HARDWOOD AND TILE FLOOR THRU-OUT THE HOME WILL BE INSTALLED AS WELL AS A PRINCIPAL BEDROOM W/SEP. SHOWER AND A SOAKER TUB. THE SECOND BEDROOM FEATURES A WALK-OUT TO BALCONY. MODERN KITCHEN FEATURES AS THE HOME IS AT DRYWALL STAGE SO YOU CAN STILL CHOOSE FINISHES AND FEATURES AT YOUR PLEASURE. THIS IS A NEW HOME AND HAS FULL WARRANTY AND COVERAGE AND IT IS BEING SOLD BY BUILDER/AGENT ON BUILDER FORMS. YOU WILL RECEIVE $ 15K TO UPGRADE THE HOME, AS WELL, AS AN ADDED BONUS (id:60365)
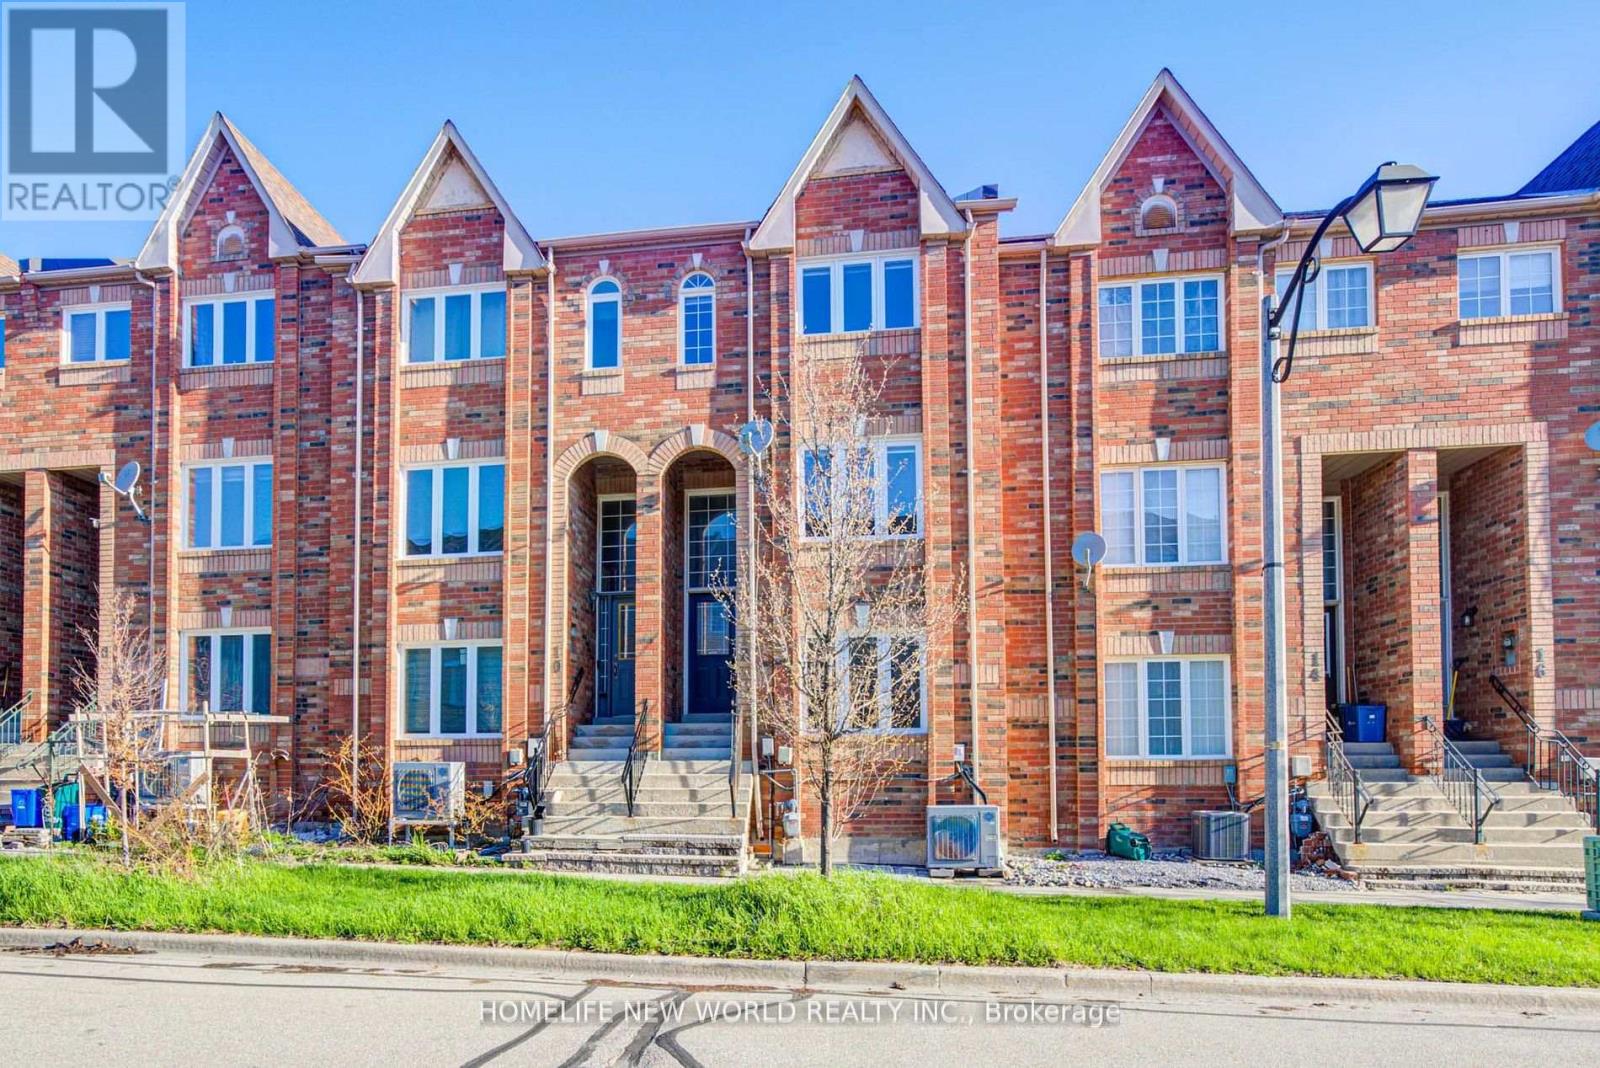
12 Azalea Gateway
Markham, Ontario
Immaculate and in top condition, this bright and spacious Freehold Townhouse shows like new! Over 1500sf living space.Featuring laminate flooring throughout, an elegant oak staircase, and a large kitchen with a walkout to the deck, this home offers both comfort and style. The open-concept main floor boasts soaring smooth ceilings, seamlessly extending to an outdoor terrace. Located in a prime spot within the complex, this home provides easy access to highways 404 and 407, local amenities, and a nearby shopping plaza. The property includes a 1.5-car garage plus a driveway that accommodates two additional vehicles, allowing parking for up to three cars. Situated in the desirable Galleria community, this home also features rear laneway access through the garage, refined finishes throughout, fully renovated bathrooms with a modern standing shower, a new garage door with remote control, smooth ceilings, and new pot lights. **Heat Pump, Furnace, and Windows (all 2024)**, plus a roof replaced in 2017.This property falls within the sought-after school zones of **Thornlea Secondary School** and **St. Robert Catholic High School**. (id:60365)

© 2026 Proptech Realty Inc., Brokerage.