

2408 - 27 Korda Gate
Vaughan, Ontario
Welcome To This Brand New 1 Bedroom, 1 Bathroom Suite By The Reputable Greenpark Group, Ideally Located In Vaughan Mills Plaza! This Bright, Open-Concept Unit Features Modern Finishes, Stunning 24th Floor Views, Flooring Throughout And A Completely Carpet-Free Interior. Includes One Underground Parking Spot And A Bicycle Locker For Added Convenience. Steps To Vaughan Mills And Right Next To Canada's Wonderland, With A GO Transit Station And The VIVA Rapid Transit LRT Just Minutes Away. Enjoy Premium Amenities Including An Indoor Pool, Basketball & Squash Courts, Golf Simulator, Fitness Centre, Rooftop Terrace, Party Room & more! Perfect For First-Time Buyers, Professionals, Downsizers Or Investors Seeking Location And Lifestyle! (id:60365)
15 Bingham Street
Richmond Hill, Ontario
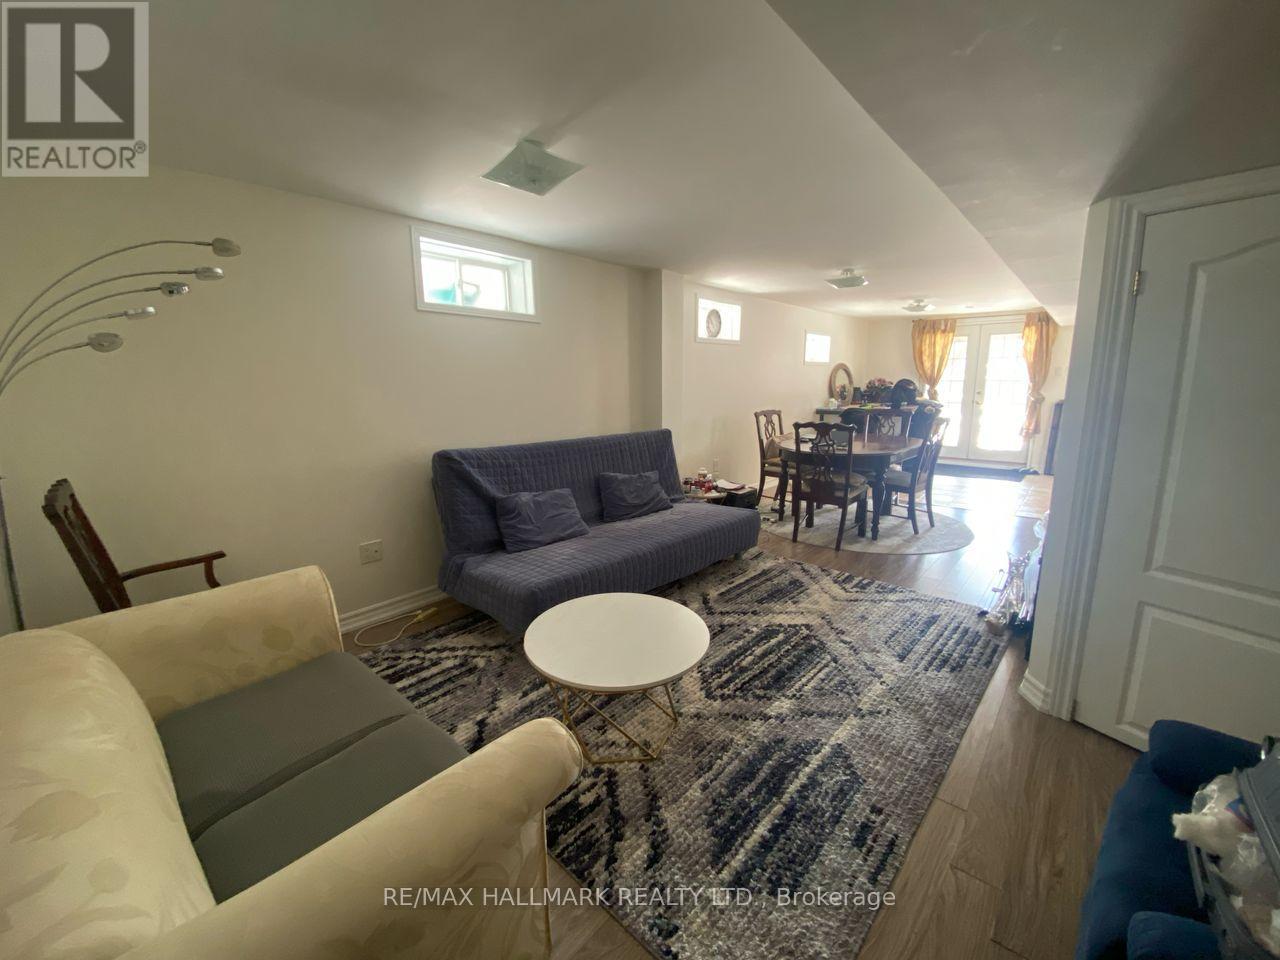
Welcome to this charming 1-bedroom, 1-bathroom walk-out basement suite!! Located in the highly sought-after North Richvale community, this bright and spacious unit offers unmatched convenience with easy access to Viva Transit, shopping, dining, entertainment, and top-rated schools. Enjoy a private separate entrance and an open-concept living area filled with natural light. The kitchen features ample cabinet space and full-sized appliances, while the large bedroom includes generous closet space. The updated bathroom provides both style and functionality. Situated in a quiet residential neighborhood, this home is within walking distance of Hillcrest Mall, T&T Supermarket, Richmond Hill Public Library, and Richmond Hill Centre for the Performing Arts. Outdoor lovers will appreciate Richvale Community Centre & Pool, Richvale Athletic Park, and nearby trails. Convenient access to Mackenzie Health Hospital, grocery stores, and cafes makes this an ideal location. Perfect for a single professional or a couple, this suite offers the ultimate balance of comfort and convenience. One parking spot included. Don't miss out - book your showing today! (id:60365)
21 Fourth Avenue N
Uxbridge, Ontario
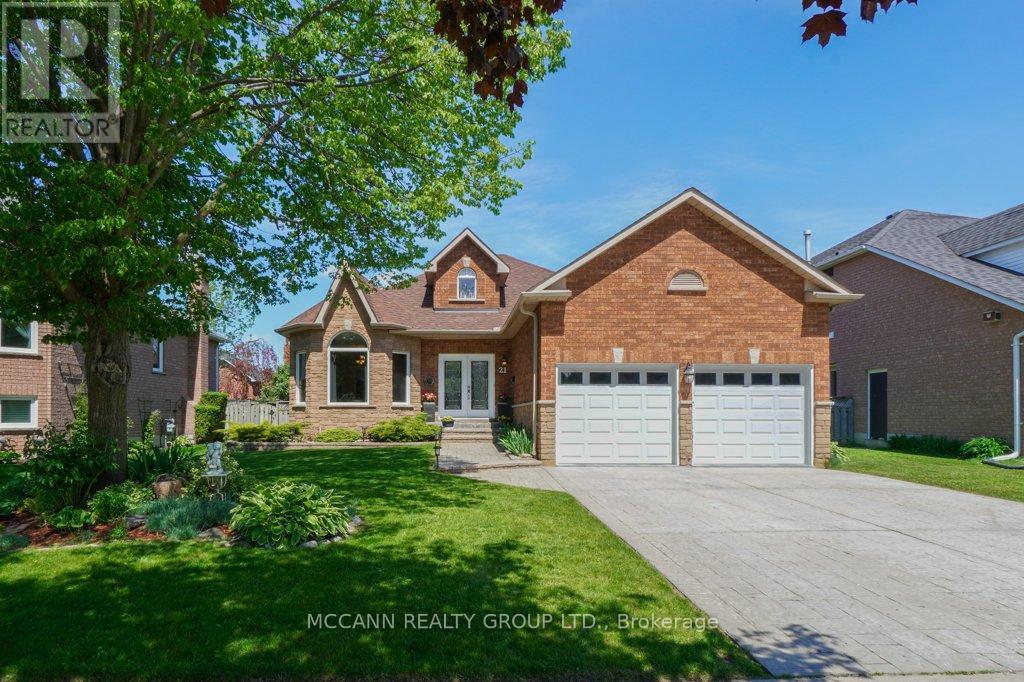
Welcome to 21 Fourth Avenue - a beautifully maintained bungalow in the heart of Uxbridge, a town known for its charm, community feel, and incredible lifestyle. Ideally located within walking distance to schools, parks, trails, the movie theatre, local restaurants, shops, and downtown amenities, this home offers the perfect blend of convenience and small-town living.Situated in a highly sought-after family neighbourhood and within one of Uxbridge's desirable school districts, this well-cared-for home showcases true pride of ownership throughout. The bright and spacious main level features soaring ceilings and an abundance of natural light, creating a warm and inviting atmosphere throughout the home. The beautifully updated kitchen offers oversized island seating, updated appliances, and an ideal layout for entertaining and everyday family living.Offering 3 spacious bedrooms on the main floor and an additional 2 bedrooms in the fully finished lower level, this home provides flexibility for growing families, guests, or multi-generational living. The double car garage adds convenience and functionality, while the beautifully maintained lawn and manicured gardens reflect the exceptional care and attention this property has received over the years.Thoughtfully maintained and move-in ready, this is a wonderful opportunity to enjoy spacious living in one of Uxbridge's most loved communities. (id:60365)
96 Port Arthur Crescent
Richmond Hill, Ontario
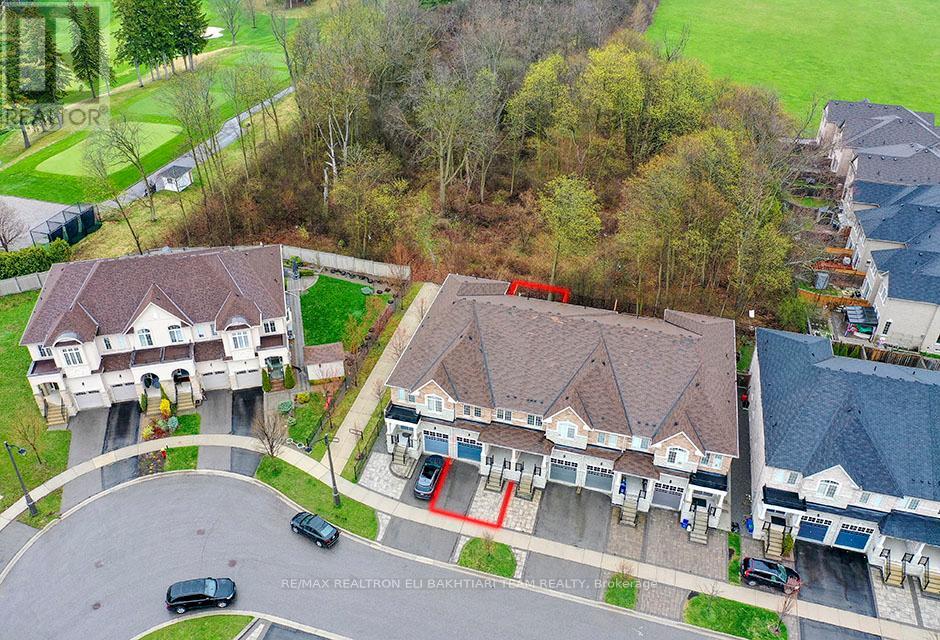
Exceptional ** Freehold Townhome ** On A Rare Premium R-A-V-I-N-E Lot, Backing Onto Lush Forest For Ultimate Privacy & Tranquility. Featuring A Grand Welcoming Foyer, Elegant Hardwood Flooring, 9' Ceilings On Main, And A Bright Open-Concept Layout Designed For Comfortable Luxury Living. Gourmet Kitchen With Stainless Steel Appliances, Ample Cabinetry, And Sunny Breakfast Area With Walk-Out To A Private West-Facing Backyard, Perfectly Positioned To Enjoy Warm Afternoon Sun While Overlooking Serene Ravine Views. The Second Floor Offers **3 Generous Ensuite Bedrooms**, Including A Luxurious Primary Retreat With A Large Walk-In Closet, Spa-Like Ensuite, And An Additional Family Room / Lounge Area Perfect For Relaxation, Family Gathering, Or Home Office Space. Newly Finished Lower Level Features A Laundry Area, 2 Bedrooms, Full Kitchen, And Full Bath - Ideal For Extended Family, In-Law Suite, Or Private Guest Quarters With Excellent Income Potential. Direct Garage Access. Located In The Prestigious Top-Ranking Richmond Hill High School District. Rarely Offered Ravine Living Combining Luxury, Space, Sunlight & Exceptional Privacy. (id:60365)
1102 - 27 Korda Gate
Vaughan, Ontario
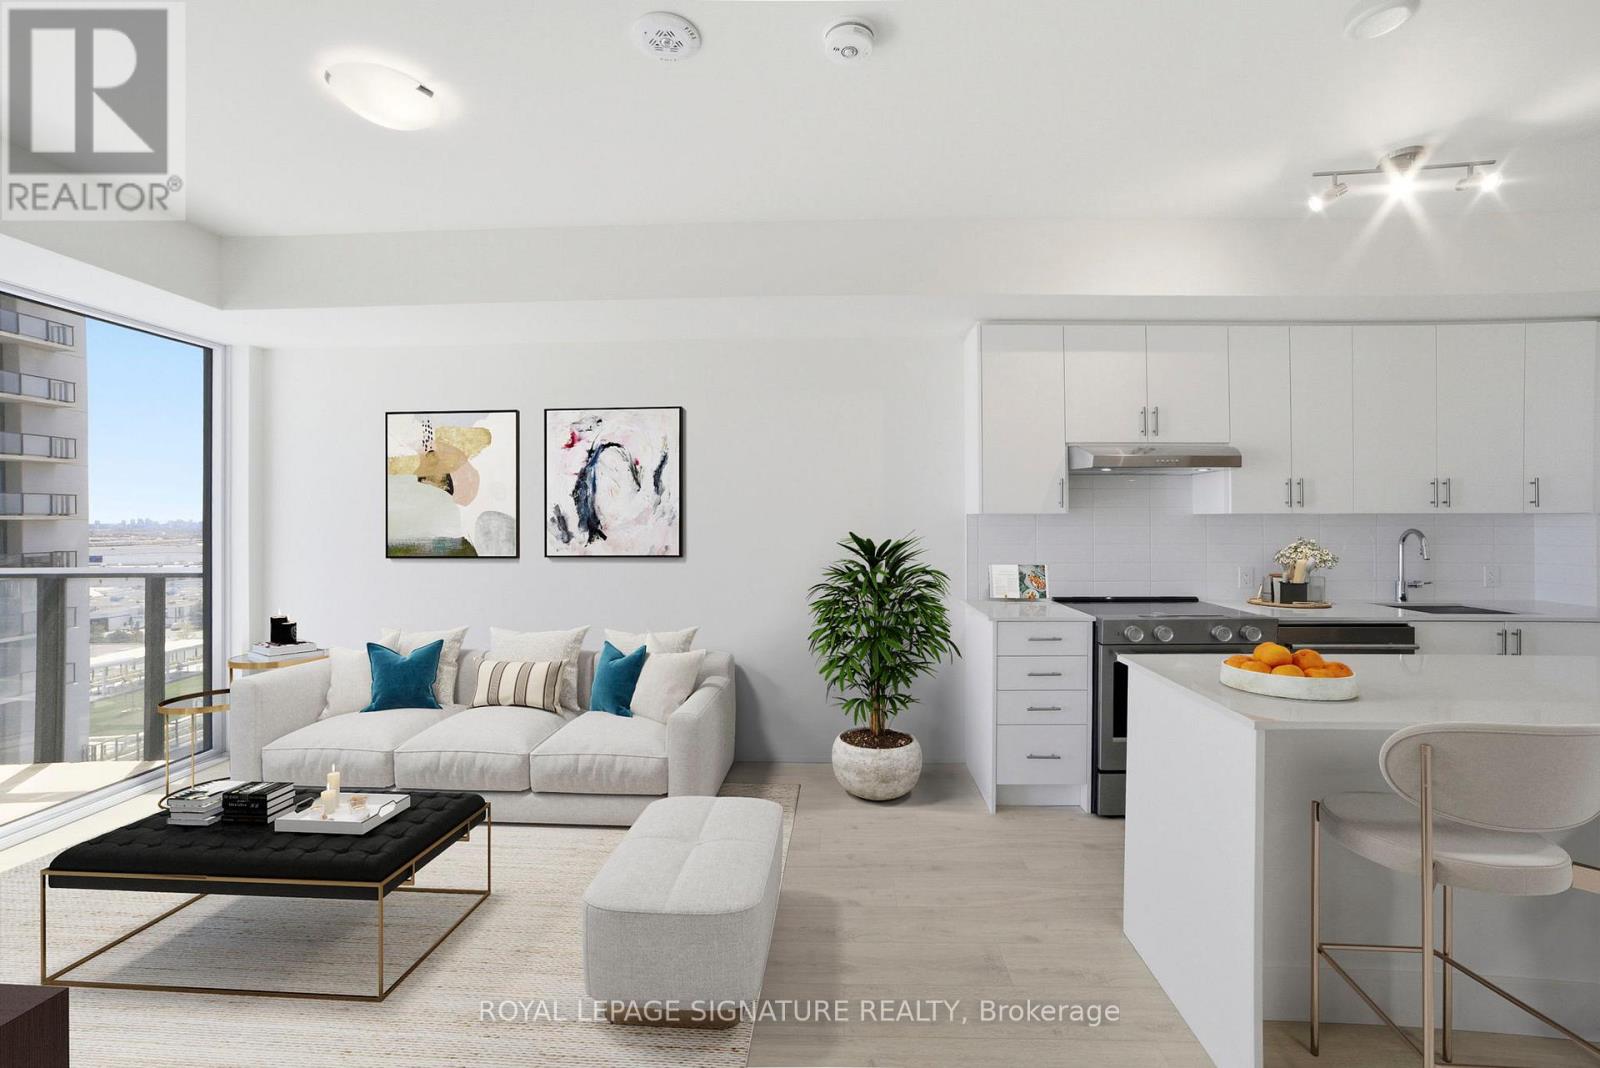
Experience elevated living at The Fifth at Charisma by Greenpark. Vaughan's newest luxury condo community in the heart of the city. This stunning 1+1 bedroom, 2 bathroom suite offers a bright and functional layout with modern finishes, soaring ceilings, sleek contemporary kitchen, andan oversized balcony with breathtaking views. The spacious den is a great size and can easily be converted into a second bedroom, nursery, or private home office, offering incredible flexibility for today's lifestyle. Enjoy resort-style amenities including outdoor pool, fitness centre, party lounge, concierge, guest suites, and more. Located steps to Vaughan Mills,restaurants, transit, parks, and minutes to Hwy 400, VMC Subway, York University, and Canada's Wonderland. Perfect for professionals seeking style, convenience, and upscale urban living in one of Vaughan's most desirable new developments. Property is virtually staged. (id:60365)
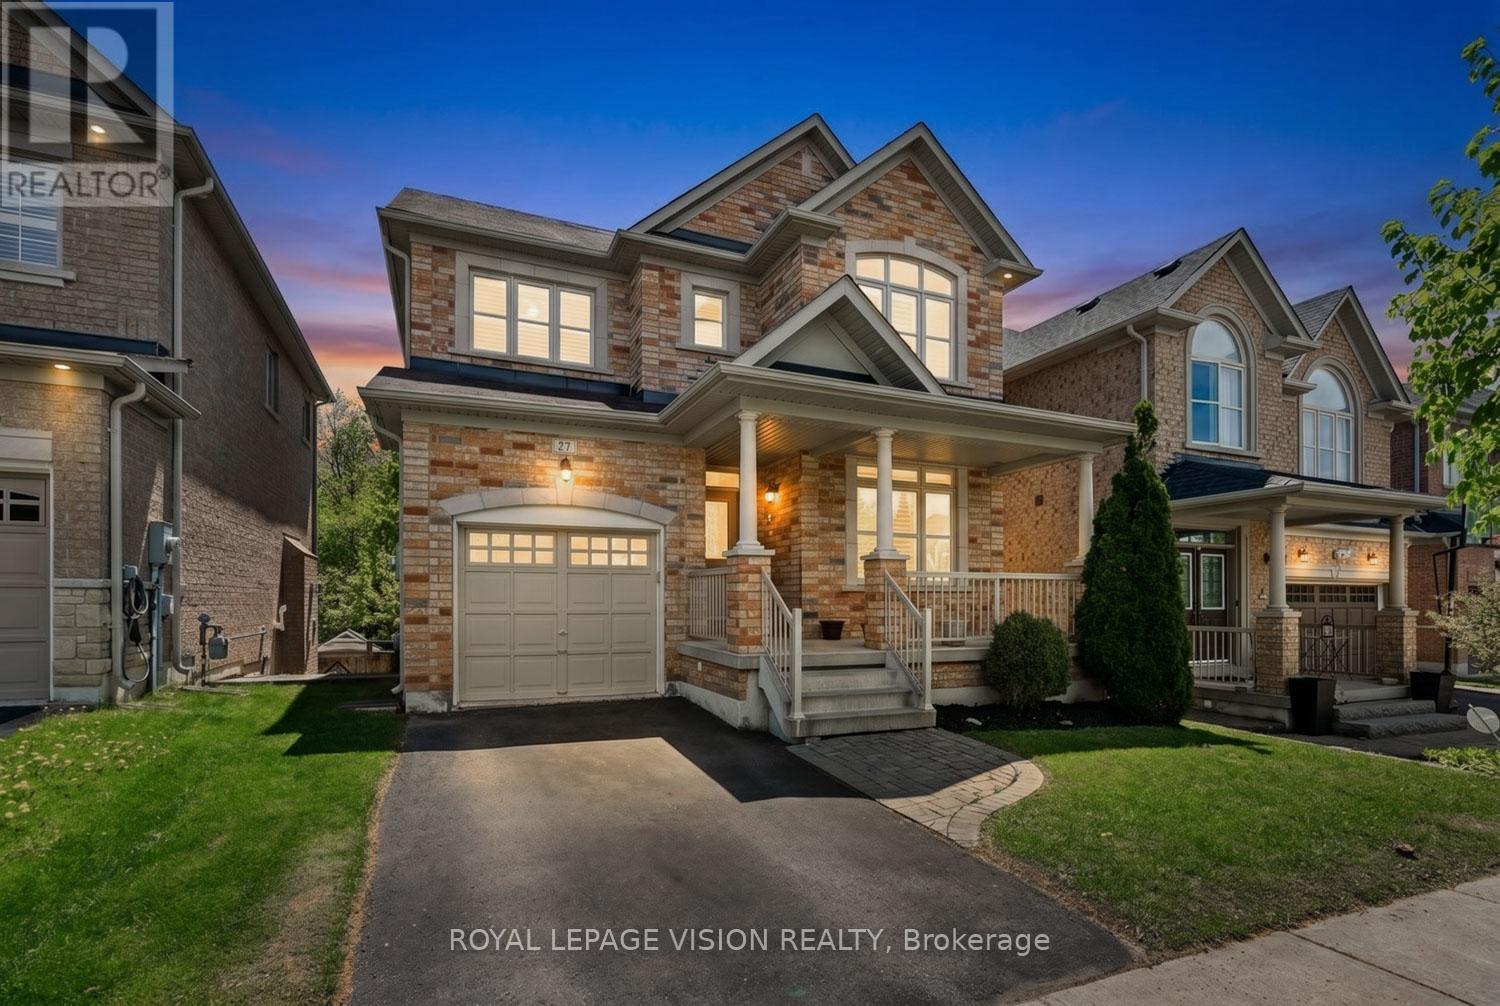
27 Ida Jane Grove
Whitchurch-Stouffville, Ontario
You will love this beautiful detached 3-bedroom, 3-washroom home nestled on a quiet cul-de-sac in a highly sought-after community, offering the perfect blend of comfort, nature, and convenience. Backing onto peaceful forested green space with no rear neighbours, enjoy your own private retreat and scenic views year-round. The fully fenced backyard creates a safe and inviting space for children, pets, and outdoor entertaining. Step inside to discover a functional layout ideal for everyday living, featuring bright and spacious principal rooms and a partially finished walkout basement offering additional living space and future potential. The walkout design provides flexibility for a recreation room, home office, gym, or multigenerational living possibilities. Perfect for a young family looking to settle into a welcoming neighbourhood or a downsizing retired couple seeking comfort with manageable space and peaceful surroundings. The quiet cul-de-sac setting offers reduced traffic and a family-friendly atmosphere while being located close to excellent schools, parks, walking and nature trails, community amenities, nearby healthcare facilities, shopping, restaurants, and commuter routes. Experience the charm of Stouffville living where small-town warmth meets modern convenience. (id:60365)
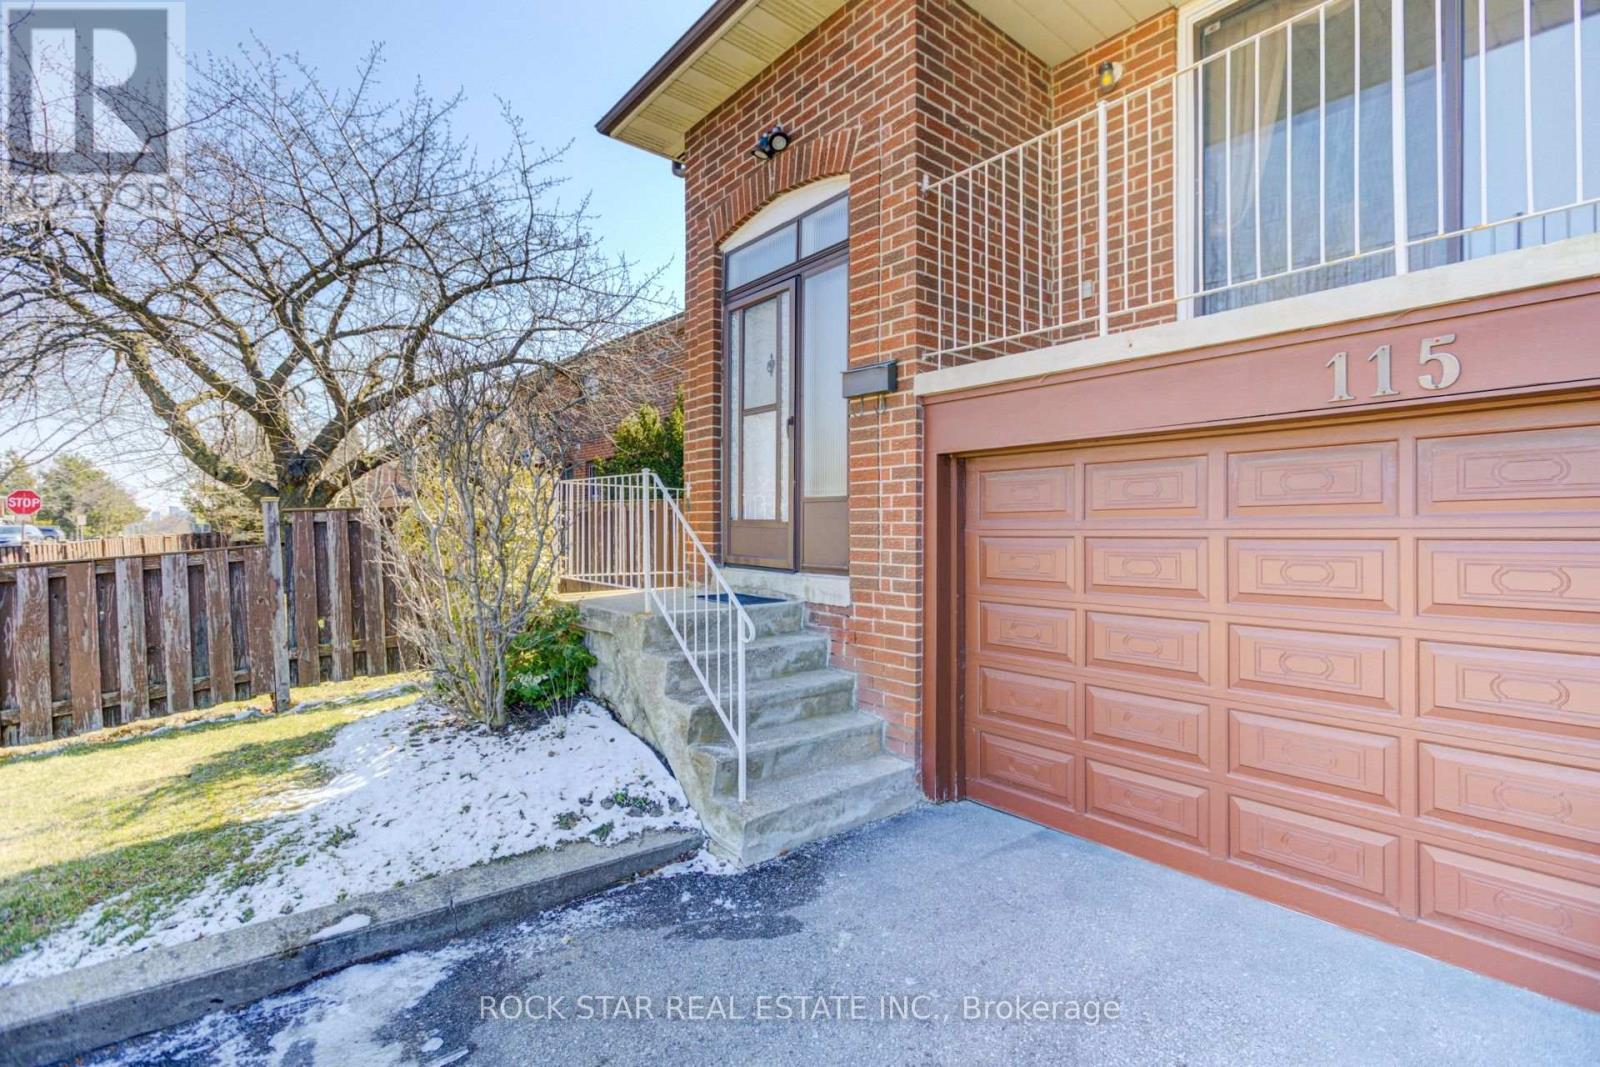
115 Glen Shields Avenue
Vaughan, Ontario
This Solid Home is priced to sell, well cared for family home, Renovators dream or an easy turn key move in home for a family. A great Prime Vaughan location near Concord, Thornhill & North York! Close to Promenade Mall, shopping along Steeles Ave, restaurants, schools, places of worship and public transit. Situated in a highly desirable, family-friendly neighborhood. This 3 bedroom and 2 full washroom plus two kitchens. Newer Ac, furnace, lower level kitchen and upper bathroom have updates. Automatic garage door and central vacuum highlight this home. Proudly owned by the same family for 30+ years. Functional layout ideal for first-time buyers, investors, or renovators looking to modernize. Excellent potential for in-law suite with separate entrance, possible to add bedroom, has a kitchen, full bath & walk-out basement. ** This is a linked property.** (id:60365)
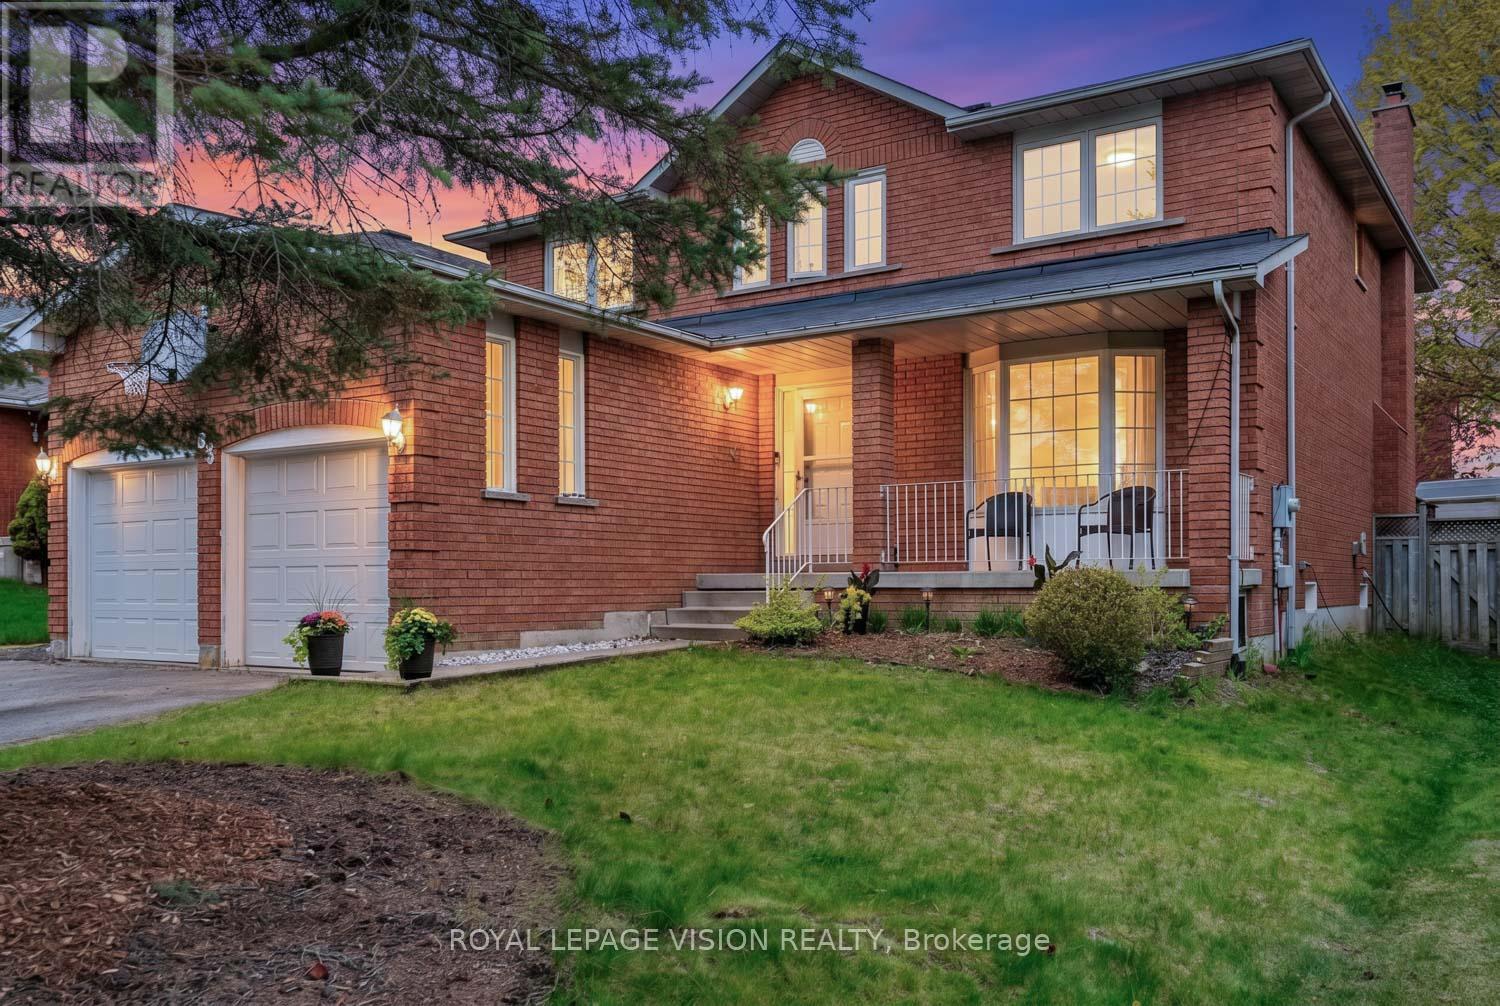
83 Bergin Road
Newmarket, Ontario
Welcome to 83 Bergin Rd in the highly sought-after Armitage community of Newmarket! This beautifully maintained 4 bedroom, 4 bathroom brick home offers approximately 2,760 sq.ft. + basement of thoughtfully designed living space perfect for growing families and entertainers alike. Step inside to discover spacious principal rooms, an inviting layout, and large windows that fill the home with natural light. The upper level features four generously sized bedrooms, including a spacious primary retreat complete with his & her closets and a private 4-piece ensuite bathroom. The additional bedrooms provide plenty of space for children, guests, or home office setups. The fully finished basement is an entertainer's dream offering a large games room, theatre area, exercise space, and bar area - ideal for hosting family and friends or enjoying relaxing nights at home. Step outside to your own private backyard oasis designed for entertaining! The backyard features a huge deck, outdoor bar, hot tub, and above ground pool creating the perfect space for summer gatherings, weekend BBQs, and relaxing evenings with family and friends. Located in one of Newmarket's most family-friendly neighbourhoods, this home is surrounded by excellent schools, beautiful parks, walking trails, and nature paths including nearby conservation areas and ravine systems. Enjoy the convenience of being minutes to shopping, restaurants, Upper Canada Mall, Southlake Regional Health Centre, community centres, transit, and easy access to major highways for commuters. A rare opportunity to own a spacious family home in one of Newmarket's most desirable communities! (id:60365)
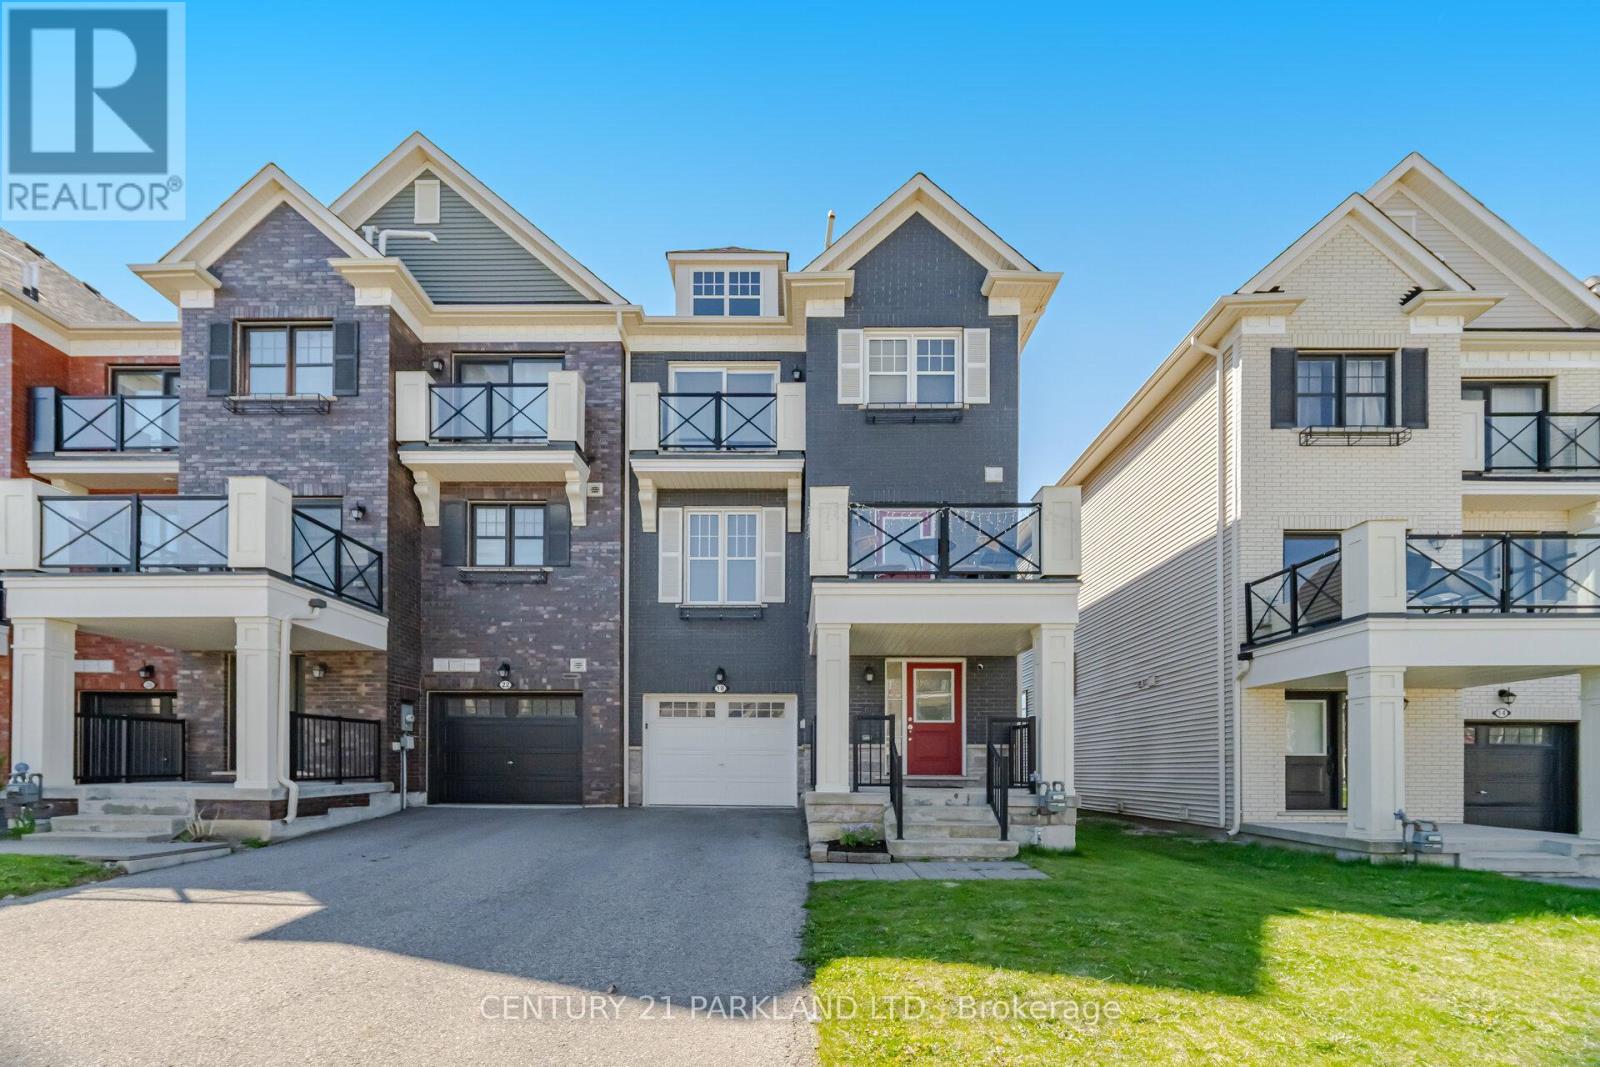
18 Wimshaw Lane
Whitchurch-Stouffville, Ontario
*Open House Sat 2-4! Welcome to this Stunning, Modern "End Unit" Townhome with No Potl. Fees & No Maintenance Fees. This 2 Bedroom, 3 Bathroom Townhome is Located in Stouffville's Highly Desirable Baker Hill Community! * Absolute Move in Ready! Upgraded thru-out with an excellent Layout & Design boasting Approx 1300 Sq.Ft! *Modern Laminate Floors thru-out w/Stained Oak handrails to match *Smooth Ceilings *Stainless Steel Appliances *Pot lights *Crown Moldings *9 ft. ceilings on main *Open concept Kitchen W/Extended Maple Cabinets, Center Island & W/O to a Balcony! Private long Driveway w/Extra Deep 24ft. Garage & direct access to house. Close to: Schools, Parks, Restaurants, Shops, Go Train & Transit!! (id:60365)
363 Maria Antonia Road
Vaughan, Ontario
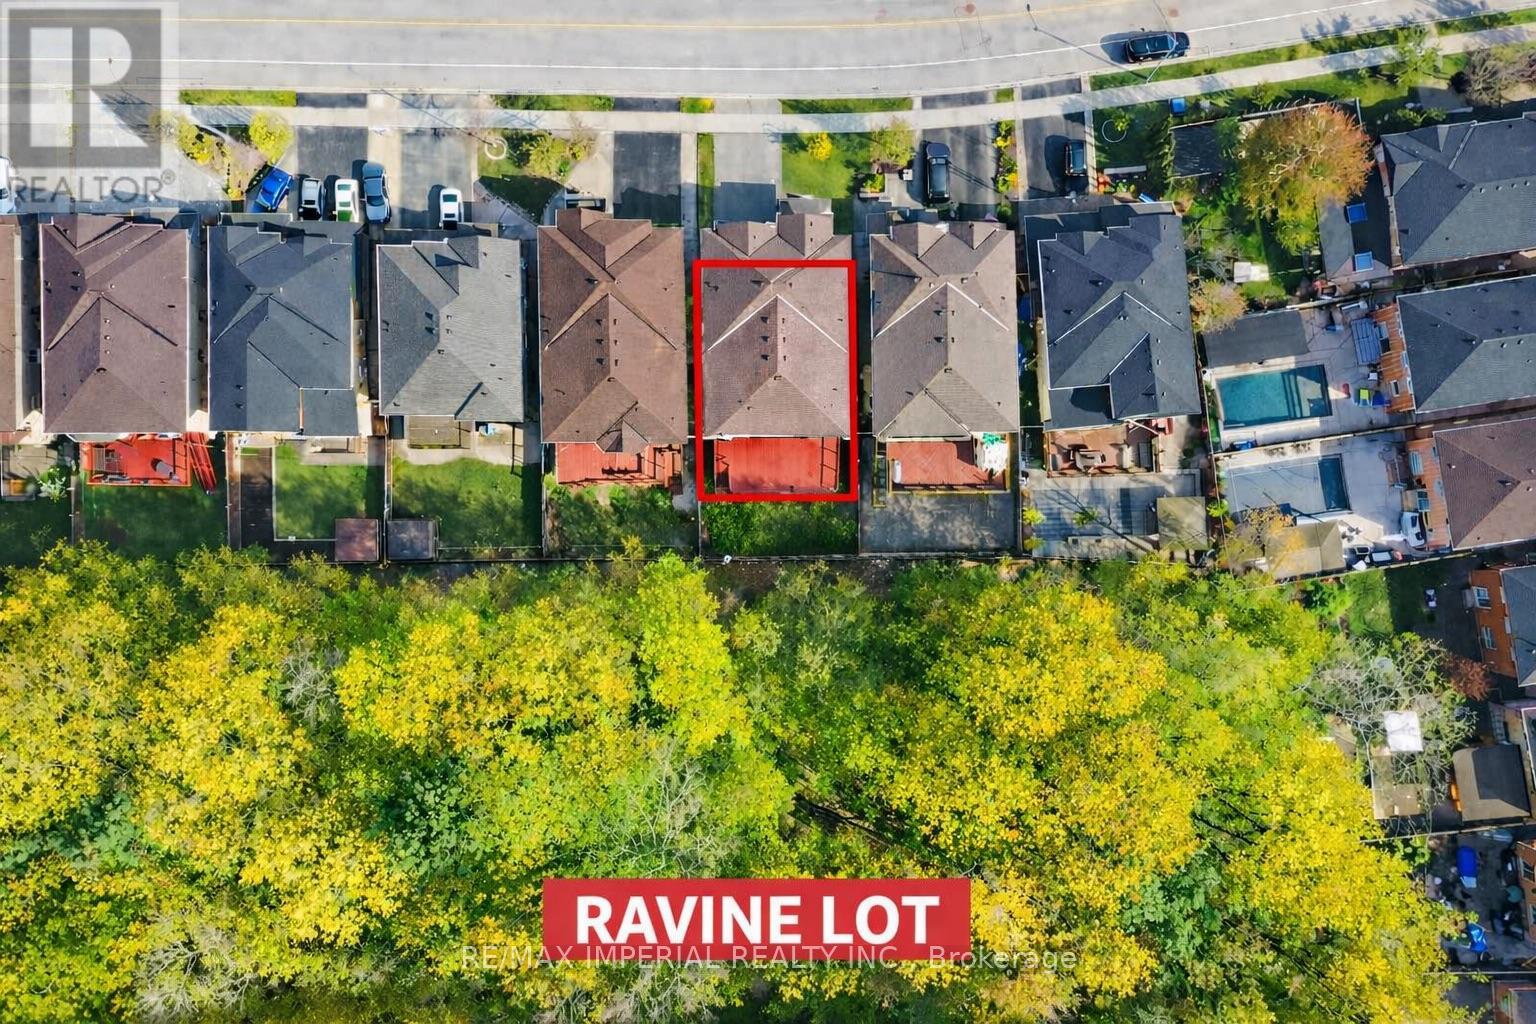
Welcome to this Stunning *South-facing* Ravine property* with a *Walk-Out Basement*, offering the perfect blend of luxury, privacy, and functionality. Meet ALL your Requirements when searching for New Home. Boasting over 5,100 sq. ft. of beautifully finished living space, this immaculate executive residence backs onto a serene wooded conservation area, creating a private backyard oasis unlike any other.Designed with an exceptional floor plan, this home features 5+1 bedrooms and 5 bathrooms, thoughtfully updated with modern finishes throughout. Enjoy *Brand New Paint Throughout*, *Brand-new engineered hardwood flooring* on the upper levels, *Carpet-free living*, and stylish *Brand new LED Pot lights* and Contemporary light fixtures that elevate every space.The main level Features grand double-door entry, elegant formal living and dining rooms, a private home office, and a sun-filled family room with walk-out access to expansive decks overlooking the ravine. The gourmet chef's kitchen is equipped with granite countertops, a large centre island, premium cabinetry, and abundant space for entertaining family and guests.Retreat to the luxurious primary suite featuring a spa-inspired 5-piece ensuite and spacious walk-in closet. Additional bedrooms offer semi-ensuite access, while all upper-level bathrooms have been upgraded with brand-new quartz countertops and modern faucets.The professionally finished walk-out basement is designed for versatility and comfort, complete with a *Separate Entrance*, *Double stair access*, *Smart theatre wiring*, LED pot lights, and a second kitchen. Ideal for multi-generational living, an in-law or nanny suite, family entertainment, or potential rental income opportunity. (id:60365)
3081 Ireton Street
Innisfil, Ontario
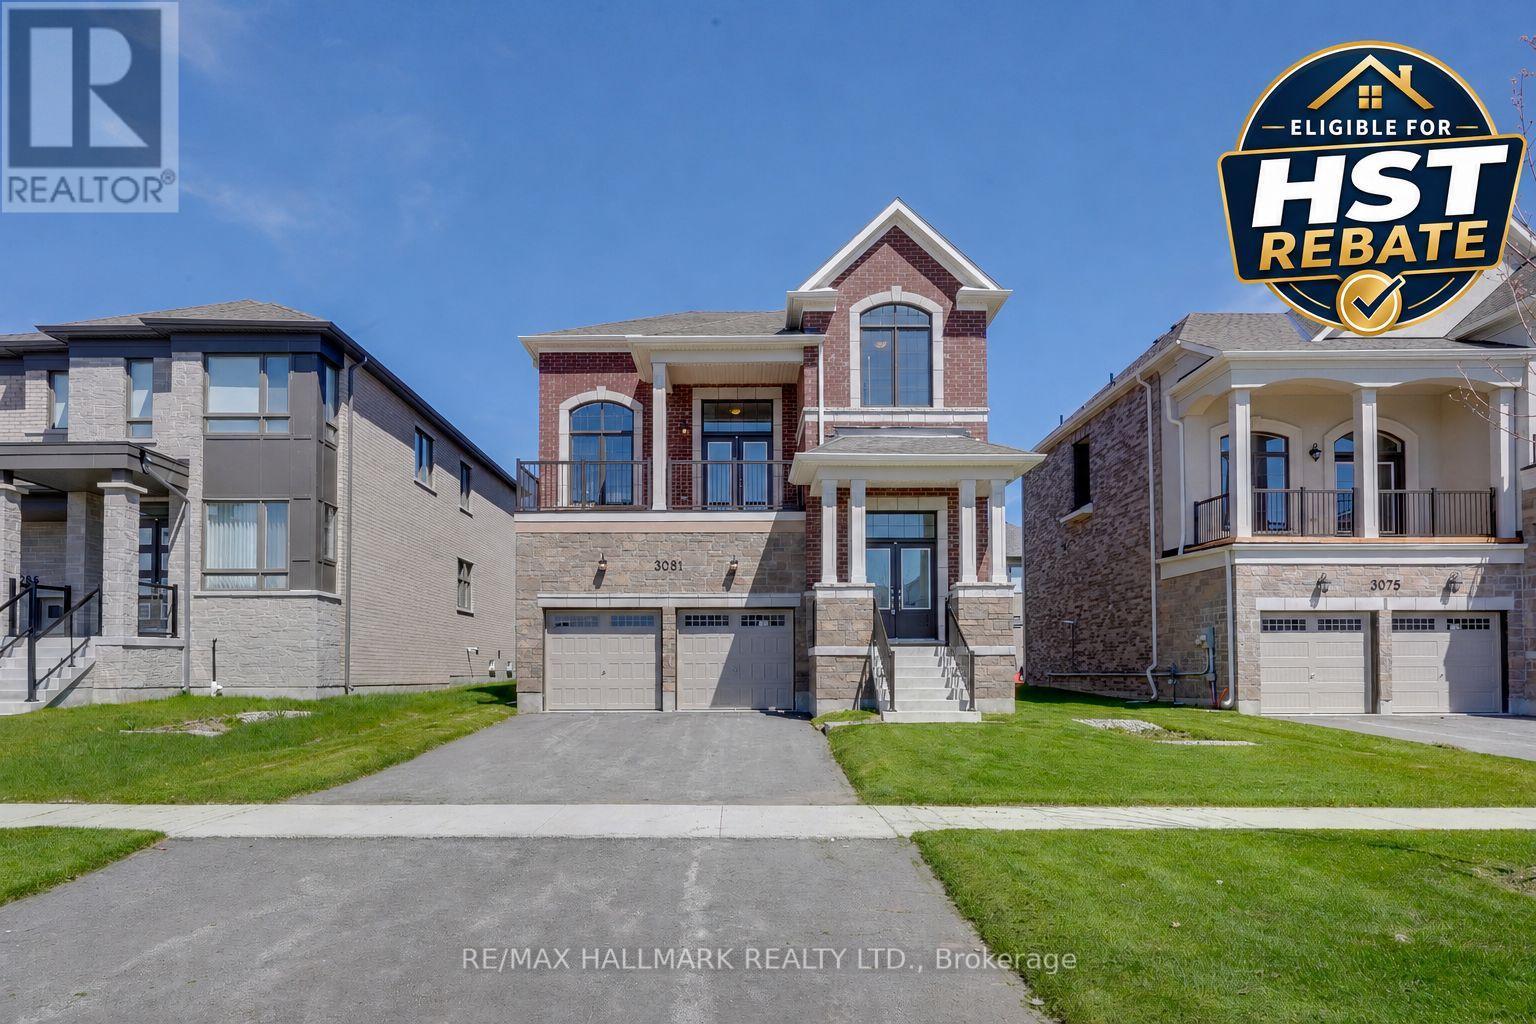
Take advantage of the New Enhanced Ontario HST Rebate for an additional rebate off the posted price. Use Mattamy's online calculator to estimate the potential rebate available for this specific home. Buyer to verify eligibility and details. Welcome to The Farrington by Mattamy Homes, located in the highly sought-after Lakehaven community in Innisfil, just 5 minutes east of South Barrie with excellent access to Lake Simcoe, Friday Harbour, Hwy 400, shopping, schools, and the Barrie South GO Station. Situated on a 50 ft wide lot with a double car garage and extra-long driveway providing additional parking, this 2,431 sq. ft. above grade home features 4 bedrooms, 2.5 bathrooms, and an exceptional amount of living space. The main floor offers an open living and dining area, upgraded hardwood throughout, and a show-stopping kitchen with a double waterfall quartz island, stunning backsplash, abundant cabinetry, eat-in area, and 8' sliding glass doors leading to the back deck. Upstairs, the spacious primary suite includes two walk-in closets and an ensuite, with upgraded hardwood continuing through the second-floor hallway and primary bedroom. The impressive loft area features soaring ceiling height and a walkout to a front balcony, adding even more usable living space. The basement offers soaring ceiling height, large above-grade windows, and convenient garage access, creating excellent potential for a future in-law suite or apartment. This is an incredible opportunity for co-buyers or those looking for potential rental income. (id:60365)
67 Grayfield Drive
Whitchurch-Stouffville, Ontario
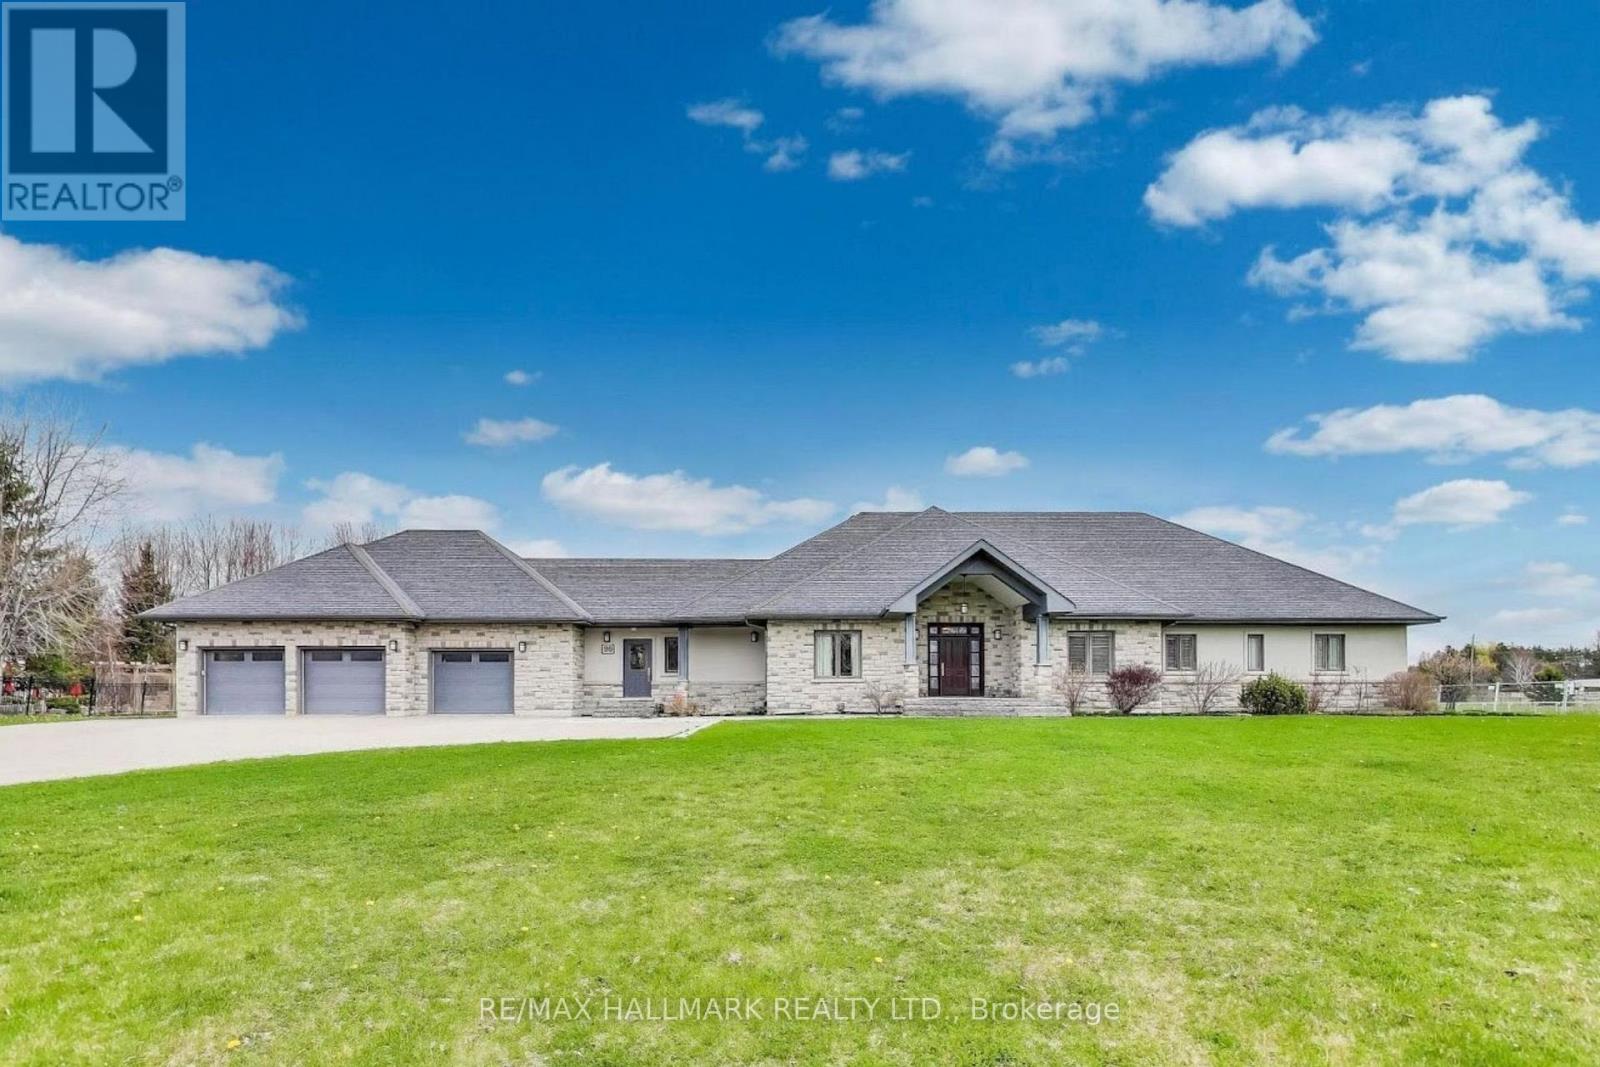
Exceptional true ranch bungalow offering timeless craftsmanship, thoughtful design, remarkable versatility, set on approx 1.25 acres (frontage to be verified). This custom-built home delivers 9-foot ceilings, flat ceilings throughout, extensive pot lighting, extra-high beveled baseboards, wide decorative trim, and solid wood interior doors, reflecting enduring quality at every turn. The custom built Fischer kitchen overlooks & walks out to the backyard, opens seamlessly to the family rm, creating an ideal space for everyday living/entertaining. Warm maple cabinetry, quartz countertops, lrg centre island w/prep sink, second sink overlooking the backyard, b/i microwave, a premium KitchenAid stainless steel appliance package provide both function & longevity. The adjacent living rm features a waffle/coffered ceiling, wood fireplace with stone surround, built-in speakers, and large windows with backyard views. A separate formal dining rm offers an elegant setting for gatherings. The primary suite is a private retreat w/double-door entry, picture window, walk-in closet w/custom built-ins & centre island, & a spa-inspired ens featuring heated flrs, Jacuzzi tub, glass shower, double sinks, quartz countertops, pot lights, & heated towel rack. 2 additional main-flr bdrms incl a Jack/Jill bath & a guest bdrm w/cstm closet organization. The fully fin'd bsmnt, accessible by 2 sep staircases, offers exceptional flexibility w/a large family rm, rec rm, gym/exercise space, storage rms, & sunken projector-based golf/multi-sport simulator, easily convertible to a hm theatre. Additional highlights include a 3-car oversized, heated & insulated garage, covered rear porch w/gas BBQ hookup, '23 furnace, HRV, Ecobee thermostat, 200-amp service, Kinetico water softener, & more. A rare opportunity for single-level living on an estate-sized lot, minutes to Aurora, Stouffville, and regional trails. (id:60365)

© 2026 Proptech Realty Inc., Brokerage.