
21 Fourth Avenue N Uxbridge, Ontario L9P 1V5

$1,175,000
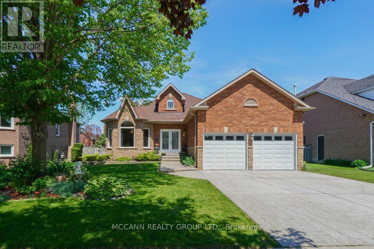
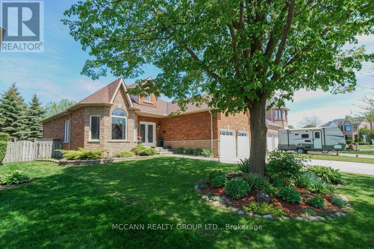
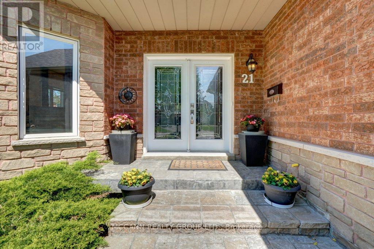
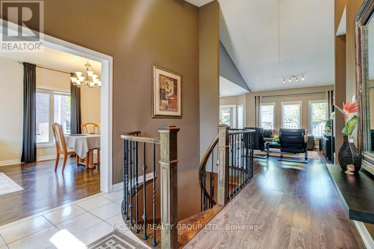
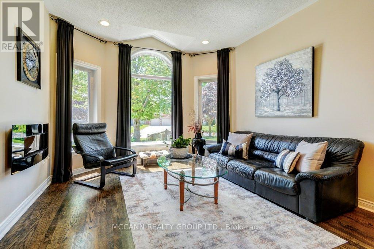
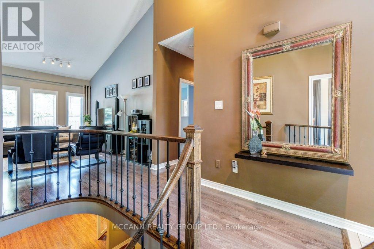
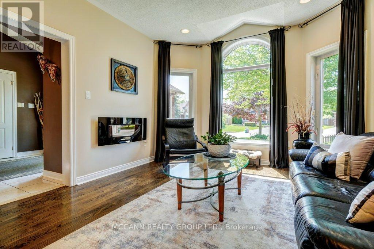
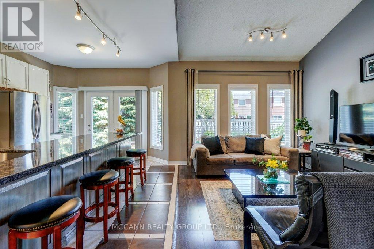
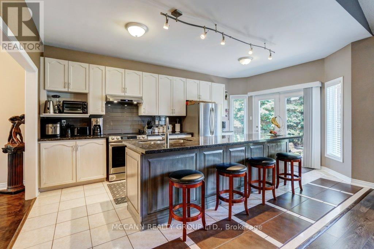
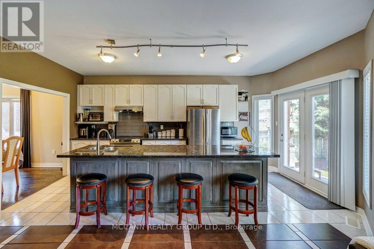
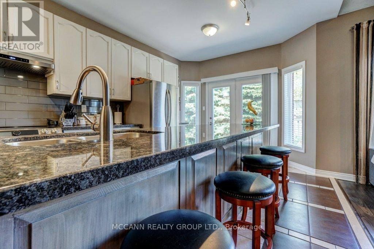
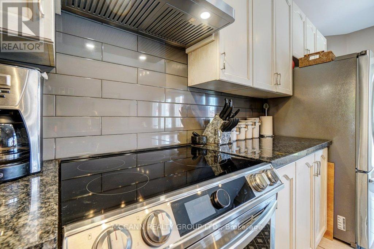
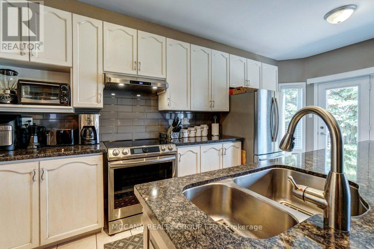
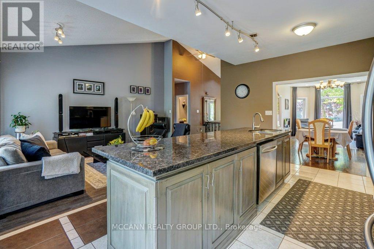
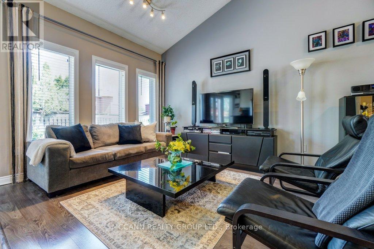
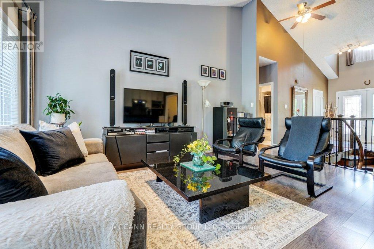
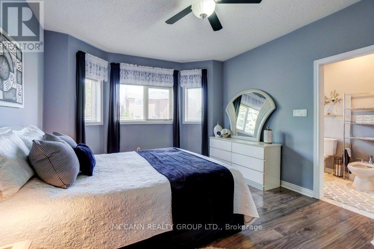
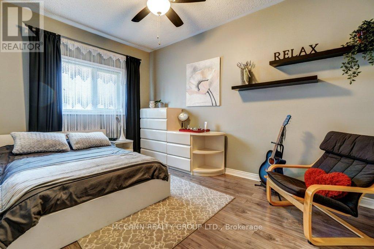
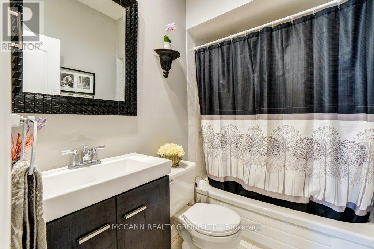
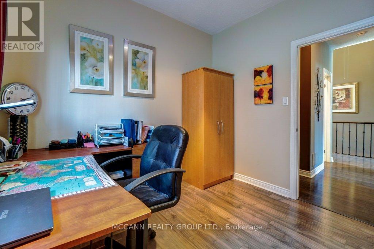
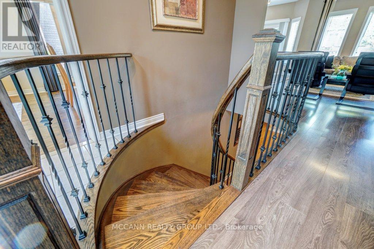
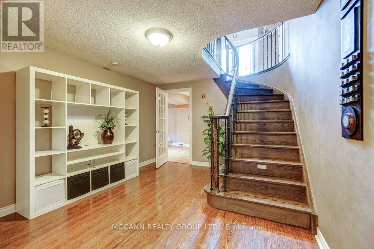
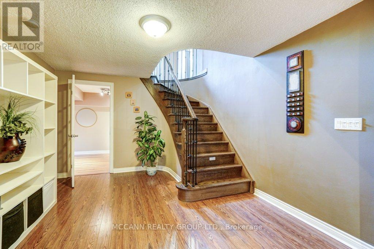
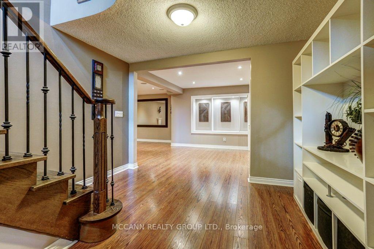
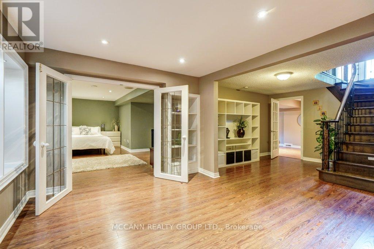
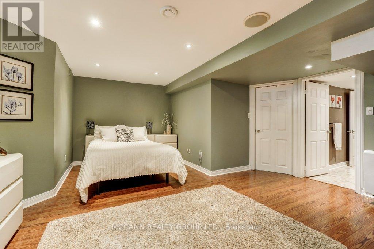
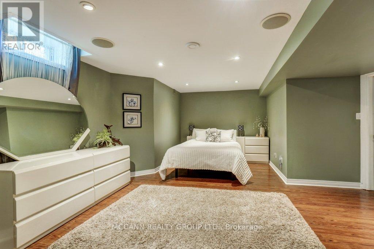
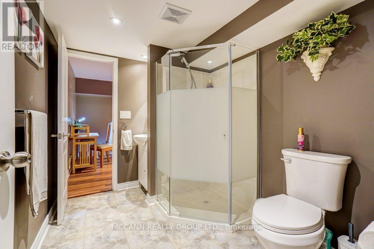
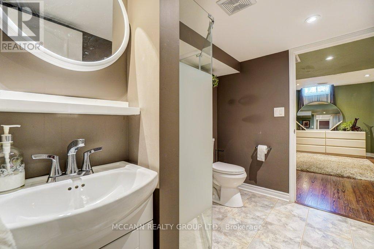
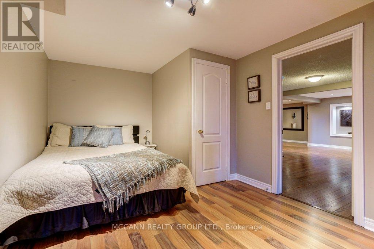
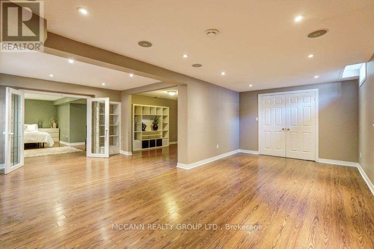
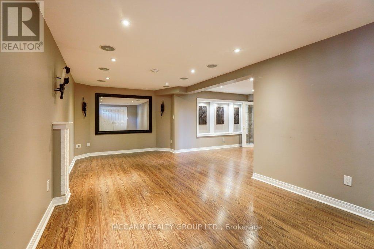
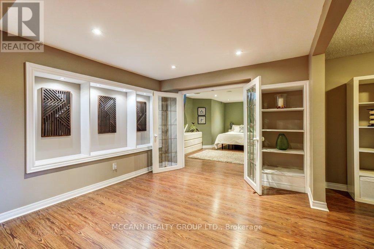
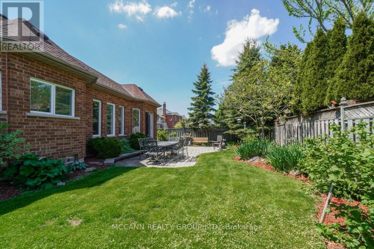
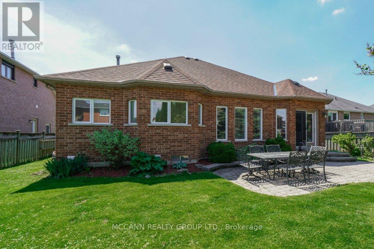
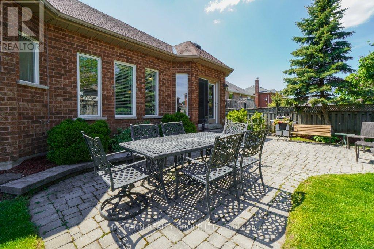
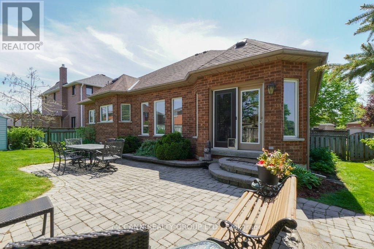
Welcome to 21 Fourth Avenue - a beautifully maintained bungalow in the heart of Uxbridge, a town known for its charm, community feel, and incredible lifestyle. Ideally located within walking distance to schools, parks, trails, the movie theatre, local restaurants, shops, and downtown amenities, this home offers the perfect blend of convenience and small-town living.Situated in a highly sought-after family neighbourhood and within one of Uxbridge's desirable school districts, this well-cared-for home showcases true pride of ownership throughout. The bright and spacious main level features soaring ceilings and an abundance of natural light, creating a warm and inviting atmosphere throughout the home. The beautifully updated kitchen offers oversized island seating, updated appliances, and an ideal layout for entertaining and everyday family living.Offering 3 spacious bedrooms on the main floor and an additional 2 bedrooms in the fully finished lower level, this home provides flexibility for growing families, guests, or multi-generational living. The double car garage adds convenience and functionality, while the beautifully maintained lawn and manicured gardens reflect the exceptional care and attention this property has received over the years.Thoughtfully maintained and move-in ready, this is a wonderful opportunity to enjoy spacious living in one of Uxbridge's most loved communities. (id:60365)
Property Details
| MLS® Number | N13211494 |
| Property Type | Single Family |
| Community Name | Uxbridge |
| AmenitiesNearBy | Park, Schools, Golf Nearby |
| EquipmentType | Water Heater, Water Softener |
| Features | Conservation/green Belt |
| ParkingSpaceTotal | 6 |
| RentalEquipmentType | Water Heater, Water Softener |
| Structure | Patio(s), Shed |
Building
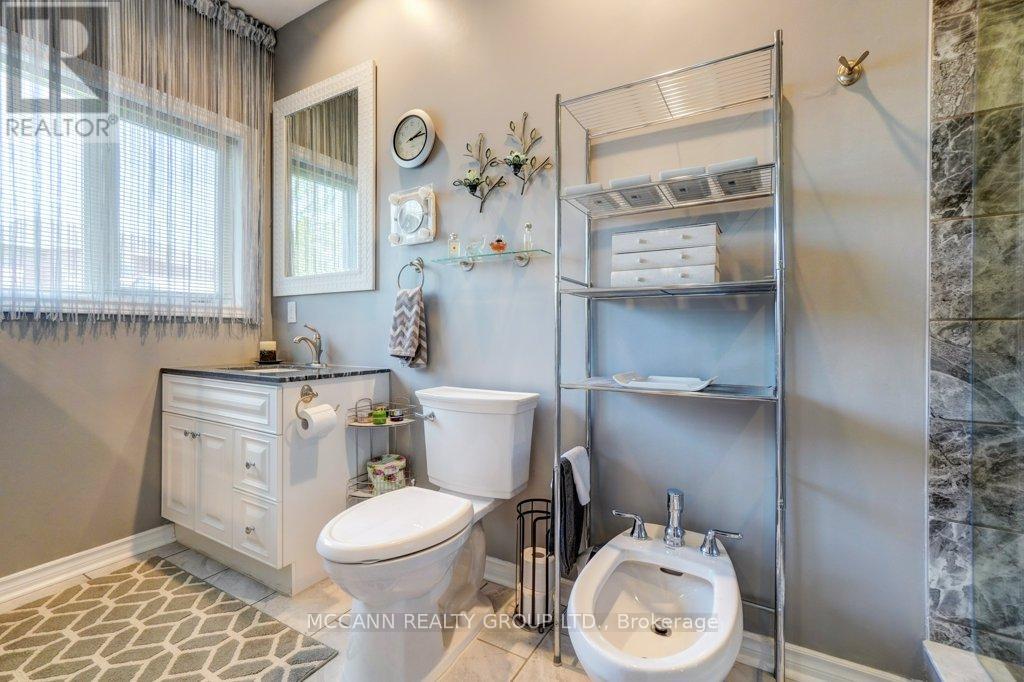
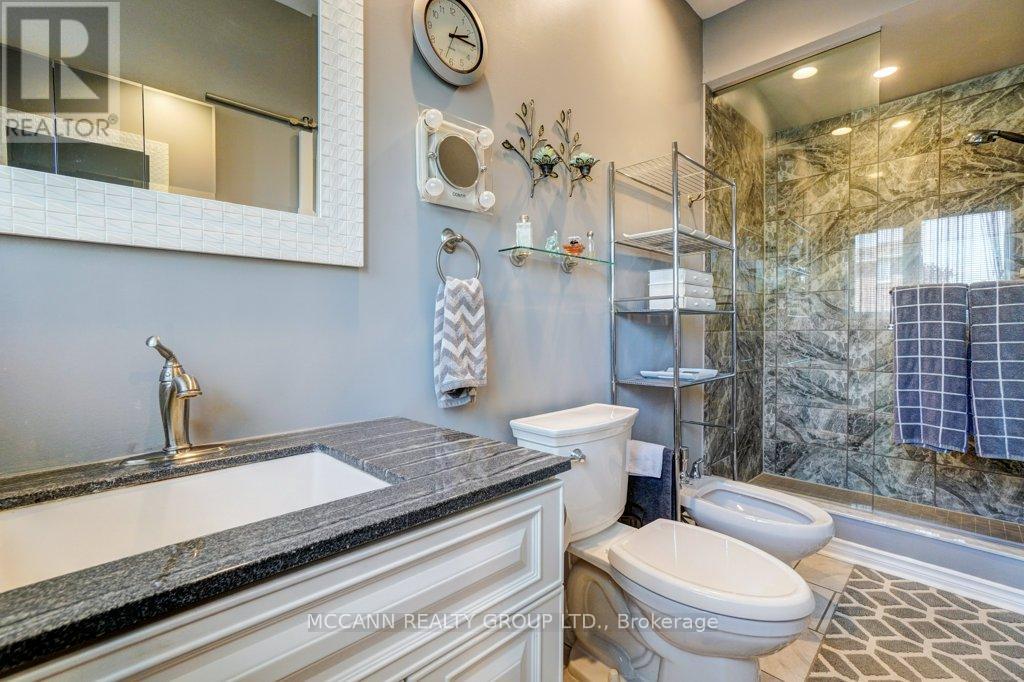
| BathroomTotal | 3 |
| BedroomsAboveGround | 3 |
| BedroomsBelowGround | 2 |
| BedroomsTotal | 5 |
| Appliances | Dishwasher, Dryer, Microwave, Stove, Washer, Window Coverings, Refrigerator |
| ArchitecturalStyle | Bungalow |
| BasementDevelopment | Finished |
| BasementType | Full (finished) |
| ConstructionStyleAttachment | Detached |
| CoolingType | Central Air Conditioning |
| ExteriorFinish | Brick |
| FireplacePresent | Yes |
| FlooringType | Hardwood, Laminate |
| FoundationType | Unknown |
| HeatingFuel | Natural Gas |
| HeatingType | Forced Air |
| StoriesTotal | 1 |
| SizeInterior | 1500 - 2000 Sqft |
| Type | House |
| UtilityWater | Municipal Water |
Parking
| Attached Garage | |
| Garage |
Land
| Acreage | No |
| FenceType | Fenced Yard |
| LandAmenities | Park, Schools, Golf Nearby |
| Sewer | Sanitary Sewer |
| SizeDepth | 109 Ft ,10 In |
| SizeFrontage | 59 Ft ,1 In |
| SizeIrregular | 59.1 X 109.9 Ft |
| SizeTotalText | 59.1 X 109.9 Ft |
| ZoningDescription | Residential |
Rooms
| Level | Type | Length | Width | Dimensions |
|---|---|---|---|---|
| Lower Level | Den | 3.4 m | 3.51 m | 3.4 m x 3.51 m |
| Lower Level | Other | 2.76 m | 7.35 m | 2.76 m x 7.35 m |
| Lower Level | Other | 3.29 m | 3.82 m | 3.29 m x 3.82 m |
| Lower Level | Recreational, Games Room | 6.52 m | 6.81 m | 6.52 m x 6.81 m |
| Lower Level | Bedroom 4 | 5.65 m | 2.89 m | 5.65 m x 2.89 m |
| Lower Level | Bedroom 5 | 5.28 m | 4.72 m | 5.28 m x 4.72 m |
| Main Level | Living Room | 3.8 m | 3.3 m | 3.8 m x 3.3 m |
| Main Level | Dining Room | 2.6 m | 3.3 m | 2.6 m x 3.3 m |
| Main Level | Kitchen | 5.48 m | 3.24 m | 5.48 m x 3.24 m |
| Main Level | Family Room | 5.64 m | 3.47 m | 5.64 m x 3.47 m |
| Main Level | Primary Bedroom | 5.08 m | 3.65 m | 5.08 m x 3.65 m |
| Main Level | Bedroom 2 | 2.72 m | 3.03 m | 2.72 m x 3.03 m |
| Main Level | Bedroom 3 | 2.86 m | 4.17 m | 2.86 m x 4.17 m |
https://www.realtor.ca/real-estate/29821849/21-fourth-avenue-n-uxbridge-uxbridge
Melissa White
Salesperson
3307 Yonge St
Toronto, Ontario M4N 2L9

The trademarks REALTOR®, REALTORS®, and the REALTOR® logo are controlled by The Canadian Real Estate Association (CREA) and identify real estate professionals who are members of CREA. The trademarks MLS®, Multiple Listing Service® and the associated logos are owned by The Canadian Real Estate Association (CREA) and identify the quality of services provided by real estate professionals who are members of CREA. The trademark DDF® is owned by The Canadian Real Estate Association (CREA) and identifies CREA's Data Distribution Facility (DDF®)
May 28 2026 11:04:55
Toronto Real Estate Board
Mccann Realty Group Ltd.

© 2026 Proptech Realty Inc., Brokerage.