
34 Harrington Place
Hamilton, Ontario
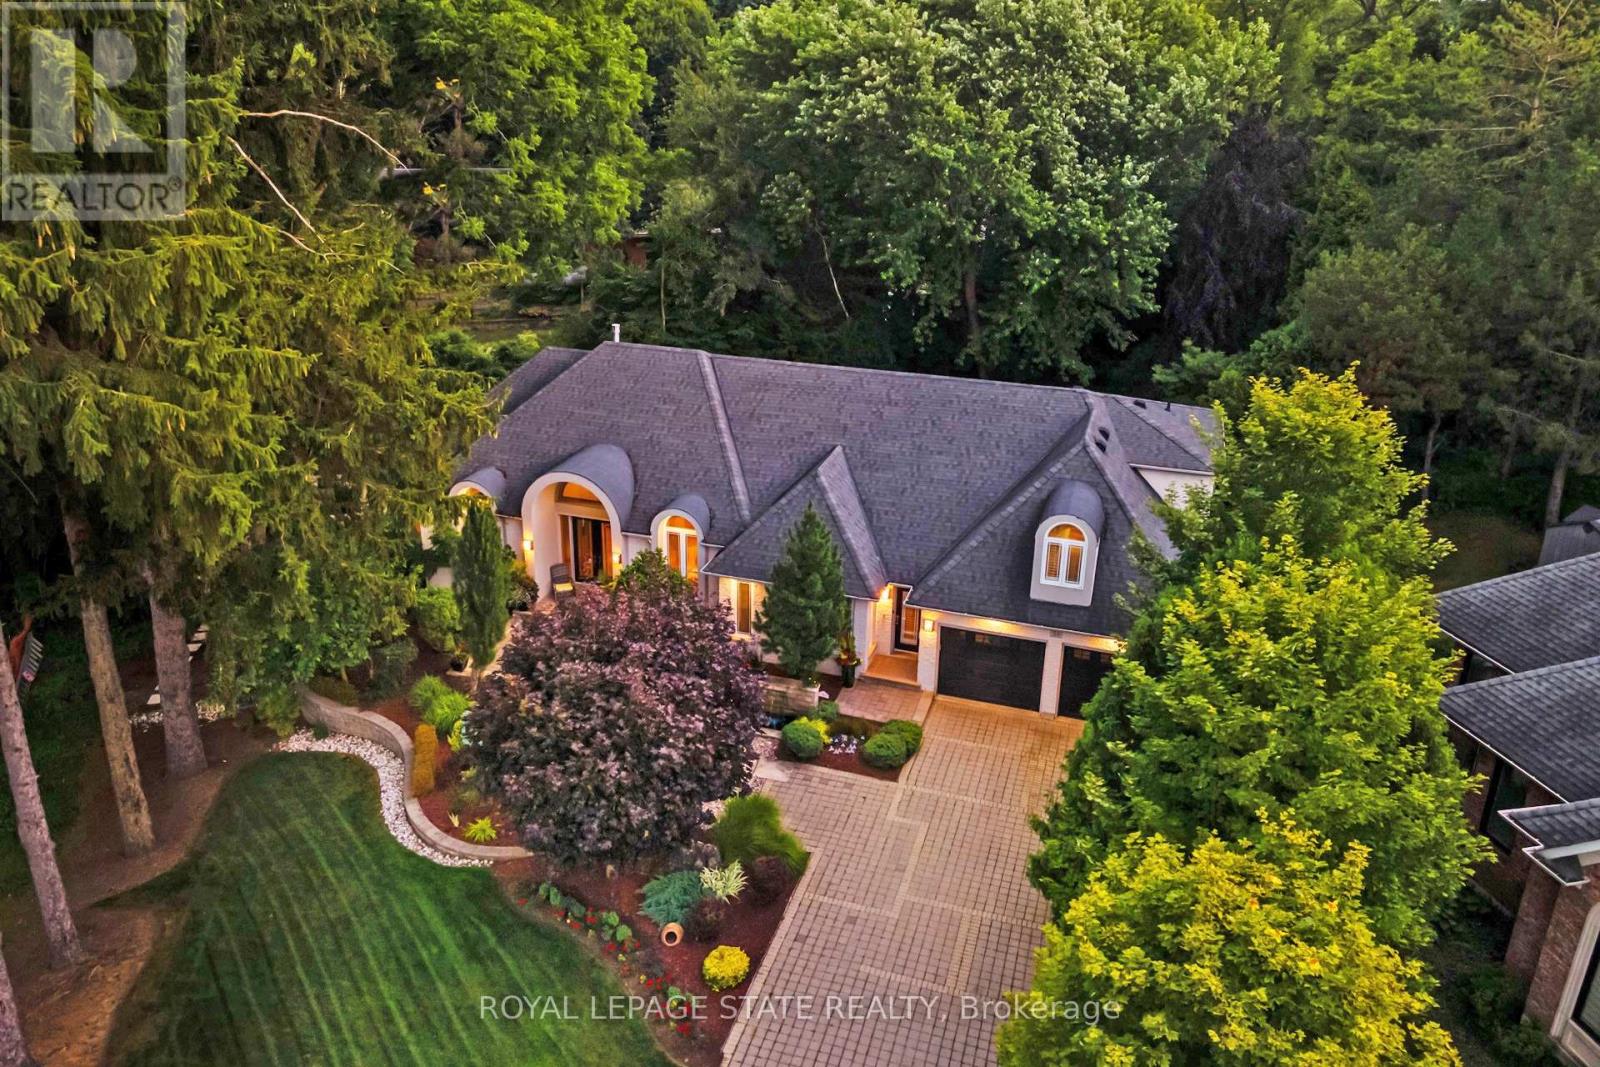
Located on a quiet court in Ancaster's prestigious Oakhill neighbourhood, 34 Harrington Place is a one-of-a-kind bungaloft designed for elegant living and unforgettable entertaining. Set on a pie-shaped, nearly half-acre lot with an impressive 217 ft across the rear, this custom-built Atherton home is surrounded by estate properties and award-winning Trillium gardens that elevate the curb appeal and outdoor experience. Boasting almost 5,000 sqft of impeccably finished living space, this home offers 3+1 bedrooms, 4 full baths, and a layout that perfectly blends everyday comfort with timeless sophistication. The main floor features a gourmet eat-in kitchen with custom cabinetry, cathedral ceiling, and access to a covered porch, flowing into a striking 12-ft great room with gas fireplace and floor-to-ceiling windows overlooking the oasis backyard. A formal dining room provides the ideal setting for hosting family gatherings and elegant dinner parties. The luxurious main-floor primary suite includes a cozy gas fireplace, an oversized walk-in dressing room, and a 5-pc spa-inspired ensuite. Also on the main level: a large private office, a full laundry room, and a stylish guest bath with direct outdoor access-perfect for rinsing off after a dip in the custom-designed hot and cold soaker pool spa or post-garden clean-up. Upstairs, two well-appointed bedrooms, a full bath, and a versatile loft area offer space for teens, guests, or a second home office. The bright walk-out basement features a 3-sided gas fireplace, spacious recreation room, kitchenette/bar, 4th bedroom, full spa bath, gym area, and abundant storage-ideal for in-laws or extended family.The backyard is a showstopper: private, lush, and tailored for gatherings large or small. Multiple seating and dining areas, a covered porch, and the signature pool spa create an outdoor sanctuary you'll enjoy in every season. This is more than a home-it's a statement of lifestyle in one of Ancaster's most exclusive enclaves. (id:60365)
42 Union Street
St. Catharines, Ontario
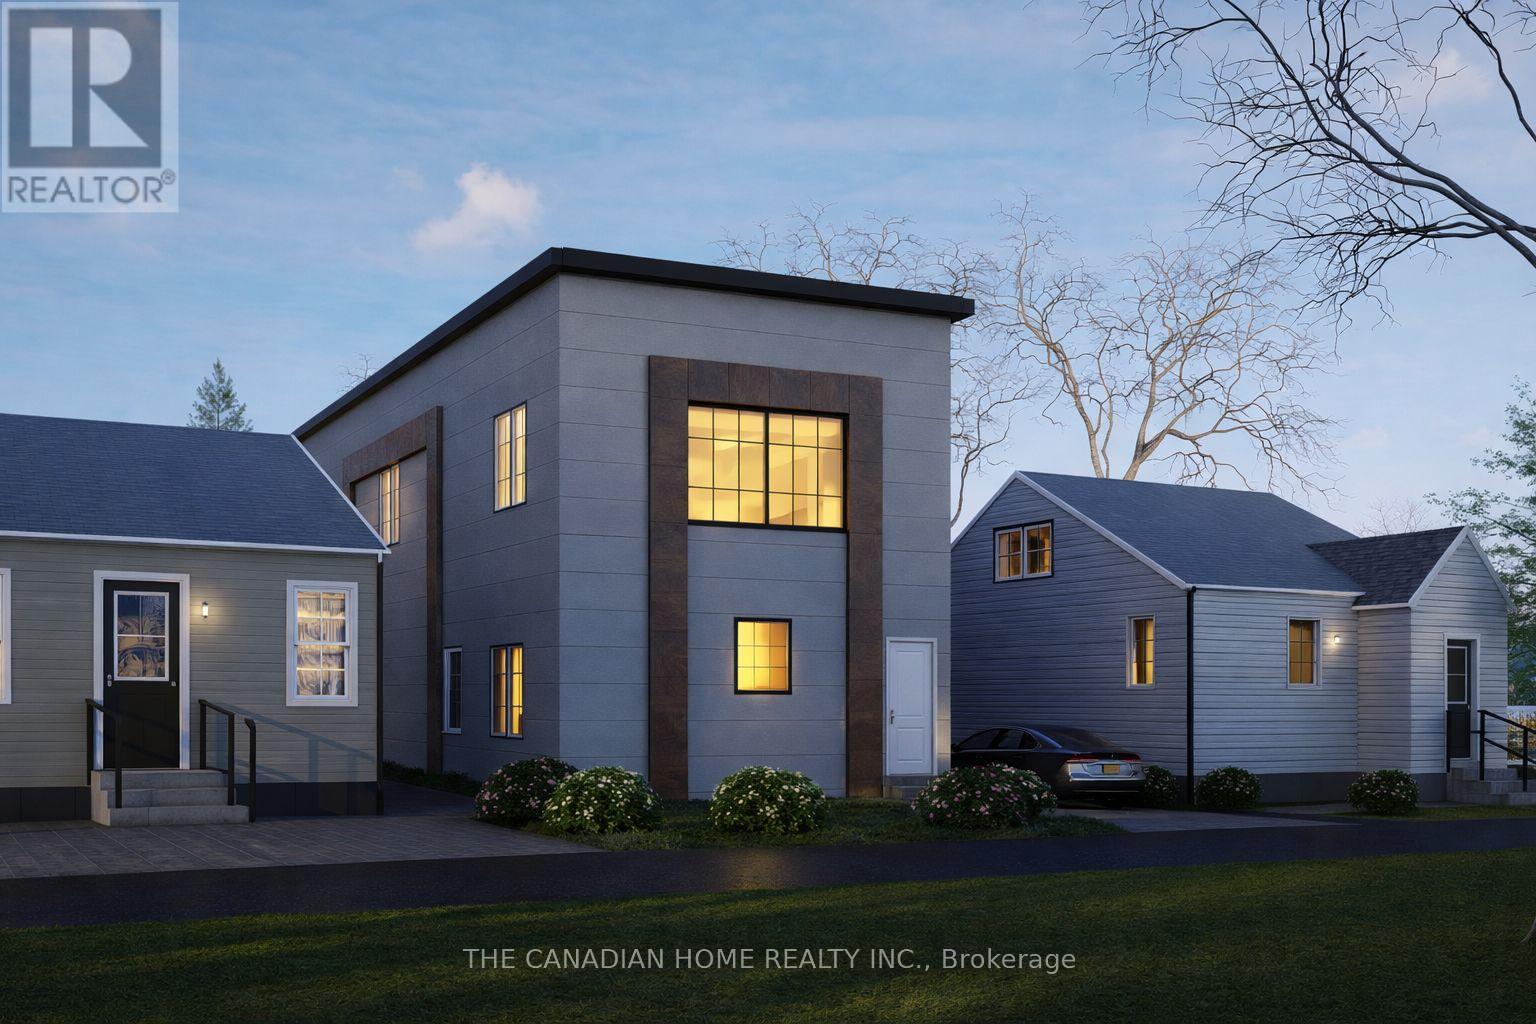
Approved shovel-ready triplex development opportunity in St. Catharines! Calling all investors ,builders, and savvy buyers. This is a rare chance to begin construction immediately with an approved triplex permit already in hand, avoiding months of planning delays and significant soft costs. Plans are completed for approximately 3,900-4,000 sqft of total build, designed as three self-contained residential units featuring efficient layouts, multiple washrooms, and modern exterior elevations tailored for strong rental appeal. Ideal for investors seeking long-term hold cash flow, a BRRRR strategy, or builders looking for a ready-to-go project with approvals secured and equally attractive for a buyer looking to live in one unit and rent the other two for supplemental income. Situated in a desirable neighbourhood close to schools, Montessori and childcare centres, parks, public transit, shopping, and everyday amenities, with convenient access to downtown St. Catharines, Brock University, the Pen Centre, and major routes. A turnkey multi-unit opportunity in a growing rental market. (id:60365)
210 - 271 Eiwo Court
Waterloo, Ontario
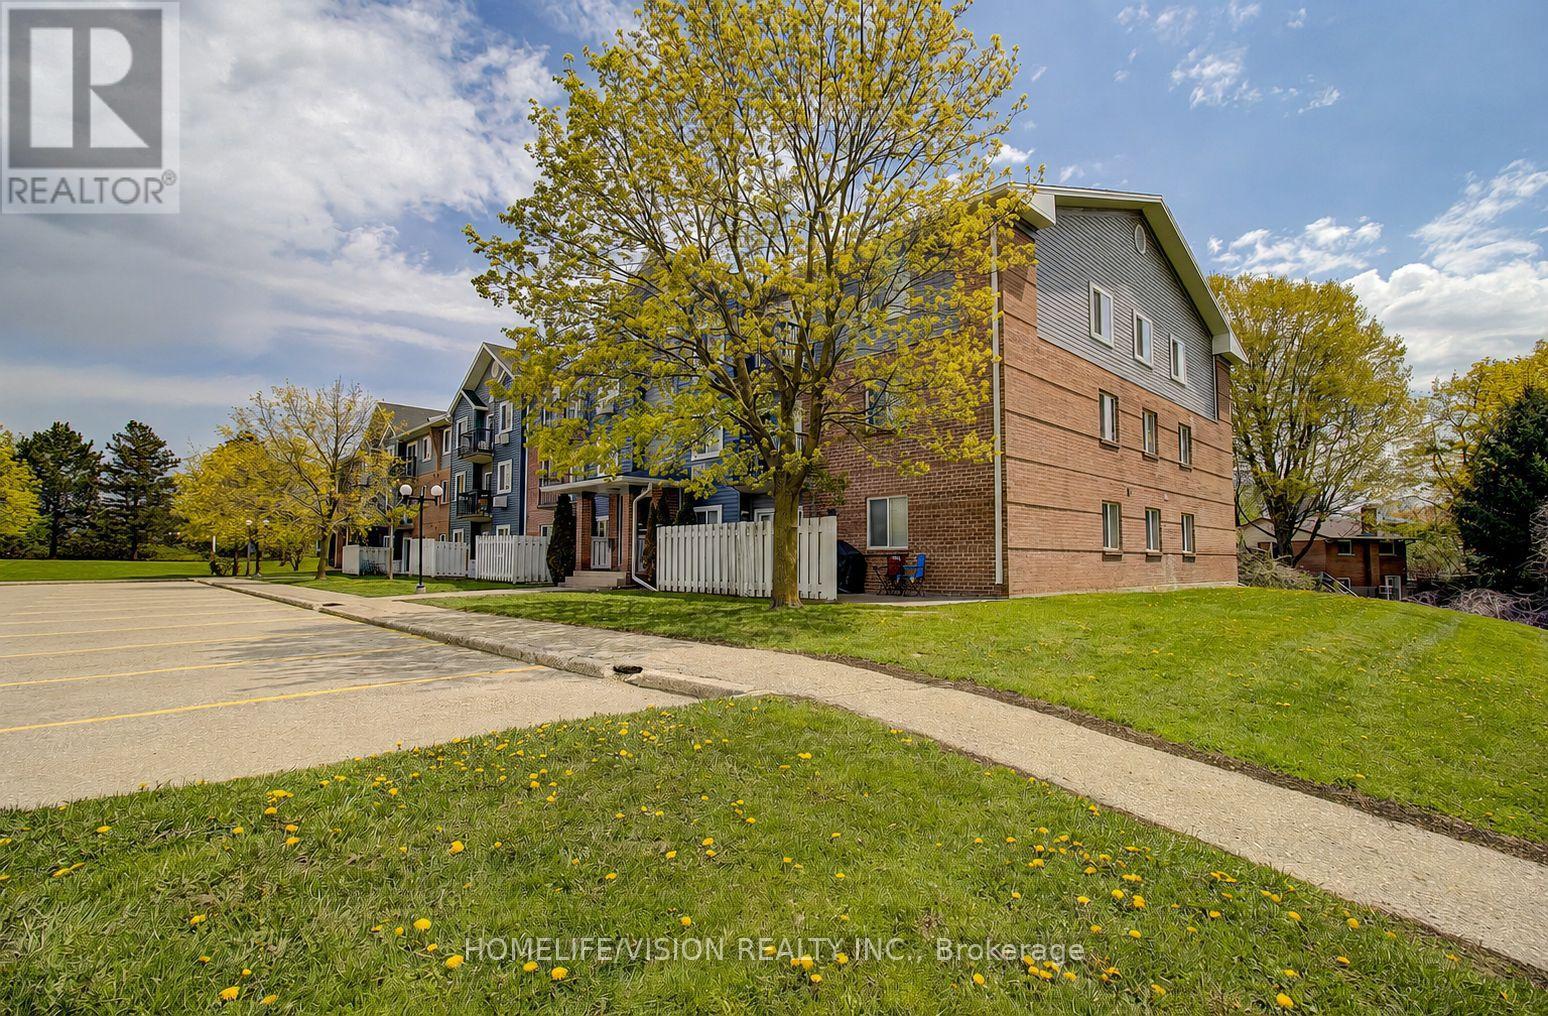
Bright Corner Directly Beside The Park - 2-Bedroom Condo In Prime Parkview Manor - East Waterloo! Welcome To 271 Eiwo Court - This Bright And Spacious 2-Bedroom, 1-Bathroom Condo Is Ready For Your Personal Touch. Well Managed Building. Perfect For First-Time Buyers, Downsizers, Students, Or Investors.Featuring A Large Kitchen, Bright Bathroom, And A Convenient Walk-In Storage Closet. Enjoy Your Private Balcony Directly Overlooking An Expansive Green Park And Mature Trees - The Perfect Spot For Morning Coffee Or Evening Relaxation. Situated In A Quiet, Family-Friendly Neighbourhood. Steps From: Scenic Walking Trails, Tennis & Basketball Courts, Pickleball Courts, And A Community Garden. Conveniently Located Near Schools, Public Transit, Shopping On Bridge Street, Conestoga Mall, Lexington, Only 10 Minutes To The University Of Waterloo / Wilfrid Laurier University, And With Easy Access To Major Highways And Expressway.A Fantastic Opportunity To Own A Condo In One Of Waterloo's Most Convenient And Desirable Communities! Includes One Assigned Parking Space, With The Option To Rent A Second Spot Through Condo Management. (id:60365)
243 - 580 Beaver Creek Road
Waterloo, Ontario
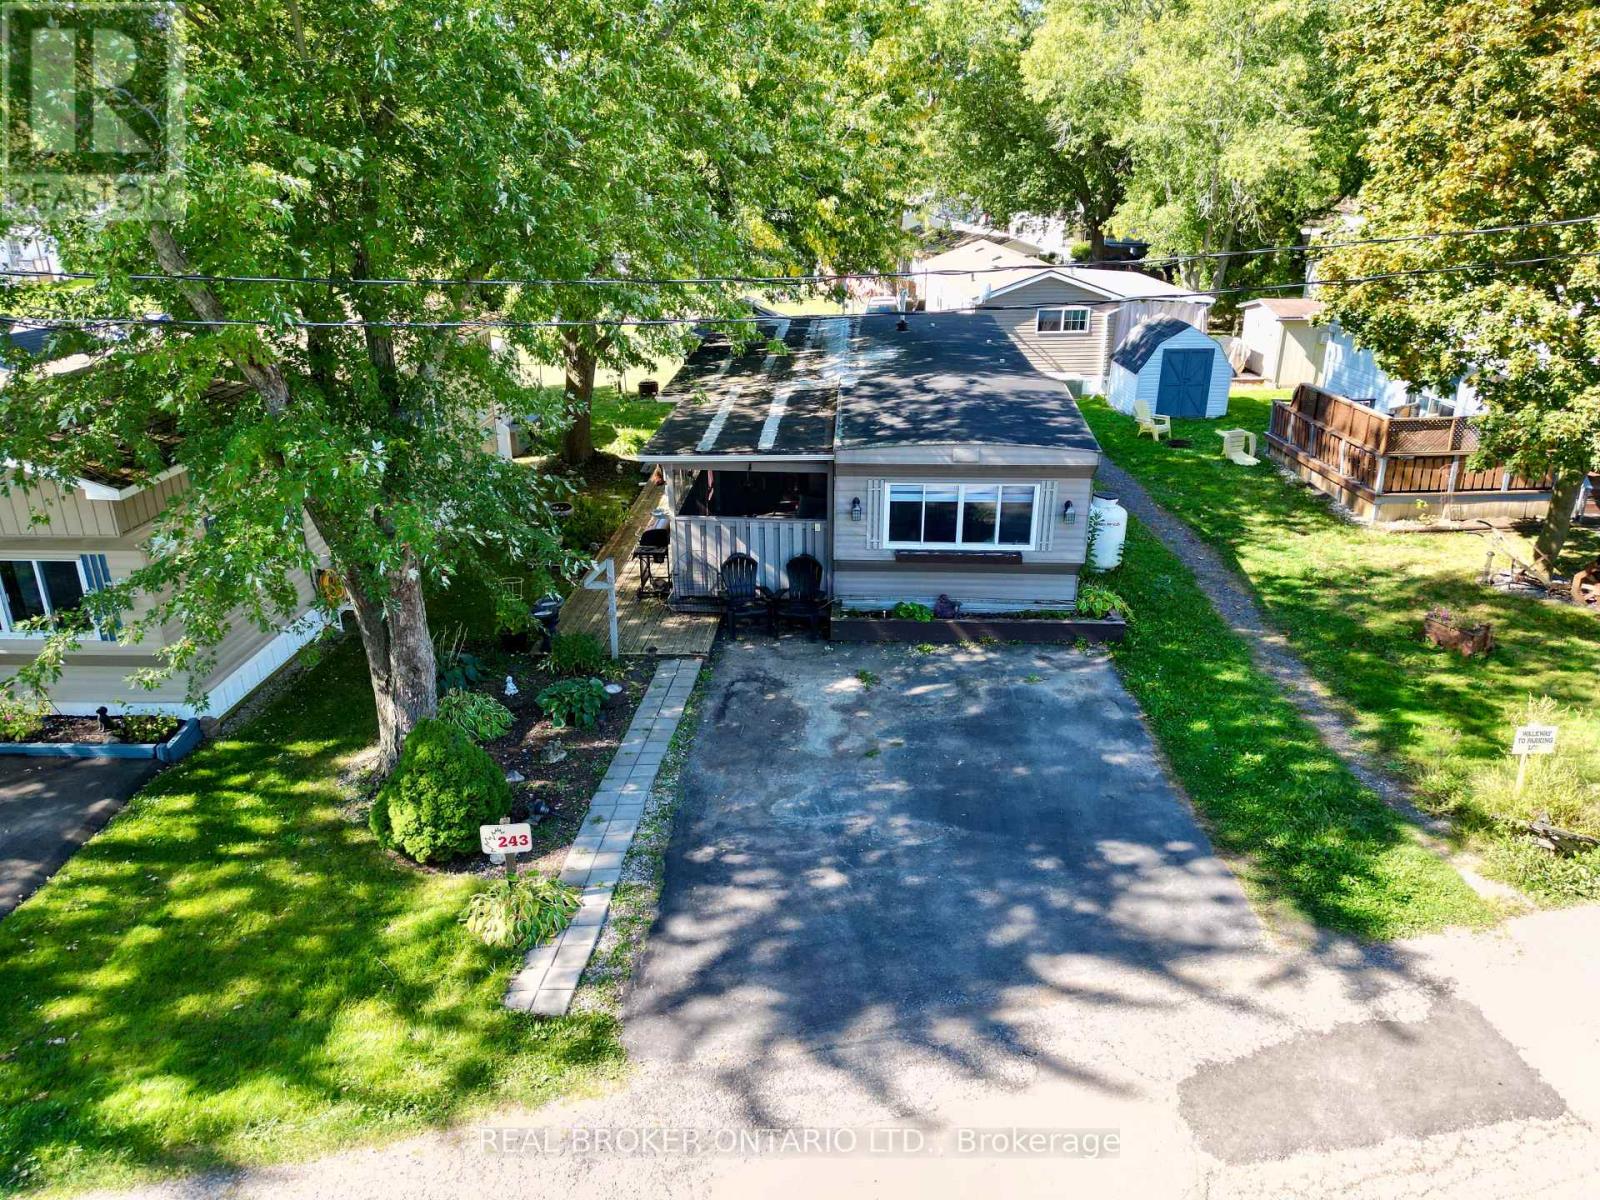
We are excited to present this incredible opportunity! This sought-after 2-bedroom trailer offers 888 sq. ft. of comfortable indoor living space, complete with a spacious addition and several recent updates, including a new furnace and water heater (2024).Large windows fill the space with natural light, while the open-concept living, kitchen, and dining areas create the perfect setting for everyday living and easy entertaining. The oversized kitchen island/table provides ample prep and gathering space, adding to the home's functional and welcoming layout.Step outside and enjoy peaceful outdoor living with room to garden or relax on the back patio beneath the 10' x 12' steel-top gazebo. A 7' x 7' shed offers convenient additional storage. The park itself is exceptionally well maintained and ideally located beside the beautiful Laurel Creek Conservation Area, offering easy access to hiking, biking, and nature trails. Enjoy peaceful sunsets over surrounding farmland while remaining just minutes from shopping, the St. Jacobs Farmers' Market (5.1 km), and HWY 85 (5.5 km). Residents enjoy an impressive list of amenities, including a heated pool, two hot tubs, playground, mini golf, recreation hall, games room, fishing pond, seasonal tractor rides, and activities for all ages. Book your showing today! (id:60365)
29 - 25 Hamilton Street S
Hamilton, Ontario
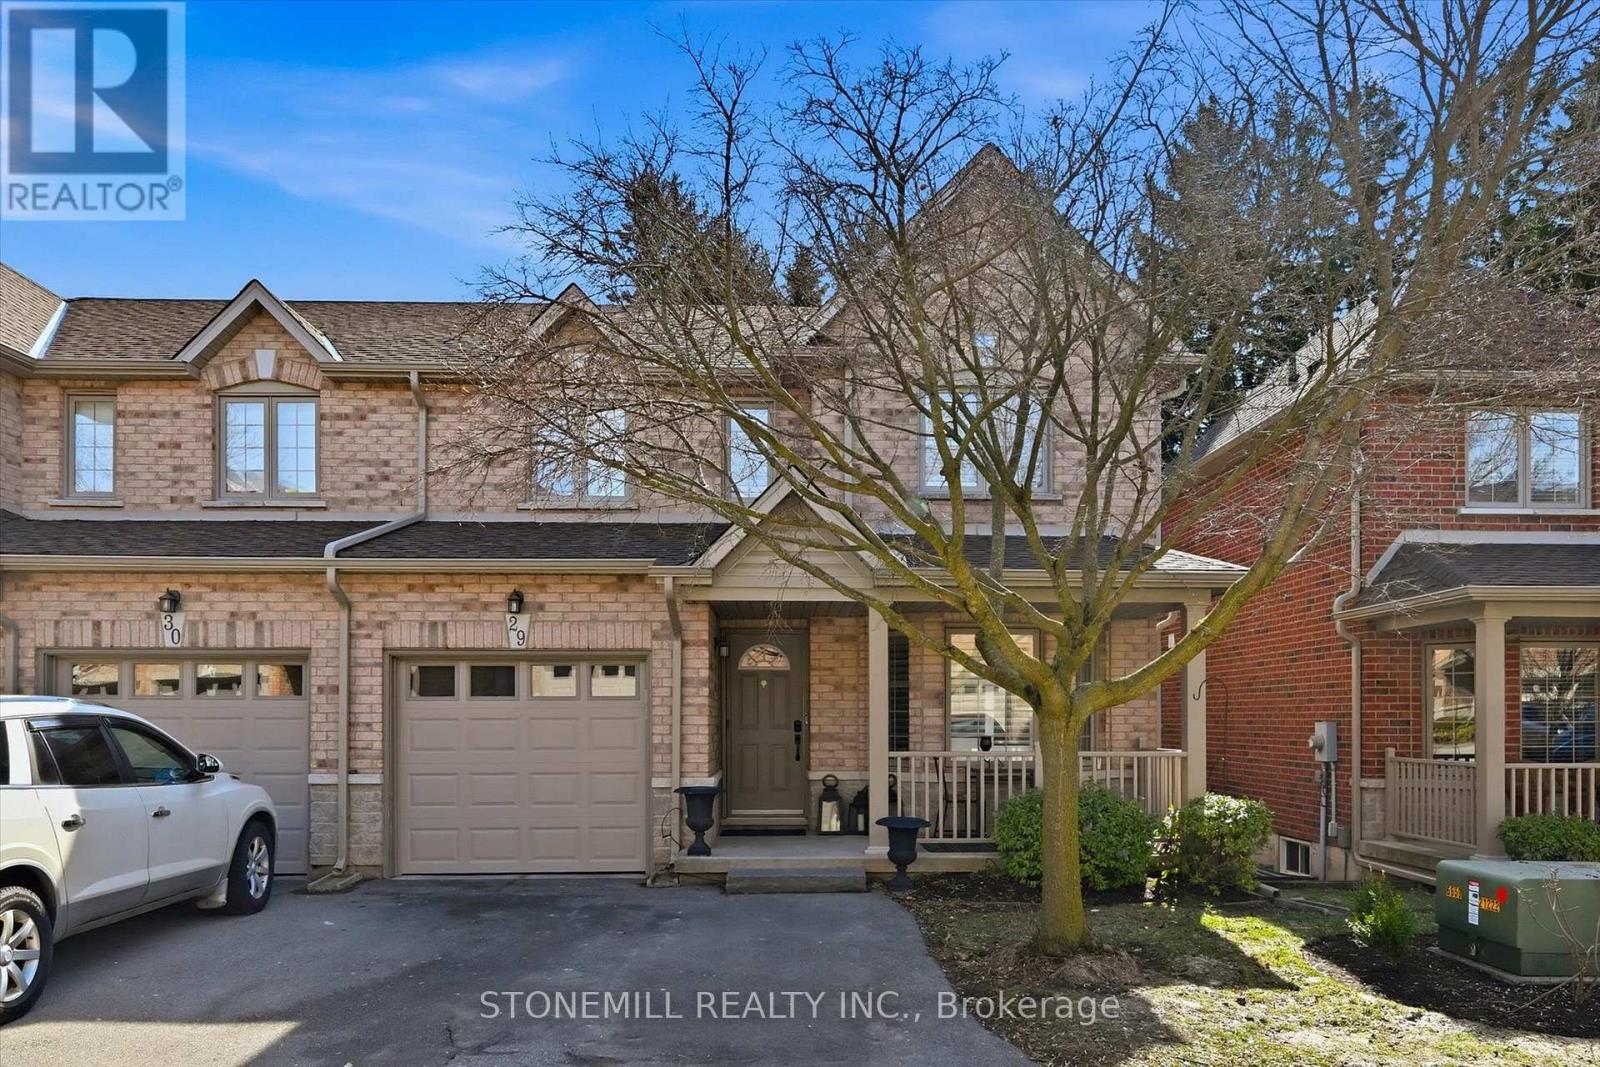
Absolutely stunning home in Waterdown, located in very small executive complex, End Unit, very unique property, that lends itself to multi family living also, if needed. Perfect if there is a college student, teen or other family member, as walkout basement is complete with additional bedroom, washroom and rec room. A kitchen could be added very easily. Walking distance to charming downtown area, close to walking trails & waterfalls & minutes from quaint coffee shops, restaurants & other amenities. This home offers maintenance free living with all 3 levels finished in spectacular fashion. There is double parking in front of the garage, leading to the charming front porch. Inside you will find an open concept living, dining kitchen area, with soaring cathedral ceiling with skylights, lots of natural light & sliding doors to a private balcony. The dining room opens to the functional kitchen with white cabinetry & corian counters. loads of counter area , double sinks & french door refrigerator. Also on this level is a spacious bedroom with california shutters and a full bathroom. Upstairs through double doors is a gorgeous primary bedroom, with an extra large walk in closet, ensuite bathroom with soaker tub & separate shower . On this level you will find the loft type den or family room--great for tv watching or working at your computer .Downstairs offers a huge rec room. exercise area, large bedroom, walk in closet, cold room and storage- the walkout from this level takes you out to a patio. Everything in this home is finished to perfection- a bedroom & full bath on every level, entrance from the garage & so much more-- don't miss out on a great opportunity (id:60365)
5 Denby Road
Norfolk, Ontario
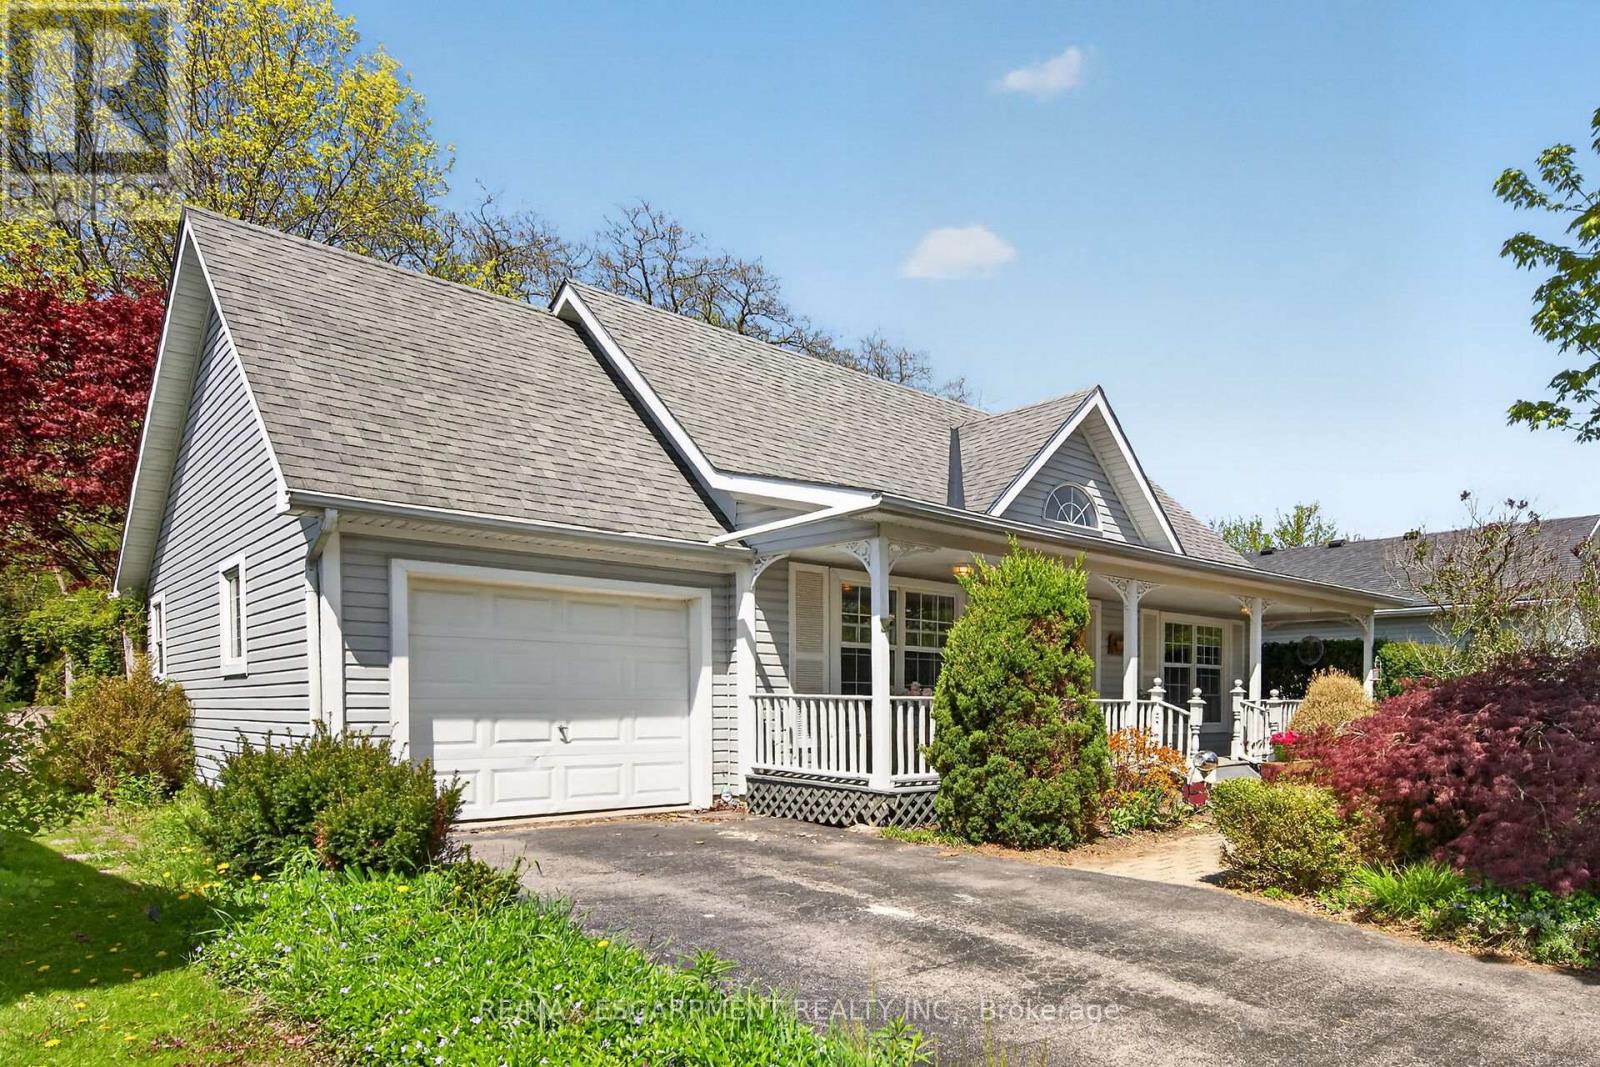
Lovely 1998 built bungalow in desirable area of Port Dover, backing onto coveted forest area. Offers open concept living room/dining room and kitchen with hardwood floors, and bright windows. Oak kitchen cabinets have been recently refreshed with a nice breezy light sage colour, main floor laundry and access to the garage, two main floor bedrooms - the master features gorgeous garden door walk out to court yard stye back yard, large closet and hardwood floors, and the front bedroom is also a good size and features two single closets. Main bathroom is super clean - tiled tub surround, glass block window, modern vainity with granite counter. Downstairs offers large family room area, three piece bath plus large storage/utility room. Outside youll find fantastic gardens, flagstone walk ways, lots of perennials and mature trees. Back yard is fully fenced. Vinyl siding and asphalt roof shingles. Natural gas furnace plus central air (2015). This house has great bones - just needs a little love and elbow grease to make it sparkle again! Perfect starter or retiree home. Come live the good life in Dover! (id:60365)
736 Rye Street
Niagara-On-The-Lake, Ontario
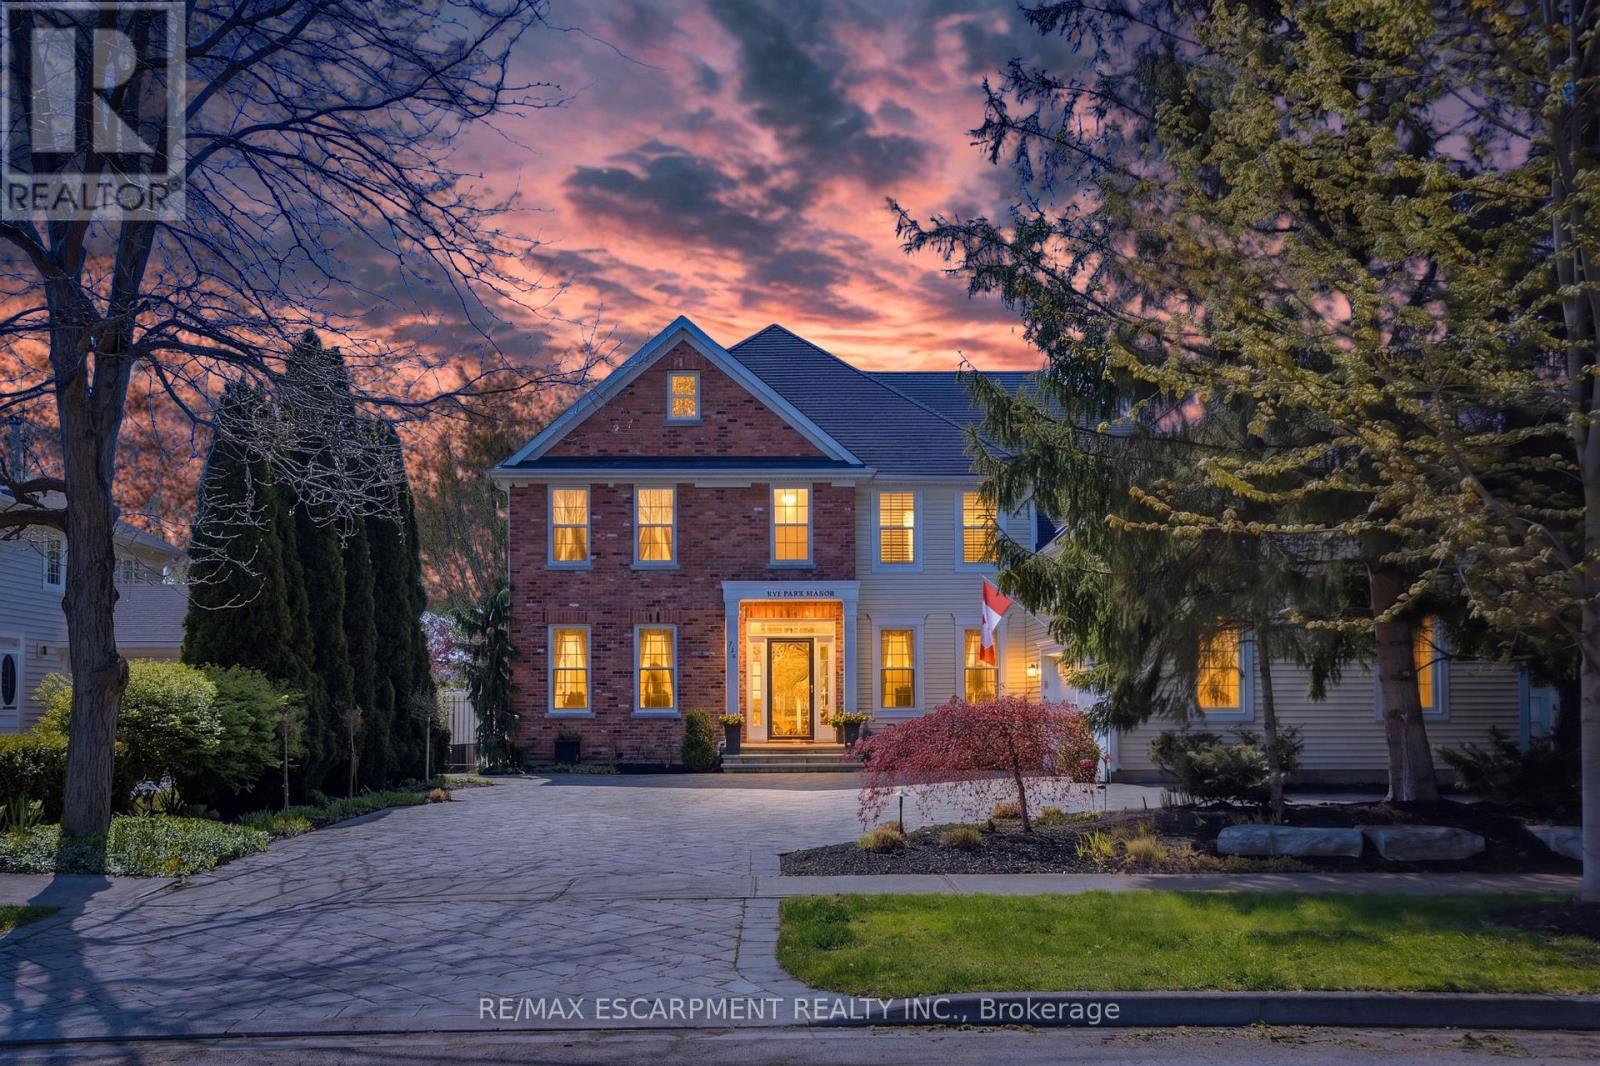
Where Elegance meets perfection. 736 Rye Street in Niagara-on-the-Lake is a premier example of luxury living in "Old Town." This impressive, 7 Bedroom, 6 Bath home is an architectural gem that balances grand-scale entertaining with intimate, high-tech comfort. Over 7500 sq ft of Grand, interior with no detail overlooked. Sophisticated spaces for everyone including extended family and distinguished guests! A soaring central Great Room, with floor to ceiling double sided fireplace (1 of 7 fireplaces in the home). The gourmet kitchen is designed as a chef's sanctuary that anchors the home's open-concept living space, combining high-end professional performance with fine aesthetic details. The addition of a light filled conservatory and main floor Primary bedroom, complete with glass and tile 5 pc Ensuite, compliment the Main floor space. This level also includes a formal dining room, office, laundry room (1 of 2), 3 pc bath, walk in pantry, servery and breakfast area. The Upper level boasts another showcase of perfection starting with the spacious Primary bedroom including 6 piece Ensuite, walkout to the upper level balcony and walk in dressing room. There are 3 other luxurious bedrooms and 2 stunning ensuites on this level. The highlights continue to the fully finished lower living quarters starting with an expansive Rec Rm, warmed by a brick, gas fireplace. Also find 2 Bedrooms, a 3 pc Bath and a home theatre! The best was saved for last... the ultimate backyard Oasis. A "resort-style" retreat, meticulously designed for both grand entertaining and serene privacy. A premium saltwater swimming pool serves as the backyard's centerpiece, complemented by 2 luxurious hot tubs, an outdoor kitchen with stone-accented bar, tiered patio seating and a hot/cold shower. All of this set against a Lush park backdrop. This home is truly a Masterpiece! Luxury Certified. (id:60365)
602 - 10 Esplanade Lane
Grimsby, Ontario
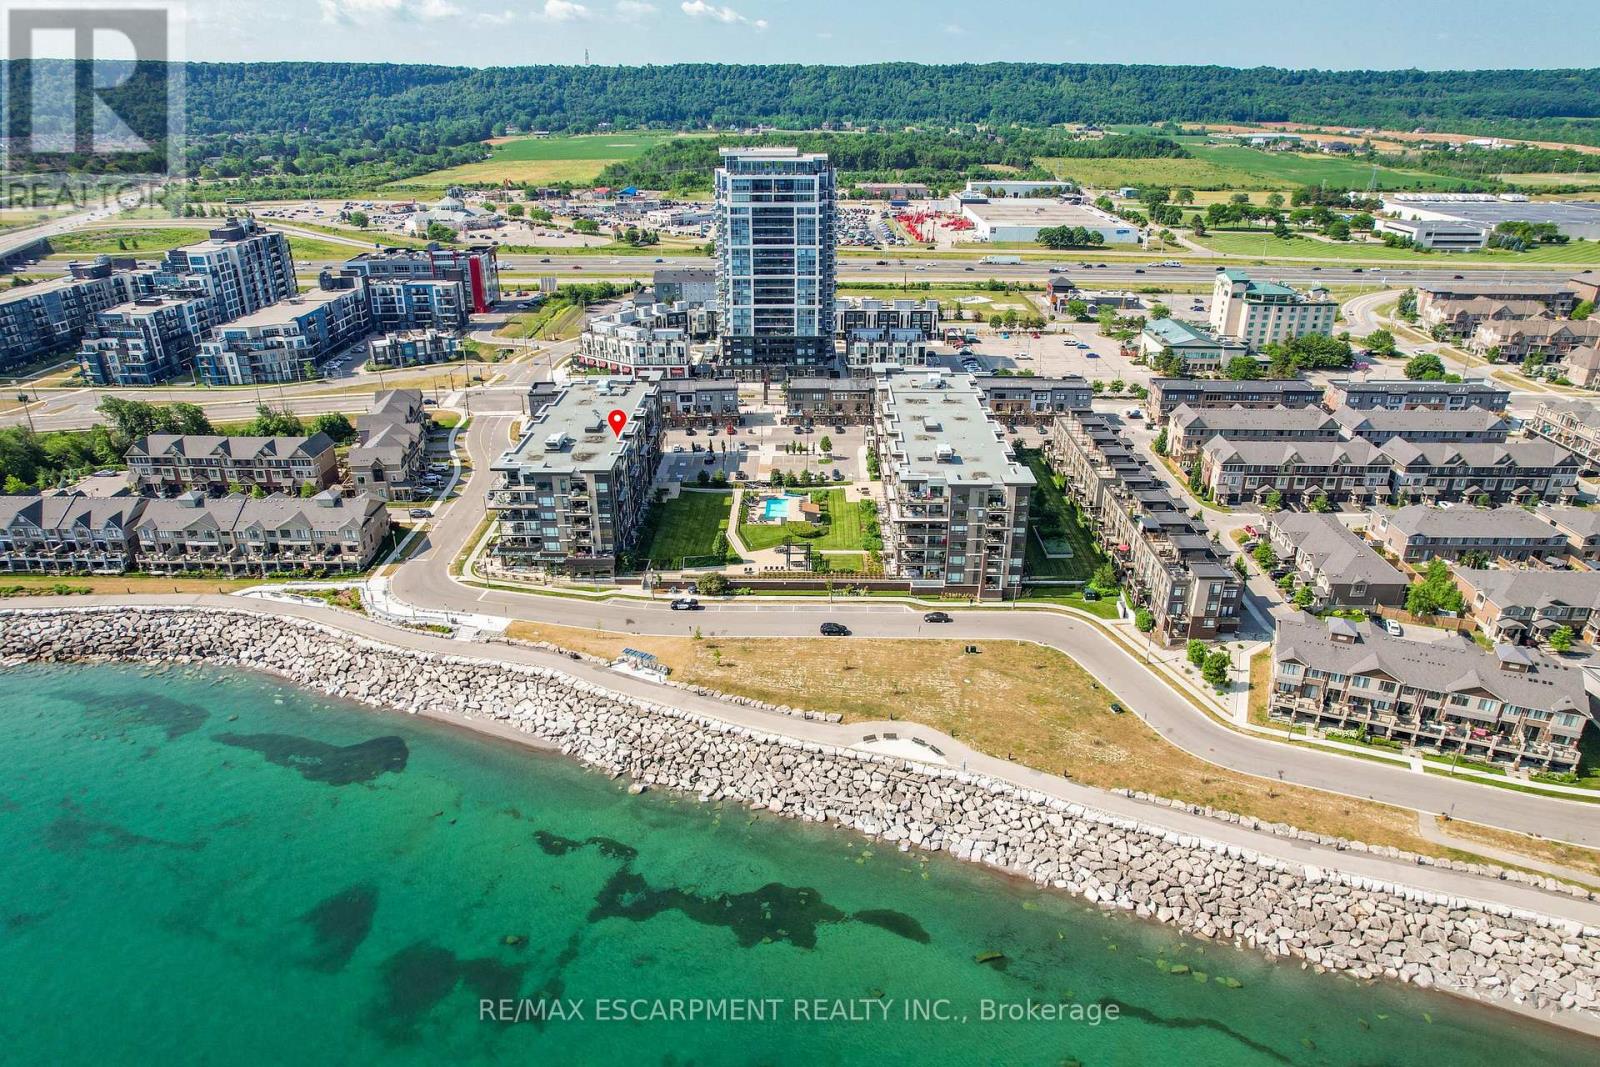
ELEGANT PENTHOUSE LIVING ... Perched on the top floor, this stunning LAKESIDE CONDO at 602-10 Esplanade Place captures the essence of effortless, CAREFREE, WATERFRONT living in the heart of Grimsby. With 10' ceilings and an abundance of natural light, this thoughtfully designed 1-bedroom PLUS DEN layout offers both comfort & style complemented by a 65 sq ft PRIVATE BALCONY showcasing breathtaking POOL & LAKE VIEWS. The open-concept living space is finished with sleek vinyl flooring and anchored by a modern kitchen featuring built-in appliances, QUARTZ countertops, tile backsplash, under-cabinet lighting, and potlights - creating a clean, contemporary feel ideal for everyday living or entertaining. The spacious primary bedroom is complete with double closets and LAKE VIEWS, while the versatile den offers flexibility for a home office or guest space. Convenience is key with IN-SUITE STACKABLE LAUNDRY, a well-appointed 4-pc bath, and ample storage solutions including locker (#198) and dedicated underground bike storage. Parking is a breeze with an UNDERGROUND SPACE (#128). Beyond the unit, residents enjoy access to a FULL SUITE OF AMENITIES, including a fitness centre, dog wash, party room, pool, PLUS VISITOR PARKING - enhancing the lifestyle experience this building has to offer. Set just steps from the waterfront, scenic trails, Grimsby Public Beach, and a vibrant mix of boutique shops & restaurants, this location balances relaxation with everyday convenience. With highway access just one minute away, commuting is seamless while still enjoying the charm of LAKESIDE LIVING. A rare opportunity to own a penthouse-level suite in one of Grimsby's most desirable waterfront communities. CLICK ON MULTIMEDIA for virtual tour, floor plans, drone photos & more. (id:60365)
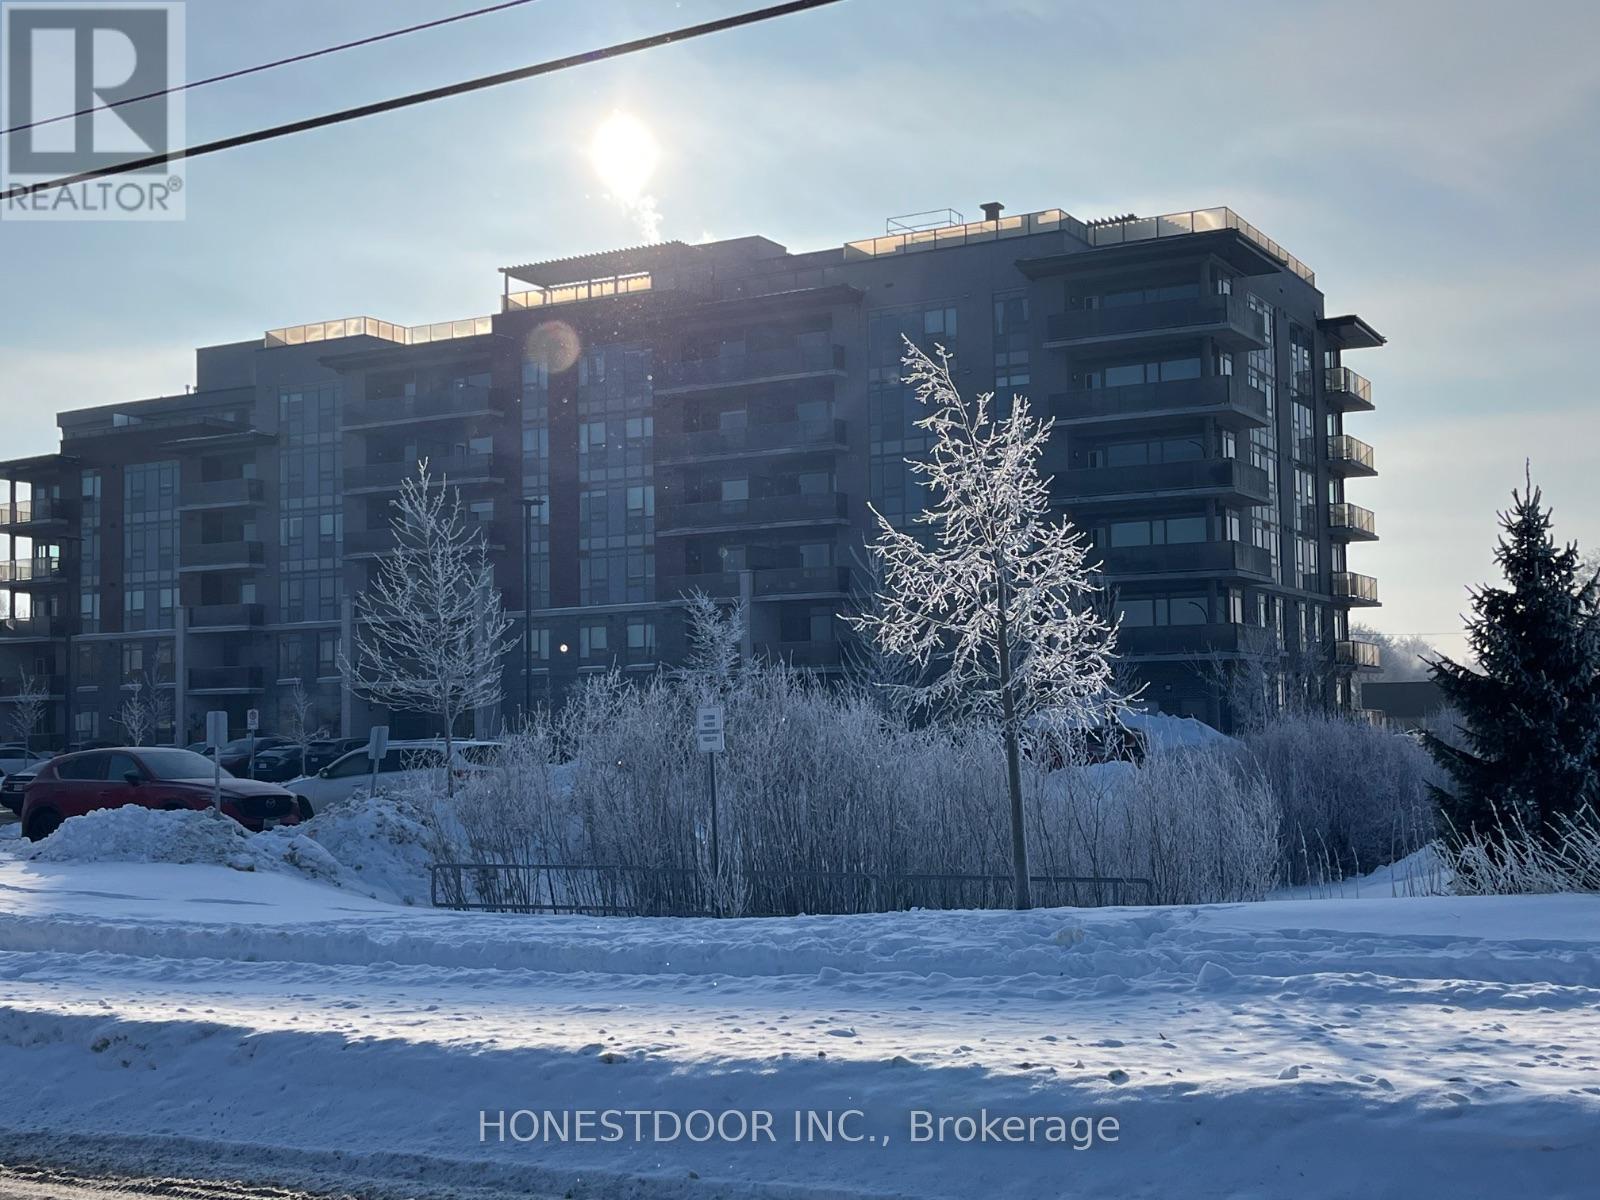
303 - 34 Norman Street
Brantford, Ontario
Premier low rise condo building in desirable north end residential neighbourhood with access to 403. Close to Wayne Gretzky complex, shopping, secondary school, restaurants and services. This quiet corner 879sqft third floor unit is bright and airy with natural light and professionally installed window coverings throughout. Two bedrooms and two baths with walk-in master closet and in-unit laundry. The unit has great 'feng shui'. The building offers fabulous rooftop meeting place and a ground floor library/meeting room and separate party/games room. Residents include great mix of young and senior residents! Safe and secure building. (id:60365)
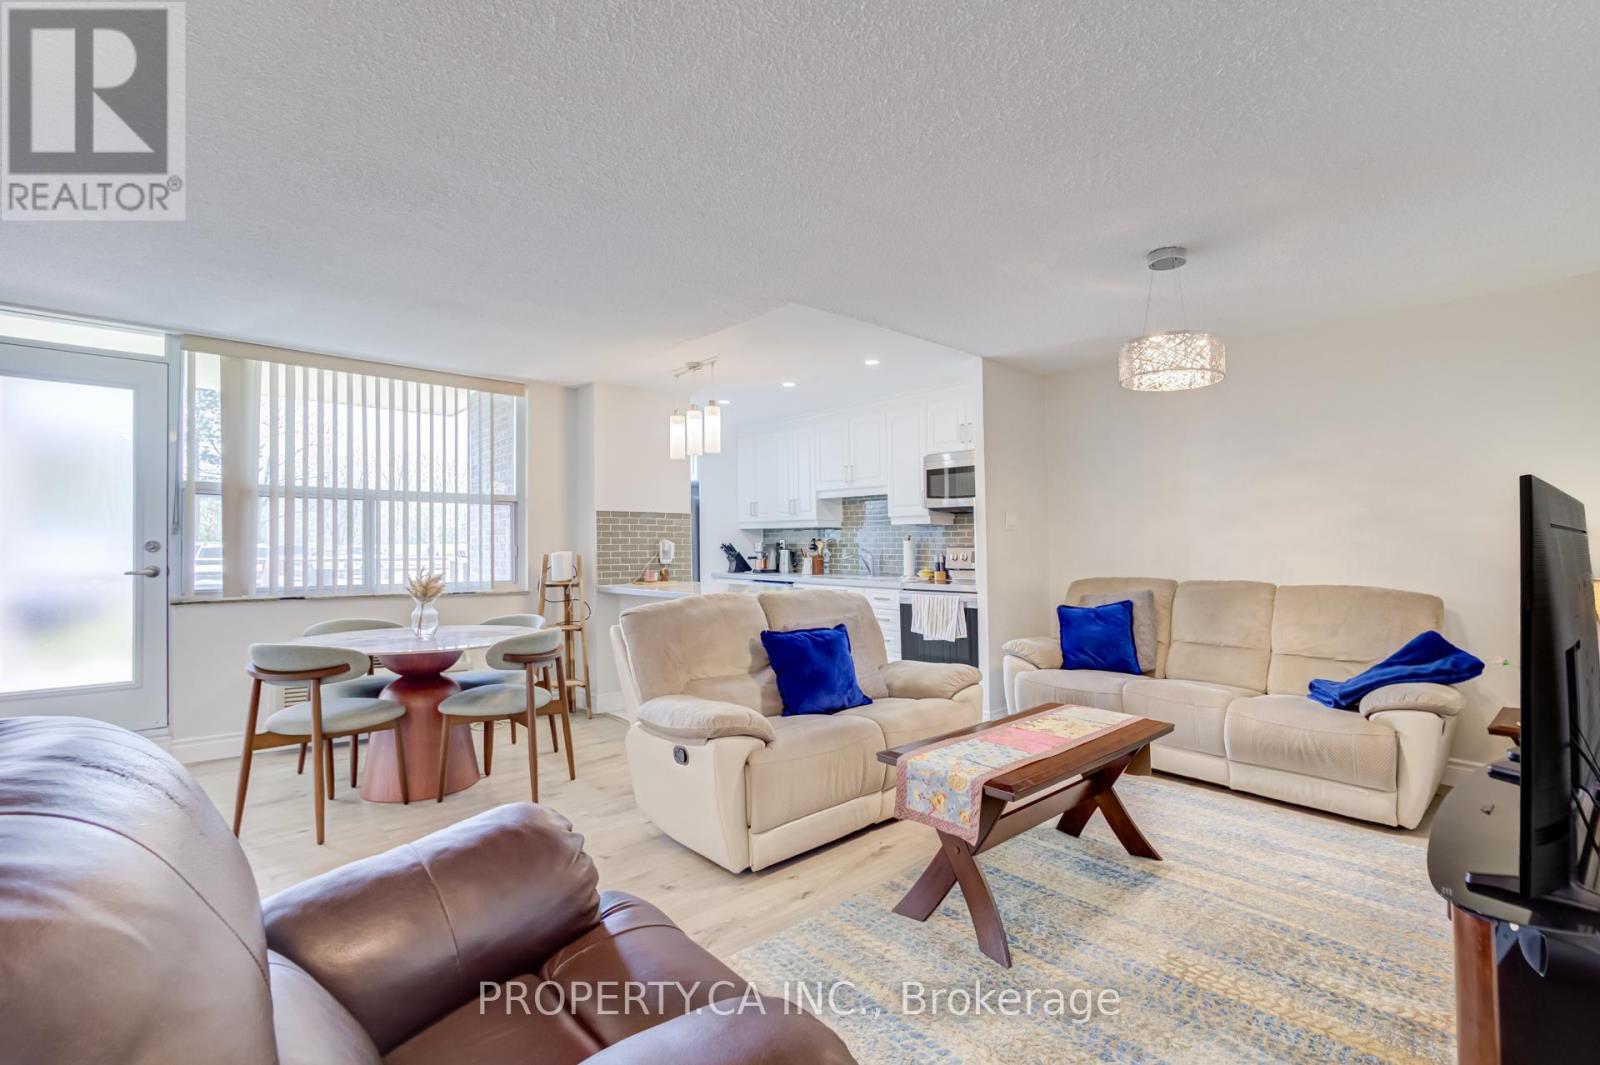
109 - 966 Inverhouse Drive
Mississauga, Ontario
Beautifully Renovated & Spacious 2-Bedroom, 2 Full Bathroom Main Floor Unit In The Highly Sought-After Clarkson Village Community! Thoughtfully Upgraded Throughout With Quality Craftsmanship & Thousands Spent In Renovations. Bright Open Concept Layout Featuring A Modern Kitchen With Quartz/Granite Countertops, Stainless Steel Appliances, Stylish Cabinetry, Pot Lights & Laminate Flooring Throughout. Spacious Living & Dining Area Walks Out To A Private Open Balcony. Generous Primary Bedroom Features Renovated Ensuite Bath & Ample Closet Space. Convenient Main Floor Living With No Elevator Wait & Parking Located Just Steps From The Unit. Exceptional Location Within Walking Distance To Clarkson GO, Shops, Restaurants, Parks, Transit & Everyday Amenities. Residents Enjoy Fantastic Building Amenities Including Outdoor Pool,Tennis Court, Gym, Party Room, Games Room, Library, Playground, Bike Storage & More. A Move-In Ready Opportunity Offering Comfort, Style & Convenience In One Of South Mississauga's Most Desirable Communities. (id:60365)
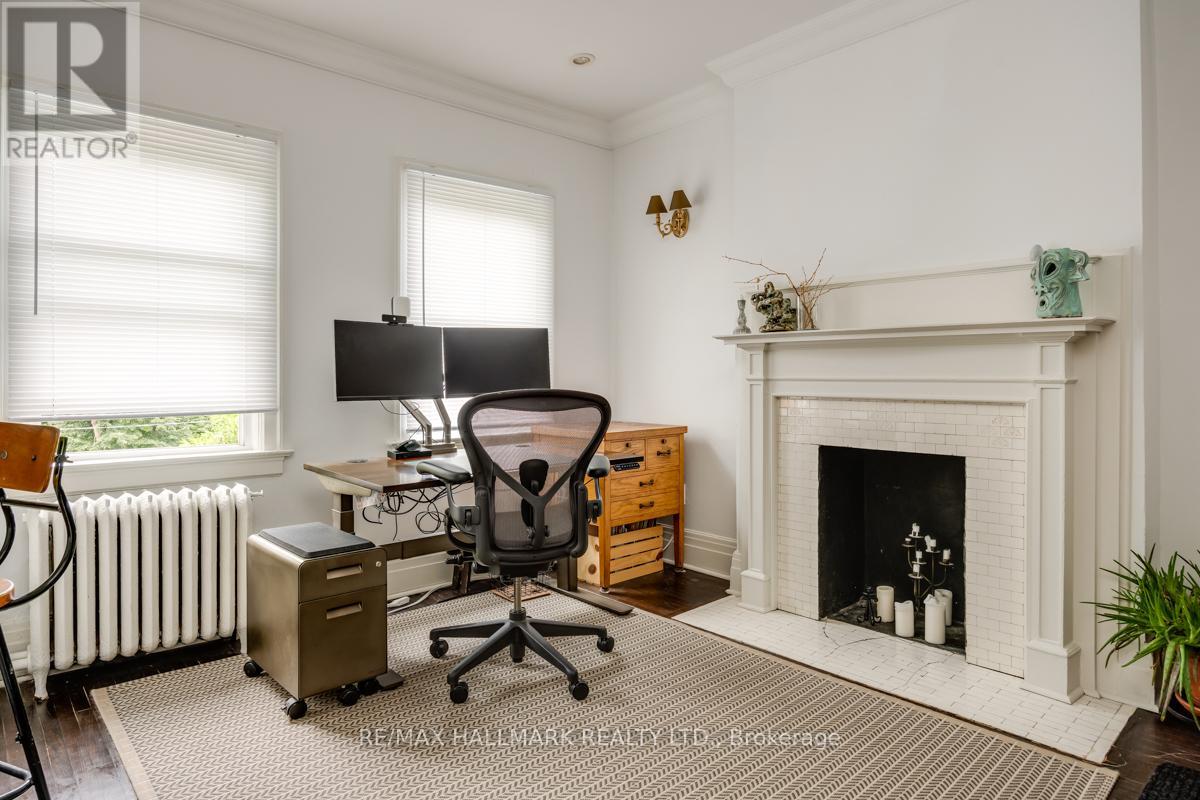
2a - 483 Parkside Drive
Toronto, Ontario
Picture your new oasis! This beautifully maintained apartment is full of light, warmth, and character. A generously sized living room is as perfect for lounging as it is for hosting and entertaining, while a European kitchen provides the perfect backdrop for all of your culinary pursuits. An abnormally large bedroom is the only un-Toronto thing about this place: yes, you can get the bed you want and still have room for a reading nook. Did I mention the awesome, private outdoor balcony? There's one of those too, so plant away! Just Steps From Bloor St., you'll appreciate easy TTC/Subway access to connect you to everything else Toronto has to offer. With High Park literally as your backyard, the countless walking trails, park hangs & morning coffees at The Grenadier Cafe offer endless possibilities for peak Toronto enjoyment. What are you waiting for? (id:60365)
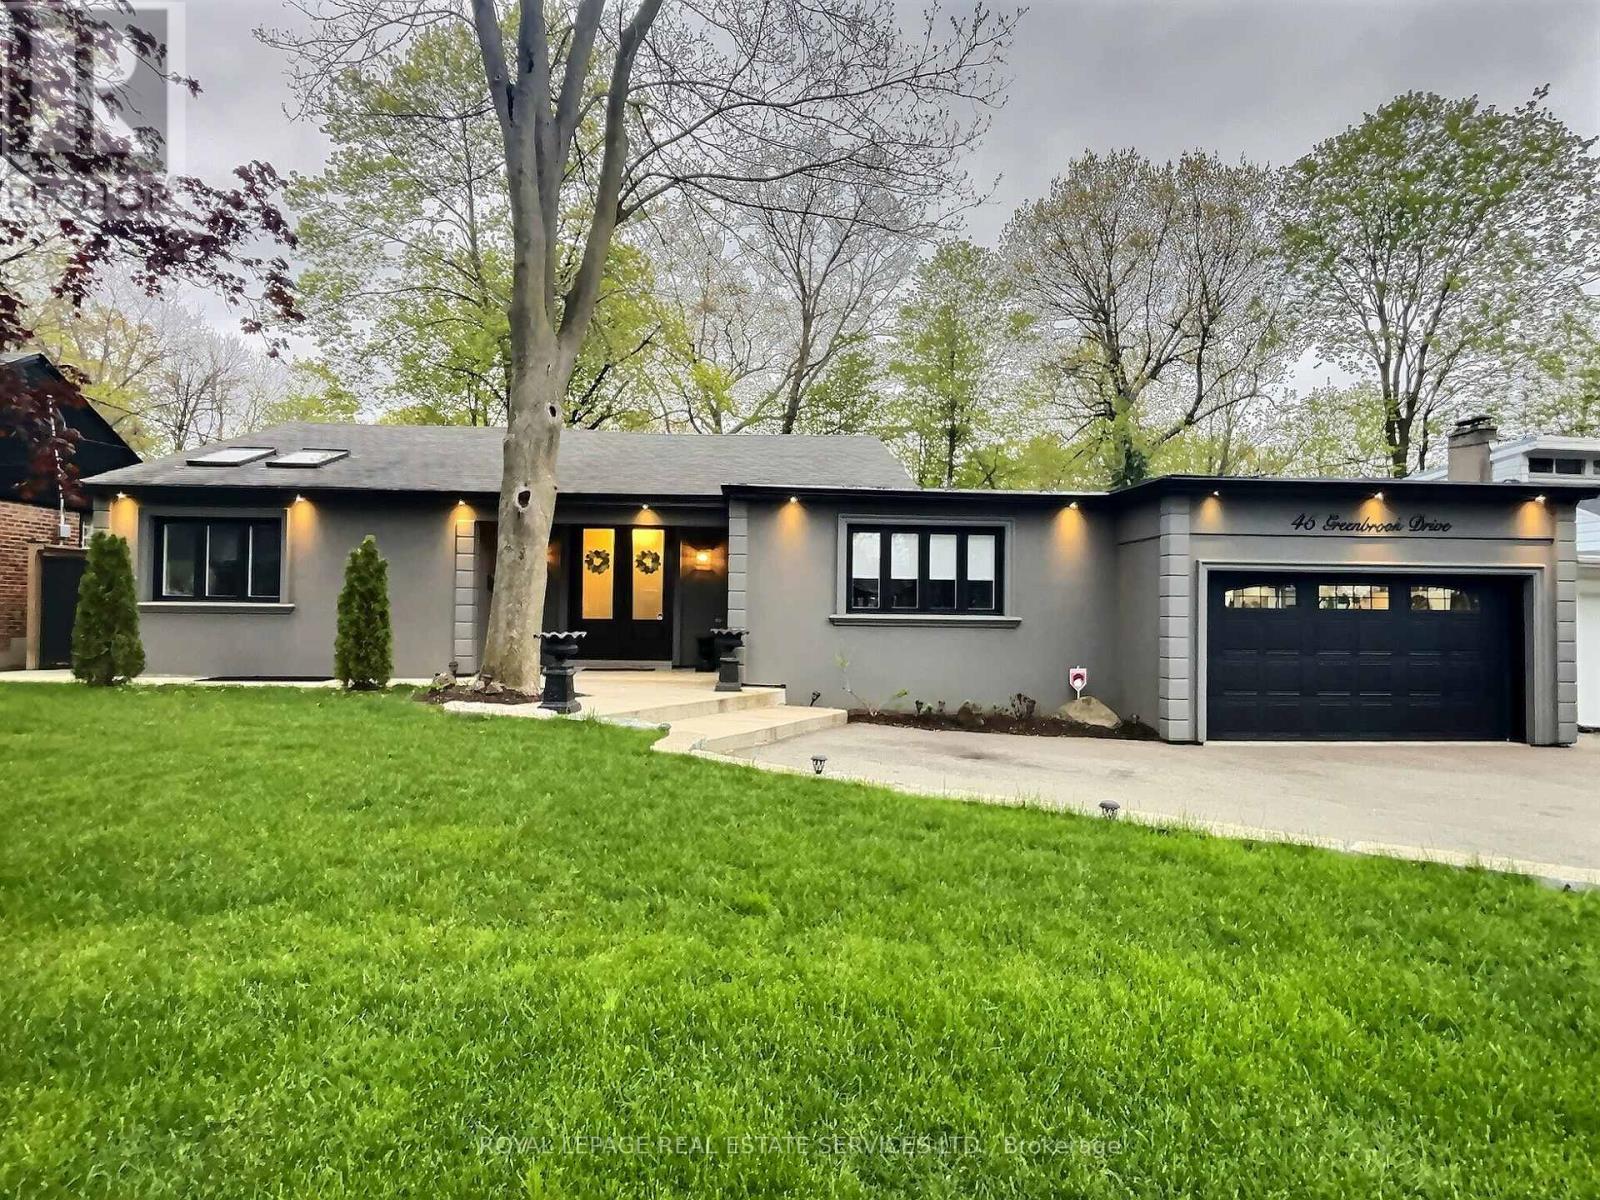
45 Greenbrook Drive
Toronto, Ontario
*** Stunning Sprawling Bungalow on a Large 75x205 Ravine Lot ***Bright and spacious open-concept living area featuring 5 skylights and expansive windows showcasing picturesque southern views of a lush treed ravine. Modern quality finishes and elegant details throughout, combined with the serene park-like setting, make this home truly one of a kind. Step outside to a spectacular backyard designed for relaxing and entertaining, complete with a large gazebo, cabana, built-in barbecue and sink - creating an exceptional outdoor retreat. The finished basement offers a 1-bedroom in-law suite with a separate side entrance, plus a spacious recreation room with direct access to the main floor living area, making it ideal for extended family, guests, or additional living space. Situated on a beautiful street surrounded by gorgeous homes, and conveniently located close to the Eglinton subway station, shops, schools, parks, and all amenities. Don't miss this rare and unique property! (id:60365)

© 2026 Proptech Realty Inc., Brokerage.