
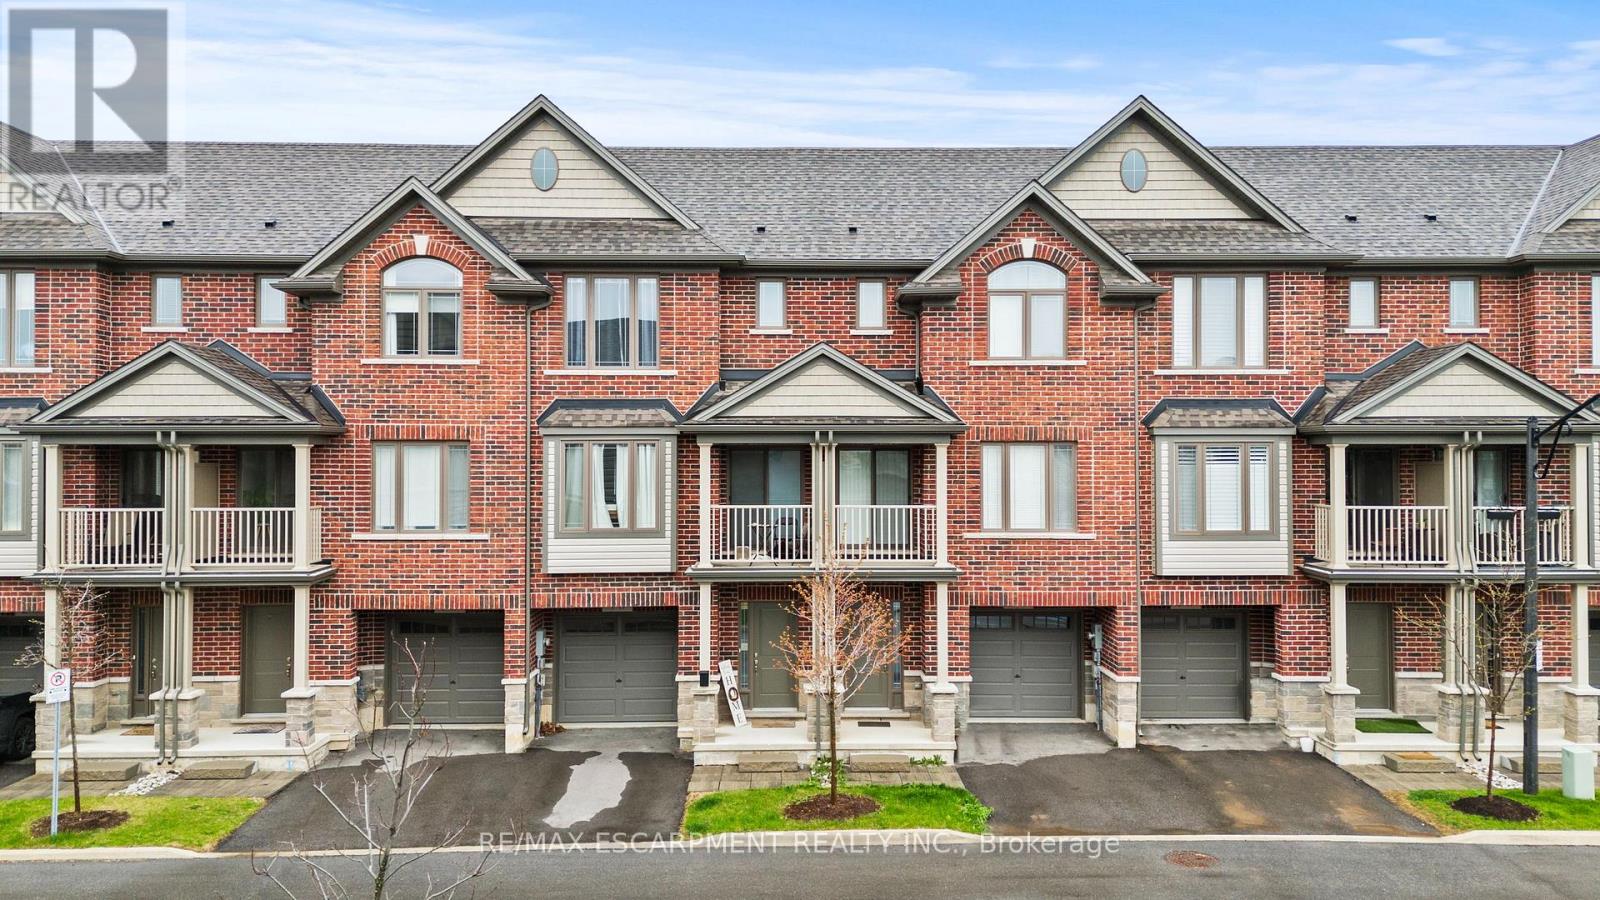
4 - 19 Picardy Drive
Hamilton, Ontario
Welcome to this beautifully built 3-level townhouse offering modern living in an unbeatable location. Featuring a spacious and functional layout, this home boasts bright open-concept living spaces, stylish finishes, generous-sized bedrooms, and the added convenience of a private garage for parking and extra storage. Perfect for families, professionals, or investors, this property is situated in a fantastic area close to shopping, restaurants, schools, parks, transit, and major highways - truly close to everything you need. Move-in ready and thoughtfully designed, this is a wonderful opportunity to own a stylish home in a highly desirable community! (id:60365)
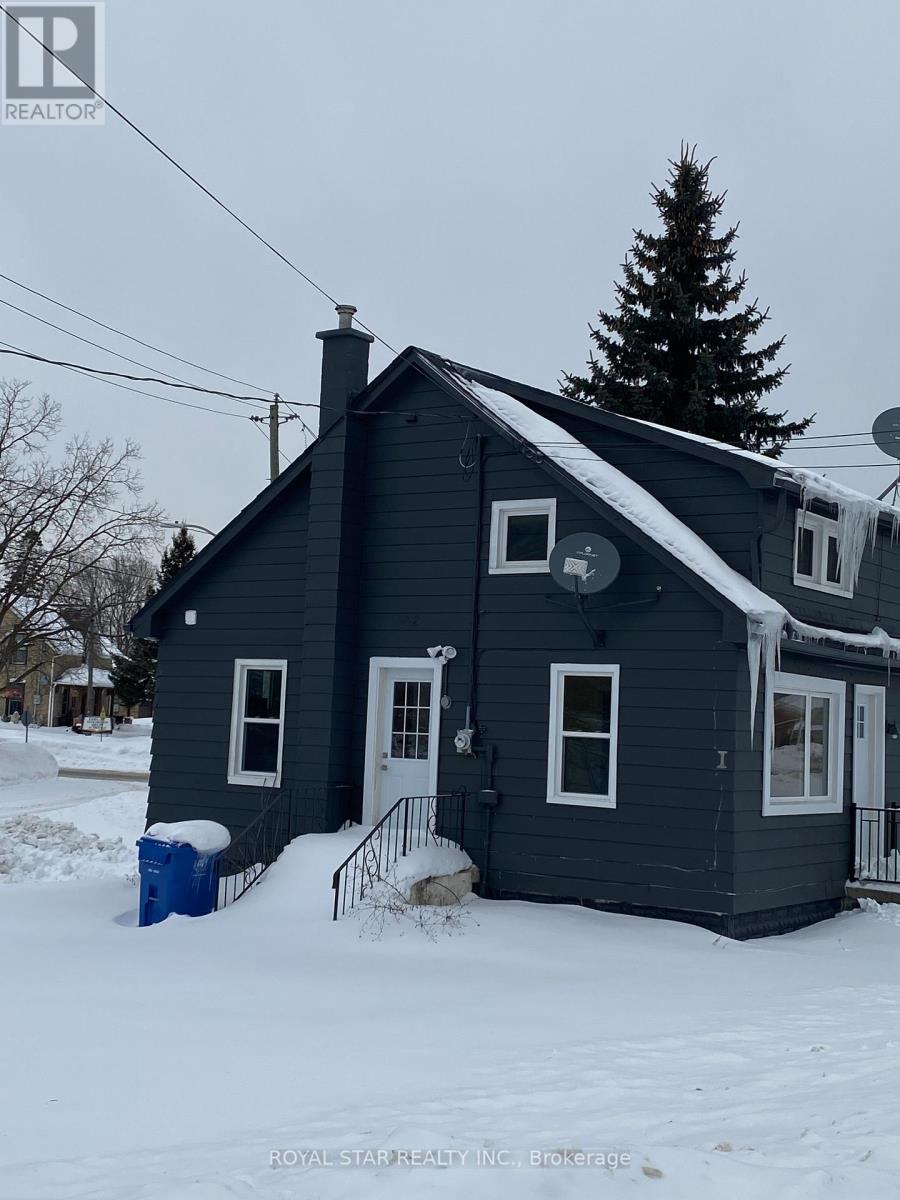
582 Garafraxa Street S
West Grey, Ontario
Best Chance For Investor Or First Time Buyer To Own This Renovated House. Three Units. Each Unit Has Its Own Entrance, Kitchen And Full Bathroom. Very Good Rental Income. Highway Location. Easy To Change For Commercial Zoning. Across from ESSO Gas Station And Shops. Keep The Property For Rental Income Or Change Zoning For Future Development. Potential Rental Income: $ 3,300 ($1,600 Main + $900 Basement + $800 Second Floor). Approximate Expenses: Insurance $1,400/Year, Water $495/3 Months, Gas $100/Month, Electricity $90/Month (id:60365)
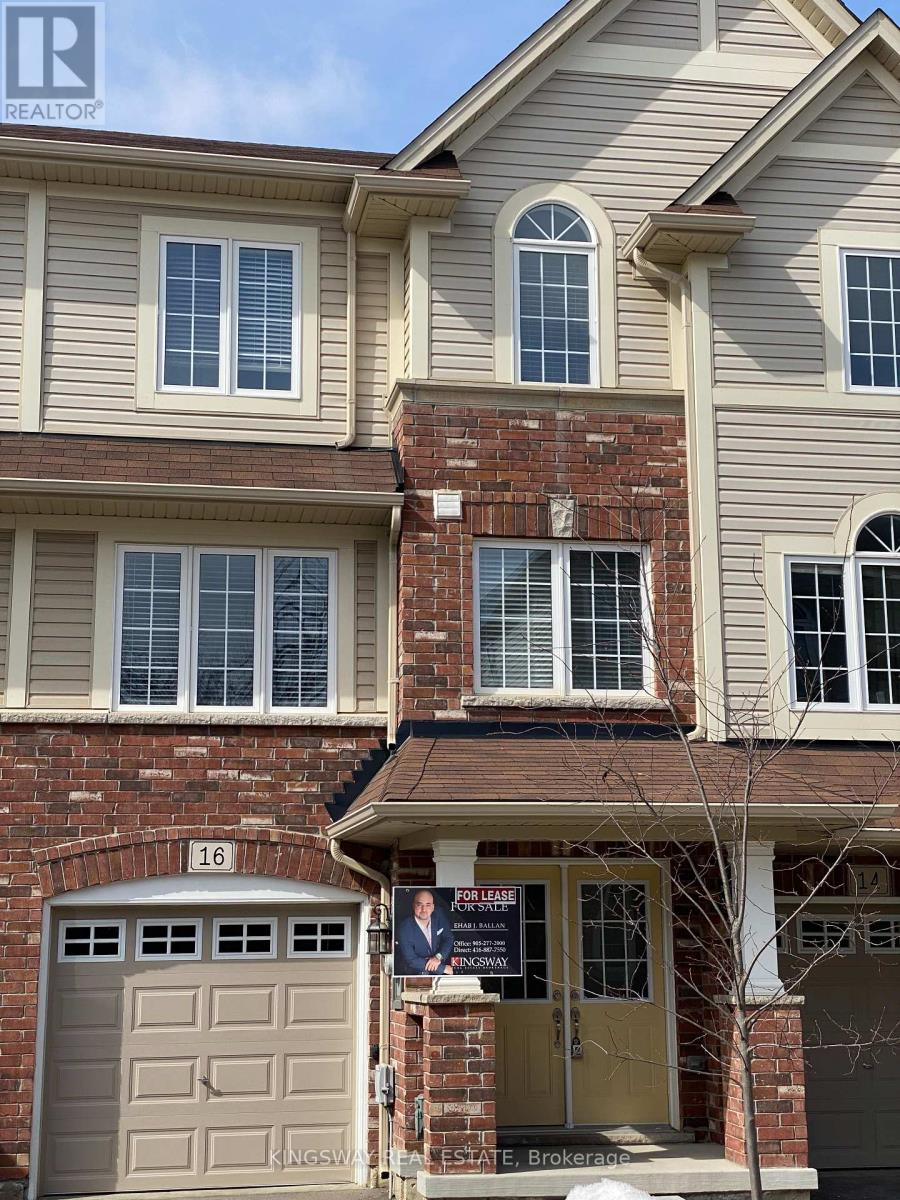
16 Kenridge Terrace
Hamilton, Ontario
Immaculate Like New Townhome In Sought After. New Development. This Home Boasts A Great Open Concept Layout, Double Door Entrance And Walk Out Basement. Thousands Spent In Upgrades Including: Laminate, Hardwood And Oak Staircase. Brand New Stainless Steel Appliances And Spacious Kitchen Open To Family Room. Easy 5 Mins To Transit And All Major Hwys. Great Opportunity For Young Couples, Professionals And Small Families. (id:60365)
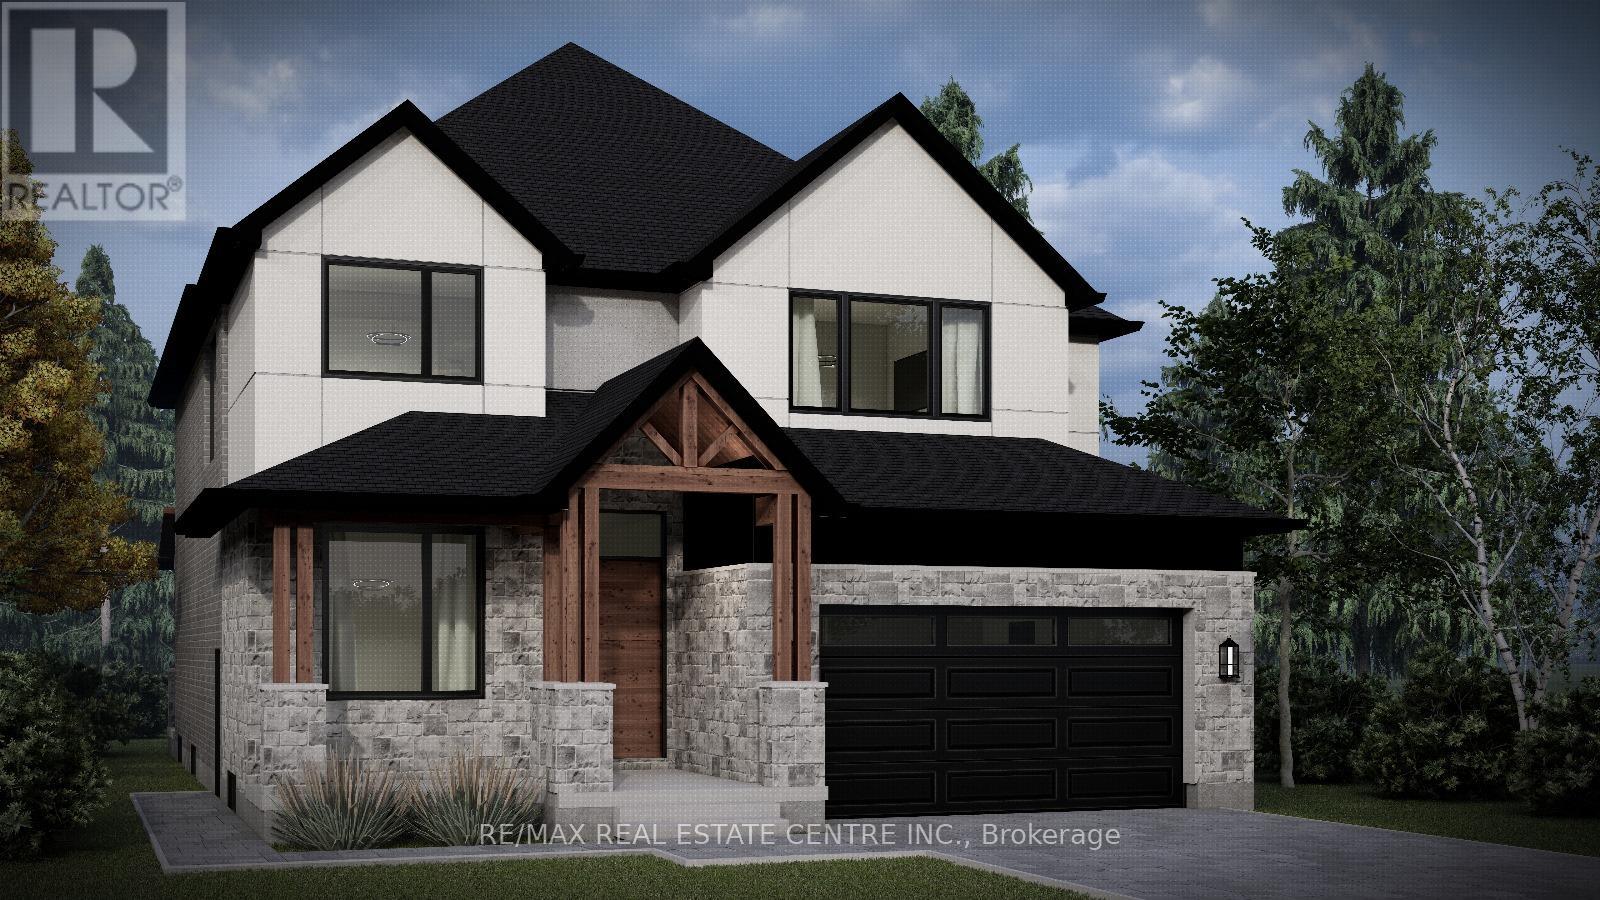
10a Knevitt Place
Guelph, Ontario
Custom home to be built in the highly sought-after South End of Guelph! This thoughtfully designed home features an open-concept eat-in kitchen with large island overlooking the dining and living area, perfect for everyday living and entertaining. The main floor also includes a private office and convenient mudroom. Offering 4 bedrooms, 4 bathrooms, and second-floor laundry, this home is designed with both style and functionality in mind. Complete with a double car garage, a welcoming front porch, and an optional back porch. Book your appointment today to discuss finishes and personalize the interior to suit your style and preferences! (id:60365)
704 - 75 James Street S
Hamilton, Ontario
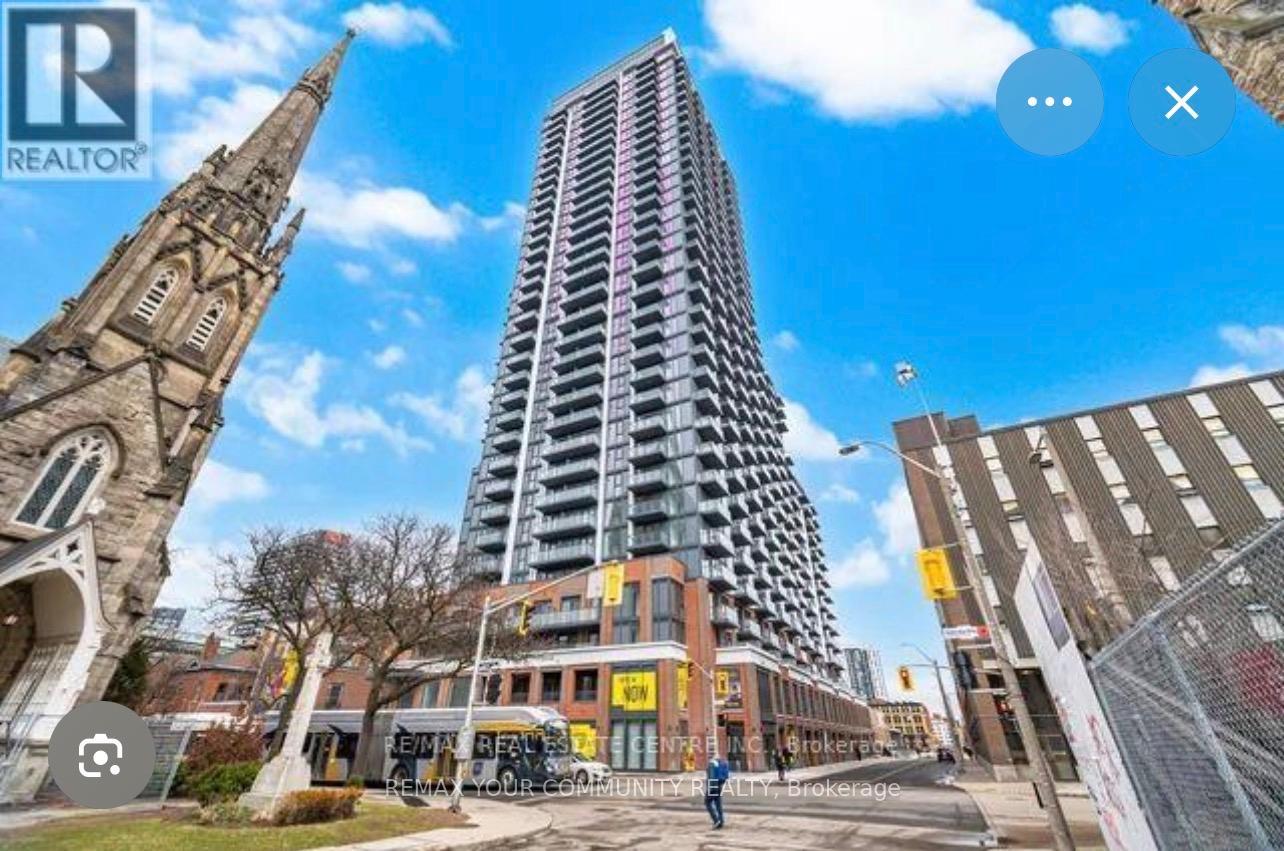
***Bright and stunning brand new 2 Bedroom, 2 Bathroom condo in the heart of Downtown Hamilton! This modern unit features an open-concept layout, floor-to-ceiling windows, stainless steel appliances, quartz countertops, laminate flooring, and in-suite laundry with CLEAR view. Located steps to Hamilton GO Station, public transit, restaurants, parks, hospitals, McMaster University, Mohawk College, and the future LRT. Enjoy premium building amenities including concierge, gym, yoga studio, co-working spaces, party room, theatre room, rooftop BBQ terrace, and more... Includes 1 parking space and 1 locker. Perfect for professionals, students, and commuters! (id:60365)
2801 - 75 James Street S
Hamilton, Ontario
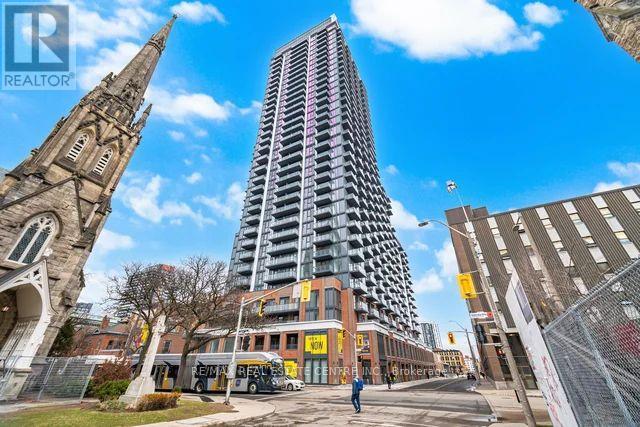
Brand new, never-lived-in 2-bedroom, 2-bathroom luxury condo at "75 James" in the heart of Downtown Hamilton. This bright, open-concept layout features 9ft ceilings, modern flooring throughout, and a private balcony. The contemporary kitchen is equipped with quartz countertops, under-cabinet lighting, and premium stainless-steel appliances. Building Amenities: concierge, state-of-the-art fitness, spin, and yoga studios, co-working tech lounges, theatre room, kids' zone, and a rooftop terrace with BBQs. Unbeatable Location: Steps to Hamilton GO Centre (ideal for commuters), Gore Park, St. Joseph's Healthcare, and McMaster Downtown. Walk to Hamilton's best dining, shopping, and waterfront trails. Includes in-suite laundry. Experience a vibrant, low-maintenance urban lifestyle in a prime central location! (id:60365)
138 Mcgill Avenue
Erin, Ontario
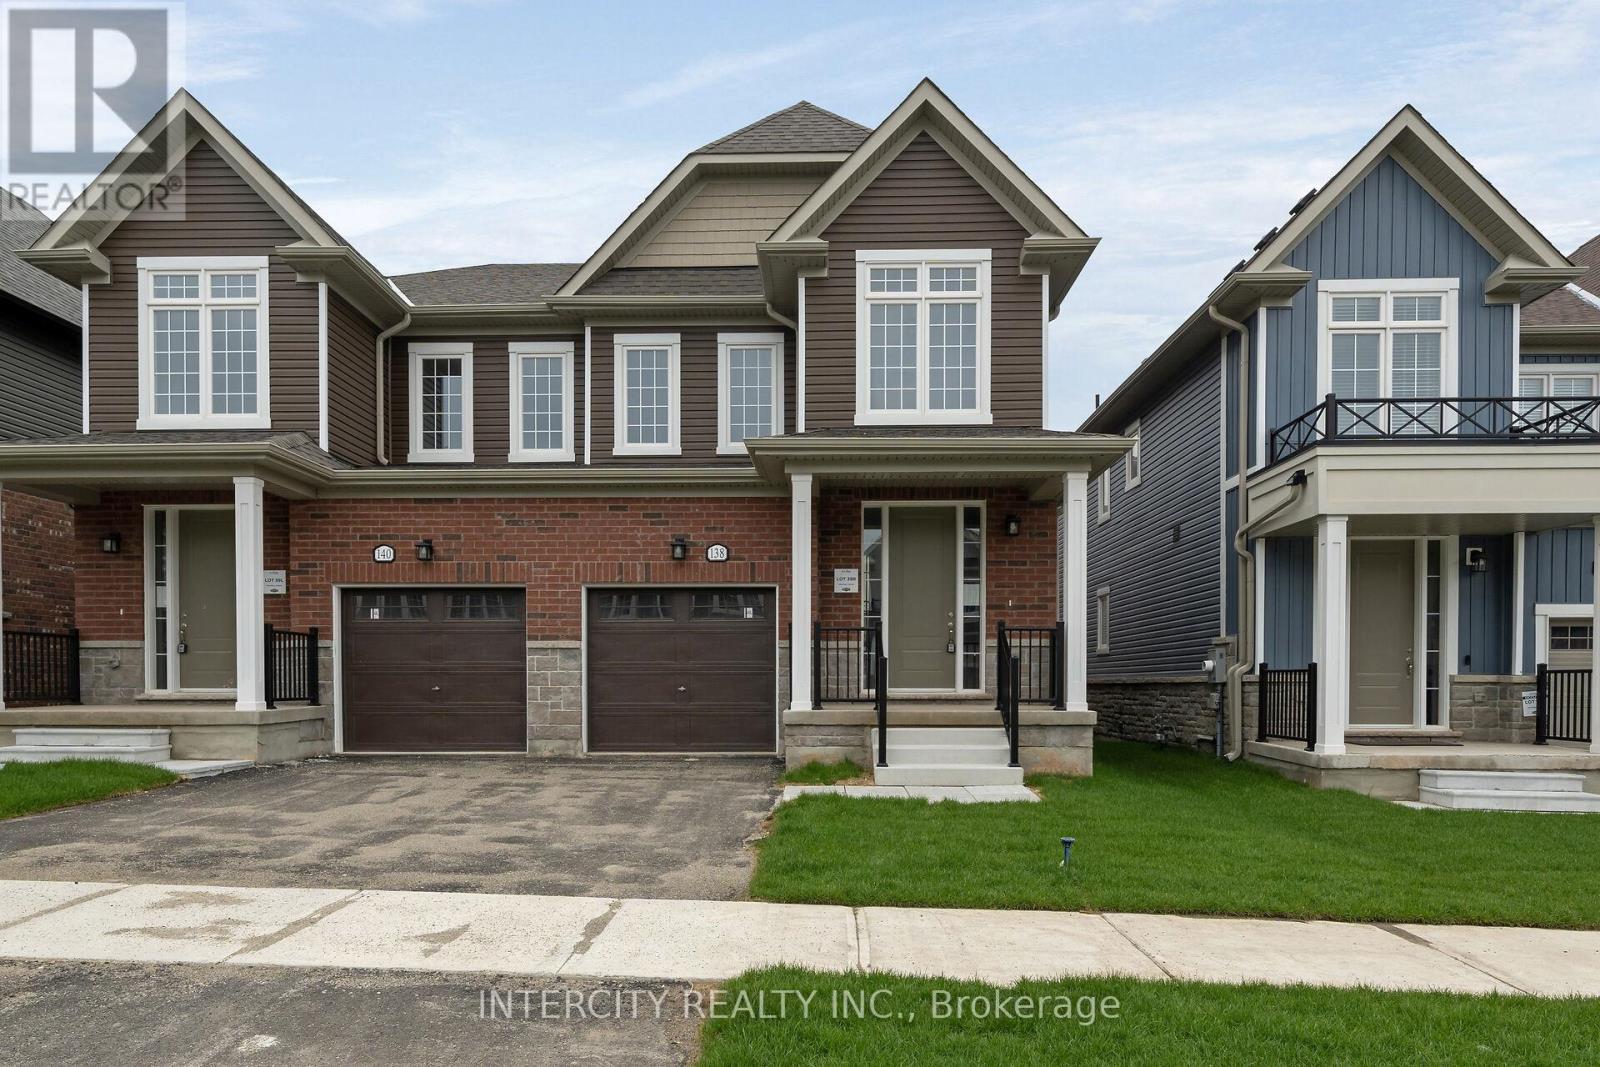
Welcome to this stunning brand-new Solmar Developments 4-bedroom 2.5 bath home located in the picturesque Town of Erin on-a perfect blend of timeless small-town charm and modern convenience, just a short drive from Toronto. This beautifully crafted home has many upgrades and thoughtful details throughout, offering both comfort and style for today's discerning buyer. Step inside to find 9 feet ceilings and a spacious, light-filled open-concept layout, ideal for both relaxing and entertaining. The upgraded kitchen, features elegant granite. countertops, custom quality extended kitchen upper cabinets, breakfast bar and plenty of storage to meet all your culinary needs. Luxury finishes continue with laminate flooring throughout the main floor excluding tiled areas as per plan, adding warmth and sophistication to the space. The primary suite includes an Ensuite with quality granite countertops, a walk-in closet, creating a room to unwind in total comfort. All bedrooms are well sized, designed with privacy and everyday functionality in mind. A full basement offers endless potential-whether you envision a home gym, additional living space, or extra storage. Don't miss your chance to own this exceptional new home and experience a unique lifestyle where modern living meets small-town charm! (id:60365)
86 Chimney Hill Drive
Cambridge, Ontario
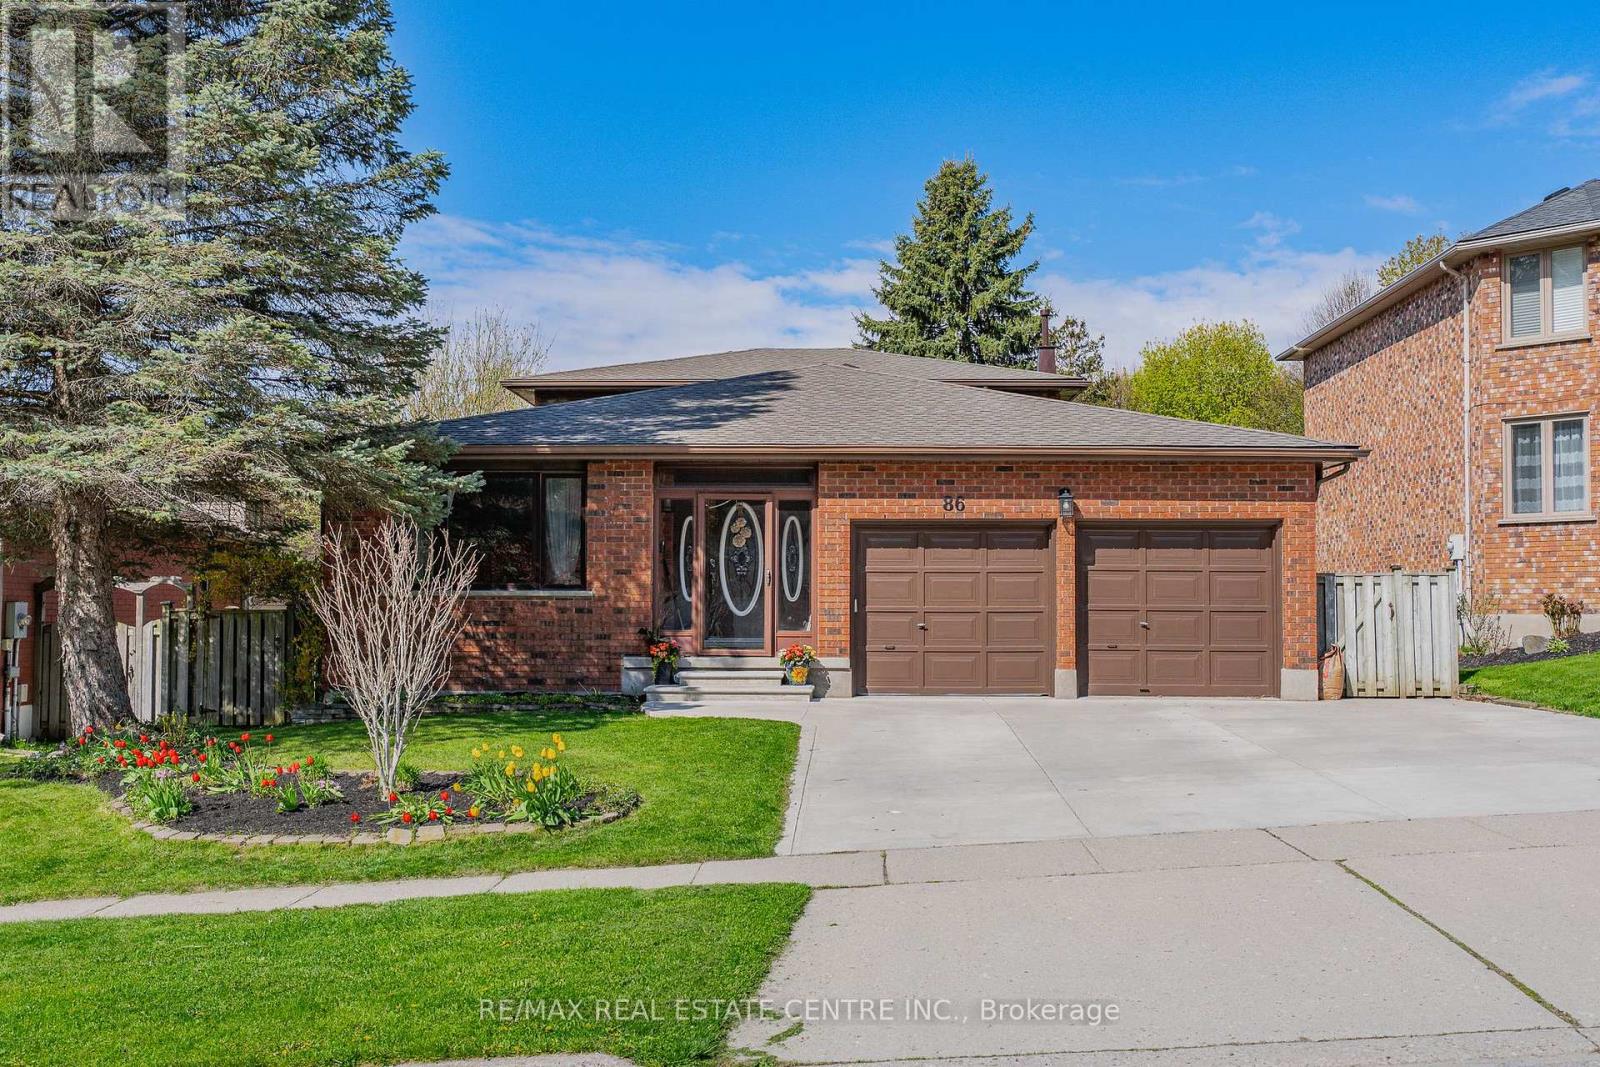
Welcome to 86 Chimney Hill, located in a desirable family friendly neighbourhood of Cambridge known for its mature surroundings, nearby schools, parks, shopping, trails, and convenient access to Highway 401. This spacious and versatile 5-level backsplit offers an incredible amount of living space with 6 bedrooms and 4 full bathrooms, making it an ideal opportunity for large or multi-generational families. The main floor features a bright family room, dining room, and beautifully updated kitchen (2024) complete with fridge, stove, dishwasher, microwave range hood, and a large island, creating a functional layout perfect for both everyday living and entertaining. Upstairs offers 3 generous bedrooms, including a primary bedroom with ensuite, along with an additional full main bathroom. The lower main level includes a spacious living room with cozy gas fireplace, full bathroom, and an additional bedroom. The basement level adds even more flexibility with 2 additional bedrooms, a full bathroom, rec room, and bonus room. A separate garage entrance leading to the basement provides excellent potential for extended family living or additional privacy. This home is filled with unique features and updates including 3 updated bathrooms (2024), new roof (2023), retractable awning, indoor BBQ room with exhaust, outlet for stove in basement, and an insulated backyard shed with electrical outlets (10' x 12') ideal for storage, hobbies, workshop space, or creative use. A rare opportunity to own a spacious home with incredible flexibility, updates, and room for the whole family in a sought-after Cambridge neighbourhood. (id:60365)
74 Molozzi Street
Erin, Ontario
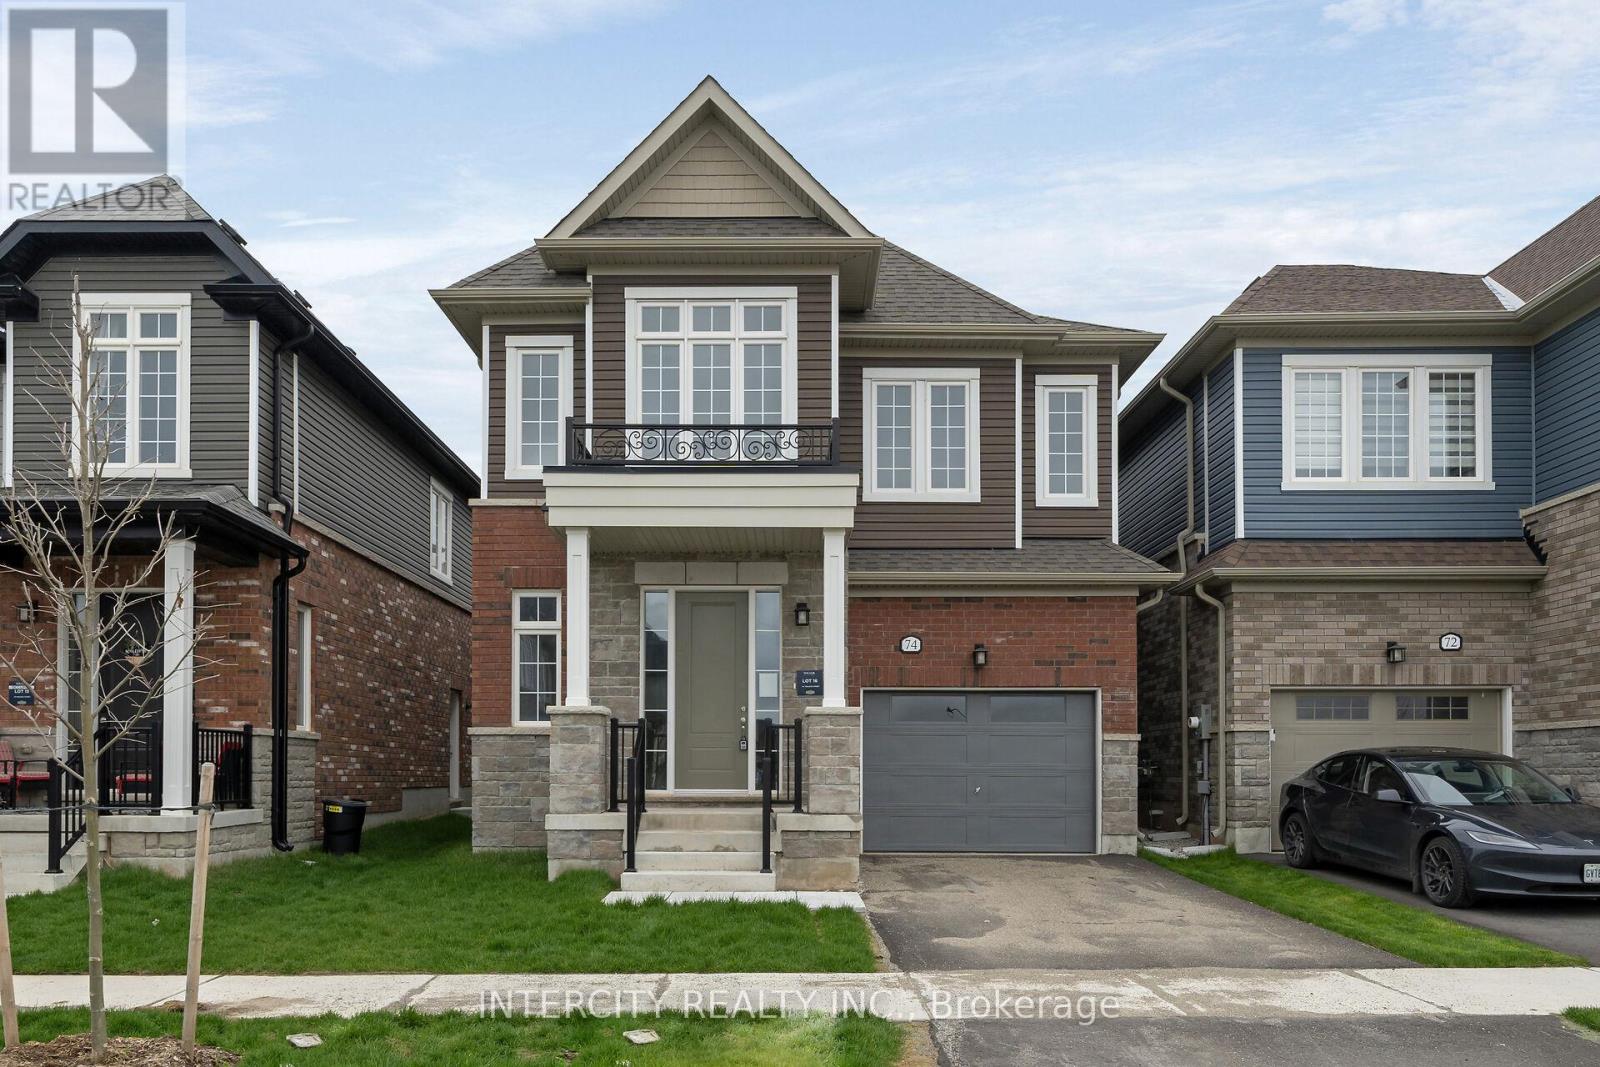
Welcome to this Brand New Inventory Home in Charming town of Erin Built by Solmar Homes over 36 years building communities ,over 2358 sqft of living space ,large main floor with office or den and Side Door ,Primary bedroom has large walking closet and 4 piece ensuite and 2nd bed with walking closet as well, Granite countertops in kitchen and baths ,Nice quiet town, new Community park and Public school to be built and close to Cataract Trail for walking & biking and nature lovers. The Village of Erin is minutes away & Future new plaza close by & Quick ride to high school and local Arena and library, Ready for move in comfort and practicality with unbeatable location only about 20 mins from Caledon and 30 mins from Brampton with small town charm, Unfinished basement offers endless potential for customization. (id:60365)
130 Molozzi Street
Erin, Ontario
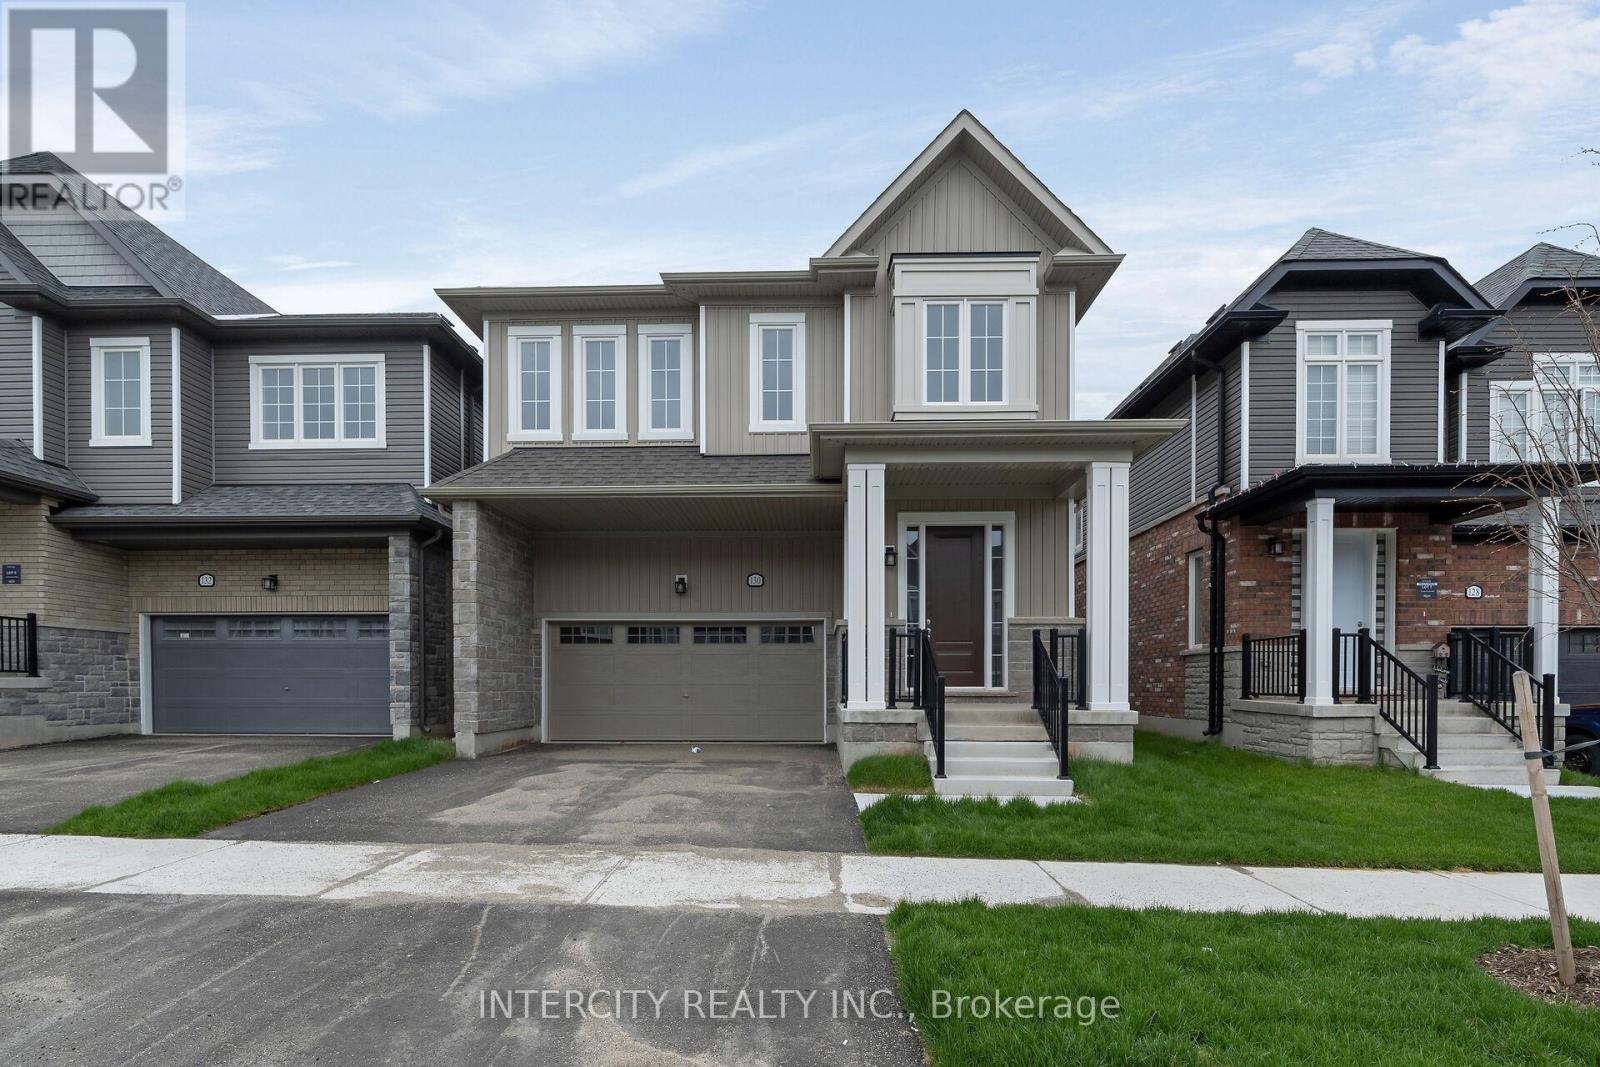
Welcome to this Brand New Inventory Home Built by Solmar Homes over 36 years building communities ,over 2616 sqft of living space ,open concept on main floor ,Primary bedroom has large walking closet and 5 piece ensuite and 4th bedroom as second primary with own ensuite and walking closet as well ,granite countertops in kitchen and bathrooms extended upper kitchen cupboards, Nice quiet town ,new Communities park and Public school to be built and close to Cataract Trail for walking & biking and nature lovers. The Village of Erin is minutes away ,Future new plaza close by ,Quick ride to high school and local Arena and library, Unfinished basement allows for endless possibilities for your design with side door . (id:60365)
153 Woodhaven Road
Kitchener, Ontario
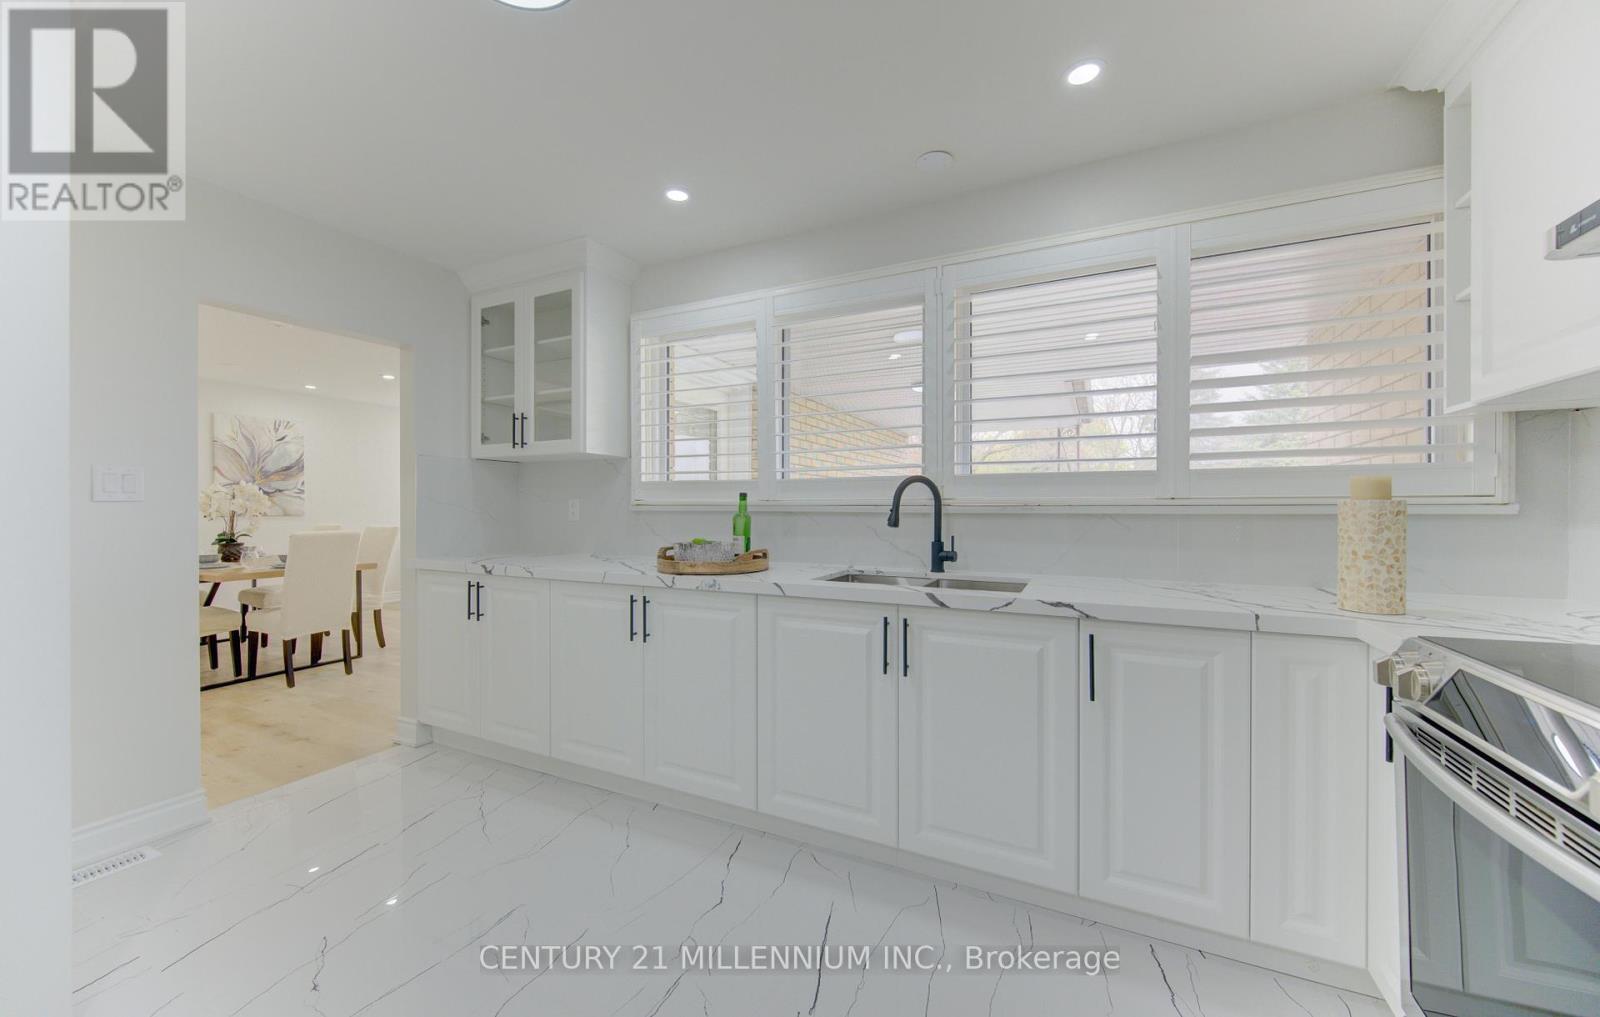
"Legal Duplex Near Fairview Mall", Comes With All The Bells & Whistles. A Beautiful 3 Bedroom Bungalow With A 3 Bedroom & 2 Washroom 2 Year Old (2023), Legal Basement With A Separate Laundry & Entrance, Making It The Perfect Place For Investors, Families, And Professionals Alike. Completely Renovated Main Floor (April, 2026) Including New Paint, Floor, Washroom, Doors & Trims, Baseboards, Closets, Electrical Fixtures, Window Coverings, & A New Kitchen With Granite Countertops, Stainless Steel Appliances, California Shutters, & High Quality Ceramic Tile Floor. The Bedrooms Are Comfortable And Inviting, With Plenty Of Natural Light. Large Combined Living & Dining Room Filled With Large Flow Of Natural Light Through Huge Floor To Ceiling Windows With California Shutters. With A Lovely Brick Exterior And A Cozy Front Porch, This Home Boasts Plenty Of Curb Appeal. The Good Size Backyard With A Garden Shed And Newly Painted Deck Are Perfect For Relaxing And Enjoying Evening Coffee. Newly Extended Driveway For 5 Car Parkings, & Attached Garage With 1 Parking. Lower Unit Has An Open Concept Kitchen With Granite Countertops, Stainless Steel Appliances And A Large Window. Lots Of Natural Light Flowing Through Windows In Bedrooms & Living Room. Two Full Modern Washrooms With New Vanity & Mirror In The Bedroom Attached Washroom. Located In A Highly Sought-After Neighbourhood, This Home Is Just Minutes Away From The Fairview Mall, With Its Many Shops, Restaurants, & Entertainment Options. It's Also Close To Several Parks, Schools, & The Lrt (id:60365)
4 Maplewood Drive
St. Catharines, Ontario
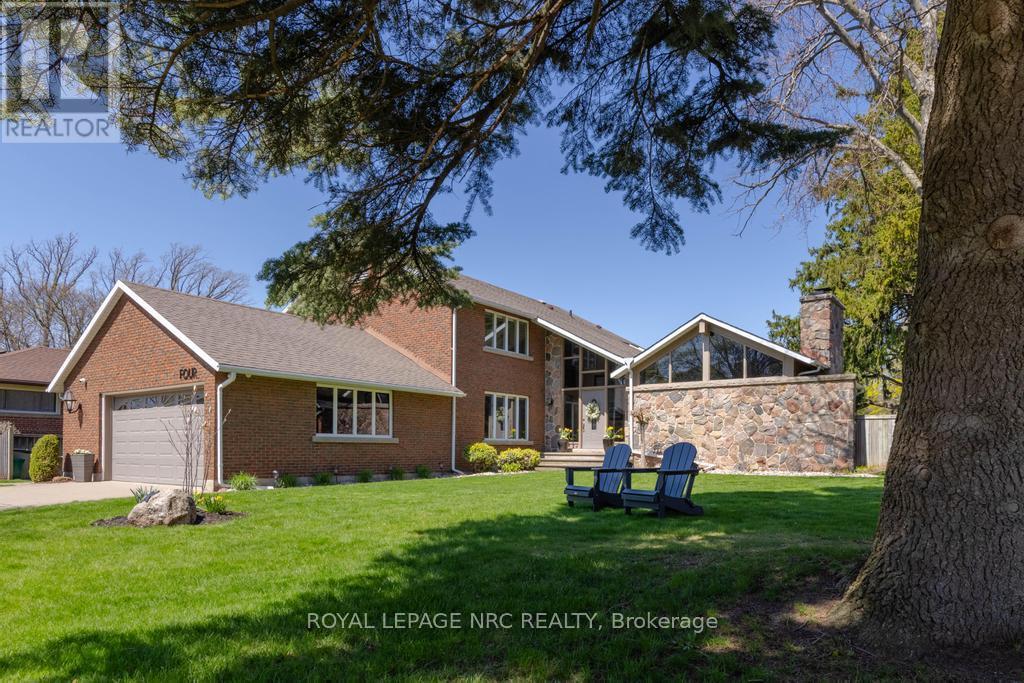
With its distinctive architecture, glowing windows, and storybook curb appeal, this custom-built home feels memorable before you've even stepped through the door. The foyer opens with cathedral ceilings, graceful archways, and natural light pouring through spectacular windows. On one side, a formal living room sits behind elegant double glass doors, offering a refined yet cozy retreat. On the other, the heart of the home unfolds into a space designed for everyday living and easy entertaining. The kitchen is as beautiful as it is practical, featuring quartz Cambria countertops, a peninsula with seating, generous cabinetry, and seamless flow into the dining room and family room. Expansive windows brighten the dining space, while the family room, with sliding doors to the backyard, creates a warm and inviting place to gather. A main floor laundry room, powder room, and ample storage complete this level. Upstairs, the landing overlooks the dramatic foyer below and includes a built-in office nook that can be tucked neatly behind closed doors when the workday ends. The primary suite is a peaceful retreat with a walk-in closet and private 3-piece ensuite, while two additional bedrooms and a 4-piece bath provide comfortable accommodations. The finished lower level adds flexibility with a rec room, workshop, cold cellar, utility room, generous storage, and a 3-piece bath. With a mudroom and direct garage access, it lends itself to multi-generational living or in-law suite potential. Outside, the backyard offers a private escape. Designed for every season, it features an inground pool with heater, a hot tub, garden shed, and beautifully landscaped surroundings that invite everything from lively summer gatherings to quiet evenings under the stars. Set in a cherished neighbourhood close to excellent schools, parks, trails, and everyday amenities, this is a home that offers room to grow, room to gather, and room to create lasting memories. (id:60365)

© 2026 Proptech Realty Inc., Brokerage.