
704 - 75 James Street S Hamilton, Ontario L8P 2T1

$2,390 Monthly
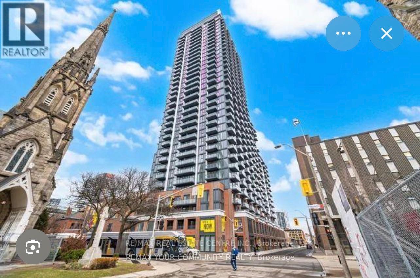
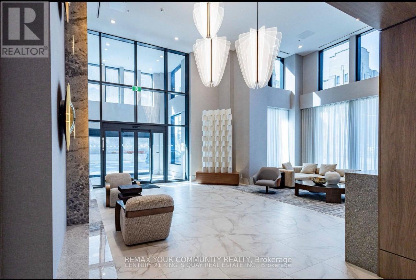
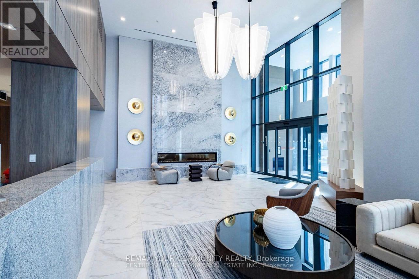
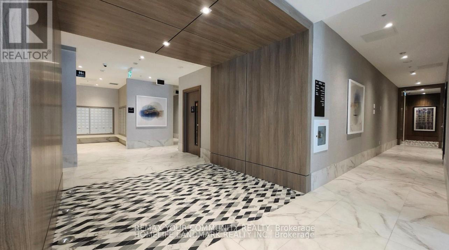
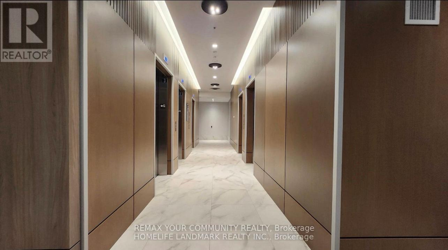
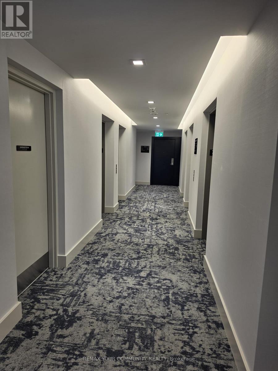
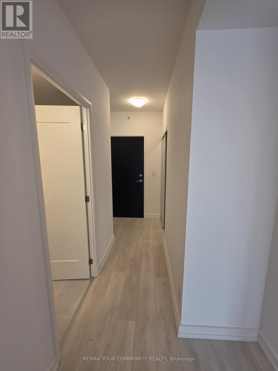
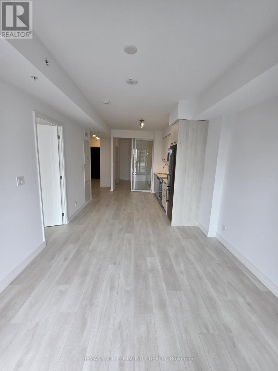
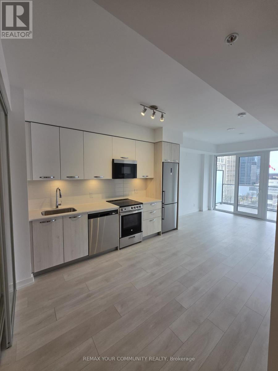
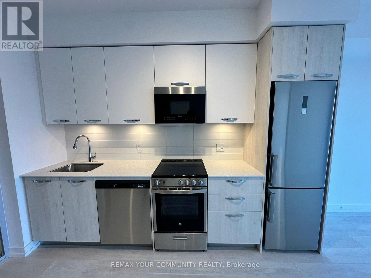
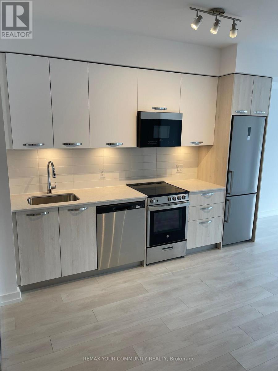
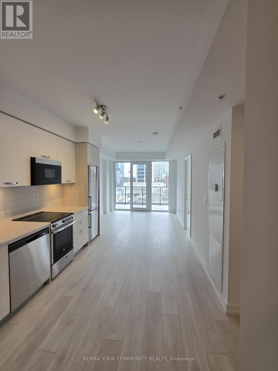
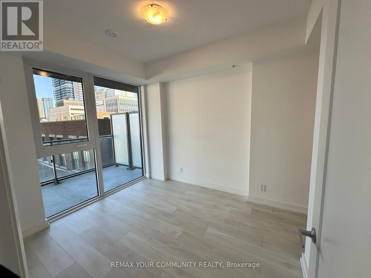
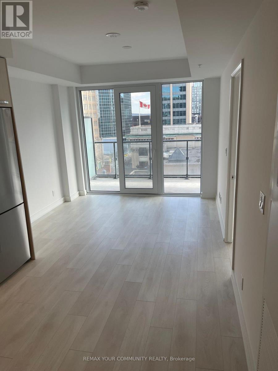
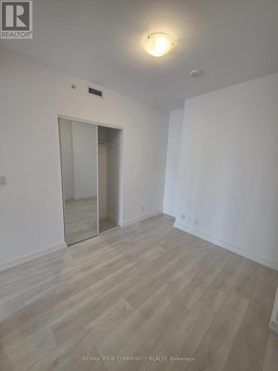
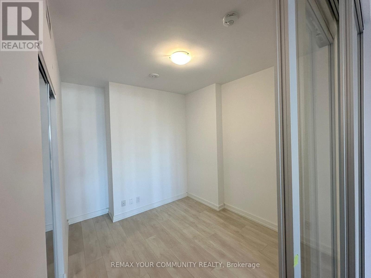
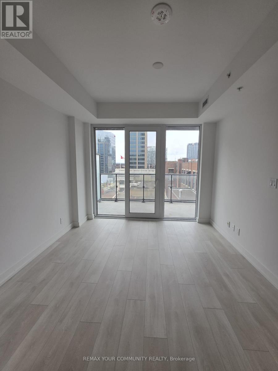
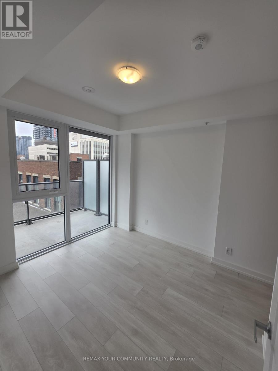
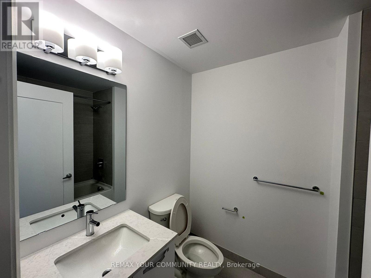
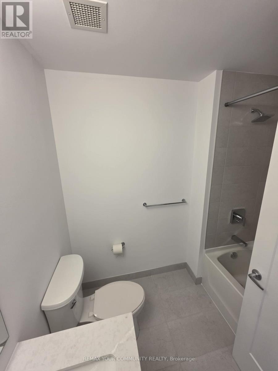
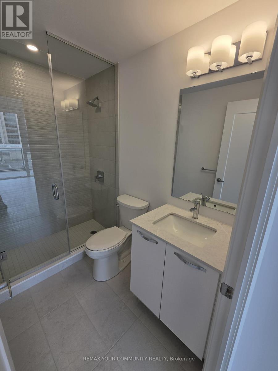
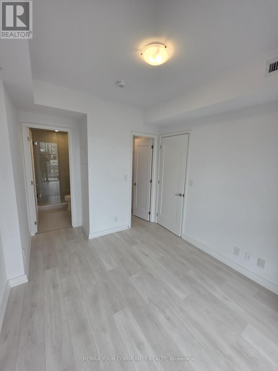
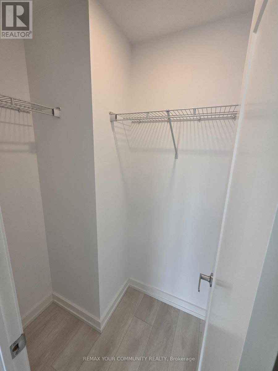
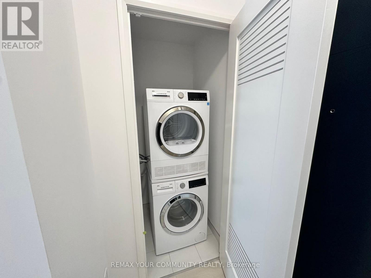
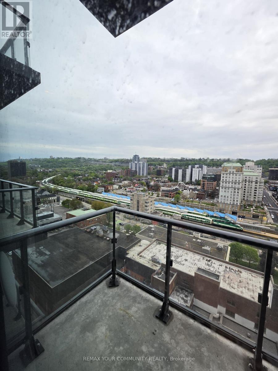
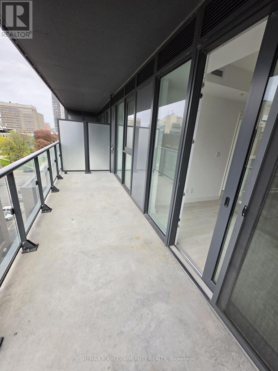
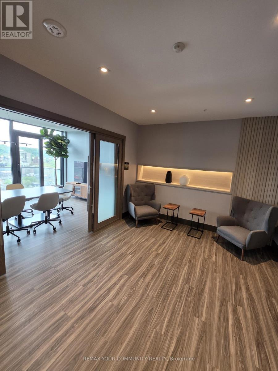
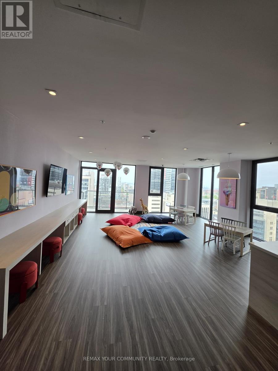
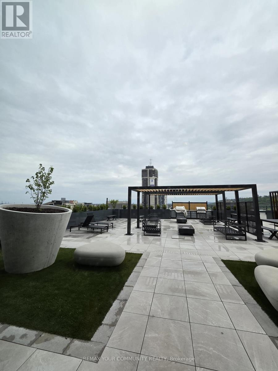
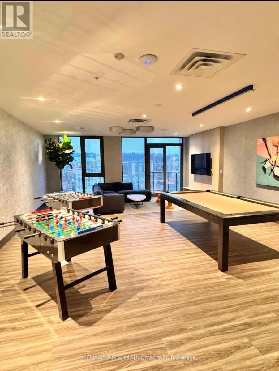
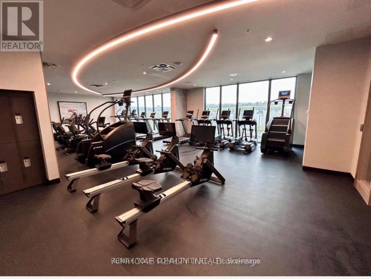
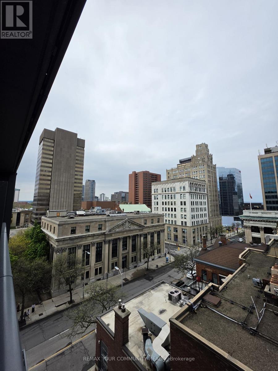
***Bright and stunning brand new 2 Bedroom, 2 Bathroom condo in the heart of Downtown Hamilton! This modern unit features an open-concept layout, floor-to-ceiling windows, stainless steel appliances, quartz countertops, laminate flooring, and in-suite laundry with CLEAR view. Located steps to Hamilton GO Station, public transit, restaurants, parks, hospitals, McMaster University, Mohawk College, and the future LRT. Enjoy premium building amenities including concierge, gym, yoga studio, co-working spaces, party room, theatre room, rooftop BBQ terrace, and more... Includes 1 parking space and 1 locker. Perfect for professionals, students, and commuters! (id:60365)
Property Details
| MLS® Number | X13138376 |
| Property Type | Single Family |
| Community Name | Durand |
| CommunityFeatures | Pets Allowed With Restrictions |
| EquipmentType | Water Heater |
| Features | Balcony, Carpet Free, In Suite Laundry |
| ParkingSpaceTotal | 1 |
| RentalEquipmentType | Water Heater |
Building
| BathroomTotal | 2 |
| BedroomsAboveGround | 2 |
| BedroomsTotal | 2 |
| Amenities | Storage - Locker |
| Appliances | Dishwasher, Dryer, Microwave, Stove, Washer, Refrigerator |
| BasementType | None |
| CoolingType | Central Air Conditioning |
| ExteriorFinish | Brick Facing, Concrete |
| FlooringType | Laminate |
| HeatingFuel | Natural Gas |
| HeatingType | Forced Air |
| SizeInterior | 600 - 699 Sqft |
| Type | Apartment |
Parking
| Underground | |
| Garage |
Land
| Acreage | No |
Rooms
| Level | Type | Length | Width | Dimensions |
|---|---|---|---|---|
| Main Level | Living Room | 6.63 m | 3 m | 6.63 m x 3 m |
| Main Level | Kitchen | 3.78 m | 2.95 m | 3.78 m x 2.95 m |
| Main Level | Primary Bedroom | 2.72 m | 2.97 m | 2.72 m x 2.97 m |
| Main Level | Bedroom 2 | 2.74 m | 2.9 m | 2.74 m x 2.9 m |
| Main Level | Bathroom | 1.5 m | 2.5 m | 1.5 m x 2.5 m |
| Main Level | Bathroom | 1.5 m | 2 m | 1.5 m x 2 m |
https://www.realtor.ca/real-estate/29764221/704-75-james-street-s-hamilton-durand-durand
Mona Sadat Shirazi
Salesperson
8854 Yonge Street
Richmond Hill, Ontario L4C 0T4

The trademarks REALTOR®, REALTORS®, and the REALTOR® logo are controlled by The Canadian Real Estate Association (CREA) and identify real estate professionals who are members of CREA. The trademarks MLS®, Multiple Listing Service® and the associated logos are owned by The Canadian Real Estate Association (CREA) and identify the quality of services provided by real estate professionals who are members of CREA. The trademark DDF® is owned by The Canadian Real Estate Association (CREA) and identifies CREA's Data Distribution Facility (DDF®)
May 19 2026 05:34:56
Toronto Real Estate Board
RE/MAX Your Community Realty

© 2026 Proptech Realty Inc., Brokerage.