

180 Sunflower Place
Welland, Ontario
Elegant 3-Bedroom, 2.5-Bathroom Townhome in a Desirable Community. Experience modern living in this stunning townhome, featuring a bright, open-concept main floor and a beautiful kitchen with sleek stainless steel appliances. The spacious primary suite boasts a private ensuite bathroom, while the convenient second-floor laundry enhances everyday living. Perfectly located just minutes from Niagara College, Niagara Falls, and major commuter routes, this home combines style, comfort, and convenience. (id:60365)
4 - 2205 Lillykin Street
Oakville, Ontario
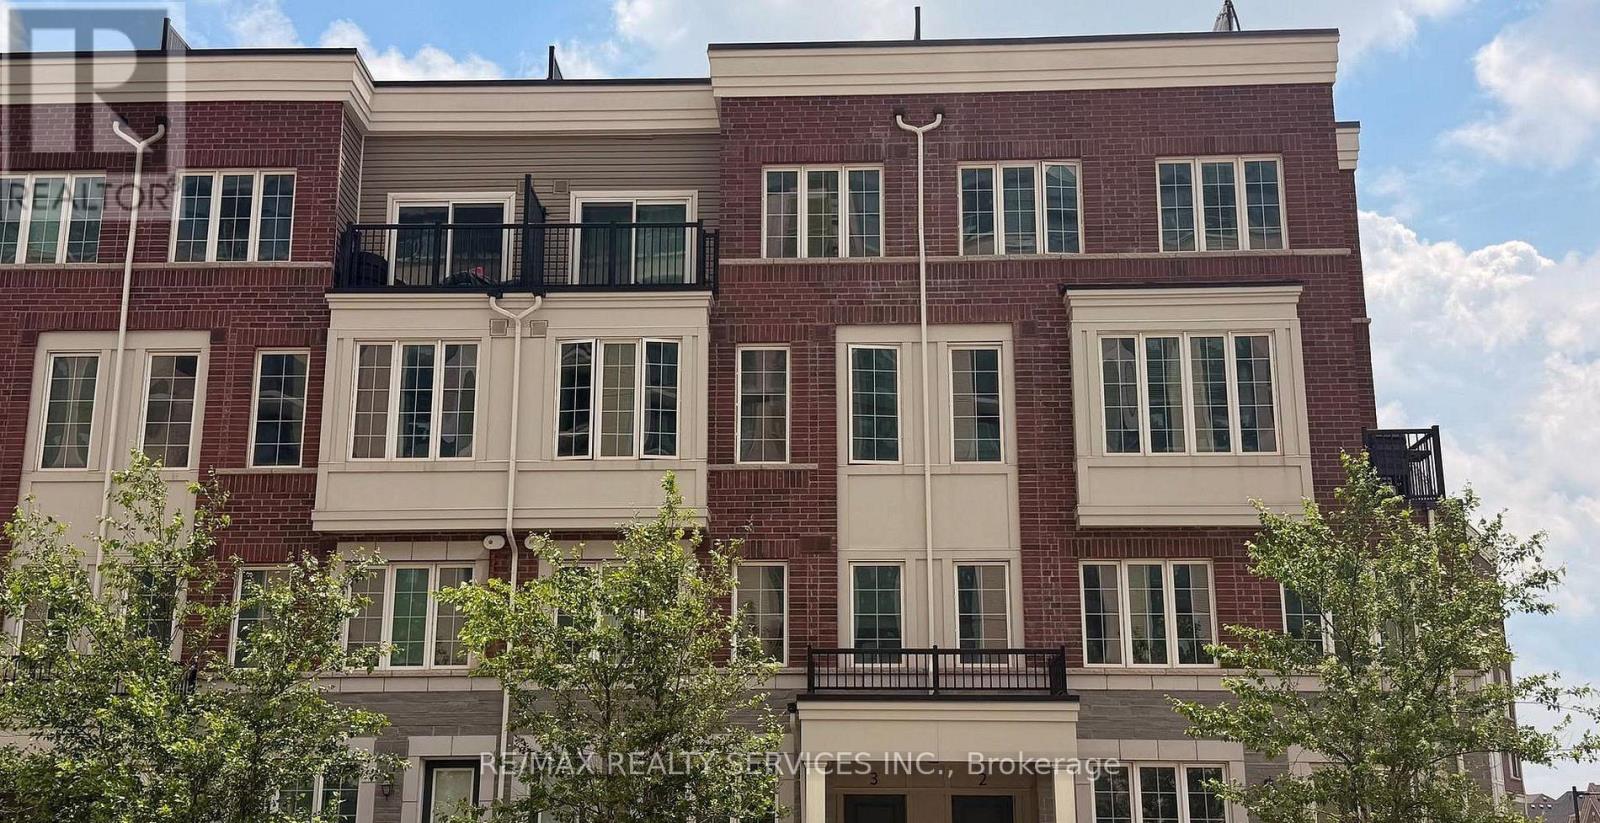
Welcome To This Beautifully Maintained 2-Storey Townhome Nestled In Oakville's HighlyDesirable River Oaks Community. Thoughtfully Designed With A Bright Open-Concept Layout, ThisHome Is Filled With Natural Light And Offers A Warm, Inviting Atmosphere Throughout. EnjoyFresh Paint, Elegant 9-Foot Ceilings On The Main Level, And Spacious Principal Rooms Ideal ForEveryday Living And Entertaining. Step Outside To A Large Private Patio, Perfect For SummerGatherings, BBQs, Or Relaxing Outdoors. Conveniently Located Just Minutes From Top-RatedSchools, Sheridan College, Parks, Trails, Shopping, Restaurants, Oakville Place, Oakville GOStation, And Major Highways Including The QEW, 403 & 407. An Exceptional Opportunity To Own InOne Of Oakville's Most Established And Family-Friendly Neighbourhoods. (id:60365)
36 Strathburn Boulevard
Toronto, Ontario
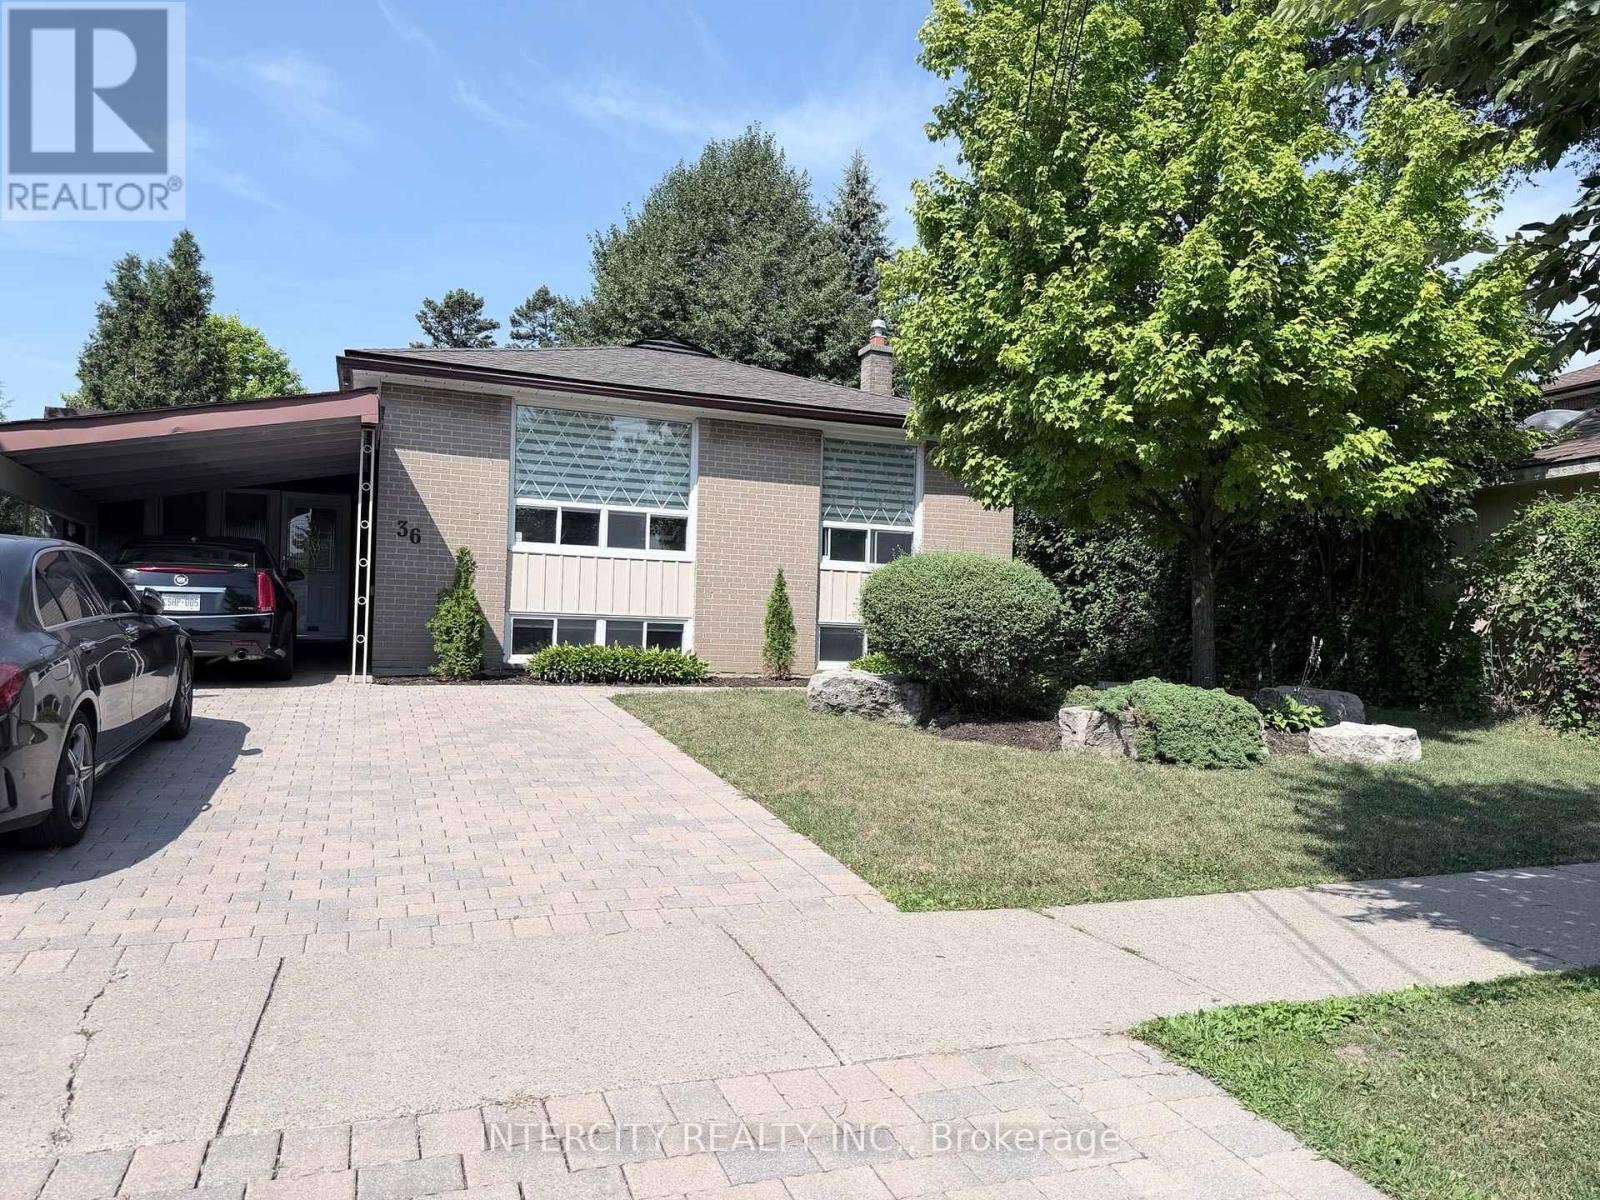
Beautifully renovated 1+Den basement apartment in a quiet, family-friendly neighbourhood! This bright, open-concept unit features large windows throughout, filling the space with natural light. Enjoy a modern kitchen with new cabinetry, stainless steel appliances, and a stylish marble backsplash. The spacious living and dining area offers plenty of room to relax, while the generous bedroom includes a large closet. The versatile den, complete with its own closet, is ideal for a home office or guest room. Features a renovated 4-piece bathroom, ample storage, and contemporary finishes throughout. Conveniently located close to parks, schools, transit, shopping, and major highways. A fantastic place to call home! Landlord respectfully mandates a no pet and no smoking (of any kind) policy due to allergies. (id:60365)
704 - 4010 Eglinton Avenue W
Toronto, Ontario
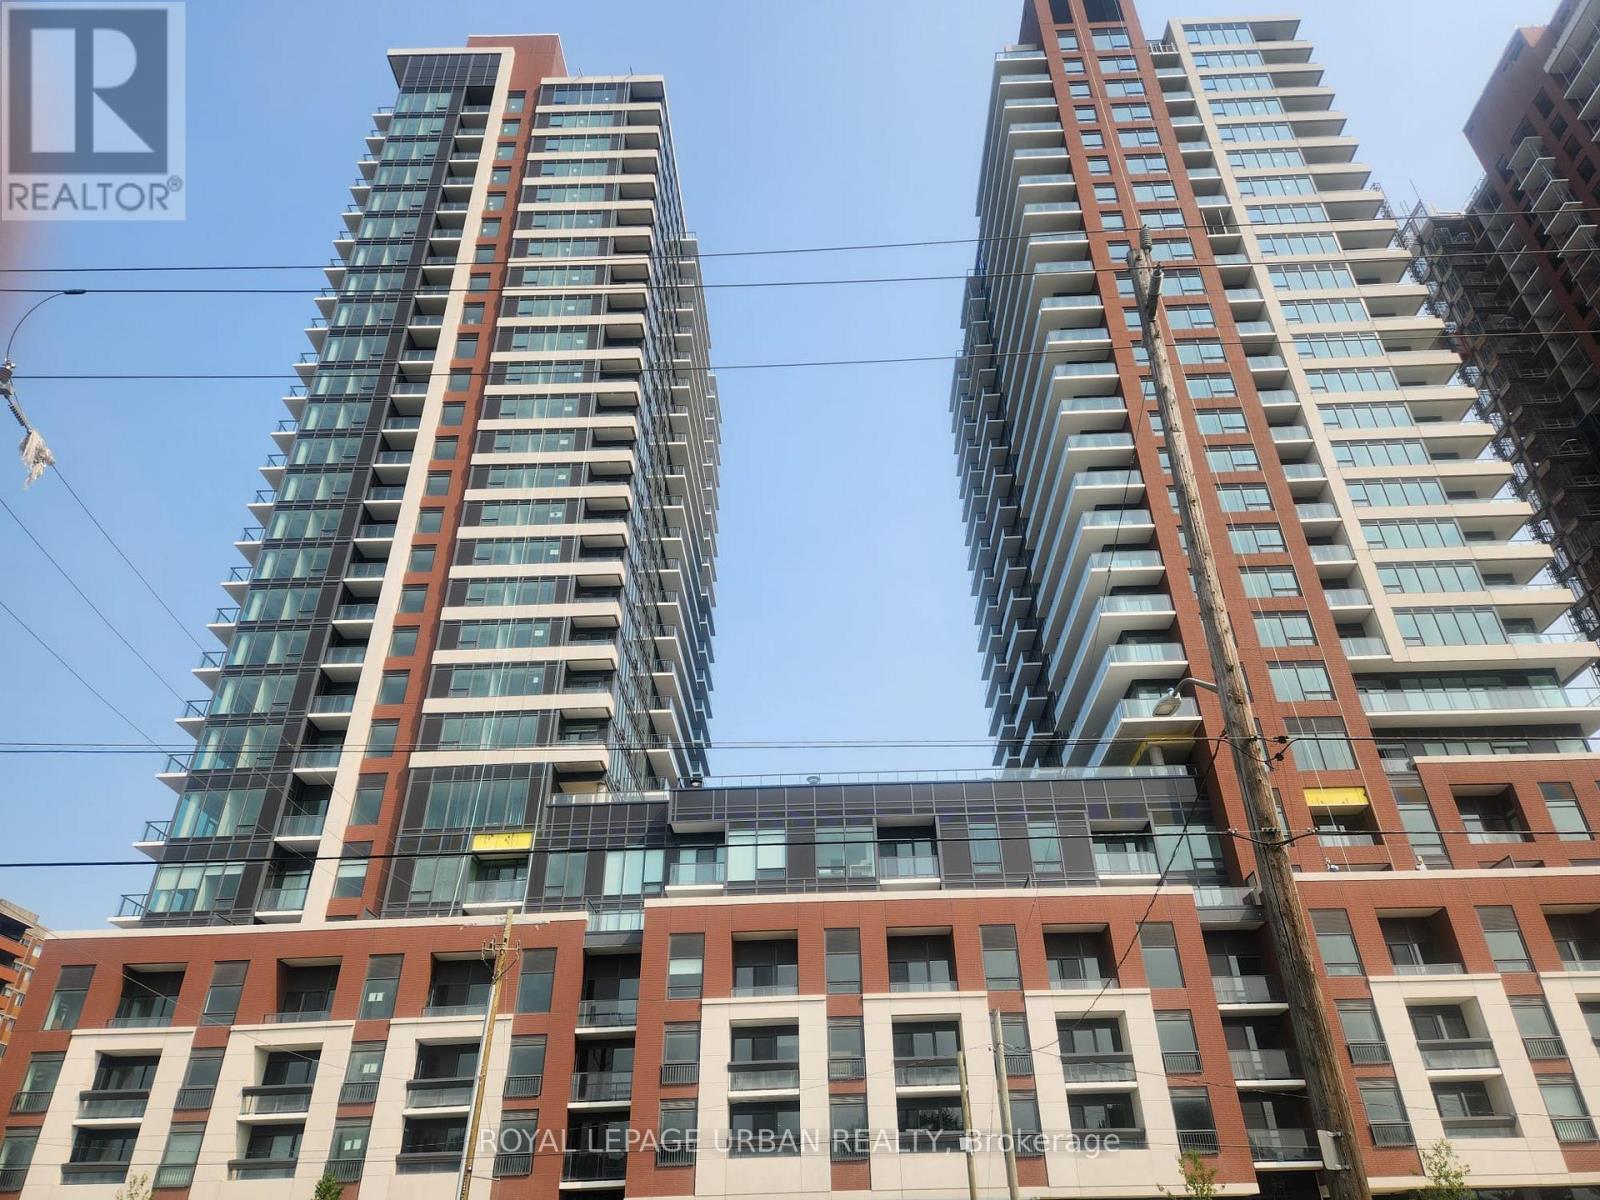
Welcome to this stunning brand-new condominium, where modern luxury meets exceptional convenience. This beautifully finished, never-lived-in suite offers a bright and spacious open-concept layout with two bedrooms and two full bathrooms. Enjoy breathtaking northeast views from the expansive wraparound balcony, accessible from both bedrooms and the main living area-perfect for relaxing or entertaining while taking in the spectacular scenery. The suite features elegant contemporary finishes throughout, a modern kitchen, and the convenience of in-suite laundry with washer and dryer. Residents will enjoy an outstanding selection of amenities, including a state-of-the-art fitness centre, a spectacular seventh-floor outdoor pool, and many additional lifestyle amenities. Ideally located close to shopping, restaurants, parks, transit, and everyday conveniences, this exceptional condo offers the perfect blend of comfort, style, and urban living. Don't miss this opportunity to live in a gorgeous new home with premium finishes, incredible amenities. (id:60365)
49 Newbridge Crescent
Brampton, Ontario
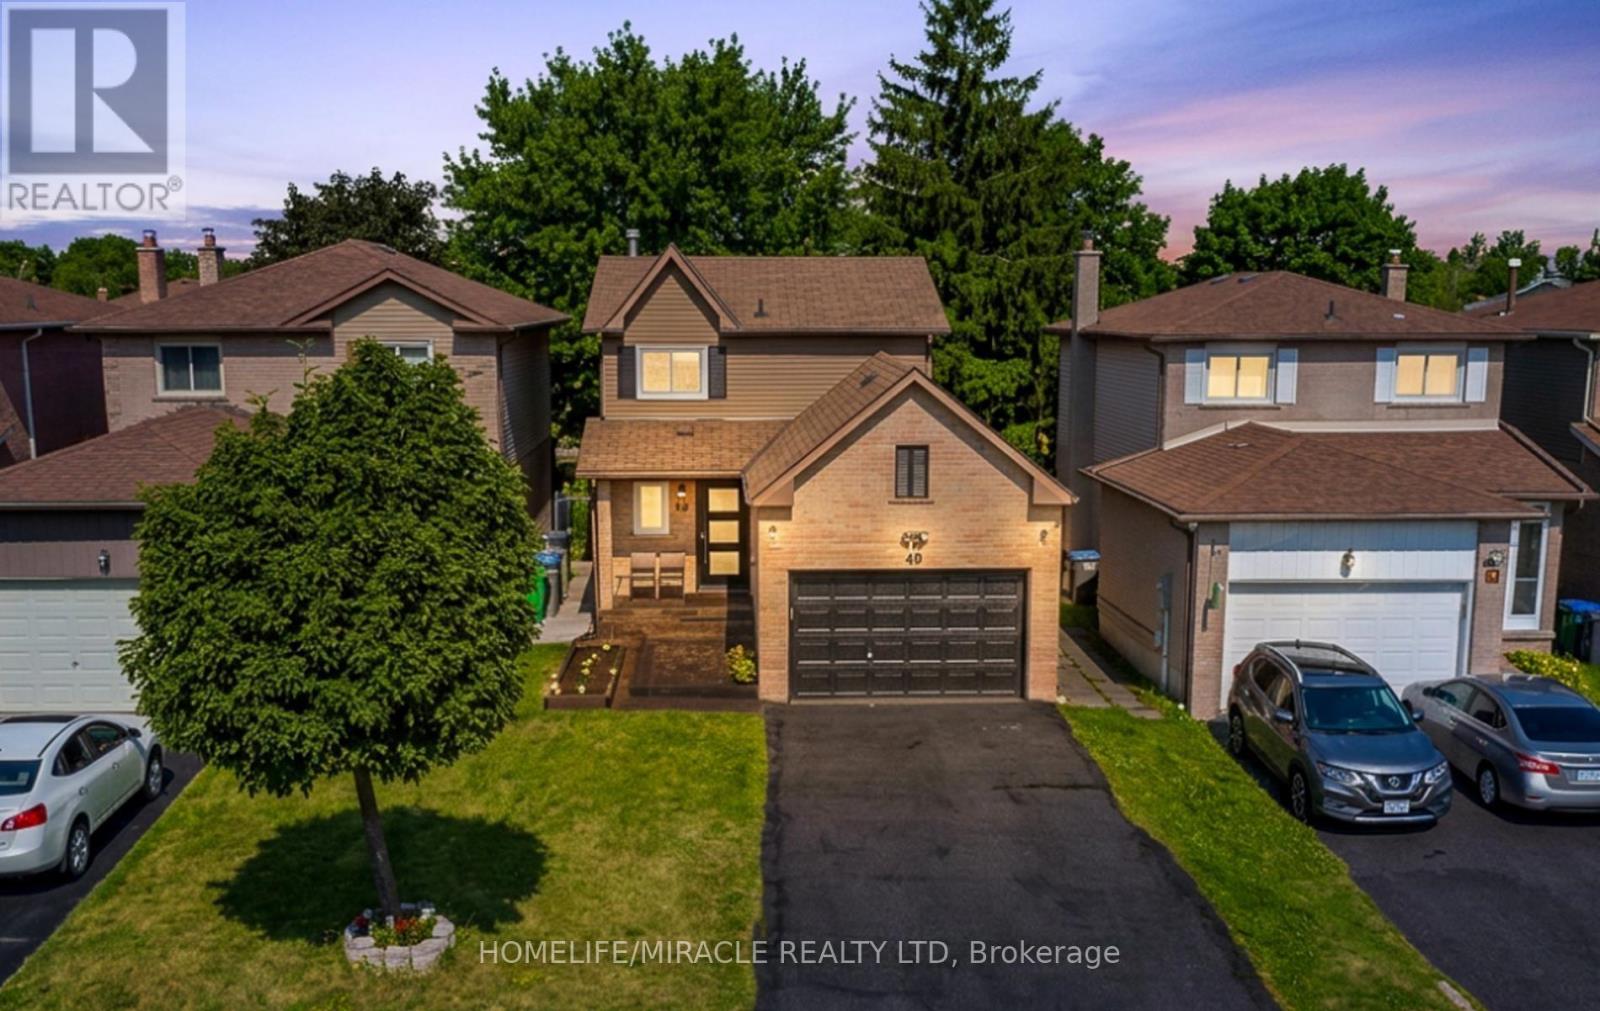
Beautifully upgraded 3+1 bedroom home situated in a highly convenient location with no sidewalk, allowing for extra driveway parking. Featuring landscaped front and backyard, this home offers exceptional curb appeal and outdoor enjoyment. Fresh paint, new flooring, Pot lights, new front door, iron pickets, an upgraded kitchen with extended cabinetry, backsplash and stone countertops in both the kitchen and bathrooms. The bright open-concept living and dining area features French door with a walkout to a beautiful deck and gazebo-perfect for entertaining or relaxing. The finished basement includes an additional bedroom, providing extra living space for the family. Ideally located just 2 minutes to Highway 410 and only minutes from schools, parks, shopping, restaurants, transit, and all essential amenities. (id:60365)
Upper - 271 Andrews Trail
Milton, Ontario
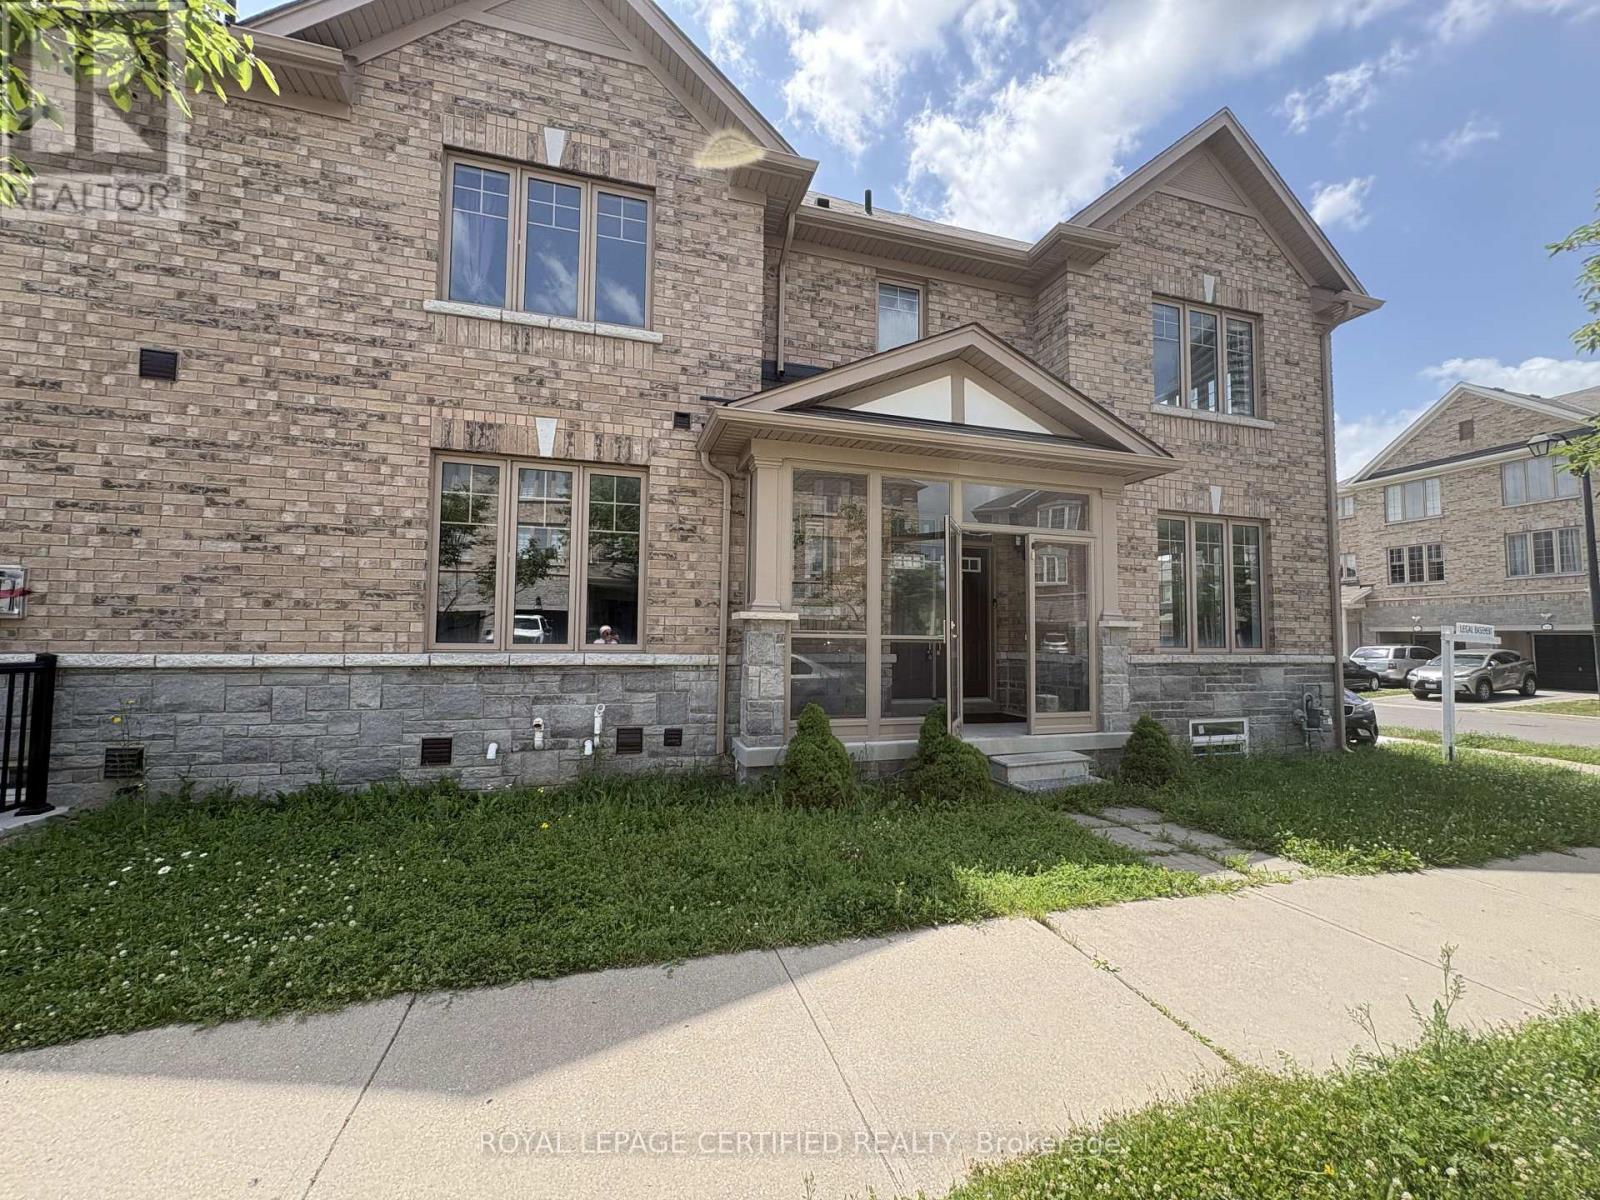
Welcome to this beautifully upgraded 4-bedroom, 4-bathroom semi-detached home situated on a premium corner lot. Offering over 2,000 sq. ft. above grade, this carpet-free home features hardwood flooring throughout the main and second floors, 9-ft ceilings, and a bright, functional layout designed for modern living. Home Highlights: 4 Spacious Bedrooms , 3 Bathrooms, Over 2,000 Sq. Ft. Above Grade, Premium 31-Ft Corner Lot. Separate Living & Family Rooms, Upgraded Kitchen with Centre Island, Extended Cabinets, Pantry & Stainless Steel Appliances, Cozy Family Room with Gas Fireplace, Walkout to a Large Fully Fenced Backyard - Perfect for Entertaining, Luxurious Primary Suite with 6-Piece Ensuite, Double Sinks & Walk-In Closet Three Additional Generous Bedrooms, Convenient Second-Floor Laundry, Hardwood Floors Throughout - No Carpet! Basement is not included and tenants responsible for 70% of utilities. (id:60365)
916 - 700 Dynes Road
Burlington, Ontario
Spacious one-bedroom condo available for lease in Burlington's Empress Building. This well-kept unit offers an open-concept living and dining area, eat-in kitchen, hard-surface flooring throughout, in-suite laundry, and ample storage space. Enjoy afternoon sun on the oversized west-facing balcony. Outstanding building amenities include a renovated gym, sauna, party room, and a heated outdoor pool with a communal BBQ patio. Conveniently located within walking distance to Burlington Centre, shopping, transit, and popular dining options. A perfect rental opportunity for anyone seeking space, comfort, and convenience. (id:60365)
48 Hanbury Crescent
Brampton, Ontario
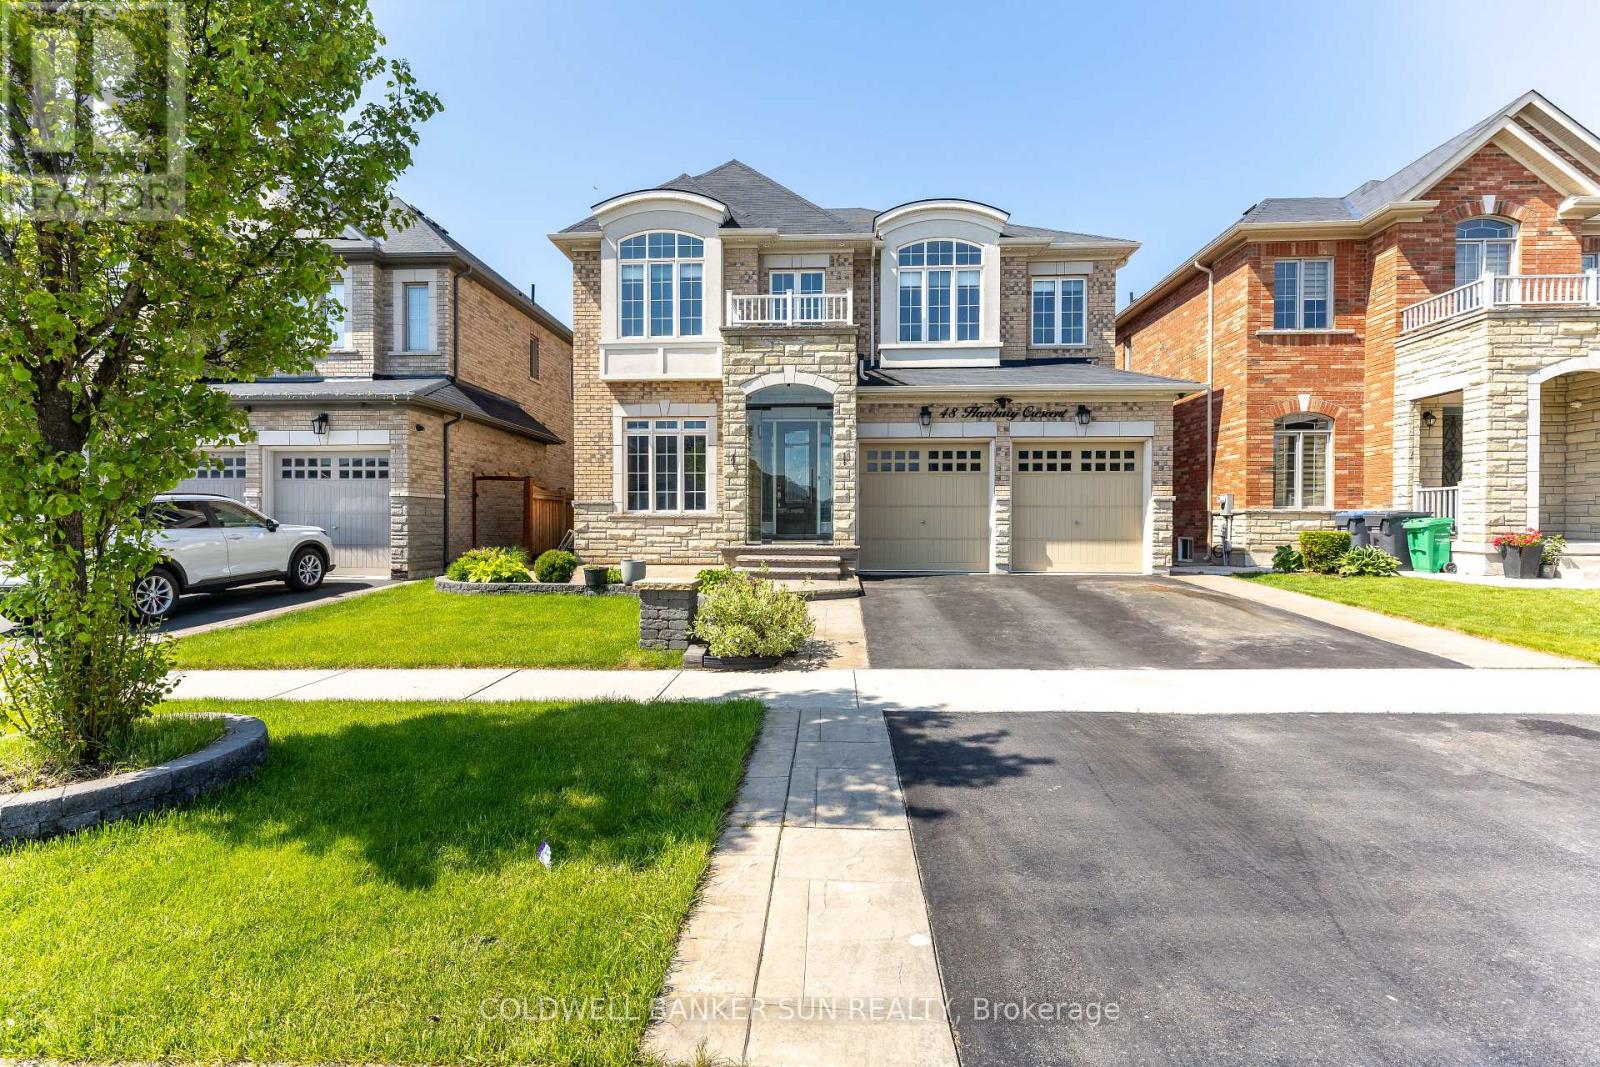
PREMIUM RAVINE LOT + LEGAL WALKOUT BASEMENT + APPROXIMATELY 4,600 SQ. FT. OF TOTAL LIVING SPACE. Welcome to this stunning East-Facing luxury home located in the highly sought-after Credit Valley community, perfectly designed with Vastu compliance and backing onto a breathtaking ravine and conservation area. This exceptional property features a Legal Walkout 2nd Unit Dwelling, offering incredible income potential and multi-generational living flexibility. Step inside to experience elegance at its finest with 10-foot ceilings and upgraded 8-foot doors on the main level, along with 9-foot ceilings on the second floor. Grand open-to-above living space showcases soaring 19-foot ceilings complemented by a spectacular designer chandelier, creating a truly luxurious first impression. ain floor offers a full 3-piece washroom and a chef's dream kitchen featuring premium built-in appliances, including a JennAir refrigerator and Miele dishwasher. Thoughtfully designed layout blends luxury with functionality, making it perfect for entertaining and family living. Enjoy seamless indoor-outdoor living with a legal deck built with City of Brampton permits and upgraded with premium Trex decking, overlooking serene conservation views with no rear neighbours. Upstairs features 4 spacious bedrooms along with a convenient second-floor laundry room equipped with high-end appliances, adding both luxury and everyday convenience for modern family living. This smartly upgraded home is also equipped with a WiFi-enabled sprinkler system and a Tesla EV charger, offering modern convenience and future-ready living. The professionally finished legal basement apartment provides rental income potential of approximately $2,200 per month. Perfectly located within walking distance to Springbrook Public School, David Suzuki Secondary School, and Triveni Mandir, making this home ideal for families seeking convenience, community, and lifestyle. Homes of this calibre rarely come to market in Credit Valley. (id:60365)
85 Corbett Avenue
Toronto, Ontario
Beautifull Main Floor Only*Just Painted And Cleaned, With 3 Bedrooms, Separate Living And Dining, Kitchen And Full Bathroom*Tenant To Pay 60 % Of Utilities* (id:60365)

940 Bloor Street
Mississauga, Ontario
Great Opportunity to own a 4-level Backsplit in one of Mississauga's "Best Neighborhoods Applewood Hills Featuring One bus to subway or One bus to downtown Mississauga SQUARE ONE!! Great Family area for all SCHOOLS (TOP RATED), close to all HWY's 403, QEW,401 & 427. Endless possibilities for renovation, expansion or customization. Home needs major TLC (Wall taken down would make for total Open Concept Kitchen To Living and Dining Area) Being sold WHERE IS AS IS NO WARRENITES GIVEN PERIOD !!!! Buyer to verify all room measurements prior to offer, Hurry wont last. LOCATION! LOCATION! LOCATION! (id:60365)
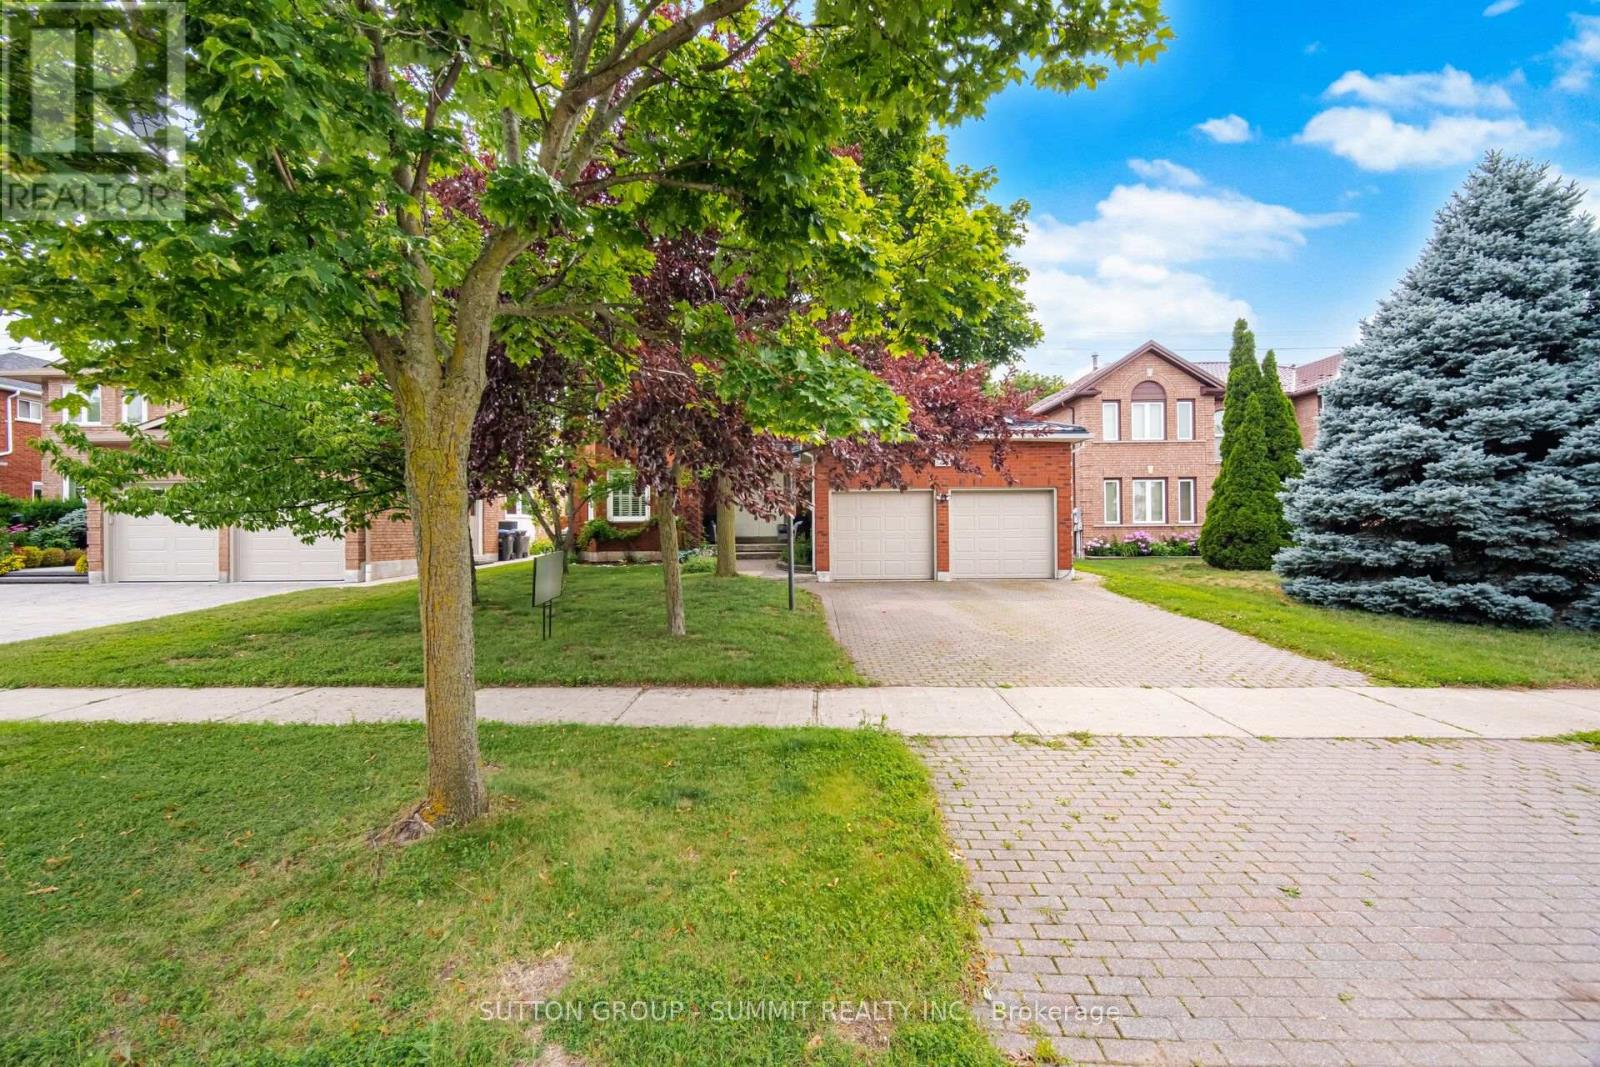
5640 Turney Drive
Mississauga, Ontario
Location, location, location!!! An impressive 3,092 sq. ft. above grade, plus a beautifully finished basement, this spacious home provides exceptional room for growing families. The main level features a bright, open-concept kitchen complete with granite countertops, open to the family room, making it the perfect space for everyday living and entertaining. The main level den/office offers many possibilities, eg. a home office or main floor bedroom. The large laundry main level has a side door entrance and a handy garage interior door entrance. Upstairs you'll find four generously sized bedrooms. The primary bedroom has a large ensuite bathroom, a walk in closet and a double mirrored door closet. The huge finished basement offers a fifth bedroom, a large recreation area, a dedicated exercise space, a sound proofed den, and plenty of storage. All of which provides incredible flexibility for extended family, guests, or a home office. Quality features include hardwood and ceramic flooring, an owned tankless water heater, a durable metal roof (2025), and several recently renovated bathrooms. The grand double door front entrance and front porch create a striking first impression, while the beautifully landscaped mature lot features an interlocking brick driveway. The stone patio is perfect for relaxing or entertaining outdoors. Enjoy an unbeatable walkable lifestyle. Stroll to top ranked Vista Heights Public School. Walk to middle schools, high school, Streetsville GO Station, charming village shops, restaurants, cafés, parks, and all the amenities that make Streetsville one of Mississauga's most desirable communities. Homes of this size in such an exceptional location are a rare find. This is more than just a house, it's the perfect place to call home. Act quickly on this one! (id:60365)
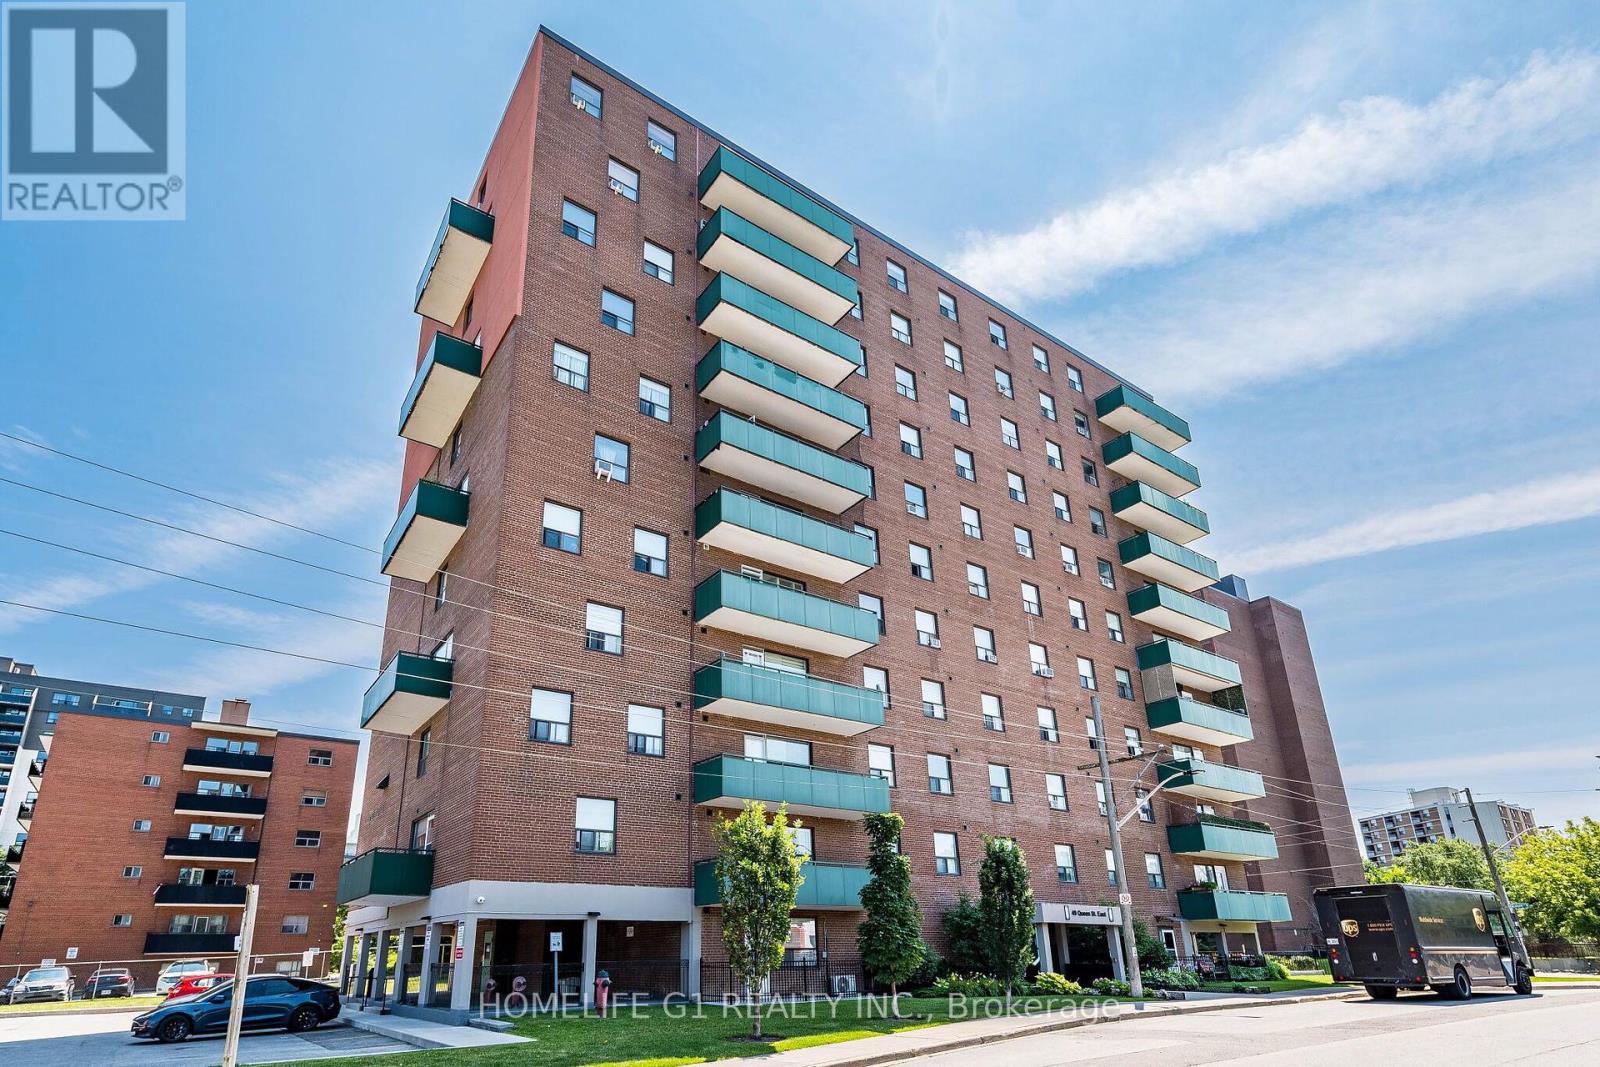
49 Queen Street
Mississauga, Ontario
Incredible location!! Steps from Port Credit GO Station and future light rail station. This beautiful 3-bedroom corner unit offers space, comfort, and a touch of contemporary living. Master Bedroom offers a large closet and a renovated 2-piece bath. This Condo also offers two other spacious bedrooms with a gorgeous renovated 4-piece bath and no carpet throughout. Almost1100 sq of space, perfect for a family or working professionals looking to live close to Go station or exercise near the lake with beautiful parks. Port Credit has it all. This unit comes with one parking space and one locker. Also includes a modern LG Washer and Dryer combo machine for your laundry needs. Relax in the oversize balcony while you admire the views of beautiful port credit. (id:60365)

© 2026 Proptech Realty Inc., Brokerage.