
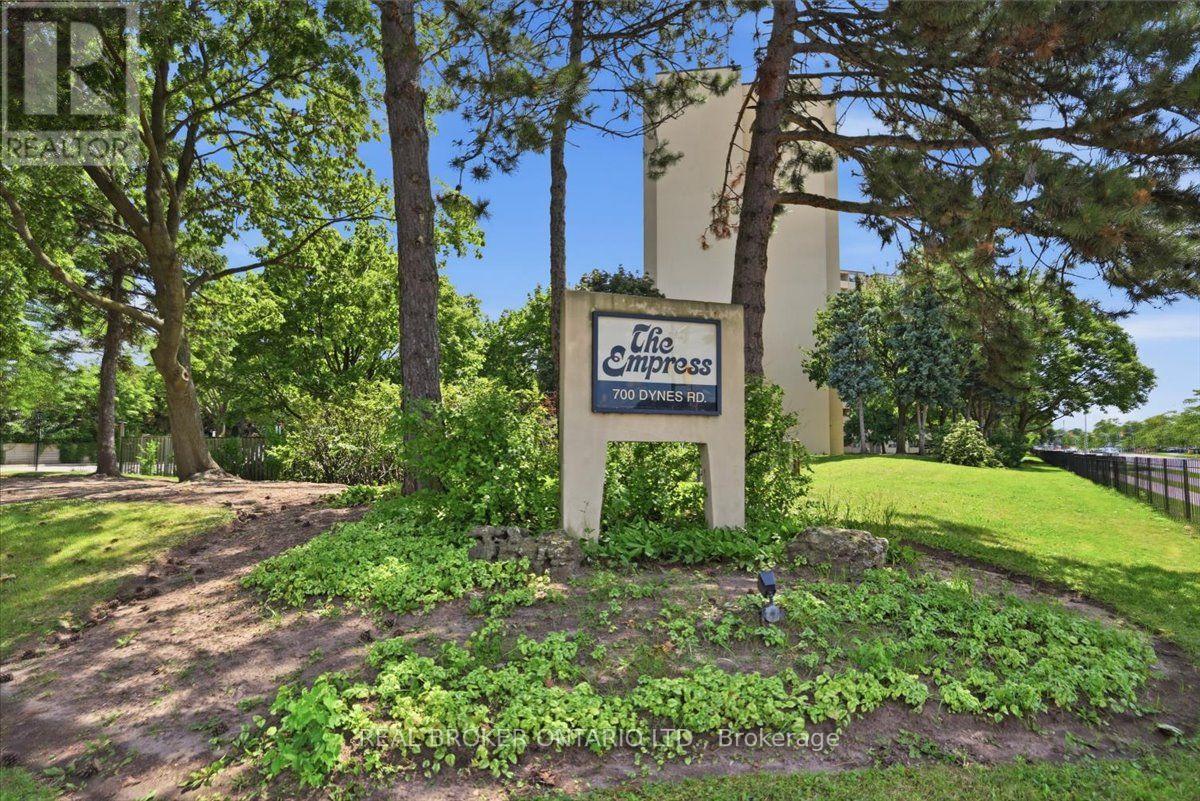
916 - 700 Dynes Road Burlington, Ontario L7N 3M2

$2,200 Monthly
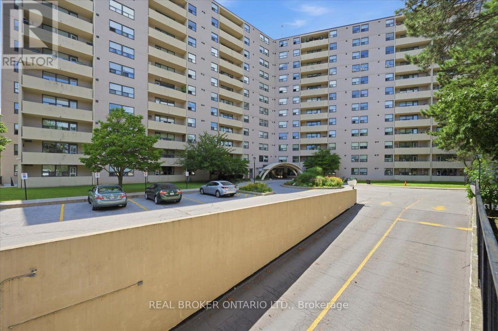
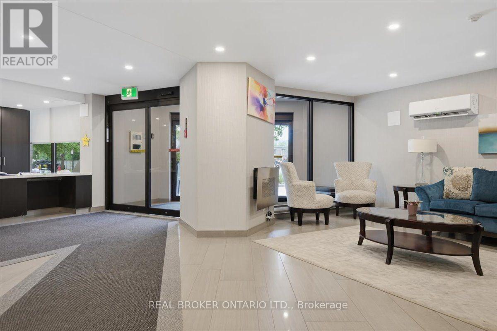
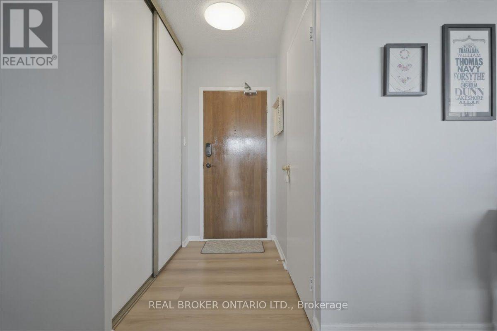
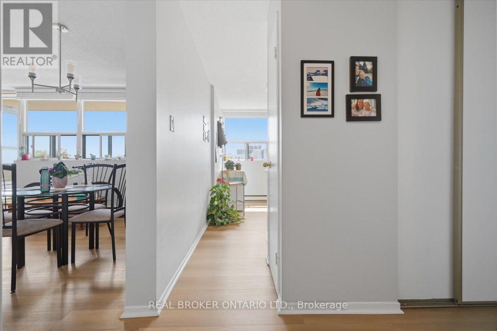
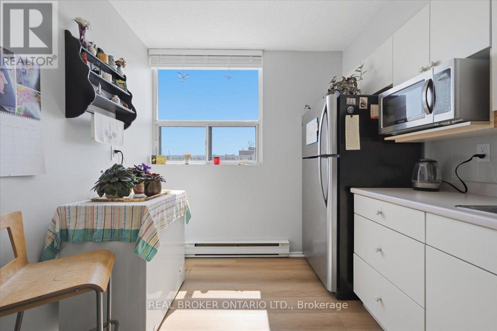
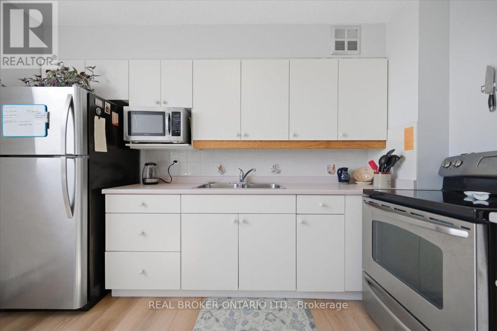
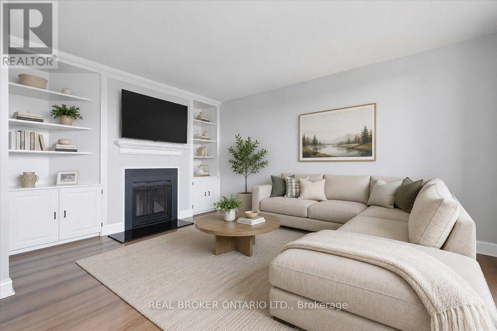
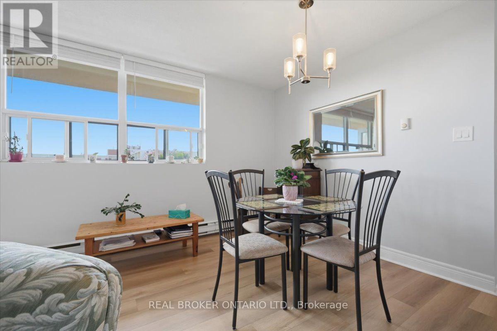
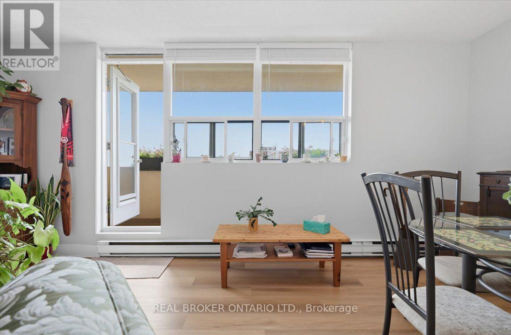
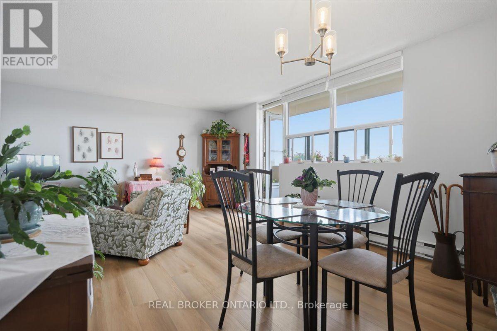
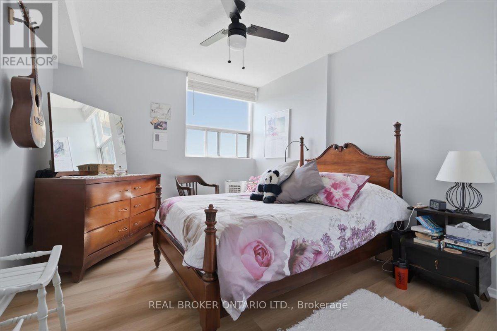
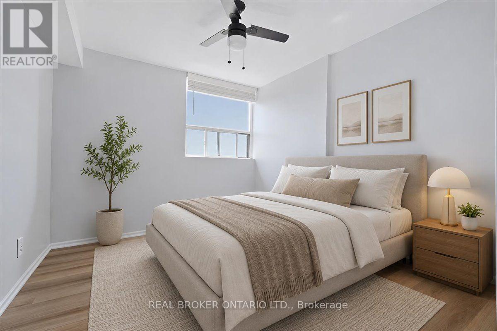
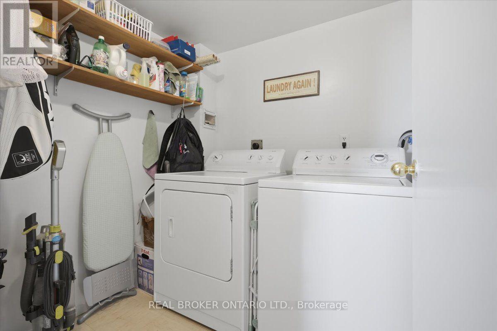
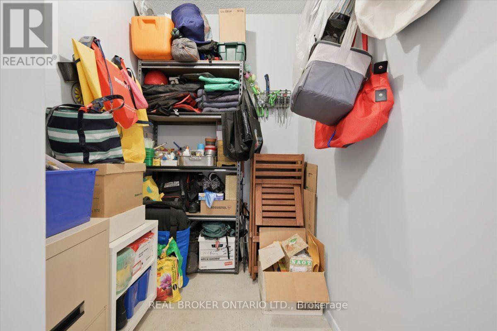
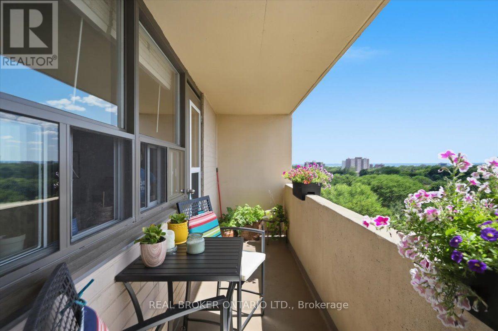
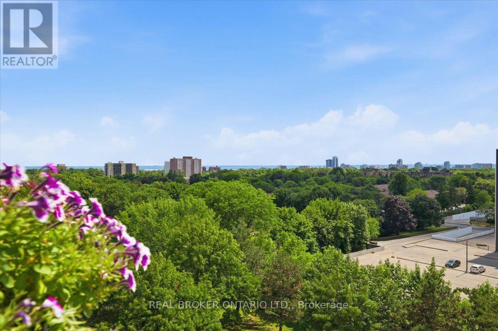
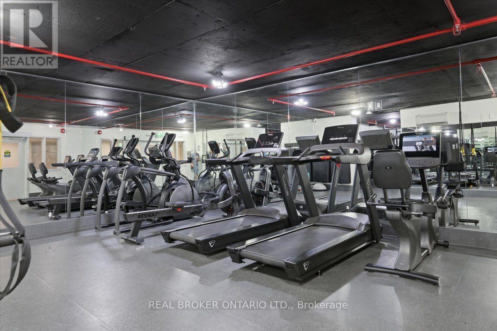
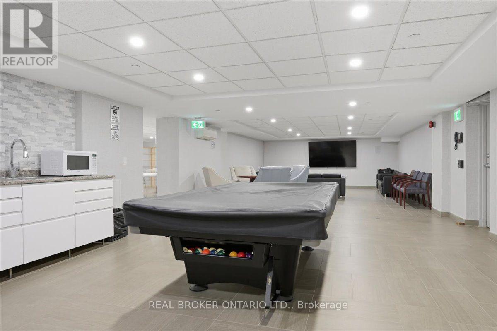
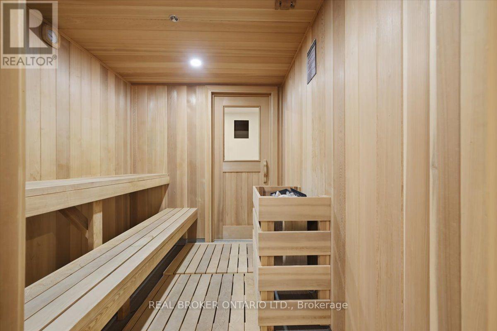
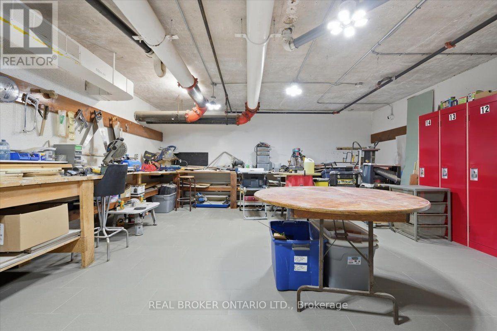
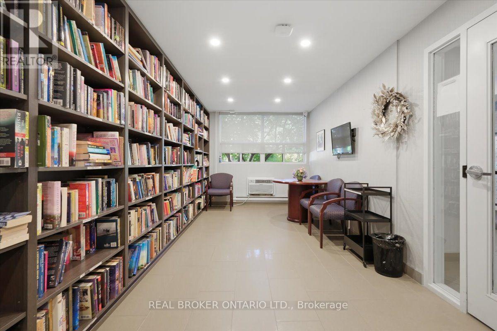
Spacious one-bedroom condo available for lease in Burlington's Empress Building. This well-kept unit offers an open-concept living and dining area, eat-in kitchen, hard-surface flooring throughout, in-suite laundry, and ample storage space. Enjoy afternoon sun on the oversized west-facing balcony. Outstanding building amenities include a renovated gym, sauna, party room, and a heated outdoor pool with a communal BBQ patio. Conveniently located within walking distance to Burlington Centre, shopping, transit, and popular dining options. A perfect rental opportunity for anyone seeking space, comfort, and convenience. (id:60365)
Property Details
| MLS® Number | W13609224 |
| Property Type | Single Family |
| Community Name | Roseland |
| AmenitiesNearBy | Park, Public Transit, Schools |
| CommunityFeatures | Pets Not Allowed |
| Features | Elevator, Balcony, Carpet Free |
| ParkingSpaceTotal | 1 |
| PoolType | Outdoor Pool |
| ViewType | View, City View, View Of Water |
Building
| BathroomTotal | 1 |
| BedroomsAboveGround | 1 |
| BedroomsTotal | 1 |
| Amenities | Exercise Centre, Party Room, Fireplace(s), Security/concierge |
| Appliances | Dryer, Microwave, Stove, Washer, Refrigerator |
| BasementType | None |
| CoolingType | Window Air Conditioner |
| ExteriorFinish | Brick |
| FireplacePresent | Yes |
| HeatingFuel | Electric |
| HeatingType | Baseboard Heaters |
| SizeInterior | 900 - 999 Sqft |
| Type | Apartment |
Parking
| Underground | |
| Garage |
Land
| Acreage | No |
| LandAmenities | Park, Public Transit, Schools |
| LandscapeFeatures | Landscaped |
Rooms
| Level | Type | Length | Width | Dimensions |
|---|---|---|---|---|
| Main Level | Living Room | 3.71 m | 5.72 m | 3.71 m x 5.72 m |
| Main Level | Dining Room | 3.35 m | 1.83 m | 3.35 m x 1.83 m |
| Main Level | Bedroom | 3.53 m | 3 m | 3.53 m x 3 m |
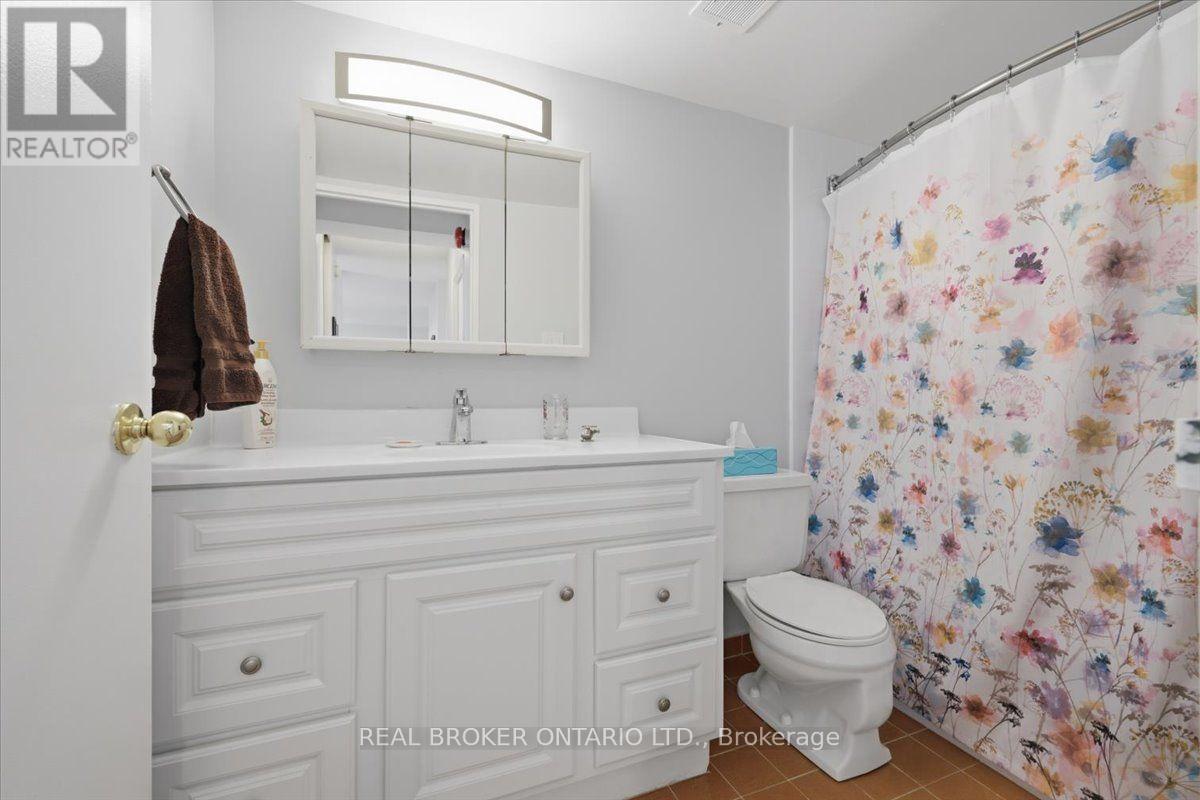
| Main Level | Bathroom | 1.52 m | 2.74 m | 1.52 m x 2.74 m |
| Main Level | Laundry Room | 1.83 m | 1.91 m | 1.83 m x 1.91 m |
| Main Level | Utility Room | 2.13 m | 1.37 m | 2.13 m x 1.37 m |
| Main Level | Kitchen | 2.64 m | 3.53 m | 2.64 m x 3.53 m |
https://www.realtor.ca/real-estate/30082978/916-700-dynes-road-burlington-roseland-roseland
Chloe Hardisty
Salesperson
130 King St W Unit 1900b
Toronto, Ontario M5X 1E3

The trademarks REALTOR®, REALTORS®, and the REALTOR® logo are controlled by The Canadian Real Estate Association (CREA) and identify real estate professionals who are members of CREA. The trademarks MLS®, Multiple Listing Service® and the associated logos are owned by The Canadian Real Estate Association (CREA) and identify the quality of services provided by real estate professionals who are members of CREA. The trademark DDF® is owned by The Canadian Real Estate Association (CREA) and identifies CREA's Data Distribution Facility (DDF®)
July 27 2026 06:02:00
Toronto Real Estate Board
Real Broker Ontario Ltd.

© 2026 Proptech Realty Inc., Brokerage.