
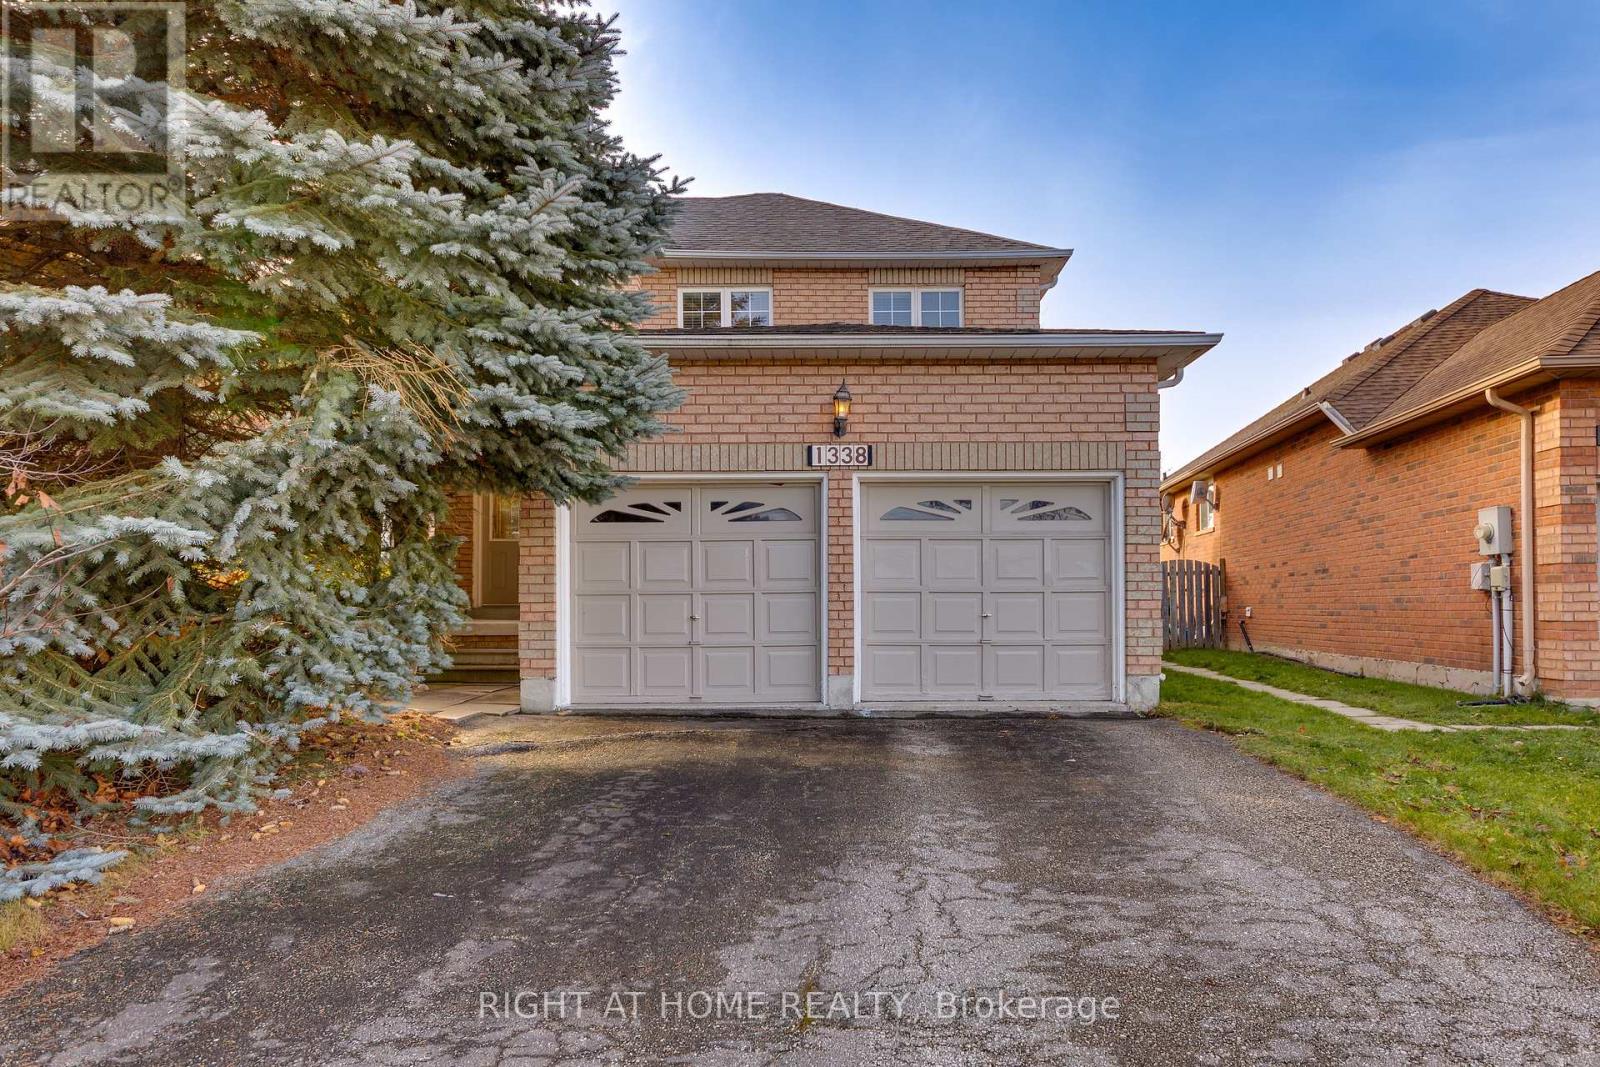
1338 Vincent Crescent
Innisfil, Ontario
ALL BRICK HOME WITH A CUSTOM MAIN FLOOR OPEN CONCEPT LAYOUT! EXTENSIVE NEW PAINT JUST COMPLETED (MARCH 26). CATHEDRAL CEILING ENTRANCE, CUSTOM TILES ON THE MAIN FLOOR WITH HARDWOOD IN THE FAMILY ROOM. OPEN LIVING/DINING AND FAMILY ROOM. AN EAT-IN KITCHEN WITH ENTRY TO THE BACKYARD AND A FULLY FENCED YARD. STAINLESS STEEL KITCHEN APPLIANCES WITH A GAS RANGE. THE MAIN FLOOR BOASTS A MAIN FLOOR LAUNDRY WITH CUSTOM SIDE ENTRANCE AND GARAGE ENTRY ACCESS. THE SECOND FLOOR MASTER BEDROOM HAS A WALK-IN CLOSET, ENSUITE BATHROOM WITH A SOAKER TUB AND SEPARATE SHOWER. THREE OTHER GOODSIZE BEDROOMS ROUND OUT THIS 4 BEDROOM UPPER FLOOR WITH AN OPEN AIR, BRIGHT HALLWAY. THE UNFINISHED BASEMENT IS FULLY INSULATED AND HAS A BATHROOM ROUGH-IN READY FOR YOUR FINISHES. THIS PROPERTY IS LOCATION IN A DESIRABLE QUIET FAMILY NEIGHBOURHOOD IN INNISFIL - GREAT VALUE FOR THE NEIGHBOURHOOD! (id:60365)
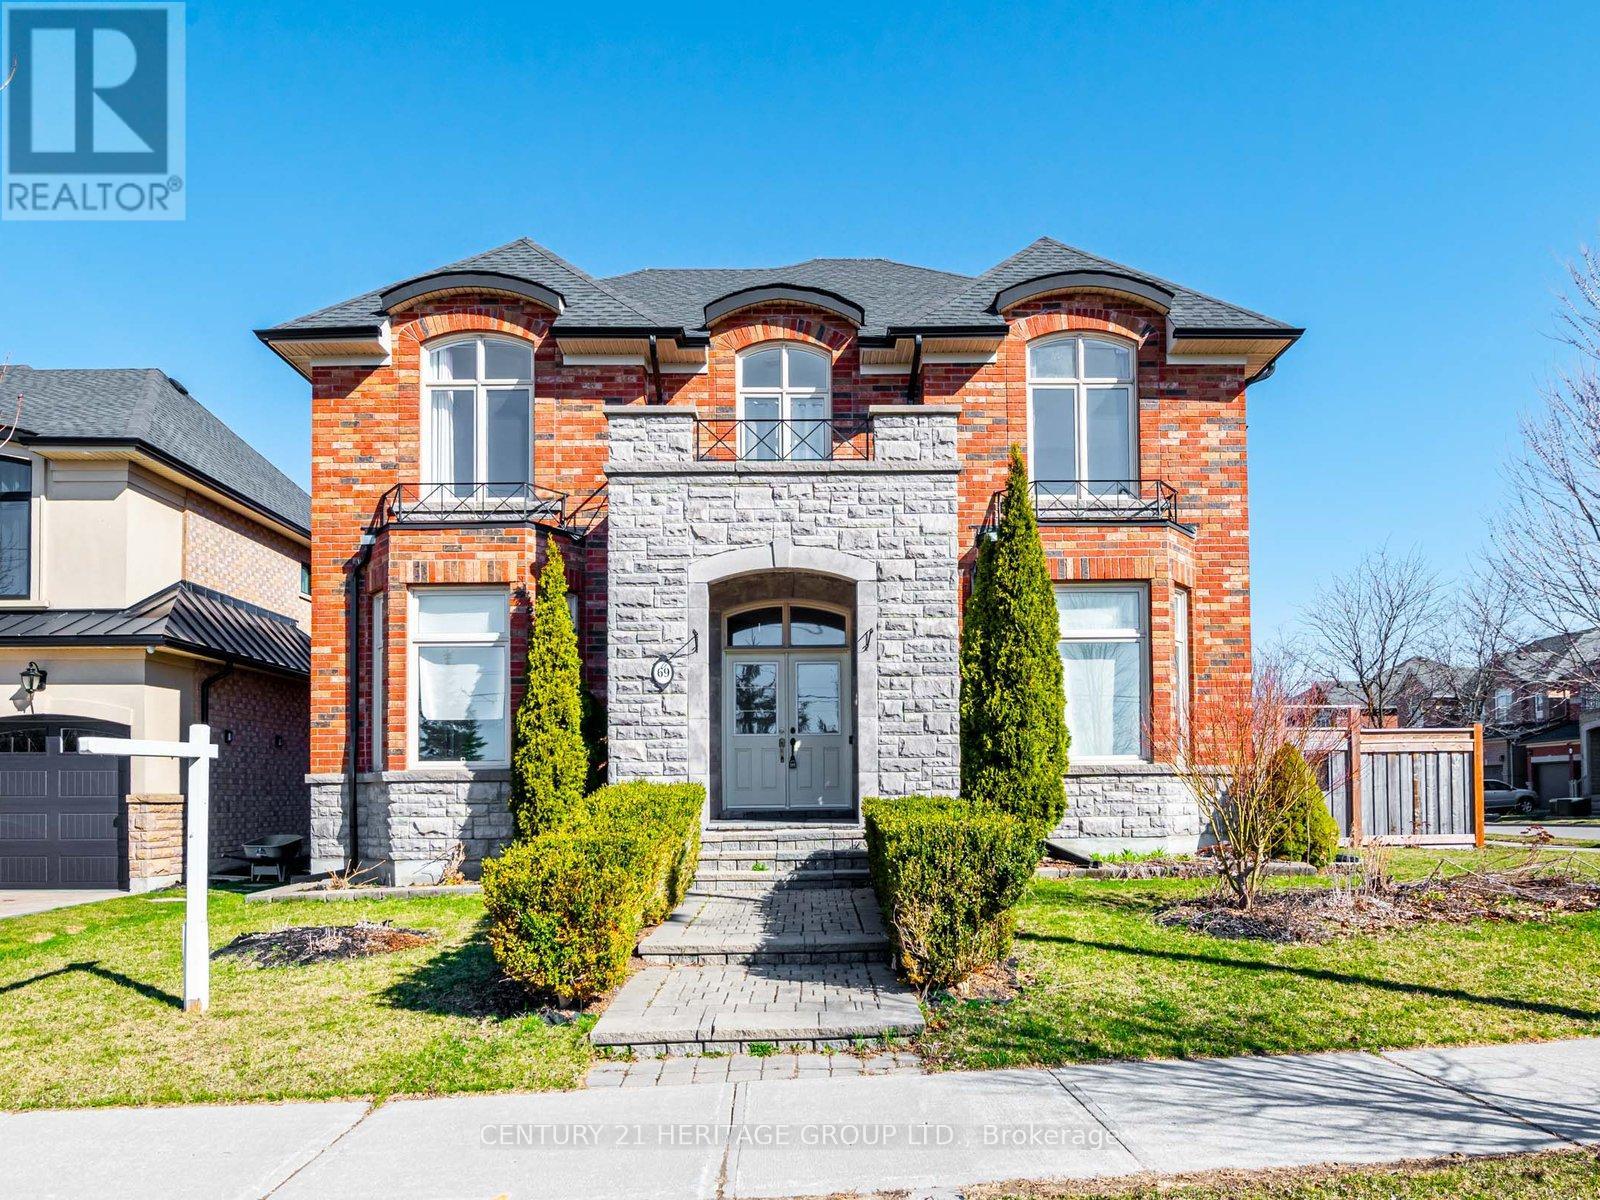
69 Morland Crescent
Aurora, Ontario
Elegant Luxury Living in Prestigious AuroraBeautiful luxury home offering 3464 sq ft according to mpac. of refined living space with 10-ft ceilings and a spacious layout. Features include hardwood floors, an open-concept kitchen with granite countertops, and a main-floor office that can be used as an extra bedroom.The fully finished basement includes two additional rooms, a large bathroom, and a spacious recreation area perfect for entertaining or relaxing.Highlights:* 4 spacious bedrooms, each with its own ensuite* Main-floor Laundry* Walk-out Kitchen to backyard* Interlock Driveway* Updated Garage Door (2020) with 2 remotes* Epoxy Garage Floor (2020)* New Full Fence (2021)* New Roof & Eavestroughs & Downspouts (2020)Located on a quiet, family-friendly crescent close to top-rated schools, parks, shopping, public transit, and Highway 404. (id:60365)
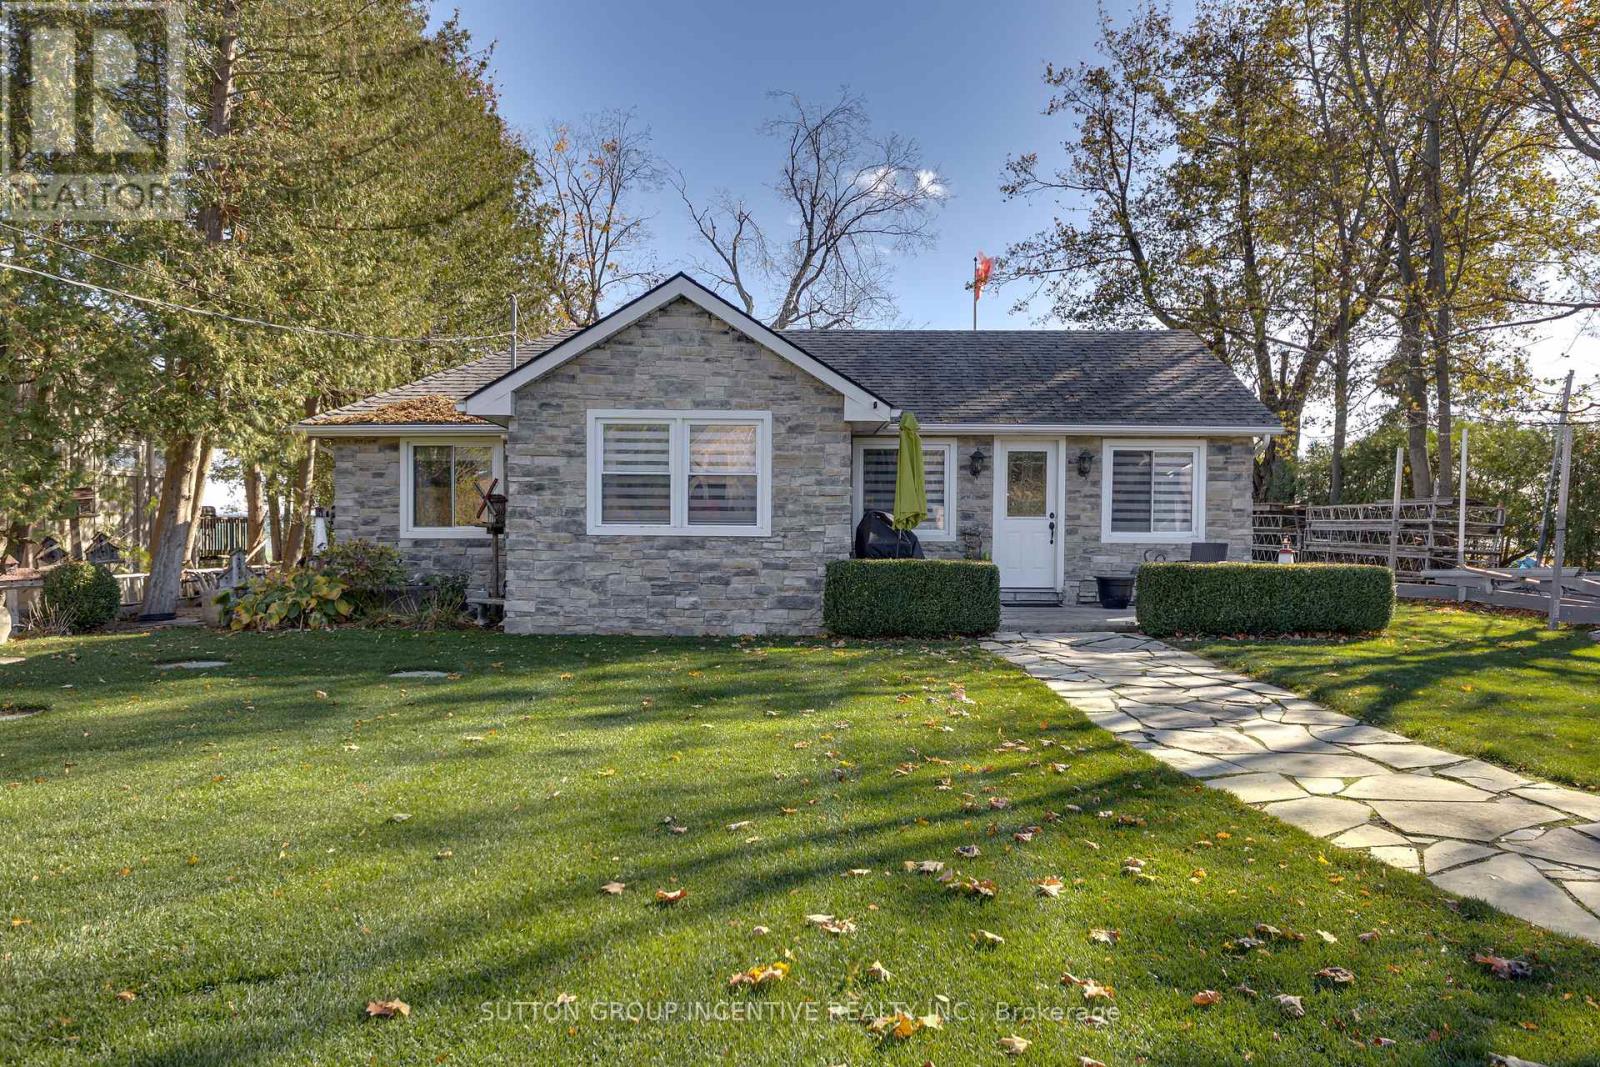
131 Minnetonka Road
Innisfil, Ontario
Imagine waking each morning to breathtaking sunrises dancing across the sparkling waters of Lake Simcoe. Set on 75 feet of pristine waterfront, this picture-perfect retreat is truly cute as a button-yet finished to a level that feels brand new. Completely renovated over the years with impeccable attention to detail, this stunning cottage or year-round home offers 3 beautifully appointed bedrooms and 1.5 baths. The bright, eat-in kitchen is a true showpiece, featuring a generous island, elegant stone countertops, and high-end Wolf appliances-perfect for both quiet mornings and lively entertaining. Thoughtful upgrades include extensive pot lighting, rich cherry hardwood flooring, a water purification system, garburator, and a cozy gas fireplace that anchors the space with warmth and style. Step outside to your sun-soaked, southeast-facing oasis. A sprawling flagstone patio sets the stage for unforgettable gatherings, while the sandy, pebbled shoreline is ideal for children and effortless lakeside enjoyment. Two docks invite you to fully embrace waterfront living, and the outdoor shower delivers spa-like retreat vibes under the open sky. A charming bunkie with hydro provides the perfect escape for afternoon naps or a private, shaded retreat for guests. Just moments away, the vibrant lifestyle of Friday Harbour Resort awaits-with world-class dining, boutique shopping, golf, and year-round events. All of this, just 50 minutes from Toronto, with convenient access to Barrie and the GO Train-offering the perfect blend of luxury, tranquility, and accessibility. No condo fees-just pure waterfront living. Your dream begins here. Newer septic system that will support 2400sq foot home. Architects drawings available for addition plus garage**. (id:60365)
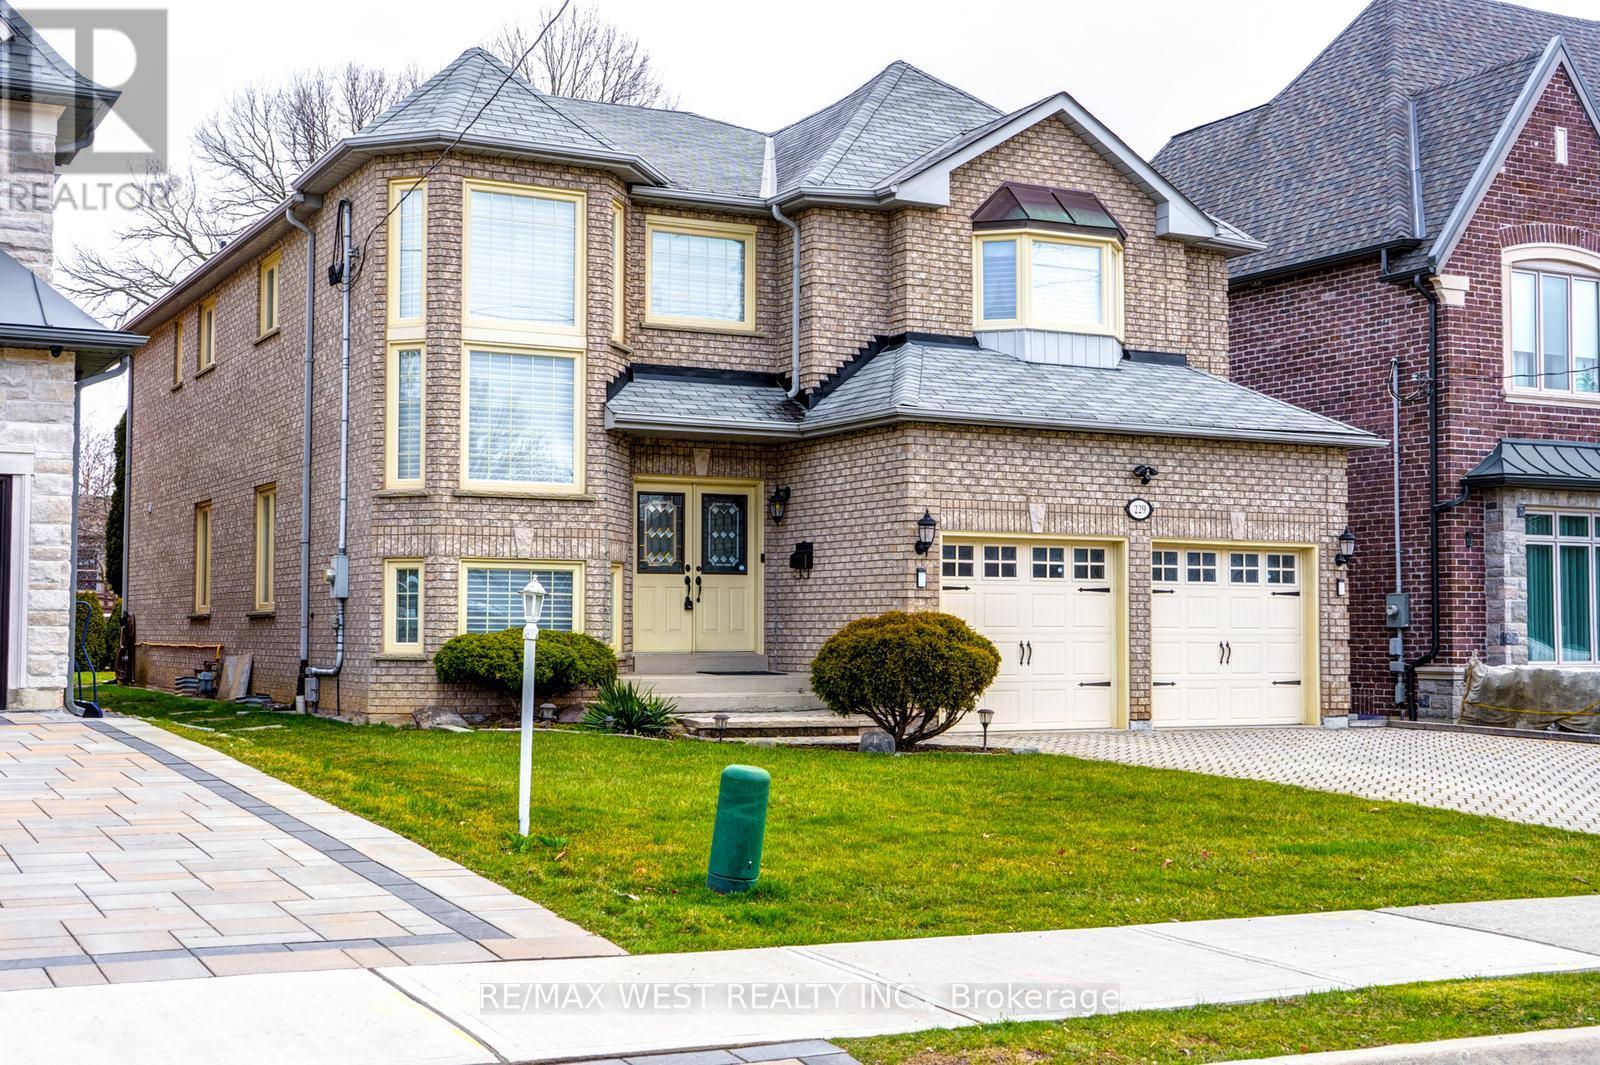
229 Baker Avenue
Richmond Hill, Ontario
Welcome To This Bright/Beautiful/Well Maintained Home In The High Demand Community Of Harding. Open Concept Layout With High Ceilings On Main & Second Floor With Top Quality Finishes. Brand New Windows And Full Upgraded Hardwood Flooring And Brand New Paint Job Done. Four Large Bedrooms With Three Washrooms On Second Floor! Lots Of Natural Light With Large Windows Throughout. Close To Public & Secondary Schools Public Transit, Go Station, Grocery Stores, Restaurants, Library, And Much More.(Basement has a Separate Entrance. *NOTE* Basement Not Included) (id:60365)
4 - 25 Romfield Circuit
Markham, Ontario
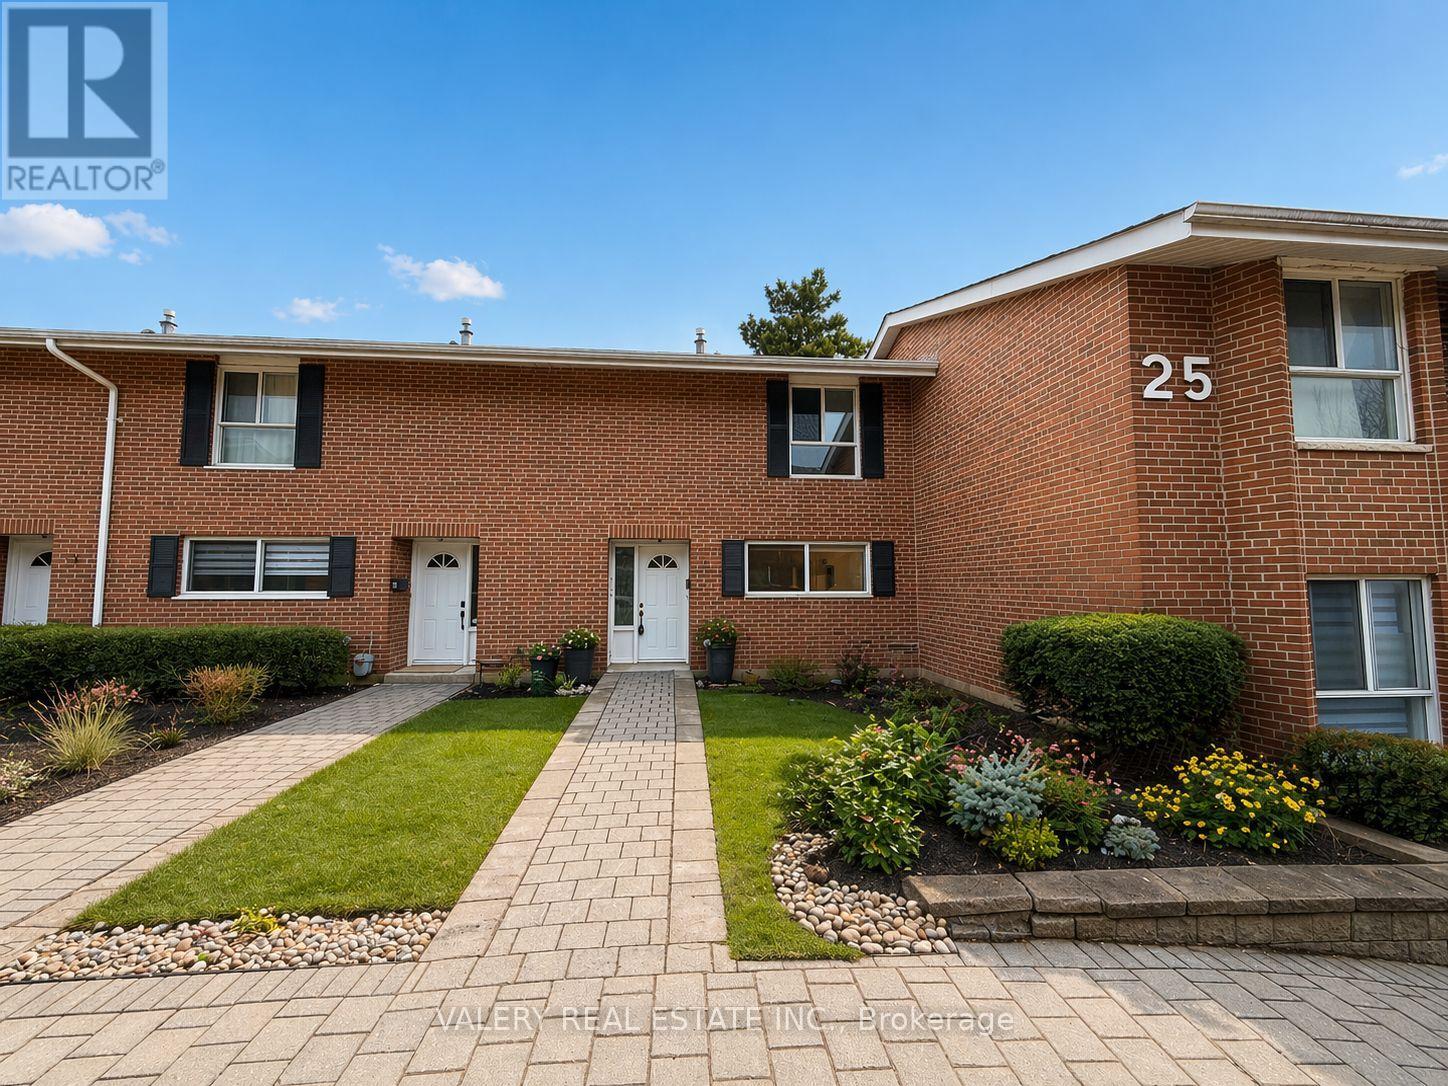
Welcome to 25 Romfield Circuit, Unit 4 - a bright and beautifully maintained 3-bedroom, 2 bath town-home nestled in a warm, family-friendly community. The main floor features a spacious kitchen complete with a full appliance package and a large window that fills the space with natural light. A generous open-concept living and dining area with hardwood floors offers plenty of room for entertaining and opens to a private balcony overlooking green space that is perfect for relaxation. Upstairs you'll find three well-proportioned bedrooms, each with hardwood floors and large double closets, providing ample space and comfort for family members or guests. The finished walk-out basement adds even more versatility, featuring a large recreation room that can serve as a fourth bedroom, family room, home gym, or kids' play area. A full three-piece bathroom, laundry area, and additional storage under the stairs and in the mechanical room make this home as functional as it is inviting. Professionally managed by Monterey Park, a trusted family-owned company with over 50 years of experience, residents enjoy the security of tenure, worry-free maintenance, and the peace of mind that comes with having a full-time on-site manager. The location offers exceptional convenience - walking distance to Thornlea Secondary School and close to parks, shopping, public transit, and major highways, making daily life easy and enjoyable. Don't miss this rare opportunity to live in a home that truly has it all - space, comfort, and community. Please note, some photos have been virtually staged. (id:60365)
111 Arista Gate
Vaughan, Ontario
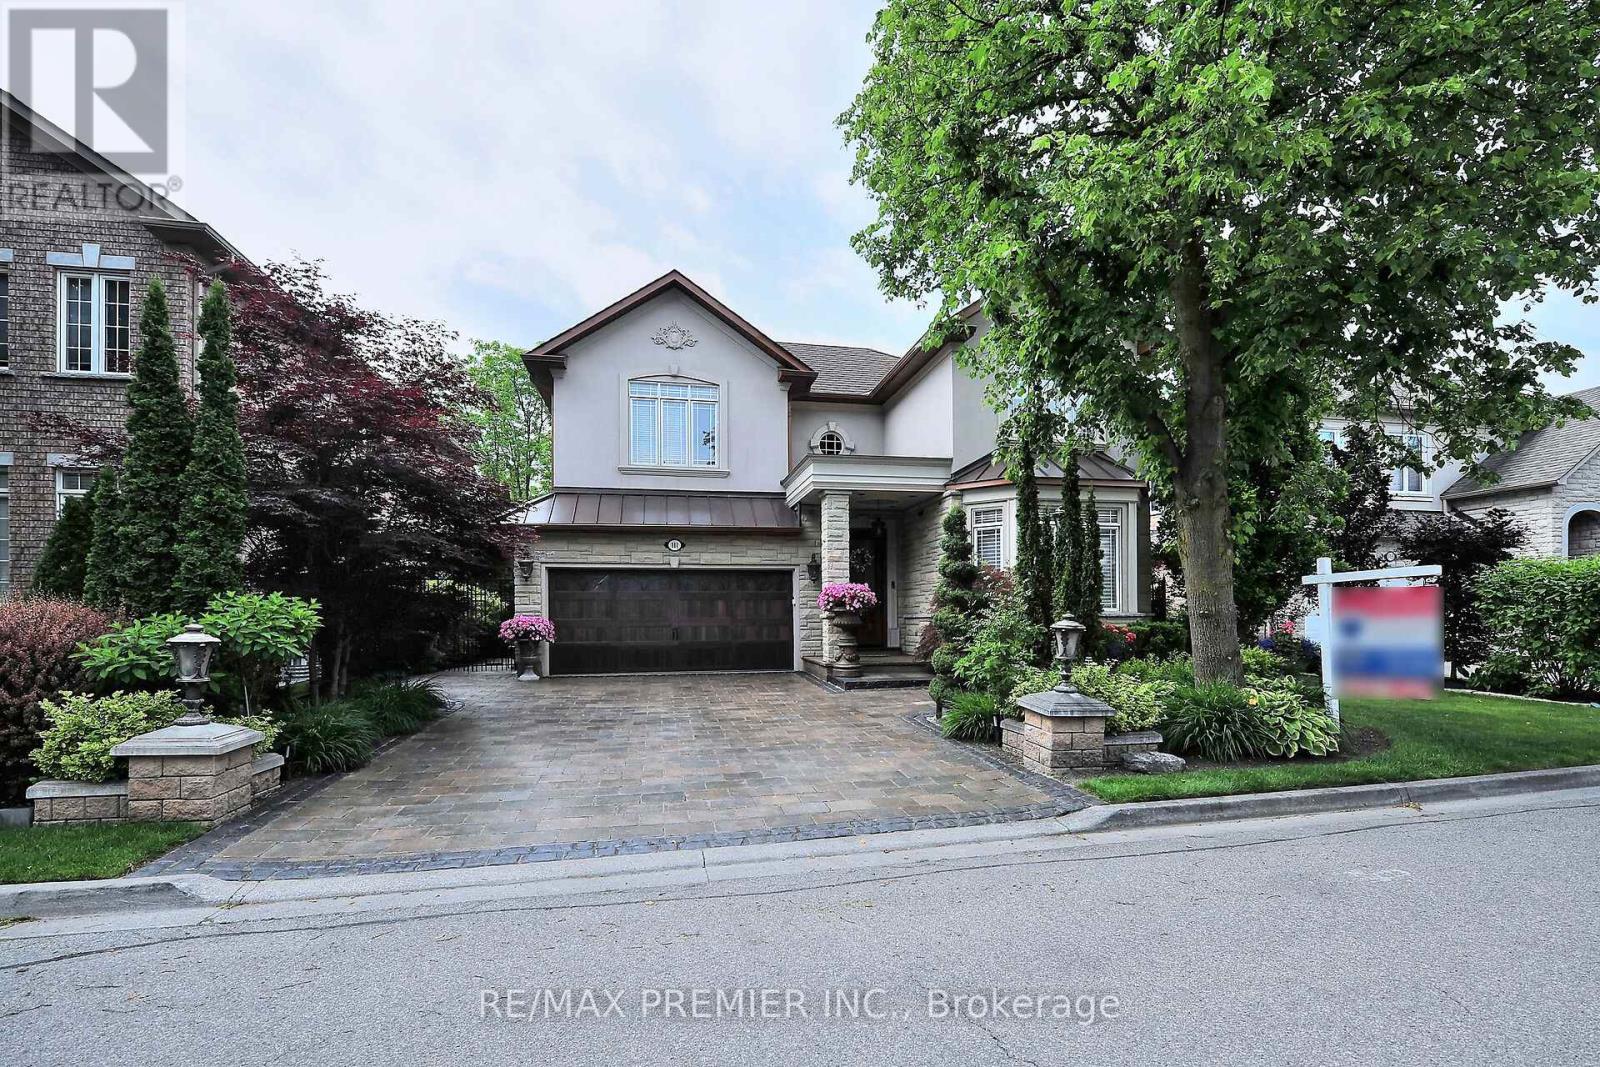
Nestled on a picturesque RAVINE lot in the exclusive Islington Woods Community, this European-inspired home sits on a quiet family-friendly court surrounded by Boyd Park's nature trails along the Humber River, and the Burton Trail. True craftsmanship tells this story. Walk through an oversized solid wood front entrance with motion sensored lighting and porcelain flooring. The open concept main level is anchored by a dramatic family room with soaring cathedral ceilings, crown moulding, cherry hardwood flooring, and best of all - breathtaking views. Great utilization of space and storage, enjoy built-in closet shelving. Solid wood doors with Italian mortise hardware throughout. Main-floor den offers the potential for a home office or fourth bedroom with a bathroom rough-in. The formal dining/living room features a large bay window, hand-painted plaster crown moulding and is open to a custom servery and coffee nook. The kitchen is equipped with stainless steel appliances, granite countertops, solid wood cabinetry, and a walkout to a newly constructed heated concrete patio with outdoor kitchen - granite counter, roughed-in BBQ, and under-mount stainless steel sink. A custom wrought iron floating staircase leads to the second level, where you will find the primary bedroom showcasing dual closets, motorized blinds, and a luxurious six-piece ensuite with ravine views. The third bedroom features an elegant Juliet balcony overlooking the great room which is adorned by lots of natural light. The garage is fully finished with porcelain tile flooring, spray foam insulation, upgraded openers, and a mezzanine for storage. Impeccably manicured, professionally groomed landscaping front to back accented by a tumbled stone driveway and walkway. Walking distance to Al Palladini Community Centre, bus routes to St. Michael's College, Villanova, and De La Salle - plus nearby shops, transit. Freshly painted, move-in ready! (id:60365)
58 Tyler Street
Aurora, Ontario
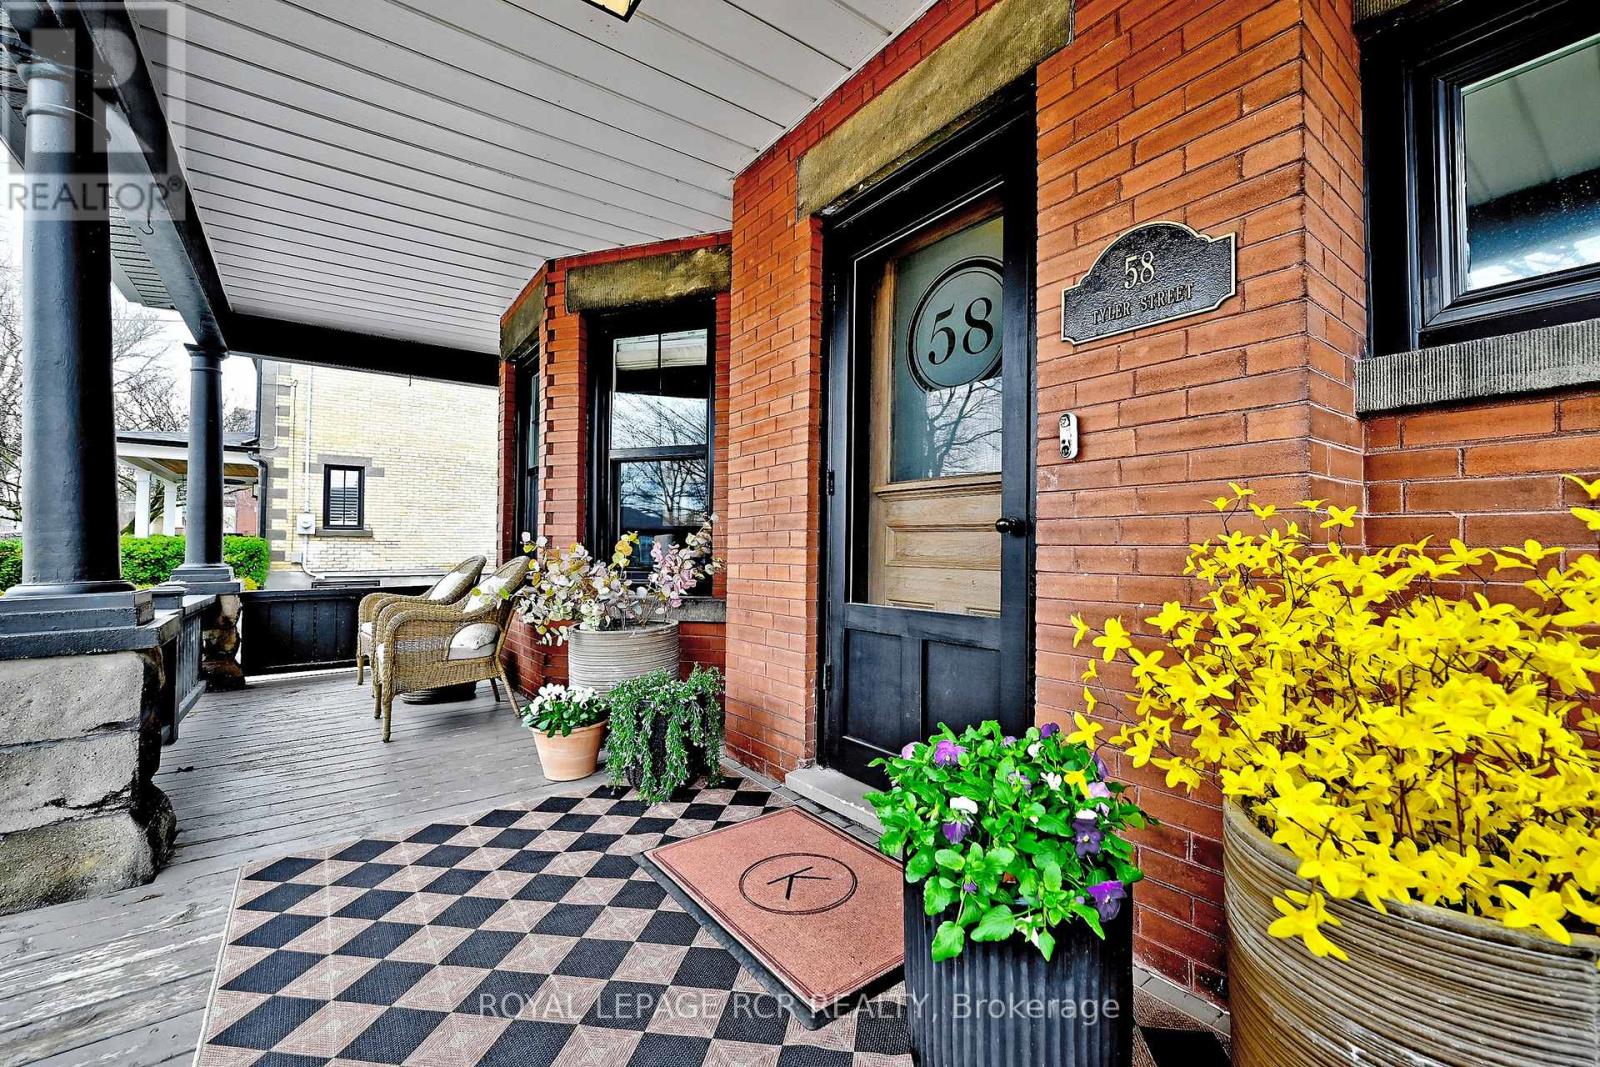
Step into timeless elegance with this beautifully preserved century home where the character and craftmanship of 1916 blend seamlessly with the comforts of modern living. From the moment you arrive, the inviting veranda sets the tone - a perfect spot to unwind with a morning coffee or greet guests in style. Inside, you'll find expansive principal rooms with natural light, rich architectural details, and a warm welcoming atmoshpere ideal for both everyday living and entertaining. High ceilings and generous proportions create a sense of openness while maintaining the cozy charm that only a historic home can offer. The very functional kitchen was updated in 2026 with new cabinetry and ample storage. High-end appliances including SubZero fridge and wine fridge, WOLF induction cooktop with gas oven, Miele dishwasher and LG washer/dryer. Set on a spacious 50x200' lot, the outdoor amenities are just as impressive. A large deck provides the perfect backdrop for summer gatherings, while the sport court offers endless recreation opportunites including basketball, pickleball, tennis, and ice rink. Evenings can be spent gathered around the fire pit under the stars, and the sand box adds a delightful touch for families to enjoy. This is more than a home - it's a lifestyle where heritage charm meets outdoor living at its finest. Fabulous family location. Walking distance to the library, Town Park home of the Aurora Farmers Market, movie and music in the park evenings, shops and restaurants. 1.2km to Aurora GO Train. Conveniently located close to St. Andrew's College, St. Anne's School, Country Day School, and Villanova. (id:60365)
#12/14 - 9200 Bathurst Street
Vaughan, Ontario

Well Established family owned Dollar Store for sale at the highly desirable southwest corner of the Bathurst & Rutherford intersection in the prime Thornhill location. The store is located in the Smart Centre Plaza, anchored by FreshCo, Tim Hortons, Rogers & Fido stores, and TD Bank,generating consistent foot traffic and strong daily exposure.This turn-key family business has been successfully operating for over 20 years, is open 9:30a.m. to 8:30 p.m., 7 days a week, and benefits from a strong and loyal customer base. The store is situated in a busy, high-traffic plaza with excellent visibility from Mills Road,surrounded by dense residential neighbourhoods, schools, and commercial businesses. The plaza offers ample parking, providing exceptional convenience for customers. The business demonstrates a proven track record of strong sales, including solid grocery revenue and additional income from Lotto services, with significant upside potential for growth. New ownership may expand the existing Dollar Store inventory or convert the space into a convenience store or another retail concept, subject to approvals.Additional opportunities include: Expanding grocery and everyday essential items, Adding convenience store products, Selling cigarettes (license required).This is an excellent opportunity for an owner-operator, family business, or investor to acquire a profitable Dollar Store in a prime, high-demand location. Do not miss this exceptional opportunity. (id:60365)
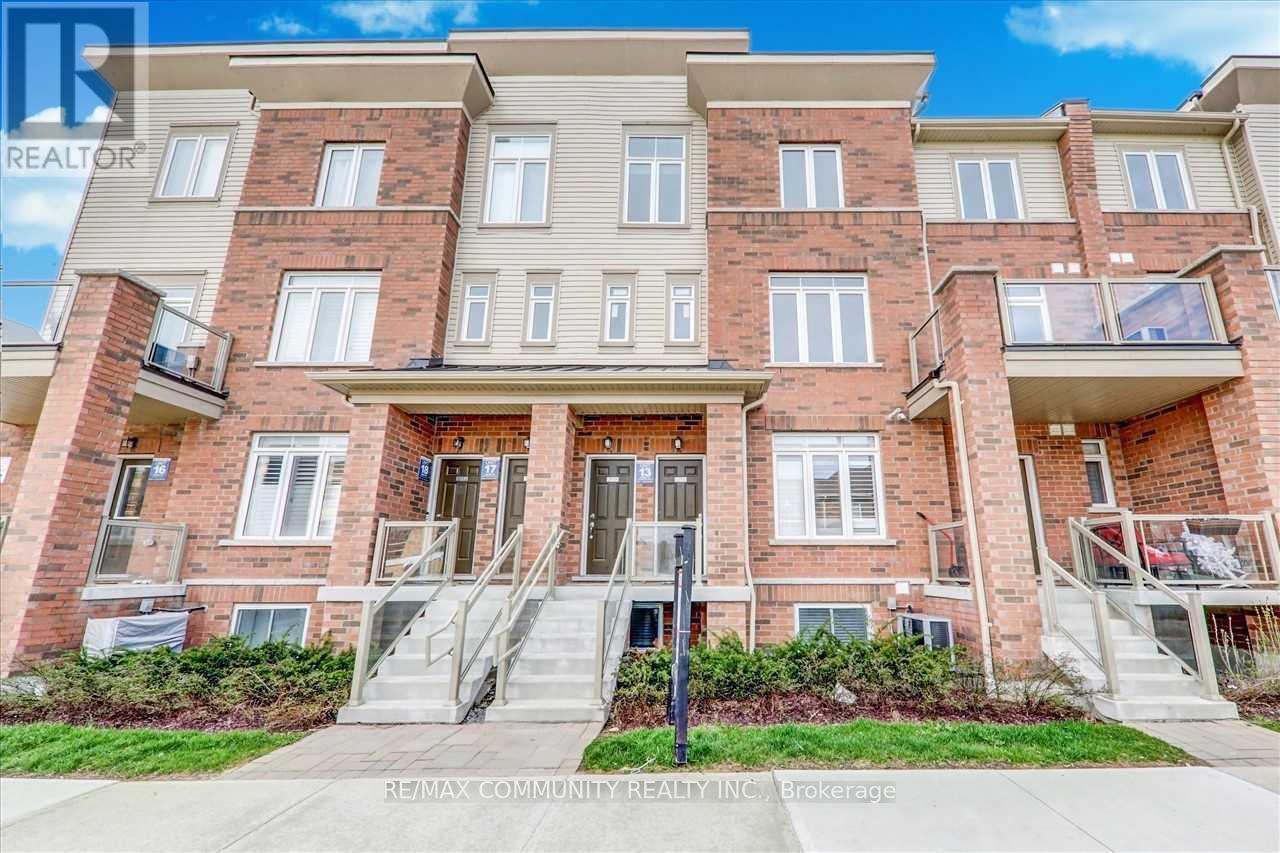
2718 William Jackson Drive
Pickering, Ontario
Welcome to this stunning stacked townhouse in one of Pickering's most desirable neighborhoods near the prestigious Brock and Taunton intersection. This beautifully maintained 1,330 square foot home features professional interior painting and deep carpet cleaning throughout, move-in ready for new owners. The residence boasts three spacious bedrooms and three full bathrooms, perfect for families seeking room to grow. The master bedroom includes a luxurious ensuite, while two additional bedrooms share a main bathroom and convenient powder room. The open-concept living and dining areas create an inviting atmosphere ideal for entertaining. The modern kitchen flows seamlessly into the main living spaces, making this home perfect for contemporary living. A generously sized balcony offers an excellent outdoor retreat for relaxation or entertaining. The property includes two convenient parking spaces-one attached garage and one driveway spot-eliminating parking concerns in today's busy lifestyle. Situated near Brock and Taunton, this home enjoys exceptional access to premier amenities. Shopping enthusiasts will appreciate nearby Shops at Pickering City Centre, Smart Centres Pickering (Walmart, Canadian Tire, Lowe's), and Shops at Pickering Ridge. Recreation is readily available at the Chestnut Hill Developments Recreation Complex featuring a gym, pool, sauna, and hot tub. Nature lovers will cherish the nearby Alex Robertson Park-a spectacular 50+ acre waterfront destination with trails, beaches, and playgrounds. Families benefit from excellent schools including Brock Elementary, Biidaasige Mandamin Public School, and the highly rated Angus Valley Montessori. For commuters, Highway 401 is minutes away, providing quick access to downtown Toronto and the GTA. The Pickering GO Station is also conveniently close. (id:60365)
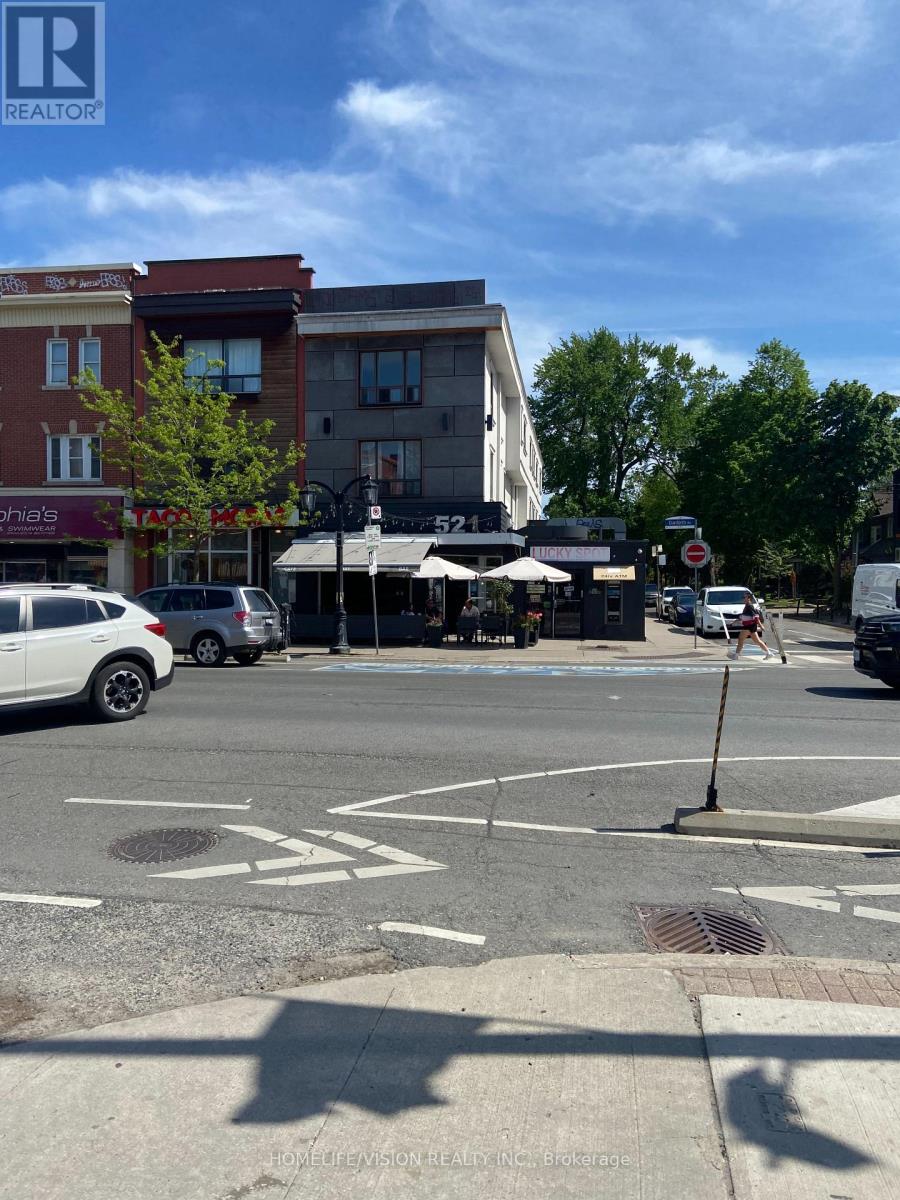
000 - 521 Danforth Avenue
Toronto, Ontario
Existing business for 30 years the same owner. Corner location in Danforth Village. Has 2 patios one at front and one on the side street. (id:60365)
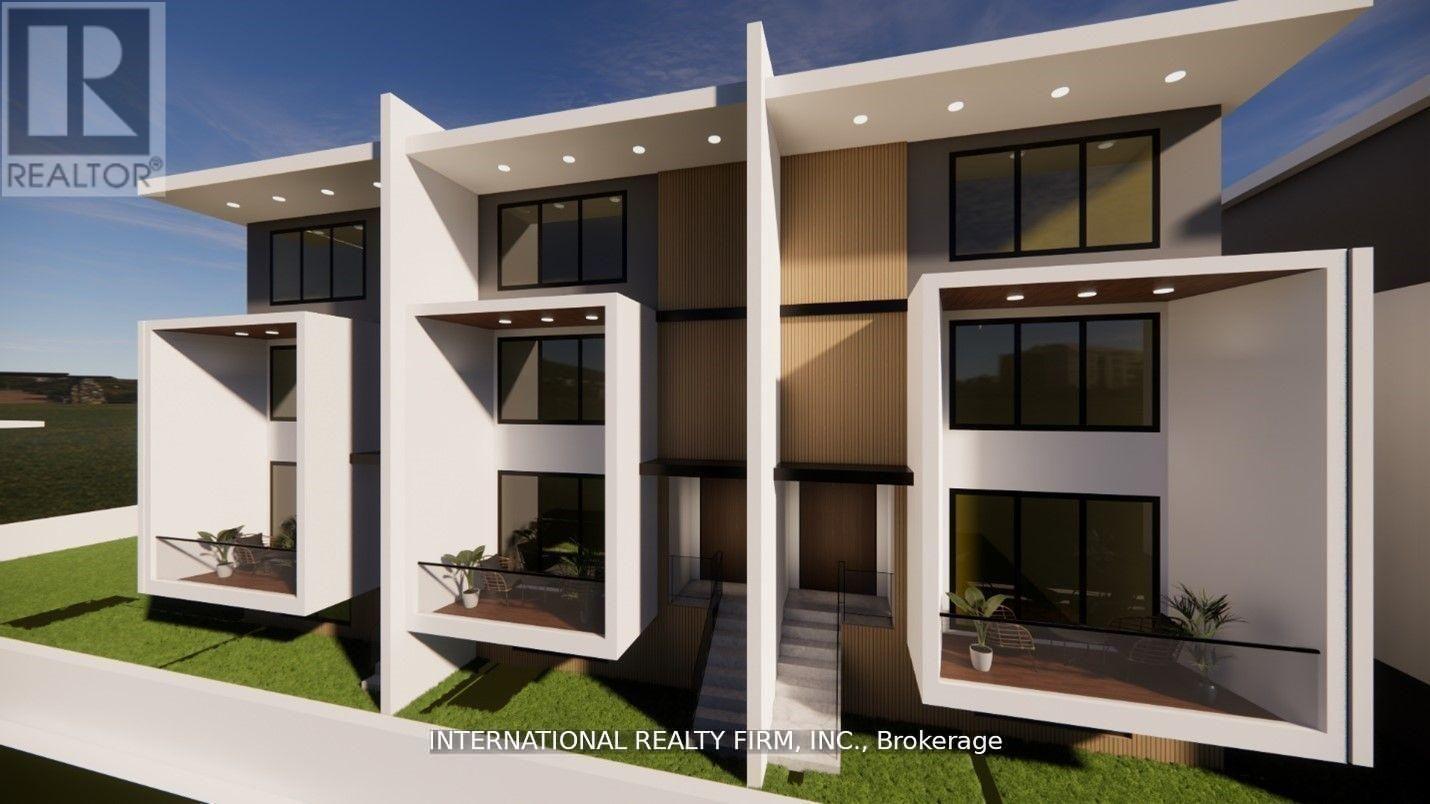
1151 Conlin Road E
Oshawa, Ontario
Excellent opportunity to purchase one of the last few infill development sites in North Oshawa. Proximity to UoIT, Durham college and Hwy 407 and numerous other amenities. Approximately 1 acre with bungalow near the intersection of Harmony and Conlin Rd. Potential to develop into either stacked townhomes or retail plaza. Pre-consultation correspondence with the city and draft proposals to develop 36 stacked townhome units are available upon request. Situated immediately adjacent to proposed central neighborhood shopping area. and potentially may also be used as neighborhood commercial plaza site. (id:60365)
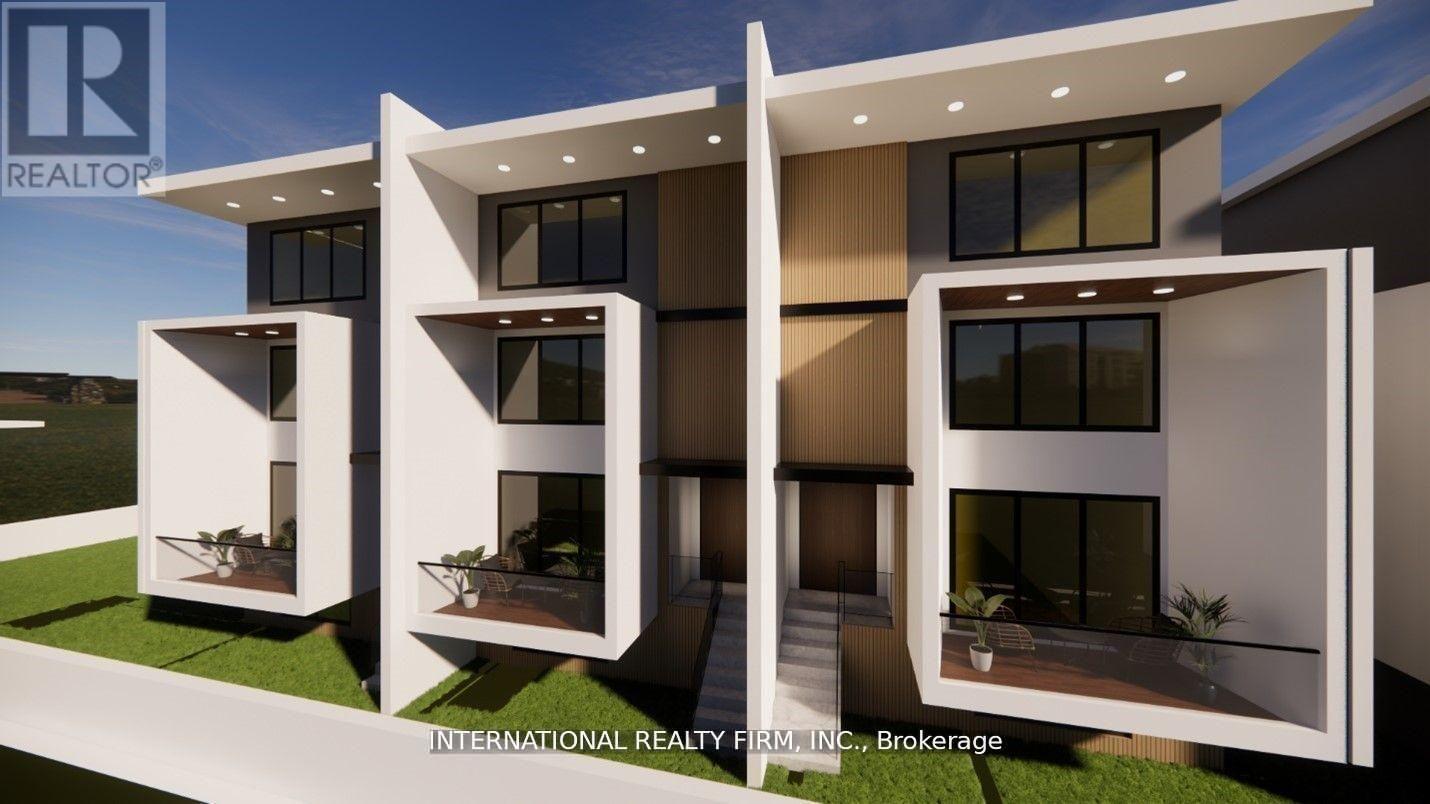
1151 Conlin Road E
Oshawa, Ontario
Excellent opportunity to purchase one of the last few infill development sites in North Oshawa. Proximity to UoIT, Durham college and Hwy 407 and numerous other amenities. Approximately 1 acre with bungalow near the intersection of Harmony and Conlin Rd. Potential to develop into either stacked townhomes or retail plaza. Pre-consultation correspondence with the city and draft proposals to develop 36 stacked townhome units are available upon request. Situated immediately adjacent to proposed central neighborhood shopping area. and potentially may also be used as neighborhood commercial plaza site. (id:60365)

© 2026 Proptech Realty Inc., Brokerage.