
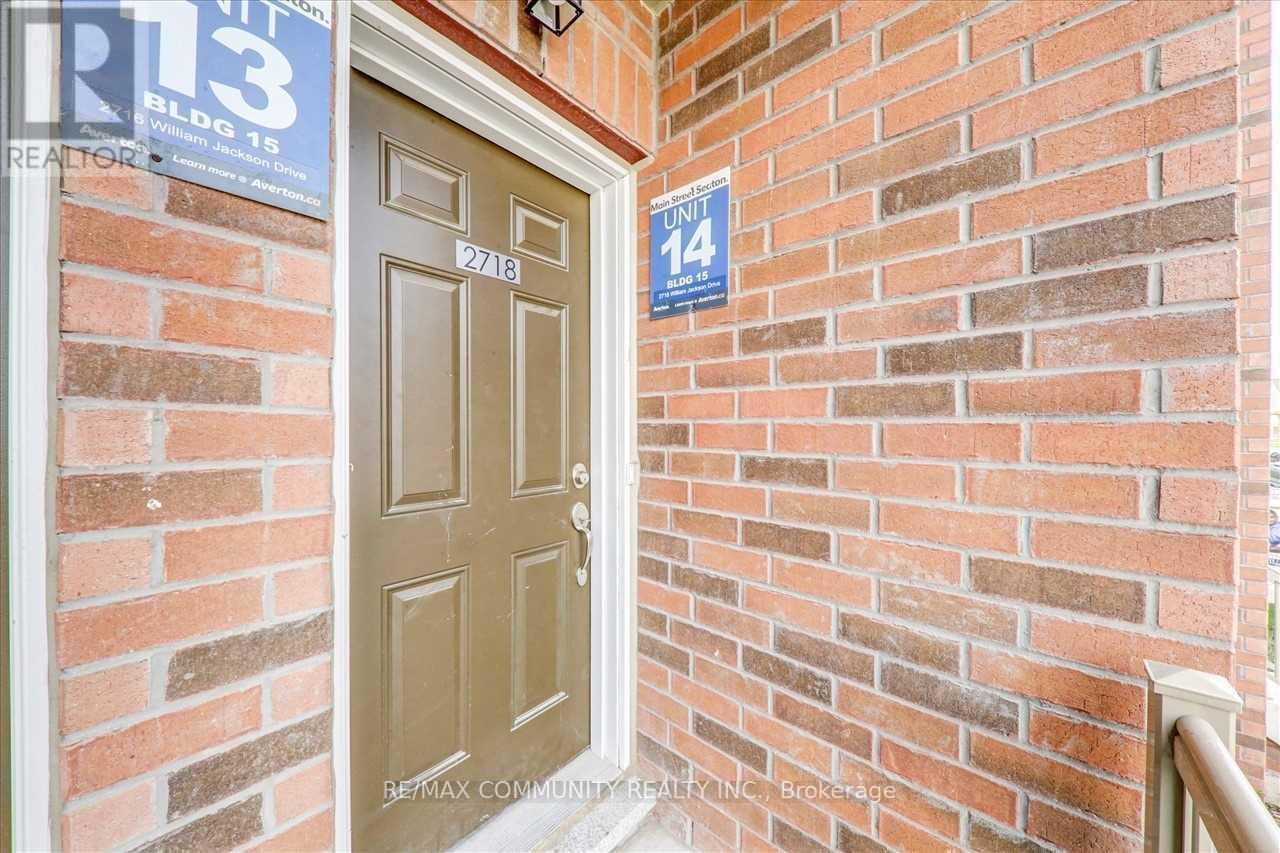
2718 William Jackson Drive Pickering, Ontario L1X 0E6



$619,000Maintenance, Parking
$307.73 Monthly
Maintenance, Parking
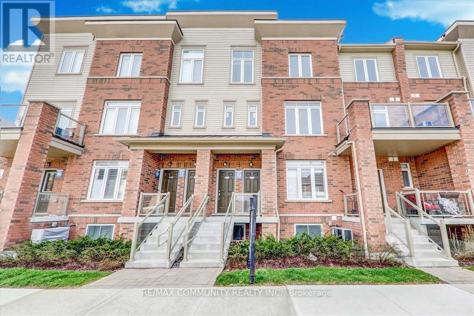
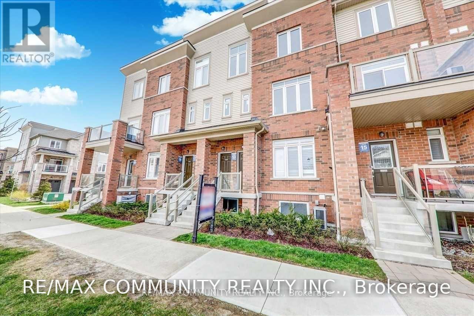
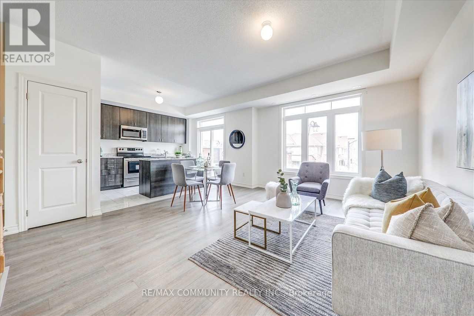
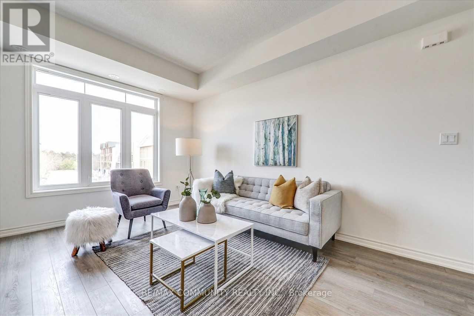
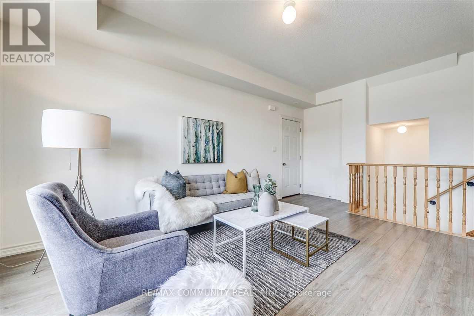
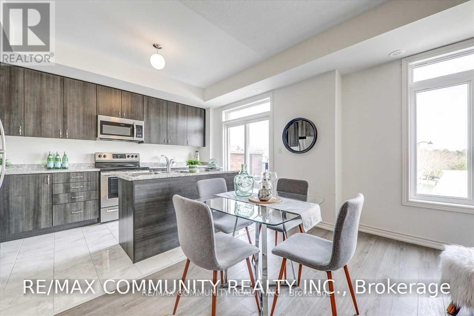
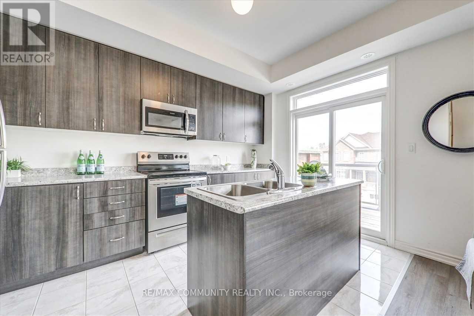
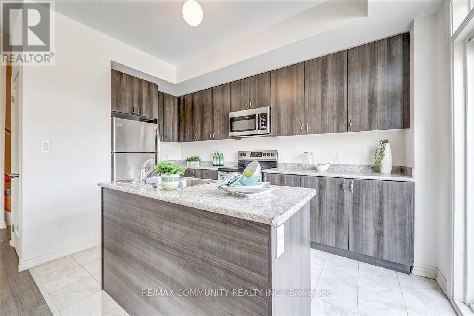
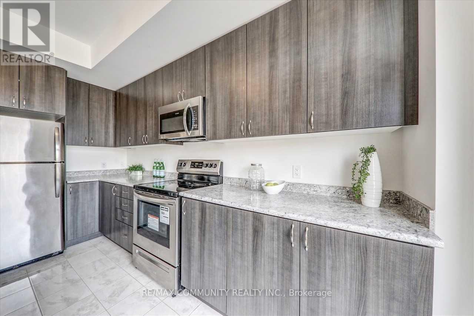
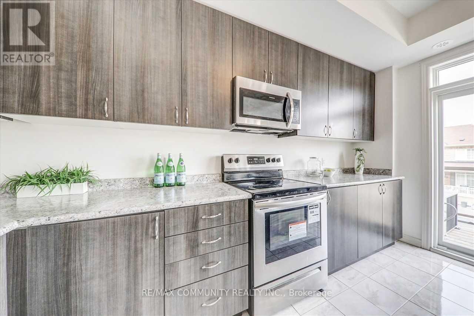
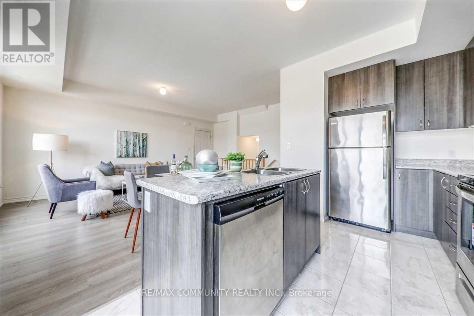
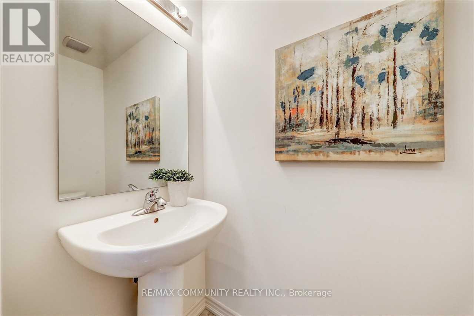
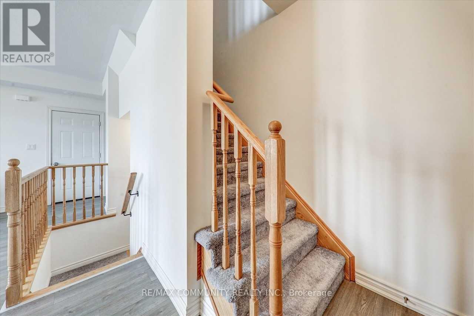
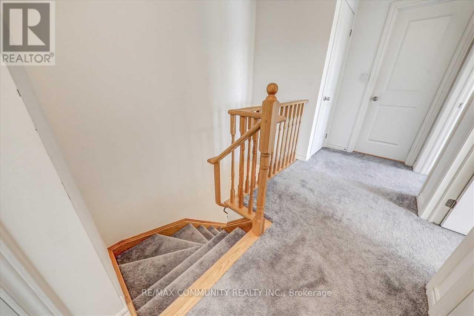
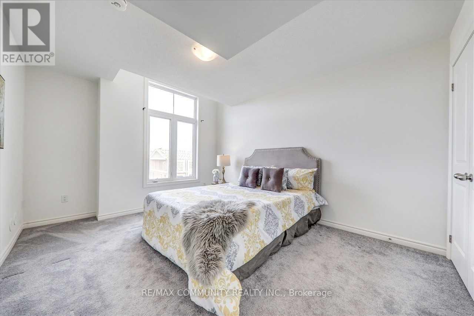
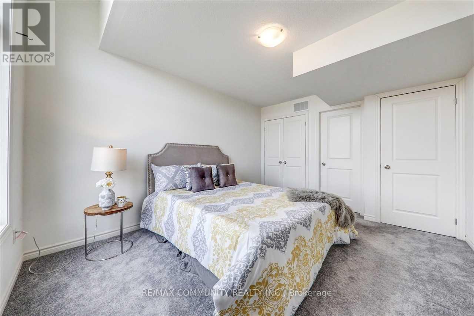
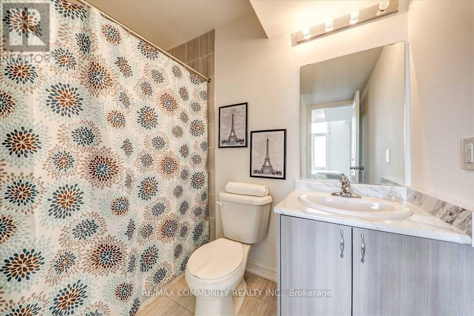
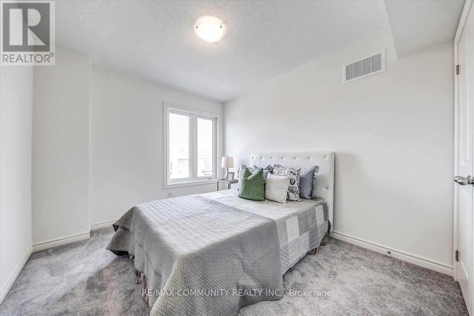
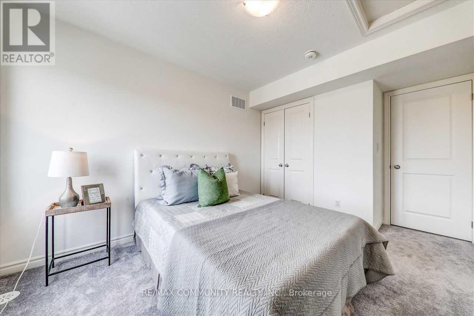
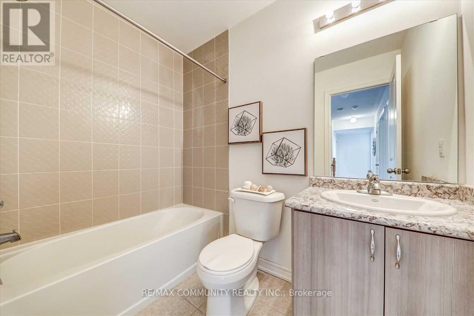
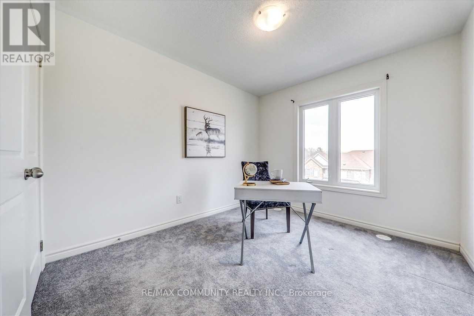
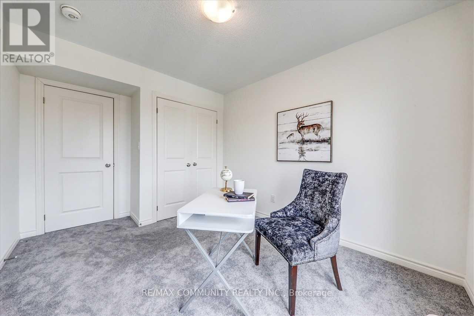
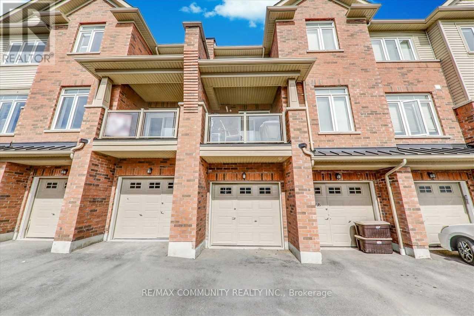
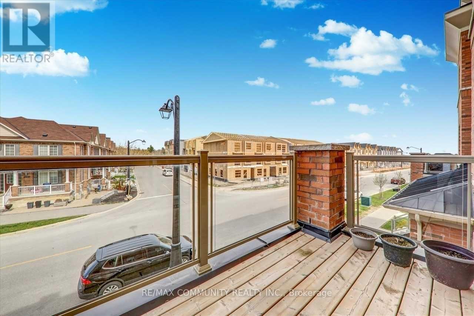
$307.73 MonthlyWelcome to this stunning stacked townhouse in one of Pickering's most desirable neighborhoods near the prestigious Brock and Taunton intersection. This beautifully maintained 1,330 square foot home features professional interior painting and deep carpet cleaning throughout, move-in ready for new owners. The residence boasts three spacious bedrooms and three full bathrooms, perfect for families seeking room to grow. The master bedroom includes a luxurious ensuite, while two additional bedrooms share a main bathroom and convenient powder room. The open-concept living and dining areas create an inviting atmosphere ideal for entertaining. The modern kitchen flows seamlessly into the main living spaces, making this home perfect for contemporary living. A generously sized balcony offers an excellent outdoor retreat for relaxation or entertaining. The property includes two convenient parking spaces-one attached garage and one driveway spot-eliminating parking concerns in today's busy lifestyle. Situated near Brock and Taunton, this home enjoys exceptional access to premier amenities. Shopping enthusiasts will appreciate nearby Shops at Pickering City Centre, Smart Centres Pickering (Walmart, Canadian Tire, Lowe's), and Shops at Pickering Ridge. Recreation is readily available at the Chestnut Hill Developments Recreation Complex featuring a gym, pool, sauna, and hot tub. Nature lovers will cherish the nearby Alex Robertson Park-a spectacular 50+ acre waterfront destination with trails, beaches, and playgrounds. Families benefit from excellent schools including Brock Elementary, Biidaasige Mandamin Public School, and the highly rated Angus Valley Montessori. For commuters, Highway 401 is minutes away, providing quick access to downtown Toronto and the GTA. The Pickering GO Station is also conveniently close. (id:60365)
Property Details
| MLS® Number | E13209540 |
| Property Type | Single Family |
| Community Name | Duffin Heights |
| CommunityFeatures | Pets Allowed With Restrictions |
| EquipmentType | Air Conditioner, Water Heater |
| ParkingSpaceTotal | 2 |
| RentalEquipmentType | Air Conditioner, Water Heater |
Building
| BathroomTotal | 3 |
| BedroomsAboveGround | 3 |
| BedroomsTotal | 3 |
| Age | 6 To 10 Years |
| Appliances | Water Heater, Dishwasher, Dryer, Stove, Washer, Refrigerator |
| BasementType | None |
| CoolingType | Central Air Conditioning |
| ExteriorFinish | Brick |
| FlooringType | Laminate, Ceramic, Carpeted |
| HalfBathTotal | 1 |
| HeatingFuel | Natural Gas |
| HeatingType | Forced Air |
| SizeInterior | 1200 - 1399 Sqft |
| Type | Row / Townhouse |
Parking
| Attached Garage | |
| Garage |
Land
| Acreage | No |
Rooms
| Level | Type | Length | Width | Dimensions |
|---|---|---|---|---|
| Main Level | Great Room | 5.18 m | 4.32 m | 5.18 m x 4.32 m |
| Main Level | Dining Room | 5.18 m | 4.32 m | 5.18 m x 4.32 m |
| Main Level | Kitchen | 3.99 m | 2.62 m | 3.99 m x 2.62 m |
| Upper Level | Primary Bedroom | 4.2 m | 3.35 m | 4.2 m x 3.35 m |
| Upper Level | Bedroom 2 | 4.2 m | 2.98 m | 4.2 m x 2.98 m |
| Upper Level | Bedroom 3 | 3.87 m | 2.86 m | 3.87 m x 2.86 m |
Jambo Visvalingam
Salesperson
282 Consumers Road Unit 10
Toronto, Ontario M2J 1P8
Gobi Krishnabal
Salesperson
282 Consumers Road Unit 10
Toronto, Ontario M2J 1P8

The trademarks REALTOR®, REALTORS®, and the REALTOR® logo are controlled by The Canadian Real Estate Association (CREA) and identify real estate professionals who are members of CREA. The trademarks MLS®, Multiple Listing Service® and the associated logos are owned by The Canadian Real Estate Association (CREA) and identify the quality of services provided by real estate professionals who are members of CREA. The trademark DDF® is owned by The Canadian Real Estate Association (CREA) and identifies CREA's Data Distribution Facility (DDF®)
June 13 2026 05:06:18
Toronto Real Estate Board
RE/MAX Community Realty Inc.

© 2026 Proptech Realty Inc., Brokerage.