
16 Lesbury Avenue
Brampton, Ontario
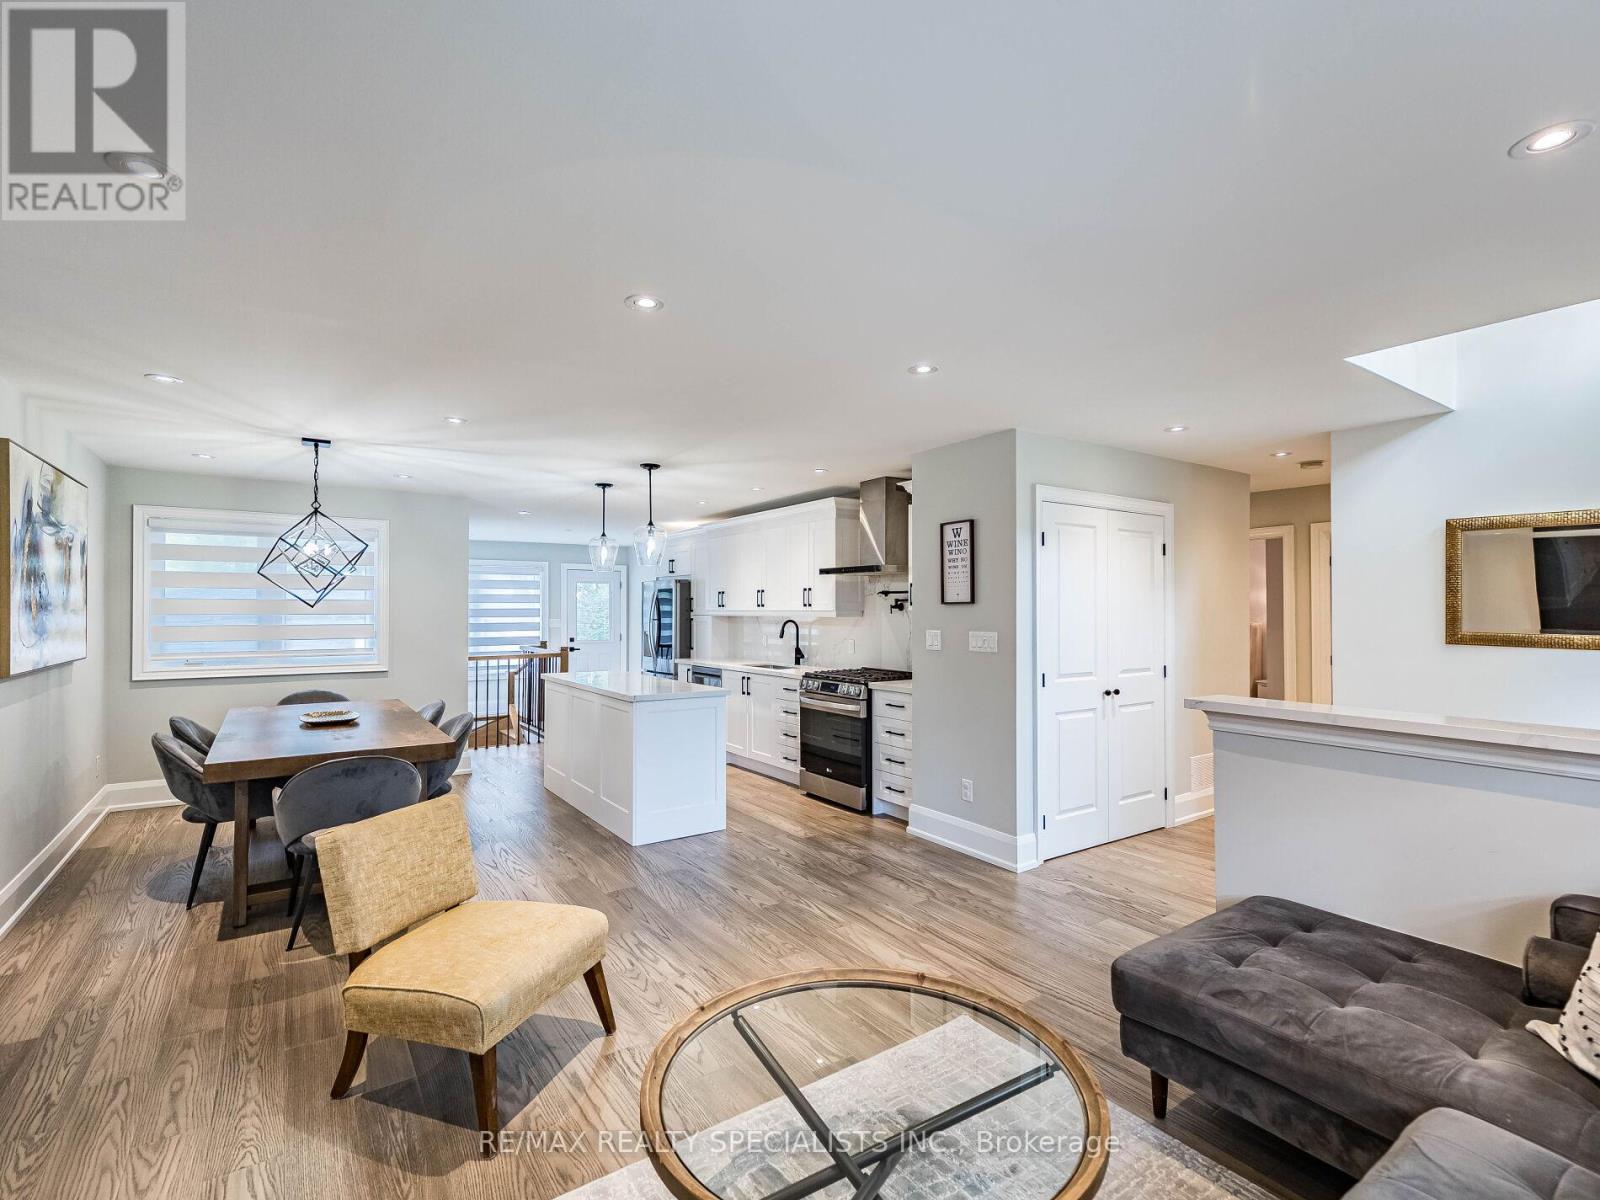
Chance To Own Affordable Luxury! This Meticulously Maintained Bungalow With Stone Front And Brick Exterior Has Been Fully Renovated From Top To Bottom By A Contractor. Featuring 3+1 Bedrooms And 2 Baths On A 55' X 122.9' Lot With A Fully Finished Basement. The Home Includes Custom Cabinets, Quartz Countertops With Matching Backsplash, Pot Filler With Rangehood, And Premium LG Appliances. Enjoy Engineered 3/4" Hardwood Throughout, Oak Stairs And Railings, Custom Wood Trim, Modern Light Fixtures, Pot Lights, And A 6' Soaker Tub With Porcelain Tiles. The Basement Offers A Shower, Laminate Flooring, Rough-In For A Kitchen, Plenty Of Storage, And A Large Cold Cellar Perfect For Wine Lovers. Exterior Upgrades Include Real Architectural Concrete Patio & Mature Landscaping. (id:60365)
610 - 70 Absolute Avenue
Mississauga, Ontario
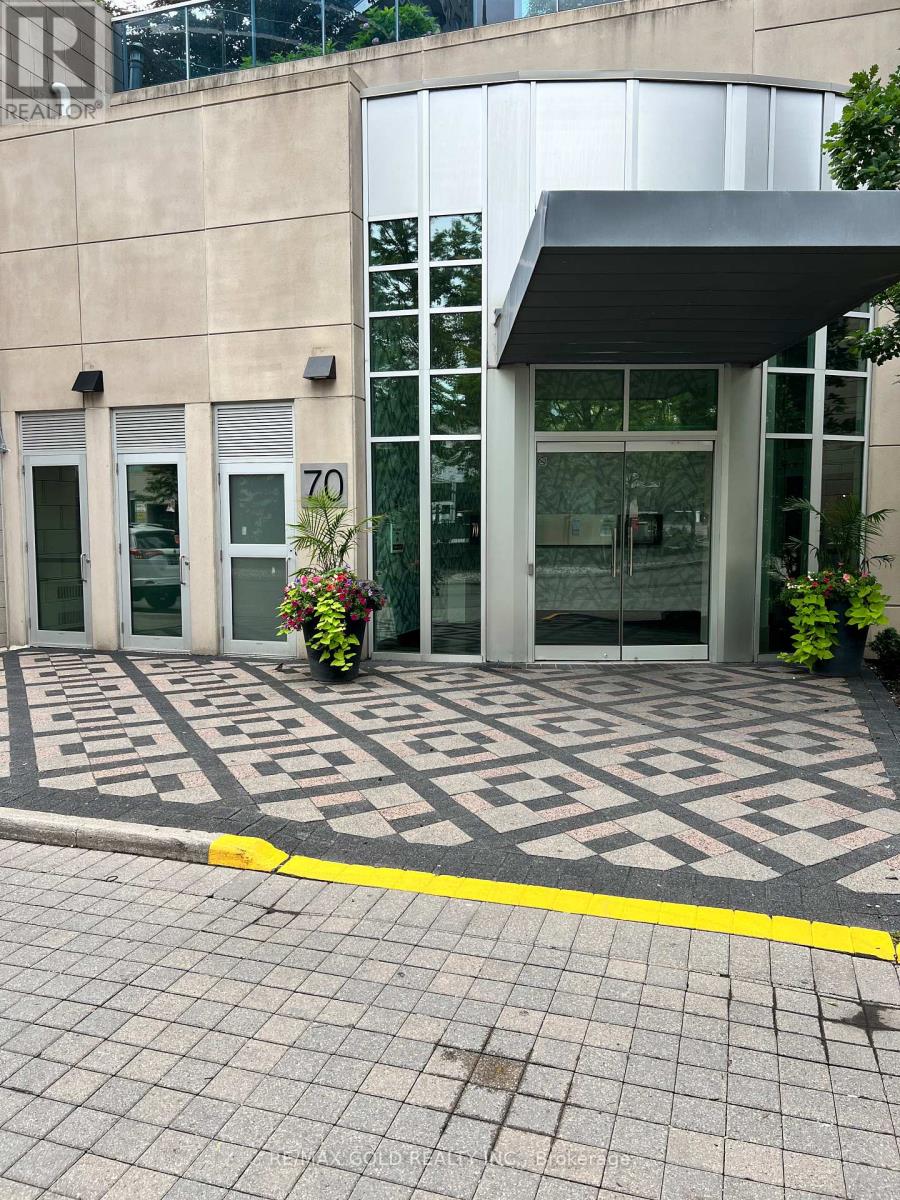
Mississauga Square ONE, Stunning 2 Bedrooms, 2 Washrooms, In The Award Winning Absolute Community. Gorgeous exposure, With Floor To Ceiling Windows, Open Concept + Living/Dining Room , Walkout To Large Balcony. Carpet free, Modern Eat-In Kitchen With Granite Counter Tops And Dark Cabinets. Master Bedroom with Large window and closets. Close to All amenities. (id:60365)
510 - 830 Lawrence Avenue W
Toronto, Ontario
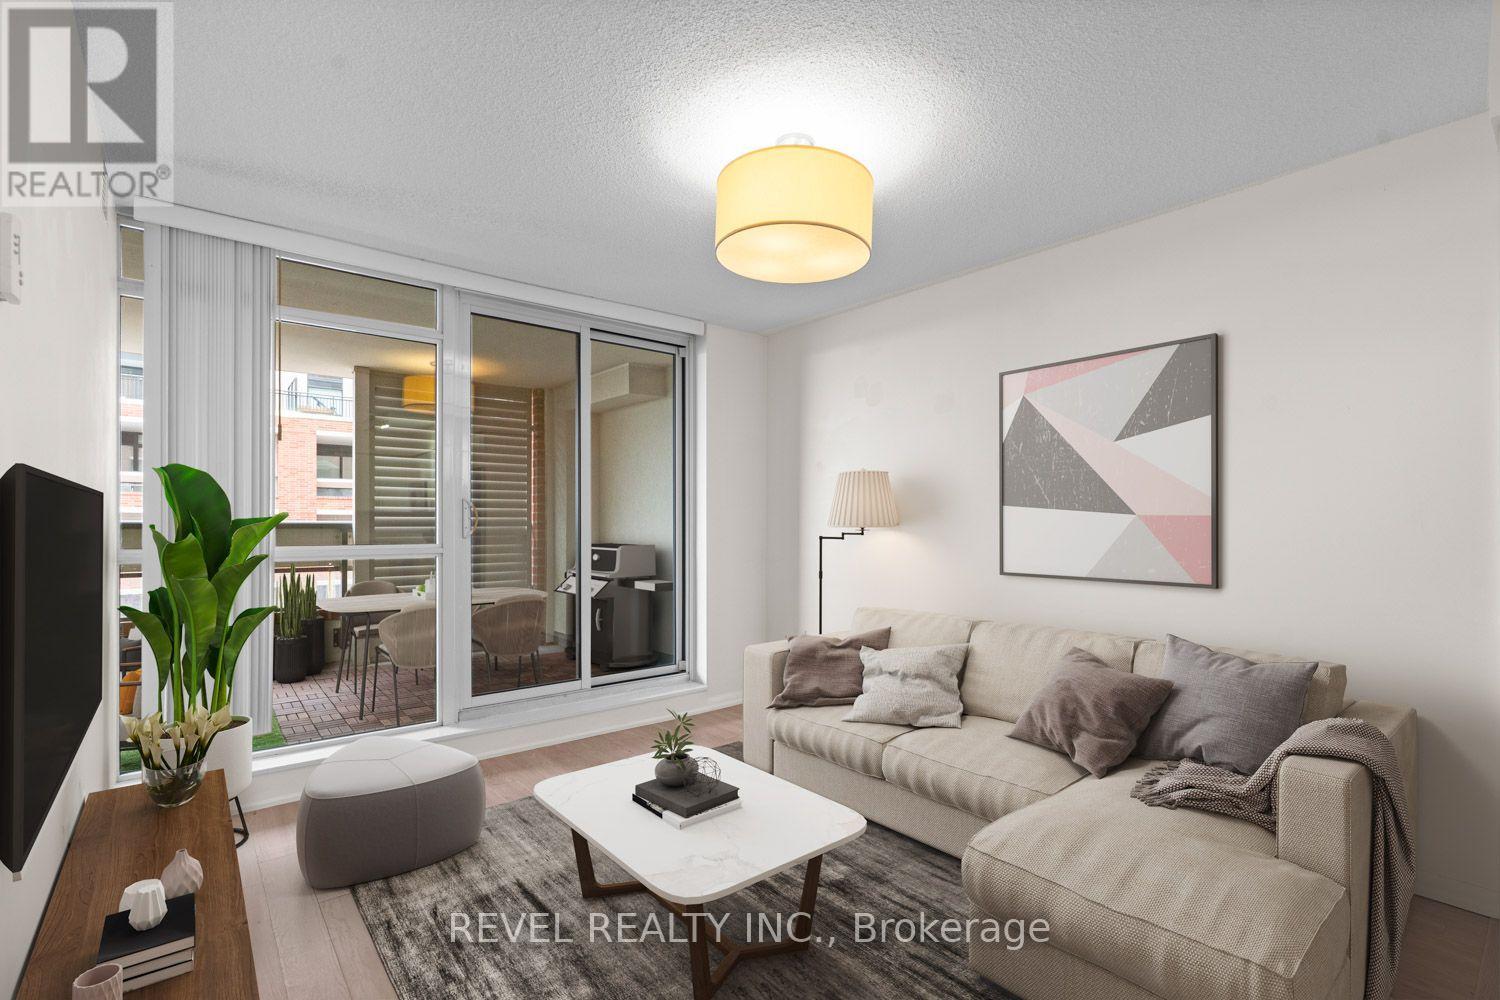
Start your next chapter in style at Treviso II - offering charm, comfort, and incredible convenience in one of Toronto's most well-connected neighbourhoods. This bright and spacious 1-bedroom + den suite is thoughtfully designed with an open-concept layout and finished with engineered hardwood floors throughout. The modern kitchen features stainless steel appliances and flows seamlessly into the sun-filled living and dining area. The bedroom includes a large closet, and the oversized den offers flexibility - perfect for a home office, guest room, or nursery. Step out onto the oversized private balcony with tranquil views of Dane Park, ideal for enjoying your morning coffee or relaxing at sunset. One parking spot is included. This building is rich with resort-style amenities, including a pool, hot tub, gym, cinema, party room, BBQ terrace, guest suites, and 24-hour concierge. Outside, the beautifully landscaped grounds feature fountains and Italian-themed water features that add a unique sense of luxury. Located at Lawrence & Dufferin, you're just steps to TTC and walking distance to local shops, restaurants, and grocery stores including Fortino's and Lady York. Also nearby: Orfus Road outlets, Lawrence Allen Centre, and Yorkdale Mall - all just a short drive away. With easy access to Highway 401 and Allen Road, commuting is a breeze. Whether you're a first-time buyer, downsizer, or investor, this is a stylish, move-in-ready home in a vibrant and central community. (id:60365)
804 - 2481 Taunton Road
Oakville, Ontario
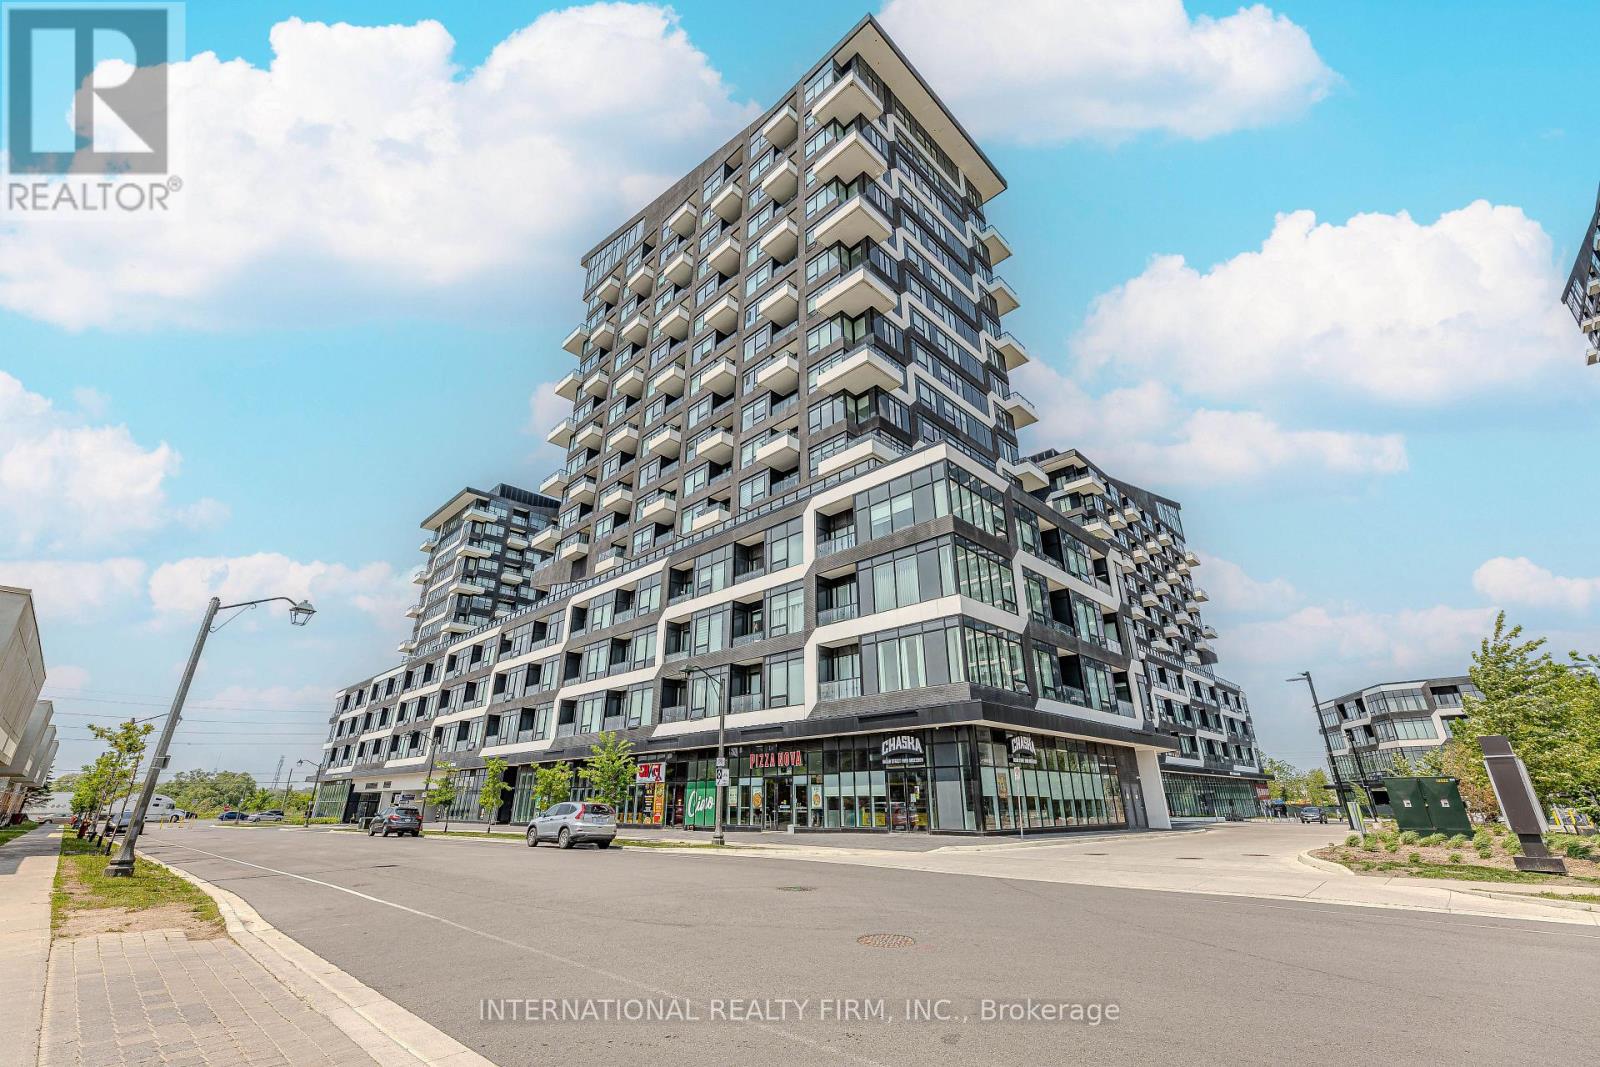
Welcome to Oak & Co. Tower 2, where luxury, style, and convenience come together in the heart of Oakville's highly sought-after Uptown Core. This beautifully maintained, freshly painted 2-bedroom, 2-bathroom suite offers a bright and spacious open-concept layout with 9-foot smooth ceilings, pot lights, wide-plank laminate flooring, and large windows that fill the home with natural light while showcasing unobstructed views.The modern kitchen is thoughtfully designed with granite countertops, a stylish backsplash, a centre island, stainless steel appliances, dishwasher, and ample cabinetry, seamlessly flowing into the living and dining area perfect for everyday living and entertaining. Step outside onto your private balcony to enjoy the open views and fresh air.The primary bedroom features a spacious closet and a private 3-piece ensuite, while the second bedroom offers excellent flexibility for family, guests, or a home office. Additional conveniences include in-suite laundry, one underground parking space, and one storage locker.Residents enjoy an exceptional collection of resort-inspired amenities, including 24-hour concierge service, a state-of-the-art fitness centre, outdoor pool, Pilates studio overlooking the landscaped garden and patio, Chef's Table, wine-tasting room, party room, theatre, zen lounge, ping-pong room, and more.Perfectly located just steps from Walmart, Real Canadian Superstore, LCBO, banks, restaurants, and an array of shopping and everyday conveniences. Families will appreciate the proximity to top-rated schools, while commuters will love being just steps from the Uptown Core Bus Terminal with direct connections to Oakville GO Station and transit throughout the GTA. Quick access to Highways 403, QEW, and 407, only minutes from Sheridan College, Oakville Place, the 5 Drive-In, and approximately 20 minutes to the University of Toronto Mississauga makes this an unbeatable location. (id:60365)
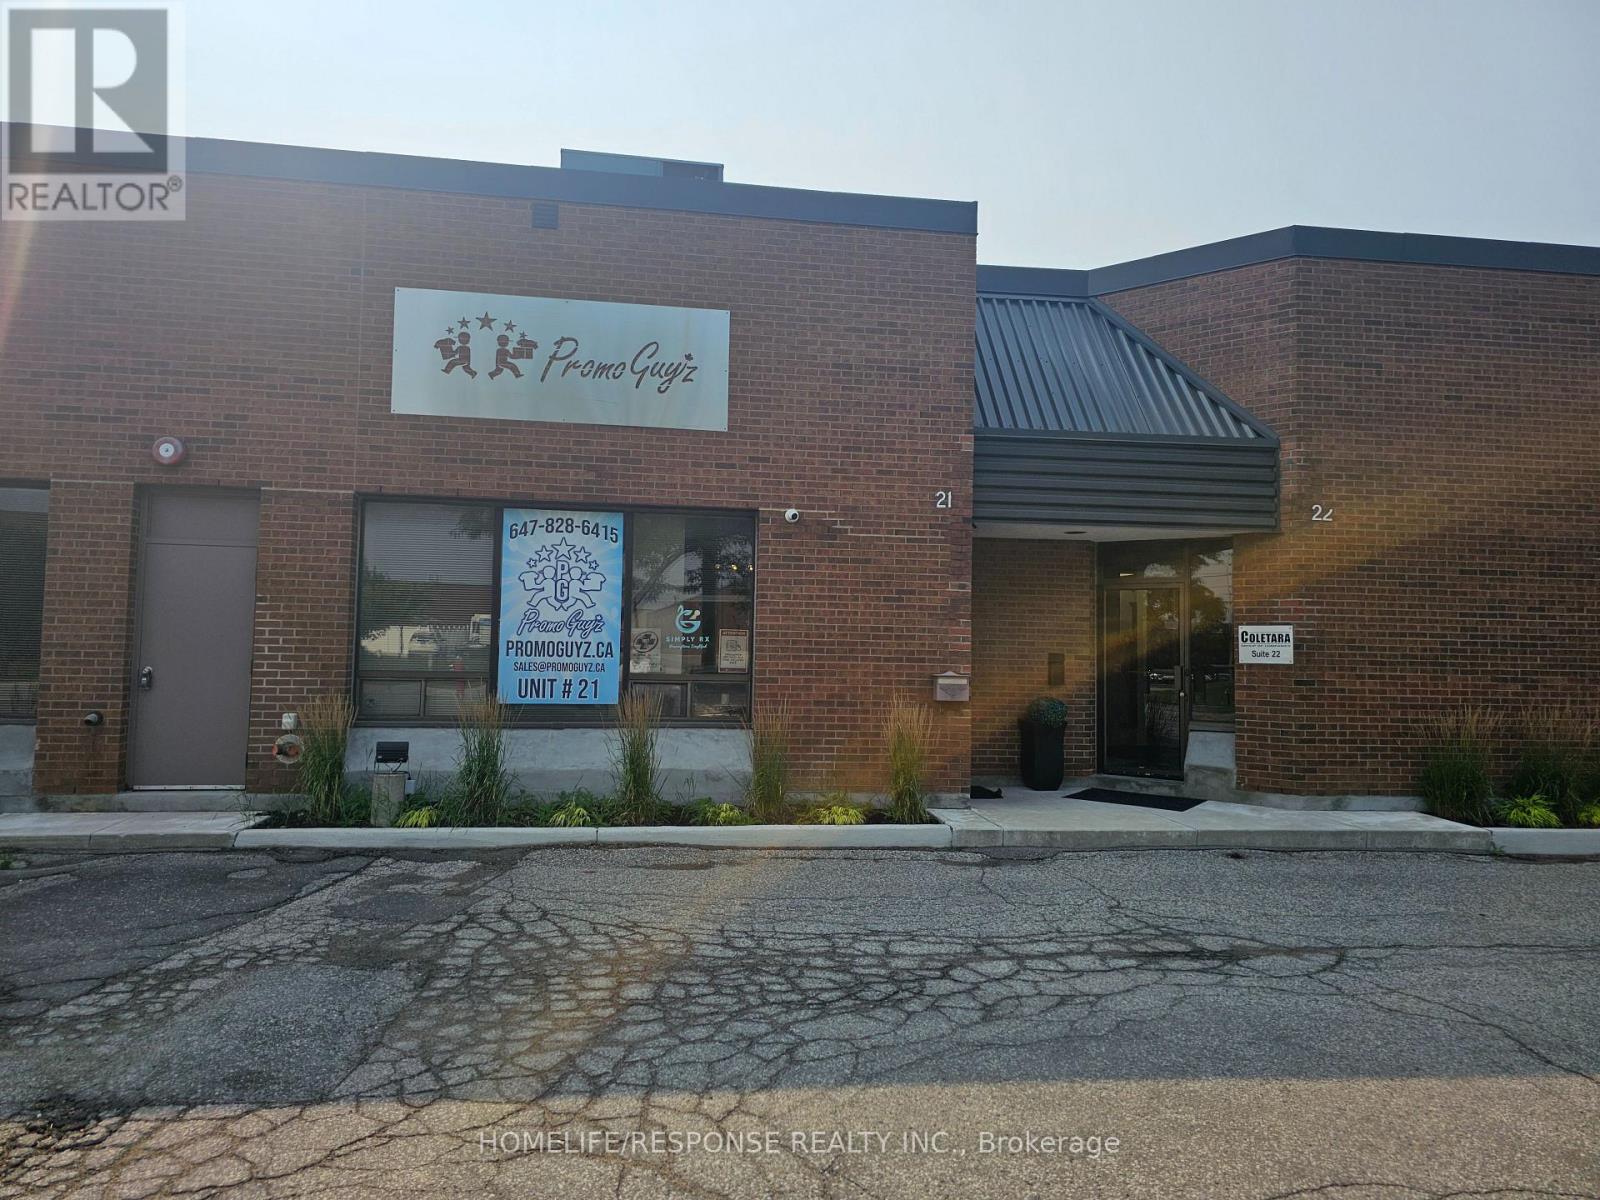
21 - 966 Pantera Drive
Mississauga, Ontario
Great Central Mississauga Location multi use unit with street exposure. Many uses allowed with E2 Zoning. Easy access with drive in door. 2 Separate heating and air conditioners. 2 Electrical Panels. Renovated Unit. Set up for success. 2 Exclusive parking spaces. (id:60365)
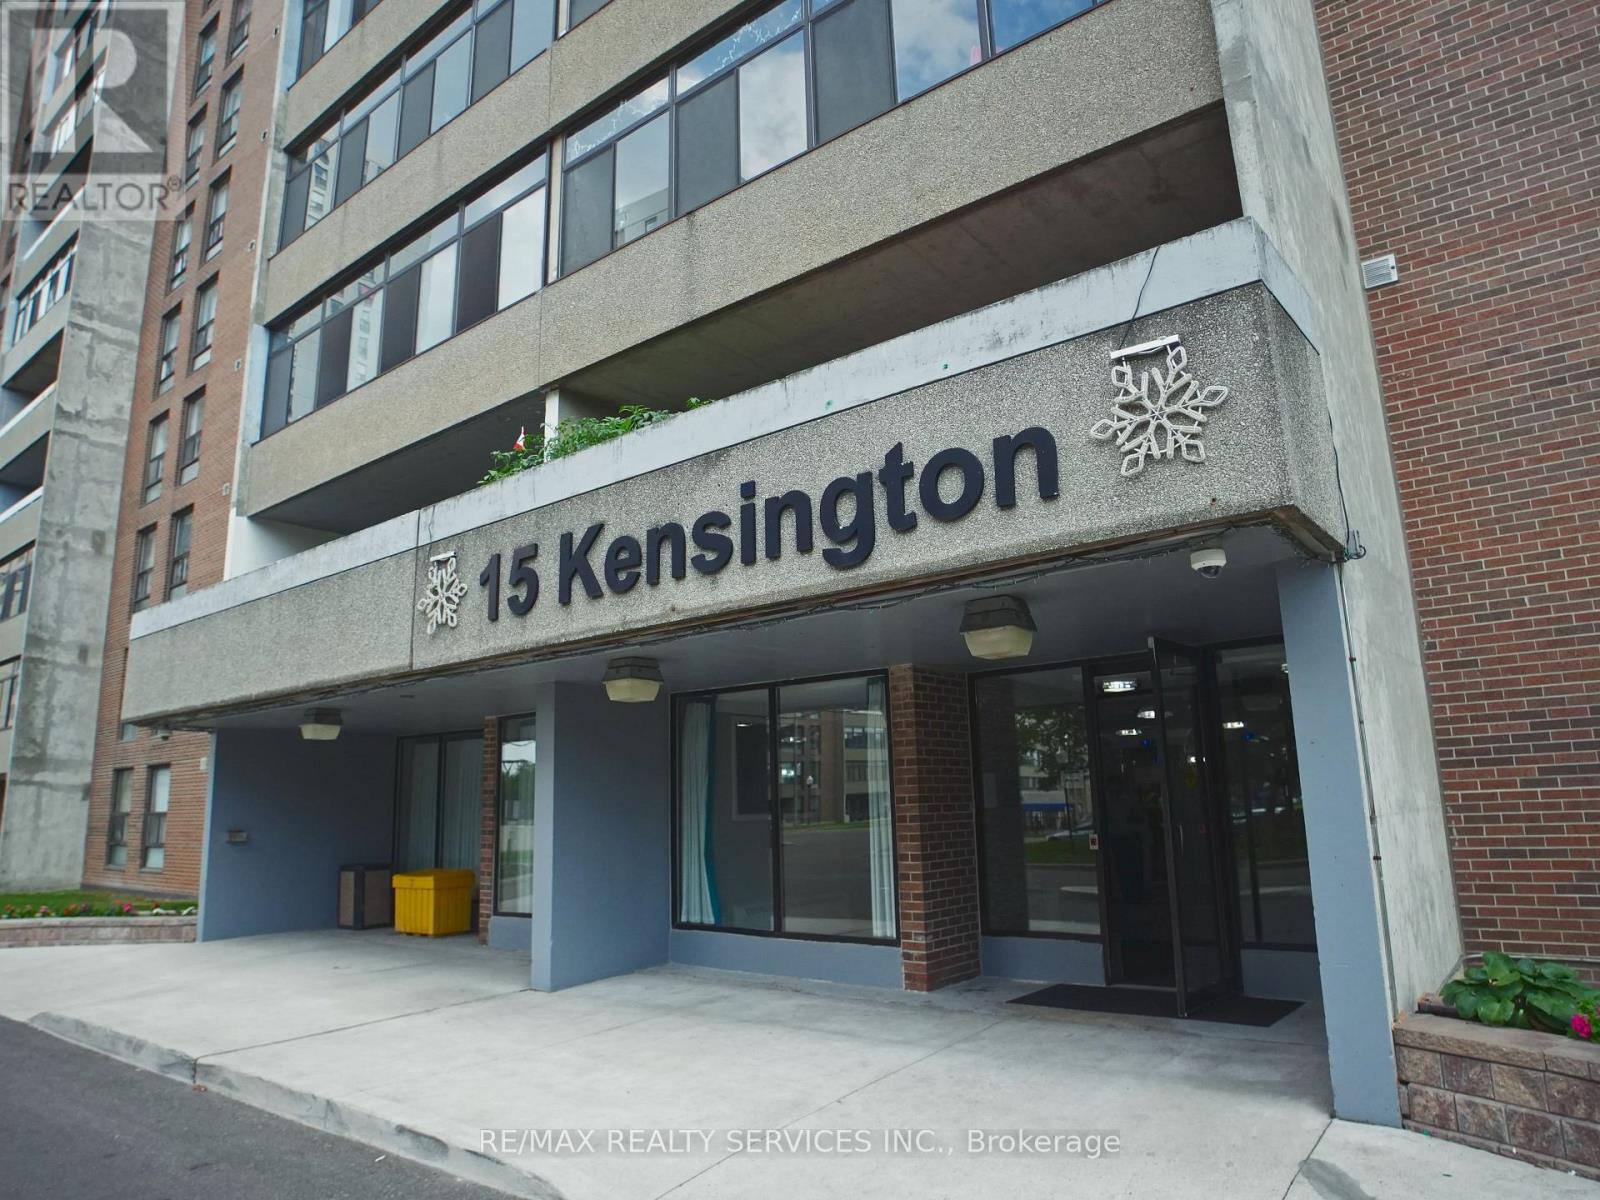
1901 - 15 Kensington Road E
Brampton, Ontario
Well maintained & gorgeous end unit (penthouse), upgraded floor, bathrooms, new paint. Big size master bedroom with 2 pc bathroom with beautiful view of CN tower side close to public parks/transit & schools. condo fee include heat, hydro, air conditioning & common elements. one underground parking. move in ready. (id:60365)
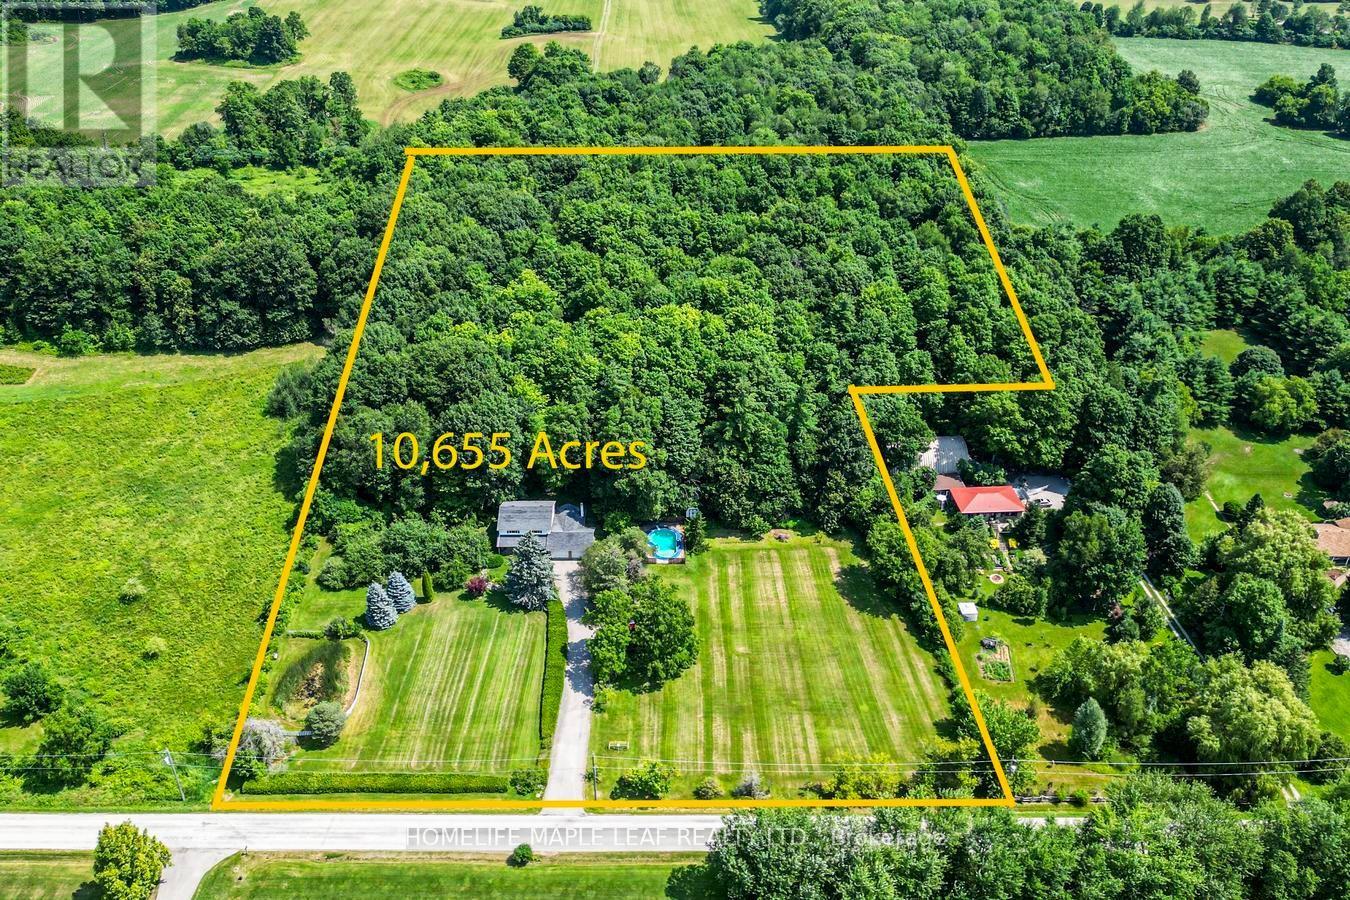
7687 Appleby Line
Milton, Ontario
Welcome to the Prime Location Minutes to City. You will fall in love with this beautiful magnificent mature tree and pretty two storey house. Same owner for last 50 years. This 4 bedroom and 2.5 washroom home with excellent layout spacious floor plan. Family Room has a soaring wood burning fireplace. Must look at this gorgeous home. Show and Sell. (id:60365)
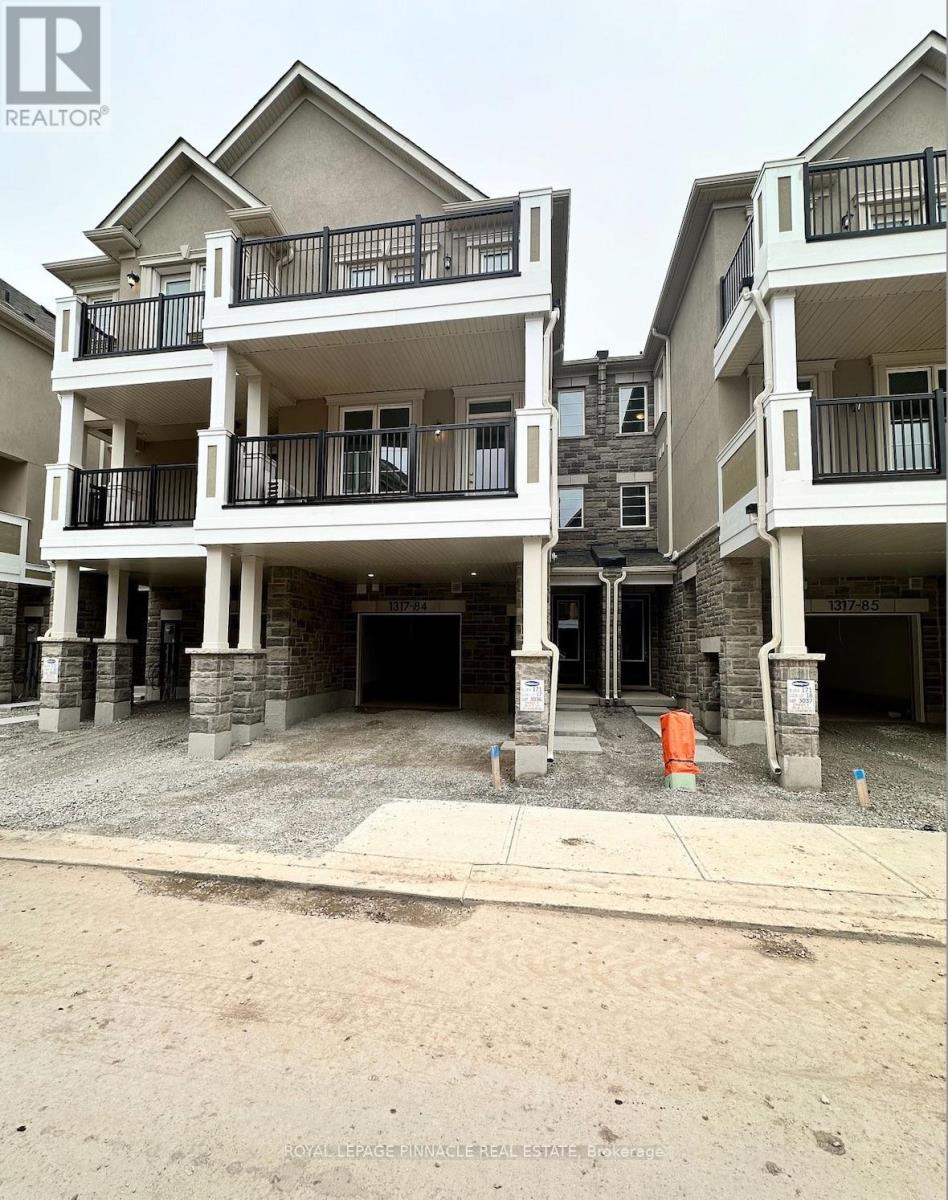
84 - 1317 Leriche Way
Milton, Ontario
Welcome to this beautifully maintained Mattamy-built townhouse offering modern style, functional living, and an exceptional location. This spacious 3-bedroom, 3-bathroom home features a thoughtfully designed open-concept layout with premium finishes throughout. The upgraded eat-in kitchen is equipped with quartz countertops, a breakfast bar, built-in wall oven, cooktop, and high-end stainless steel appliances-perfect for everyday living and entertaining.The bright and inviting family room opens onto a private second-floor balcony, creating the ideal space to relax or enjoy your morning coffee. Elegant oak staircases lead to the upper level, where you'll find three generously sized bedrooms, including a primary retreat complete with a 3-piece ensuite and walk-out to its own private balcony.Ideally situated close to schools, parks, shopping, grocery stores, restaurants, and everyday conveniences, with easy access to major highways for a seamless commute. An excellent opportunity to lease a stylish, move-in-ready home in a highly desirable neighbourhood. (id:60365)
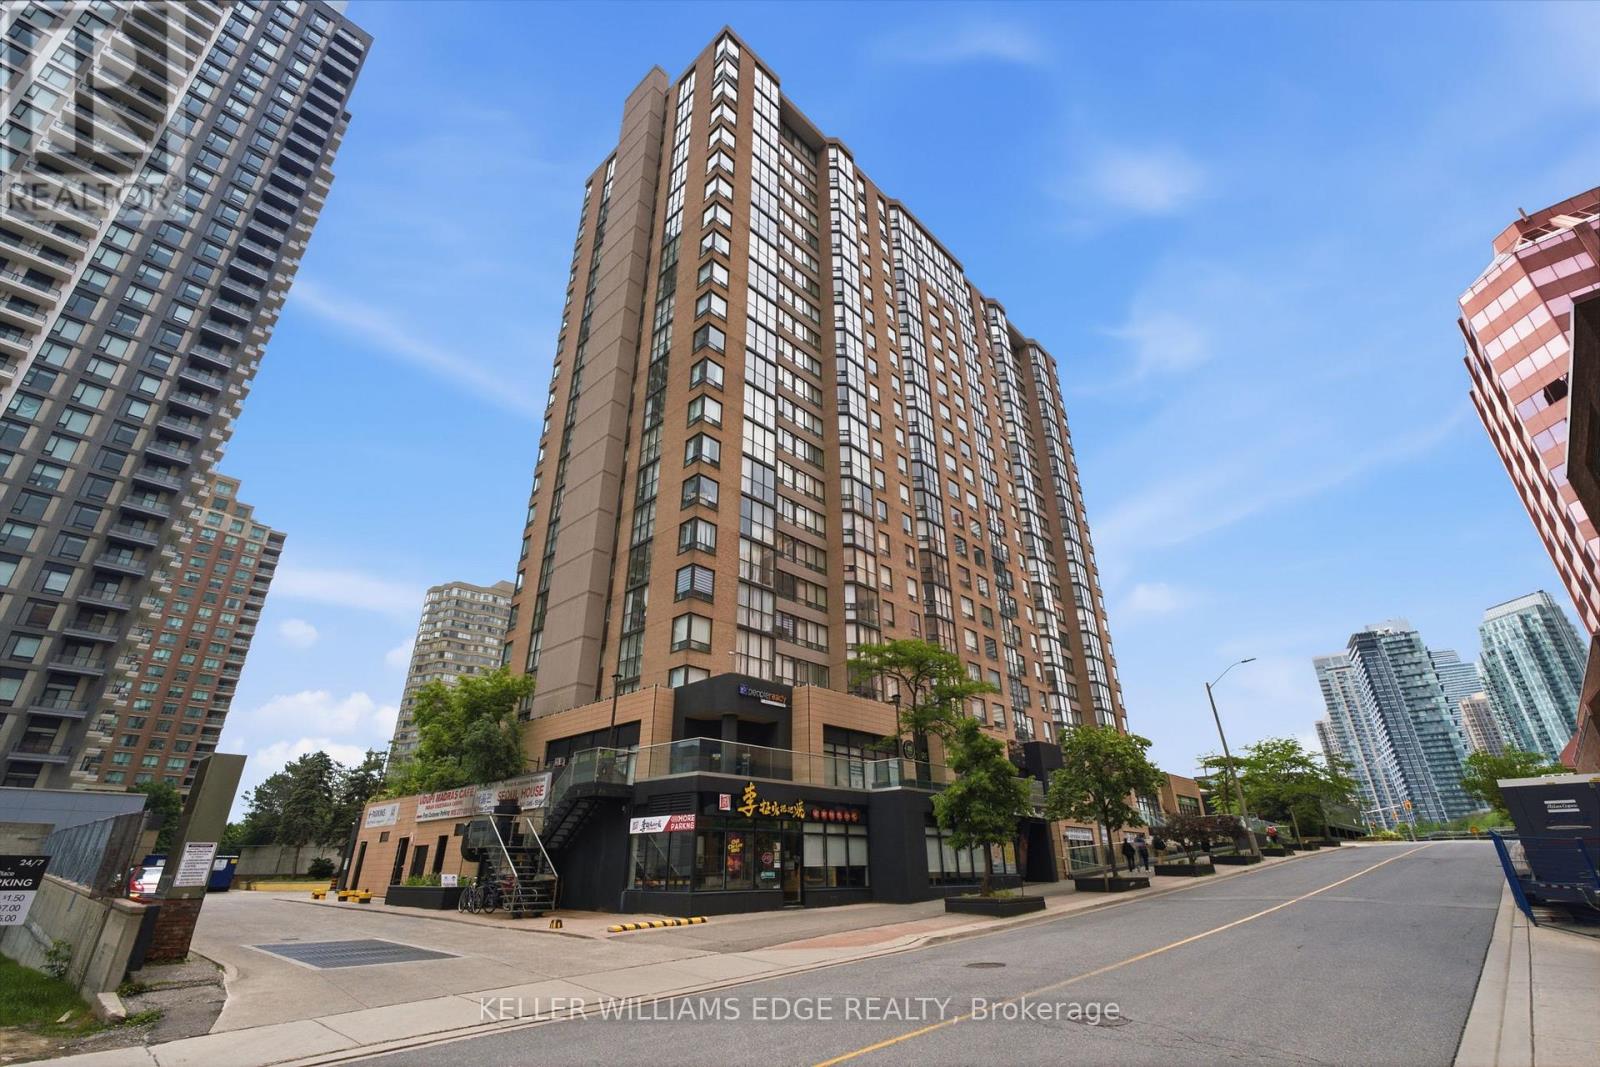
1506 - 265 Enfield Place
Mississauga, Ontario
Enjoy comfortable, carefree living in the heart of Mississauga! This bright and spacious 2-bedroom + den, 2-bathroom condo offers a functional layout perfect for professionals, couples, or small families. With parking and a private storage locker included, plus all utilities covered in the lease, you can enjoy exceptional value and convenience. Pool, gym, games room, 24-hr security are some of the amenities to look forward to. Located in a well-maintained building just minutes from Square One, Celebration Square, Sheridan College, Kariya Park, transit, restaurants, shopping, and major highways, everything you need is right at your doorstep. (id:60365)
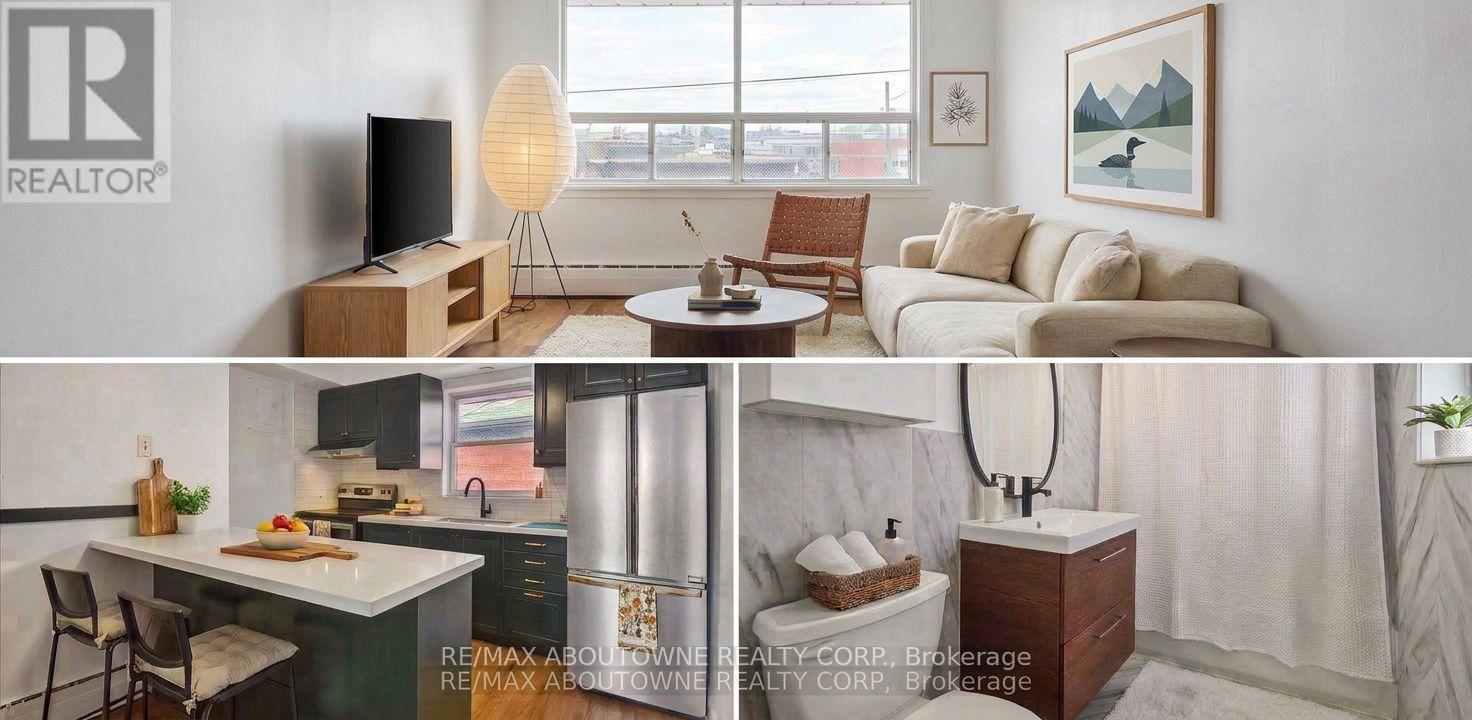
6 - 2 Wesley Street
Toronto, Ontario
Welcome to your dream apartment in one of Toronto's most coveted neighborhoods, Mimico. This beautifully renovated 2-bedroom, 1- bathroom unit is a sanctuary of style and comfort, perfectly tailored to meet the needs of young professionals and dual-income families seeking the ultimate urban living experience. Situated in Mimico, you're just minutes away from all the best that Toronto has to offer: Commuting to the city's vibrant downtown core is a breeze. You're steps away from public transportation, including GO Transit and the TTC, ensuring a quick and stress-free journey to work. Enjoy serene walks along the waterfront, with breathtaking views and numerous parks, including Humber Bay Park. Convenience is at your doorstep with a plethora of shopping, dining, and entertainment options nearby. Discover local cafes, restaurants, and boutique shops that Mimico has to offer. (id:60365)

2234 Bennington Gate
Oakville, Ontario
Some homes can be renovated. Some can be rebuilt. But a location like this can never be recreated. Perfectly situated on a quiet cul-de-sac in Eastlake, south of Lakeshore Road, one of Oakville's most coveted lakeside neighbourhoods, this beautifully maintained executive home offers timeless elegance, everyday comfort, and an exceptional lakeside lifestyle. Just steps from Lake Ontario and scenic waterfront trails, enjoy the beauty and tranquility of lakeside living year-round. Set on a mature, private no-sidewalk lot framed by towering evergreens, the property offers exceptional curb appeal with a boulder-lined driveway, parking for up to 8 vehicles, including an oversized double garage, cedar accents, and a stunning Japanese maple. Designed for family living and entertaining, the main level features spacious principal rooms, a sun-filled living room with a dramatic picture window, a formal dining room, and a welcoming family room with a cozy wood-burning fireplace overlooking the private backyard. The bright eat-in kitchen offers a walkout to the backyard, perfect for outdoor dining and summer entertaining. A main-floor laundry room and powder room complete this level. Upstairs offers four generously sized bedrooms, including a serene primary suite with a private walkout balcony overlooking the backyard. Three additional bedrooms share an updated main bathroom. The finished basement features a spacious recreation room with a wood-burning fireplace, games area, full bathroom, utility room, and abundant storage. Recent updates include fresh paint throughout, engineered hardwood flooring, modern pot lights, and kitchen improvements, making this home truly move-in ready. Located within the prestigious Oakville Trafalgar High School and E.J. James Public School catchments, and minutes to top private schools, parks, major highways, and Oakville and Clarkson GO Stations, this is a rare opportunity to own in one of Oakville's most desirable lakeside communities. (id:60365)
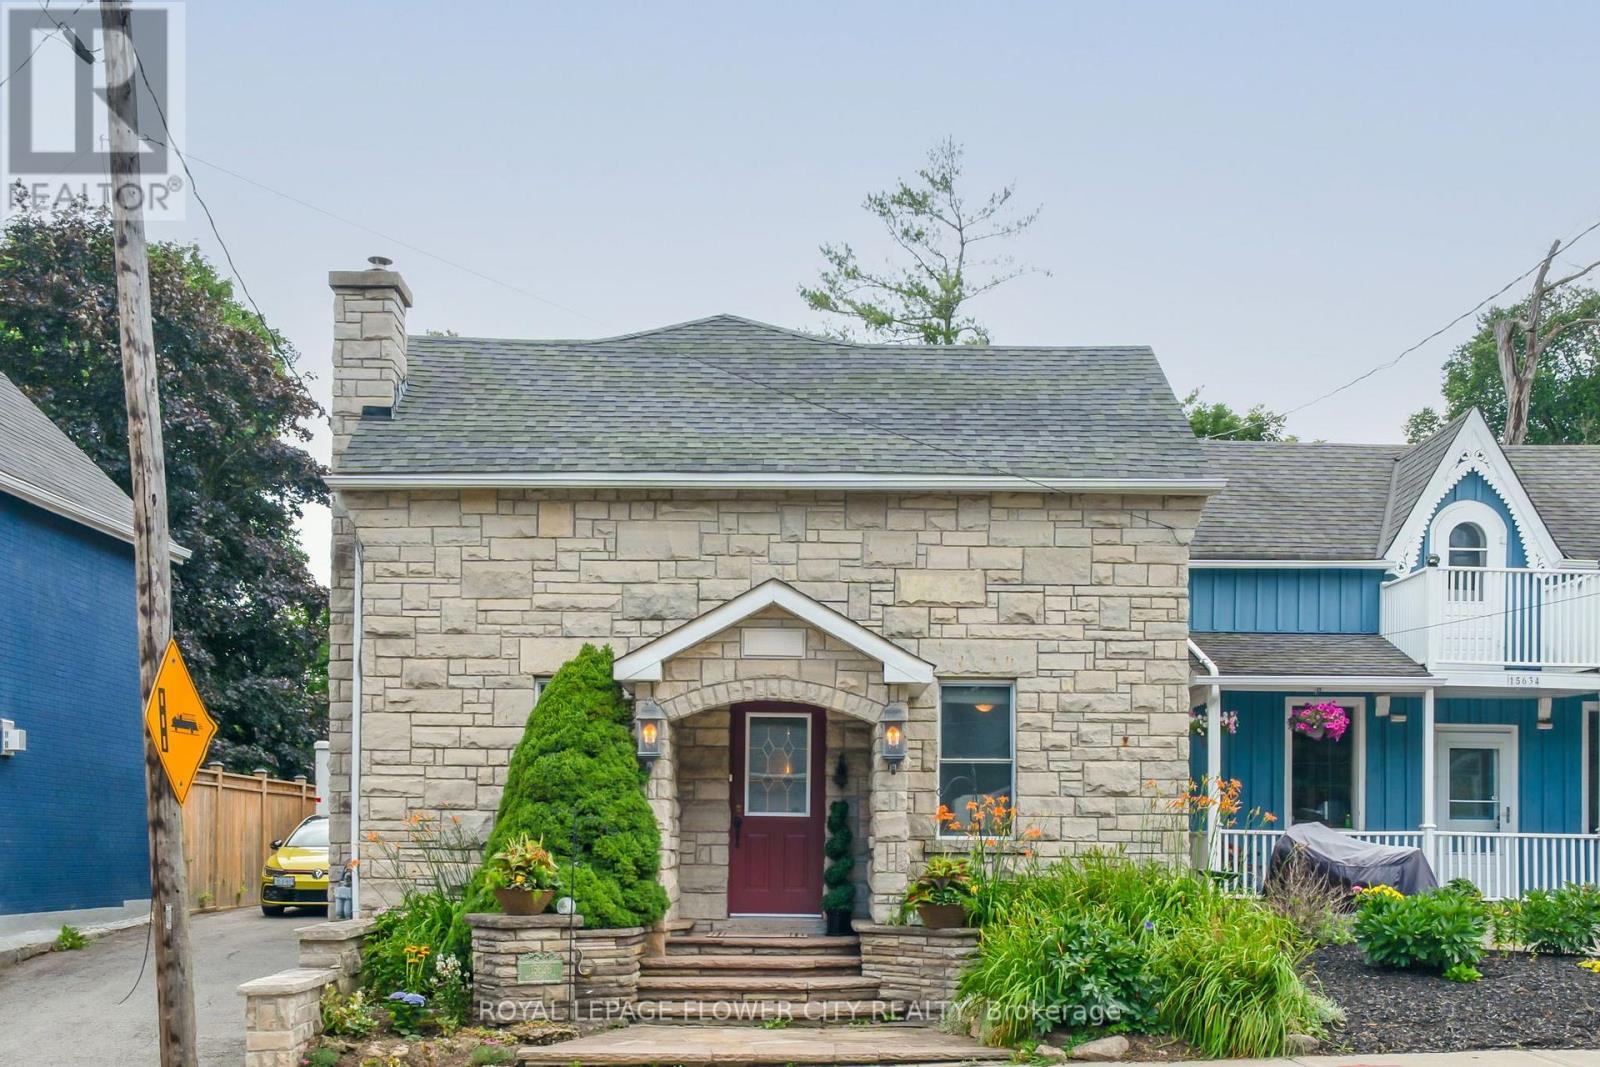
15626 Mclaughlin Road
Caledon, Ontario
Nestled in the idyllic Village of Inglewood, this charming 4 bedroom stone home is overflowing with character and timeless curb appeal. From the impressive front facade through to the over 350 feet deep expansive yard this property is sure to please! A 2001 addition and numerous upgrades have all taken into consideration the original stonework, workmanship and historic nature of the home resulting in a seamless transition from old to new. Inside you'll discover more stunning stonework, spacious principal rooms, and a warm, welcoming atmosphere. Backyard is a private and lush sanctuary. A peaceful and tranquil space adorned with charming water features. Property depth extends right through to Lorne Street offering an almost 65 feet frontage in the rear. Walk out from the kitchen and enjoy morning coffee on the covered stone patio. Relax and enjoy the hot tub and gazebo while enjoying nature's views. The heart and soul of the home is the bright sun filled kitchen. Open concept entertaining area boasts a stunning stone feature wall, stone floors, large center island/breakfast bar, appliances, coffee station area and French doors opening to the covered patio. Gas hook up for BBQ. Spacious living room and large formal dining room with barn doors. Side door entrance and 2-piece main floor powder room with vanity round off the main level. Upper level provides 4 good-sized bedrooms, with the primary enjoying its own 4 piece ensuite and a spectacular walk out to lovely terrace overlooking the extensive backyard. 2 full bathrooms both with heated flooring. Finished lower level provides a cozy recreation room with a fireplace, stone flooring, laundry room and storage area. (id:60365)

© 2026 Proptech Realty Inc., Brokerage.