
7687 Appleby Line Milton, Ontario L9T 2Y1

$2,399,900
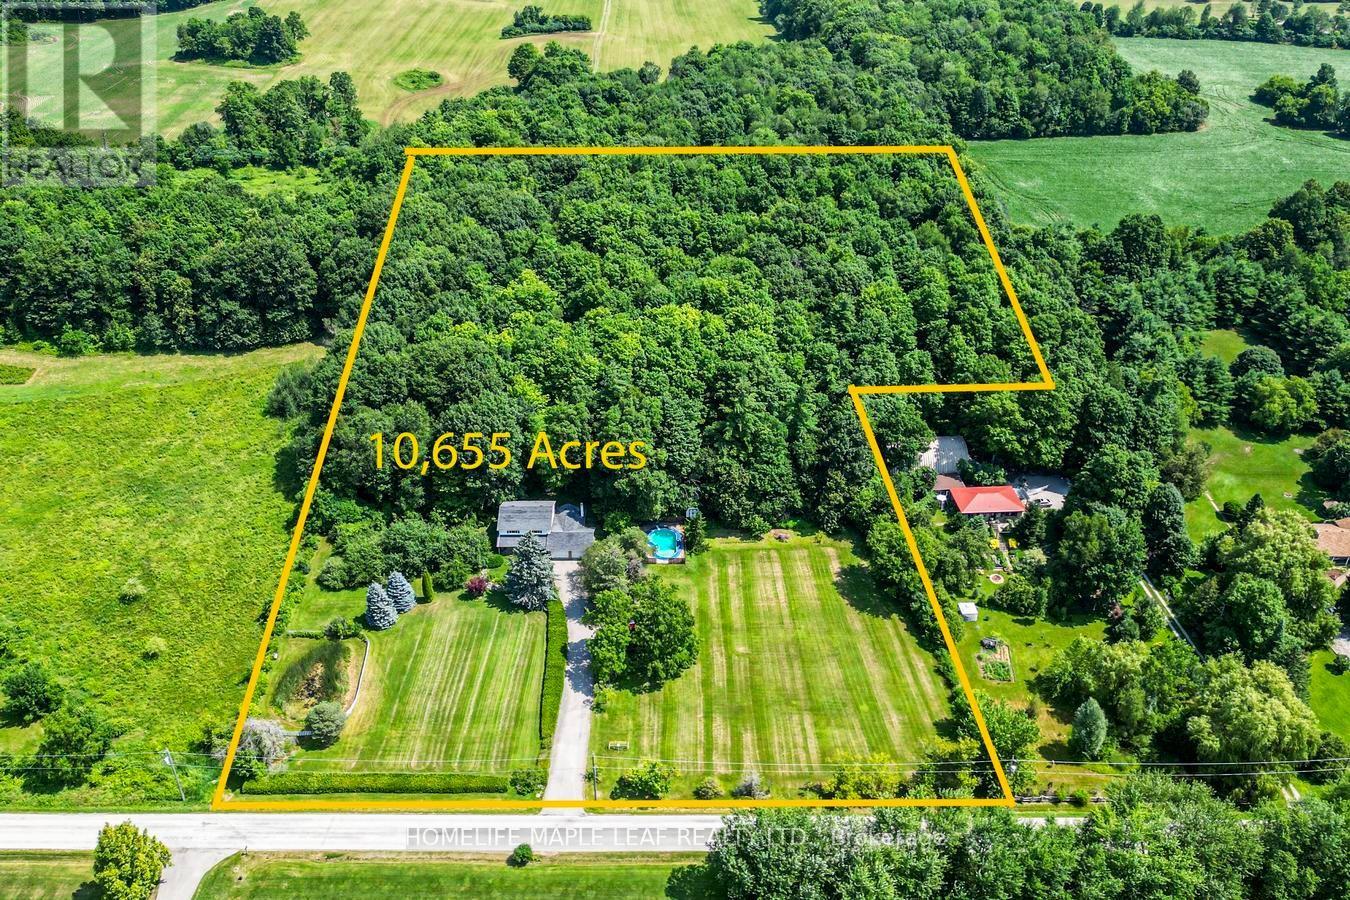
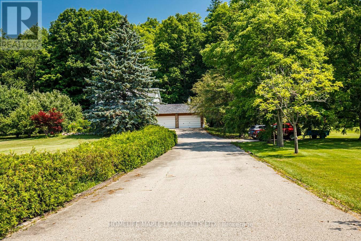
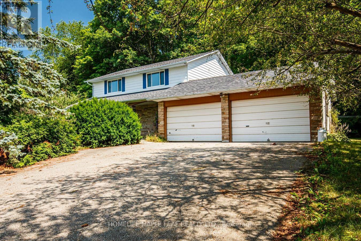
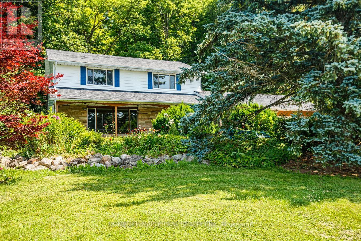
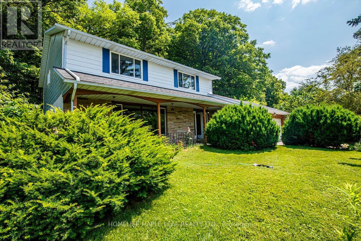
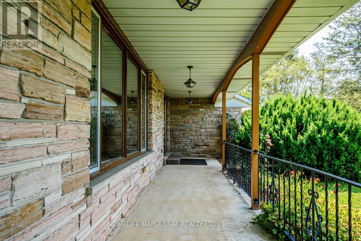
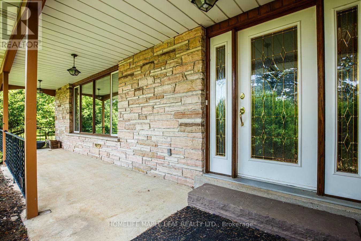
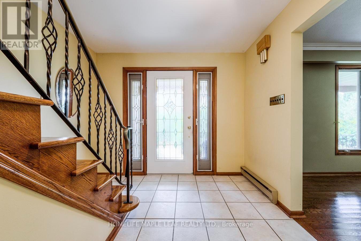
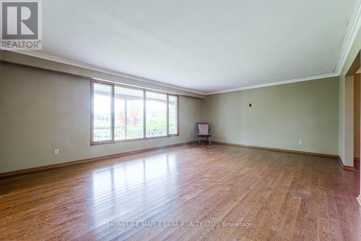
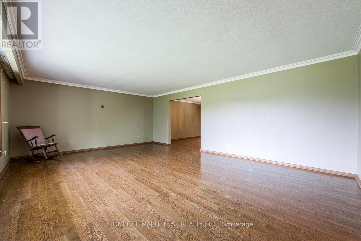
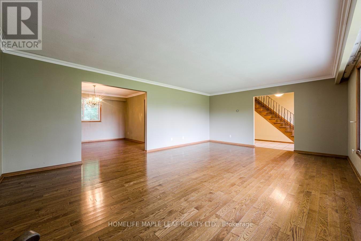
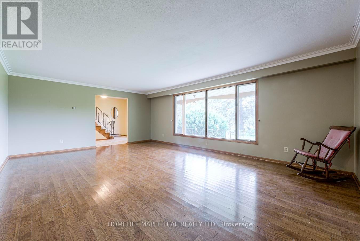
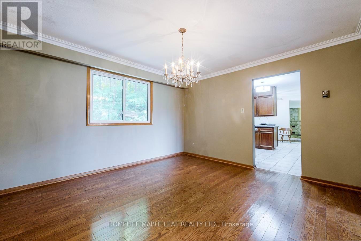
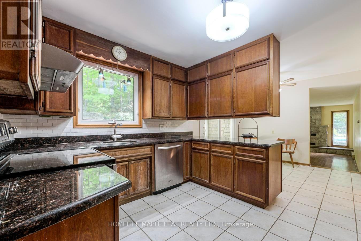
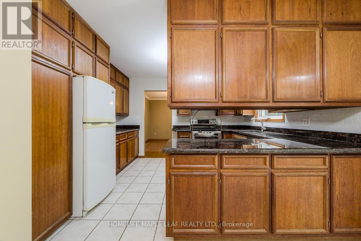
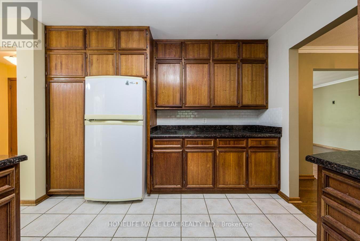
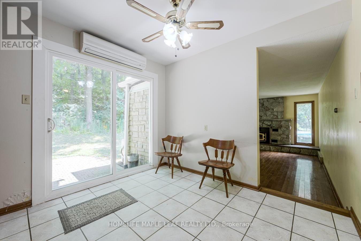
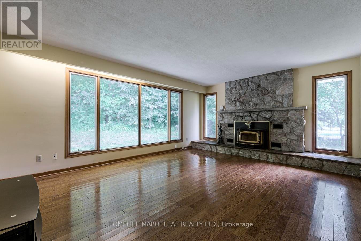
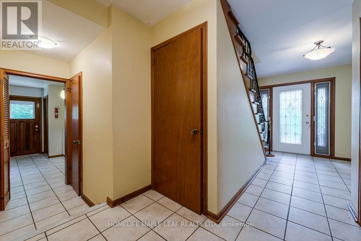
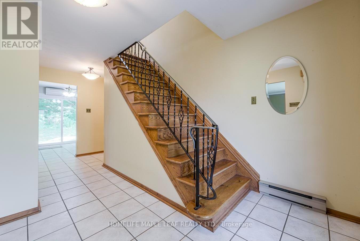
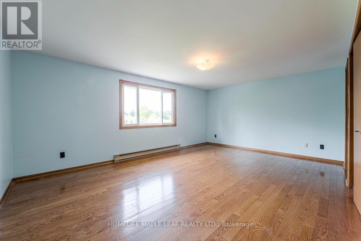
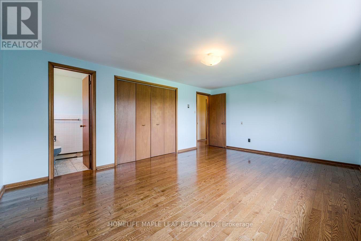
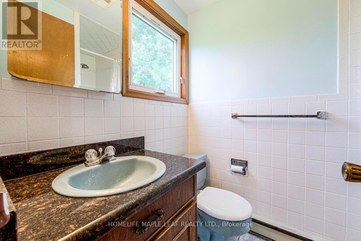
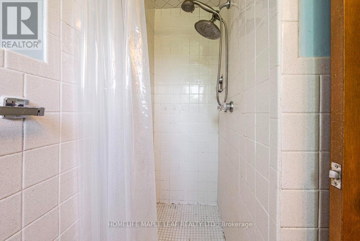
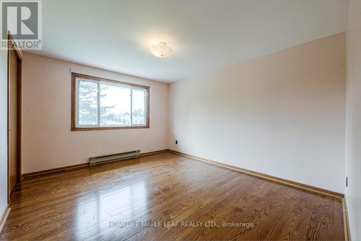
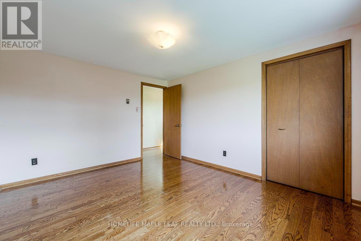
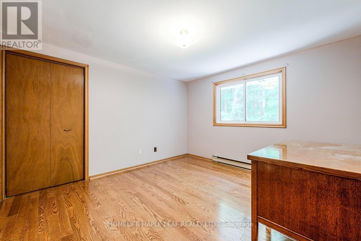
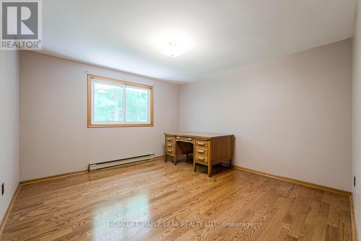
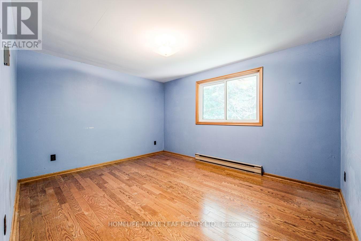
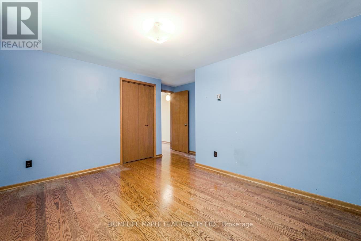
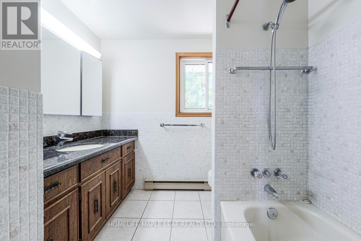
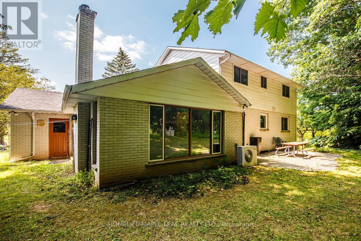
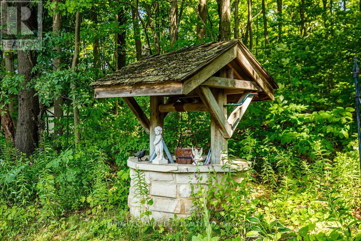
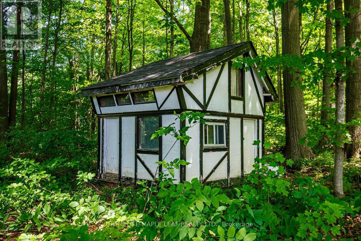
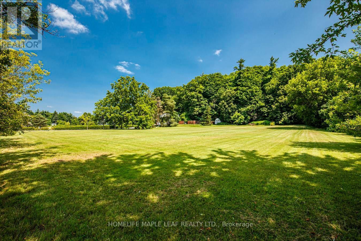
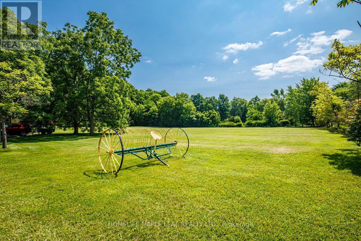
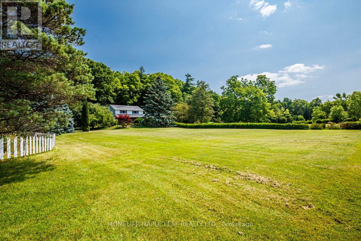
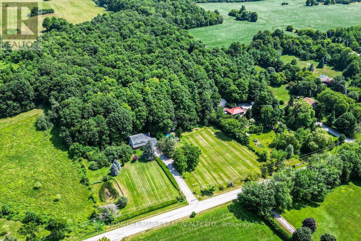
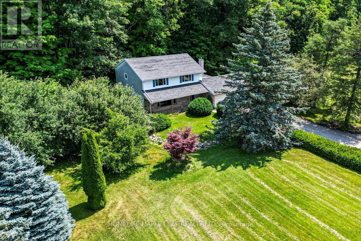
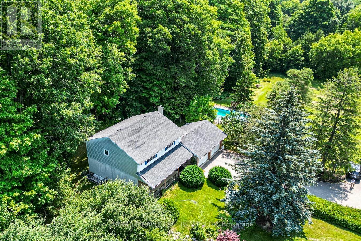
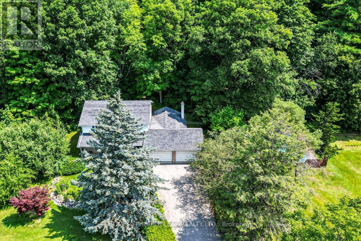
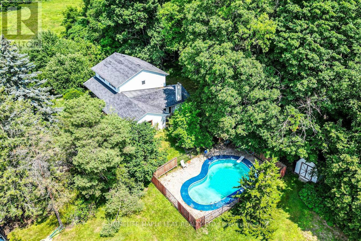
Welcome to the Prime Location Minutes to City. You will fall in love with this beautiful magnificent mature tree and pretty two storey house. Same owner for last 50 years. This 4 bedroom and 2.5 washroom home with excellent layout spacious floor plan. Family Room has a soaring wood burning fireplace. Must look at this gorgeous home. Show and Sell. (id:60365)
Property Details
| MLS® Number | W13609646 |
| Property Type | Single Family |
| Community Name | Rural Milton West |
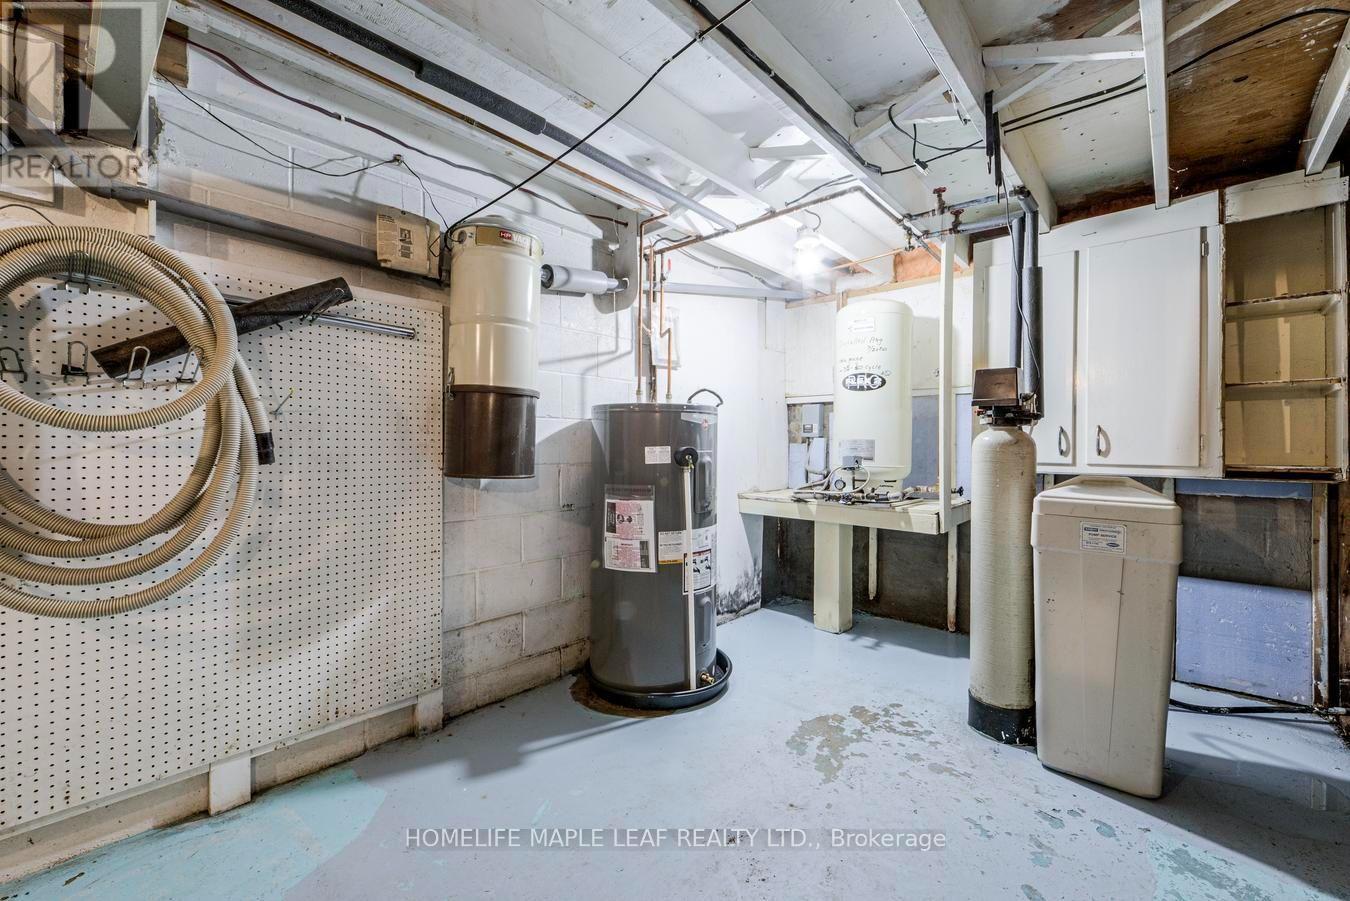
| Features | Sump Pump |
| ParkingSpaceTotal | 13 |
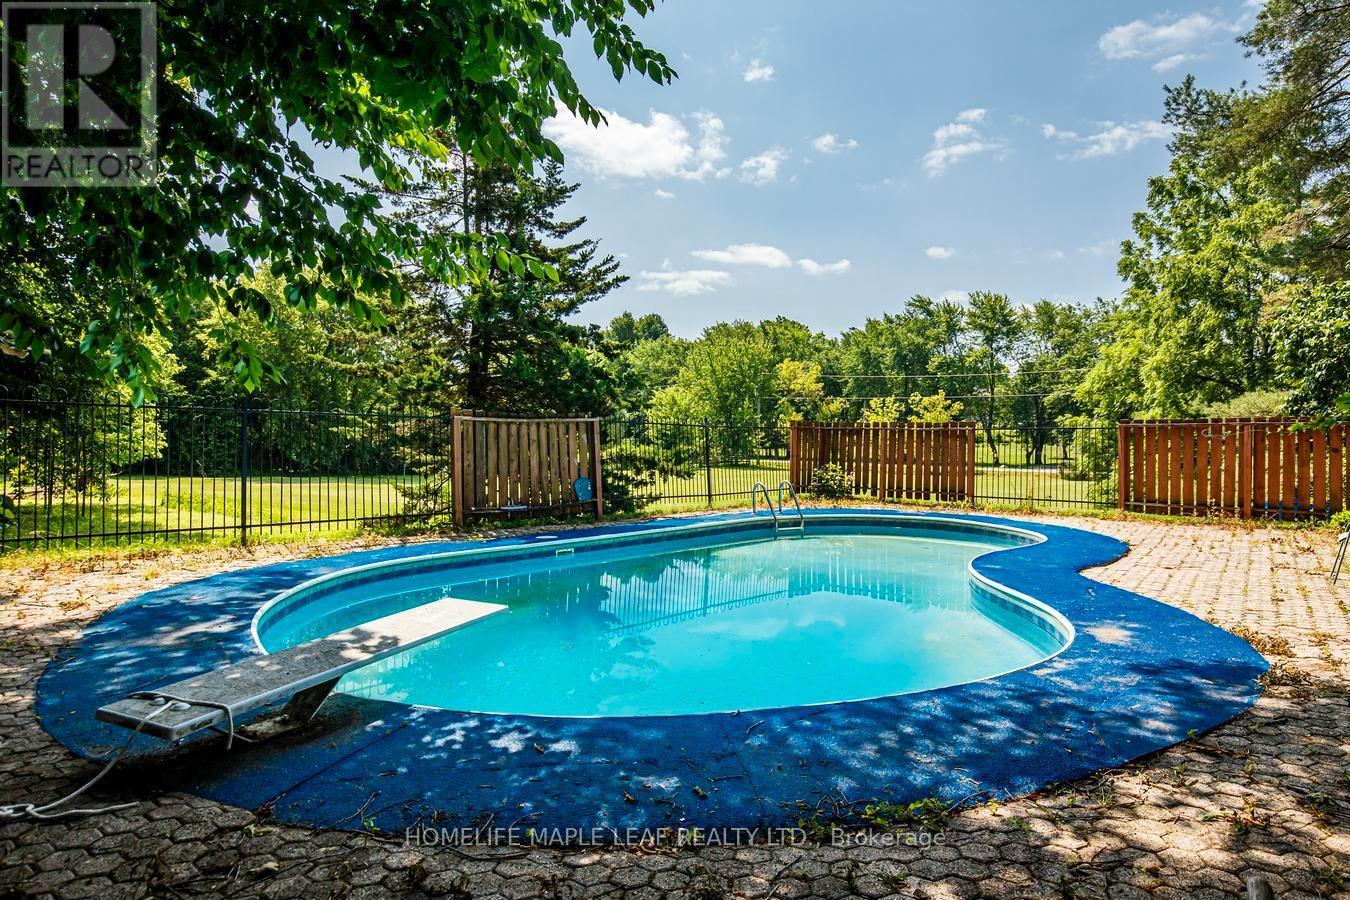
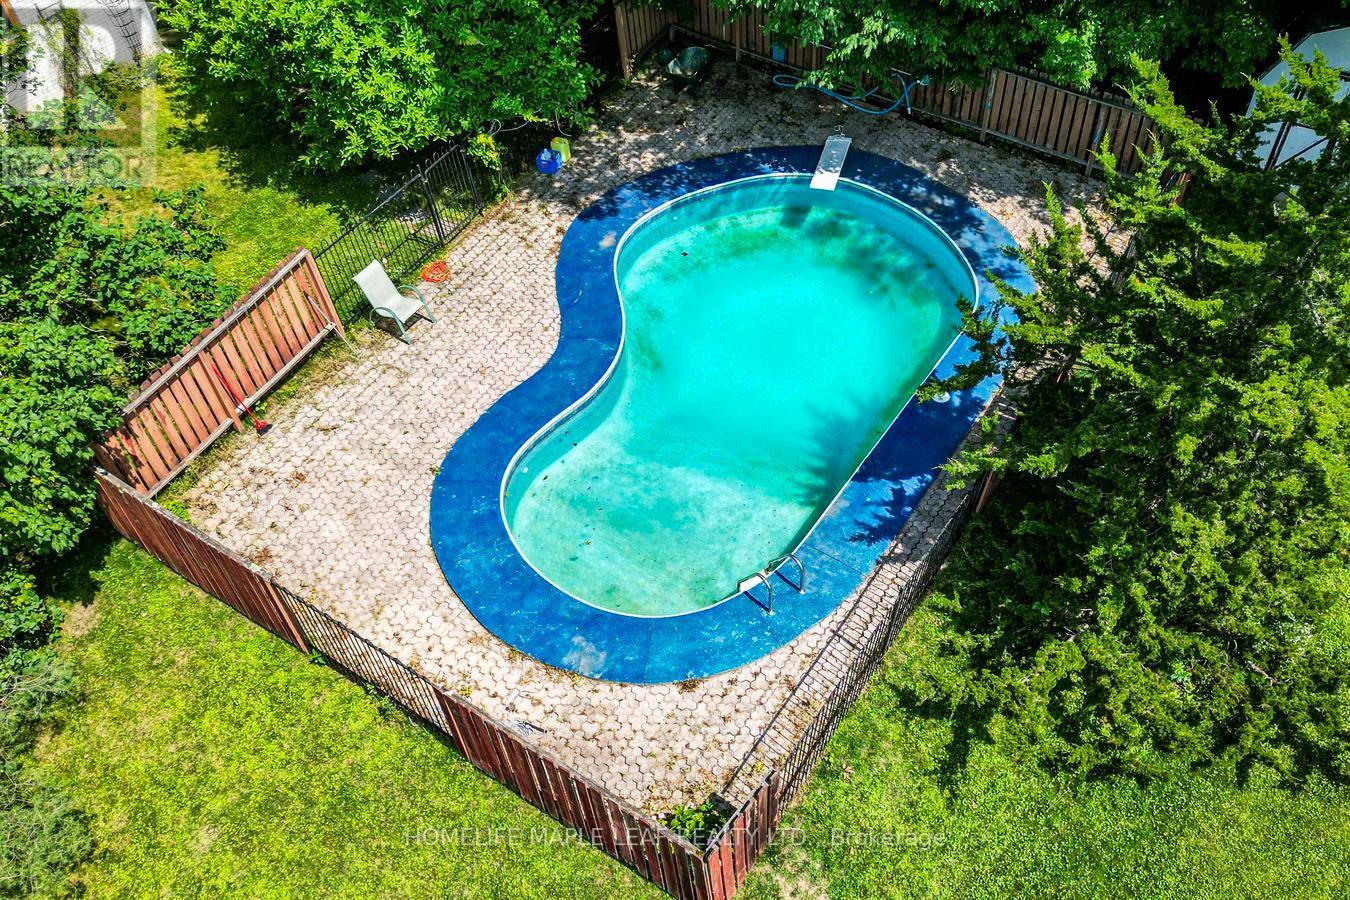
| PoolType | Inground Pool |
Building
| BathroomTotal | 3 |
| BedroomsAboveGround | 4 |
| BedroomsTotal | 4 |
| Age | 51 To 99 Years |
| Appliances | Central Vacuum, Water Heater, Stove, Water Softener, Refrigerator |
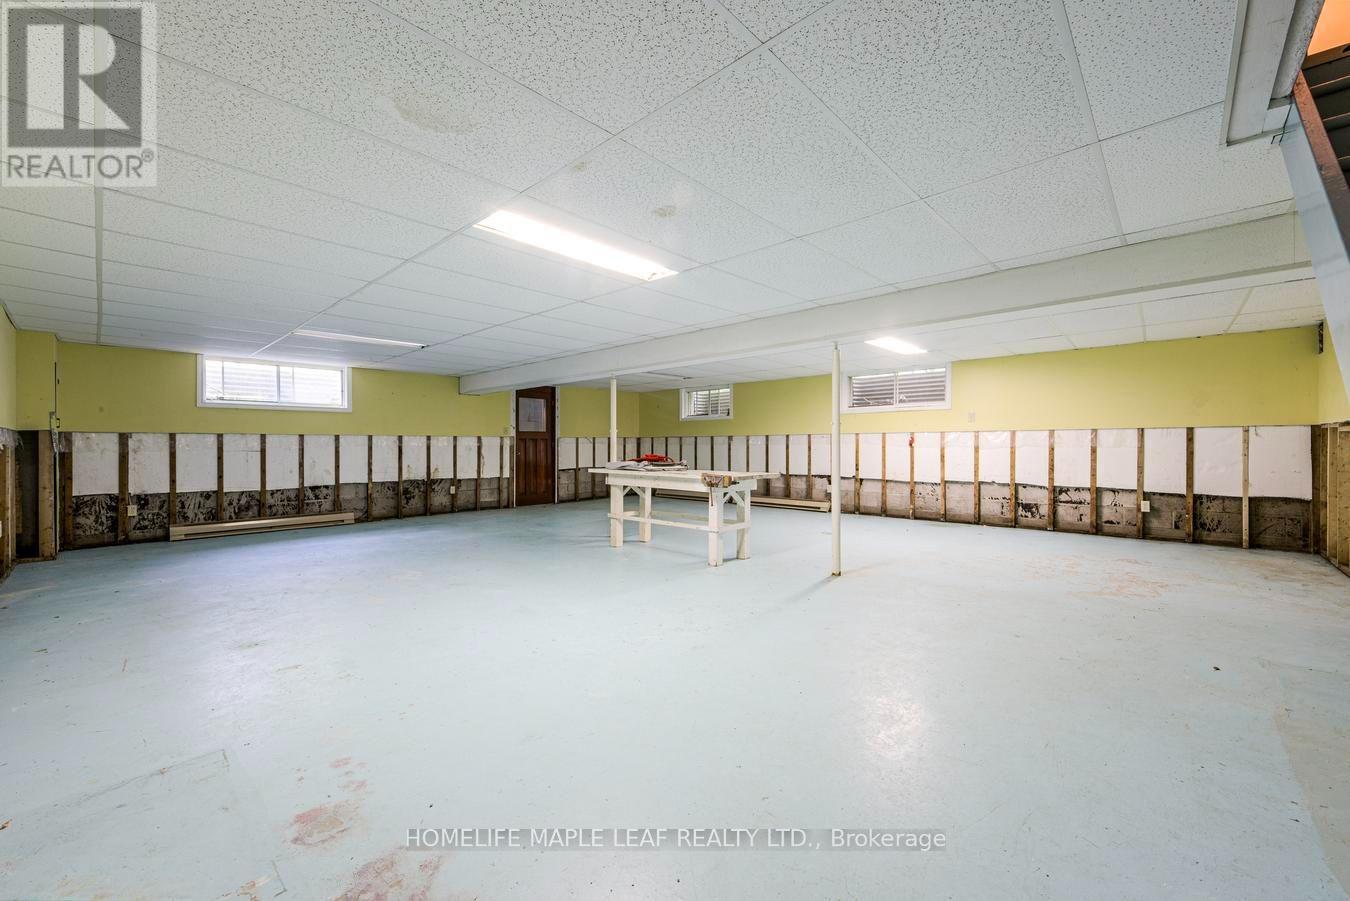
| BasementDevelopment | Unfinished |
| BasementType | Full (unfinished) |
| ConstructionStyleAttachment | Detached |
| CoolingType | Wall Unit |
| ExteriorFinish | Brick |
| FireplacePresent | Yes |
| FlooringType | Hardwood |
| HalfBathTotal | 1 |
| HeatingFuel | Electric |
| HeatingType | Baseboard Heaters |
| StoriesTotal | 2 |
| SizeInterior | 2500 - 3000 Sqft |
| Type | House |
Parking
| Attached Garage | |
| Garage |
Land
| Acreage | No |
| Sewer | Septic System |
| SizeDepth | 924 Ft ,4 In |
| SizeFrontage | 400 Ft ,7 In |
| SizeIrregular | 400.6 X 924.4 Ft |
| SizeTotalText | 400.6 X 924.4 Ft |
Rooms
| Level | Type | Length | Width | Dimensions |
|---|---|---|---|---|
| Second Level | Primary Bedroom | 5.36 m | 3.9 m | 5.36 m x 3.9 m |
| Second Level | Bedroom 2 | 3.29 m | 3.93 m | 3.29 m x 3.93 m |
| Second Level | Bedroom 3 | 3.35 m | 3.38 m | 3.35 m x 3.38 m |
| Second Level | Bedroom 4 | 3.36 m | 3.96 m | 3.36 m x 3.96 m |
| Main Level | Living Room | 2.1 m | 4.72 m | 2.1 m x 4.72 m |
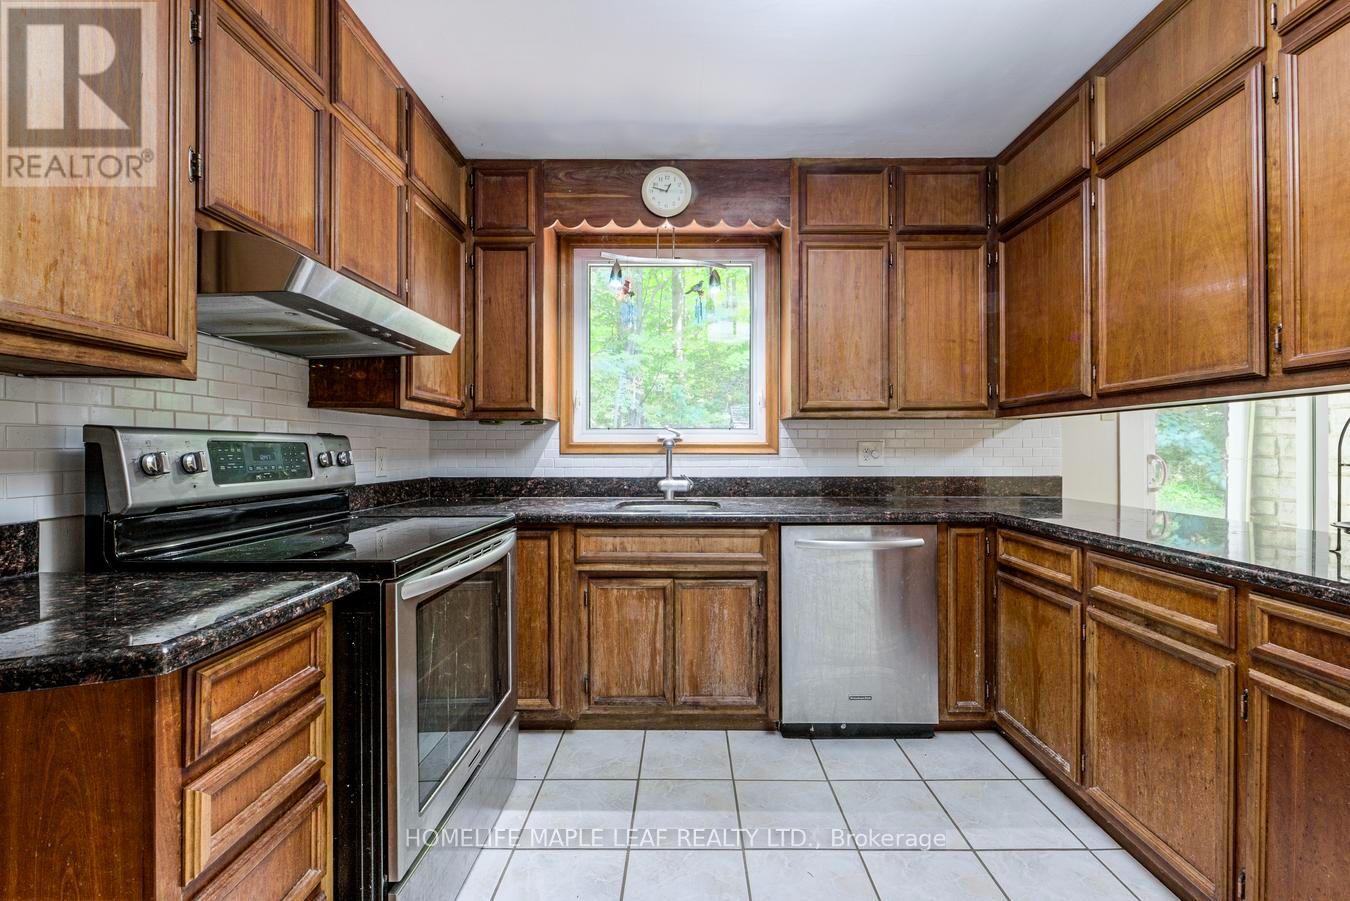
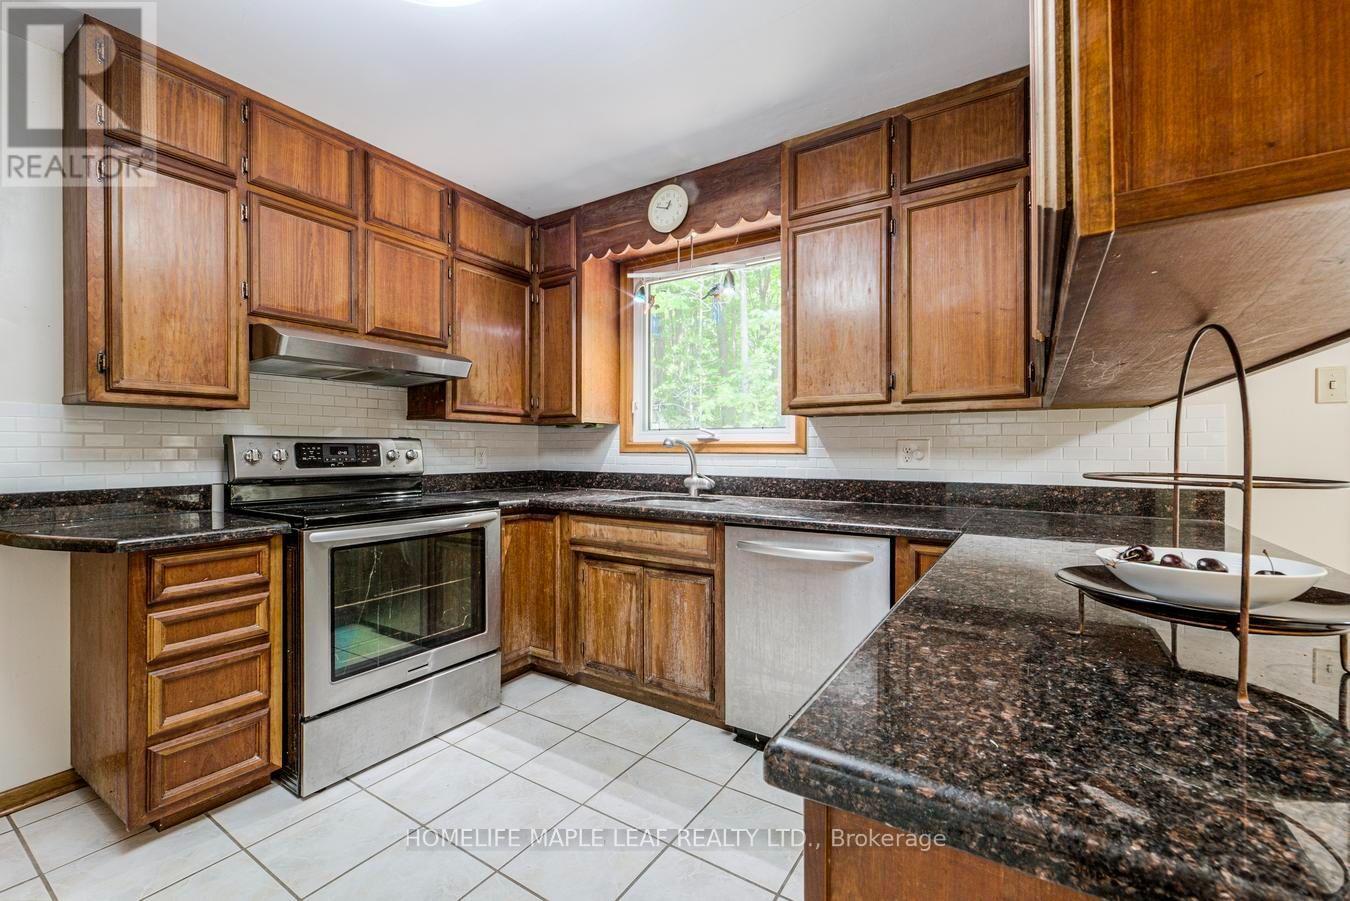
| Main Level | Kitchen | 4.3 m | 3.65 m | 4.3 m x 3.65 m |
| Main Level | Dining Room | 4.5 m | 3.93 m | 4.5 m x 3.93 m |
| Main Level | Family Room | 5.24 m | 4.2 m | 5.24 m x 4.2 m |
https://www.realtor.ca/real-estate/30083671/7687-appleby-line-milton-rural-milton-west
Kiritpal Grewal
Salesperson
80 Eastern Avenue #3
Brampton, Ontario L6W 1X9

The trademarks REALTOR®, REALTORS®, and the REALTOR® logo are controlled by The Canadian Real Estate Association (CREA) and identify real estate professionals who are members of CREA. The trademarks MLS®, Multiple Listing Service® and the associated logos are owned by The Canadian Real Estate Association (CREA) and identify the quality of services provided by real estate professionals who are members of CREA. The trademark DDF® is owned by The Canadian Real Estate Association (CREA) and identifies CREA's Data Distribution Facility (DDF®)
July 27 2026 07:33:46
Toronto Real Estate Board
Homelife Maple Leaf Realty Ltd.

© 2026 Proptech Realty Inc., Brokerage.