
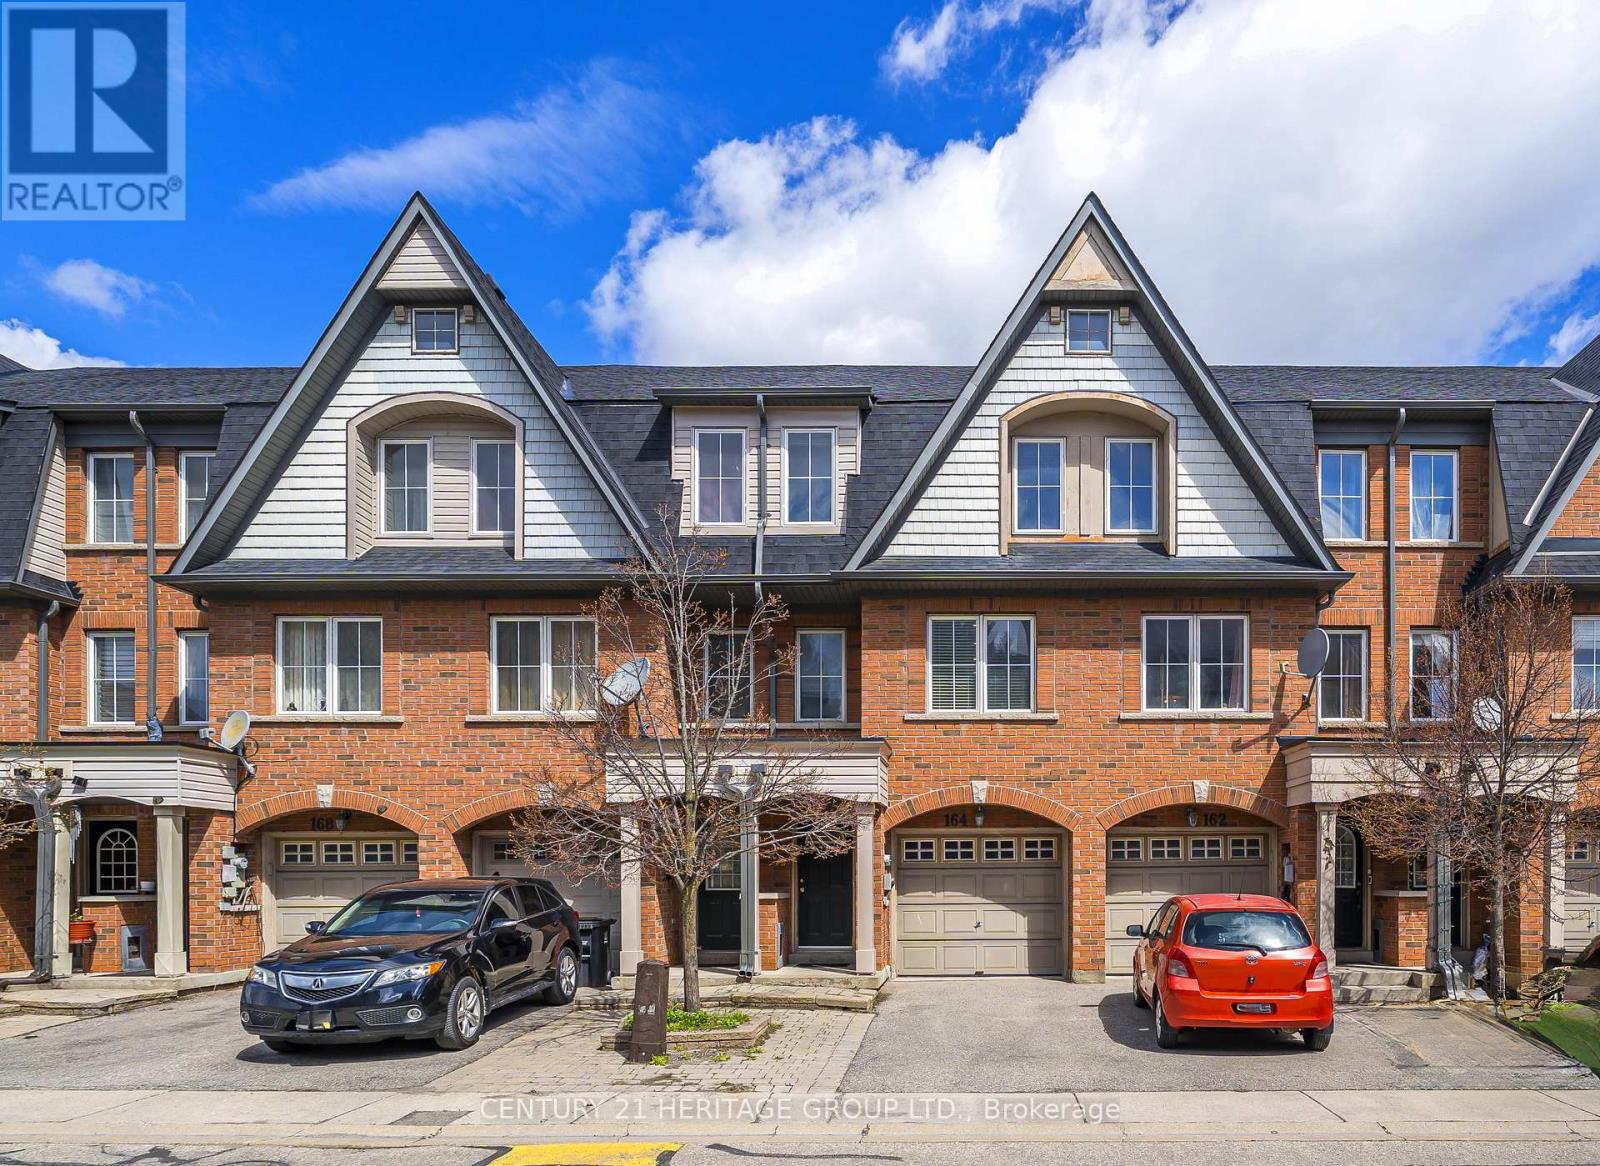
164 Jenkinson Way
Toronto, Ontario
Modern-built townhome in an excellent Location. Welcoming you into a bright foyer leading to a large Bedroom /family room with a walkout to a fenced yard, a storage closet, and the convenience of direct access into the garage on this level. The main level features a modern L-shaped kitchen with a quartz countertop, a stylish backsplash, and a separate eat-in area; a 2-piece powder room; and a living room with hardwood flooring, Crown Moulding, and lots of light from windows and pot lights. Primary and secondary bedroom with 4pc Ensuite. Walking closet in the Primary Bedroom and double closets for all your wardrobe essentials in the second bedroom. No sidewalks to shovel, very low maintenance fee, convenience of transit, major shopping, place of Worship, and highway access all nearby, making this a great place to live. (id:60365)
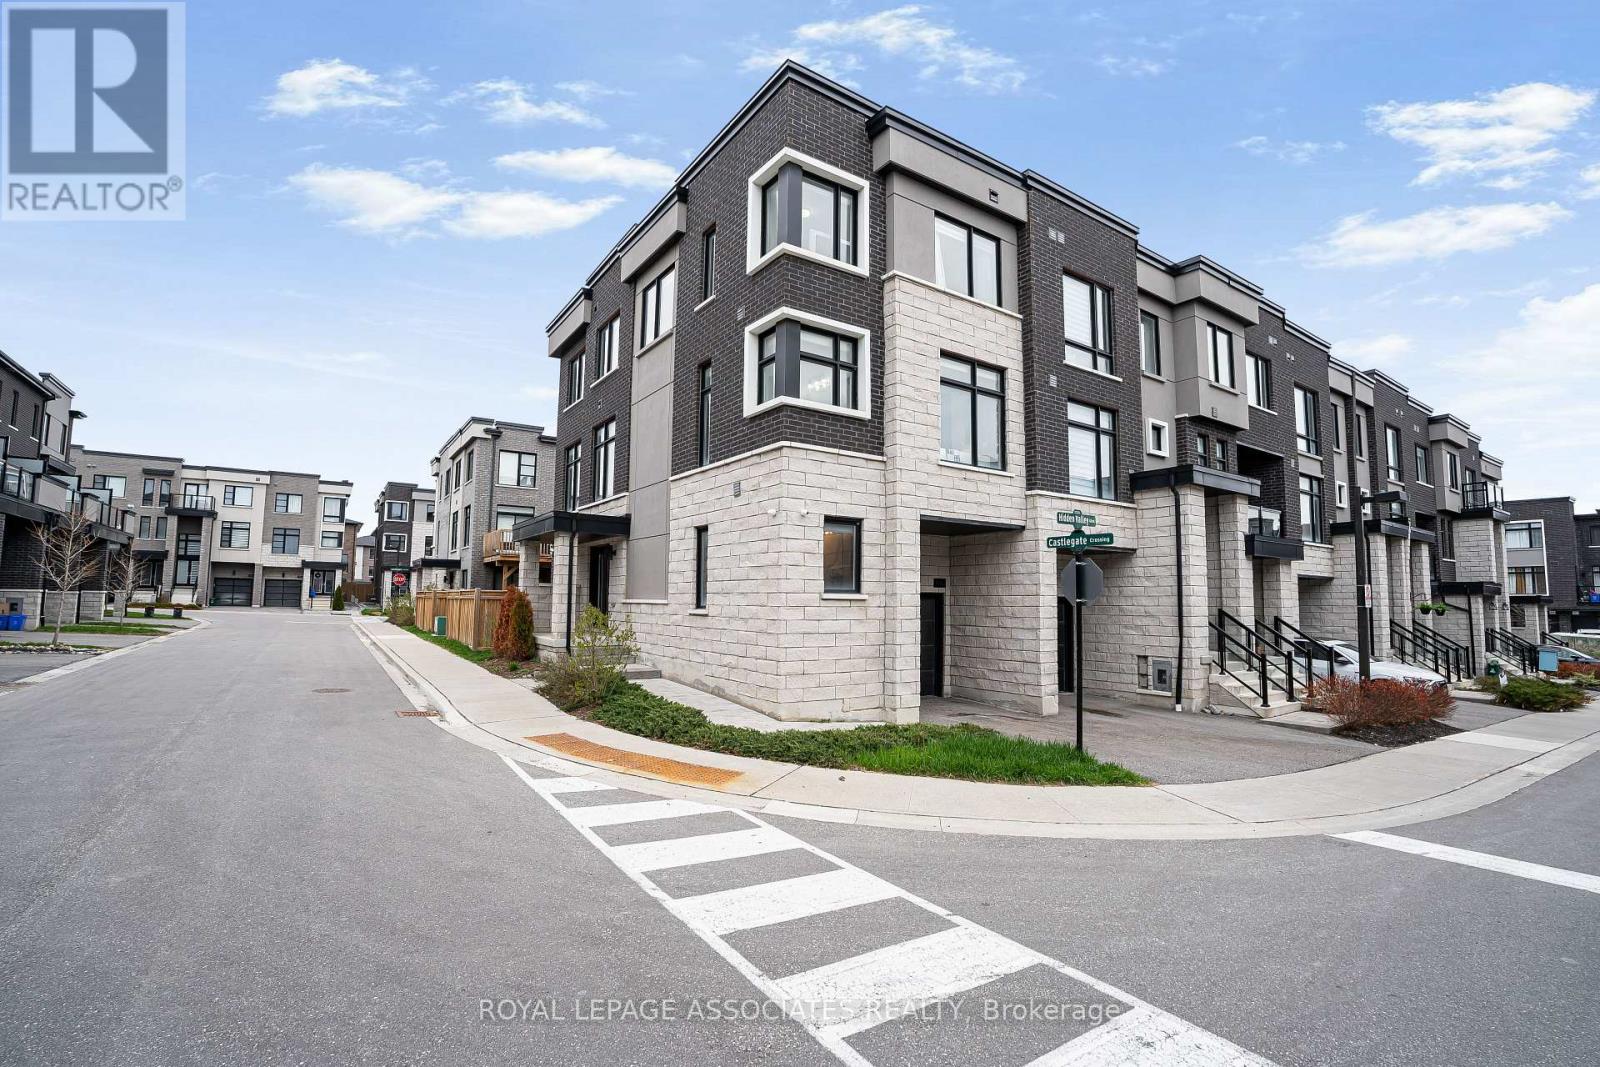
1662 Hidden Valley Glen
Pickering, Ontario
A Rare Opportunity To Own One Of Duffin Heights' Most Beautifully Finished Corner/End-Unit Freehold Townhomes. Offering A Bright Semi-Detached Feel With Additional Windows And Exceptional Natural Light Throughout, This Stunning Designer-Inspired 3-Storey Home Features Approximately 2,153 Sq Ft Of Beautifully Upgraded Living Space With 9' Ceilings On The Main And Third Floors. The Open Concept Main Living Area Is Designed For Both Everyday Living And Entertaining, Featuring A Custom Fireplace Feature Wall, Spacious Living And Dining Areas, And Walk-Out To Balcony. The Modern Kitchen Showcases Quartz Countertops, Oversized Centre Island, Stainless Steel Appliances And Custom Cabinetry. The Ground Level Recreation Room With Walk-Out To A Professionally Finished Interlock Backyard Offers Incredible Flexibility For A Home Office, Gym, Media Room Or Additional Living Space. Upstairs, The Spacious Primary Retreat Features A Walk-In Closet And Spa-Inspired 4-Piece Ensuite Complete With Double Vanity And Frameless Glass Shower. Additional Features Include An Upgraded Oak Staircase With Modern Iron Pickets, Hardwood Flooring Throughout Main Living Areas, Ground Floor Laundry, 4 Bathrooms And Premium Corner Exposure Throughout. Conveniently Located Close To Hwy 401 & 407, Parks, Schools, Golf, Shopping, Transit, Trails And More. (id:60365)
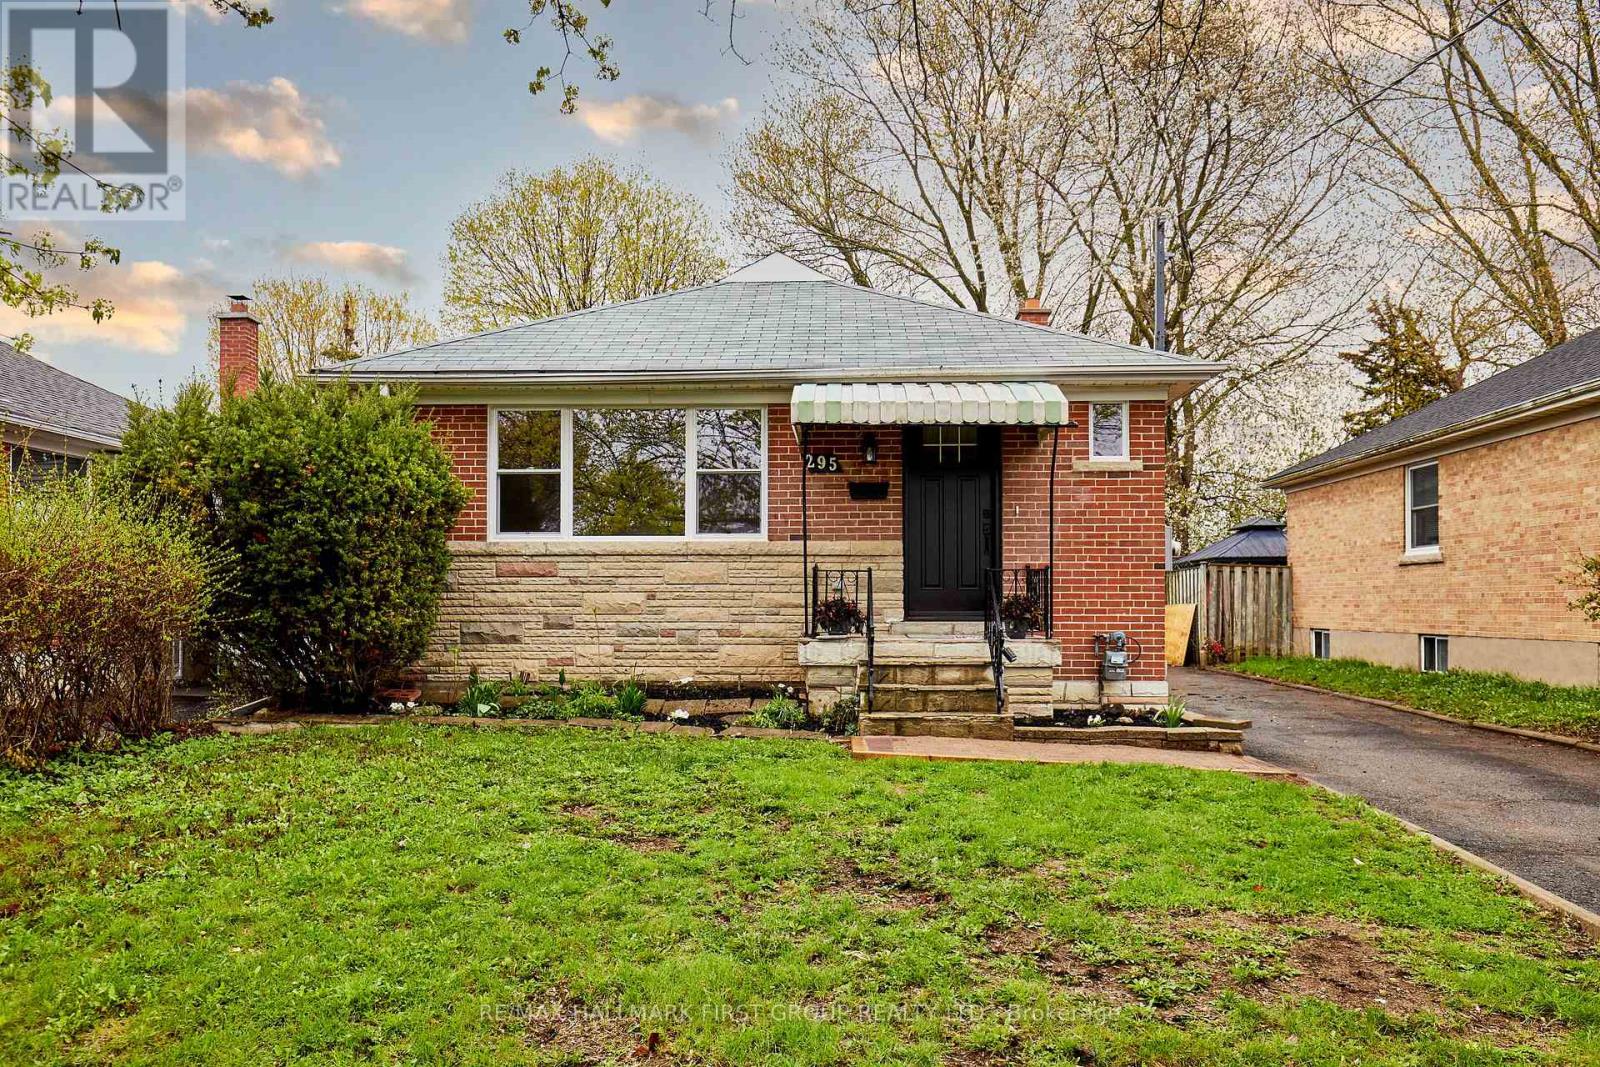
295 Baldwin Street
Oshawa, Ontario
This Fully Reimagined 3+1 Bedroom Bungalow Offers A Level Of Finish & Flexilility That's Rarely Found In This Price Range. Taken Back To The Studs And Rebuilt With Intention, Every Detail has Been Thoughtfully Upgraded, From The New Furnace A/C, Roof & Windows To The Clean Modern Kitchen With All New Appliances. Large Windows Fill The Main Floor With Natural Light, Complementing The Warmth Of Engineered Hardwood Floors, While The Fully Finished Lower Level, With A Seperate Side Entrance Opens The Door To In-Law Potential Or Multi Generational Living. The Layout Is Both Practical And Inviting, With 2 Bathrooms And A 200 AMP Service Already In Place, The Home Is Well Equipped For Modern Living. There Is Also A Detached Garage For Added Storage And Convenience. For Buyers Who Understand The Difference Between A Cosmetic Update And A True Top To Bottom Renovation, This is A Home That Delivers .... Offering Not Just A Place To Live, But Flexability For How You Live...."Welcome Home" (id:60365)
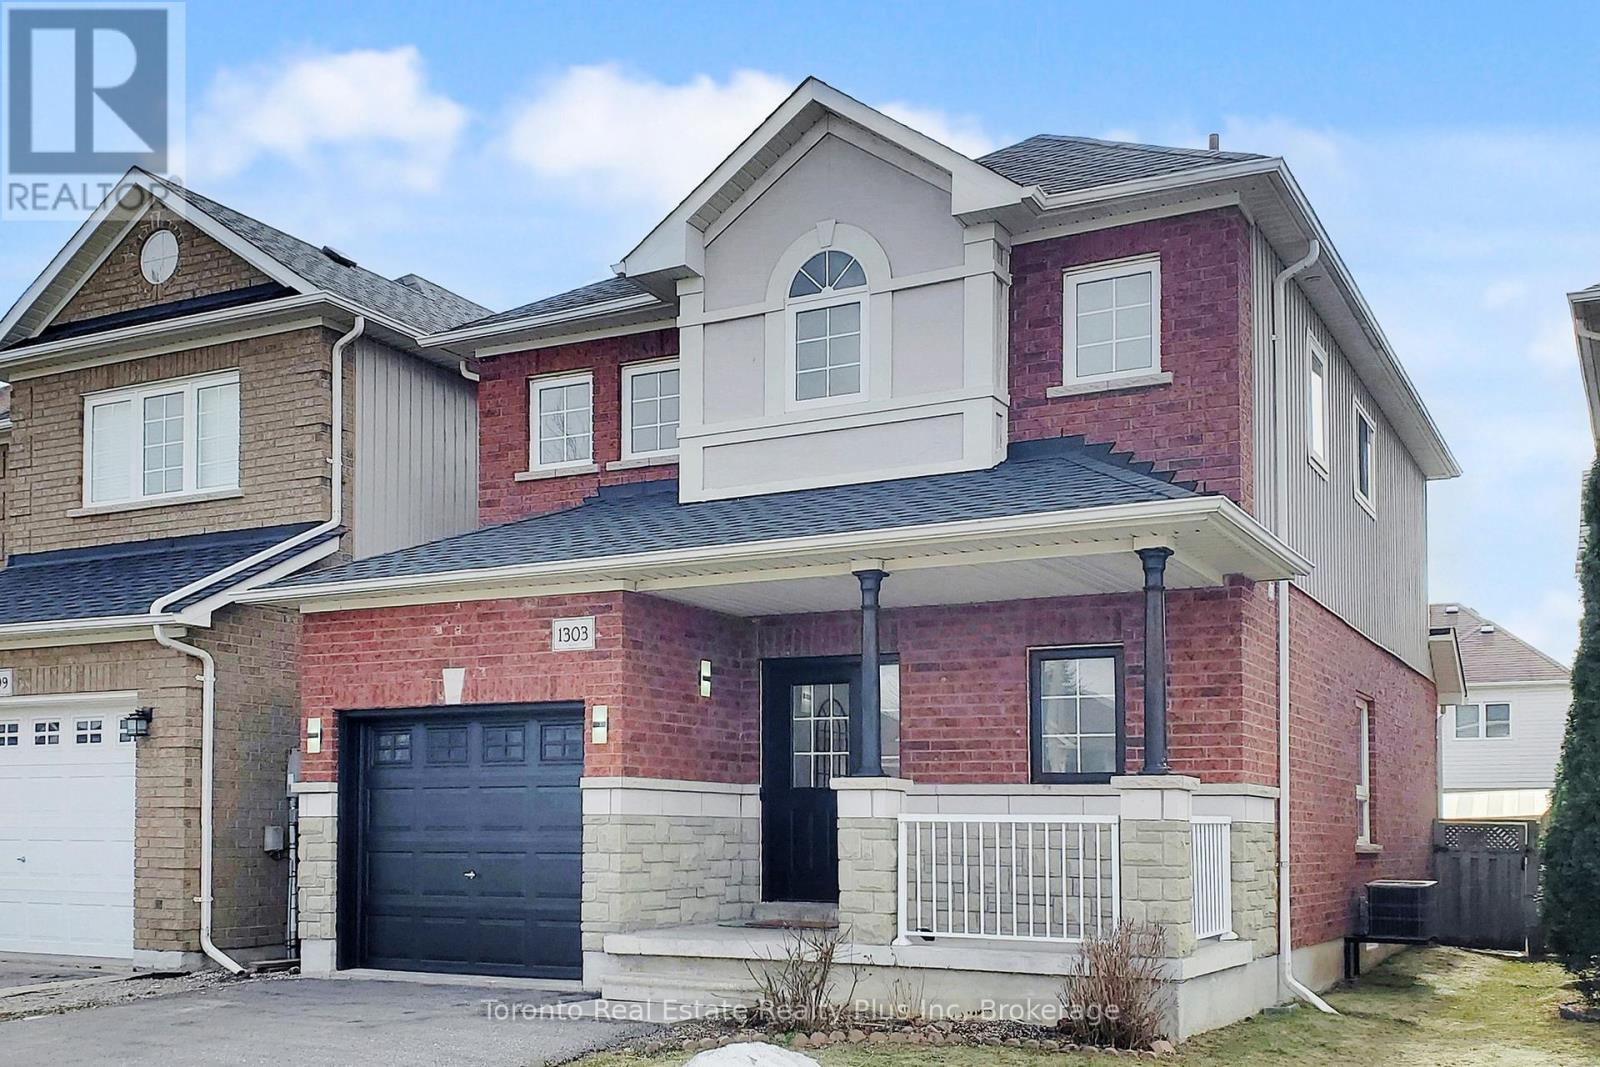
1303 Macinally Court
Oshawa, Ontario
Welcome to 1303 Macinally Court, nestled in the highly sought after Pinecrest Community on a quiet family-friendly court with no through traffic. This freely renovated, painted and beautifully updated homes features a bright open-concept layout with spacious 9ft ceiling on main floor, modern interior finishes and brand new hardwood stairs with iron pickets. The stunning kitchen showcases new quartz countertops and BRAND NEW stainless steel appliances including refrigerator, stove and microwave/range good combo. Enjoy peace of mins with NEWER roof (2023), NEWER furnace (2025) and owned hot water tank -no monthly rental fees. This spacious partially finished basement offers flexible gym, Entertainment, and office/study areas. Situated on a quiet court with NO SIDEWALK, the property offers parking up to 5 vehicles. Conveniently located just minutes to Cineplex, Walmart, Home Depot, FreshCo, LCBO, Smart-Centres, restaurants, shopping, schools, parks and everyday essentials. Truly move-in ready -----an exceptional opportunity for families seeking comfort, style and convenience in a desirable neighbourhood. (id:60365)
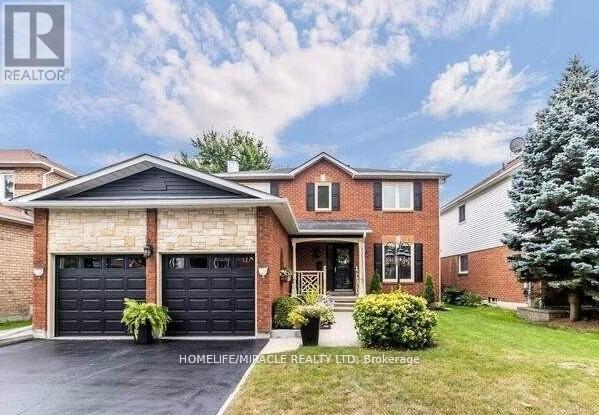
57 Rutherford Drive
Clarington, Ontario
Move right in and enjoy the many thoughtful upgrades throughout this inviting home. Featuresinclude elegant crown moulding and upgraded trim, pot lights inside and out, hardwood flooring, and updated carpeting in select areas.The family-sized eat-in kitchen offers granite countertops, stainless steel appliances, alarge centre island, and a walk-out to the backyard-ideal for everyday living andentertaining. The formal living room with French doors also provides flexibility as apotential main-floor office.The main-floor family room features a cozy fireplace and hardwood floors. Upstairs, thespacious primary suite includes a renovated ensuite bath, walk-in closet, and upgradedcarpeting for added comfort. (id:60365)
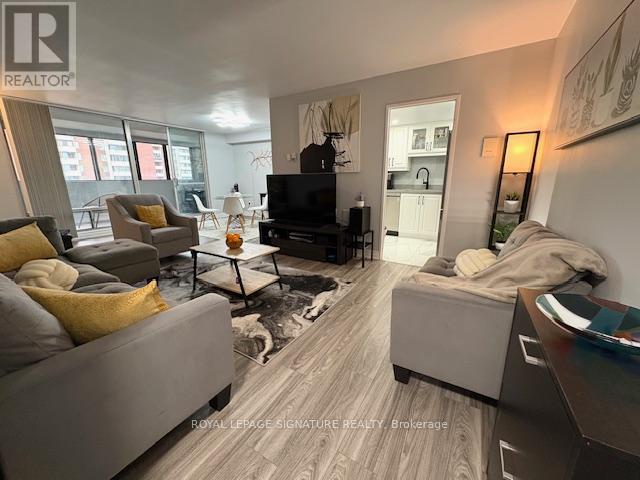
1701 - 5 Massey Square
Toronto, Ontario
Bright And Spacious, Renovated 1 bedroom with Open-Concept Living And Dining areas. The modern kitchen has oodles of cupboard/counter space, includes stainless steel appliances and LED lighting. The expansive living room opens onto the enclosed balcony which can be used for extra storage, office or additional utility. The bathroom has been re-modeled with stone counter and elegant modern fixtures. The large primary bedroom is fitted with custom closet, has lots of natural light and ample room to include a sitting area. The entire unit is carpet-free featuring laminate and ceramic floors for easy cleaning. Monthly fees include everything. Parking & Locker through management, Parking: $80 mo, Locker :$130 yr. The Complex offers Daycare, Doctor's & Dental offices. Building has 24 hr Security and tons of visitor parking. A short walk to subway, shopping and parks. This unit is Move-In-Ready for First-Time Buyers or Downsizers. (id:60365)
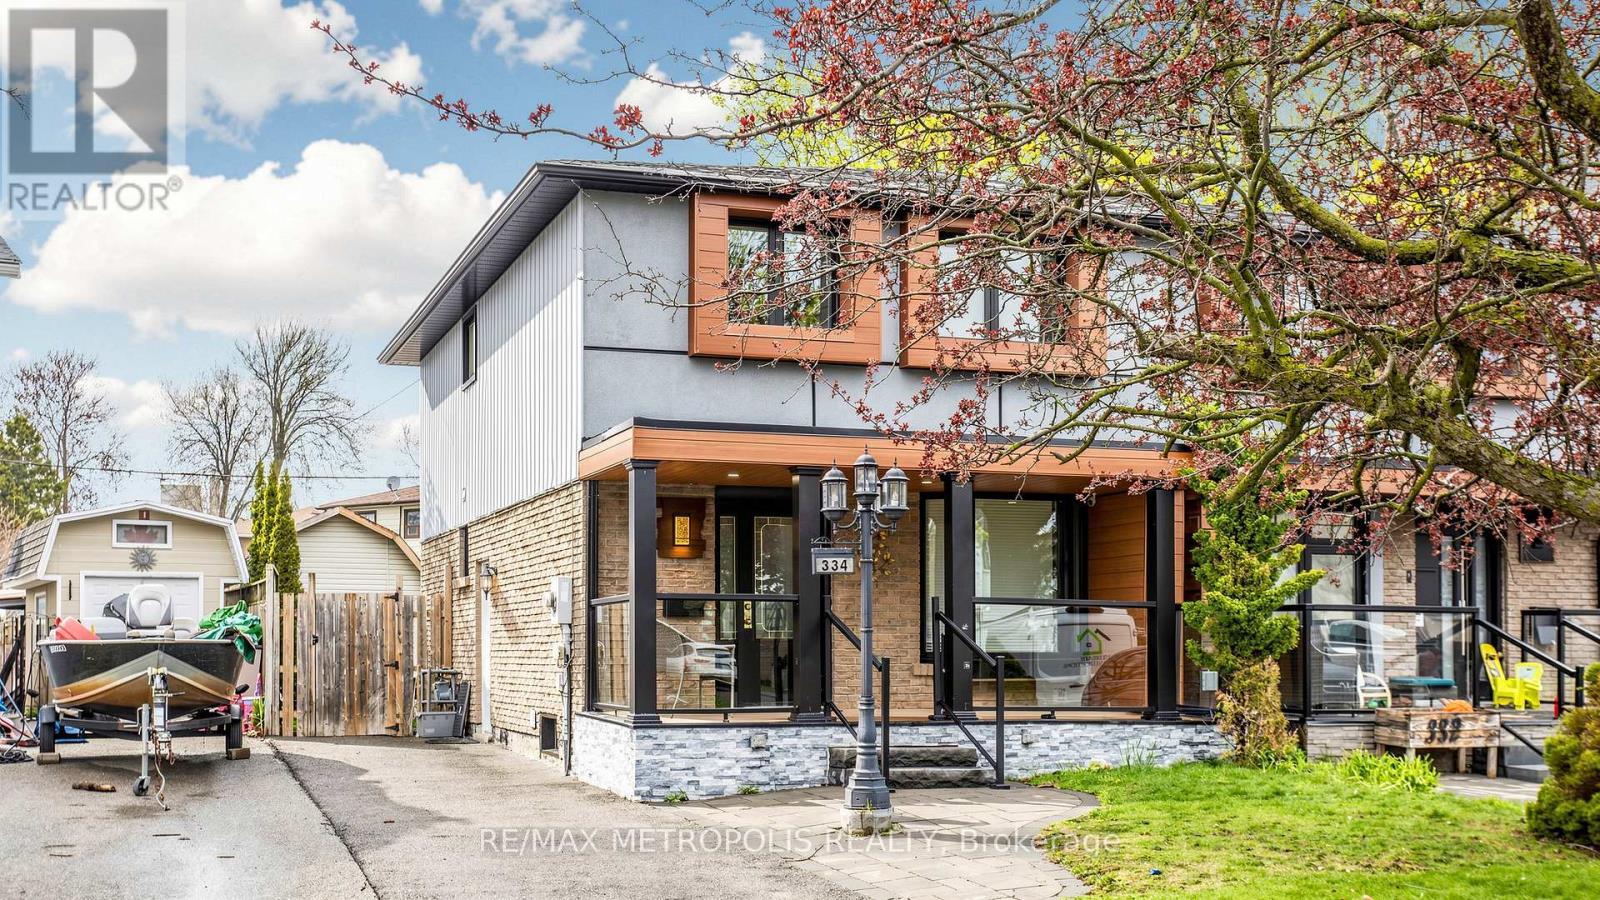
334 Killarney Court
Oshawa, Ontario
Welcome to this impeccably maintained 3+1-bedroom, 2.5-bathroom home, perfectly situated on a sprawling, oversized lot in a quiet, friendly neighbourhood. Designed for modern living, this property seamlessly blends spacious comfort with incredible flexibility. Enjoy a warm, inviting atmosphere with a functional layout perfect for growing families. Step outside to an impressive front and back yard, offering plenty of room for summer BBQs, gardening, or a safe place for children to play. Forget the parking struggle with a dedicated 3-car parking space. The crown jewel of this property is the fully finished basement featuring a separate entrance. This versatile space is a "hidden gold" feature, offering a potential rental income to offset your mortgage or a quiet, private home office or studio with its own discrete access. Nestled in a community known for its tranquil and safe vibe, you are just moments away from the best local amenities while enjoying the privacy of a large, mature lot. Whether you are a first-time buyer or a savvy investor, this home offers a rare combination of space, stability, and future opportunity. (id:60365)
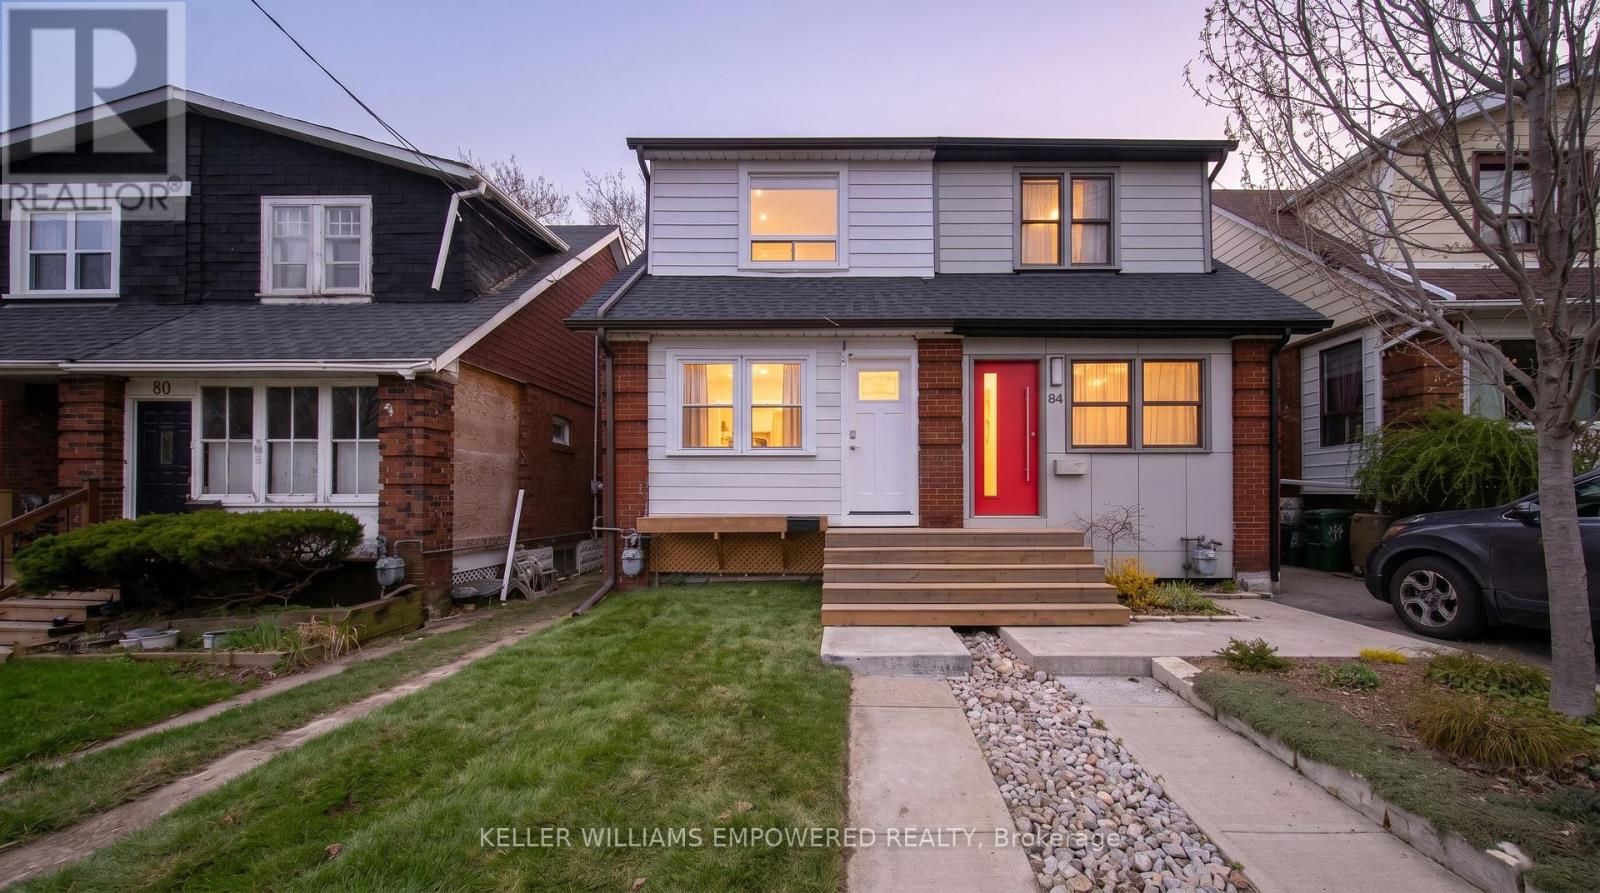
82 Billings Avenue
Toronto, Ontario
Modern comfort meets thoughtful design in this beautifully renovated home offering stylish living with a lower-level recreation space. The open-concept main floor showcases wide plank engineered hardwood flooring, crown moldings, pot lights and a stunning chef-inspired kitchen complete with quartz countertops, extensive pull-out cabinetry, coffee station, pantry storage and stainless steel appliances. Seamless access from the kitchen leads to the incredible rear grounds featuring a two-tier entertainment space with upper wood deck, lower dining area, pergola and oversized concrete pad with endless possibilities for you to install an outdoor office, hot tub retreat or additional storage. Upstairs, the primary bedroom impresses with vaulted 10'6" ceilings, oversized closet organizers with mirrors and abundant natural light. Two additional bedrooms and a beautifully updated bathroom with floor-to-ceiling porcelain tile shower complete the second level. The finished lower level offers a spacious recreation room, updated bathroom and dedicated laundry area. Mature trees and retaining walls provide exceptional backyard privacy while tasteful upgrades throughout create a turnkey opportunity in a highly functional and inviting home. Steps away from Greenwood Park and within walking distance to Queen St E with its vibrant restaurants, cafés and local shops. A short distance away, enjoy access to Danforth Avenue and The Beaches, offering phenomenal dining, seasonal festivals and relaxing days or recreational activities at Ashbridges Bay. (id:60365)
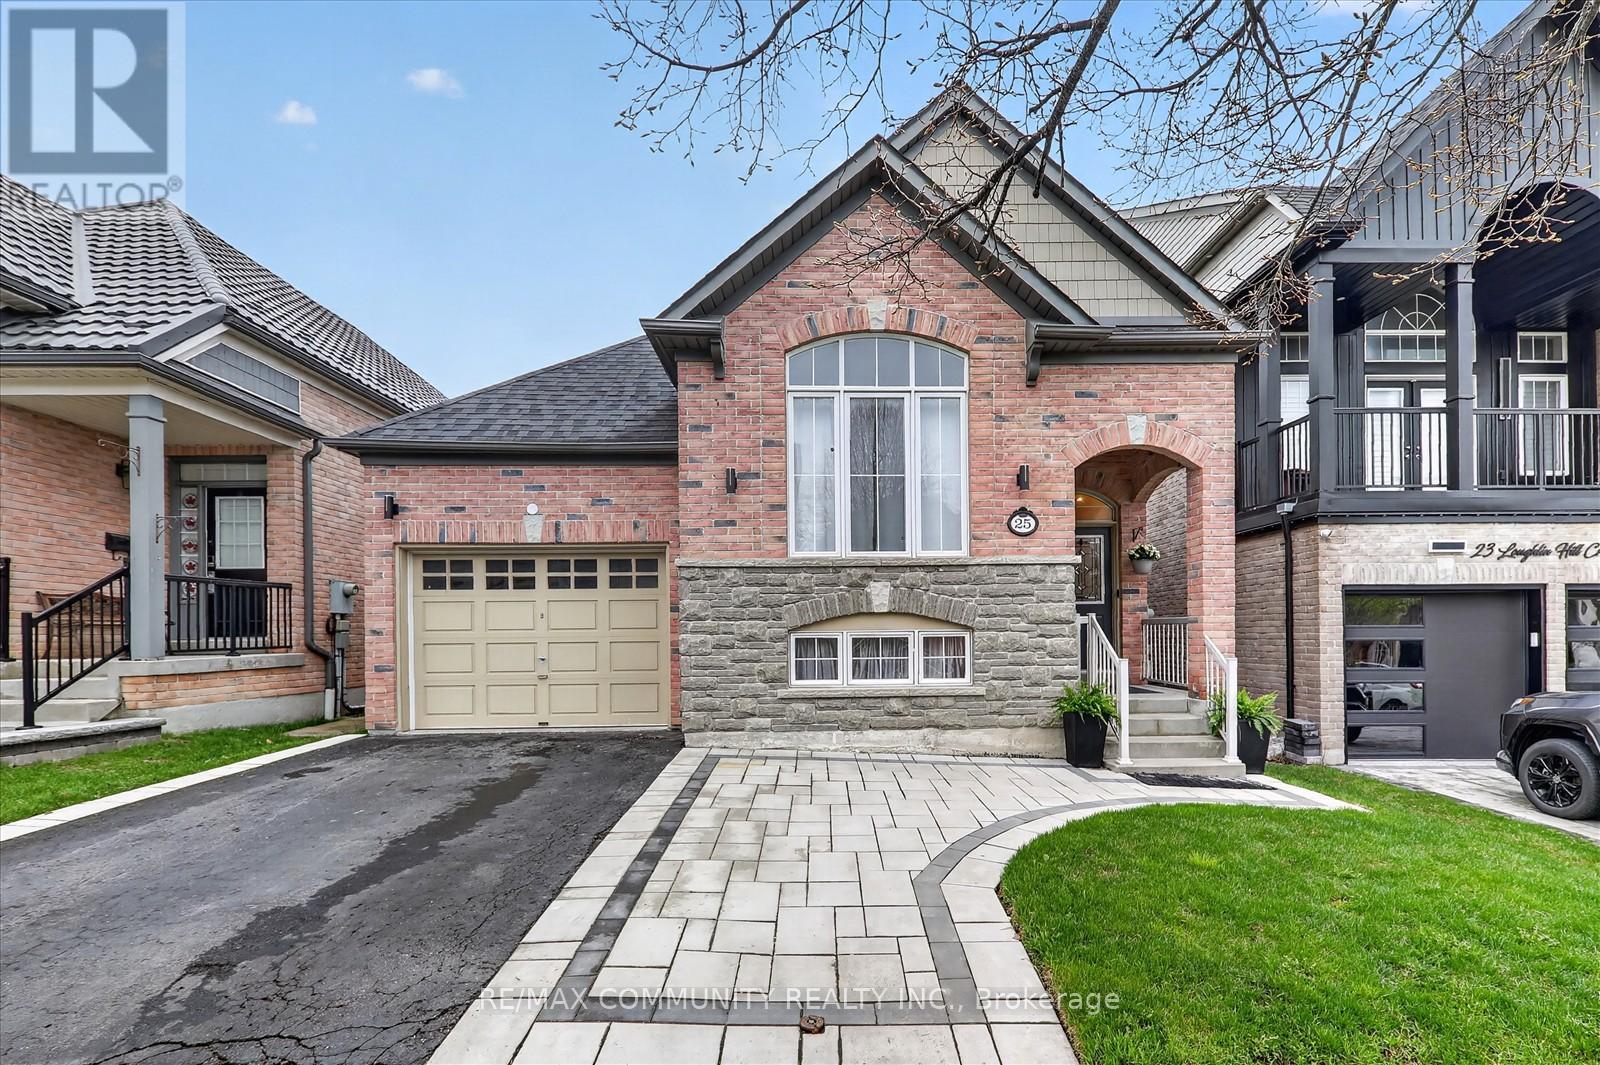
25 Loughlin Hill Crescent E
Ajax, Ontario
25 Loughlin Hill Cres. Elegance and Light. Prepare to be captivated by this stunning brick and stone residence, where sophisticated architectural design meets everyday functionality. This is a home that truly must be experienced in person to be appreciated. An open-concept layout featuring soaring cathedral ceilings. With rich hardwood floors throughout the main floor. Seamless Entertaining, The great room flows effortlessly to a sun-filled deck equipped with a gazebo, your private oasis for summer gatherings. Enjoy a spacious, well-appointed laundry area on the main floor. Versatile living spaces. The above-grade basement is a standout feature, offering incredible flexibility for multi-generational living or an expansive guest wing. Includes a big bedroom that functions as a second primary suite with 3-piece bathroom lower level. A partially unfinished section awaits your creative touch with limitless potential, Ideal for a home theater, gym, or additional living space. Homes with this level of architectural detail and above-grade lower levels are rare. This property offers the perfect balance of move-in ready and room to grow. (id:60365)
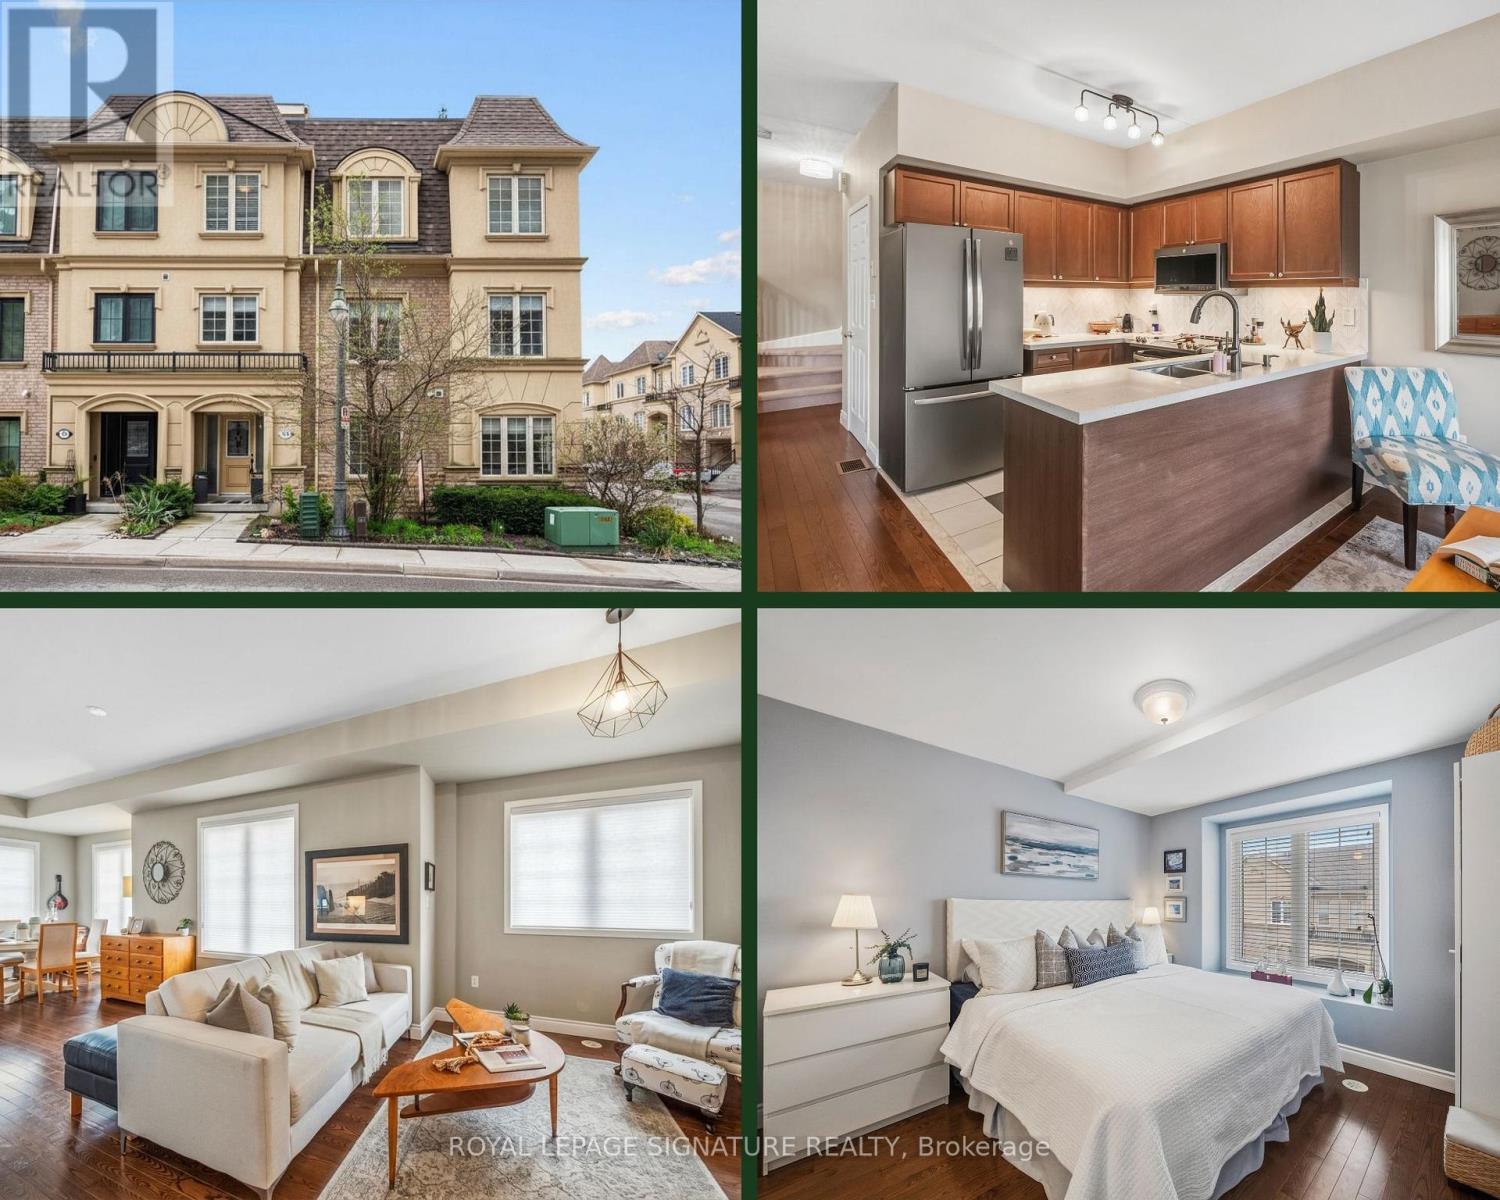
104-1250 St. Martins Drive
Pickering, Ontario
Experience sun-filled, end-unit, easy living in this bright, beautiful townhome offering approximately 1,630 sq. ft. of thoughtfully designed space, where large windows, hardwood floors, and neutral finishes create a warm, inviting feel from the moment you step inside. A versatile family room on the entry level doubles perfectly as a home office, den, or fitness area, with direct access from your private garage into a generous foyer to welcome guests. The open-concept main floor is ideal for everyday living and entertaining, featuring 9' ceilings, a spacious living and dining area, an updated powder room, and a modern kitchen with stainless steel appliances, quartz countertops, gorgeous stone backsplash, ample cabinetry, and a breakfast bar. Upstairs, you'll find 3 bedrooms and 2 updated washrooms, including a comfortable primary retreat, all enhanced by custom Hunter Douglas window coverings for style and privacy. An oversized private terrace with updated composite decking and a BBQ hookup extends your living space outdoors, perfect for summer dinners, container gardening, or hosting friends, all in an ultra-convenient location just steps to the GO Train, Pickering Town Centre, restaurants, everyday amenities, and nearby waterfront trails. (id:60365)
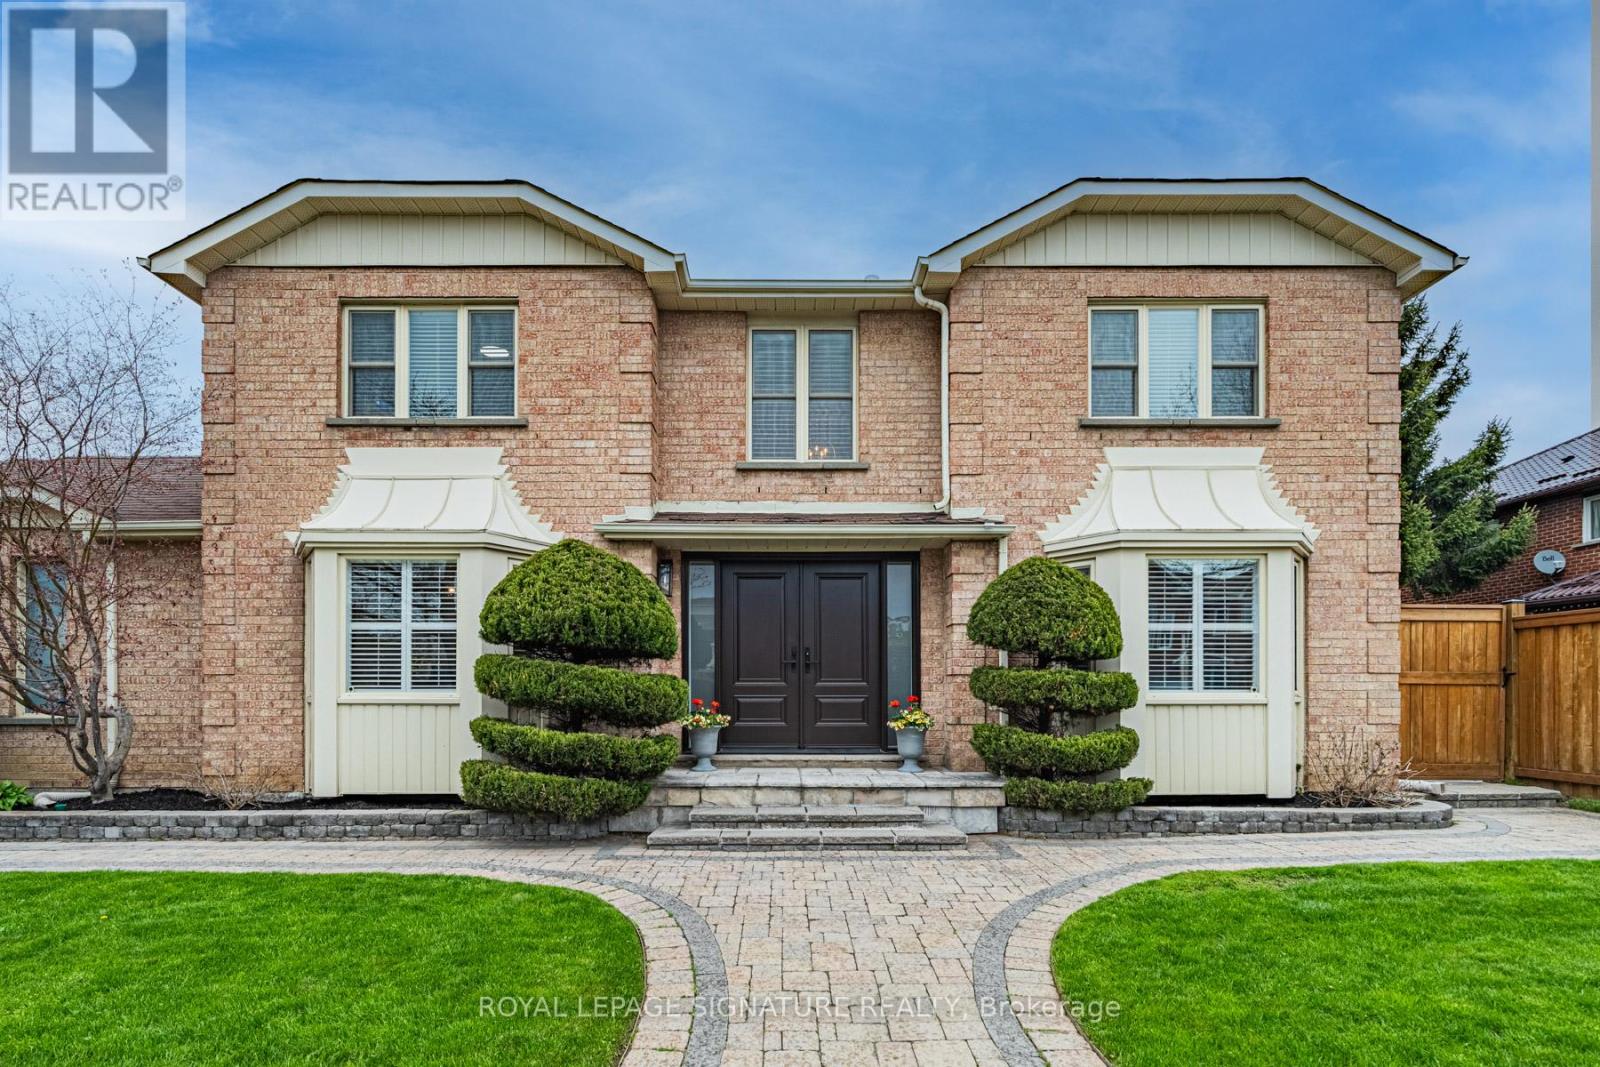
238 Hoover Drive
Pickering, Ontario
Executive 4+1 bedroom family home offering over 3600 sq. ft. of beautifully designed total living space in highly sought-after Rougemount community. Bright, spacious, and meticulously maintained, this home features an open concept layout ideal for modern living and entertaining. The large eat-in kitchen boasts granite countertops, tumbled marble backsplash, abundant cabinetry, and convenient walk-outs from both the garage and side entrance. The primary bedroom includes a recently renovated ensuite, while the finished lower level offer exceptional flexibility with a large rec. room, kitchenette, and additional bedroom/gym space. Step outside to a beautifully landscaped, private fenced backyard-perfect for relaxing or entertaining guests. Ideally located close to top-rated schools, parks, transit, shopping and dining, this exceptional property is ready to welcome you home. (id:60365)
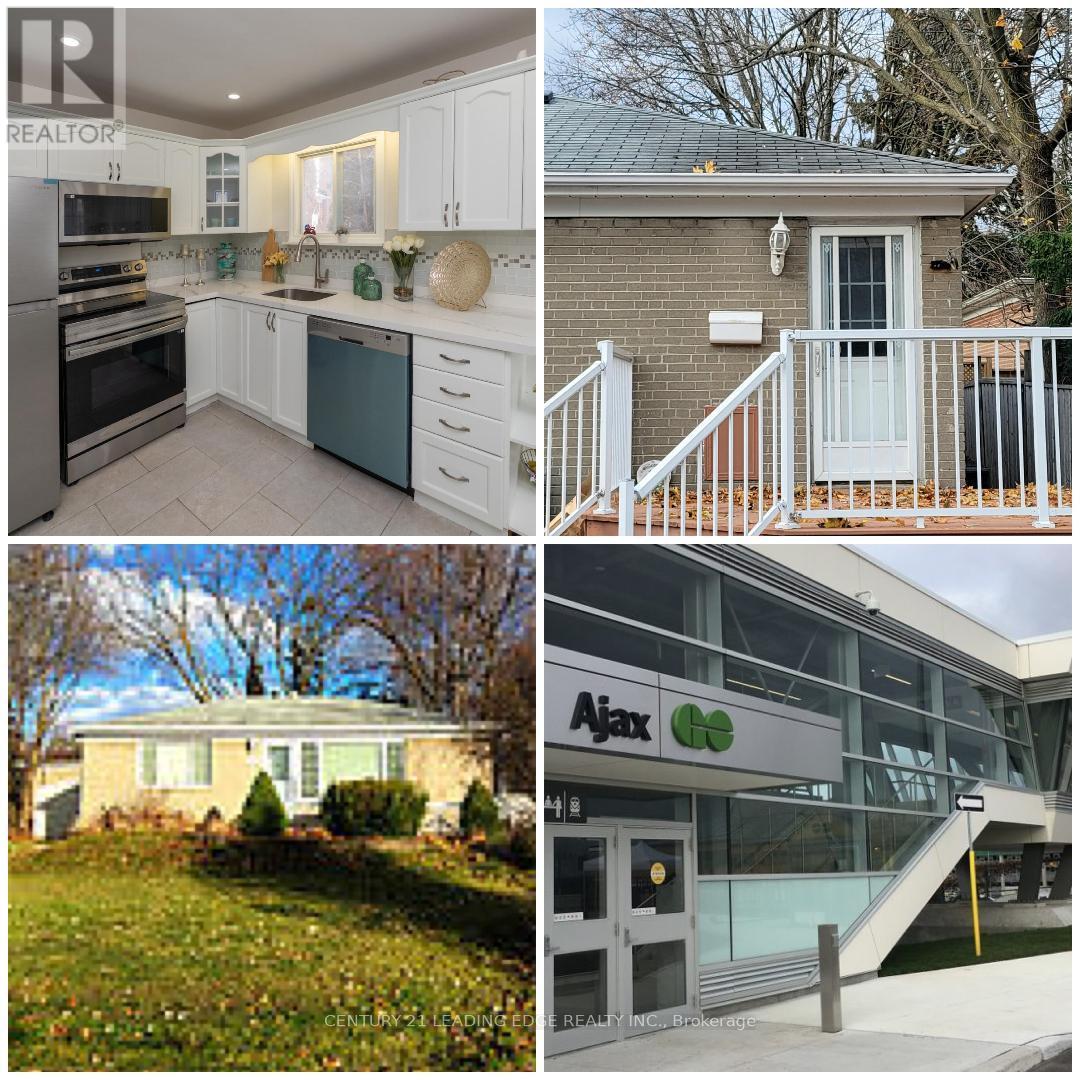
11 Hiley Avenue
Ajax, Ontario
Welcome to 11 Hiley Ave - Top 5 Reasons You'll Love This Home! 1) Commute > Appx 900Meter to Ajax Go Station & Hwy 401. Premium Location - Situated near Pickering Village at Church St & Kingston Rd on a quiet street. This beautiful east & West Facing all-brick home offers charm and convenience in one of Ajax's most desirable communities.(2)Oversized Lot & Outdoor Living - Enjoy a spacious west-facing yard filled with natural light, mature trees, and plenty of room for outdoor entertaining and family gatherings.(3) Finished Basement with Side Entrance - Features a bedroom, Den, washroom, and cozy fireplace - perfect for extended family or potential in-law suite.(4) Upgraded & Move-In Ready - Newer kitchen appliances, no rental equipment, Newer Furnace and AC owned and no carpet on the main floor for easy maintenance and modern living.(5) Location is Unbeatable - Just minutes to Highway 401, public transit, Schools, medical offices, community Centre, Kingston Rd shopping, major plazas, walking trails, Ajax Go & Pickering GO Station, and all amenities. Don't miss this incredible opportunity to own a home that combines location, space, and lifestyle! Open House 17th May Sunday 2pm -4pm (id:60365)

© 2026 Proptech Realty Inc., Brokerage.