
57 Rutherford Drive Clarington, Ontario L1B 1G6
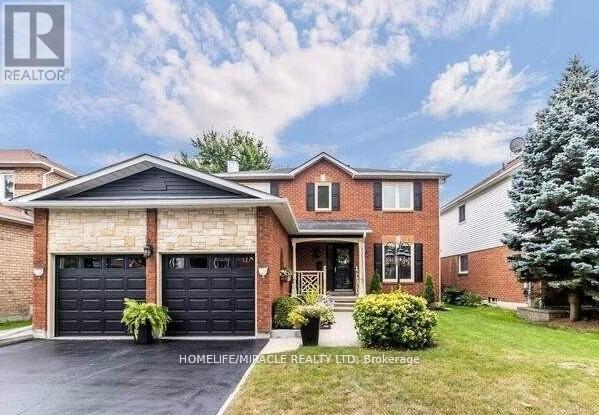

$949,900
Move right in and enjoy the many thoughtful upgrades throughout this inviting home. Featuresinclude elegant crown moulding and upgraded trim, pot lights inside and out, hardwood flooring, and updated carpeting in select areas.The family-sized eat-in kitchen offers granite countertops, stainless steel appliances, alarge centre island, and a walk-out to the backyard-ideal for everyday living andentertaining. The formal living room with French doors also provides flexibility as apotential main-floor office.The main-floor family room features a cozy fireplace and hardwood floors. Upstairs, thespacious primary suite includes a renovated ensuite bath, walk-in closet, and upgradedcarpeting for added comfort. (id:60365)
Property Details
| MLS® Number | E13099872 |
| Property Type | Single Family |
| Community Name | Newcastle |
| EquipmentType | Water Heater |
| Features | In-law Suite |
| ParkingSpaceTotal | 4 |
| RentalEquipmentType | Water Heater |
Building
| BathroomTotal | 4 |
| BedroomsAboveGround | 4 |
| BedroomsBelowGround | 2 |
| BedroomsTotal | 6 |
| Appliances | Window Coverings |
| BasementFeatures | Separate Entrance |
| BasementType | N/a |
| ConstructionStyleAttachment | Detached |
| CoolingType | Central Air Conditioning |
| ExteriorFinish | Aluminum Siding, Brick |
| FireplacePresent | Yes |
| FlooringType | Ceramic, Laminate, Carpeted, Hardwood |
| FoundationType | Concrete |
| HalfBathTotal | 1 |
| HeatingFuel | Natural Gas |
| HeatingType | Forced Air |
| StoriesTotal | 2 |
| SizeInterior | 1500 - 2000 Sqft |
| Type | House |
| UtilityWater | Municipal Water |
Parking
| Attached Garage | |
| Garage |
Land
| Acreage | No |
| Sewer | Sanitary Sewer |
| SizeDepth | 109 Ft ,10 In |
| SizeFrontage | 49 Ft ,2 In |
| SizeIrregular | 49.2 X 109.9 Ft |
| SizeTotalText | 49.2 X 109.9 Ft |
Rooms
| Level | Type | Length | Width | Dimensions |
|---|---|---|---|---|
| Second Level | Primary Bedroom | 5.55 m | 3.26 m | 5.55 m x 3.26 m |
| Second Level | Bedroom 2 | 3.81 m | 3.5 m | 3.81 m x 3.5 m |
| Second Level | Bedroom 3 | 3.47 m | 2.8 m | 3.47 m x 2.8 m |
| Second Level | Bedroom 4 | 2.83 m | 2.71 m | 2.83 m x 2.71 m |
| Basement | Recreational, Games Room | 6.22 m | 5.2 m | 6.22 m x 5.2 m |
| Basement | Kitchen | 3.2 m | 5.2 m | 3.2 m x 5.2 m |
| Basement | Bedroom 5 | 4.6 m | 3.34 m | 4.6 m x 3.34 m |
| Main Level | Kitchen | 4.88 m | 3.35 m | 4.88 m x 3.35 m |
| Main Level | Living Room | 3.96 m | 3.35 m | 3.96 m x 3.35 m |
| Main Level | Family Room | 4.63 m | 3.11 m | 4.63 m x 3.11 m |
| Main Level | Dining Room | 3.11 m | 3.05 m | 3.11 m x 3.05 m |
| Main Level | Laundry Room | 2.13 m | 2.01 m | 2.13 m x 2.01 m |
https://www.realtor.ca/real-estate/29719909/57-rutherford-drive-clarington-newcastle-newcastle
Farida Asad
Salesperson
1339 Matheson Blvd E.
Mississauga, Ontario L4W 1R1

The trademarks REALTOR®, REALTORS®, and the REALTOR® logo are controlled by The Canadian Real Estate Association (CREA) and identify real estate professionals who are members of CREA. The trademarks MLS®, Multiple Listing Service® and the associated logos are owned by The Canadian Real Estate Association (CREA) and identify the quality of services provided by real estate professionals who are members of CREA. The trademark DDF® is owned by The Canadian Real Estate Association (CREA) and identifies CREA's Data Distribution Facility (DDF®)
May 18 2026 12:03:24
Toronto Real Estate Board
Homelife/miracle Realty Ltd

© 2026 Proptech Realty Inc., Brokerage.